1001 26TH STREET NW 308
SEE ALL PHOTOS
1001 26TH STREET NW 308
Sold

1001 26TH STREET NW 308

1001 26TH STREET NW Unit: 308, WASHINGTON, DC 20037

$600,000
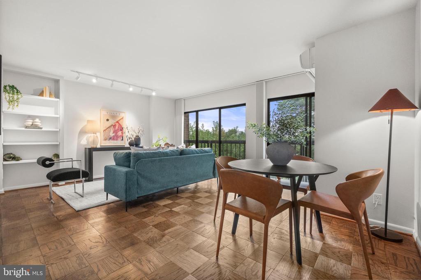
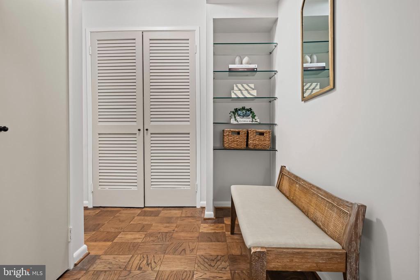
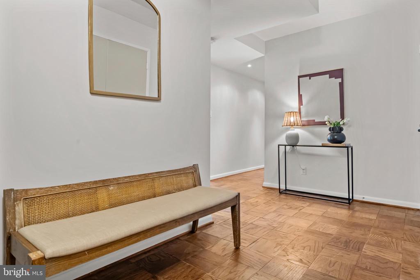
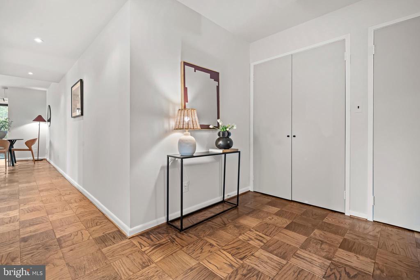
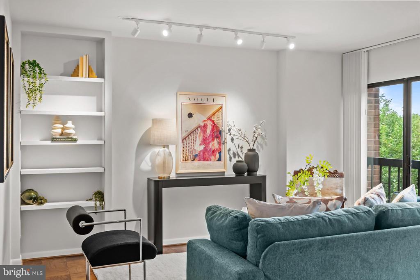
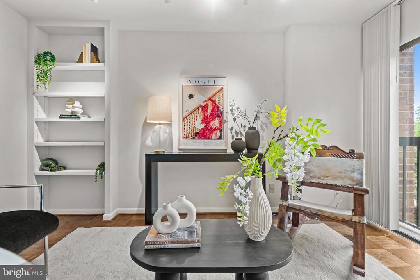
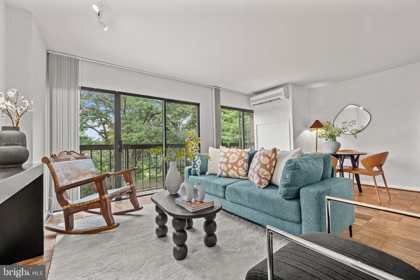
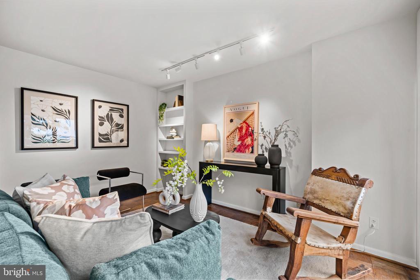
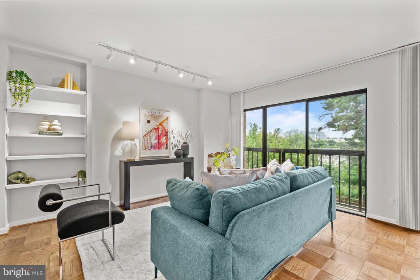
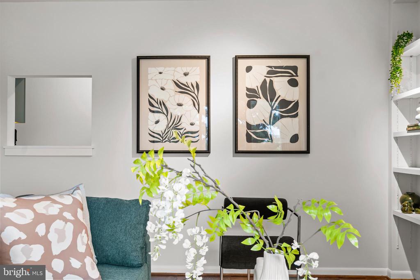
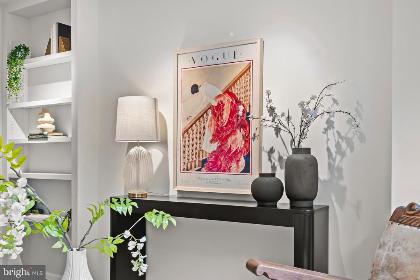
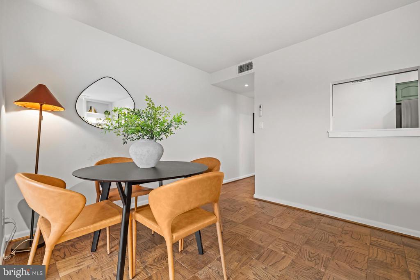
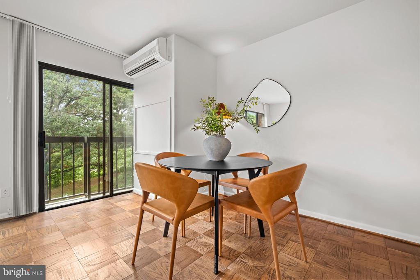
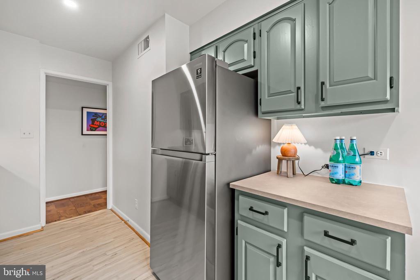
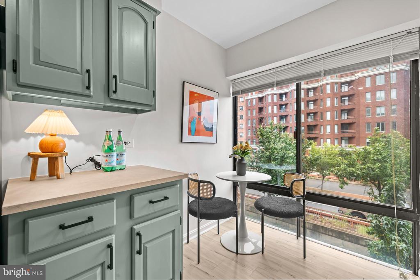
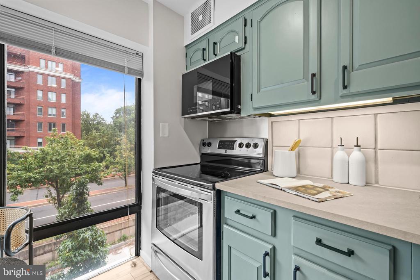
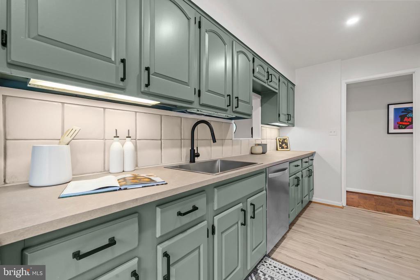
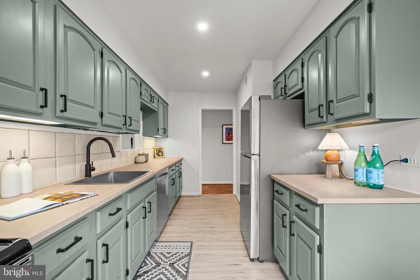
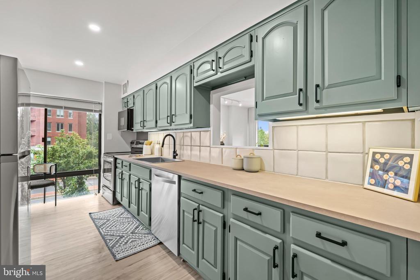
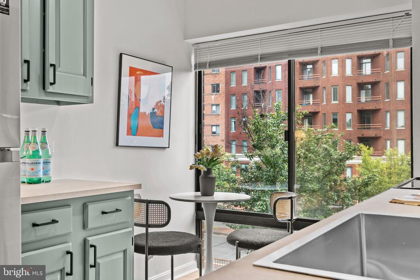
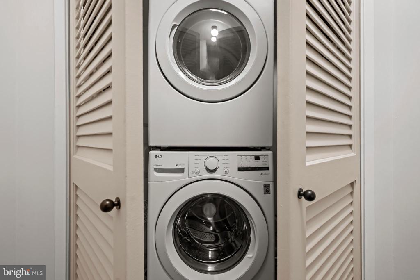
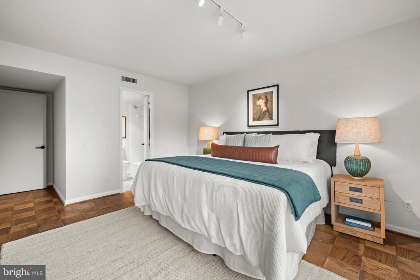
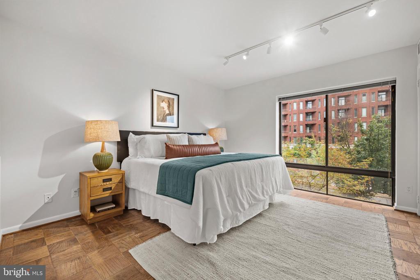
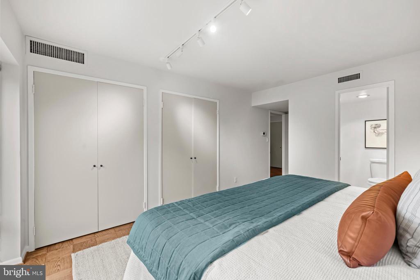
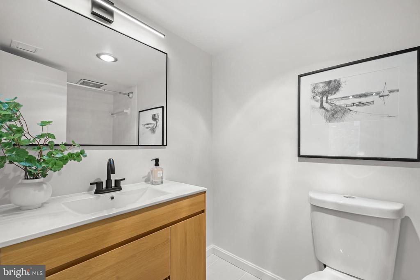
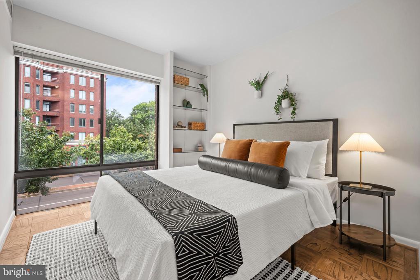
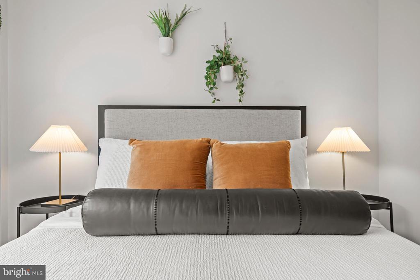
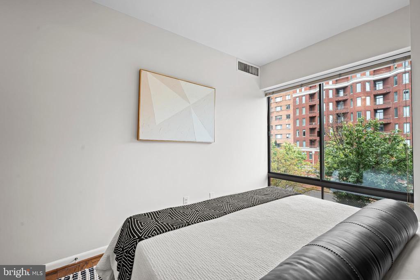
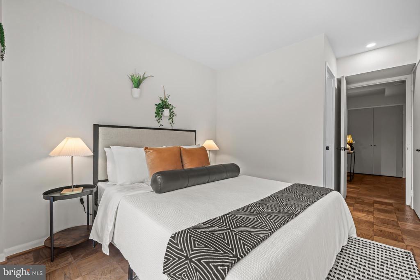
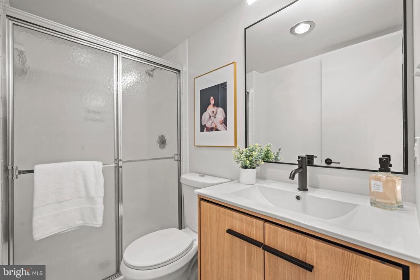
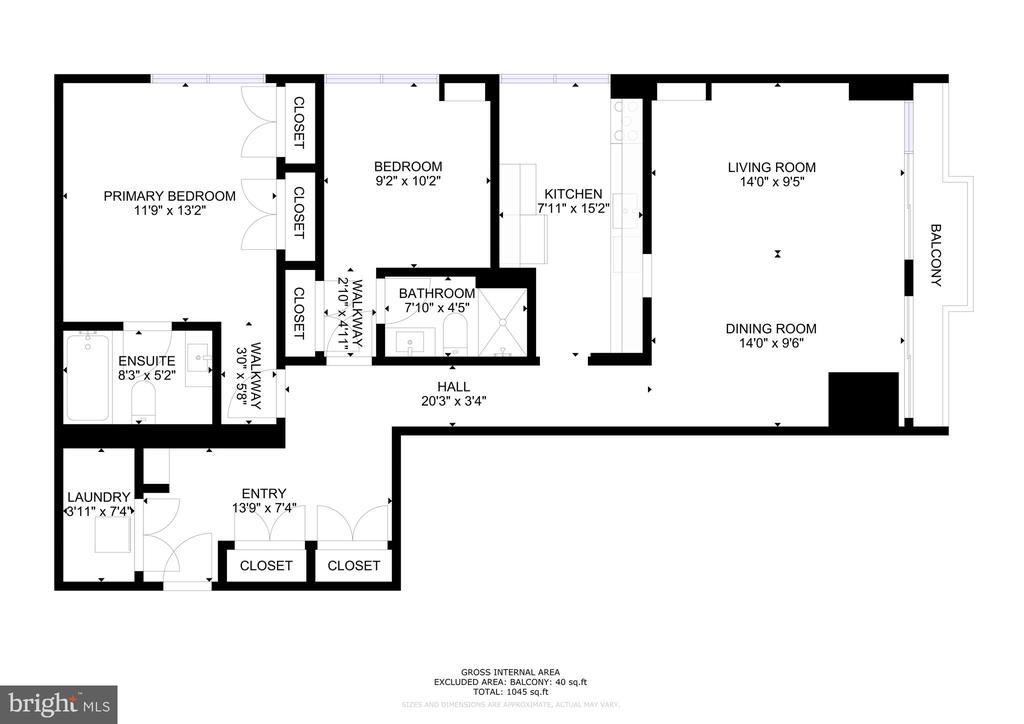
Welcome to 1001 26th St NW #308--a beautifully renovated two-bedroom, two-bath residence in the heart of Washington's West End. This spacious home combines modern design with everyday comfort, offering oversized bedrooms, each with sleek updated en suite bathrooms, and abundant closet space. The updated kitchen is outfitted with stainless steel appliances, and the convenience of an in-unit washer/dryer makes city living seamless.

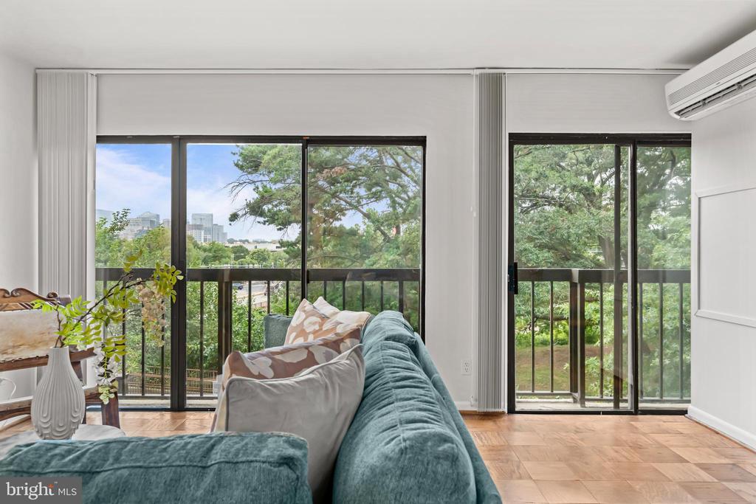
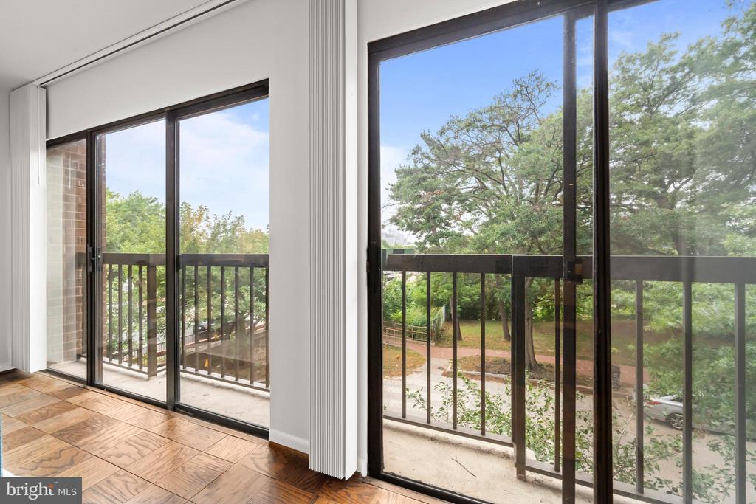
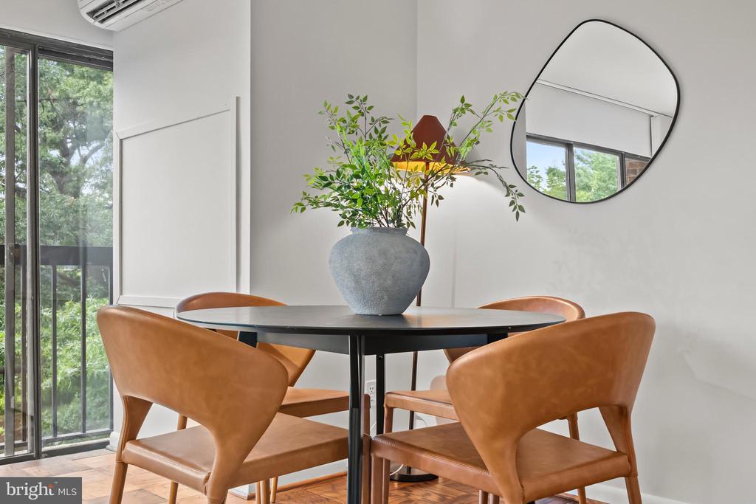
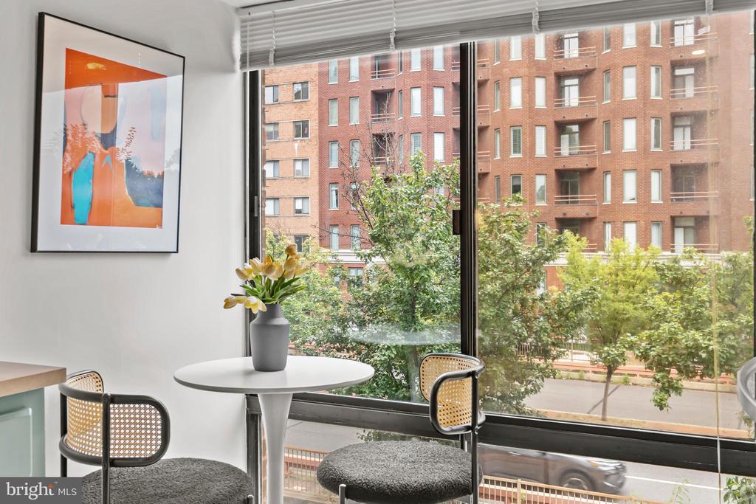
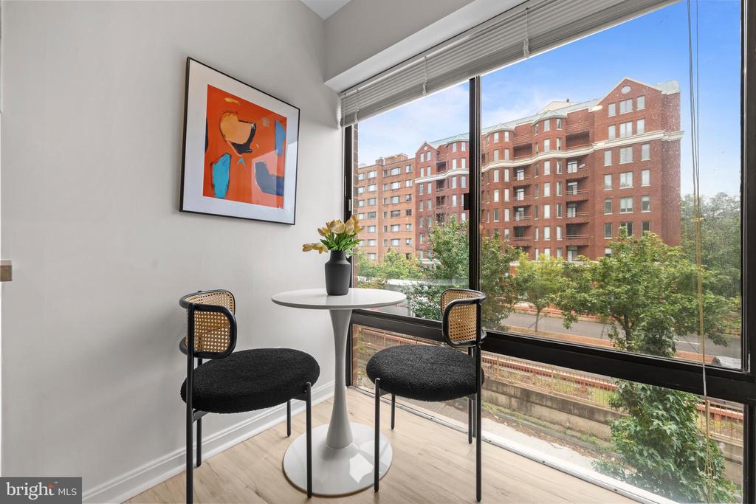
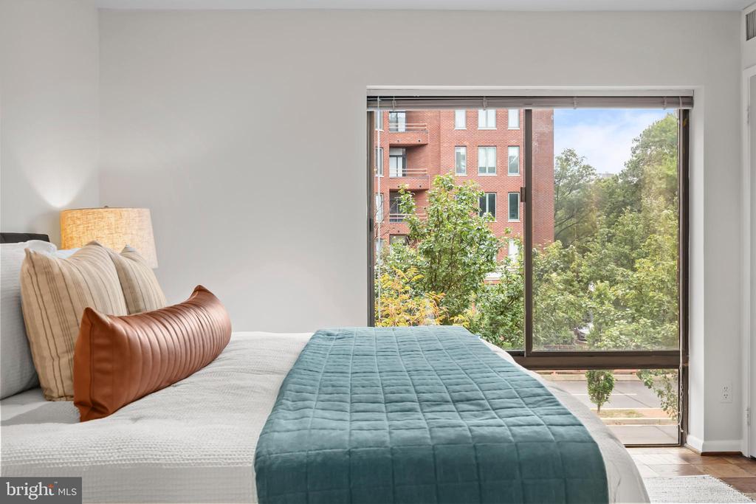
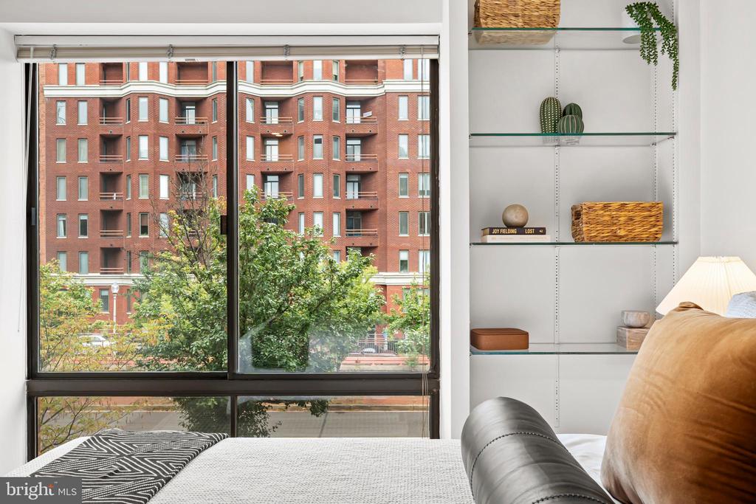
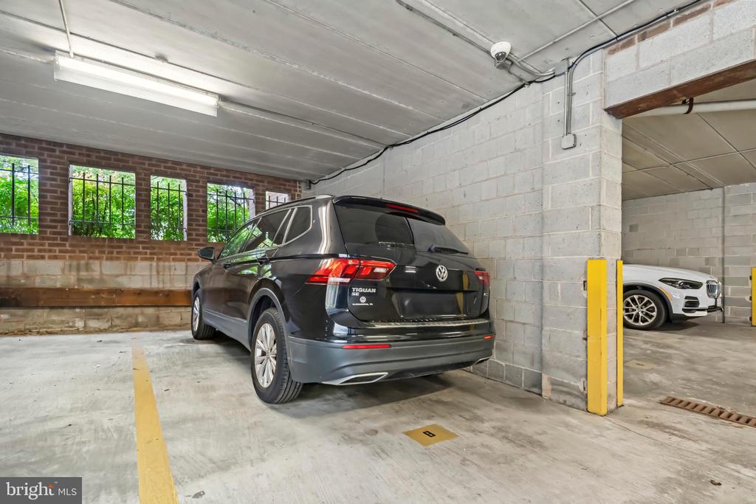
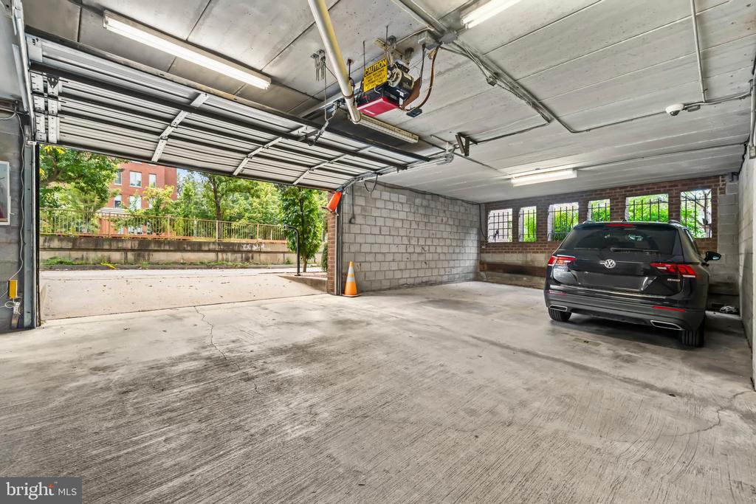
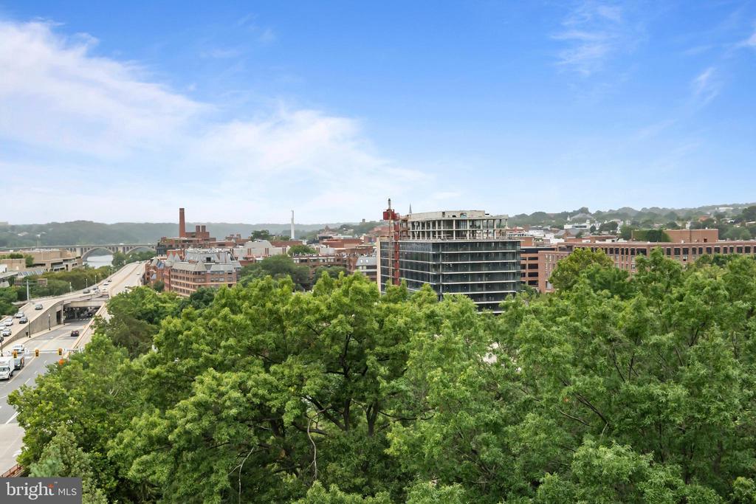
Large windows bathe the living and dining areas in natural light and provide stunning views of Georgetown, the Watergate and Rosslyn. Thoughtful updates throughout create a refined, move-in-ready home. Plus, parking is a breeze with your assigned garage parking space.

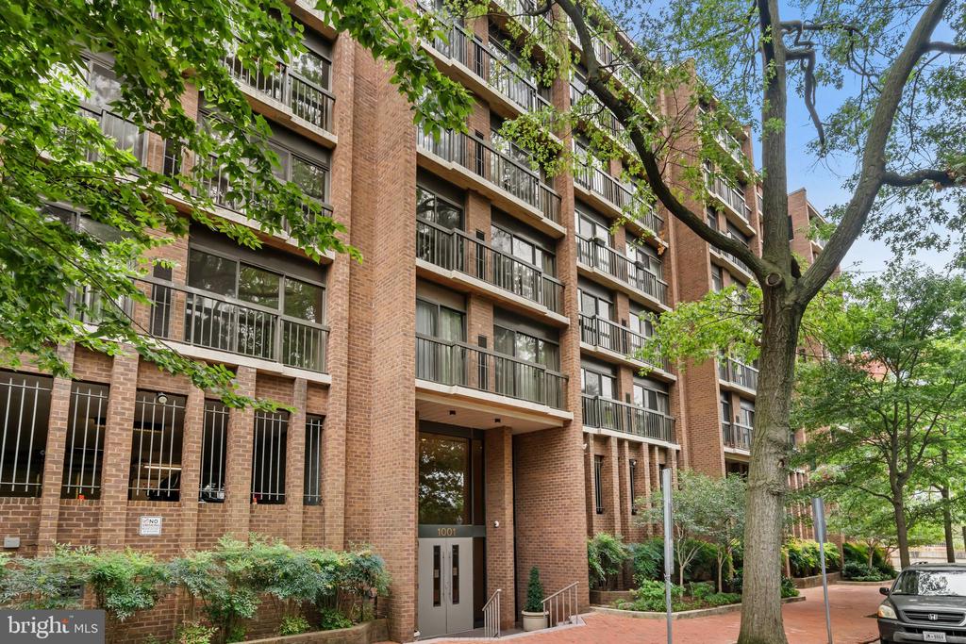
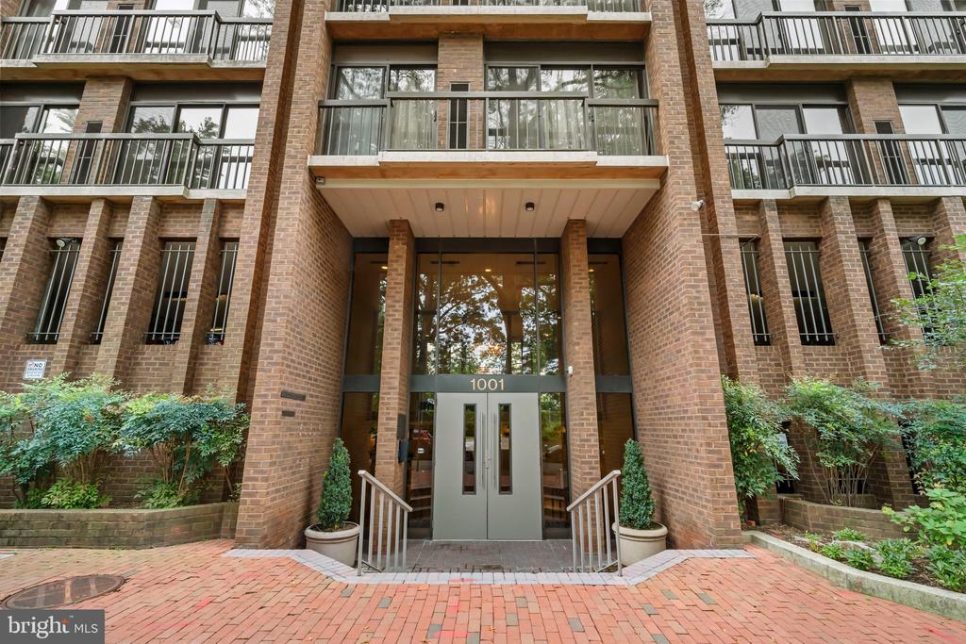
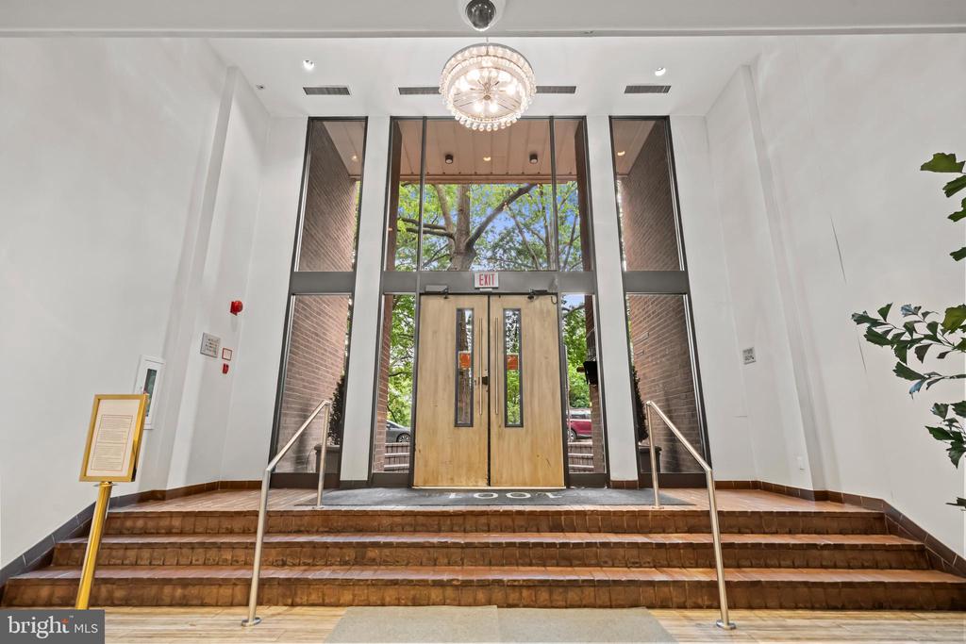
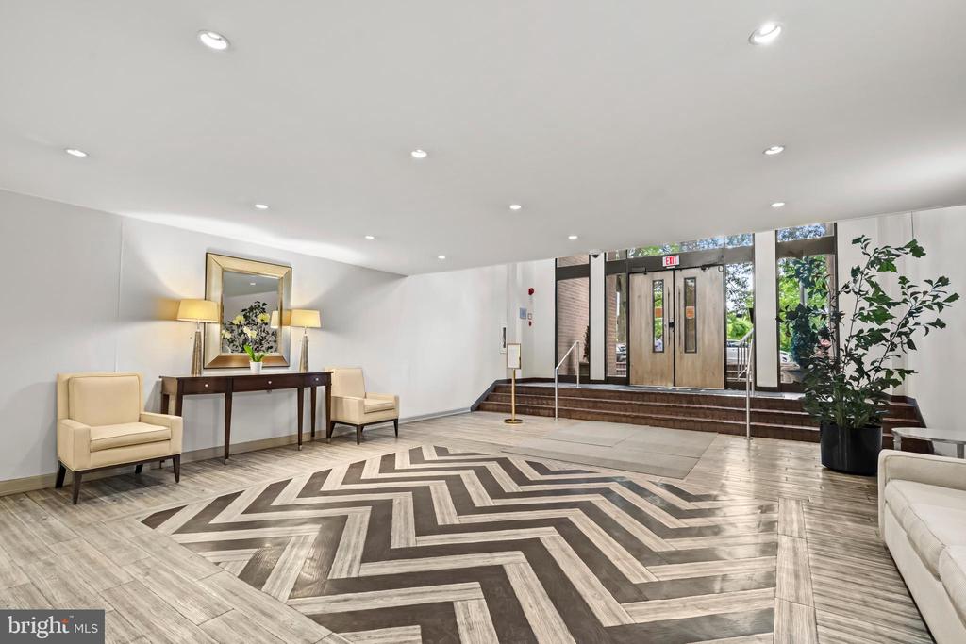
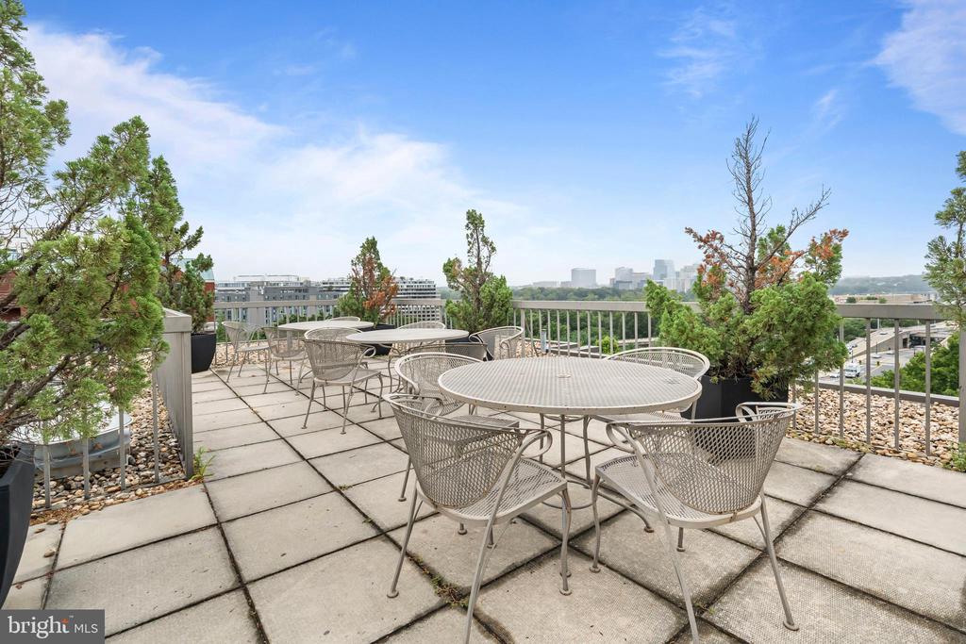
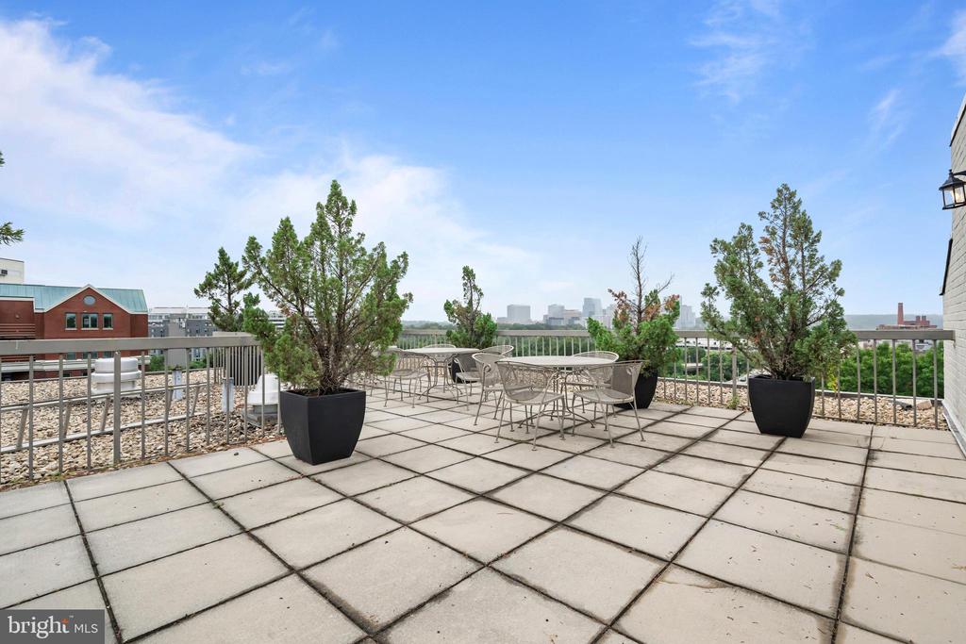
The boutique building offers sought-after amenities including a welcoming front desk manager, secure bike storage, and a rooftop deck with sweeping city views. There is a storage cage (floor-to-ceiling, approximately 30" x 48")--ideal for luggage, holiday decorations, tools, and more. In addition, there is a common storage area suitable for larger items such as furniture. Garage parking space is separately taxed.

Located steps from Georgetown, Dupont Circle, and Foggy Bottom, the neighborhood is among the most walkable in D.C.--with world-class dining, shopping, and the waterfront just outside your door. Whether strolling along the C&O Canal or enjoying West End's acclaimed restaurants, the best of the city is right at hand.

2
beds

2
baths

1,020 Sq.Ft. LIVING AREA

Tyler Garrison

Tyler Garrison

Features & Amenities

Interior

  • total bedrooms2
  • Total bathrooms2
  • full bathrooms2

Area & Lot

  • Status Sold
  • Date Sold October 22, 2025
  • Living Area1,020 Sq.Ft.
  • Total Area1,020 Sq.Ft.
  • MLS® IDDCDC2216196
  • TypeCondo
  • YEAR BUILT1978
  • Architecture StylesContemporary
  • School DistrictDISTRICT OF COLUMBIA PUBLIC SCHOOLS

Exterior

  • STORIES8
  • Garage Space1.0
  • water SourcePublic
  • PoolNo Pool
  • parkingParking Garage
  • HEAT TYPEForced Air
  • AIR CONDITIONINGCentral A/C, Wall Unit
  • sewerPrivate Sewer
  • Disability FeaturesNone
  • HOA AmenitiesElevator, Extra Storage

Financial

  • Sales Price$600,000
  • Real Estate Tax $4,617/yr
  • Zoning SEE TAX RECORD

We’re Here to Help

The team at Capital Collective is dedicated to providing personalized service and expert guidance. Reach out to us for any inquiries, to schedule a consultation, or to learn more about how we can help you navigate the Washington DC real estate market.

Follow Us on Instagram