1004 MONROE STREET NW
SEE ALL PHOTOS
1004 MONROE STREET NW
Sold

1004 MONROE STREET NW

1004 MONROE STREET NW, WASHINGTON, DC 20010

$860,000
Any/all offers have been requested to be submitted by Wed 10/15 at noon. Thanks again for showing and your interest!

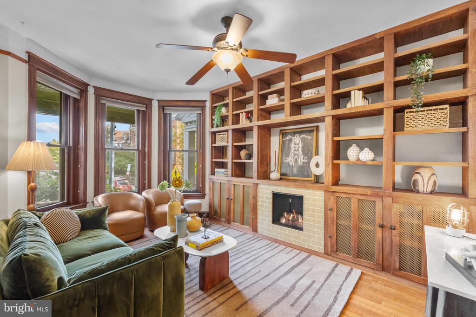
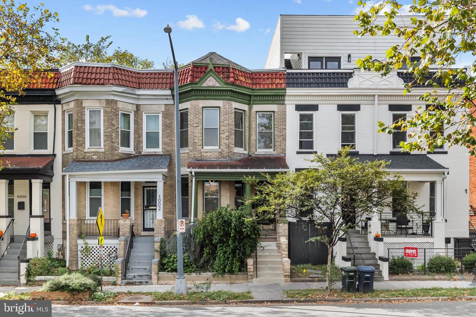
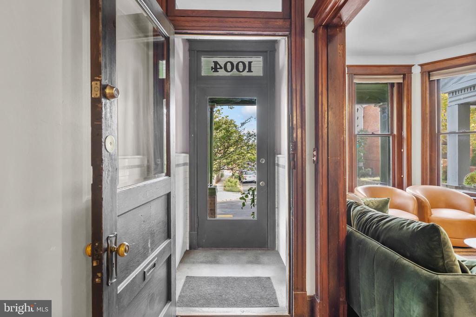
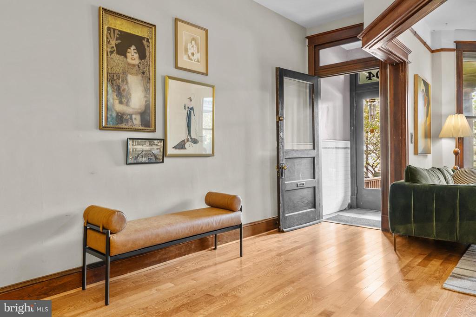
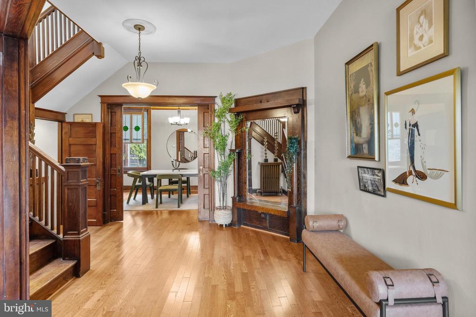
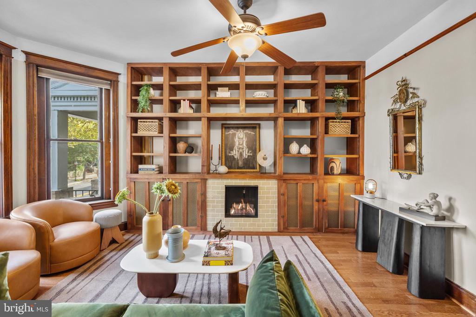
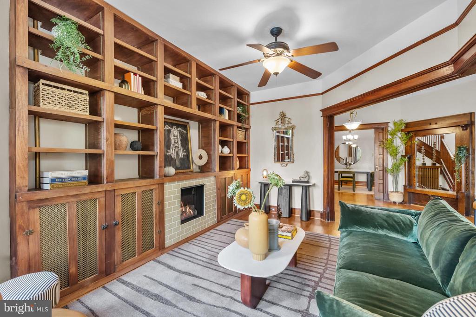
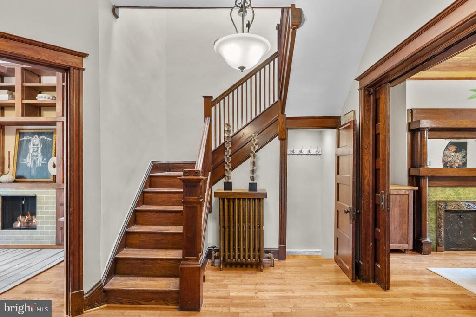
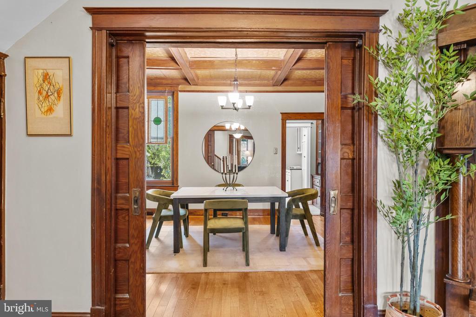
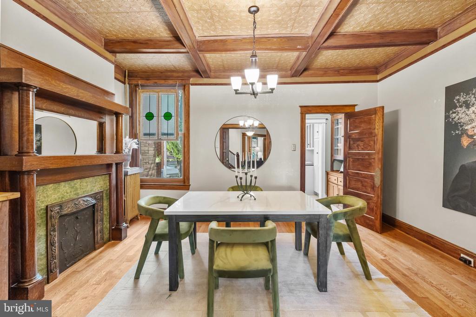
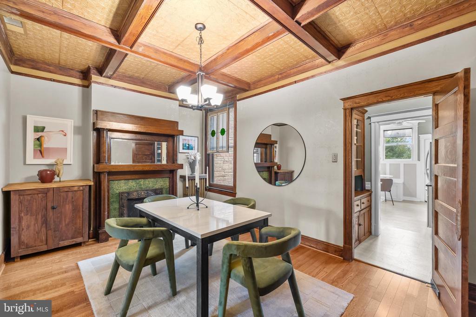
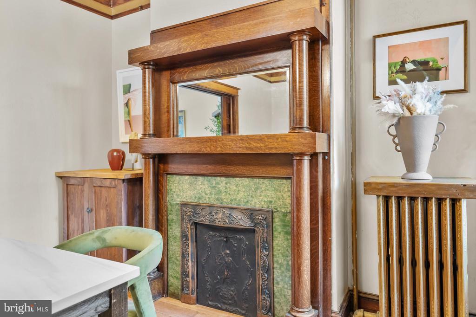
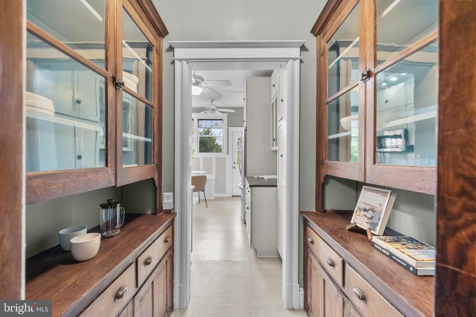
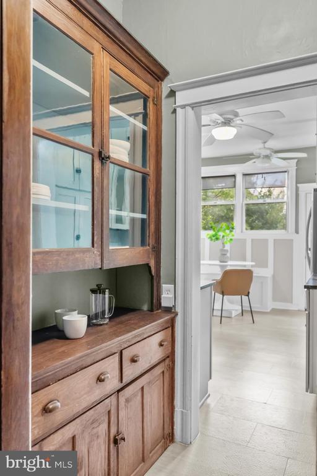
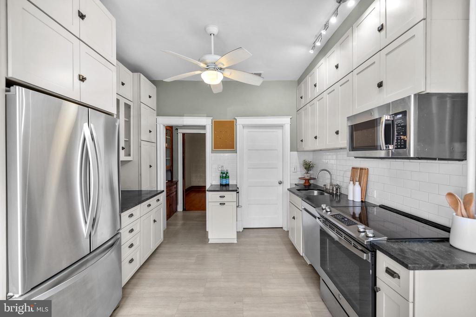
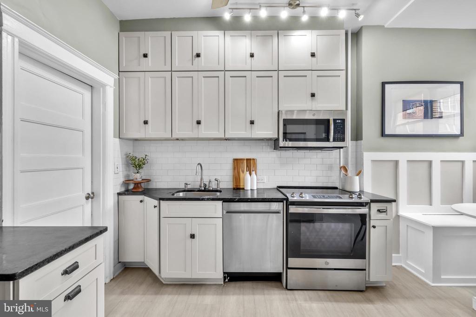
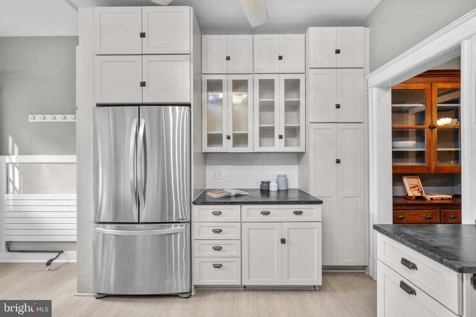
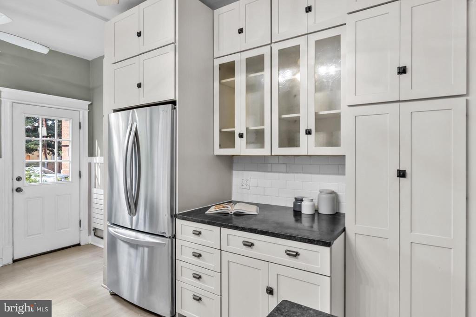
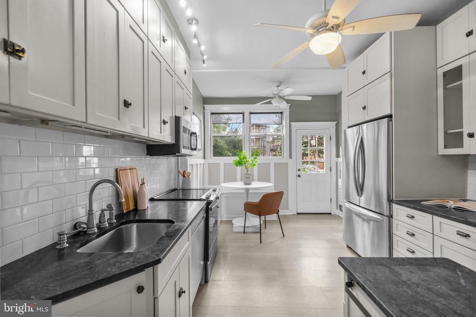
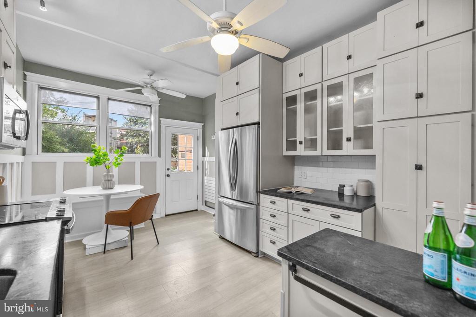
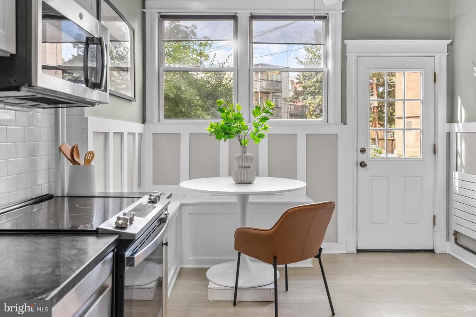
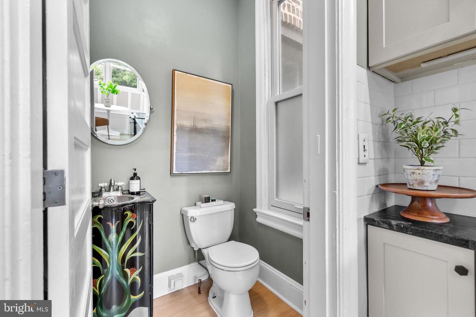
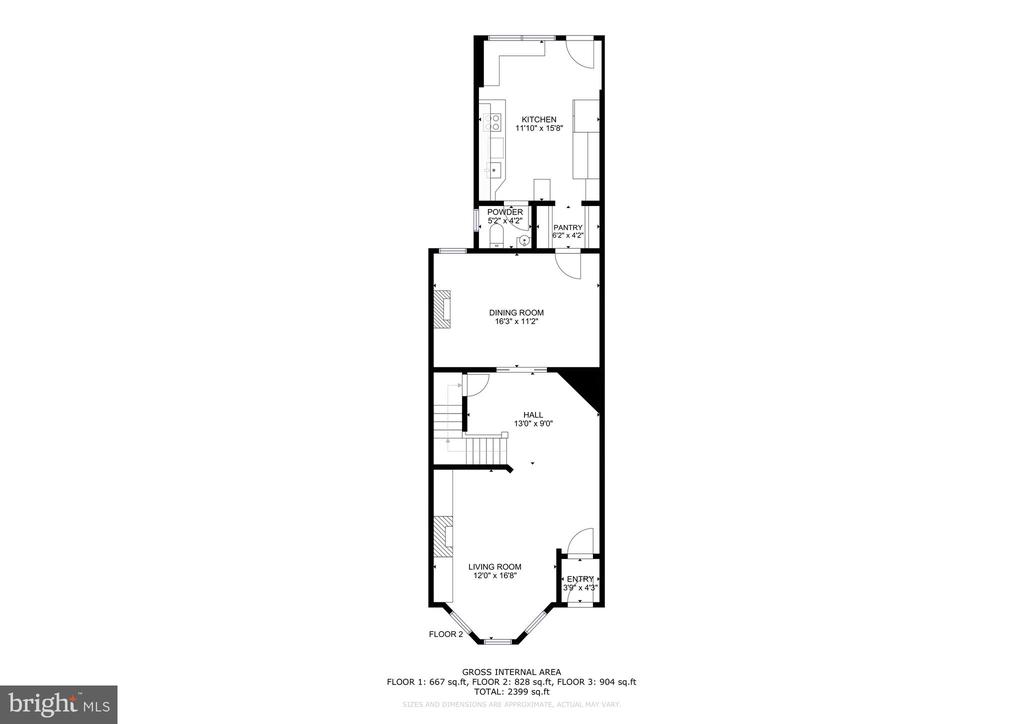
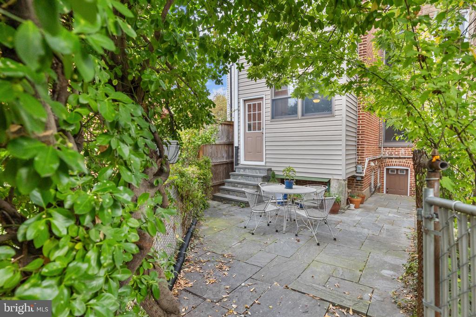
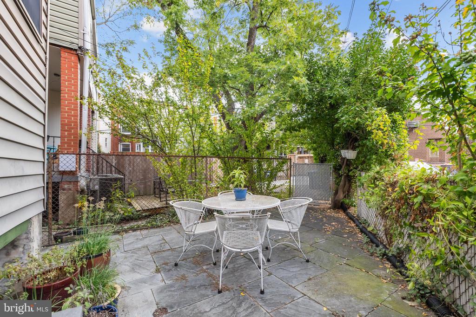
Welcome home to 1004 Monroe. This timeless rowhome captures the best of classic DC architecture and modern design in the heart of Columbia Heights. Upon entry, you are welcomed by a proper foyer and living room accentuated by a bay window and built-ins. Beyond original pocket doors, a large dining room with a tin ceiling, picture rail and a stunning fireplace set the stage for the butler's pantry and its custom millwork. The eat-in kitchen at the rear of the home features stainless steel appliances, custom cabinetry, and a subway tile backsplash. A convenient powder room is tucked away and the backyard is the perfect setup for a grill and outdoor dining.

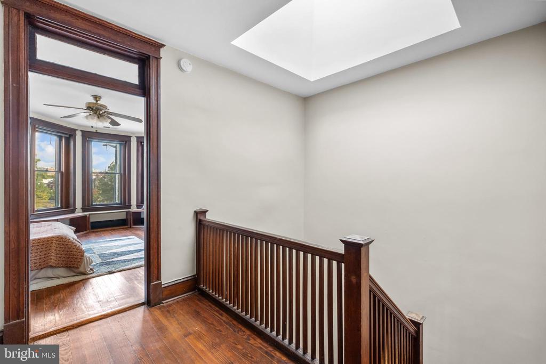
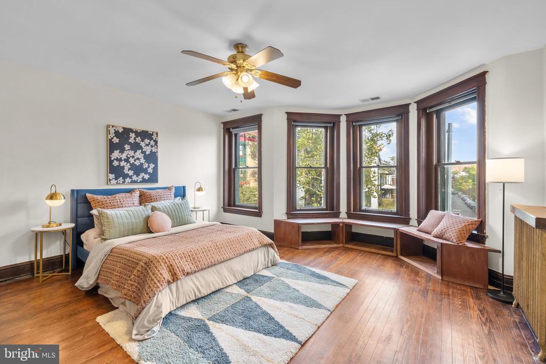
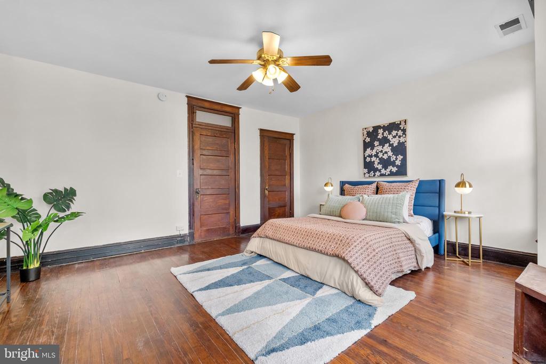
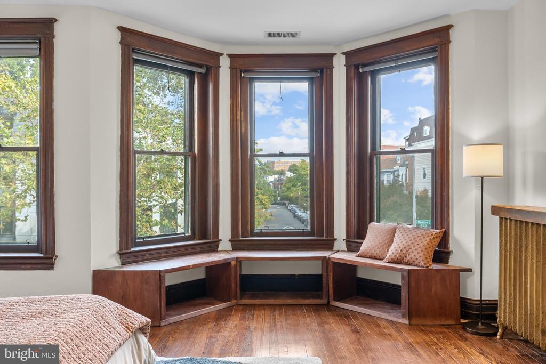
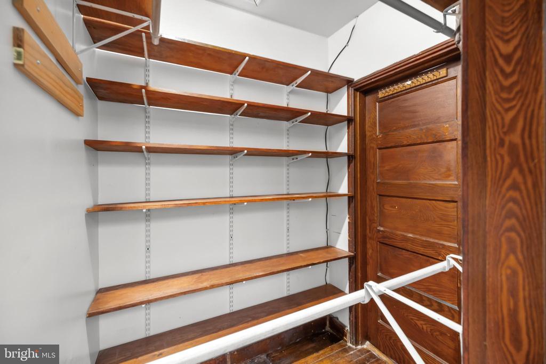
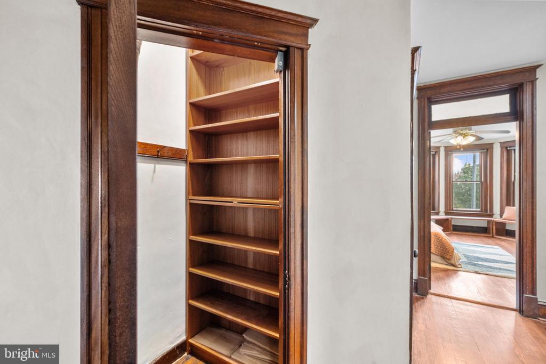
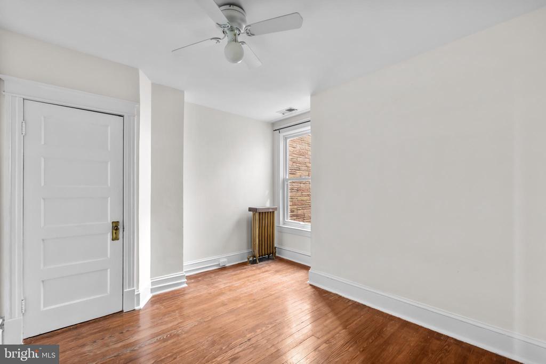
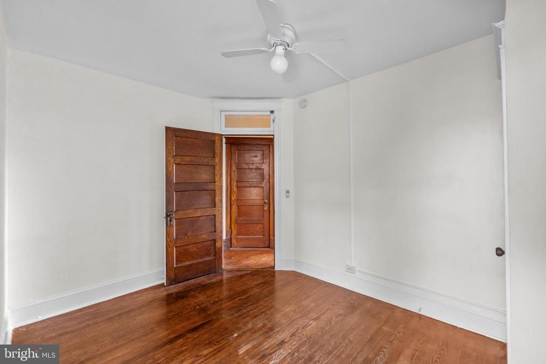
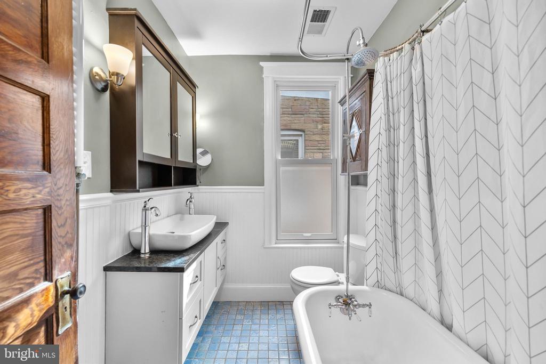
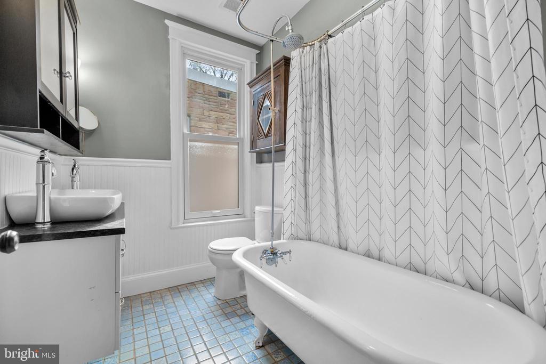
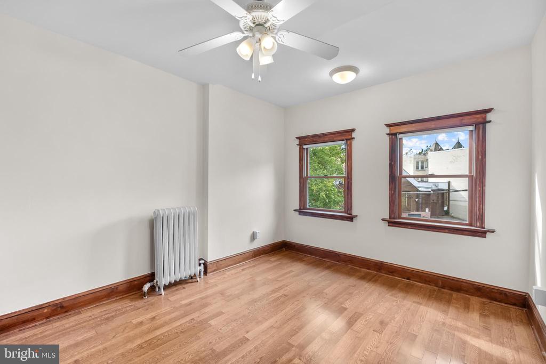
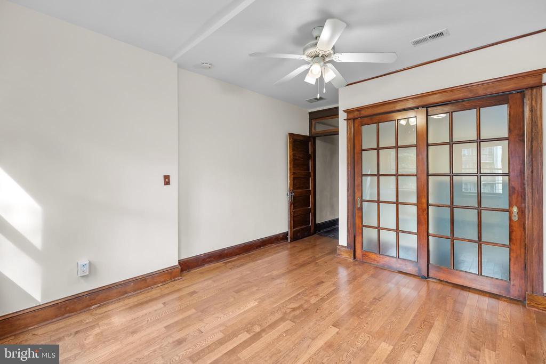
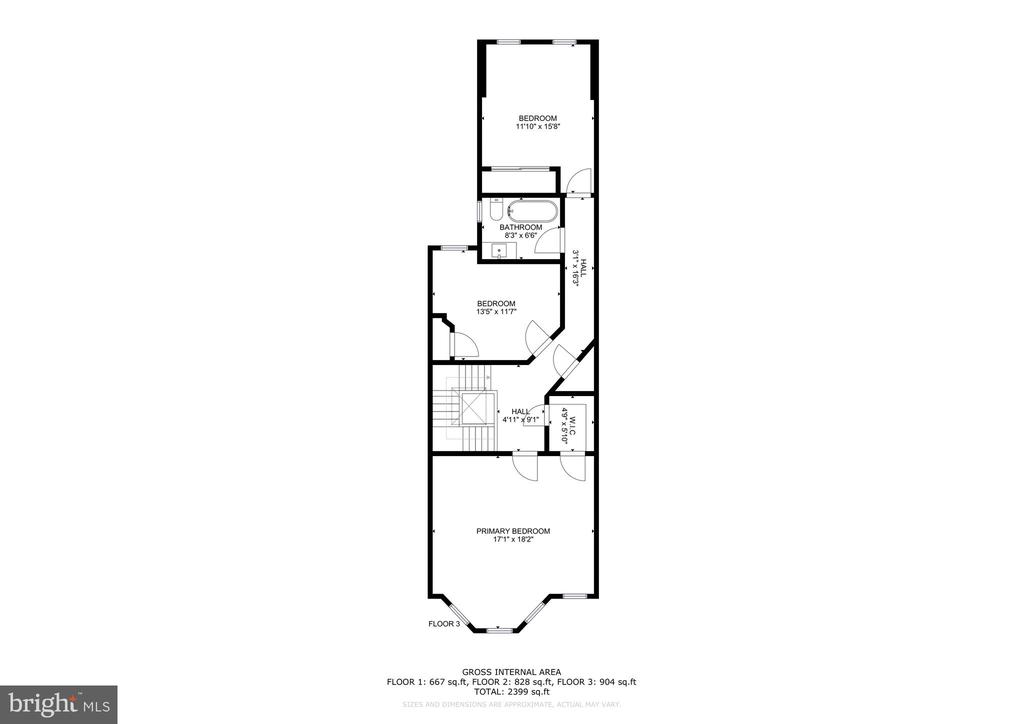
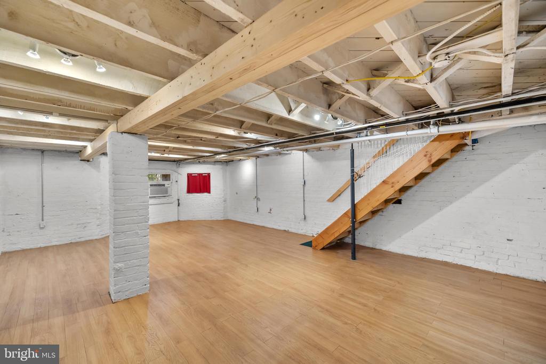
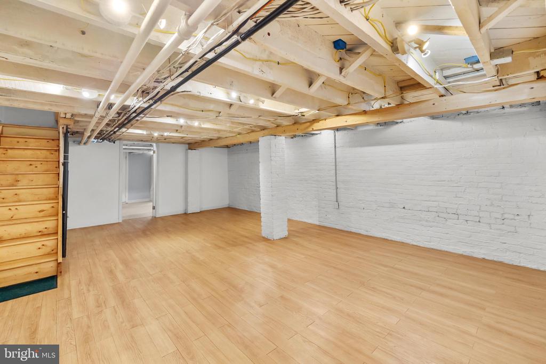
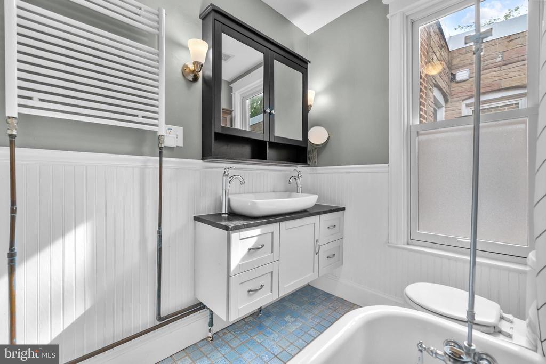
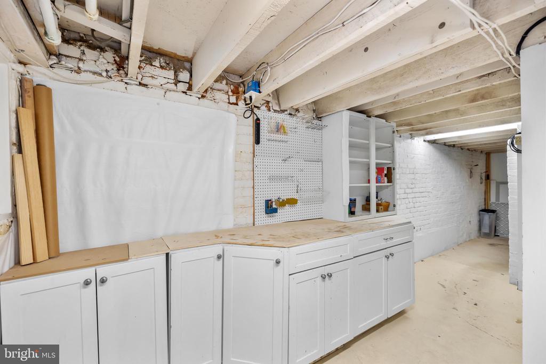
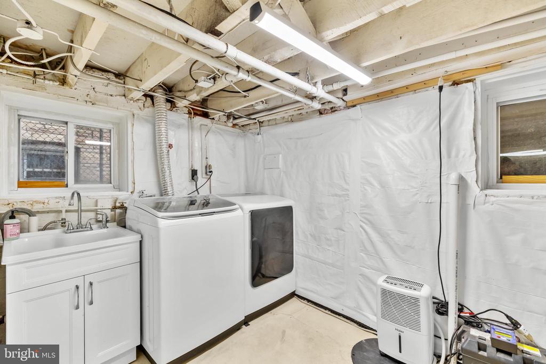
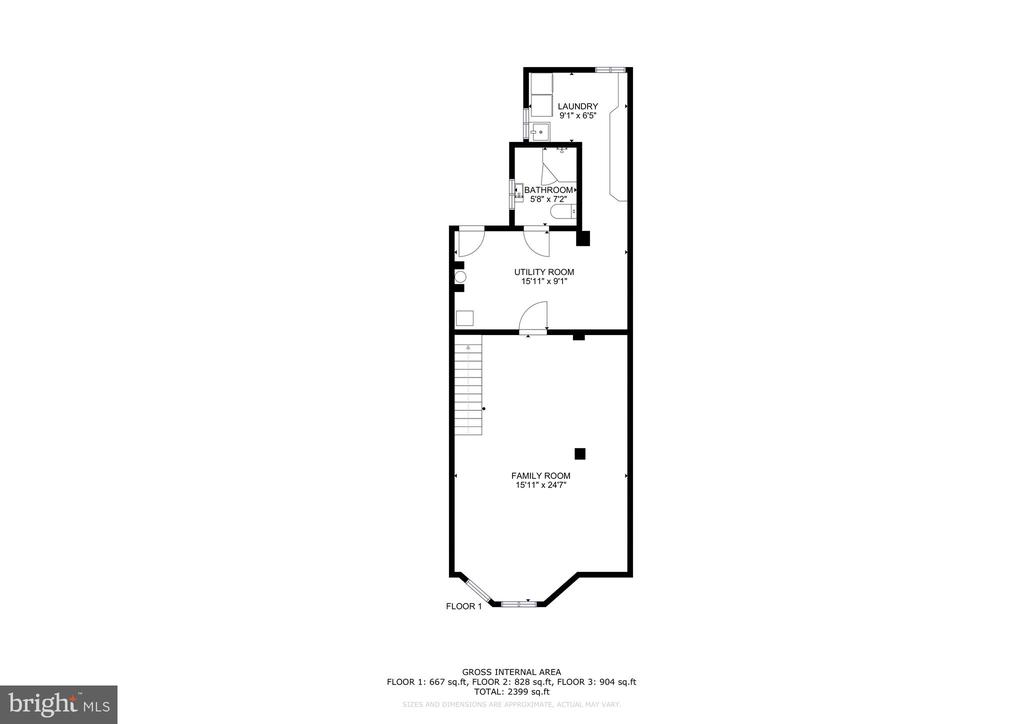
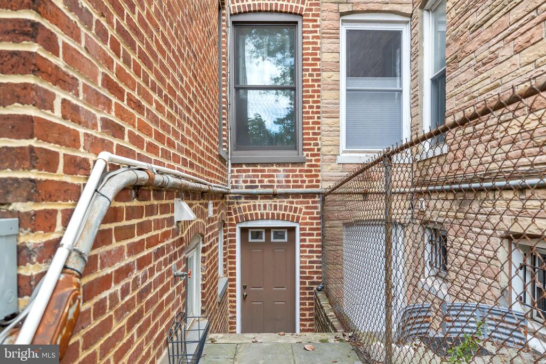
Upstairs, the front facing primary has a bay window that looks over 10th St which is North-bound away from the home. A large walk-in closet and actual space for a king bed and large-scale furniture is refreshing for an older DC home. Two additional bedrooms with great closets are complimented by a beautiful hall bath with a dual vanity + clawfoot tub while a massive skylight over the stairwell allows for tons of natural light. Heading downstairs you have a large rec room, storage opportunities, another full bath, a true laundry room and a door to the backyard.

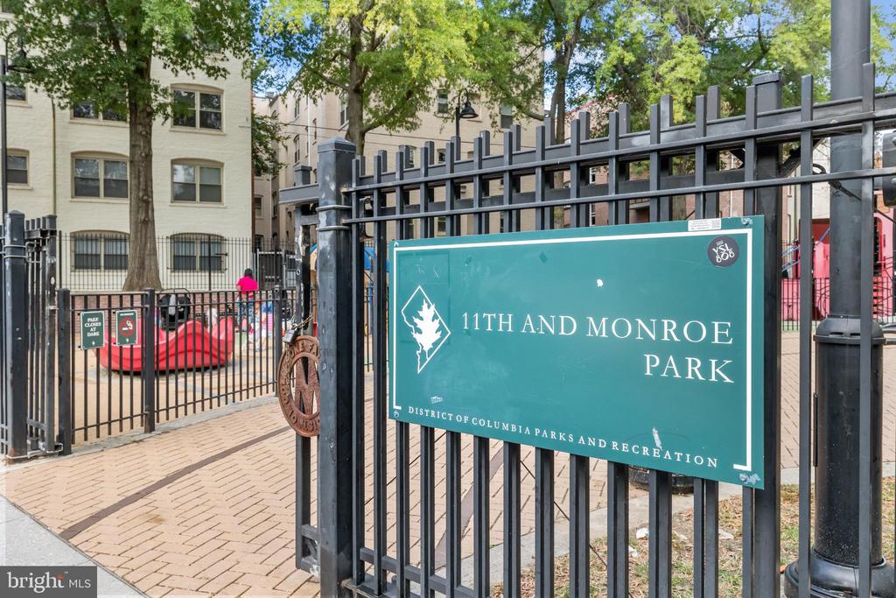
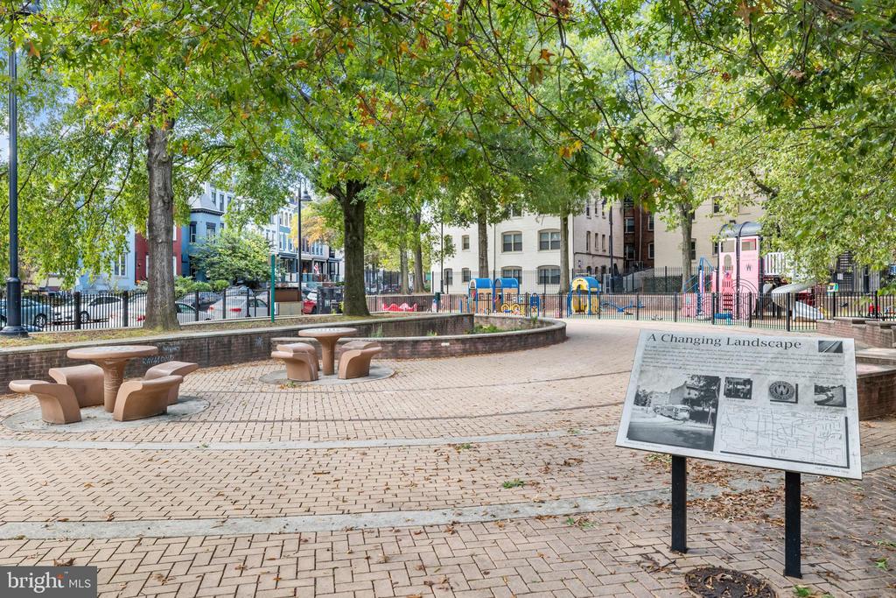
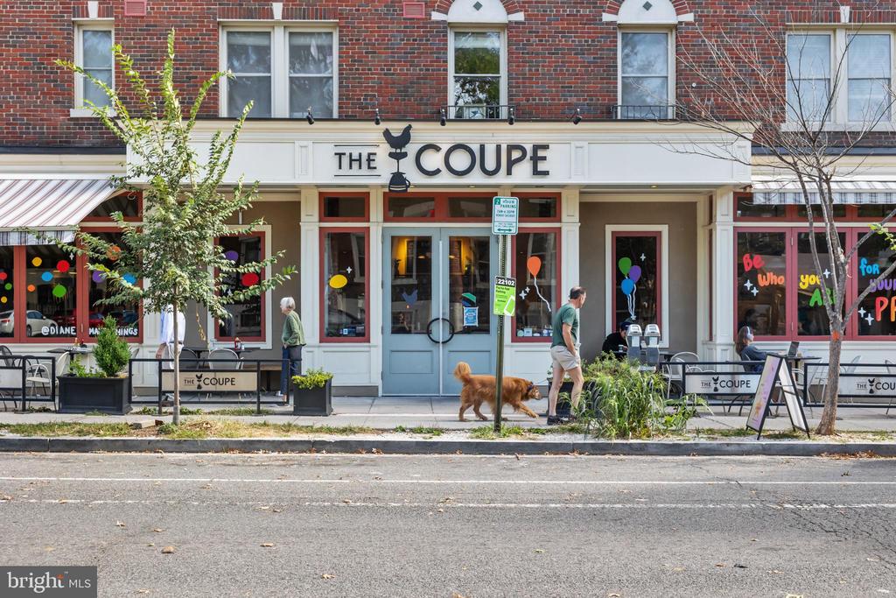
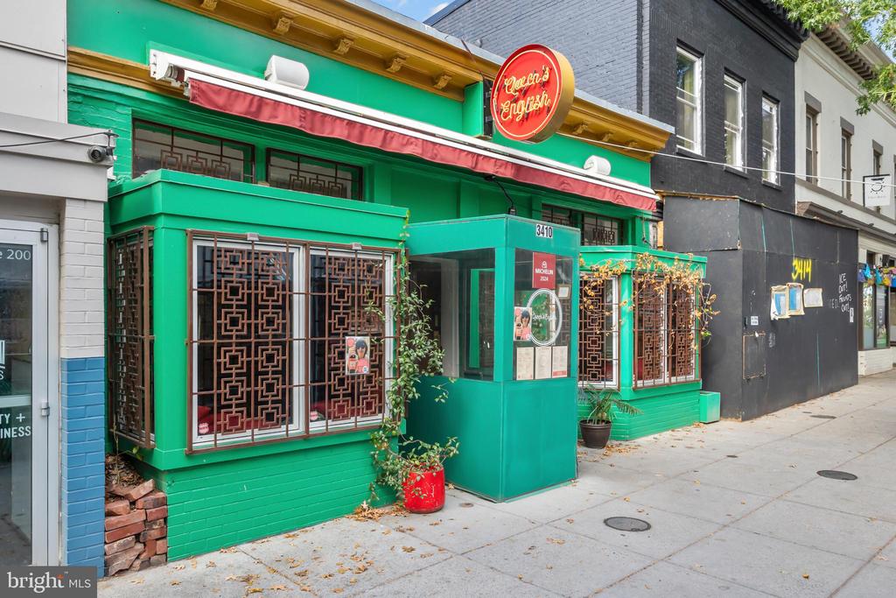
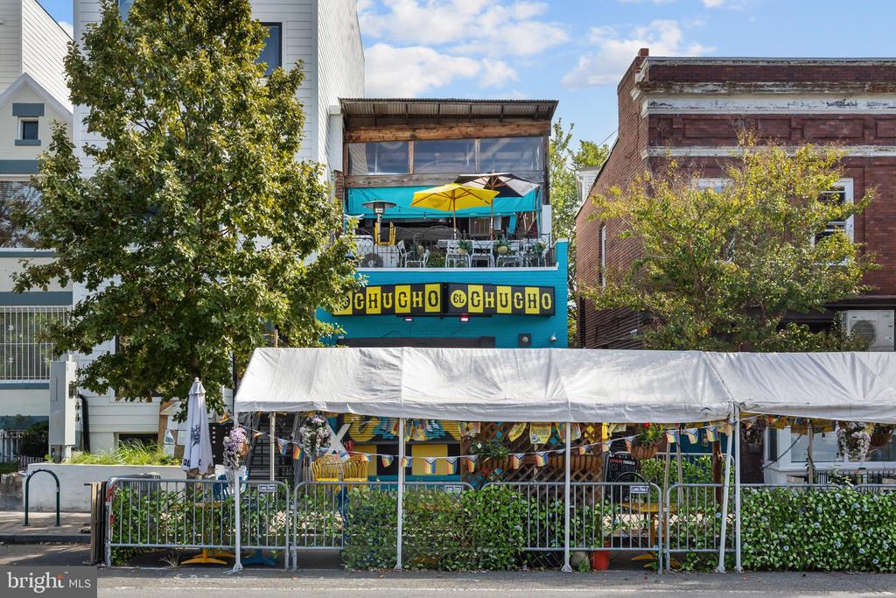
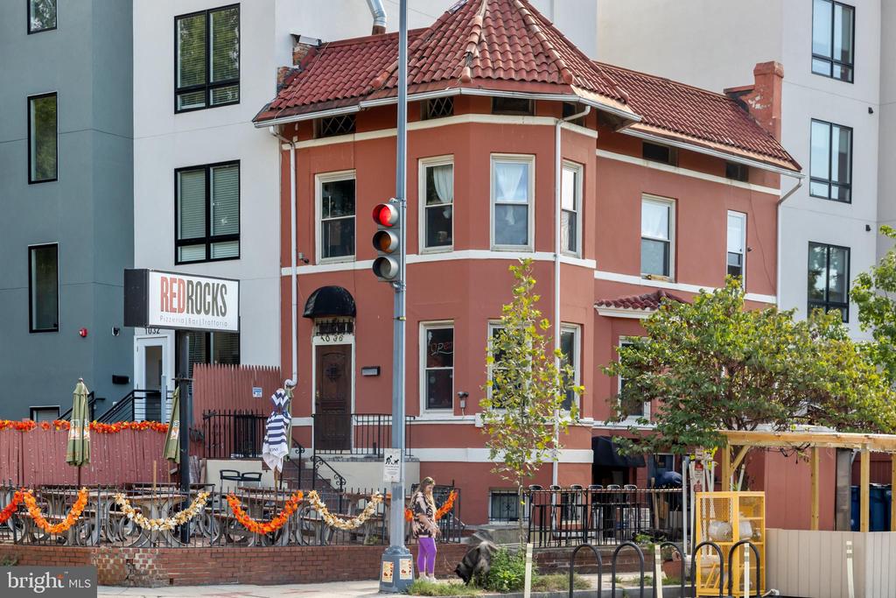
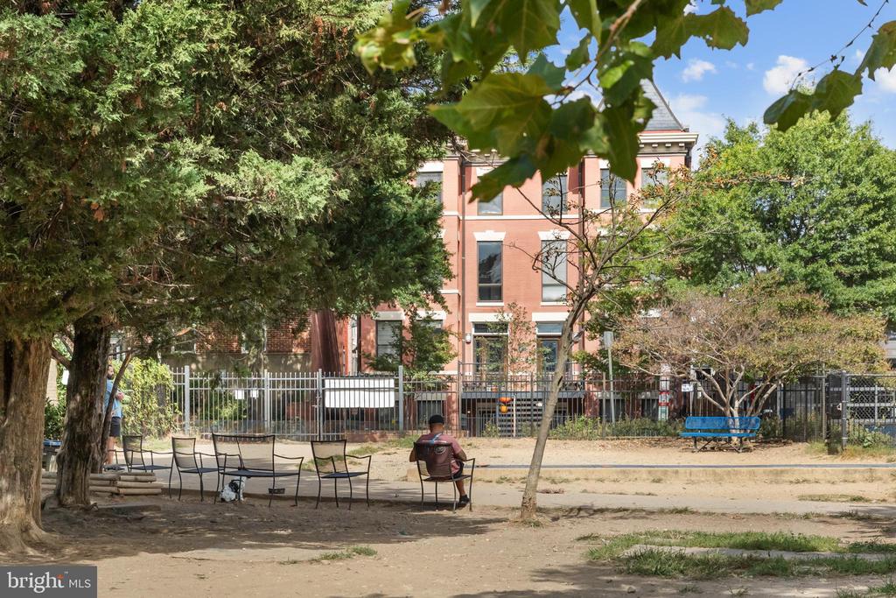
Just blocks to the Columbia Heights and Petworth metros, this home is also steps away from The Coupe and the rest of 11th Street's restaurants and shops. 1004 Monroe is perfectly situated with the best of the neighborhood right at its doorstep. Book your showing and fall in love before someone else calls this one "home"

3
beds

3
baths

2,613 Sq.Ft. LIVING AREA

1,473 Sq.Ft. lot

Jackson Verville

Jackson Verville

Features & Amenities

Interior

  • total bedrooms3
  • Total bathrooms3
  • full bathrooms2
  • half bathroom1
  • Fireplace Mantel(s)
  • APPLIANCES Dishwasher, Disposal, Microwave, Oven/Range - Gas, Stove, Washer, Dryer
  • other interior Features Kitchen - Island, Dining Area, Kitchen - Eat-In, Built-Ins, Wood Floors

Area & Lot

  • Status Sold
  • Date Sold November 6, 2025
  • Living Area2,613 Sq.Ft.
  • Total Area2,613 Sq.Ft.
  • Lot Area1,473 Sq.Ft.
  • MLS® IDDCDC2225218
  • TypeTownhouse
  • YEAR BUILT1912
  • Architecture StylesFederal
  • School DistrictDISTRICT OF COLUMBIA PUBLIC SCHOOLS

Exterior

  • STORIES3
  • water SourcePublic
  • PoolNo Pool
  • parkingOn Street
  • HEAT TYPECentral
  • AIR CONDITIONINGCentral A/C
  • sewerPublic Sewer
  • SubstructureBrick/Mortar
  • Disability FeaturesNone

Financial

  • Sales Price$860,000
  • Real Estate Tax $7,019/yr
  • Zoning RF-1
View Virtual Tour

We’re Here to Help

The team at Capital Collective is dedicated to providing personalized service and expert guidance. Reach out to us for any inquiries, to schedule a consultation, or to learn more about how we can help you navigate the Washington DC real estate market.

Follow Us on Instagram