
102 N George Mason Dr #102-4
SEE ALL PHOTOS
102 N George Mason Dr #102-4
Sold

102 N George Mason Dr #102-4

102 N GEORGE MASON DRIVE Unit: 102-4, ARLINGTON, VA 22203

$260,000
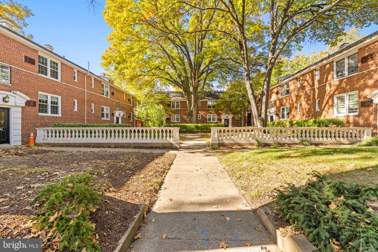
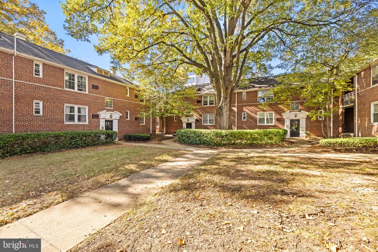
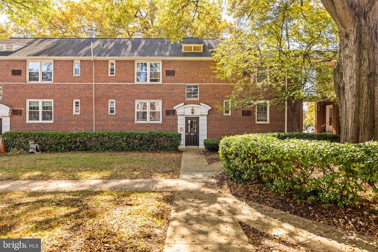
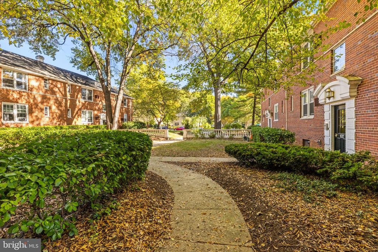
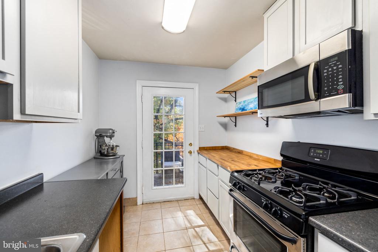
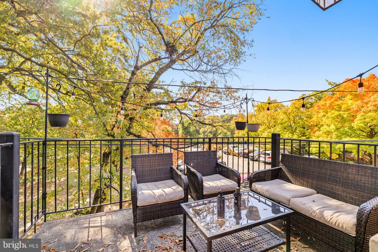
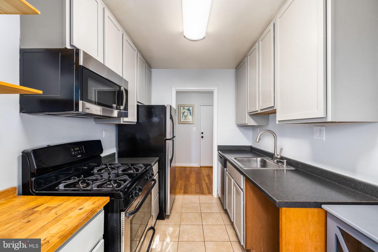
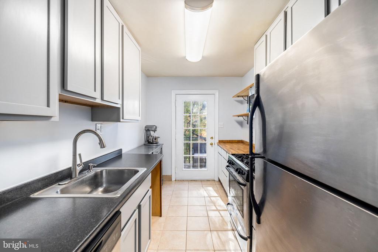
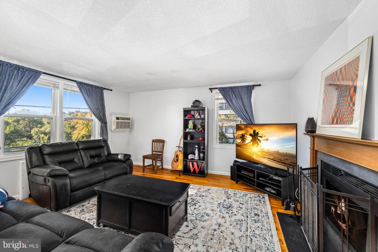
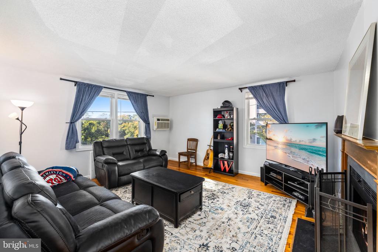
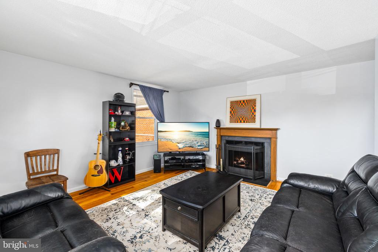
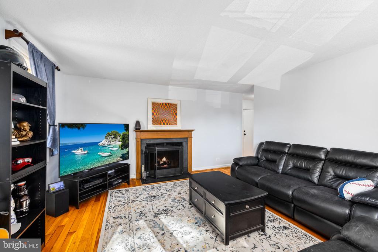
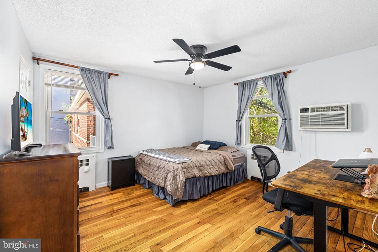
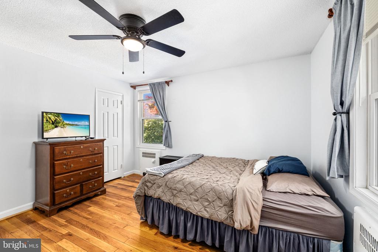
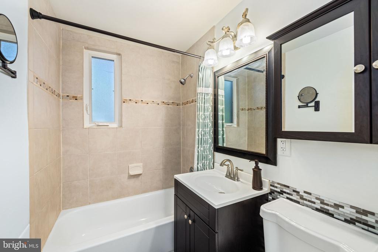
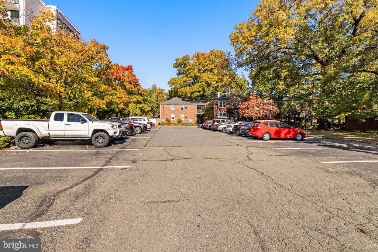
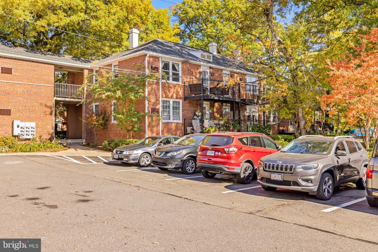
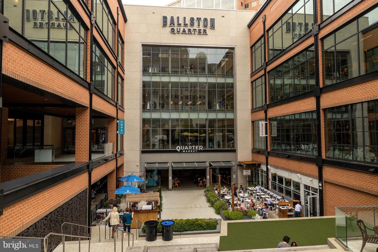
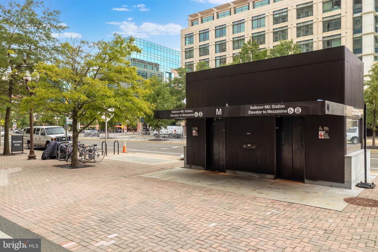
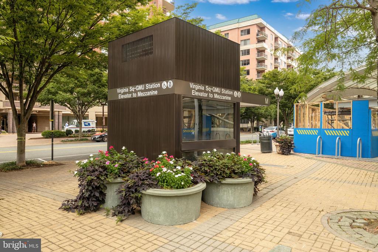
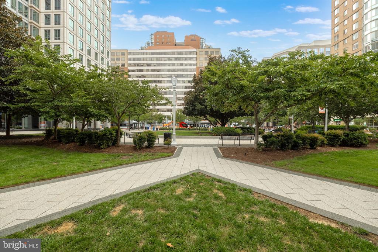
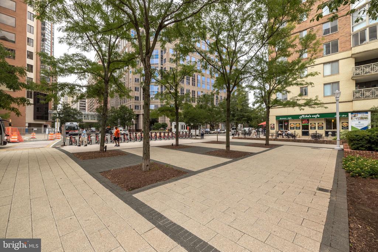
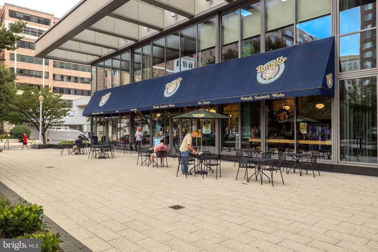
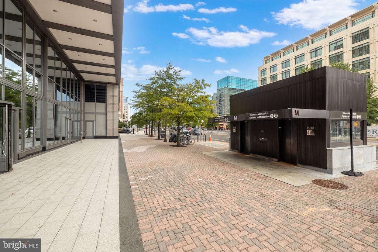
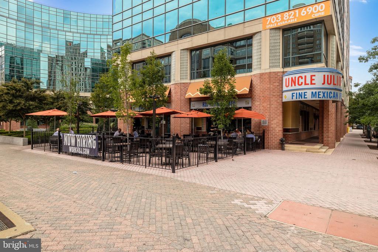
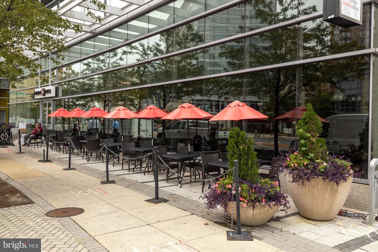
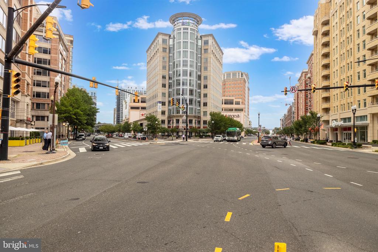
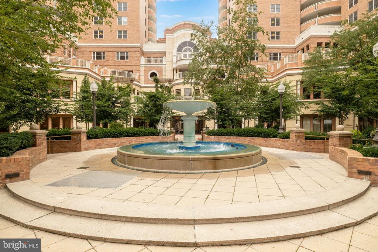
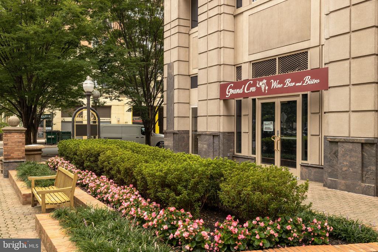
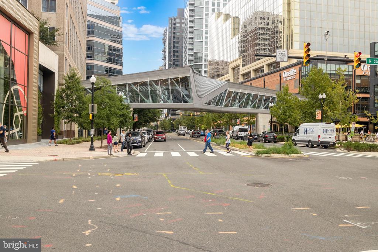
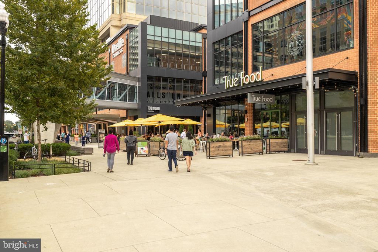
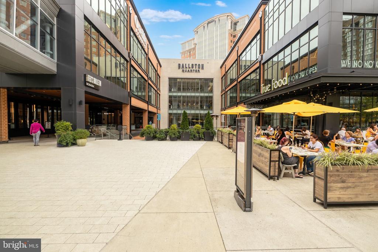
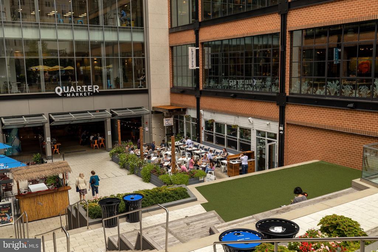
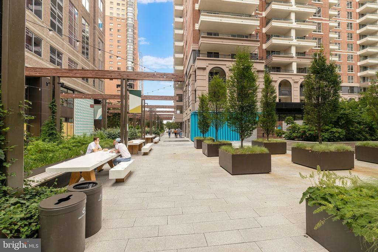
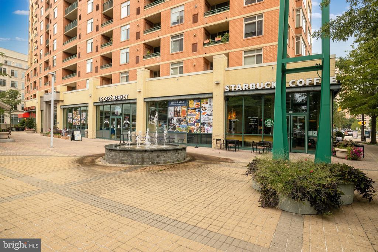
Mint condition TOP FLOOR condo with RARE *PRIVATE BALCONY* and off-street parking! With the vast majority of homes within the Arlington Oaks community lacking private outdoor space, this upper level condo truly stands out amongst the rest. This tree-lined sun-soaked space lives LARGE. With ample space for an oversized sofa wrapping around the wood burning fireplace, you'll have plenty of options for entertaining throughout the changing seasons. The tasteful kitchen offers stainless steel appliances, mint condition cabinetry, open shelving, a new sink faucet, and hook-ups for a washer/dryer. The spacious bedroom with a brand new ceiling fan can easily accommodate all furniture sizes, and the adjacent full bath is both updated and spotless. This desirable floorpan also provides a cozy entryway foyer! With a parking lot immediately accessible for unit owners and guests, and the heart of Arlington's Ballston neighborhood just a few short blocks away, this offers the utmost in urban convenience without sacrificing green space. Don't miss your chance to own this meticulously cared for home! NOTES: 1) Although there is a hook-up in the unit for a W/D, there is also communal laundry in the attached building 2) Owners have the option to secure a separate storage unit in the vicinity 3) If two vehicles are registered to the unit address, two vehicles should qualify for parking lot stickers through management meaning two cars could park full time in the lot 4) Each unit gets two guest parking passes allowing guests to park in the lot as well 5) In terms of utilities, the condo fee includes water, sewer, heat, and trash removal

1
bed

1
bath

651 Sq.Ft. LIVING AREA

Kathleen Farrar

Kathleen Farrar

Features & Amenities

Interior

  • total bedrooms1
  • Total bathroom1
  • full bathroom1
  • Laundry room Hookup
  • Flooring Hardwood
  • Fireplace Wood
  • APPLIANCES Built-In Microwave, Dishwasher, Disposal, Refrigerator, Oven/Range - Gas
  • other interior Features Ceiling Fan(s), Entry Level Bedroom, Floor Plan - Traditional, Kitchen - Galley, Wood Floors

Area & Lot

  • Status Sold
  • Date Sold December 20, 2024
  • Living Area651 Sq.Ft.
  • Total Area651 Sq.Ft.
  • MLS® IDVAAR2050088
  • TypeCondo
  • YEAR BUILT1940
  • Architecture StylesTraditional
  • View DescriptionCourtyard, Trees/Woods
  • School DistrictARLINGTON COUNTY PUBLIC SCHOOLS

Exterior

  • STORIES1
  • water SourcePublic
  • PoolNo Pool
  • parkingParking Lot
  • HEAT TYPERadiant
  • AIR CONDITIONINGCeiling Fan(s), Wall Unit
  • sewerPublic Sewer
  • Disability FeaturesOther
  • HOA AmenitiesCommon Grounds, Laundry Facilities, Other, Fitness Center
  • security FeaturesMain Entrance Lock

Financial

  • Sales Price$260,000
  • Real Estate Tax $2,337/yr
  • Zoning RA8-18

We’re Here to Help

The team at Capital Collective is dedicated to providing personalized service and expert guidance. Reach out to us for any inquiries, to schedule a consultation, or to learn more about how we can help you navigate the Washington DC real estate market.

Follow Us on Instagram