1025 1st St SE #904
1025 1st St SE #904
1025 1st St SE #904
1025 1st St SE #904
1025 1st St SE #904
1025 1st St SE #904
1025 1st St SE #904
1025 1st St SE #904
1025 1st St SE #904
1025 1st St SE #904
1025 1st St SE #904
1025 1st St SE #904
1025 1st St SE #904
1025 1st St SE #904
1025 1st St SE #904
1025 1st St SE #904
1025 1st St SE #904
1025 1st St SE #904
1025 1st St SE #904
1025 1st St SE #904
1025 1st St SE #904
1025 1st St SE #904
SEE ALL PHOTOS
1025 1st St SE #904
1025 1st St SE #904
1025 1st St SE #904
1025 1st St SE #904
1025 1st St SE #904
1025 1st St SE #904
1025 1st St SE #904
1025 1st St SE #904
1025 1st St SE #904
1025 1st St SE #904
1025 1st St SE #904
1025 1st St SE #904
1025 1st St SE #904
1025 1st St SE #904
1025 1st St SE #904
1025 1st St SE #904
1025 1st St SE #904
1025 1st St SE #904
1025 1st St SE #904
1025 1st St SE #904
1025 1st St SE #904
1025 1st St SE #904
Sold

1025 1st St SE #904

1025 1st St SE #904, Washington, DC 20003

$542,000
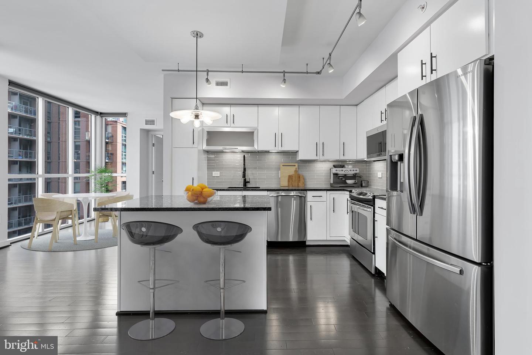
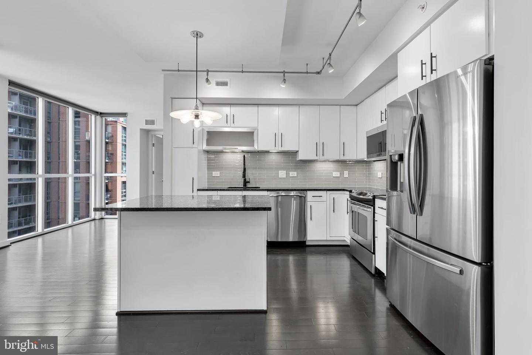
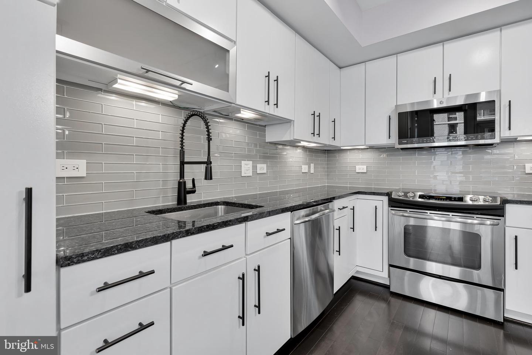
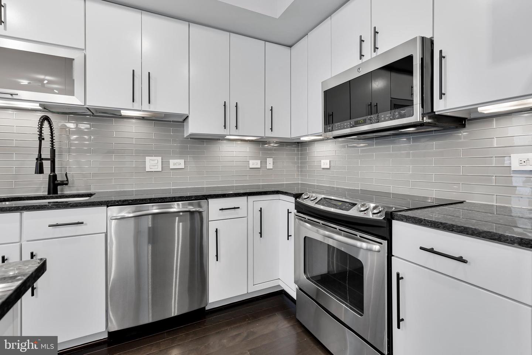
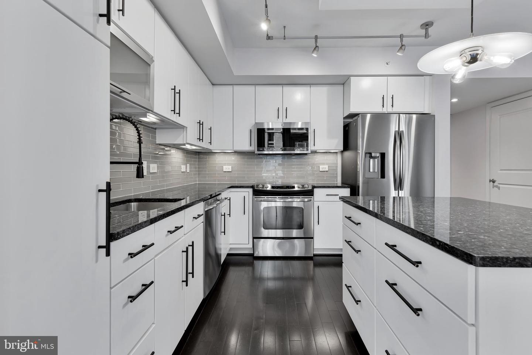
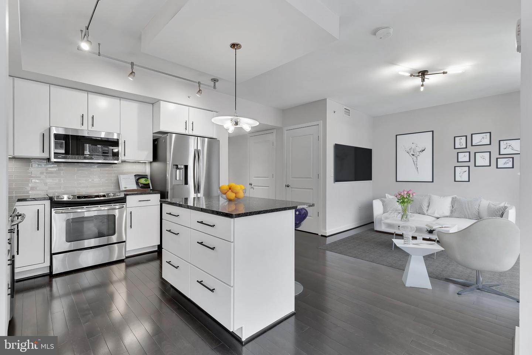
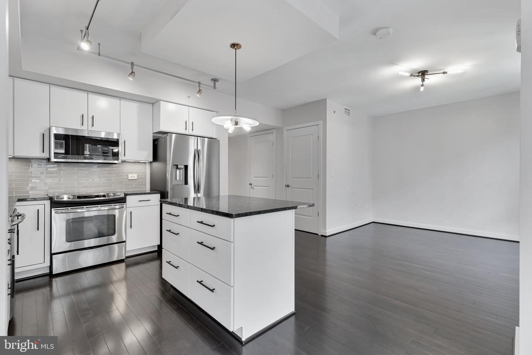
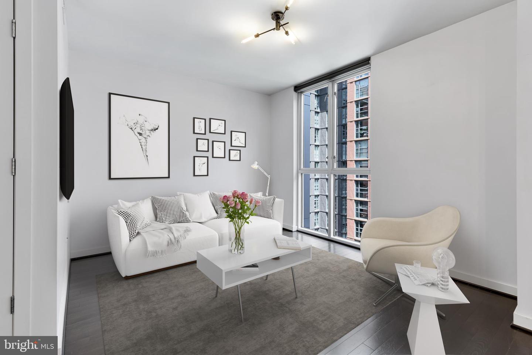
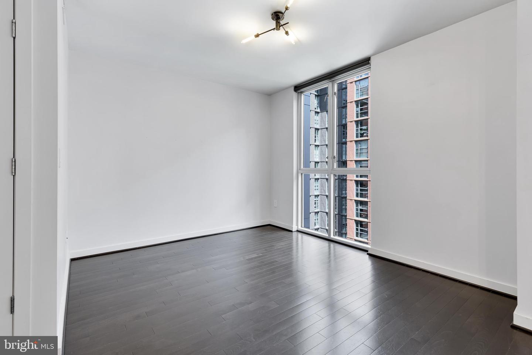
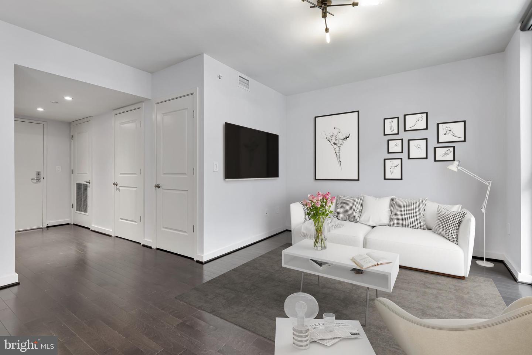
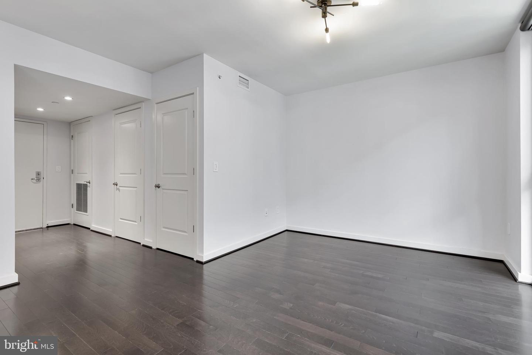
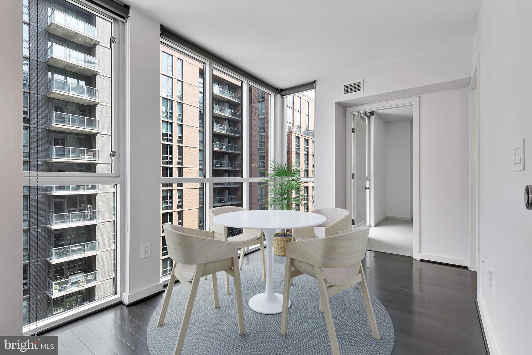
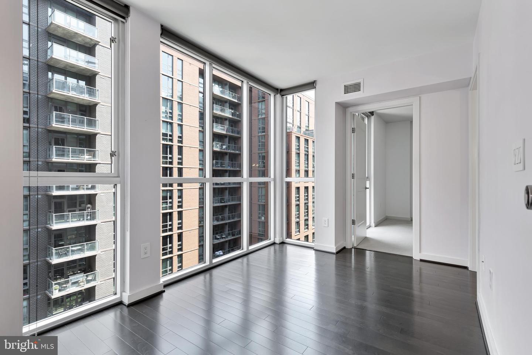
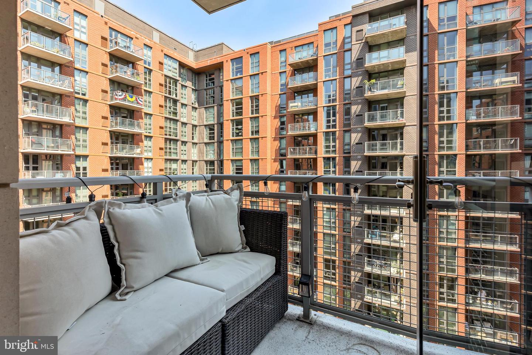
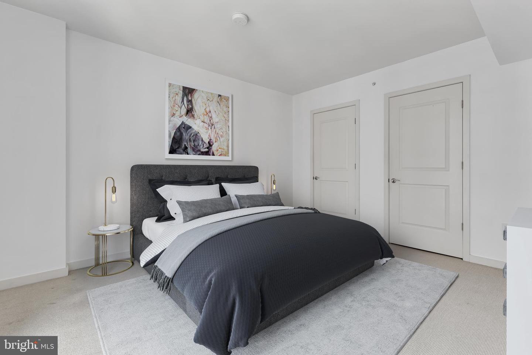
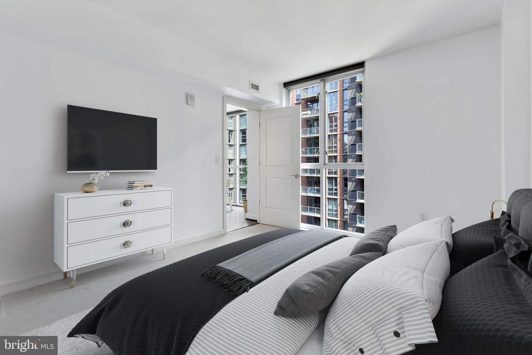
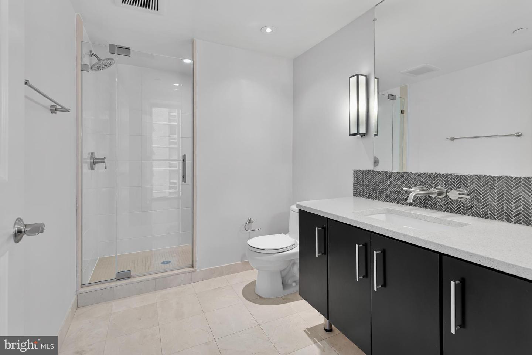
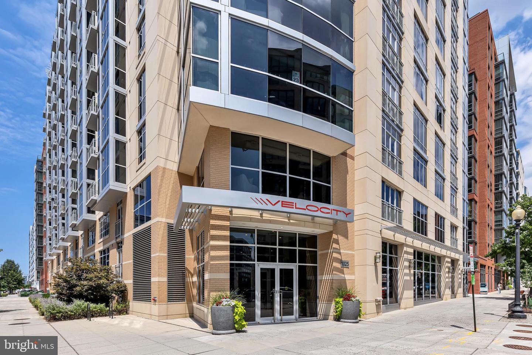
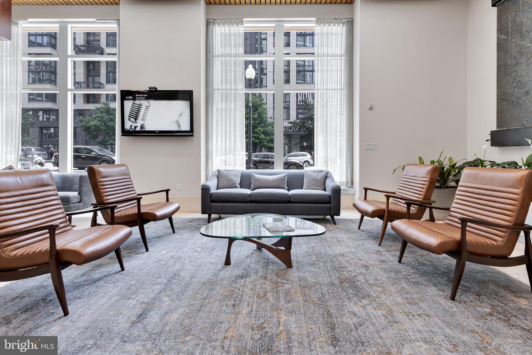
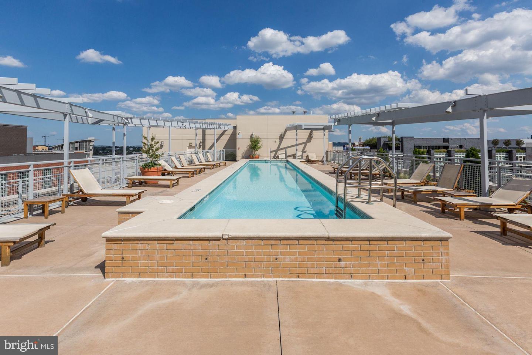
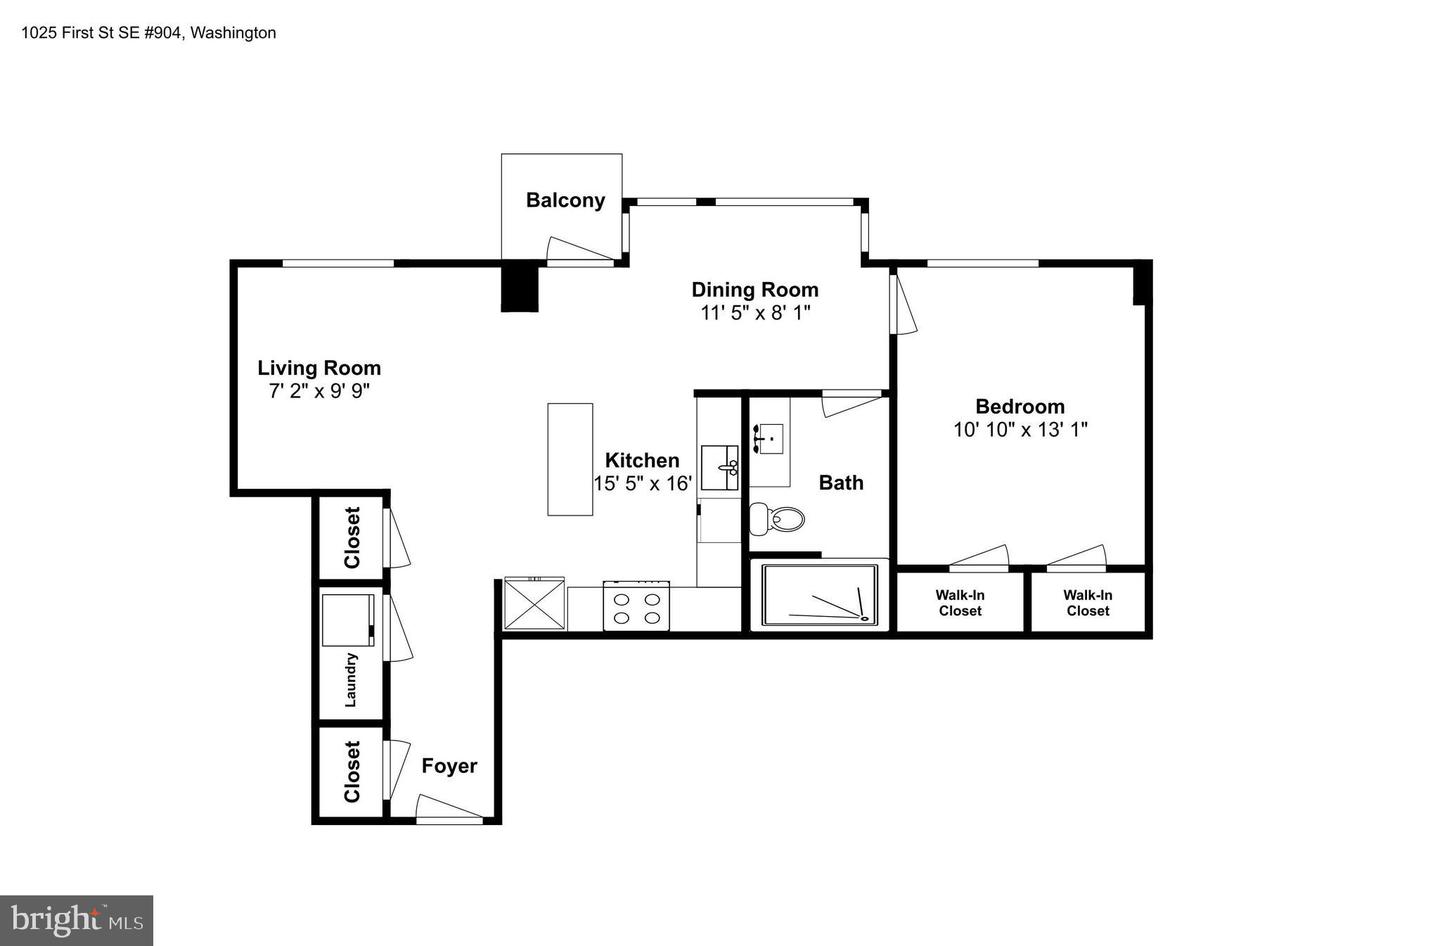
OPEN HOUSE CANCELLED - ACCEPTED A CONDITIONAL OFFER. Looking to live in Navy Yard without paying new construction premiums? Here's your opportunity to own a beautifully updated unit at the Velocity with smart upgrades throughout. This 844 SF residence features a modern, white kitchen with updated stainless steel appliances, trendy subway tile, and a large island with ample storage. The open floor plan includes a spacious living room, an additional nook with floor-to-ceiling windows (ideal for formal dining room or home office), and a private balcony. The large bedroom features dual closets that have been upgraded with custom storage systems. Room and Board shades throughout. The Velocity is an amenity-rich building with a 24-hour concierge, meeting room, kids playroom, rooftop terrace, outdoor grills, heated pool, and recently expanded fitness center. Some of the best views of Washington, DC, and walkable to everything, including Metro (.1mi), Whole Foods (.2mi), Vida Fitness (.5), and Nats Stadium (.3mi). Includes one garage parking space (p2-55).

1
bed

1
bath

844 Sq.Ft. LIVING AREA

Jackson Verville

Jackson Verville

Features & Amenities

Interior

  • total bedrooms1
  • Total bathroom1
  • full bathroom1
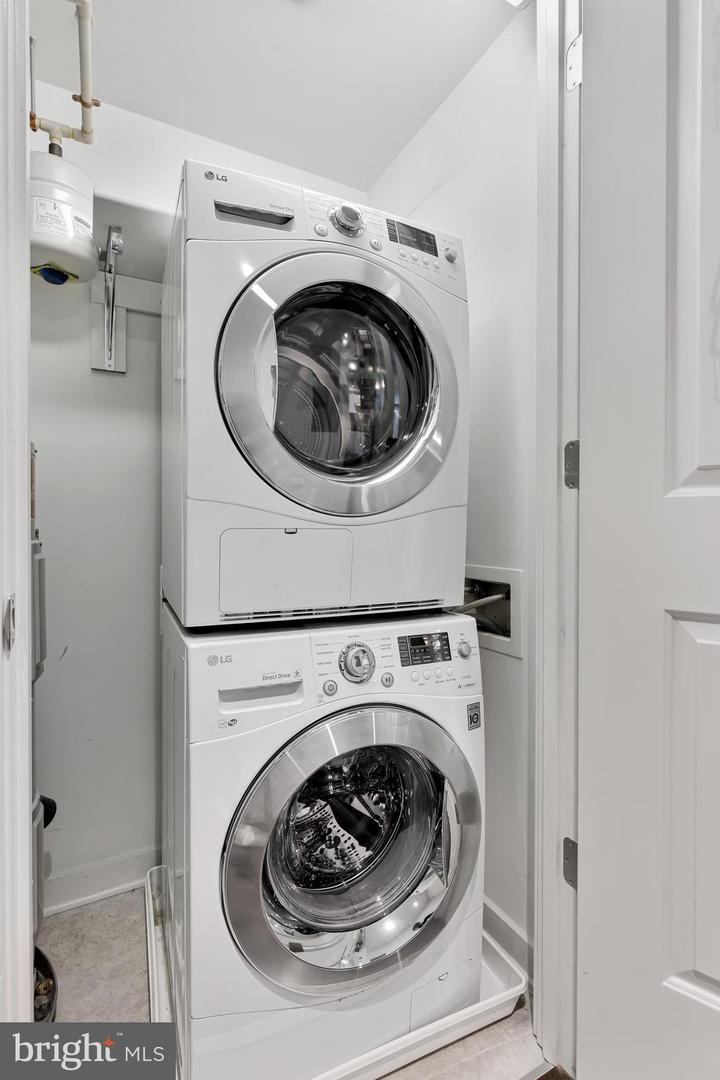
  • APPLIANCES Dishwasher, Disposal, Dryer, Refrigerator, Microwave, Cooktop, Washer, Electric Water Heater
  • other interior Features Eat-in Kitchen, Kitchen Island, Elevator

Area & Lot

  • Status Sold
  • Date Sold August 20, 2022
  • Living Area844 Sq.Ft.
  • MLS® IDDCDC2059274
  • TypeCondo
  • YEAR BUILT2009
  • Architecture StylesContemporary
  • School DistrictDISTRICT OF COLUMBIA PUBLIC SCHOOLS

Exterior

  • STORIES1
  • Garage Space1.0
  • water SourcePublic
  • parkingGarage Door Opener, Off Street
  • HEAT TYPEForced Air, Electric
  • AIR CONDITIONINGCentral Air
  • sewerPublic Sewer
  • HOA AmenitiesPool, Concierge, Party Room, Fitness Center, Meeting Room, Picnic Area
  • other exterior FeaturesBalcony, Barbecue

Financial

  • Sales Price$542,000
  • Real Estate Tax $4,072/yr
  • Maintenance Fee $446

We’re Here to Help

The team at Capital Collective is dedicated to providing personalized service and expert guidance. Reach out to us for any inquiries, to schedule a consultation, or to learn more about how we can help you navigate the Washington DC real estate market.

Follow Us on Instagram
