10333 HICKORY FOREST DRIVE
SEE ALL PHOTOS
10333 HICKORY FOREST DRIVE
Sold

10333 HICKORY FOREST DRIVE

10333 HICKORY FOREST DRIVE, OAKTON, VA 22124

$1,599,000
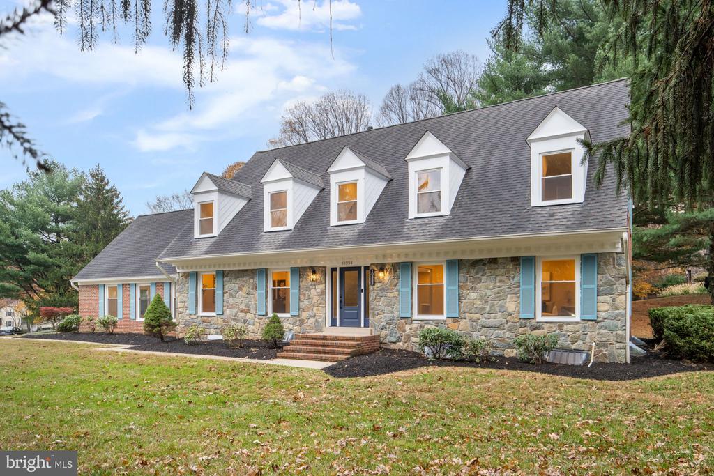
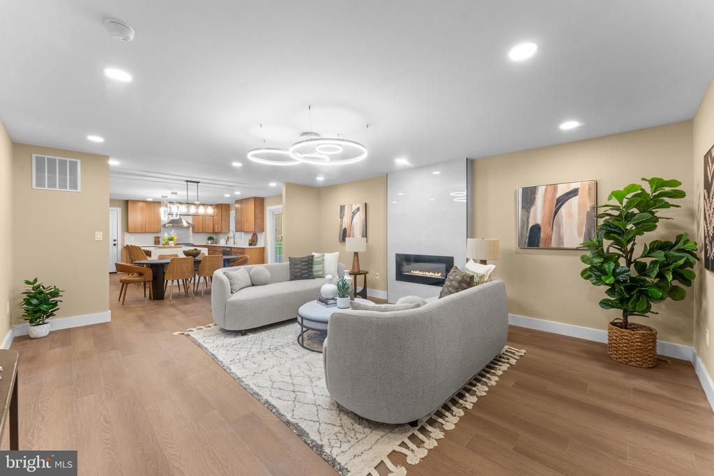
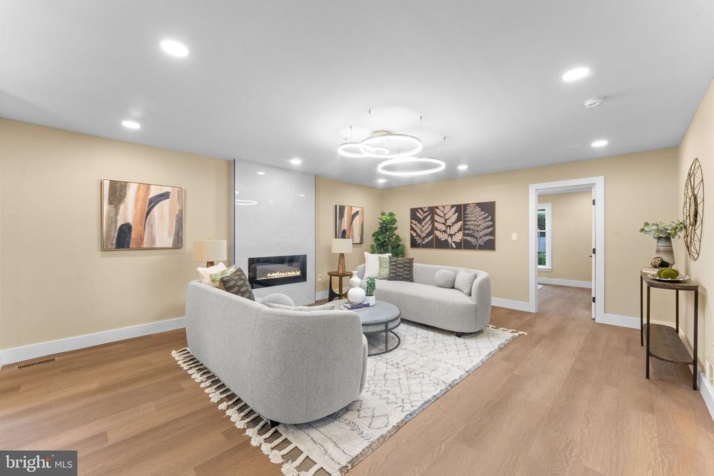
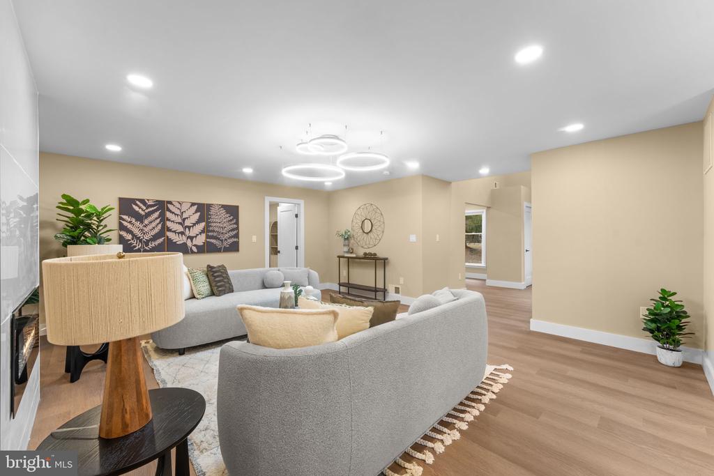
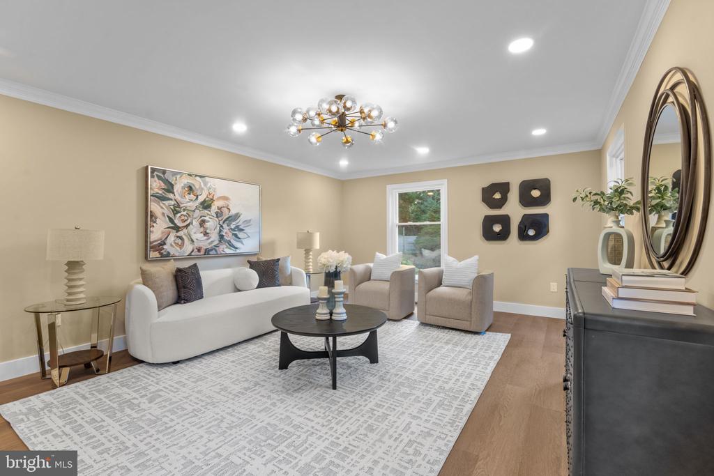
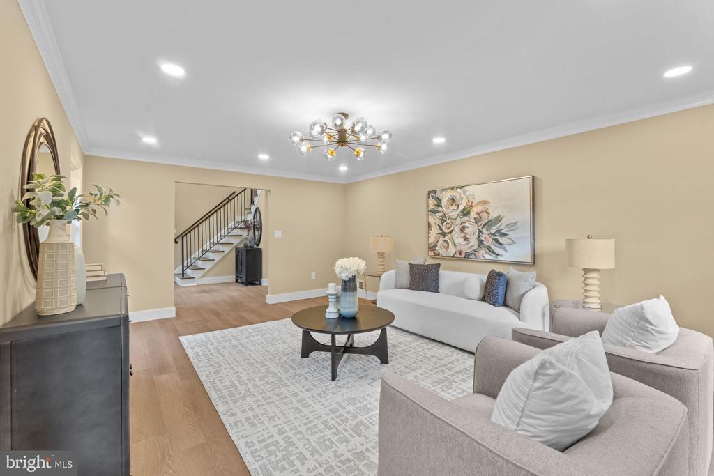
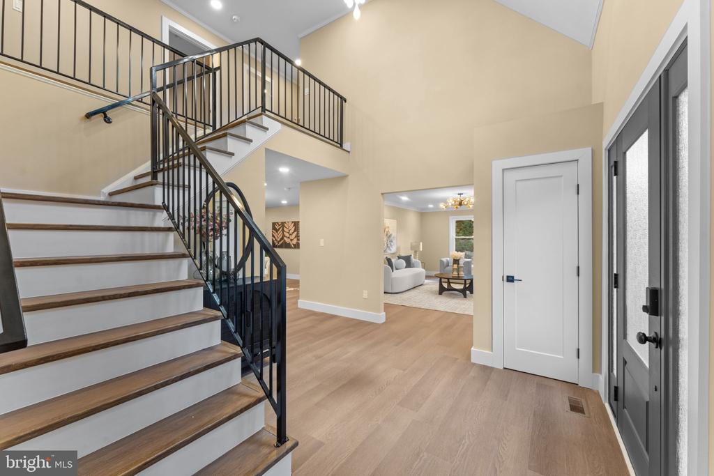
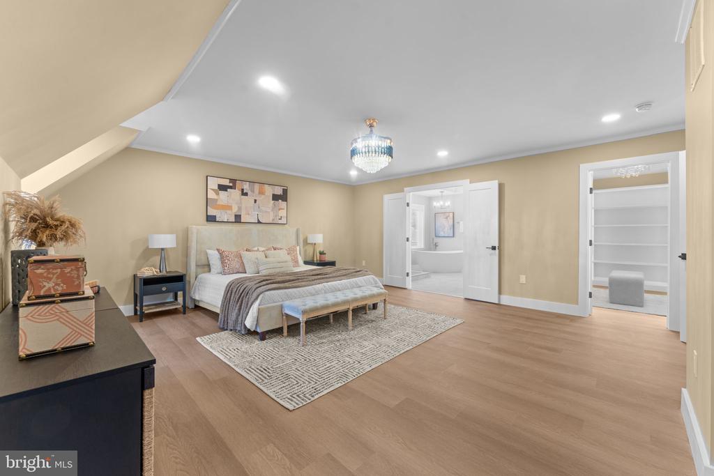
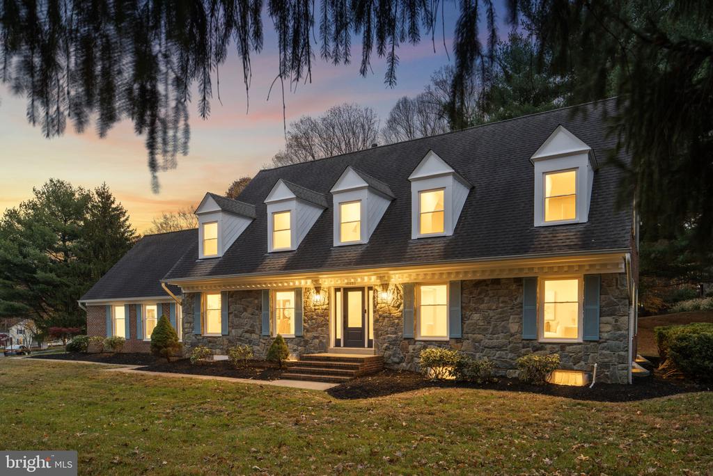
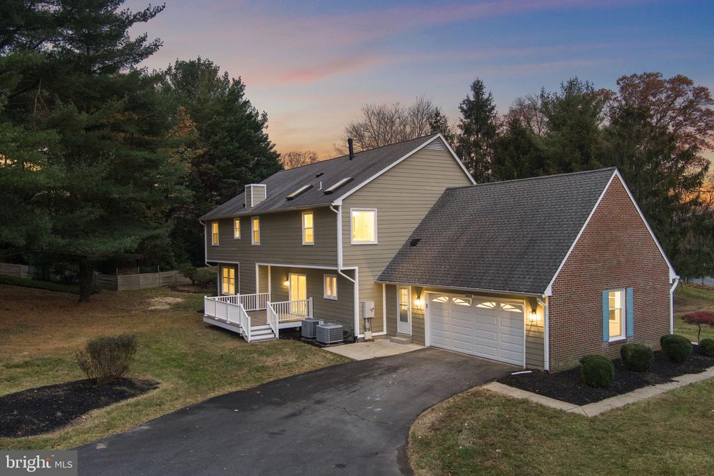
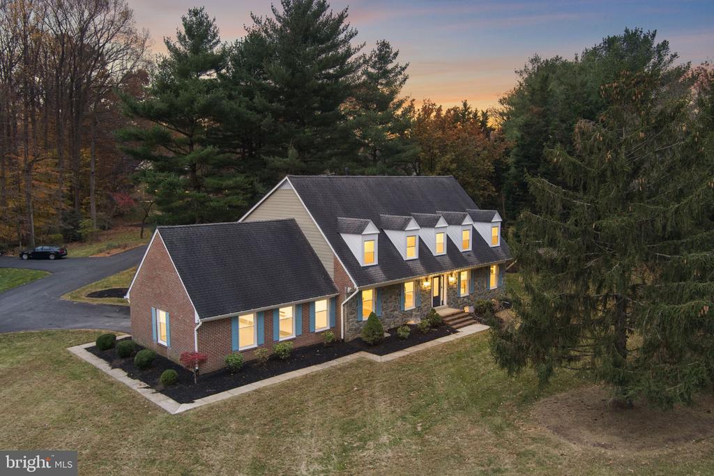
OPEN HOUSE SUNDAY Jan 11 from 1-3pm. Stylish, sophisticated, and thoughtfully redesigned, this 6-bedroom, 5 bath luxury home offers elevated living with modern updates and timeless appeal.

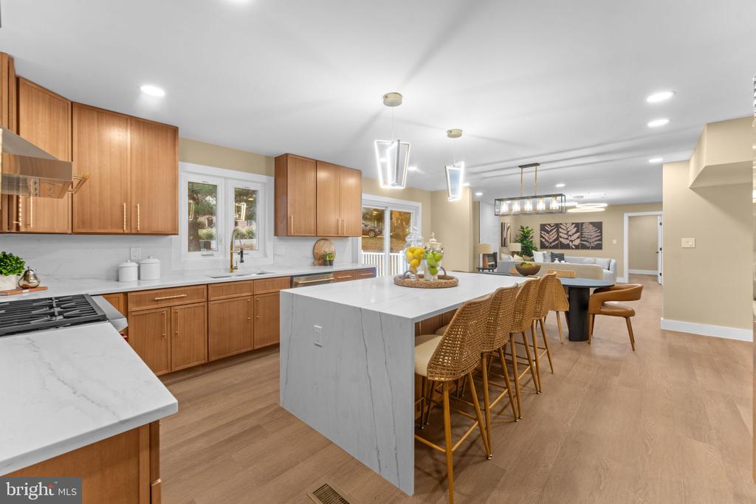
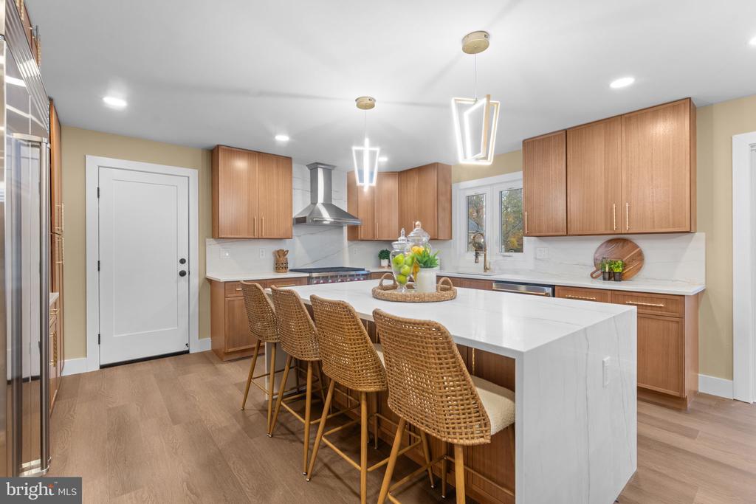
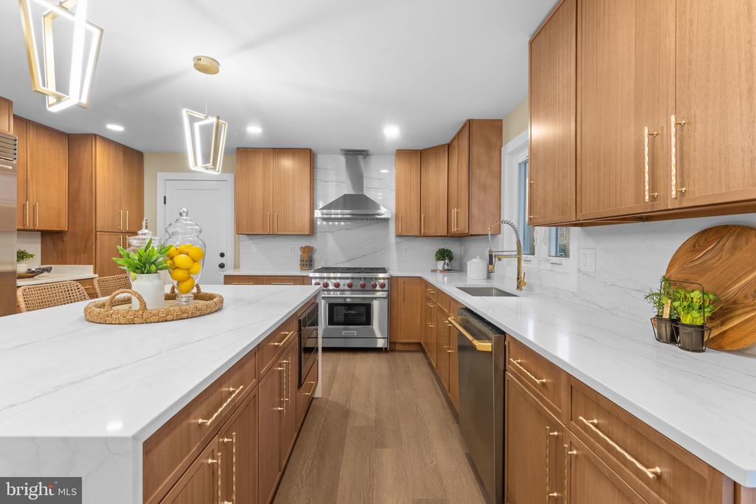
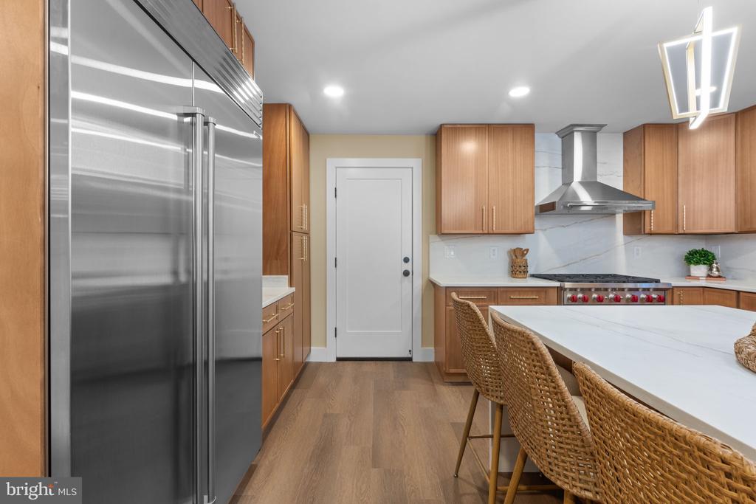
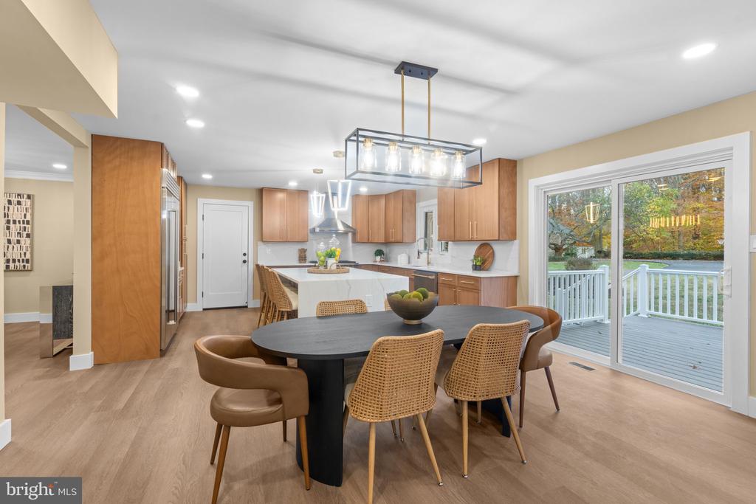
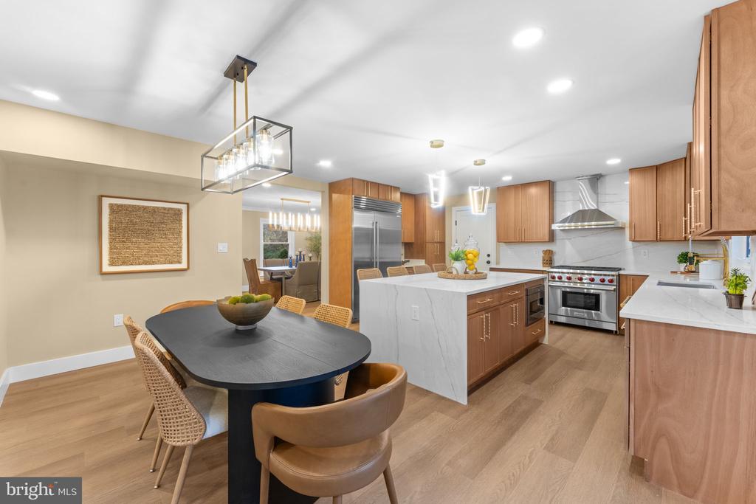
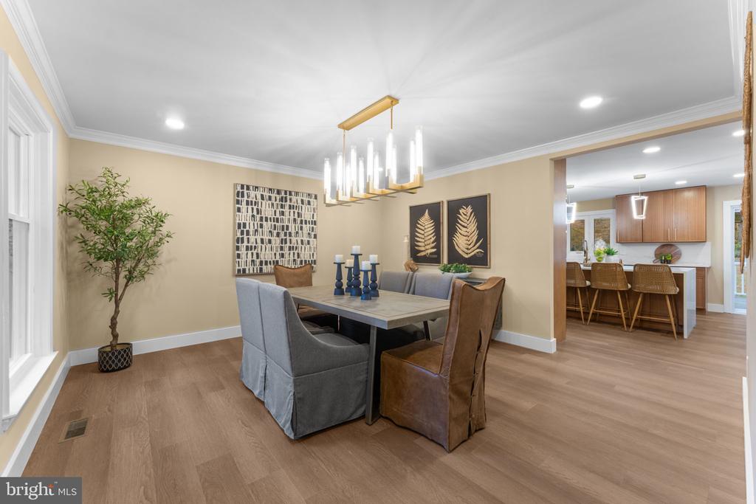
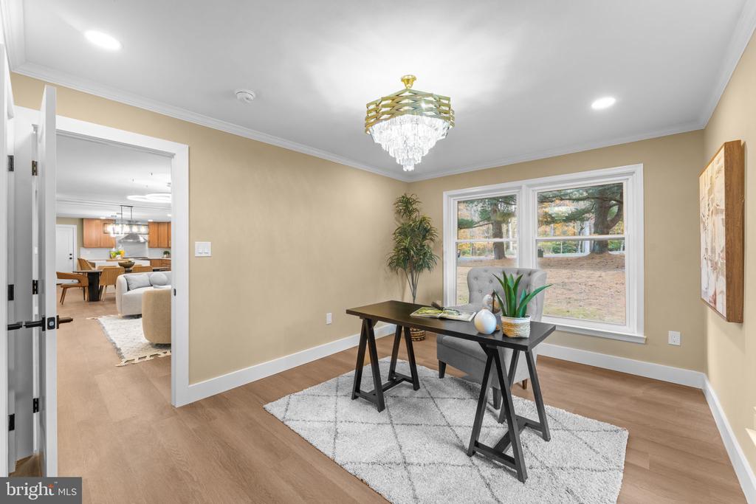
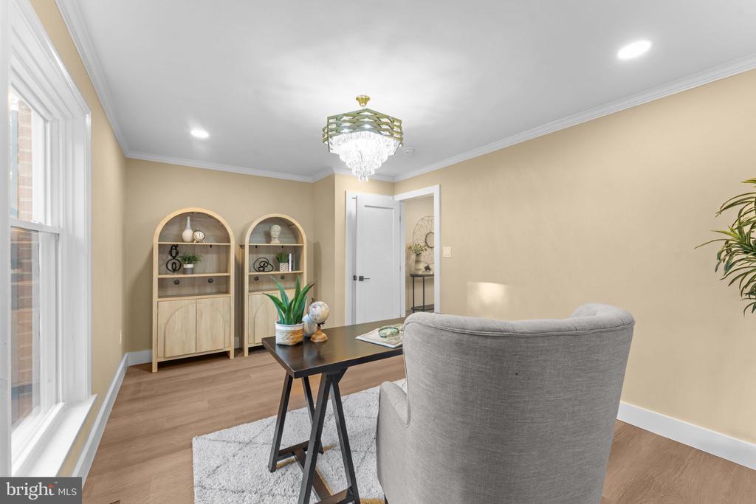
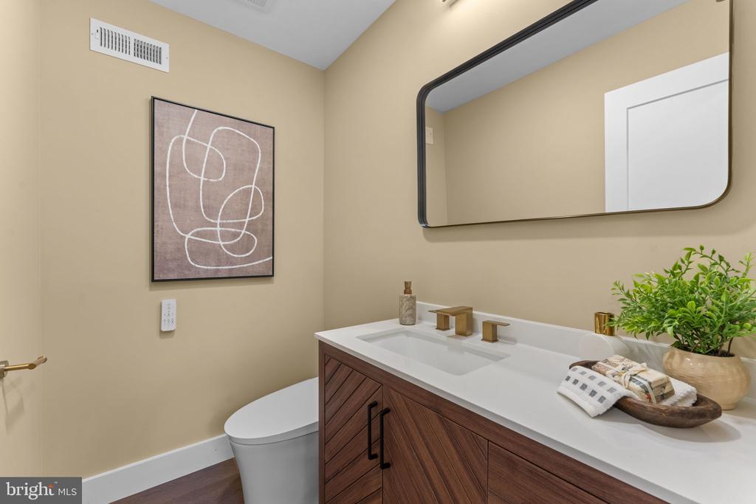
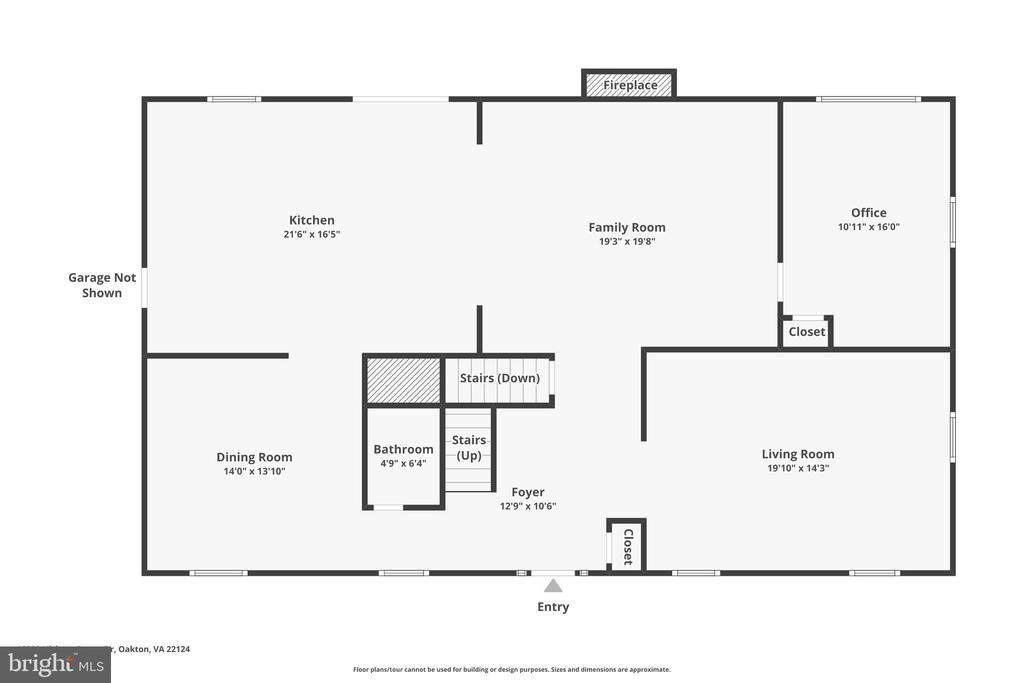
The main level features a bright, open layout with a flexible bedroom or office space and an adjacent full bath--ideal for guests or a private work-from-home retreat. A formal dining room with expansive windows fills the space with natural light, while the gourmet kitchen impresses with top-of-the-line appliances, including a Sub-Zero refrigerator, custom cabinetry, a striking island, and an inviting eat-in breakfast area that opens to the deck.

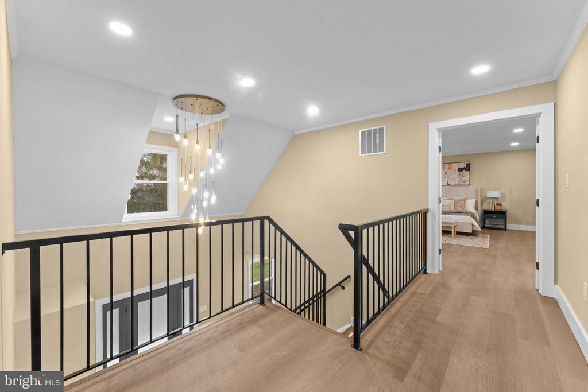
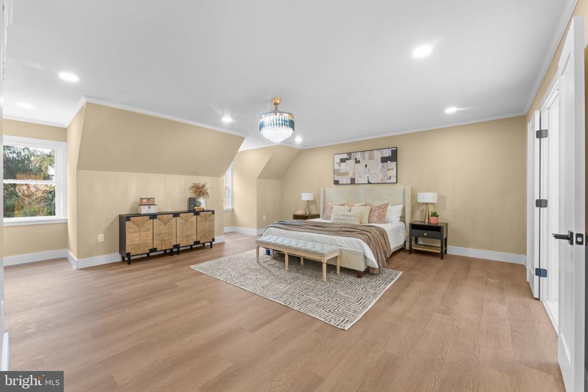
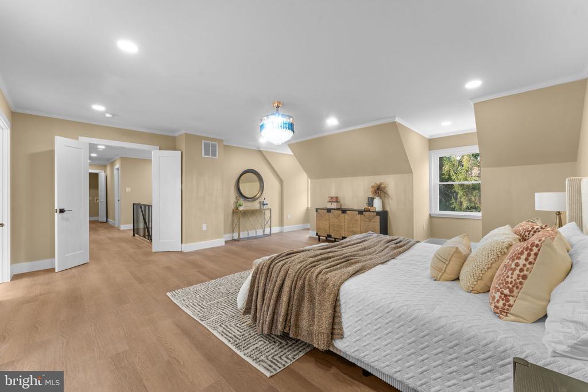
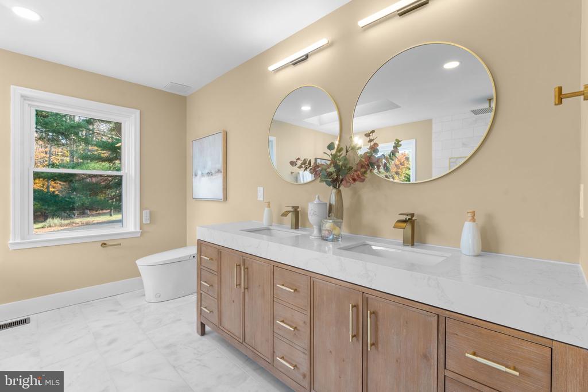
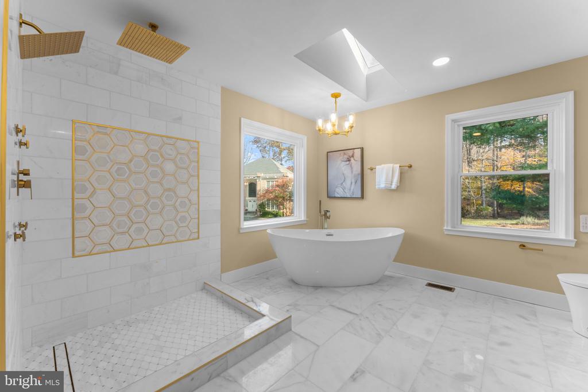
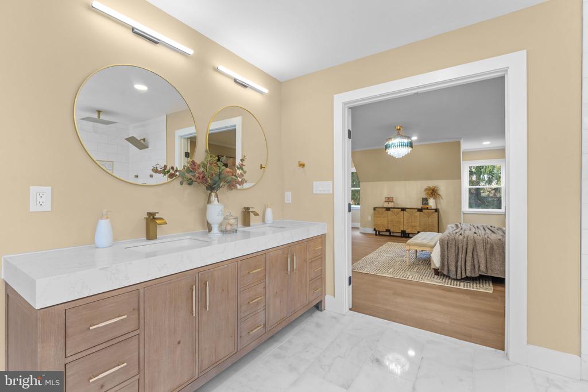
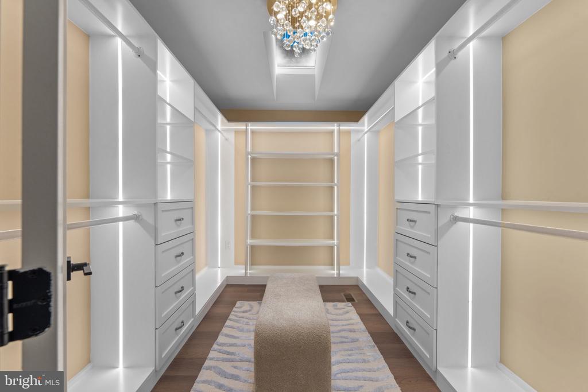
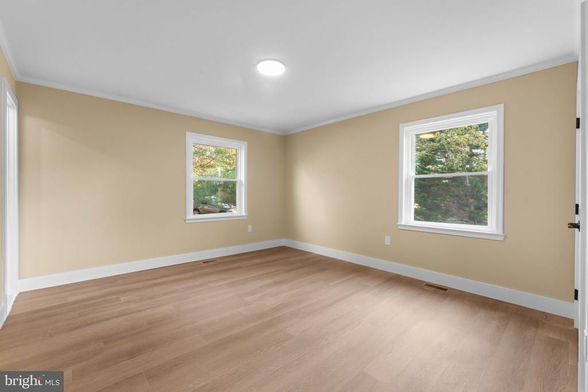
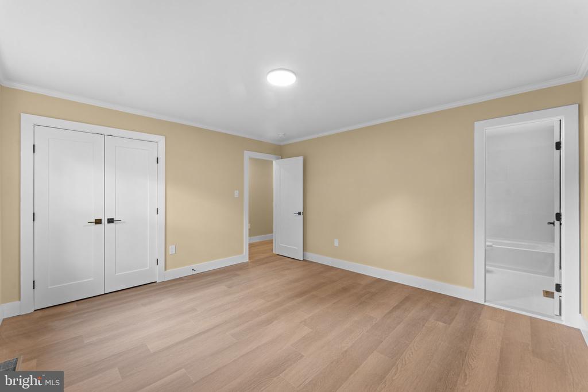
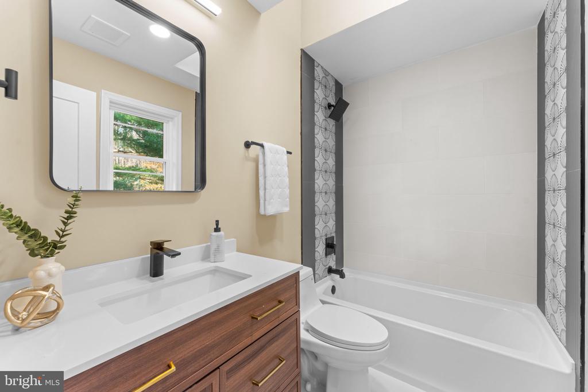
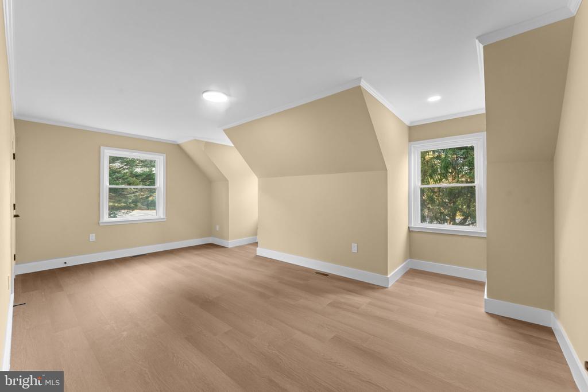
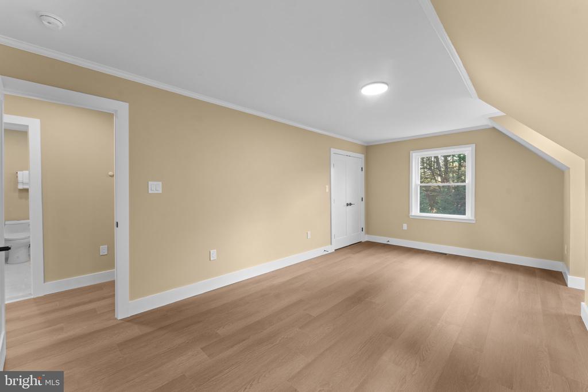
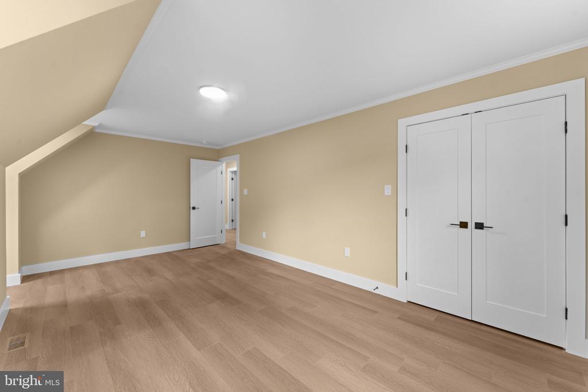
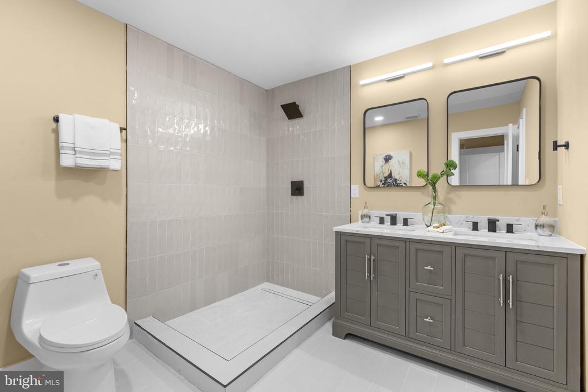
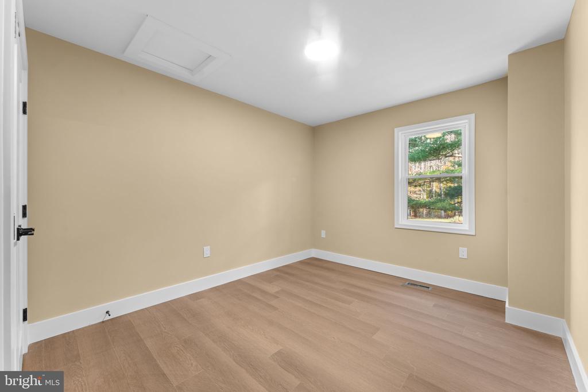
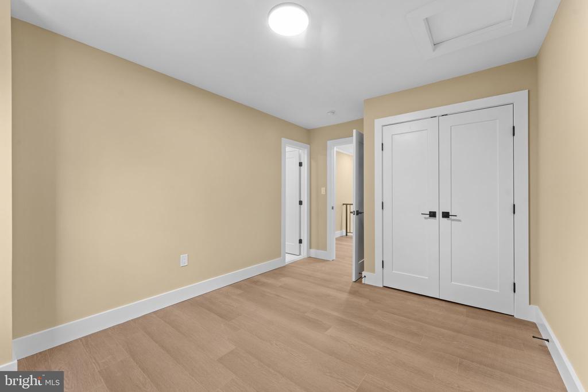
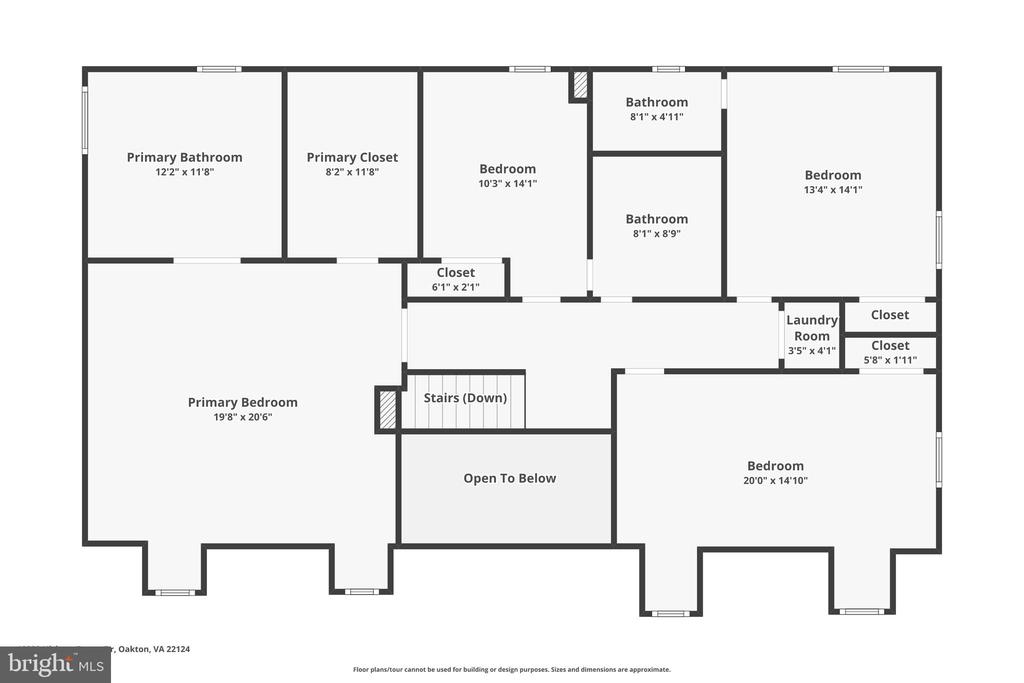
Upstairs, you'll find four spacious bedrooms, including a serene primary suite with a spa-inspired bath and generous closet, plus a convenient upper-level laundry room.

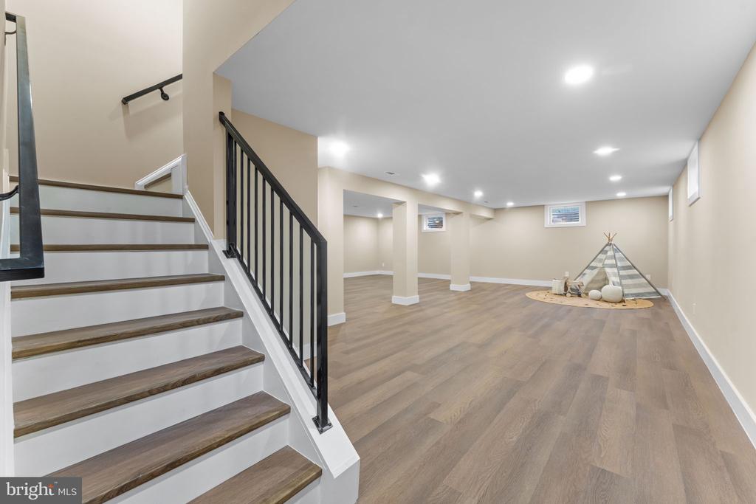
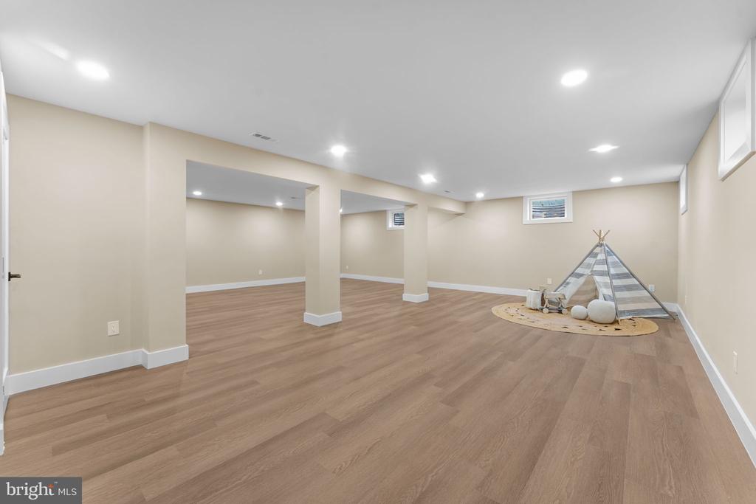
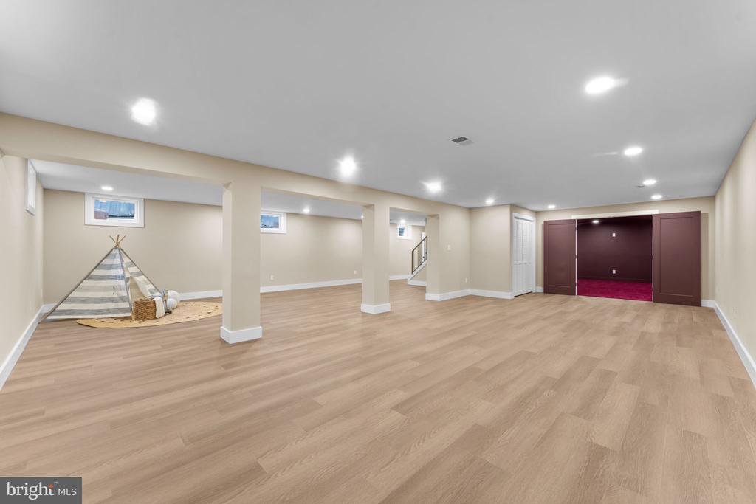
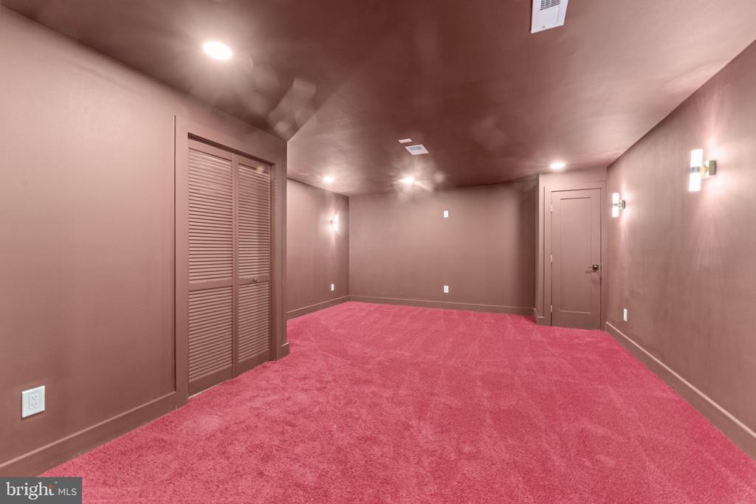
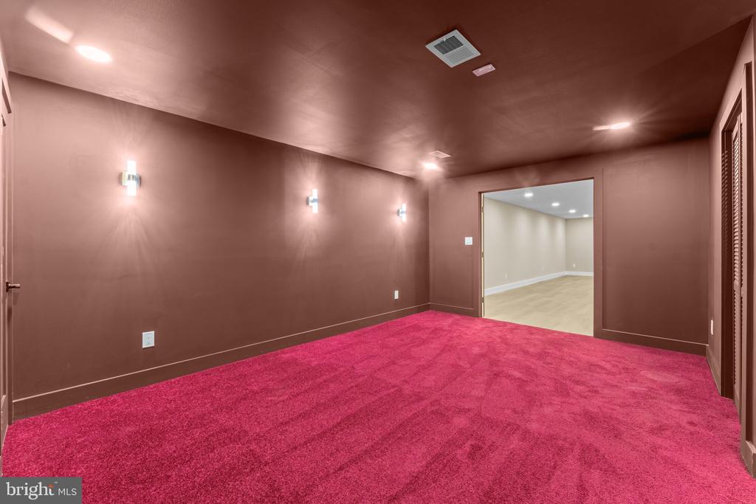
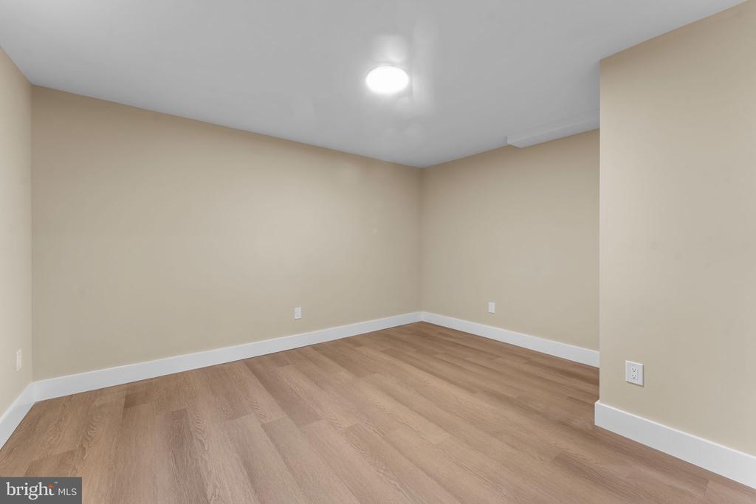
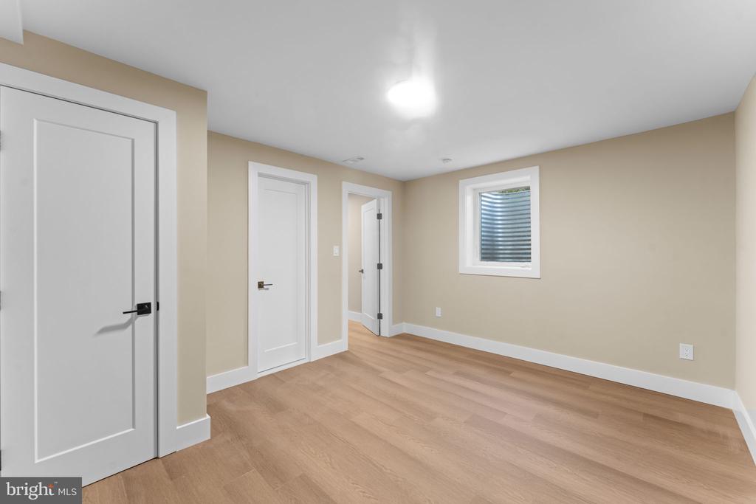
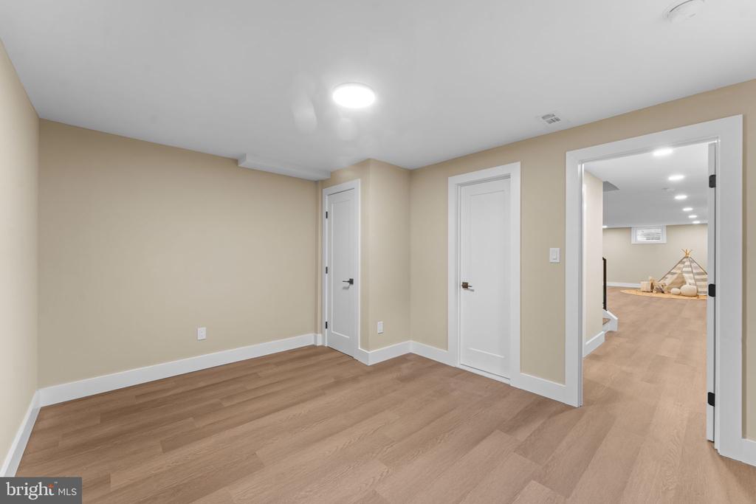
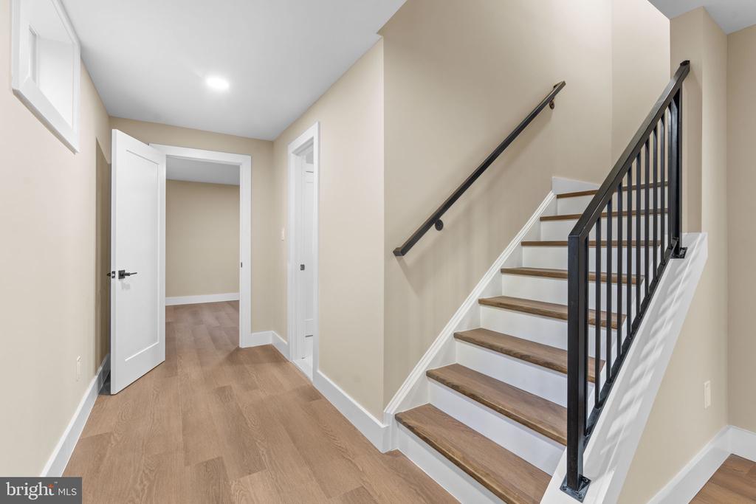
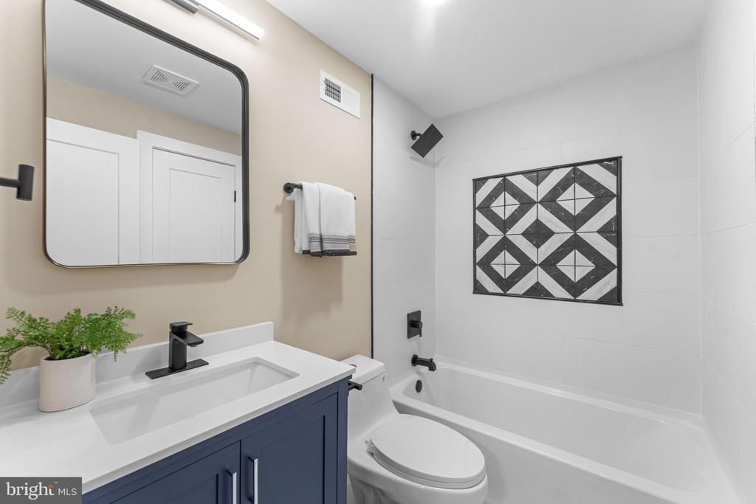
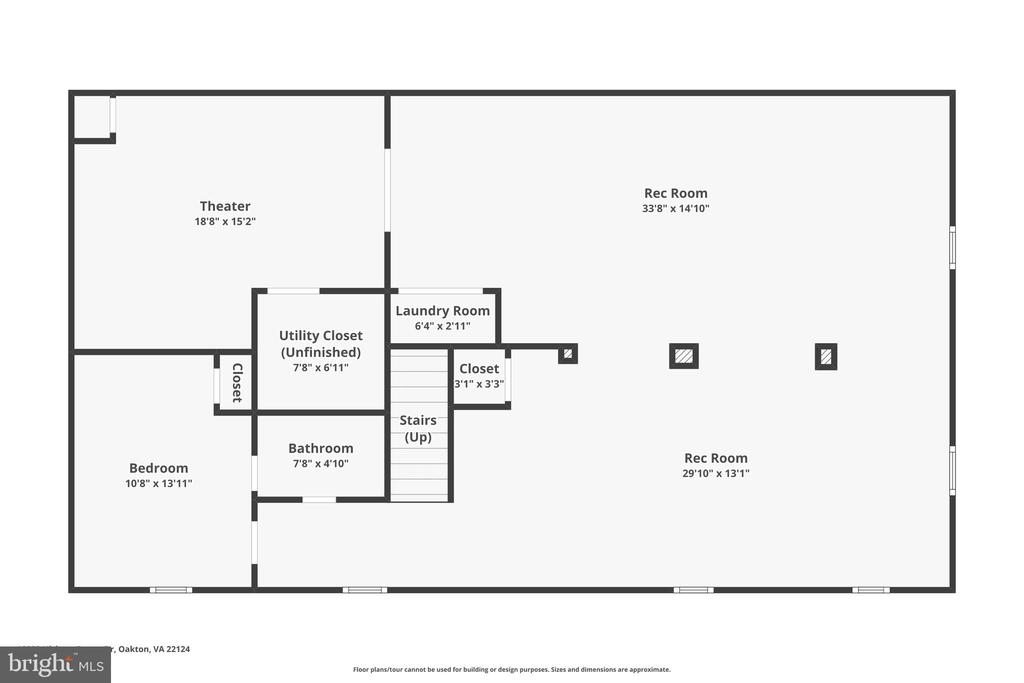
The lower level expands the living space with a sixth bedroom and ensuite bath, a stylish, show-stopping media room, and a large recreation area with an additional laundry hookup for added flexibility.

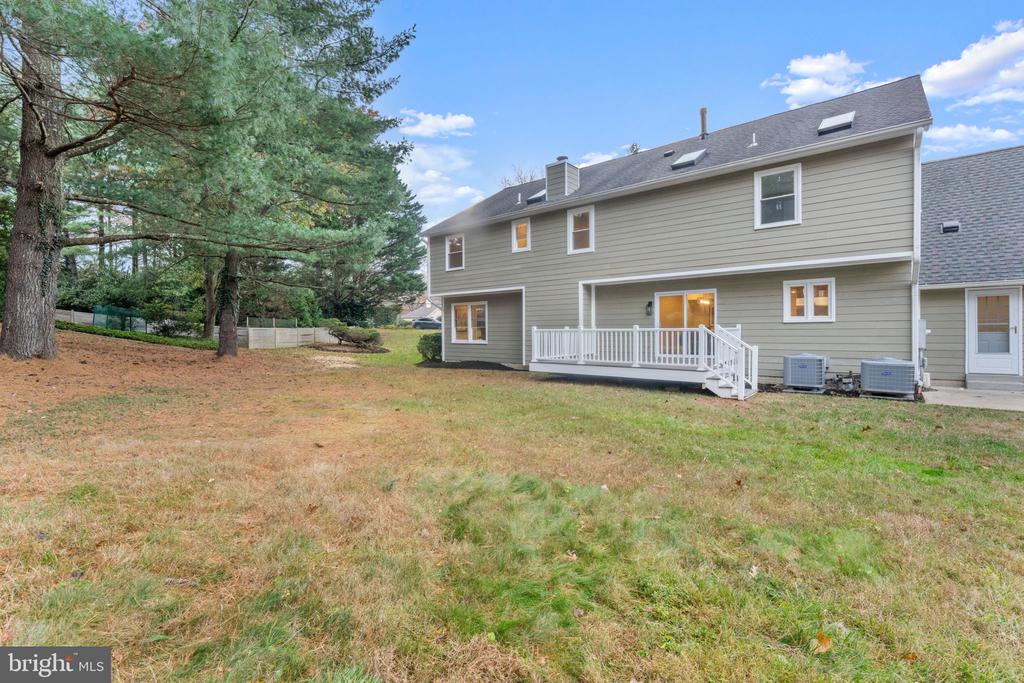
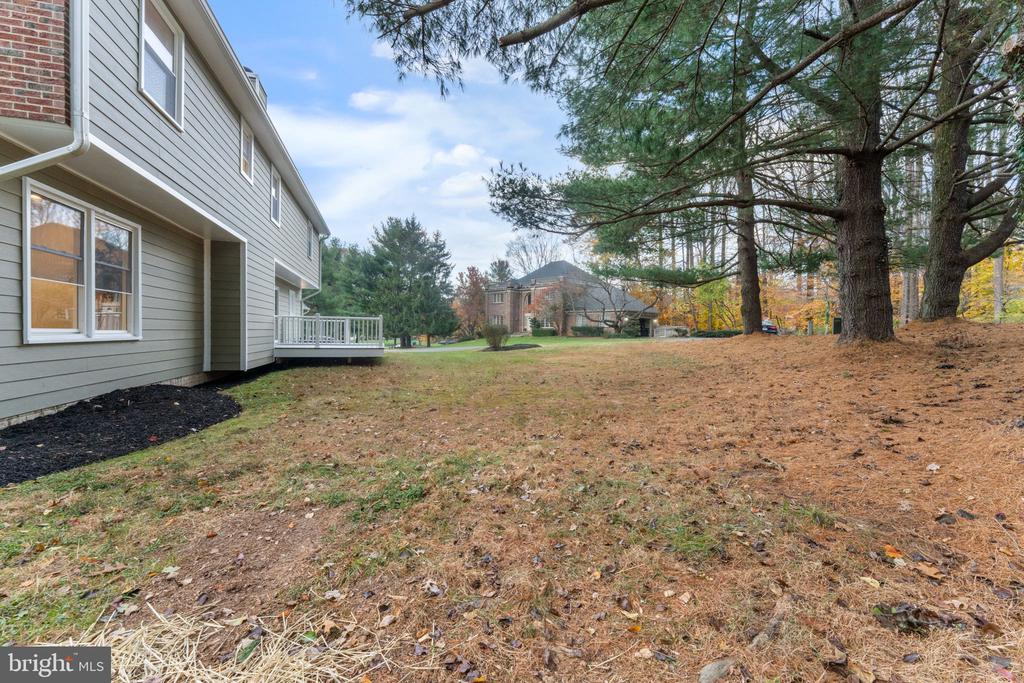
Enjoy outdoor living on the brand-new deck, overlooking a peaceful backyard. The home features all-new windows and designer finishes throughout, creating a bright, modern atmosphere in every room.

Located minutes from Oakton Shopping Center with Giant, CVS, Starbucks, and restaurants, this home also offers excellent commuter convenience--just 3 miles to the Vienna Metro and close to I-66, I-495, and the Dulles Toll Road. Nearby amenities include a playground, library, and the Oakmont Recreation Center with an indoor pool, gym, mini-golf, driving range, and 9-hole golf course.

Within the award-winning Oakton Elementary, Thoreau Middle, and Oakton High School pyramid, this residence embodies modern elegance, everyday comfort, and an unbeatable Oakton location.

6
beds

5
baths

4,750 Sq.Ft. LIVING AREA

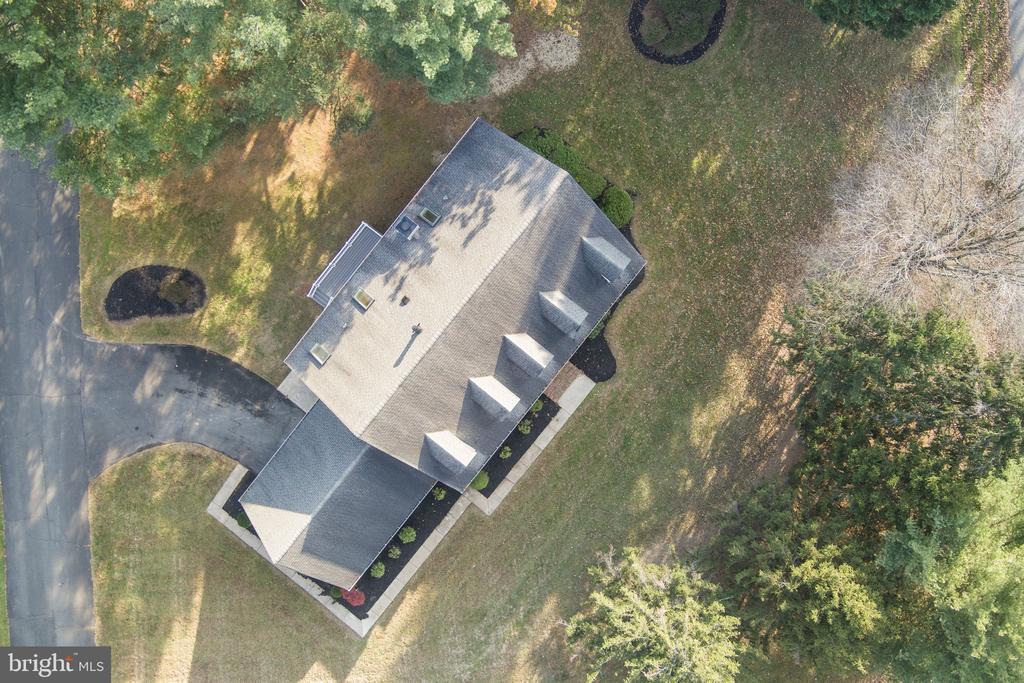
0.65 Acres lot

Jackson Verville

Jackson Verville

Features & Amenities

Interior

  • total bedrooms6
  • Total bathrooms5
  • full bathrooms5
  • Laundry room Main Floor, Lower Floor
  • Flooring Wood, Tile/Brick
  • Fireplace Electric
  • APPLIANCES Dishwasher, Disposal, Microwave, Refrigerator, Stove
  • other interior Features Attic, Bathroom - Tub Shower, Bathroom - Walk-In Shower, Breakfast Area, Ceiling Fan(s), Crown Moldings, Dining Area, Family Room Off Kitchen, Floor Plan - Traditional, Formal/Separate Dining Room, Kitchen - Island, Primary Bath(s), Recessed Lighting, Skylight(s), Walk-in Closet(s), Wood Floors, Bathroom - Soaking Tub

Area & Lot

  • Status Sold
  • Date Sold February 10, 2026
  • Living Area4,750 Sq.Ft.
  • Total Area4,750 Sq.Ft.
  • Lot Area0.65 Acres
  • MLS® IDVAFX2278196
  • TypeResidential
  • YEAR BUILT1986
  • Architecture StylesColonial
  • Elementary SchoolOAKTON
  • Middle SchoolTHOREAU
  • High SchoolOAKTON
  • School DistrictFAIRFAX COUNTY PUBLIC SCHOOLS

Exterior

  • STORIES3
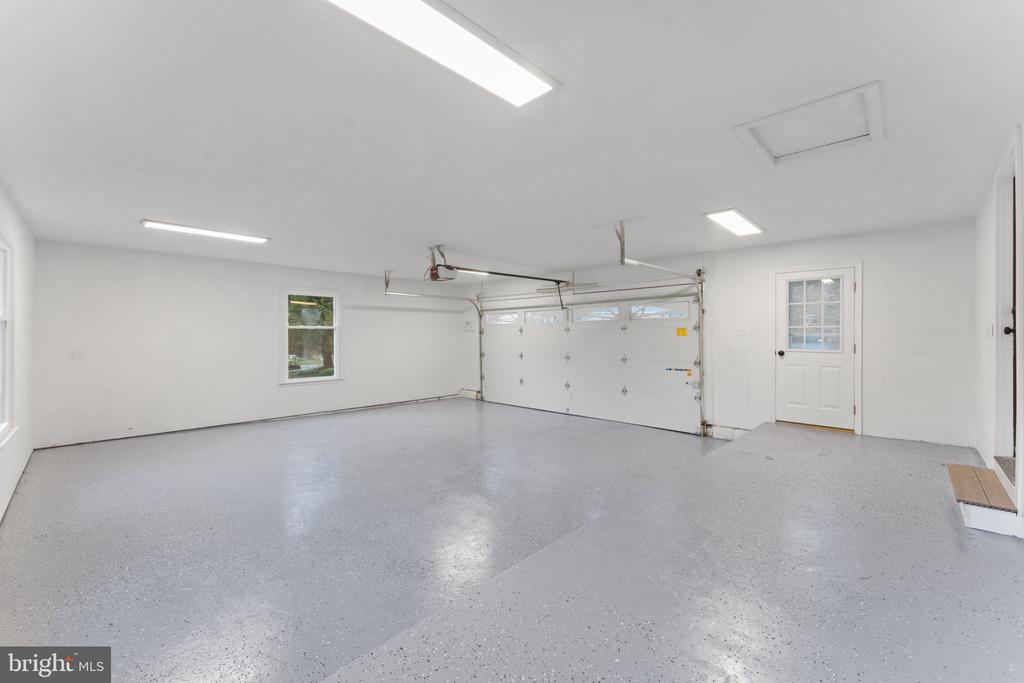
  • Garage Space2.0
  • water SourcePublic
  • PoolNo Pool
  • roofWood, Shingle
  • parkingAttached Garage
  • HEAT TYPEForced Air
  • AIR CONDITIONINGCeiling Fan(s), Central A/C
  • sewerPublic Sewer
  • SubstructureSlab
  • Disability FeaturesNone

Financial

  • Sales Price$1,599,000
  • Real Estate Tax $13,507/yr
  • Zoning 111

We’re Here to Help

The team at Capital Collective is dedicated to providing personalized service and expert guidance. Reach out to us for any inquiries, to schedule a consultation, or to learn more about how we can help you navigate the Washington DC real estate market.

Follow Us on Instagram