1242 WEATHERSTONE CT
SEE ALL PHOTOS
1242 WEATHERSTONE CT
Leased

1242 WEATHERSTONE CT

1242 WEATHERSTONE COURT, RESTON, VA 20194

$3,450/month
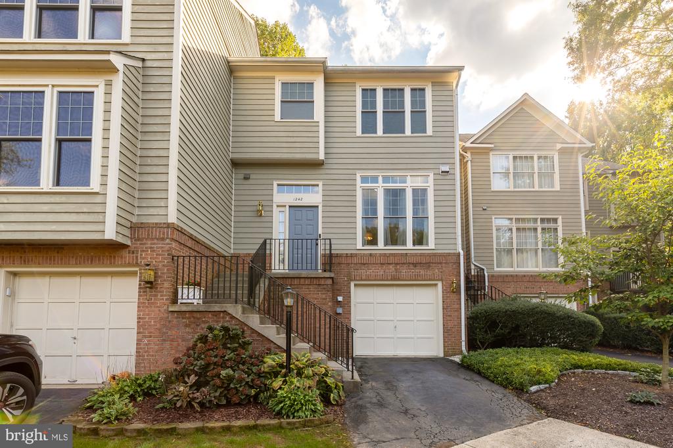
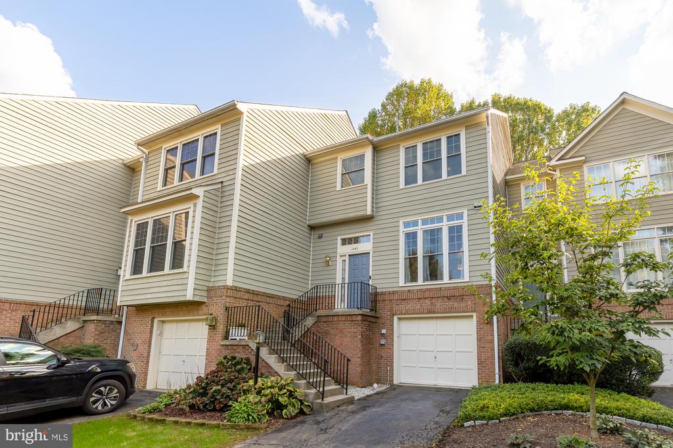
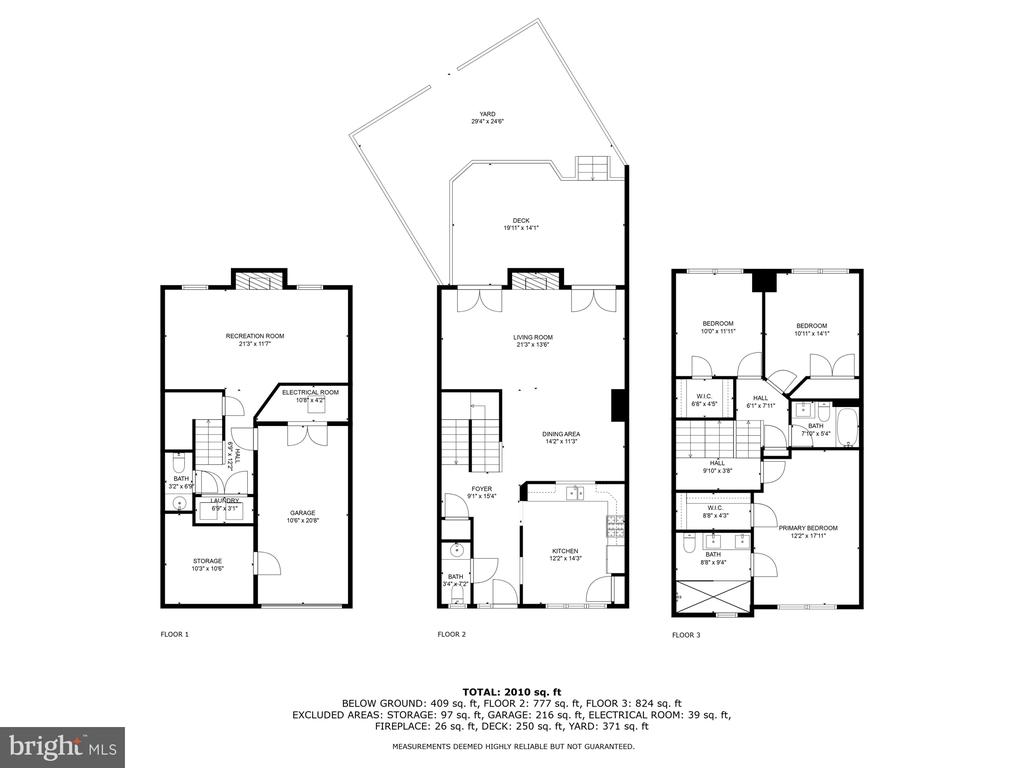
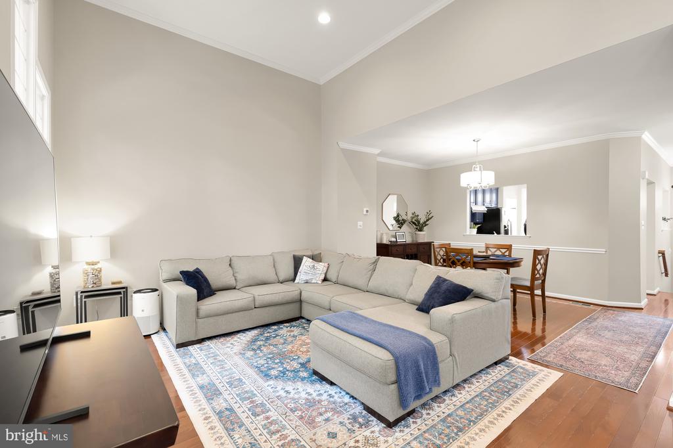
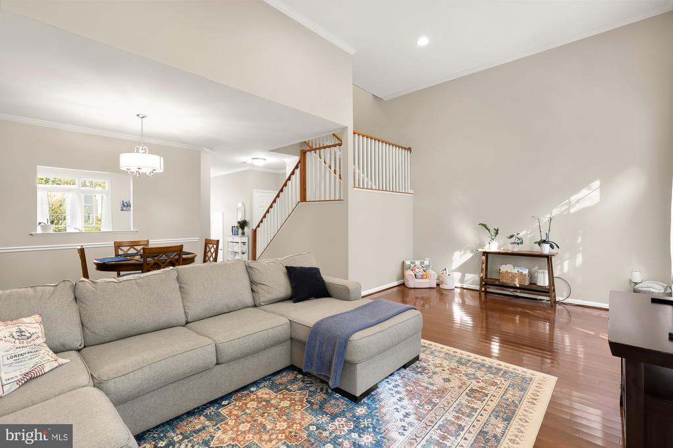
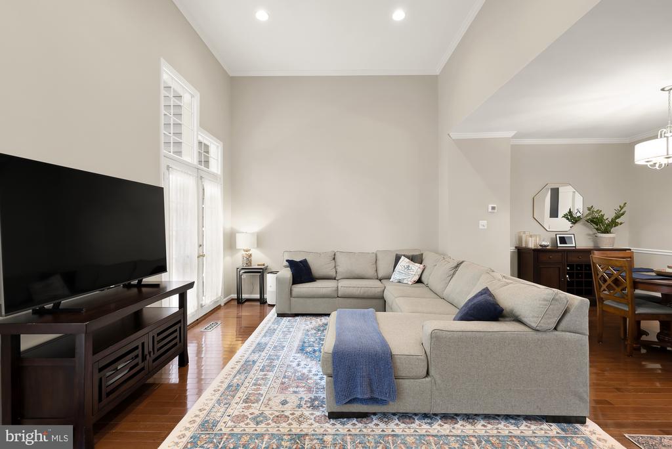
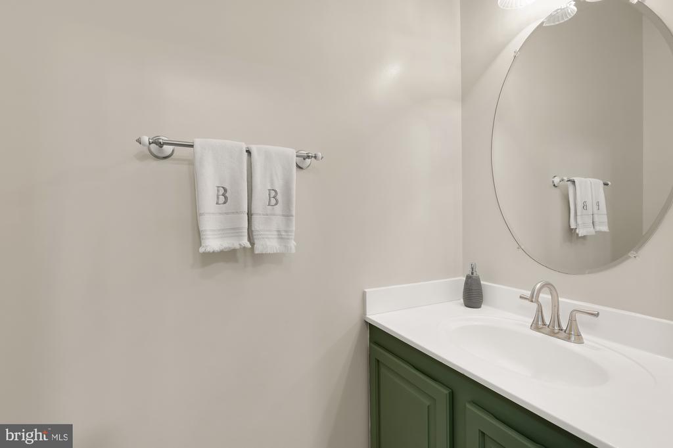
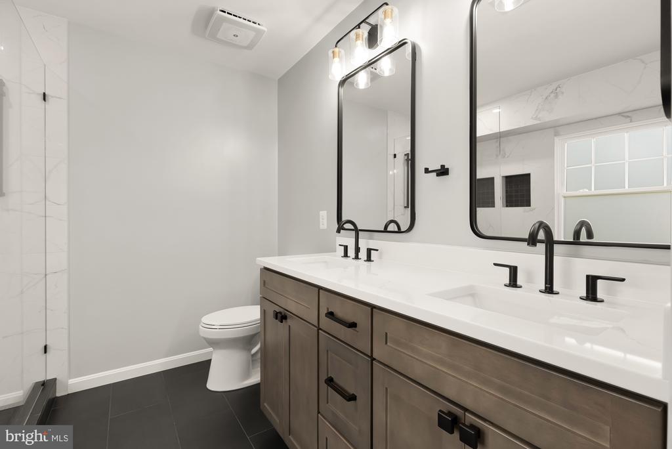
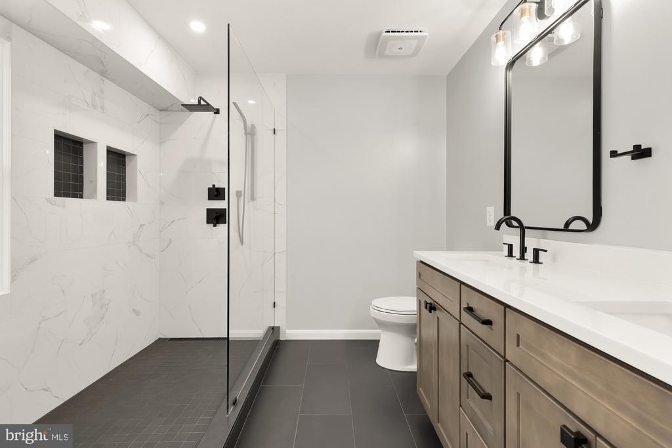
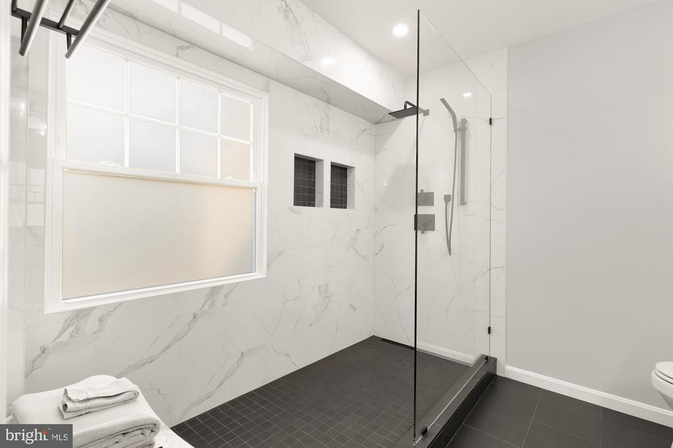
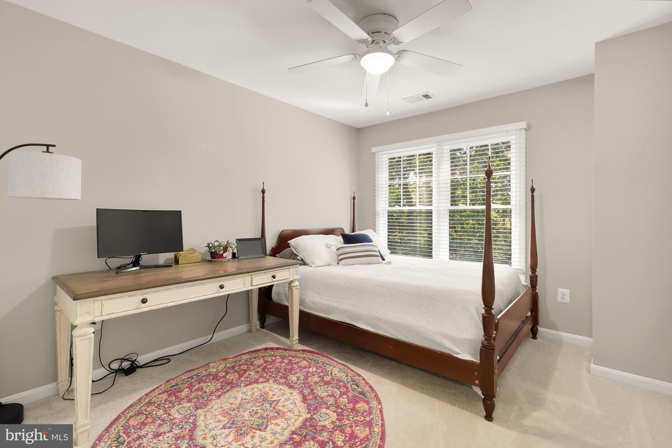
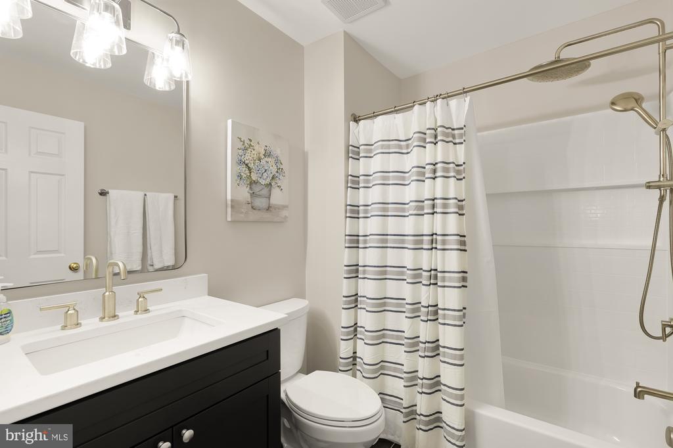
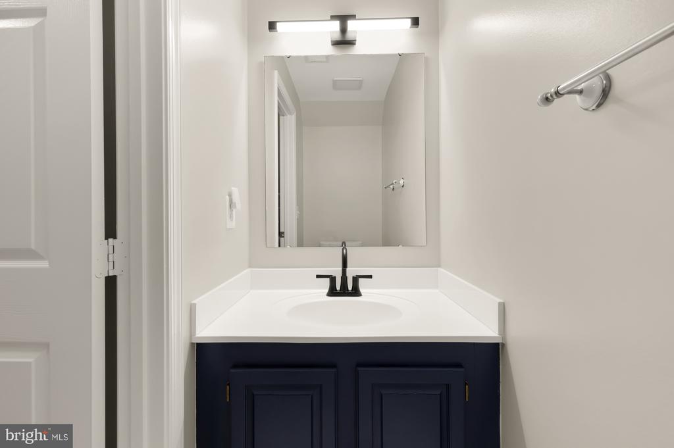
New bathrooms (2023), new windows (2021), and a new roof (2021) await you at 1242 Weatherstone Court. All 2100+ square feet of this charming townhome have been meticulously updated and maintained. 3 generously sized bedrooms, 2 brand new full bathrooms, and 2 renovated half bathrooms perfectly blend luxury and convenience across 3 spacious levels.

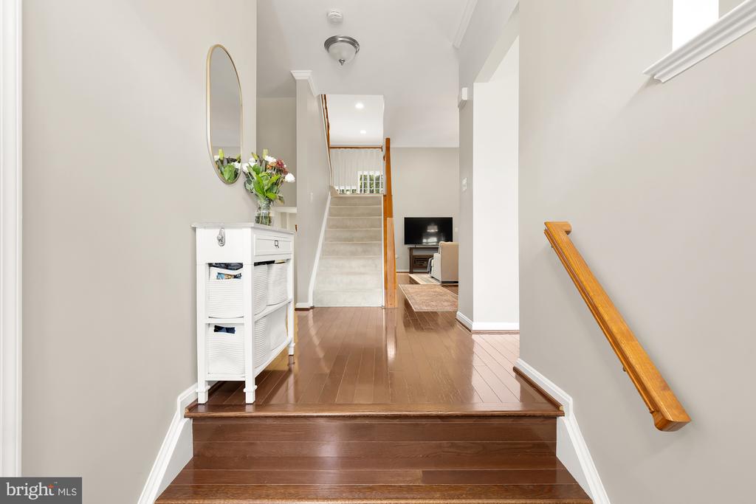
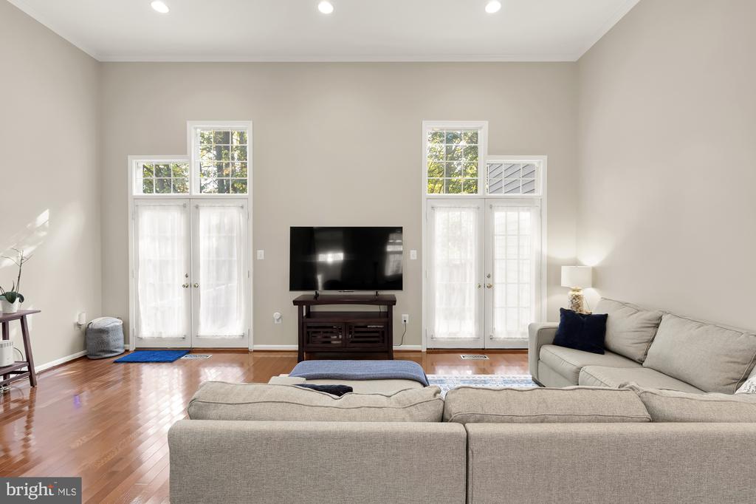
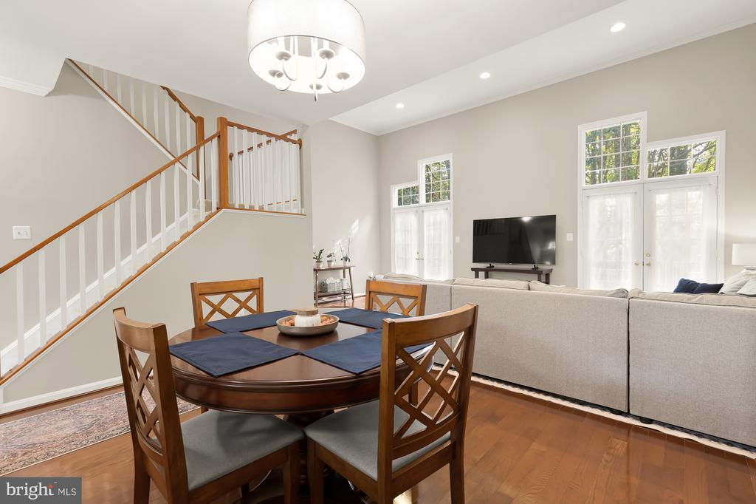
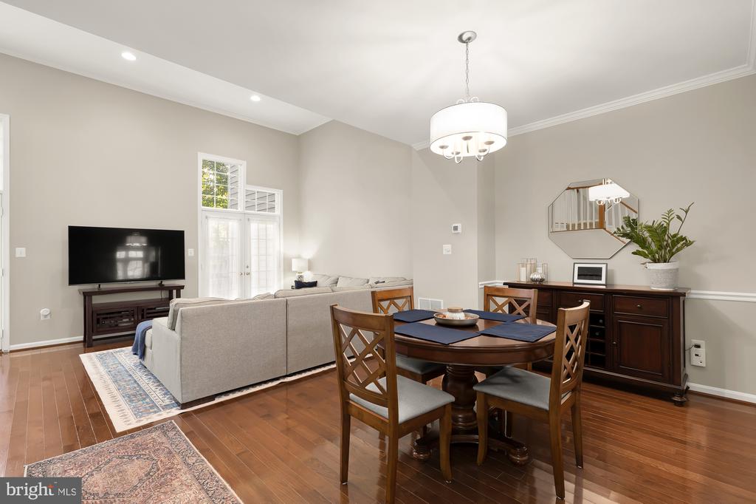
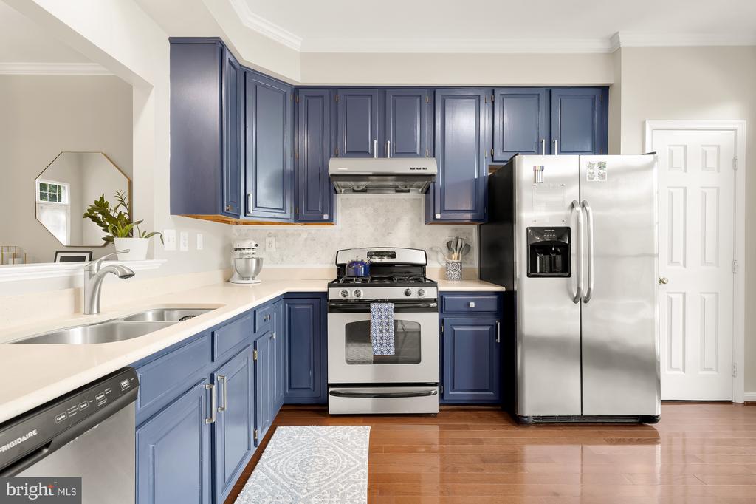
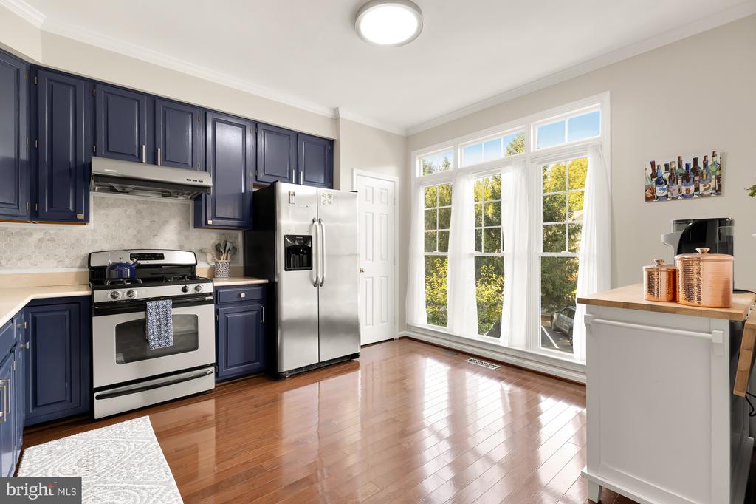
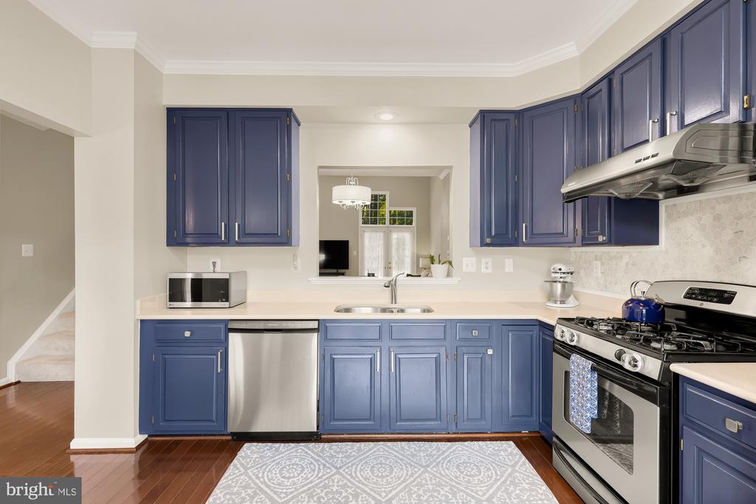
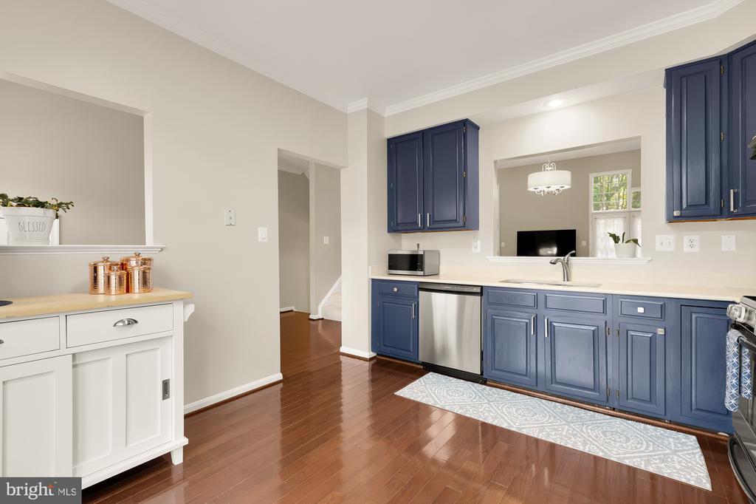
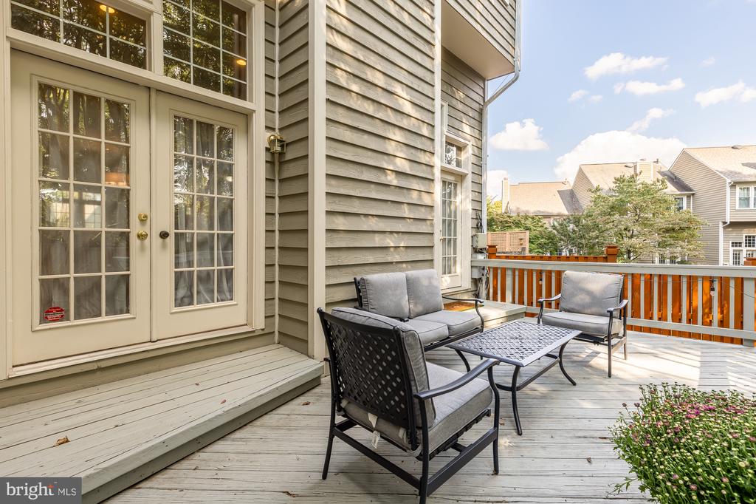
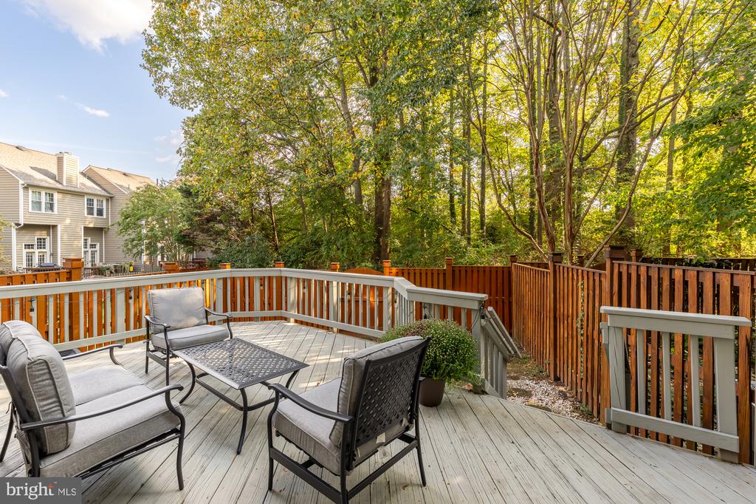
On the main floor you'll find open floor plans, vaulted ceilings, and stunning hardwood floors illuminated by the abundance of natural light offered by two sets of French doors with transom windows that lead to your spacious deck and backyard, complete with recently installed privacy fence. The kitchen is adorned with abundant counter space, ample storage, updated appliances, and floor to ceiling windows that overlook Weatherstone's beautiful cherry blossom lined pond and playground.

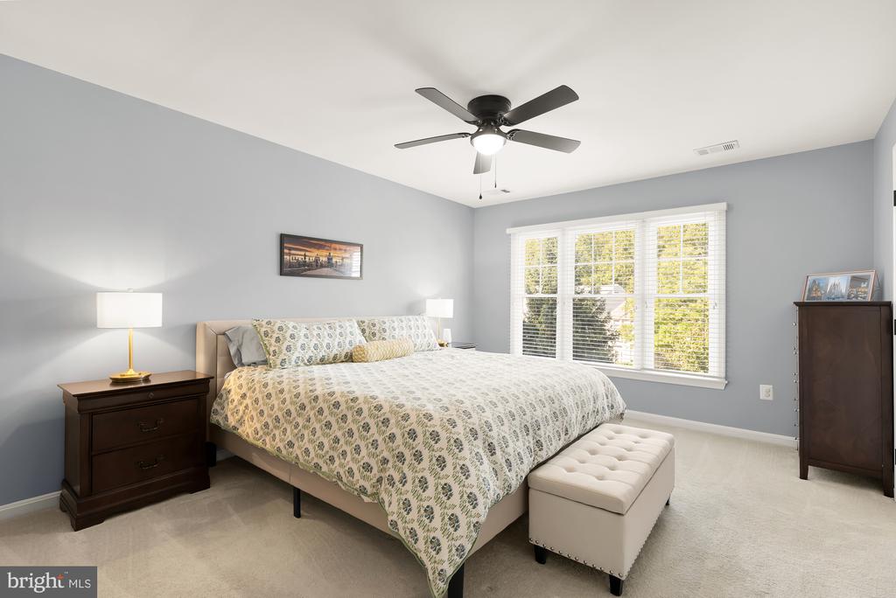
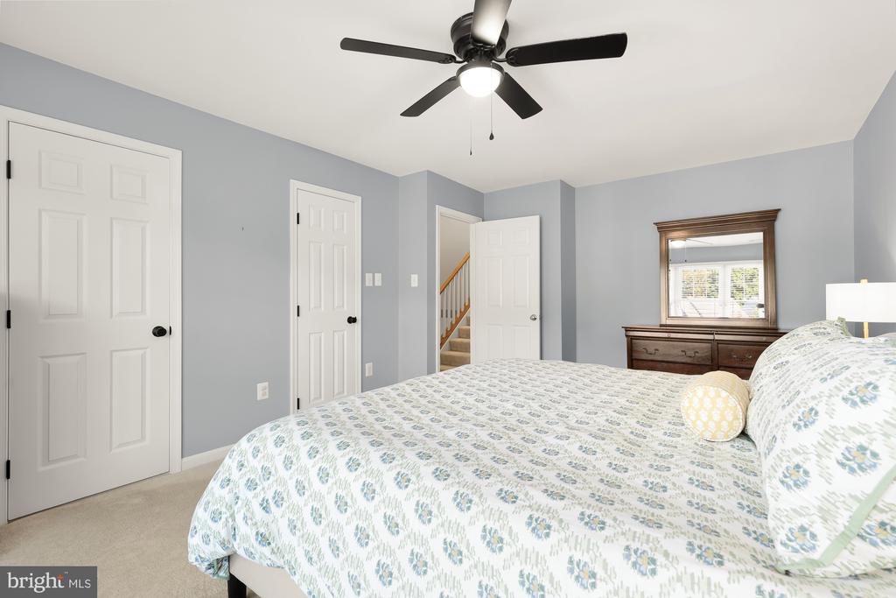
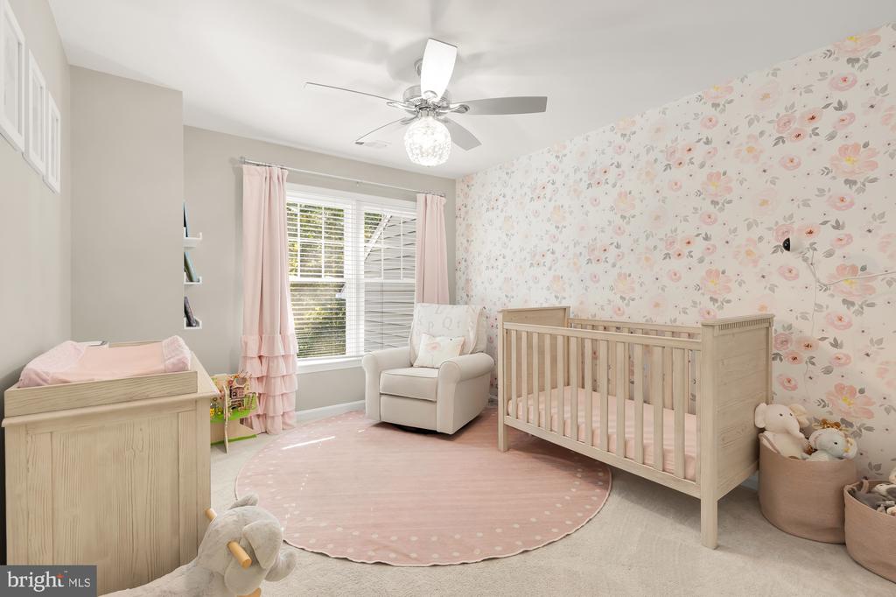
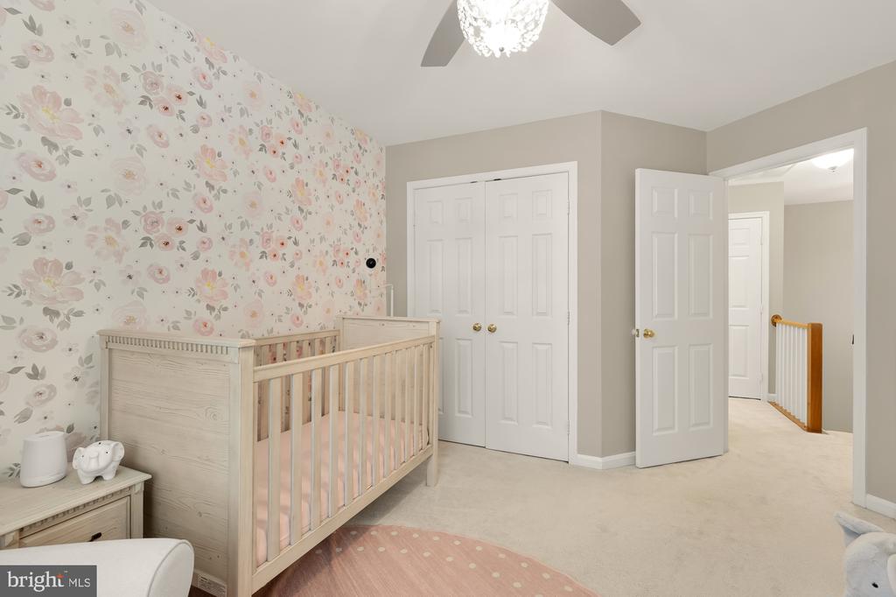
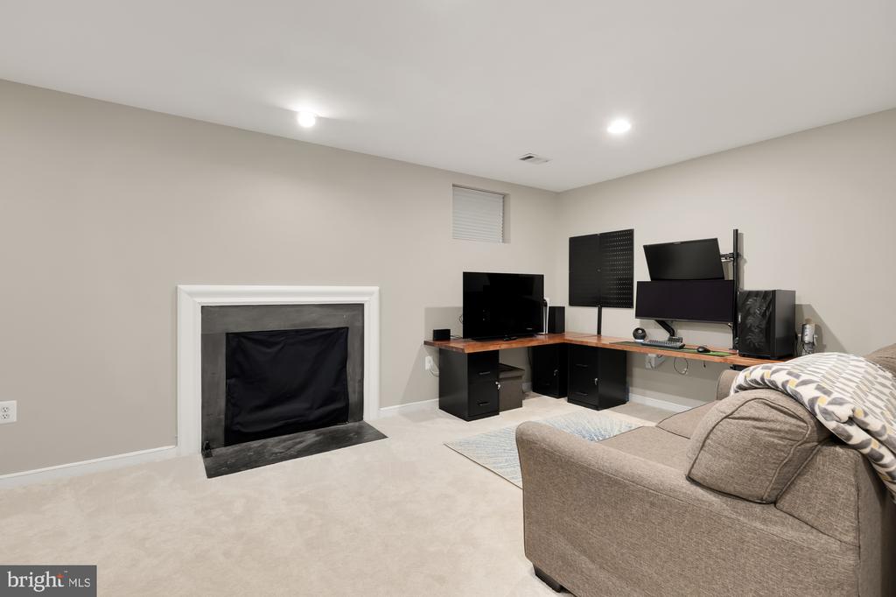
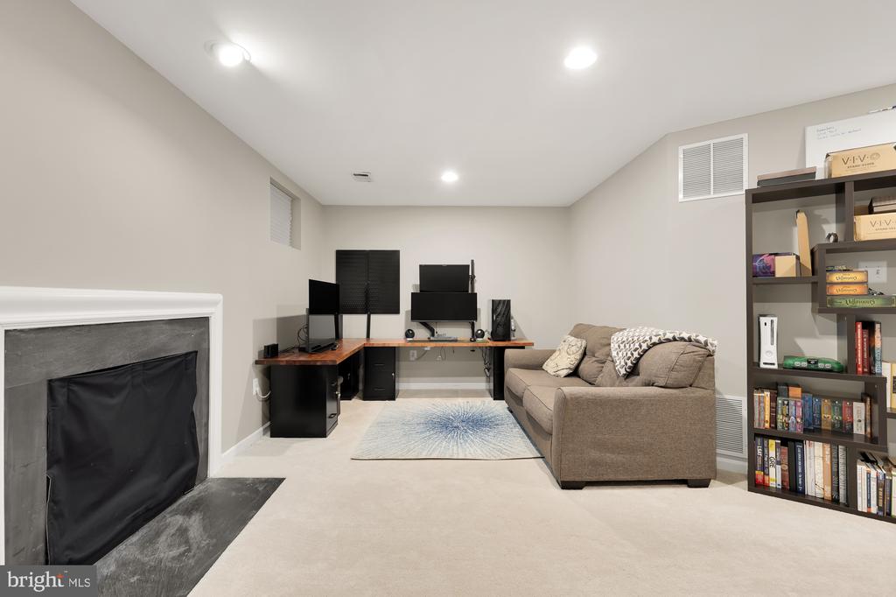
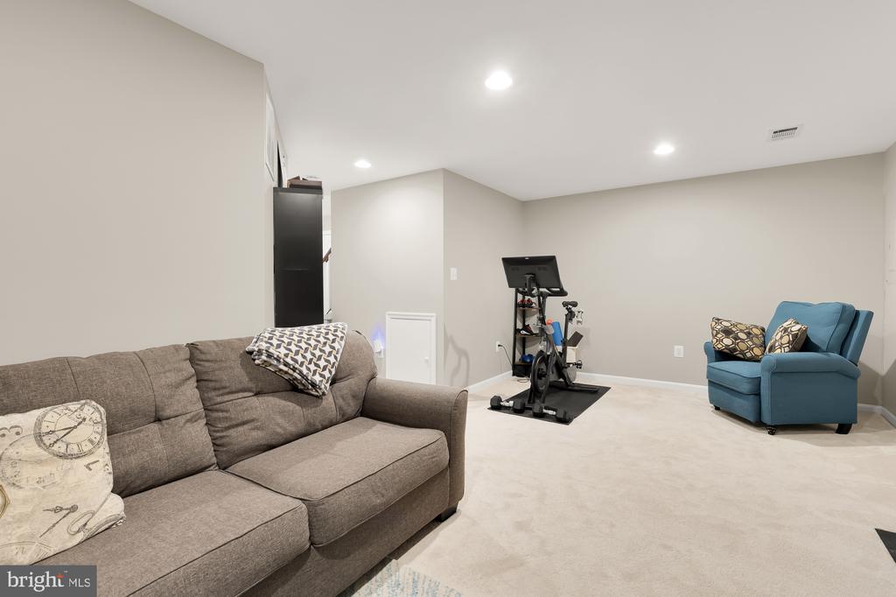
Upstairs, 2 of the 3 bedrooms include walk-in closets and bathrooms that have been updated from top to bottom. In the finished basement you'll find an entrance to your single-car garage and a recreational area perfect for working from home, relaxing, or entertaining in front of your wood-burning fireplace. Storage is never an issue with additional closets available on every floor, including under the stairs and attached to the garage.

The best of Reston is simply steps away from your front door where you'll find hiking trails, playgrounds, pools, tennis courts and more all less than a 5-minute walk away. Commuting is a breeze with easy access to Route 7, the toll road, and Wiehle Metro Stop, all within a 5-minute drive. Freshly painted interiors throughout (2020), brand-new painted exteriors (2024), new garage door motor and wireless keypad (2022), new exterior lighting (2021), and a new garbage disposal and dishwasher (2024) only scratch the surface of the additional updates you will enjoy when moving in to 1242 Weatherstone Court.

Apply Online.

3
beds

4
baths

2,010 Sq.Ft. LIVING AREA

2,109 Sq.Ft. lot

Kathleen Farrar

Kathleen Farrar

Features & Amenities

Interior

  • total bedrooms3
  • Total bathrooms4
  • full bathrooms2
  • half bathrooms2
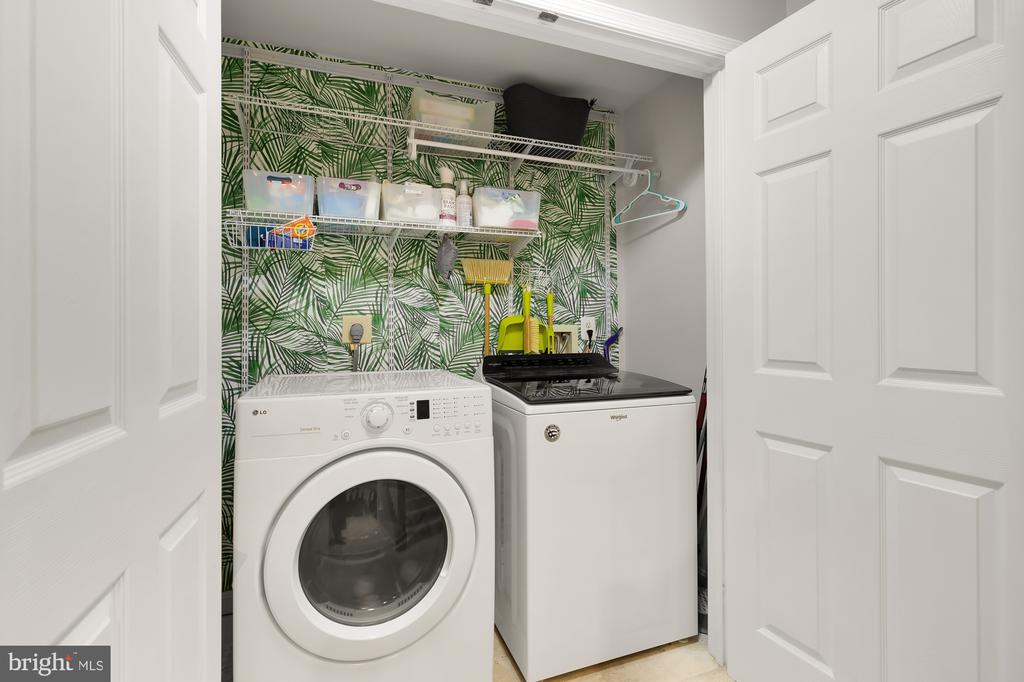
  • Laundry room Basement
  • APPLIANCES Dishwasher, Disposal, Dryer, Microwave, Oven/Range - Gas, Refrigerator, Stainless Steel Appliances, Washer, Water Heater
  • other interior Features Bathroom - Walk-In Shower, Breakfast Area, Carpet, Ceiling Fan(s), Combination Dining/Living, Dining Area, Floor Plan - Open, Primary Bath(s), Recessed Lighting, Walk-in Closet(s), Window Treatments, Other

Area & Lot

  • Status Leased
  • Date Leased October 22, 2024
  • Living Area2,010 Sq.Ft.
  • Total Area2,107 Sq.Ft.
  • Lot Area2,109 Sq.Ft.
  • MLS® IDVAFX2206774
  • TypeTownhouse
  • YEAR BUILT1996
  • Architecture StylesTraditional
  • Elementary SchoolALDRIN
  • High SchoolHERNDON
  • School DistrictFAIRFAX COUNTY PUBLIC SCHOOLS

Exterior

  • STORIES3
  • Garage Space1.0
  • water SourcePublic
  • PoolYes - Community
  • parkingAttached Garage, Driveway
  • HEAT TYPE90 Forced Air
  • AIR CONDITIONINGCentral A/C
  • sewerPublic Sewer
  • SubstructureSlab
  • Disability FeaturesNone
  • HOA AmenitiesBasketball Courts, Bike Trail, Common Grounds, Jog/Walk Path, Lake, Pool - Outdoor, Recreational Center, Tennis Courts

Financial

  • Lease Price$3,450/mo
  • HOA $2,357/yr
  • Zoning 372

We’re Here to Help

The team at Capital Collective is dedicated to providing personalized service and expert guidance. Reach out to us for any inquiries, to schedule a consultation, or to learn more about how we can help you navigate the Washington DC real estate market.

Follow Us on Instagram