1242 Weatherstone Ct
SEE ALL PHOTOS
1242 Weatherstone Ct
Sold

1242 Weatherstone Ct

1242 WEATHERSTONE COURT, RESTON, VA 20194

$800,500
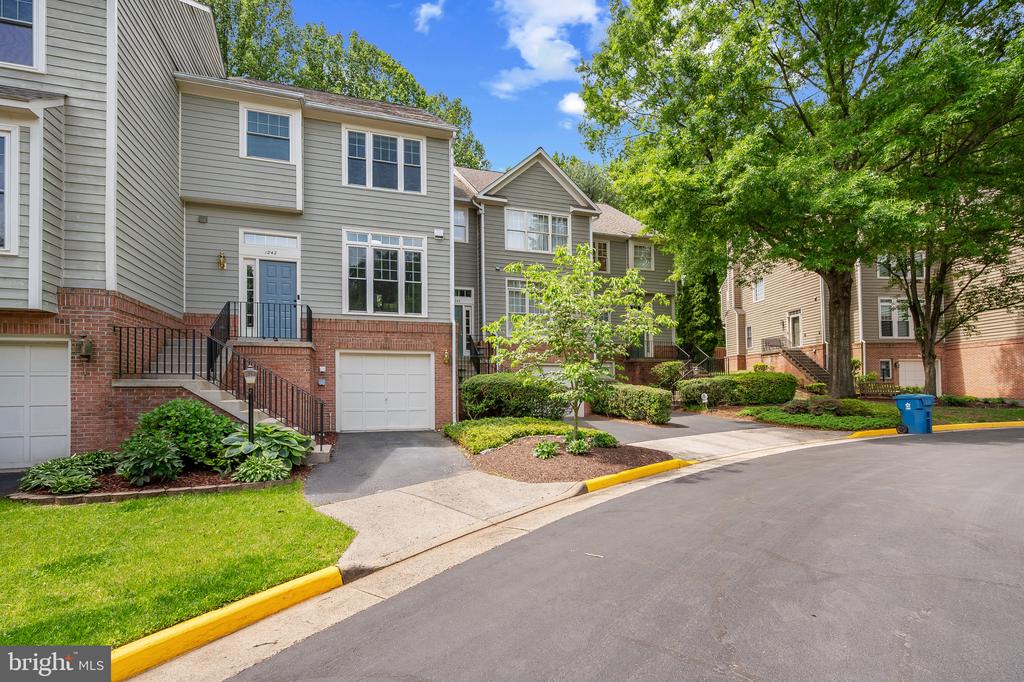
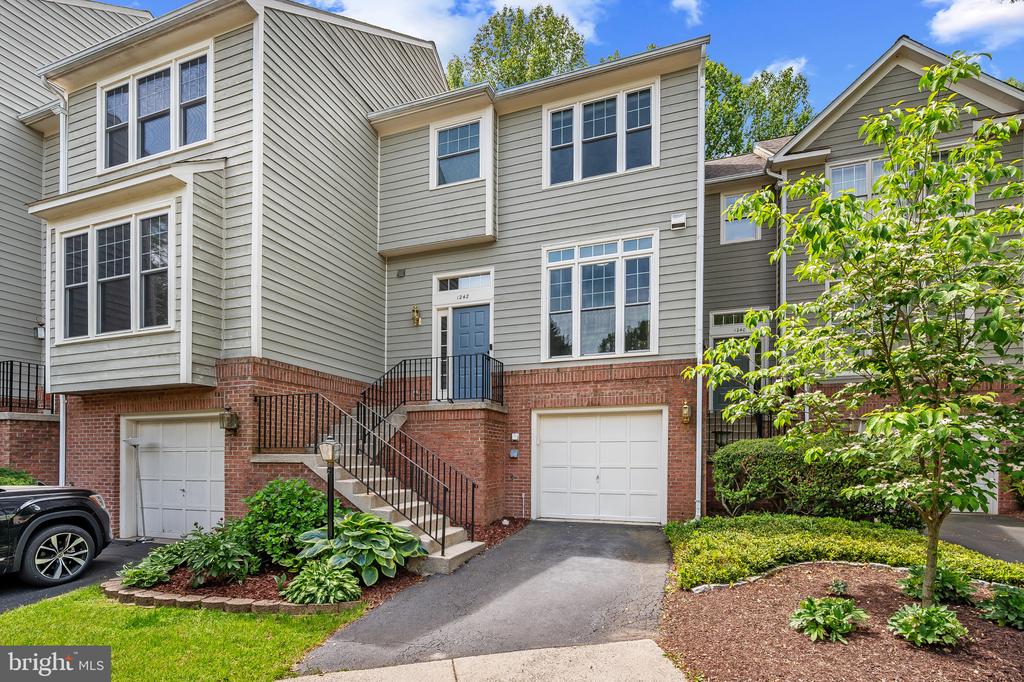
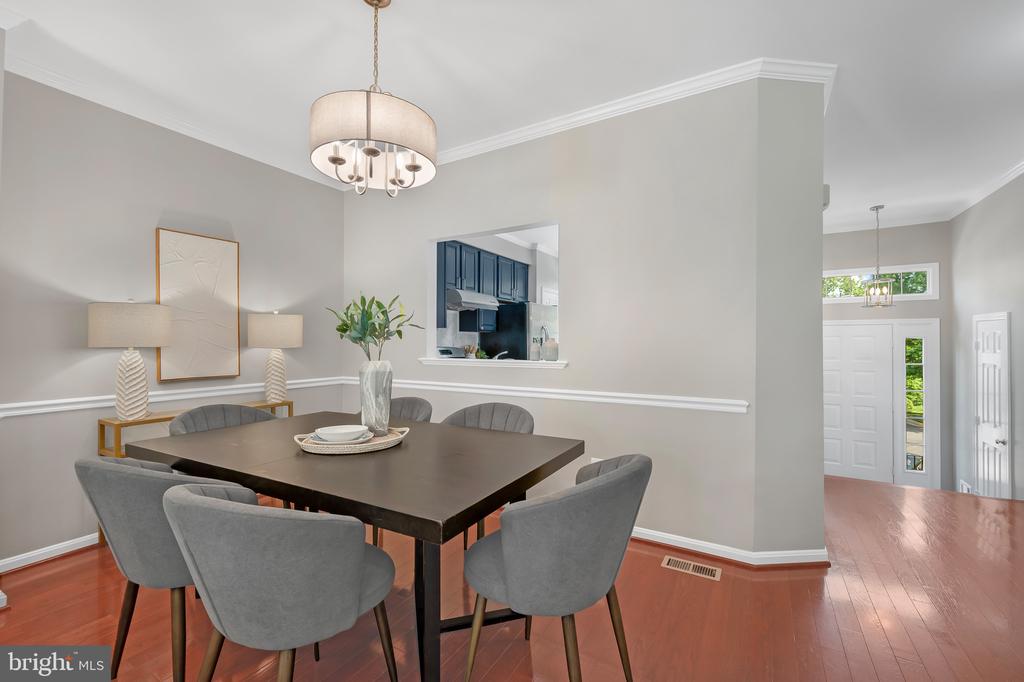
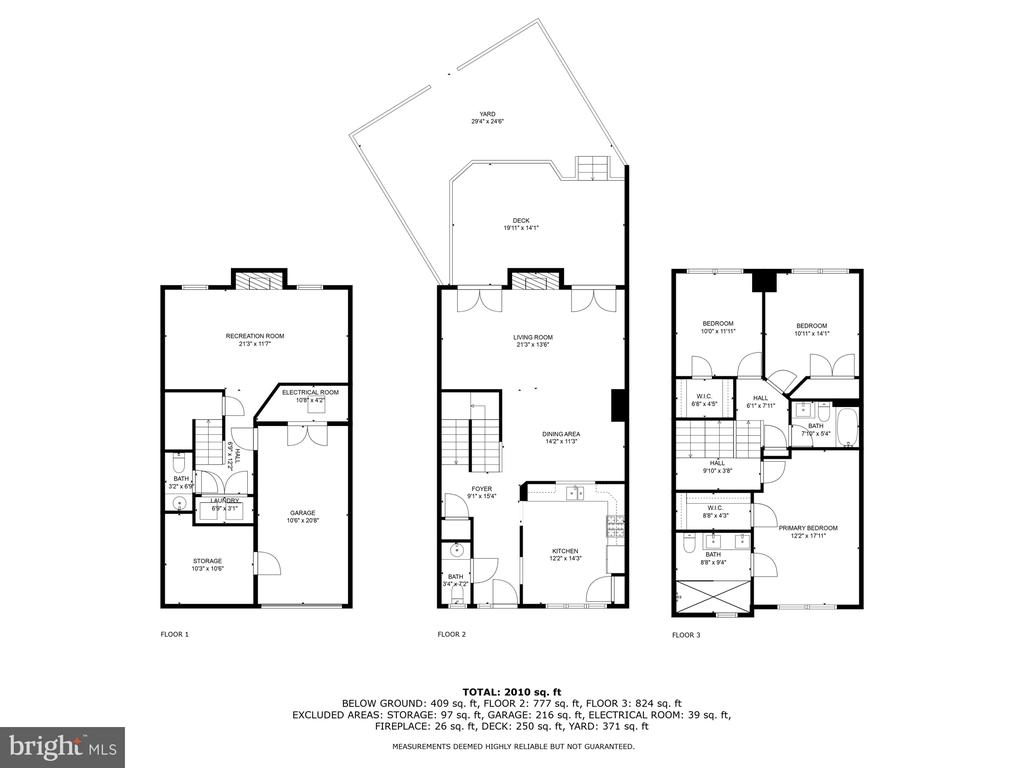
Welcome to 1242 Weatherstone Court, a beautifully updated move-in ready 3-bedroom, 2 full/2 half-bath townhouse with over $50,000 in upgrades over 2,100 square feet.

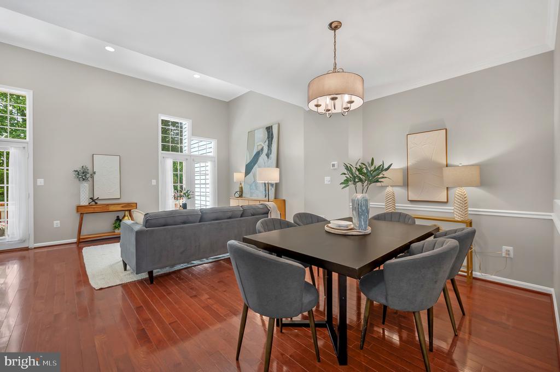
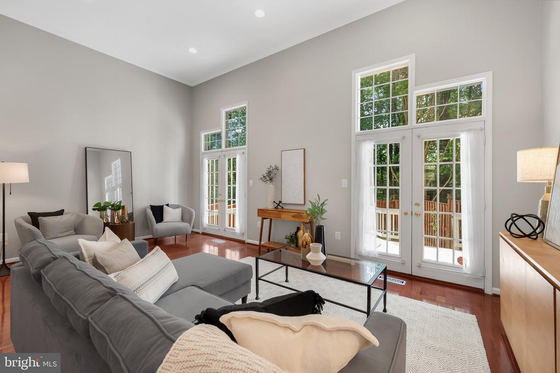
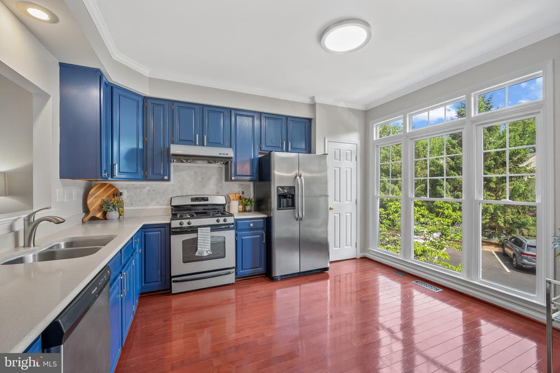
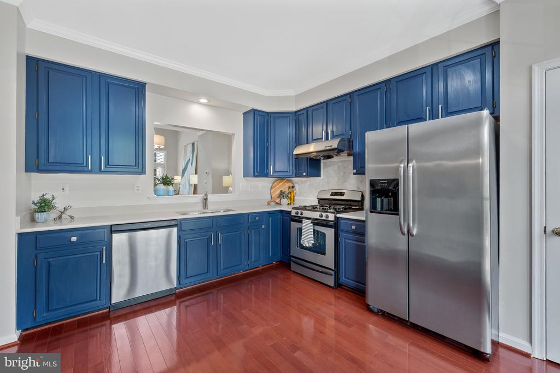
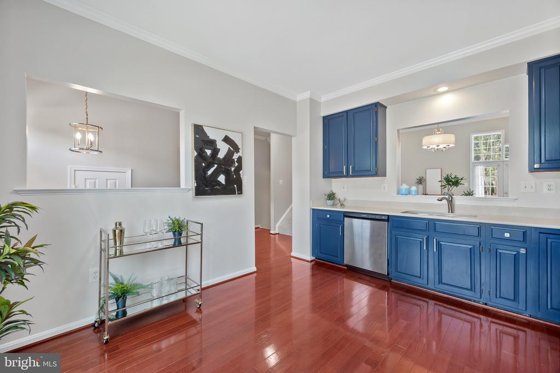
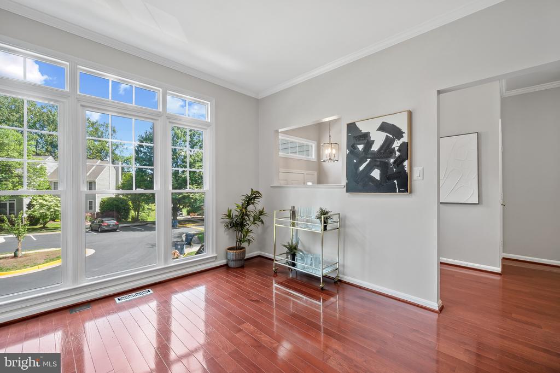
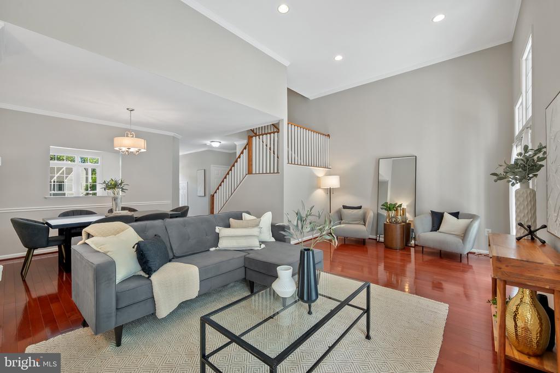
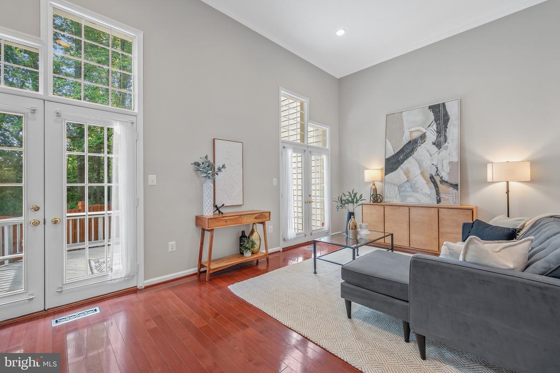
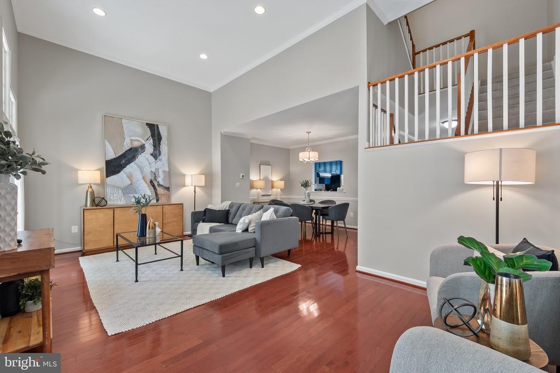
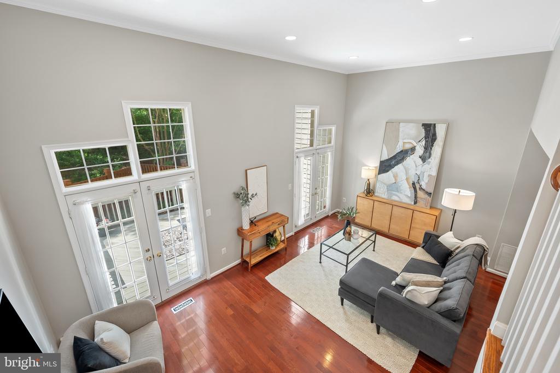
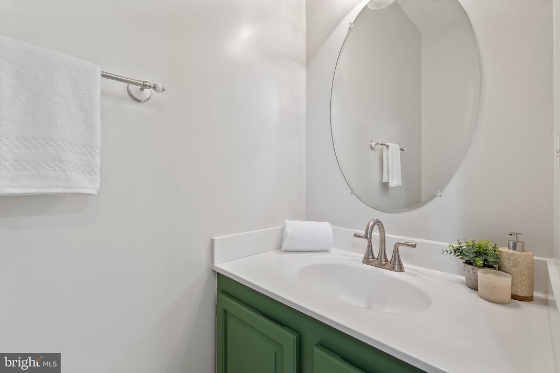
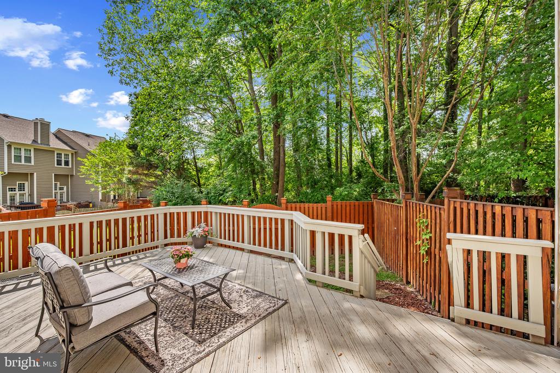
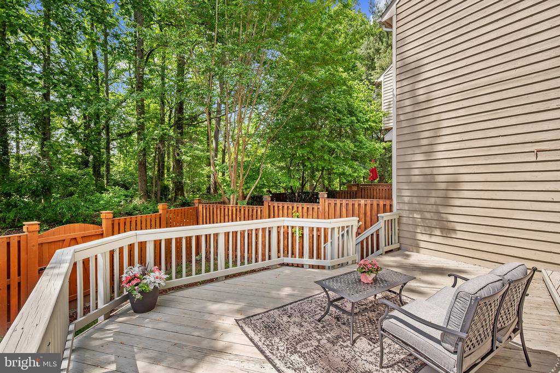
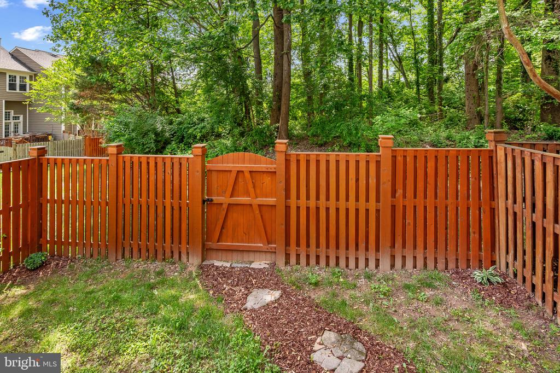
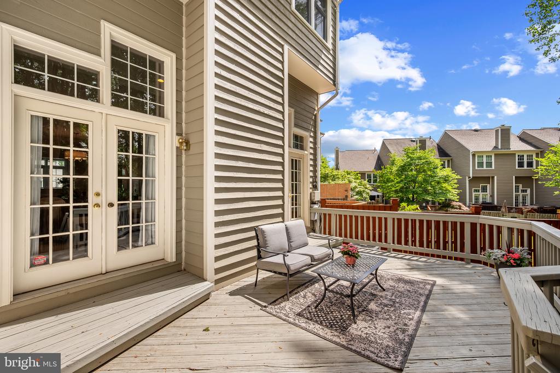
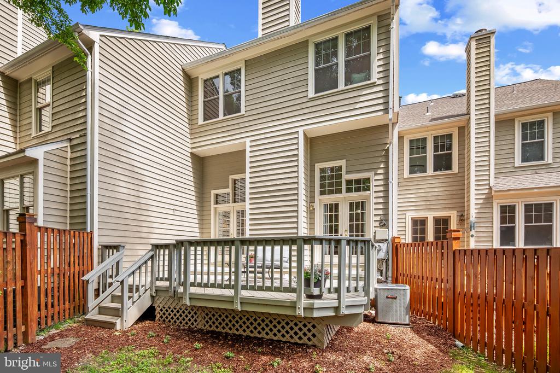
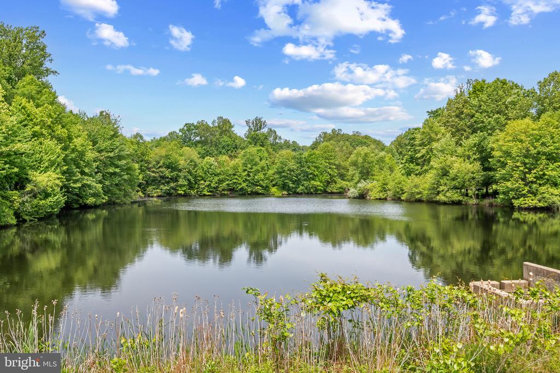
Step into luxury on the open-concept main level complete with vaulted ceilings, gleaming hardwood floors, and double French doors that fill the space with natural light. The expansive living and dining areas flow seamlessly to a private deck and fenced backyard. The updated kitchen features ample counter space, stainless steel appliances, separate pantry, and picturesque views of Weatherstone's cherry blossom-lined pond. A renovated half bath completes the main level.

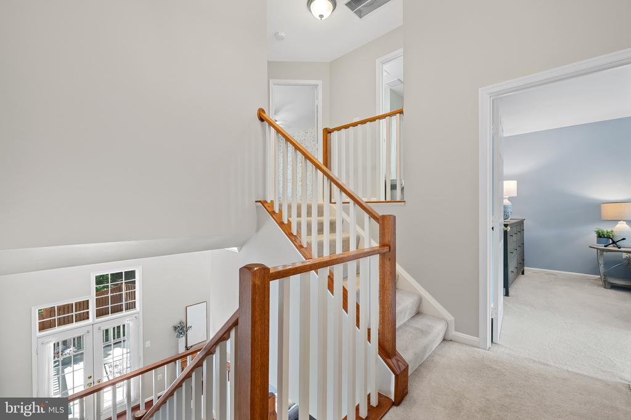
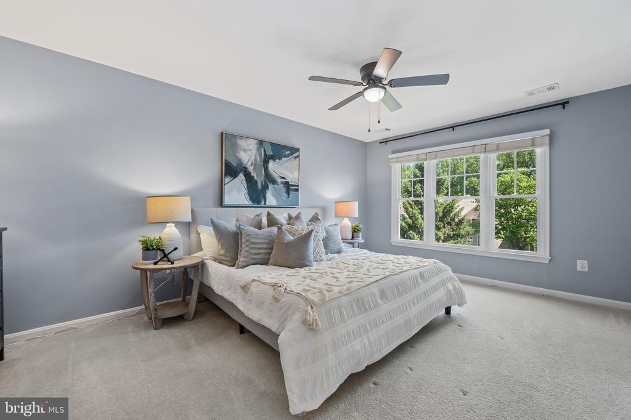
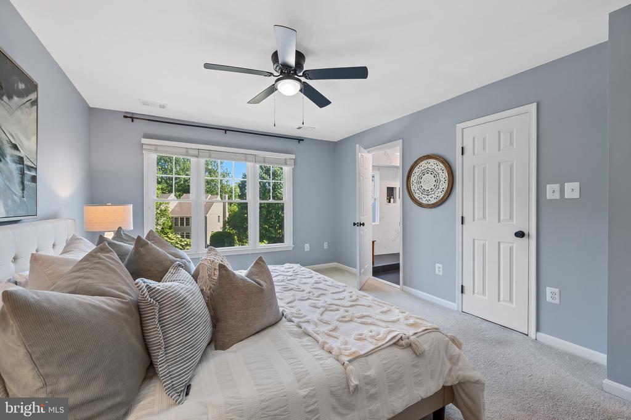
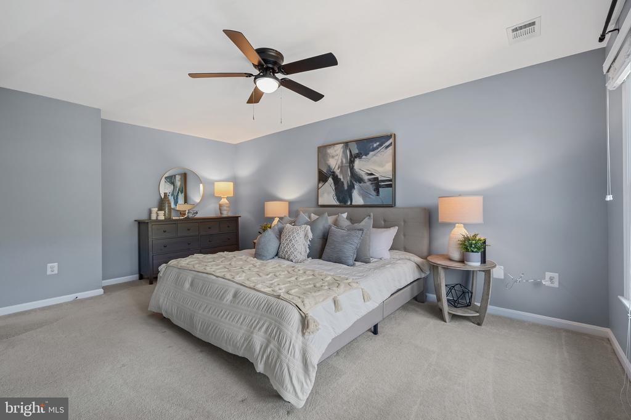
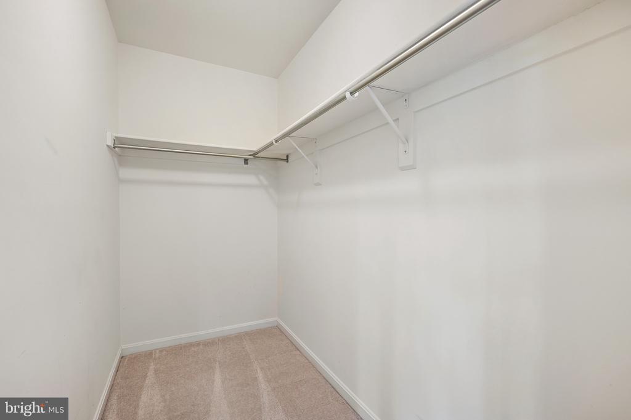
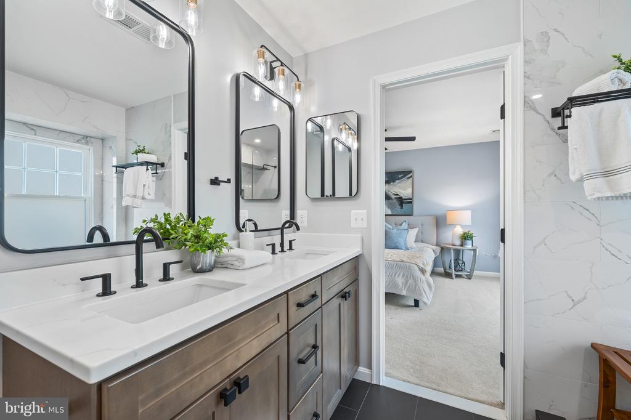
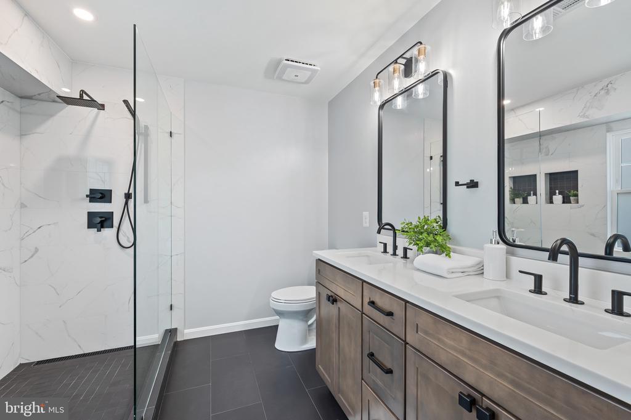
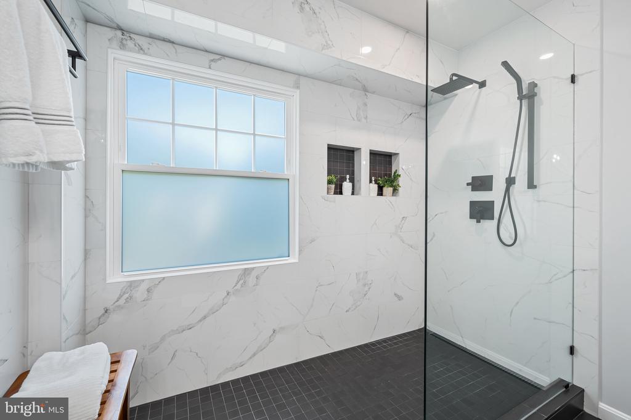
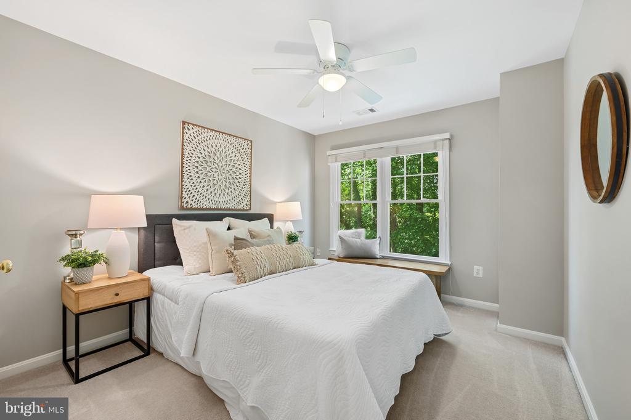
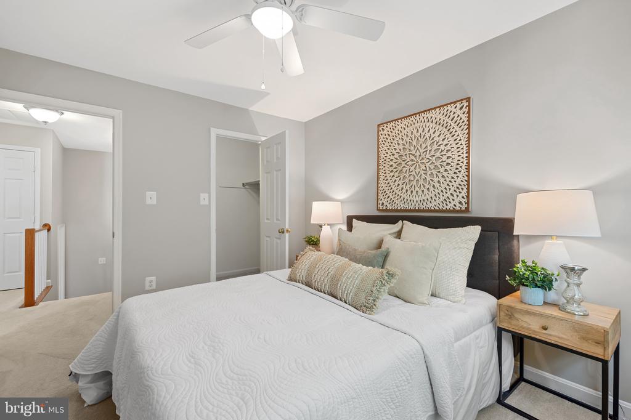
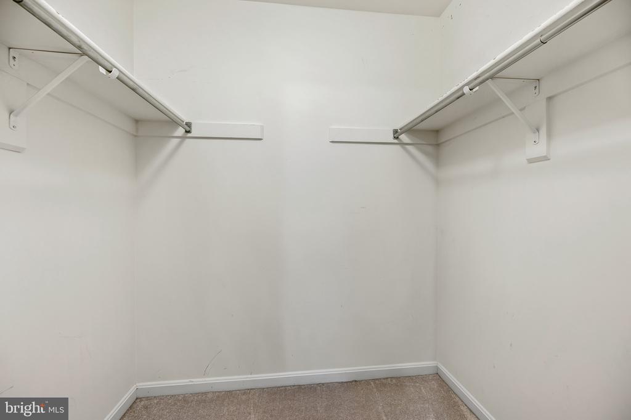
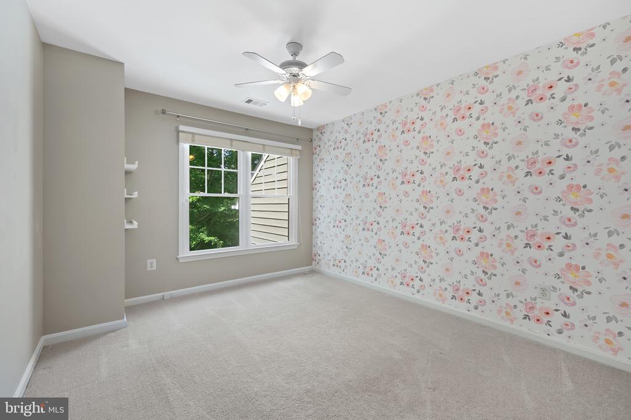
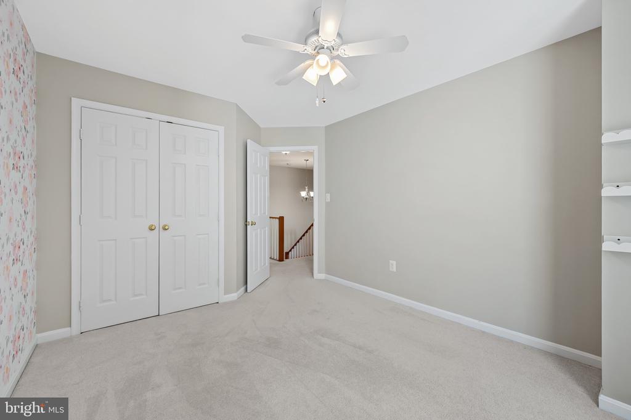
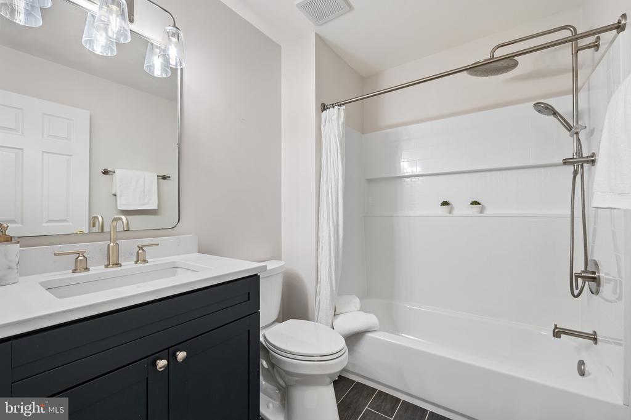
Upstairs, you'll find three generously sized bedrooms and two completely renovated full baths. The primary suite is a true retreat with abundant space that easily accommodates a king-sized bed complemented by a walk-in closet and spa-like bathroom with 8-foot shower.

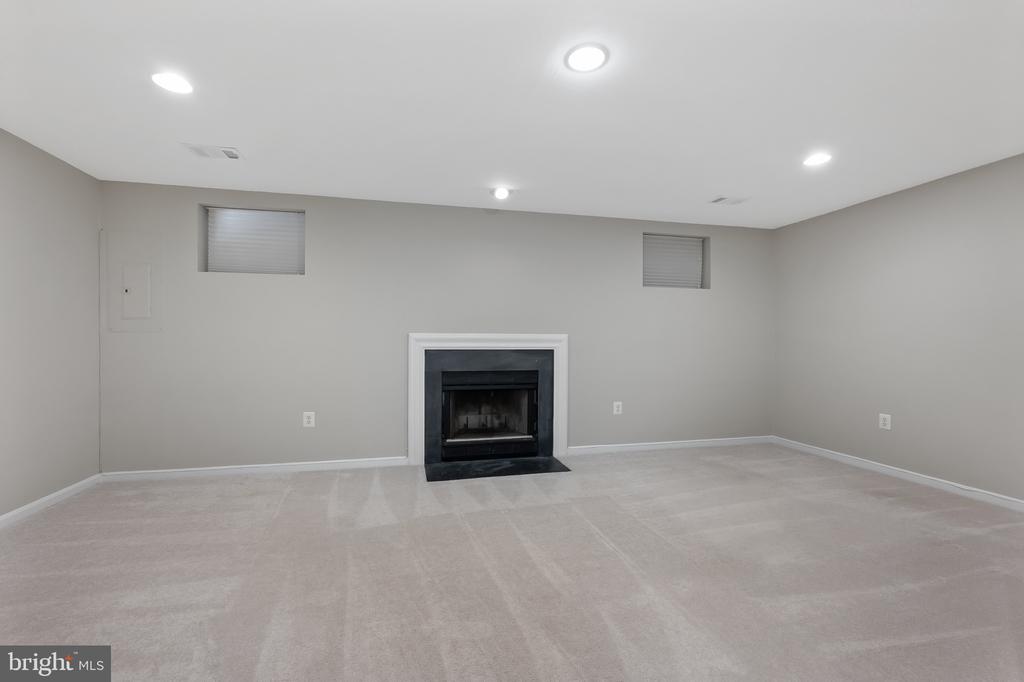
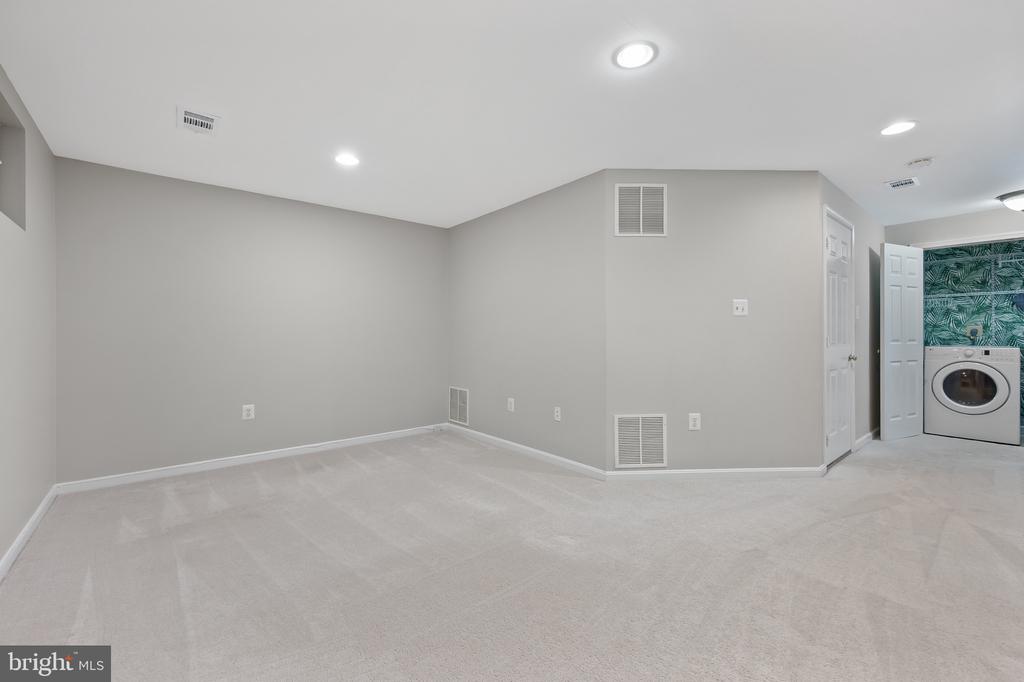
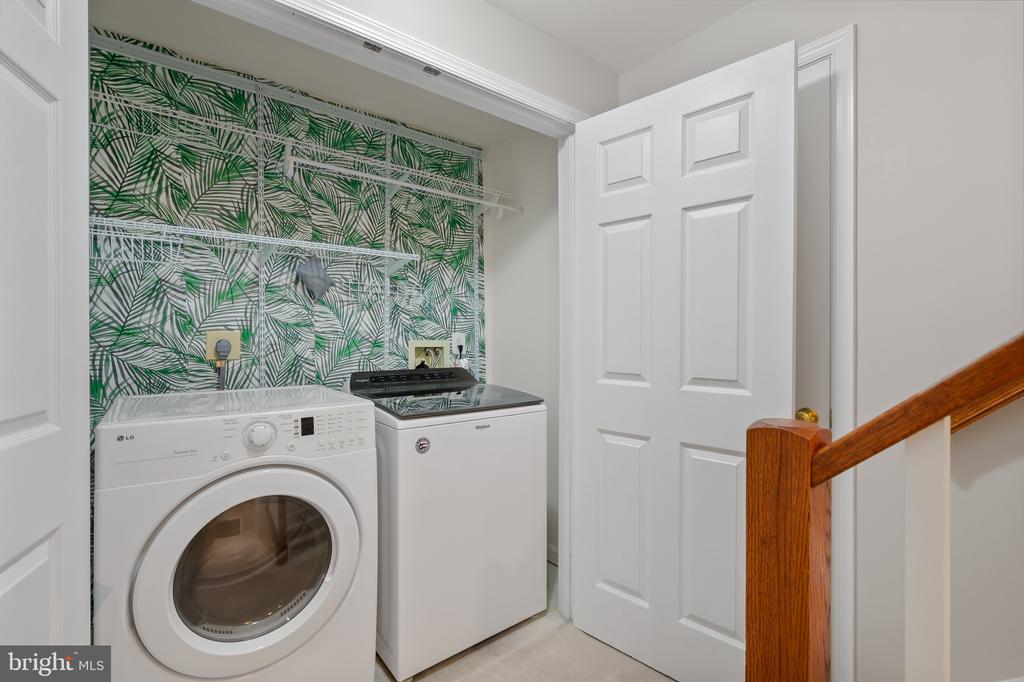
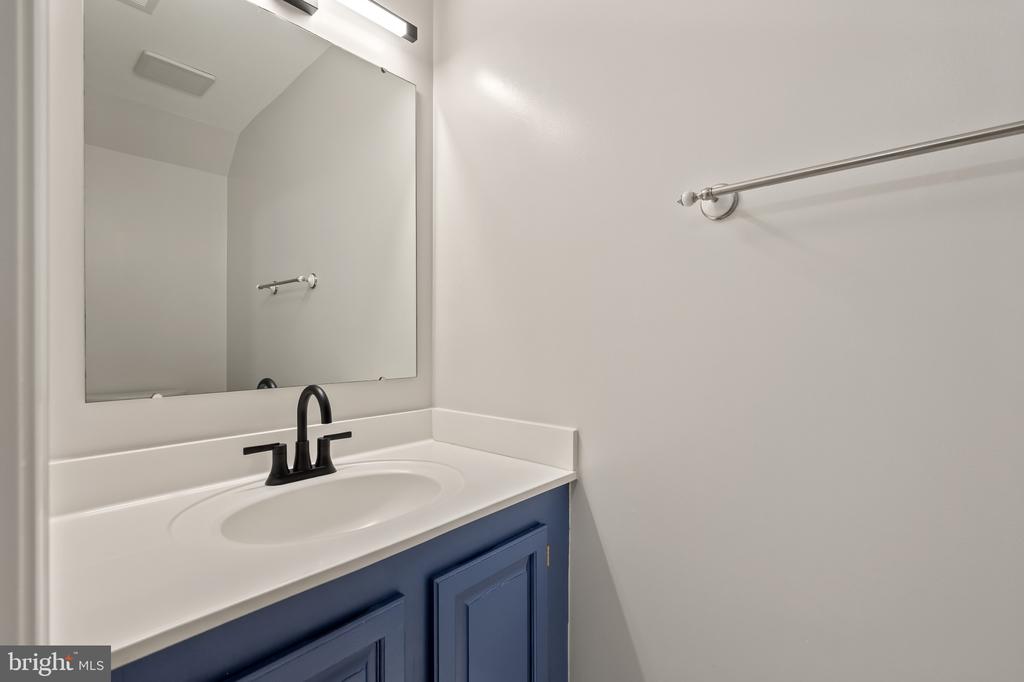
The finished basement offers a versatile space ideal for recreation or working from home. The cozy wood-burning fireplace, renovated half bath, updated laundry closet, and direct access to the garage blend convenience and comfort. With ample storage throughout, a one-car garage, driveway, and abundant guest parking, this home brings single-family convenience to the affordability of a townhouse.

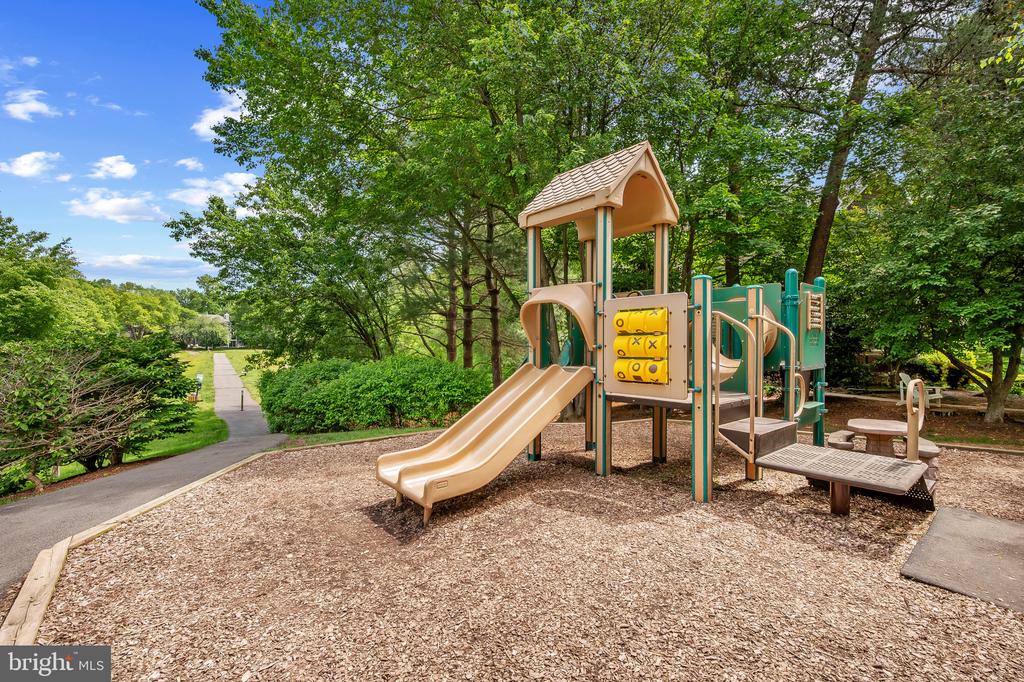
Enjoy the best Reston has to offer with walking access to pools, tennis courts, playgrounds, and trails. Nearby North Point Village and Reston Town Center offer shopping, dining, groceries, and entertainment. Conveniently located for all commutes including Route 7, 286, Wiehle Metro stop, and more.

SELLER UPDATES INCLUDE: new roof, new windows, fully renovated bathrooms, exterior paint, plus much more!

3
beds

4
baths

2,134 Sq.Ft. LIVING AREA

2,109 Sq.Ft. lot

Kathleen Farrar

Kathleen Farrar

Features & Amenities

Interior

  • total bedrooms3
  • Total bathrooms4
  • full bathrooms2
  • half bathrooms2
  • Laundry room Basement
  • Fireplace Wood

Area & Lot

  • Status Sold
  • Date Sold June 5, 2025
  • Living Area2,134 Sq.Ft.
  • Total Area2,134 Sq.Ft.
  • Lot Area2,109 Sq.Ft.
  • MLS® IDVAFX2227644
  • TypeTownhouse
  • YEAR BUILT1996
  • Architecture StylesTraditional
  • Elementary SchoolALDRIN
  • High SchoolHERNDON
  • School DistrictFAIRFAX COUNTY PUBLIC SCHOOLS

Exterior

  • STORIES3
  • Garage Space1.0
  • water SourcePublic
  • PoolYes - Community
  • parkingDriveway, Attached Garage
  • HEAT TYPEForced Air
  • AIR CONDITIONINGCentral A/C
  • sewerPublic Sewer
  • SubstructureSlab
  • Disability FeaturesOther

Financial

  • Sales Price$800,500
  • Real Estate Tax $8,811/yr
  • HOA $2,548/yr
  • Zoning 372

We’re Here to Help

The team at Capital Collective is dedicated to providing personalized service and expert guidance. Reach out to us for any inquiries, to schedule a consultation, or to learn more about how we can help you navigate the Washington DC real estate market.

Follow Us on Instagram