1288 Morse St NE
1288 Morse St NE
1288 Morse St NE
1288 Morse St NE
1288 Morse St NE
1288 Morse St NE
1288 Morse St NE
1288 Morse St NE
1288 Morse St NE
1288 Morse St NE
1288 Morse St NE
1288 Morse St NE
1288 Morse St NE
1288 Morse St NE
1288 Morse St NE
1288 Morse St NE
1288 Morse St NE
1288 Morse St NE
1288 Morse St NE
1288 Morse St NE
1288 Morse St NE
1288 Morse St NE
1288 Morse St NE
1288 Morse St NE
1288 Morse St NE
1288 Morse St NE
1288 Morse St NE
1288 Morse St NE
1288 Morse St NE
1288 Morse St NE
1288 Morse St NE
1288 Morse St NE
1288 Morse St NE
1288 Morse St NE
1288 Morse St NE
1288 Morse St NE
1288 Morse St NE
1288 Morse St NE
1288 Morse St NE
1288 Morse St NE
1288 Morse St NE
1288 Morse St NE
1288 Morse St NE
1288 Morse St NE
1288 Morse St NE
1288 Morse St NE
1288 Morse St NE
1288 Morse St NE
1288 Morse St NE
1288 Morse St NE
1288 Morse St NE
1288 Morse St NE
1288 Morse St NE
1288 Morse St NE
1288 Morse St NE
1288 Morse St NE
1288 Morse St NE
1288 Morse St NE
SEE ALL PHOTOS
1288 Morse St NE
1288 Morse St NE
1288 Morse St NE
1288 Morse St NE
1288 Morse St NE
1288 Morse St NE
1288 Morse St NE
1288 Morse St NE
1288 Morse St NE
1288 Morse St NE
1288 Morse St NE
1288 Morse St NE
1288 Morse St NE
1288 Morse St NE
1288 Morse St NE
1288 Morse St NE
1288 Morse St NE
1288 Morse St NE
1288 Morse St NE
1288 Morse St NE
1288 Morse St NE
1288 Morse St NE
1288 Morse St NE
1288 Morse St NE
1288 Morse St NE
1288 Morse St NE
1288 Morse St NE
1288 Morse St NE
1288 Morse St NE
1288 Morse St NE
1288 Morse St NE
1288 Morse St NE
1288 Morse St NE
1288 Morse St NE
1288 Morse St NE
1288 Morse St NE
1288 Morse St NE
1288 Morse St NE
1288 Morse St NE
1288 Morse St NE
1288 Morse St NE
1288 Morse St NE
1288 Morse St NE
1288 Morse St NE
1288 Morse St NE
1288 Morse St NE
1288 Morse St NE
1288 Morse St NE
1288 Morse St NE
1288 Morse St NE
1288 Morse St NE
1288 Morse St NE
1288 Morse St NE
1288 Morse St NE
1288 Morse St NE
1288 Morse St NE
1288 Morse St NE
1288 Morse St NE
Sold

1288 Morse St NE

1288 Morse St NE, Washington, DC 20002

$940,000
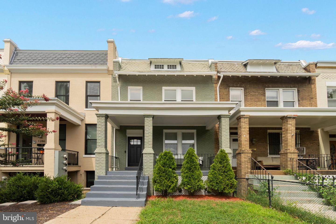
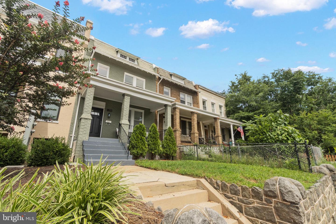
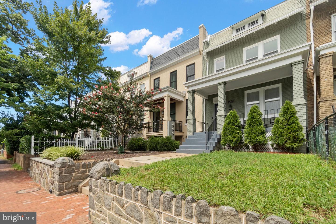
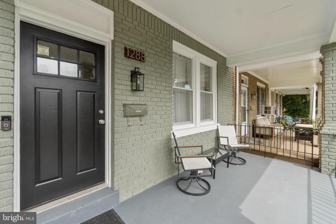
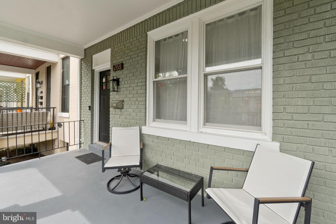
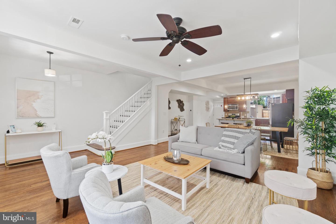
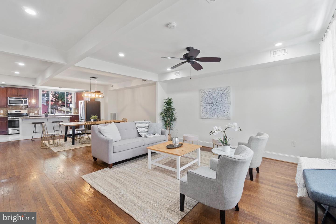
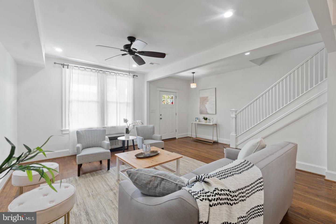
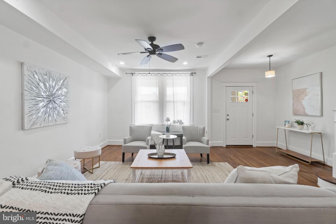
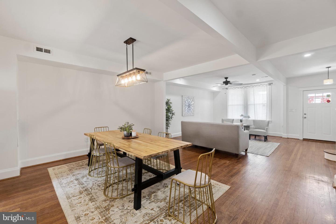
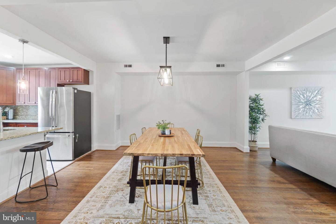
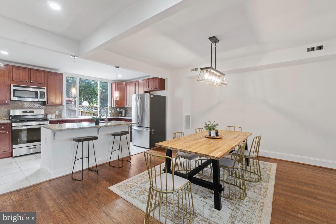
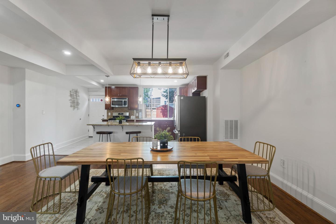
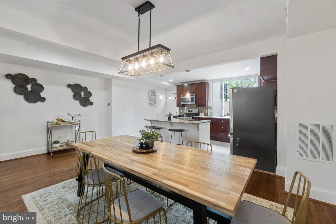
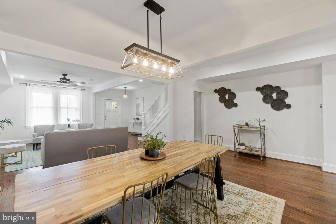
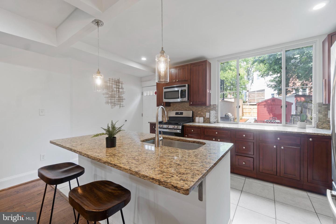
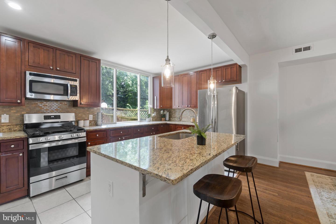
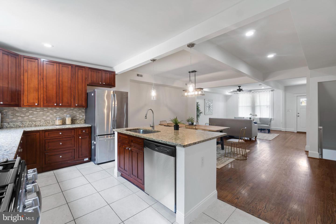
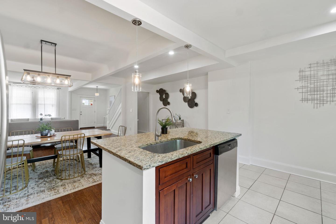
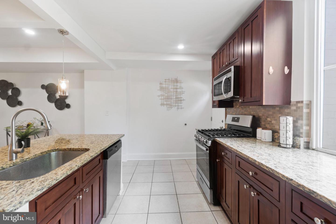
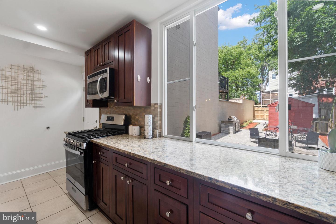
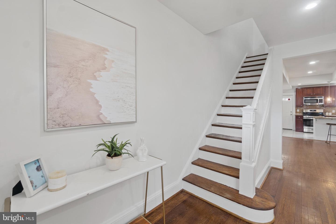
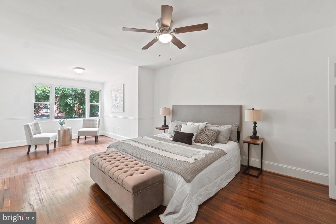
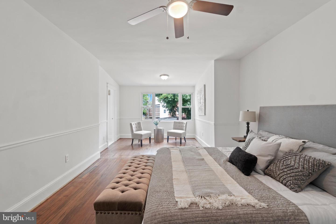
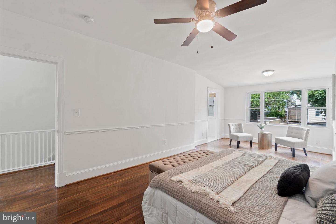
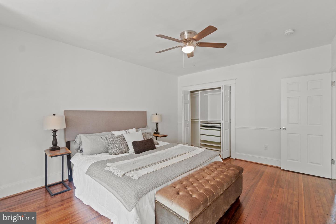
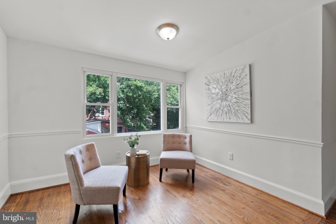
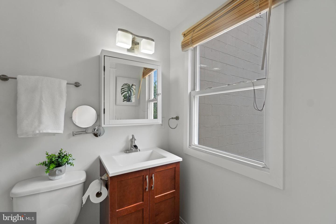
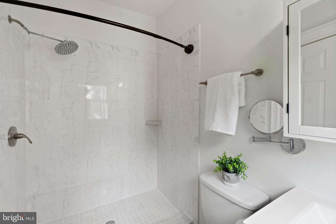
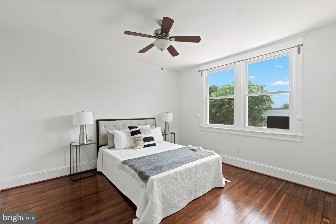
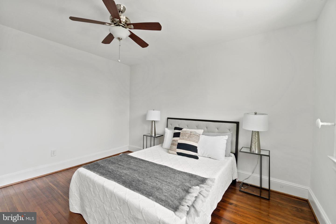
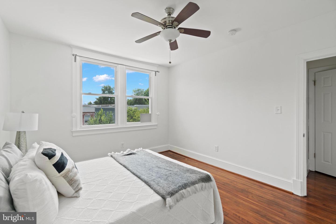
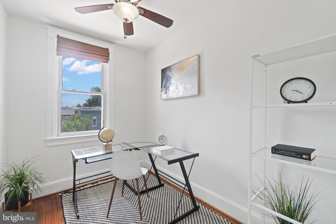
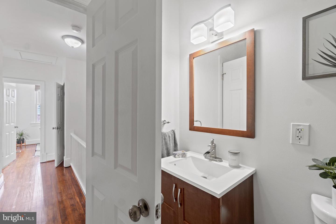
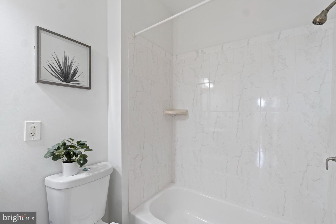
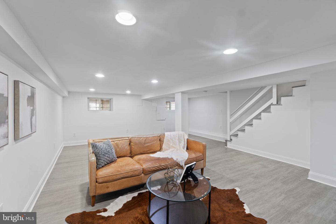
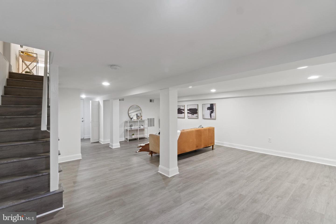
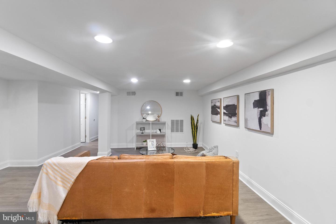
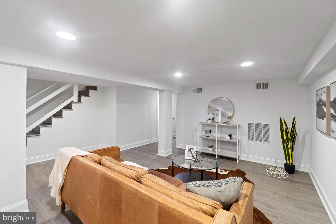
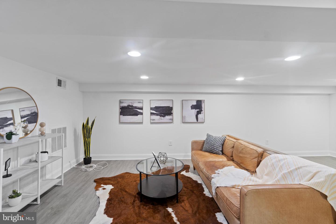
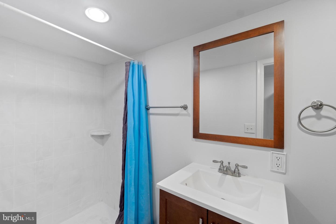
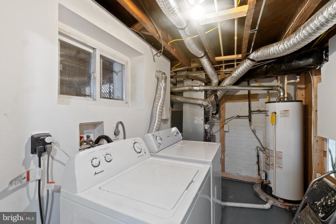
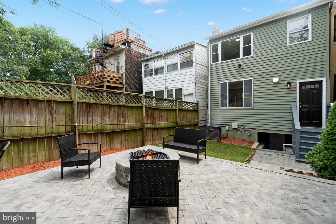
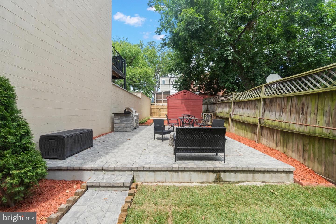
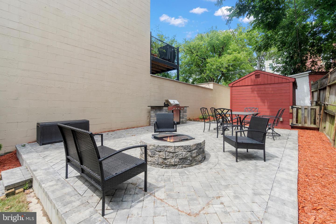
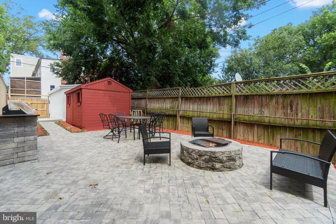
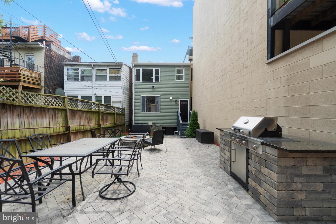
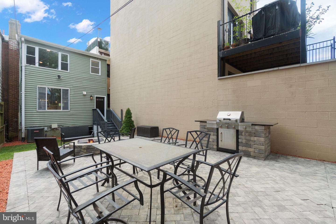
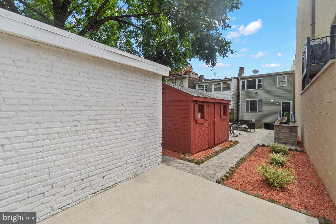
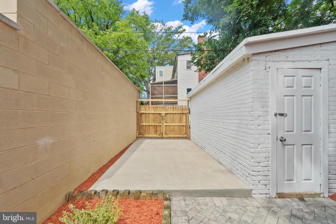
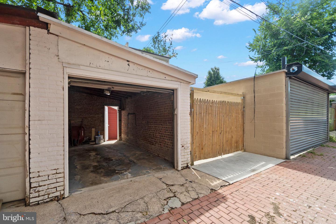
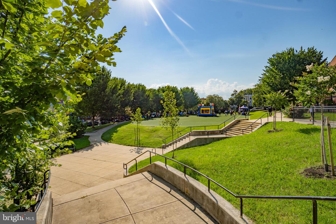
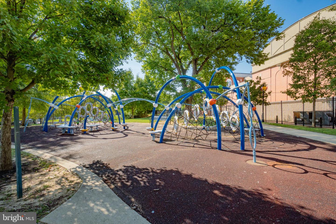
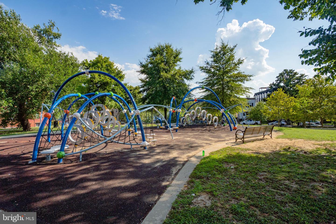
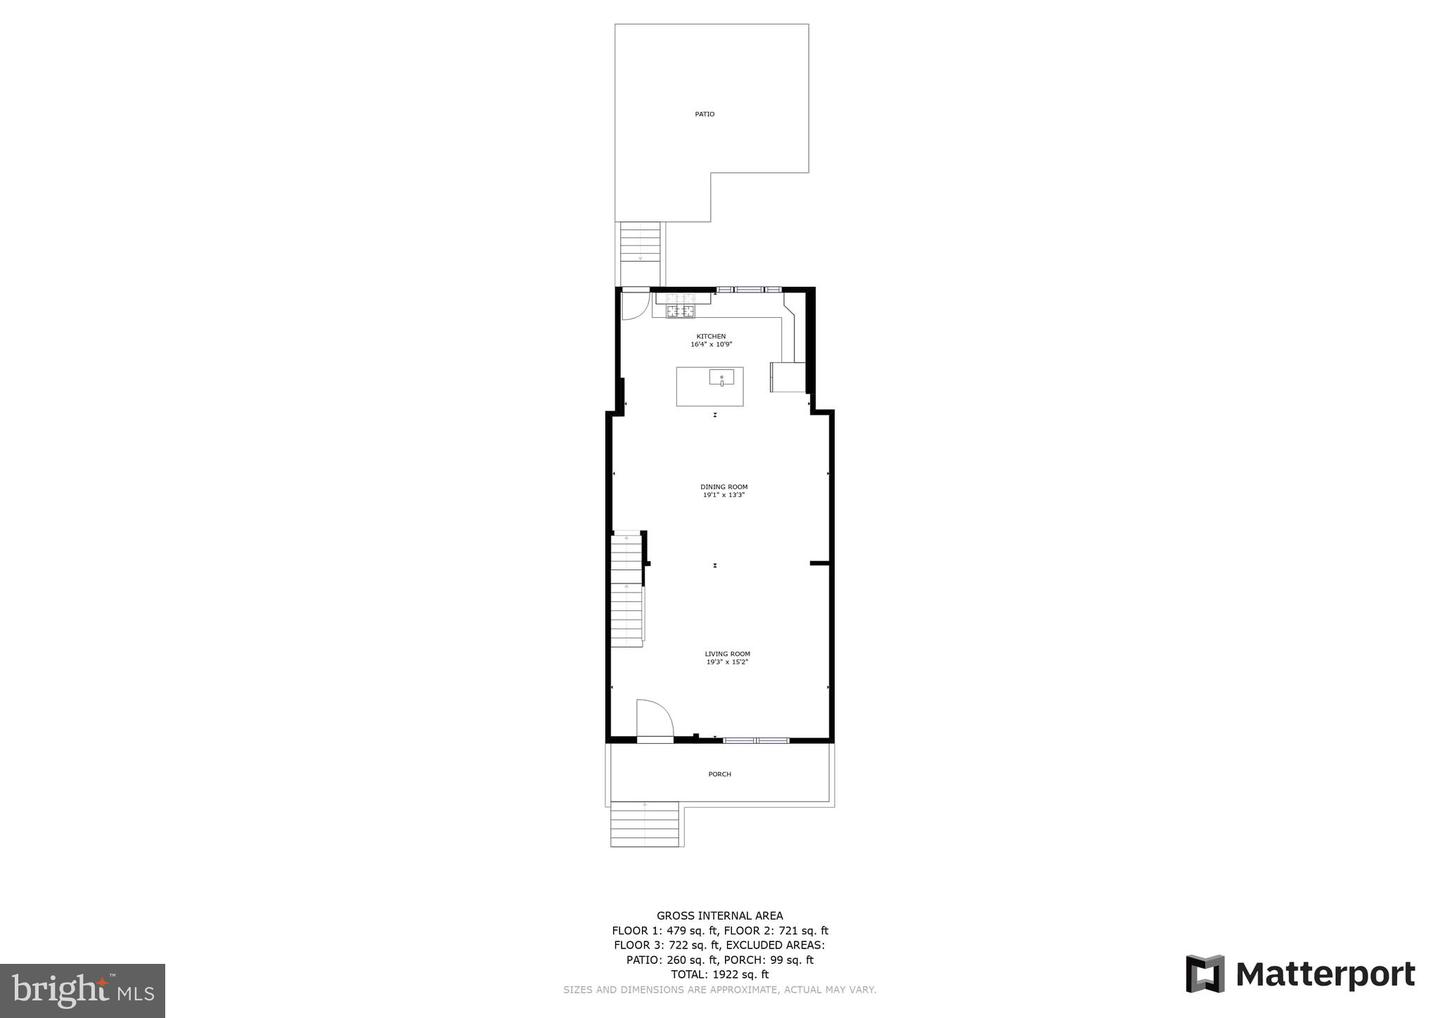
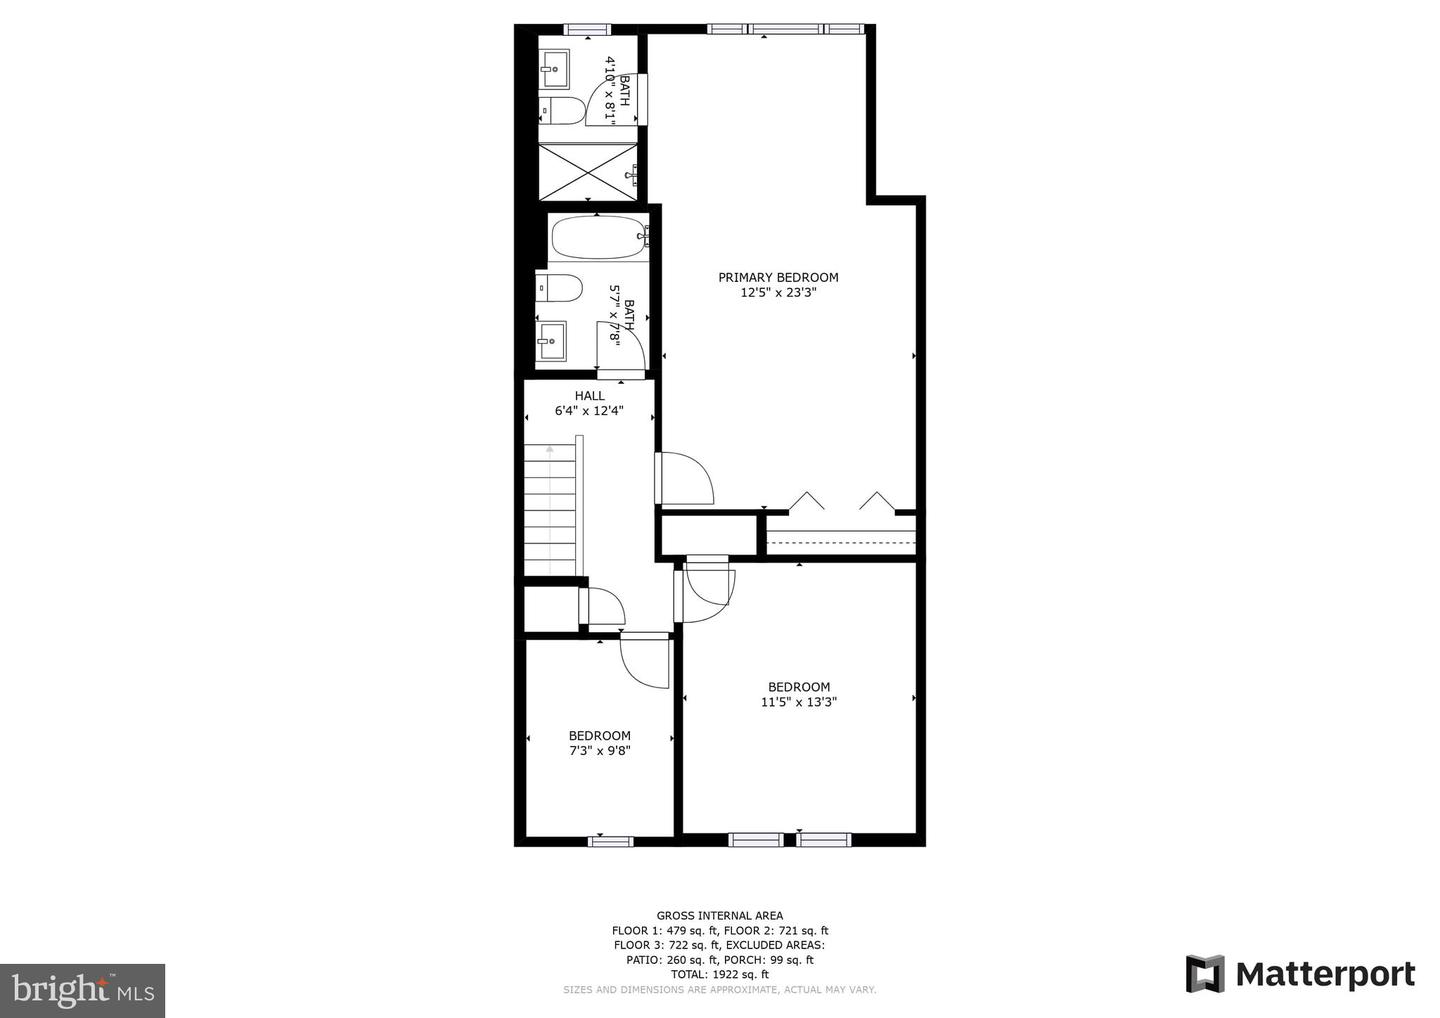
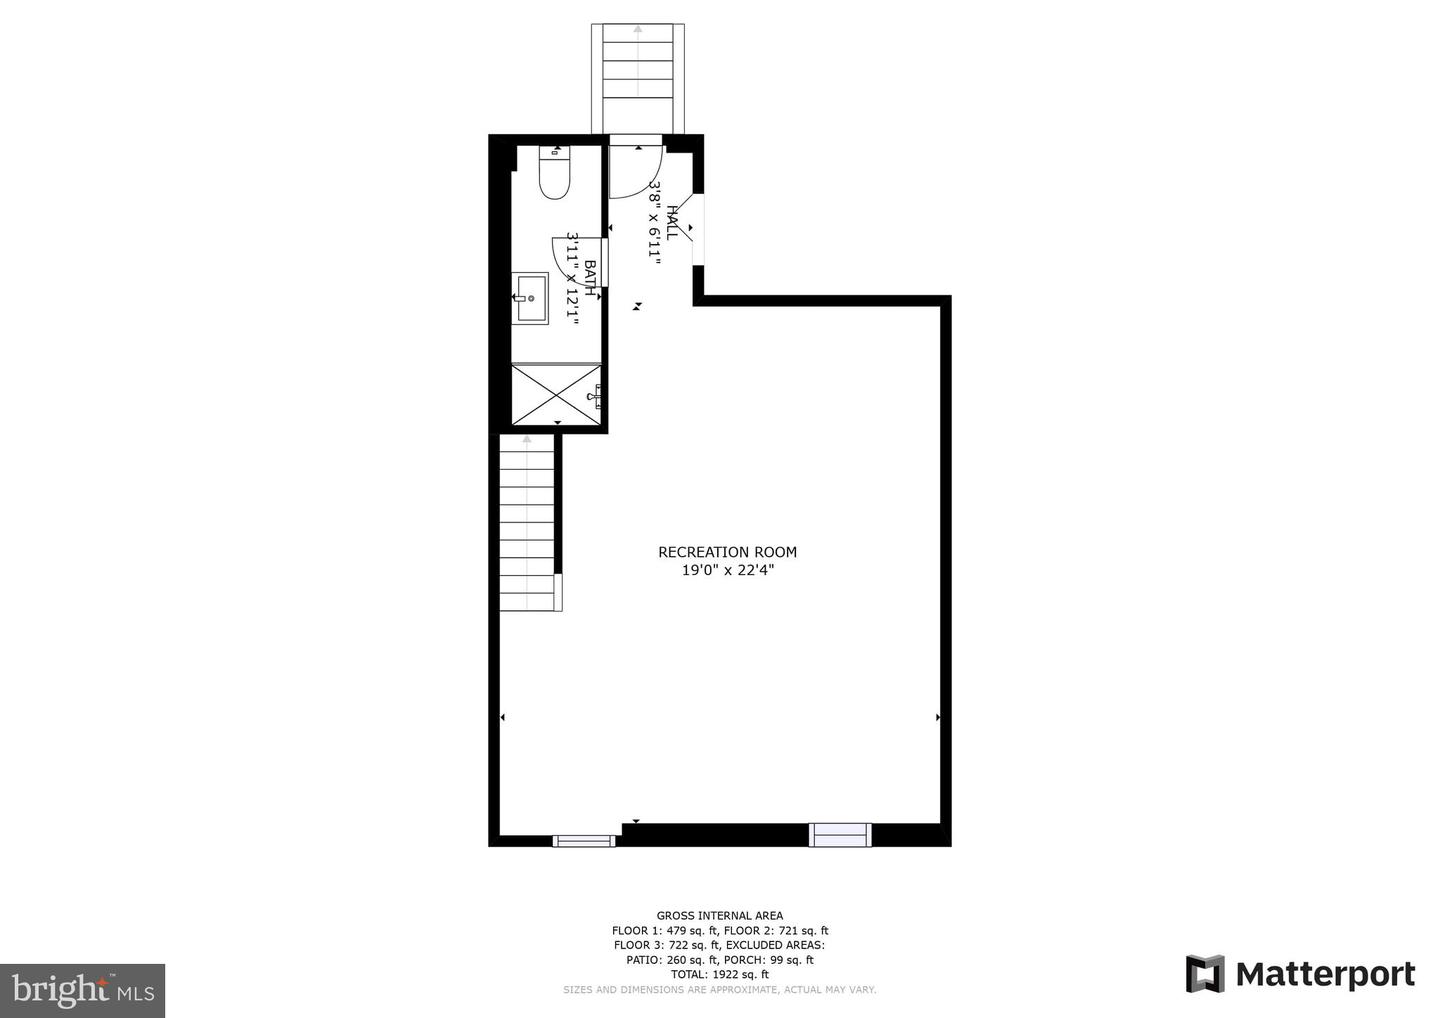
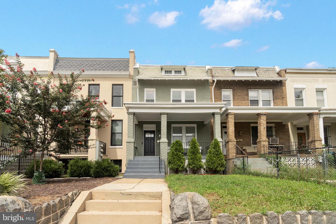
Welcome to this stylish 3 bedroom, 3 bathroom rowhome featuring over 2200 sqft in sought after Trinidad. Renovated in 2022 & 2017, this home showcases the best in urban living. The charming front porch greets you and invites you to sit down and relax. Entertain with elegance and ease on the main level with a true open & spacious living room that effortlessly transitions into a dining area. The sleek kitchen boasts plenty of cabinetry, granite countertops, gas cooking, tiled backsplash and stainless-steel appliances. Upstairs you will find all the comforts of home in a spacious primary bedroom with a sitting area, a rare find in Trinidad, along with hardwood flooring and ensuite full bath. Two additional bedrooms & another full bath makes everyday living a breeze. Extend your living space to the finished walk-up lower level which includes new waterproof vinyl flooring, tons of recessed lighting, a large family room, laundry room and a full bathroom. From the kitchen, step out onto your private stone patio equipped with an elegant BBQ grill and stone firepit, spacious enough for entertaining & relaxing. Convenient 1-car garage in the back, plus additional parking pad for another car. Backyard shed for extra storage space. 2022 updates: refinished flooring, new basement flooring, several windows replaced, new gas range, new lights, freshly painted, fresh new landscaping and sods. 2017 updates: new roof, new HVAC, stone patio, firepit, parking pad. Situated on a serene tree-lined street in the Trinidad neighborhood, one block away from Cole Spray Park, close proximity to Gallaudet, Union Market, Whole Foods, Trader Joe?s, and the dining and entertainment of H Street. Commuting is easy with nearby Union Station and NoMa Metro. I295 is just a mile away making for an easy commute to VA and MD.

3
beds

3
baths

2,176 Sq.Ft. LIVING AREA

3,000 Sq.Ft. lot

Tyler Garrison

Tyler Garrison

Features & Amenities

Interior

  • total bedrooms3
  • Total bathrooms3
  • full bathrooms3
  • Flooring Wood
  • APPLIANCES Dishwasher, Disposal, Dryer, Refrigerator, Microwave, Gas Oven, Gas Range, Washer
  • other interior Features Kitchen Island

Area & Lot

  • Status Sold
  • Date Sold September 9, 2022
  • Living Area2,176 Sq.Ft.
  • Lot Area3,000 Sq.Ft.
  • MLS® IDDCDC2061380
  • TypeTownhouse
  • YEAR BUILT1925
  • Architecture StylesFederal
  • School DistrictDISTRICT OF COLUMBIA PUBLIC SCHOOLS

Exterior

  • STORIES3
  • Garage Space1.0
  • water SourcePublic
  • parkingGarage Door Opener, Off Street, Detached
  • HEAT TYPEForced Air, Central, Natural Gas
  • AIR CONDITIONINGCentral Air, Ceiling Fan(s)
  • sewerPublic Sewer

Financial

  • Sales Price$940,000
  • Real Estate Tax $7,818/yr
View Virtual Tour

We’re Here to Help

The team at Capital Collective is dedicated to providing personalized service and expert guidance. Reach out to us for any inquiries, to schedule a consultation, or to learn more about how we can help you navigate the Washington DC real estate market.

Follow Us on Instagram