1313 10TH STREET NW
1313 10TH STREET NW
1313 10TH STREET NW
1313 10TH STREET NW
1313 10TH STREET NW
1313 10TH STREET NW
1313 10TH STREET NW
1313 10TH STREET NW
1313 10TH STREET NW
1313 10TH STREET NW
1313 10TH STREET NW
1313 10TH STREET NW
1313 10TH STREET NW
1313 10TH STREET NW
1313 10TH STREET NW
1313 10TH STREET NW
1313 10TH STREET NW
1313 10TH STREET NW
1313 10TH STREET NW
1313 10TH STREET NW
1313 10TH STREET NW
1313 10TH STREET NW
1313 10TH STREET NW
1313 10TH STREET NW
1313 10TH STREET NW
1313 10TH STREET NW
1313 10TH STREET NW
1313 10TH STREET NW
1313 10TH STREET NW
1313 10TH STREET NW
1313 10TH STREET NW
1313 10TH STREET NW
1313 10TH STREET NW
SEE ALL PHOTOS
1313 10TH STREET NW
1313 10TH STREET NW
1313 10TH STREET NW
1313 10TH STREET NW
1313 10TH STREET NW
1313 10TH STREET NW
1313 10TH STREET NW
1313 10TH STREET NW
1313 10TH STREET NW
1313 10TH STREET NW
1313 10TH STREET NW
1313 10TH STREET NW
1313 10TH STREET NW
1313 10TH STREET NW
1313 10TH STREET NW
1313 10TH STREET NW
1313 10TH STREET NW
1313 10TH STREET NW
1313 10TH STREET NW
1313 10TH STREET NW
1313 10TH STREET NW
1313 10TH STREET NW
1313 10TH STREET NW
1313 10TH STREET NW
1313 10TH STREET NW
1313 10TH STREET NW
1313 10TH STREET NW
1313 10TH STREET NW
1313 10TH STREET NW
1313 10TH STREET NW
1313 10TH STREET NW
1313 10TH STREET NW
1313 10TH STREET NW
Active Under Contract

1313 10TH STREET NW

1313 10TH STREET NW, WASHINGTON, DC 20001

$899,000
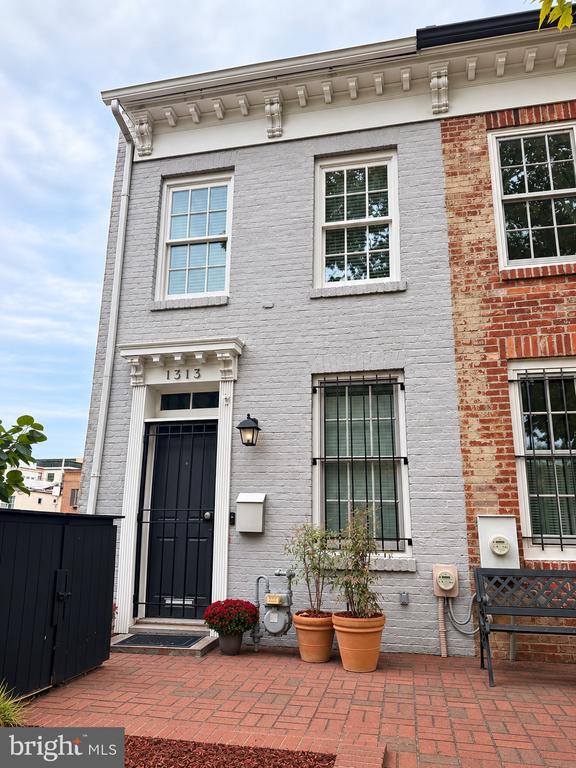
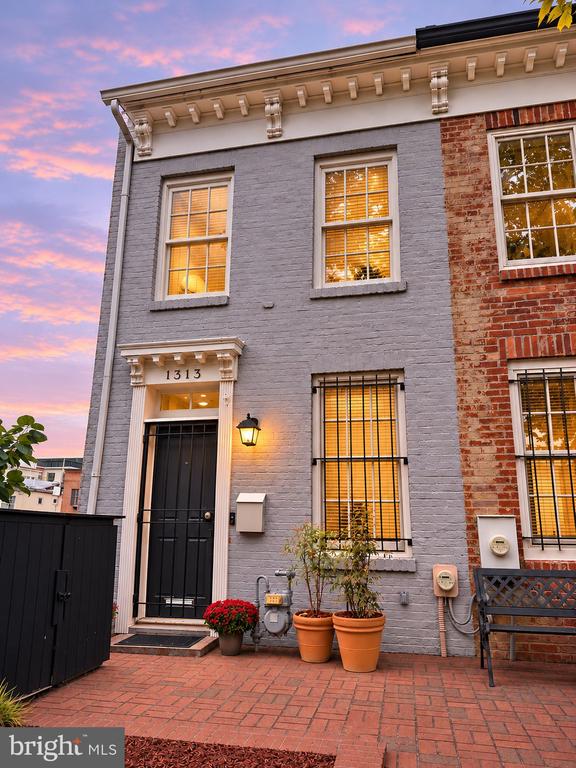
Open Sat 1-3 PM & Sun 12-2 PM. Welcome to 1313 10th Street NW, an extraordinary architectural showpiece situated on one of Shaw's most coveted blocks. Behind its classic historic facade lies a home that has been completely reimagined, elevated, and expanded. This special residence offers a striking combination of contemporary design, dramatic proportions, and thoughtful details rarely found in a traditional Federal rowhouse.

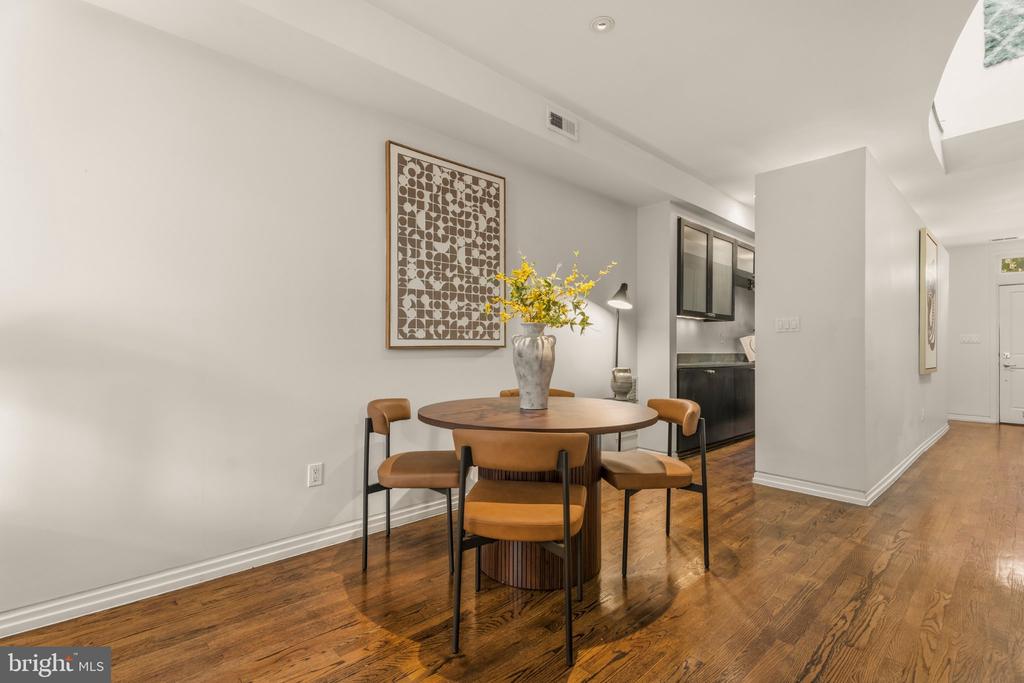
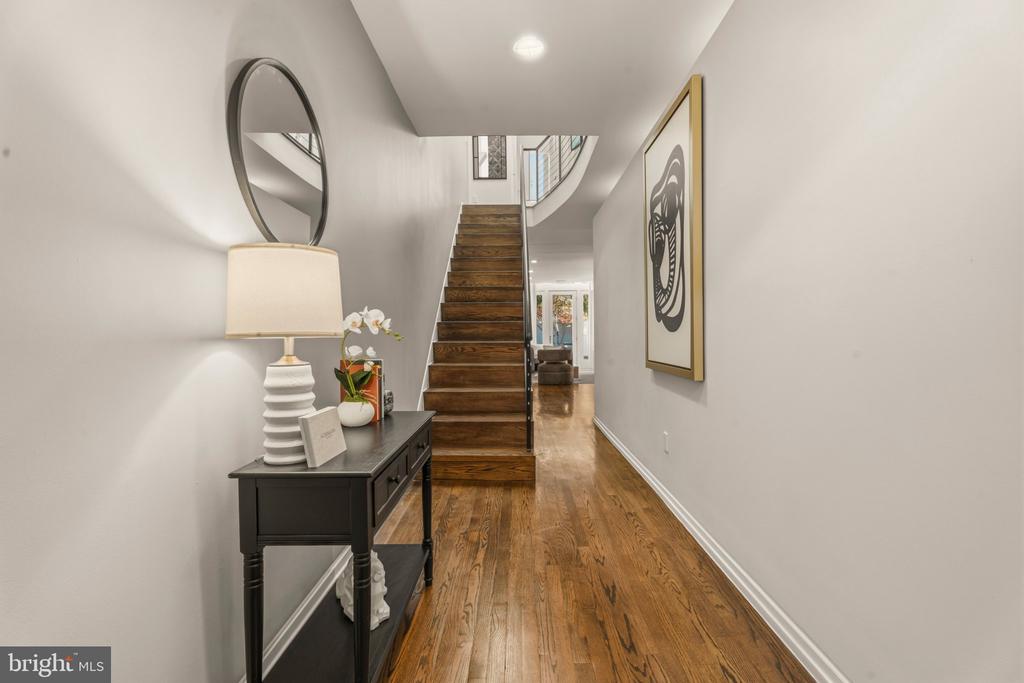
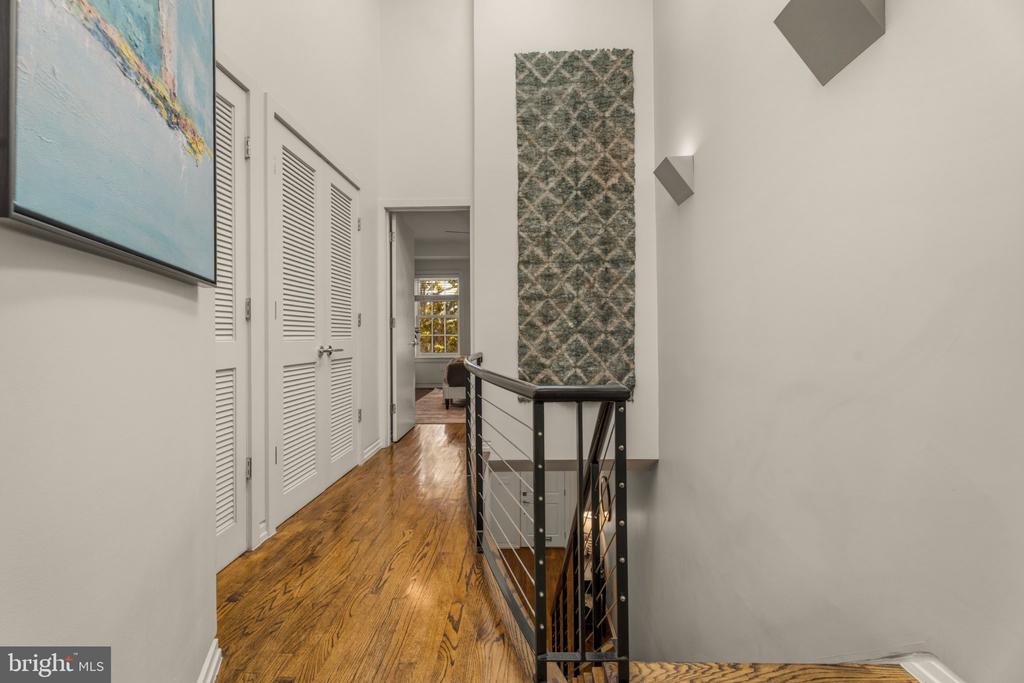
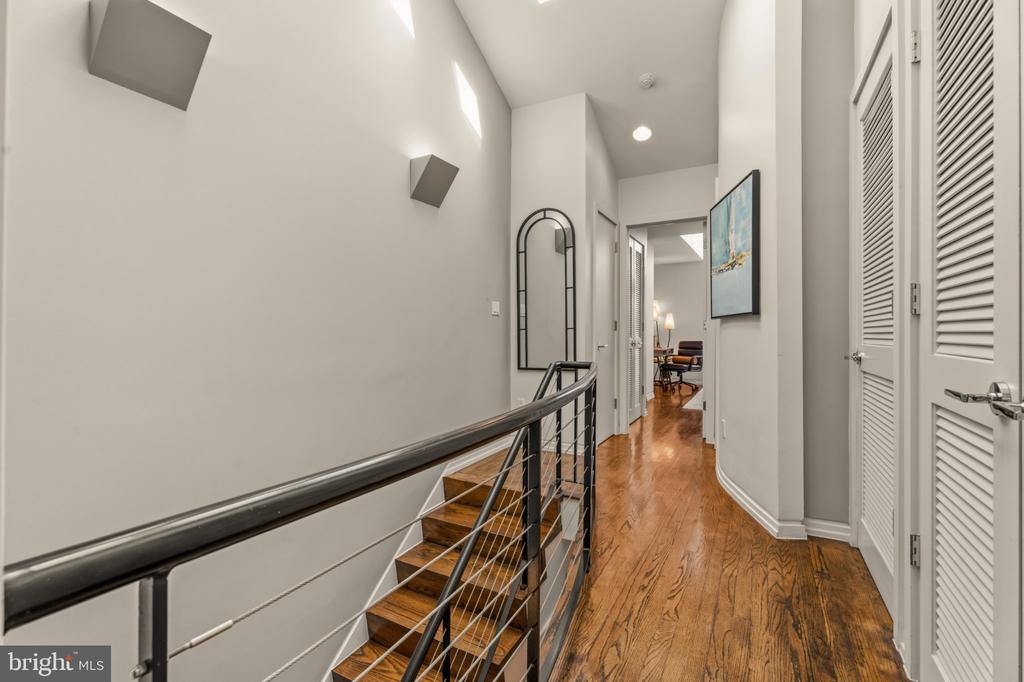
From the moment you enter, the home's remarkable sense of scale is immediately apparent. Soaring ceilings, an open stairwell, the graceful curvature of the upper landing, and multiple skylights create an architectural experience that feels both dramatic and inviting. Natural light pours through the home, accentuating its clean lines and carefully considered design.

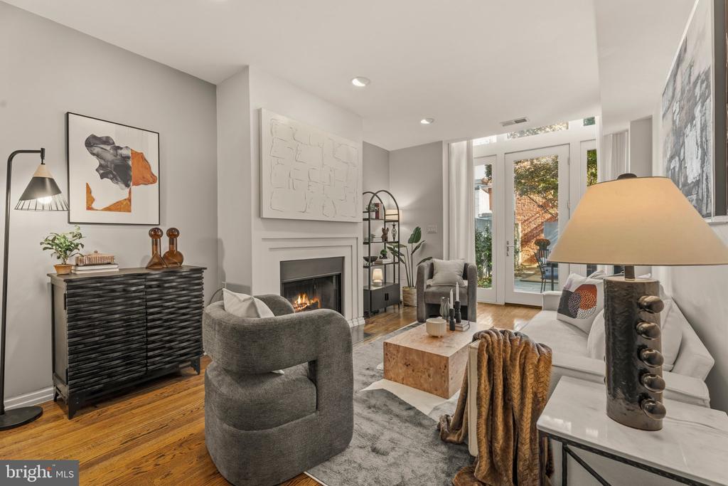
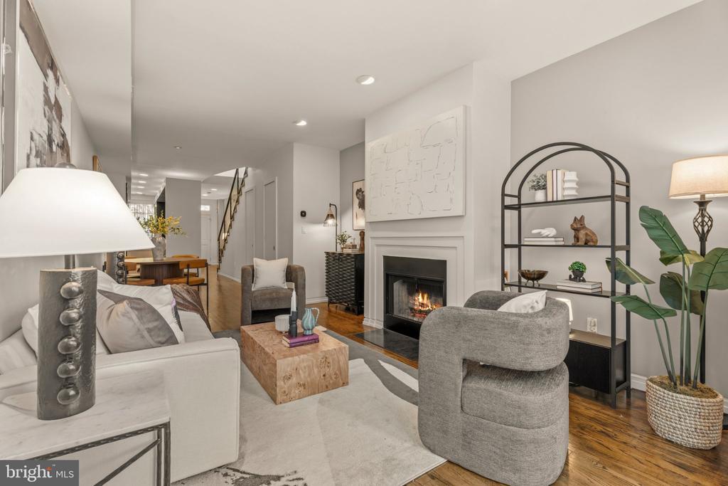
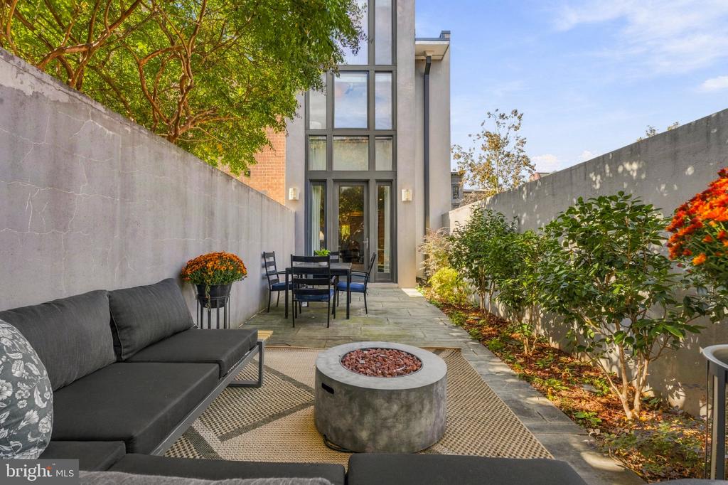
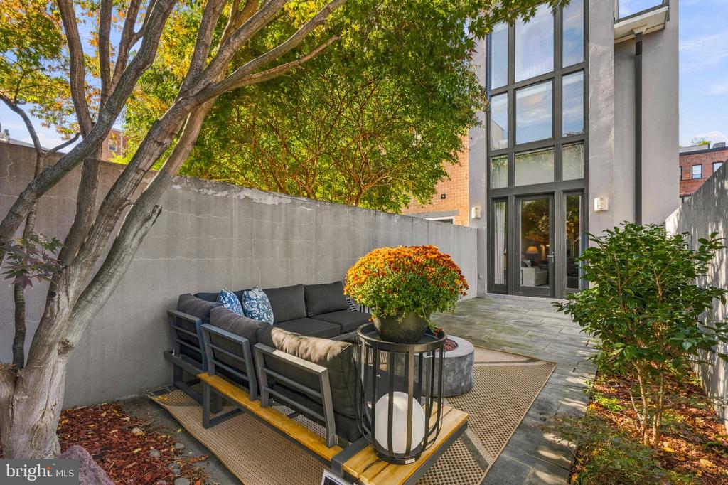
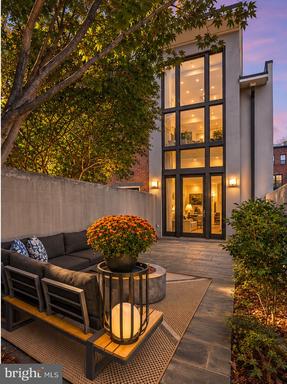
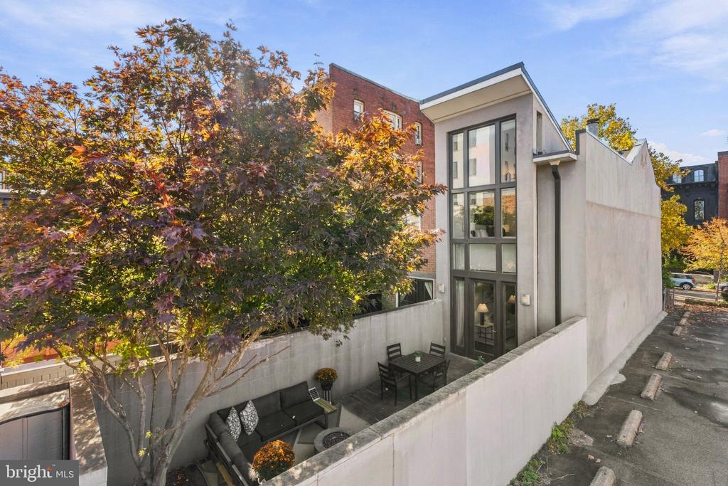
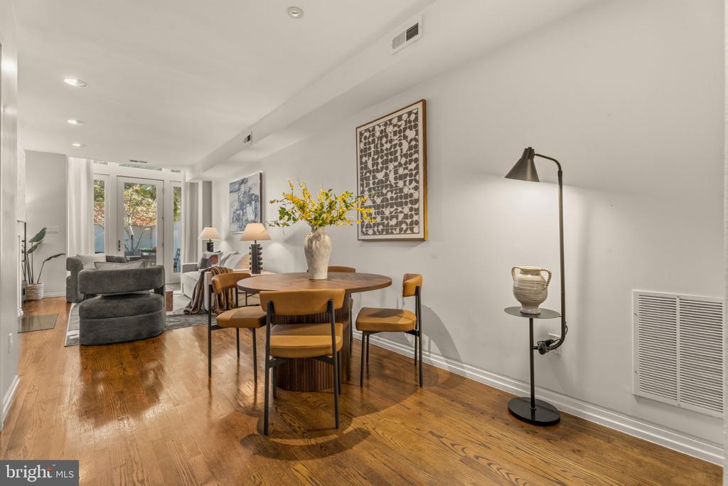
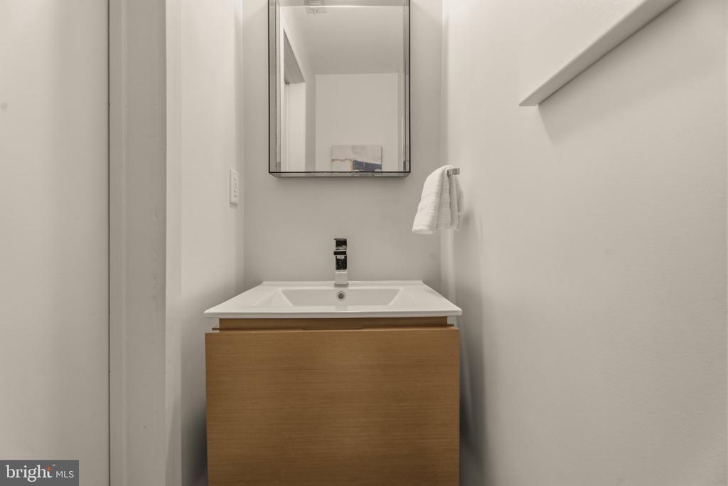
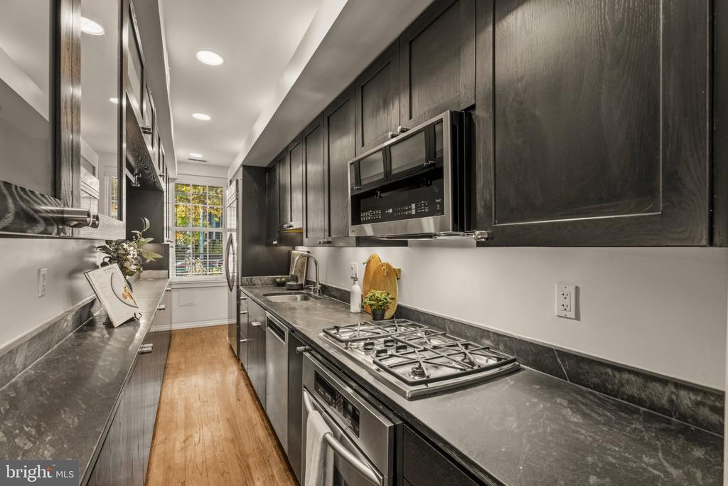
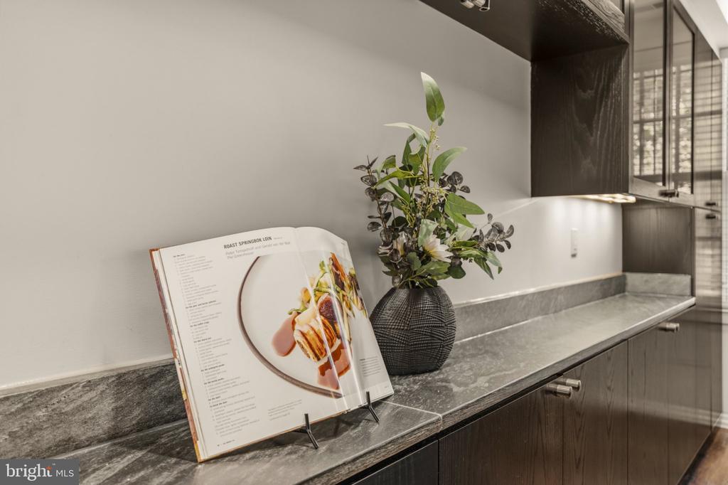
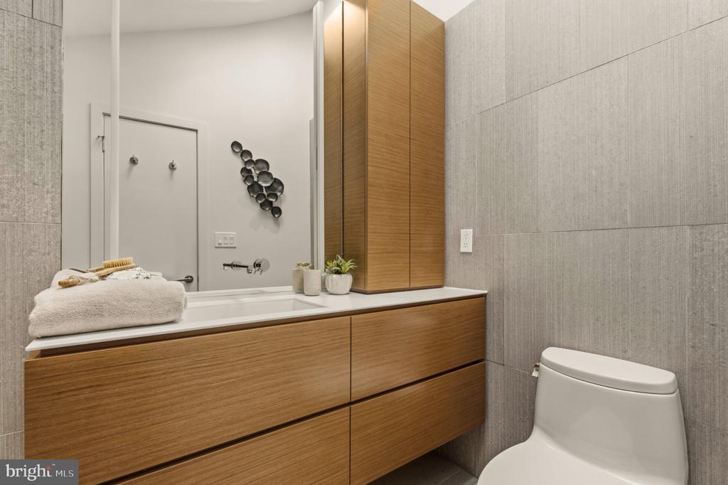
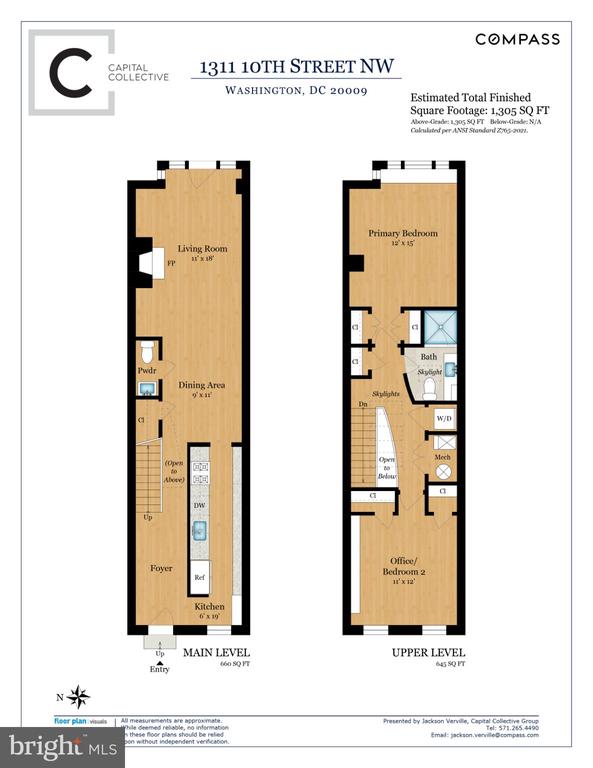
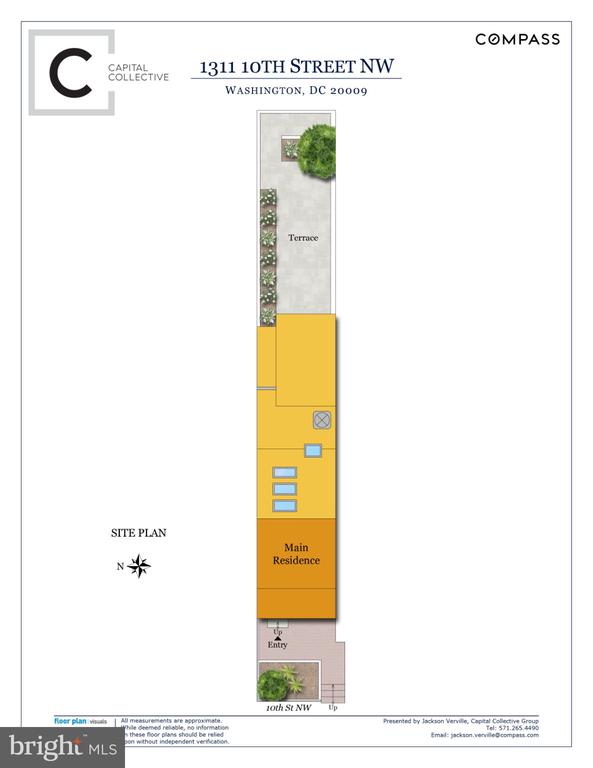
At the heart of the home, a beautifully appointed kitchen features generous cabinetry, soapstone countertops, and stainless steel appliances. Beyond, an expansive dining and living area is anchored by a wood-burning fireplace and complemented by a convenient powder room. The true centerpiece, however, is the spectacular two-story wall of windows overlooking the rear courtyard, creating a seamless connection between indoors and out.

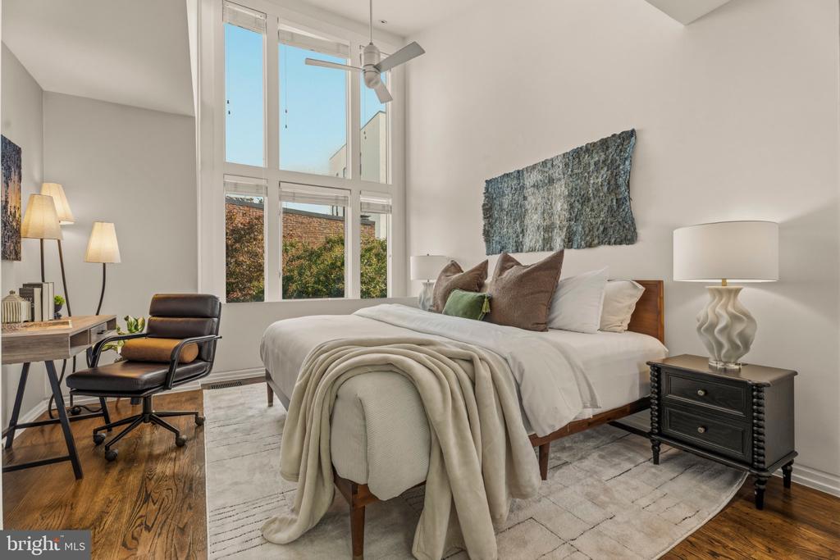
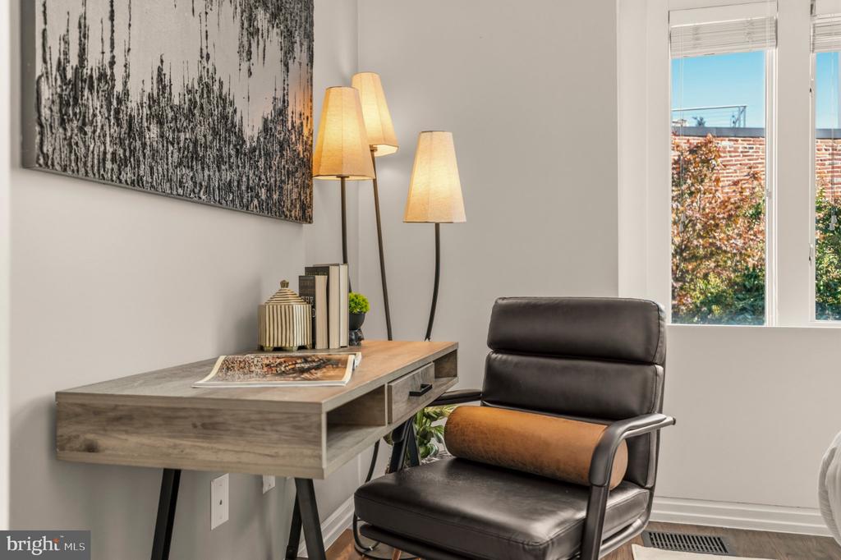
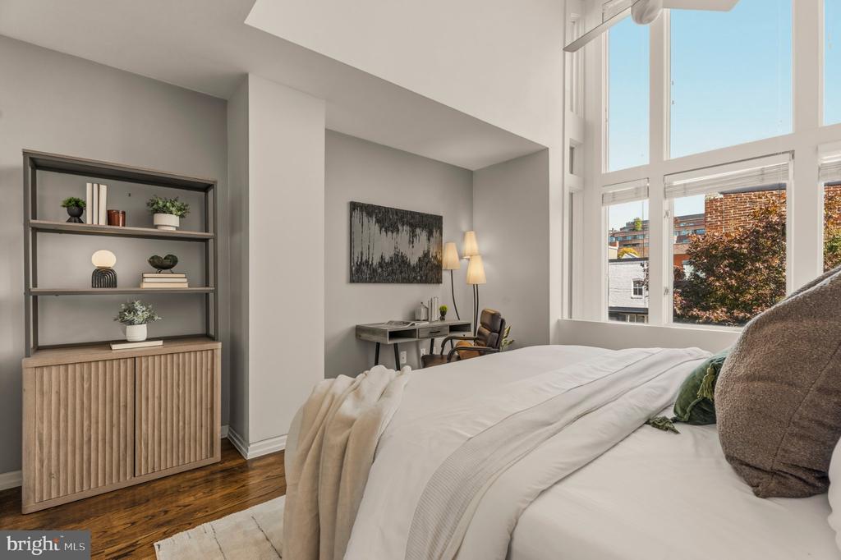
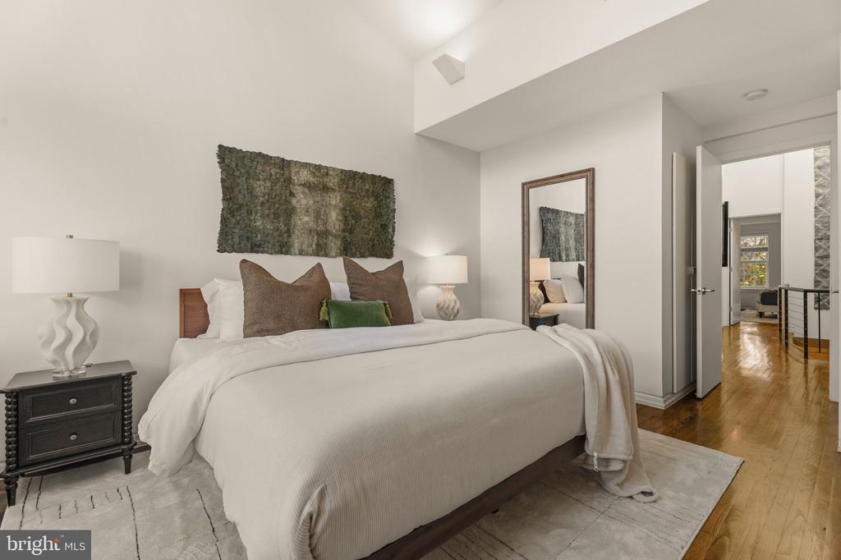
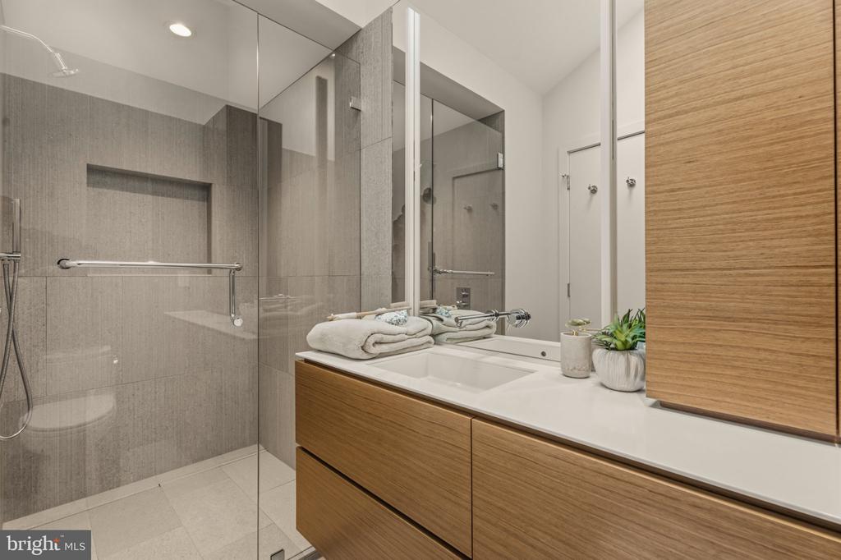
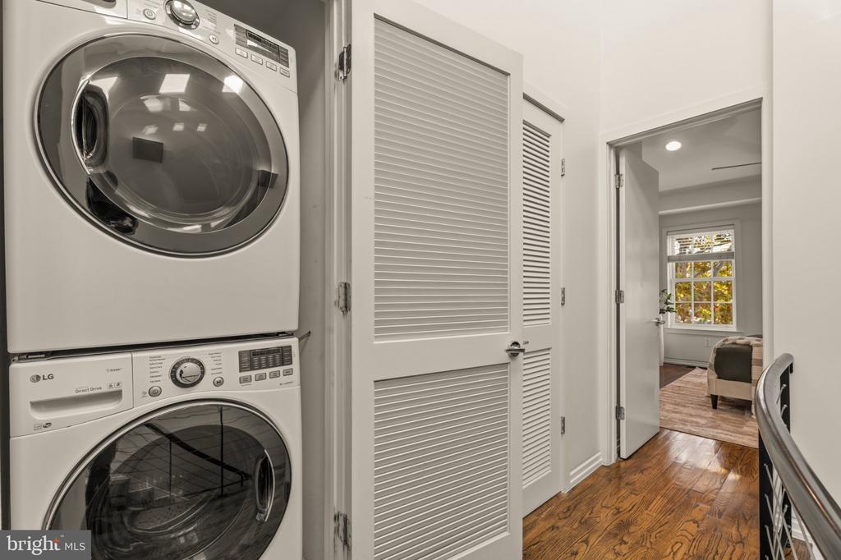
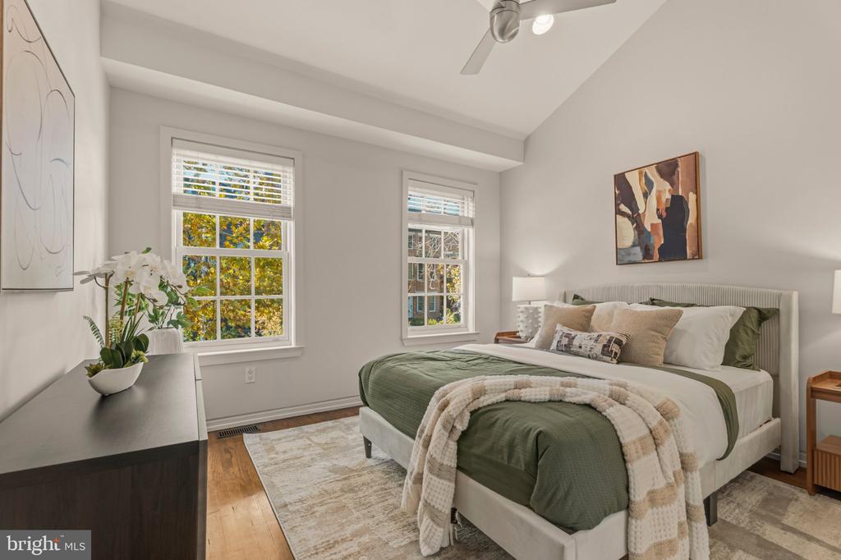
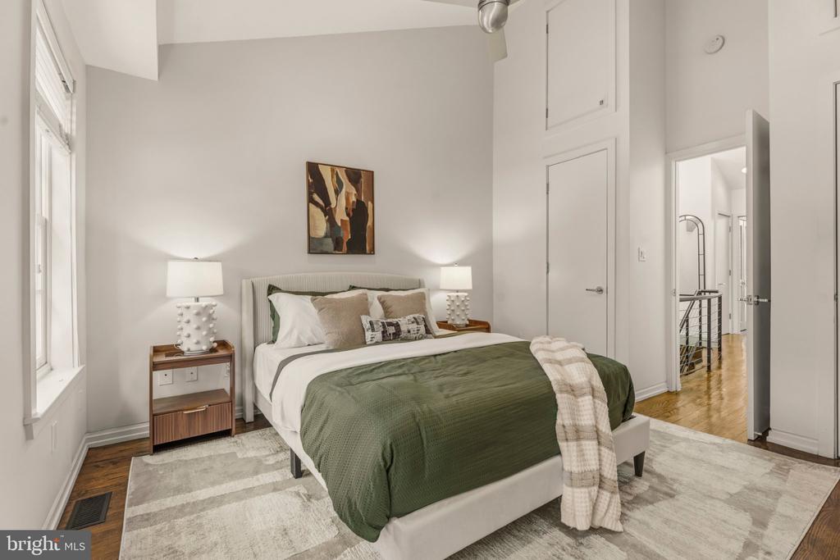
Upstairs, two graciously sized bedrooms are complemented by a spacious bathroom featuring concrete tile, custom cabinetry, abundant storage, and a walk-in shower. The open landing and skylights further enhance the home's distinctive architectural character.

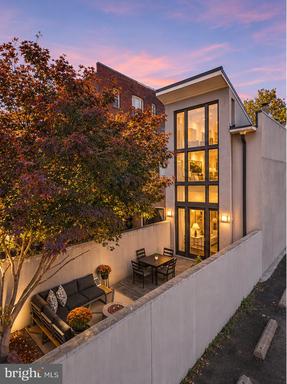
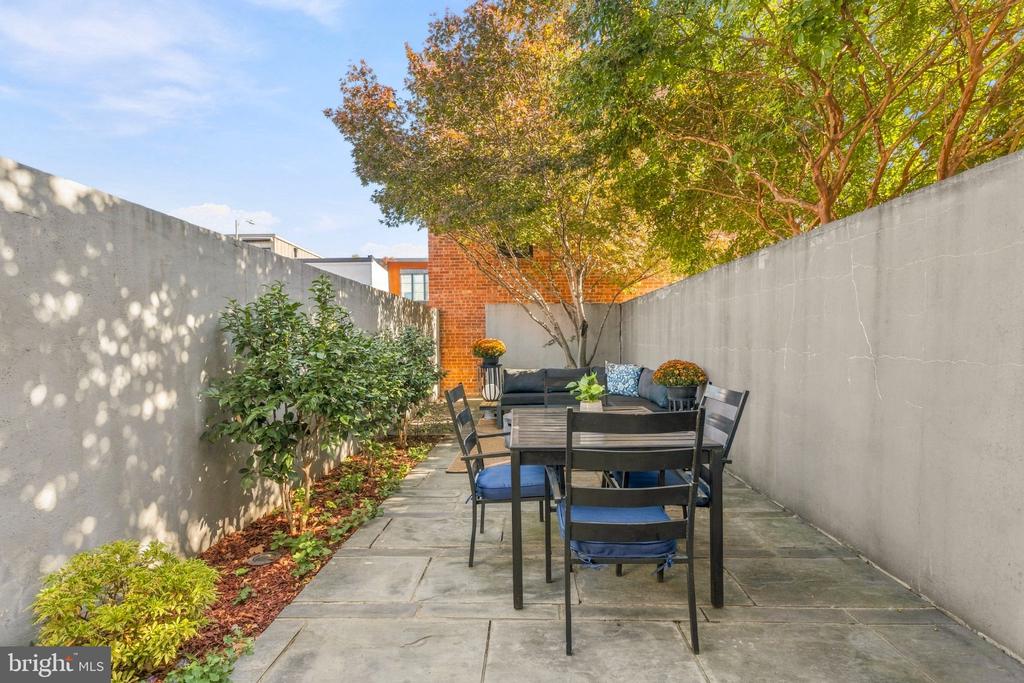
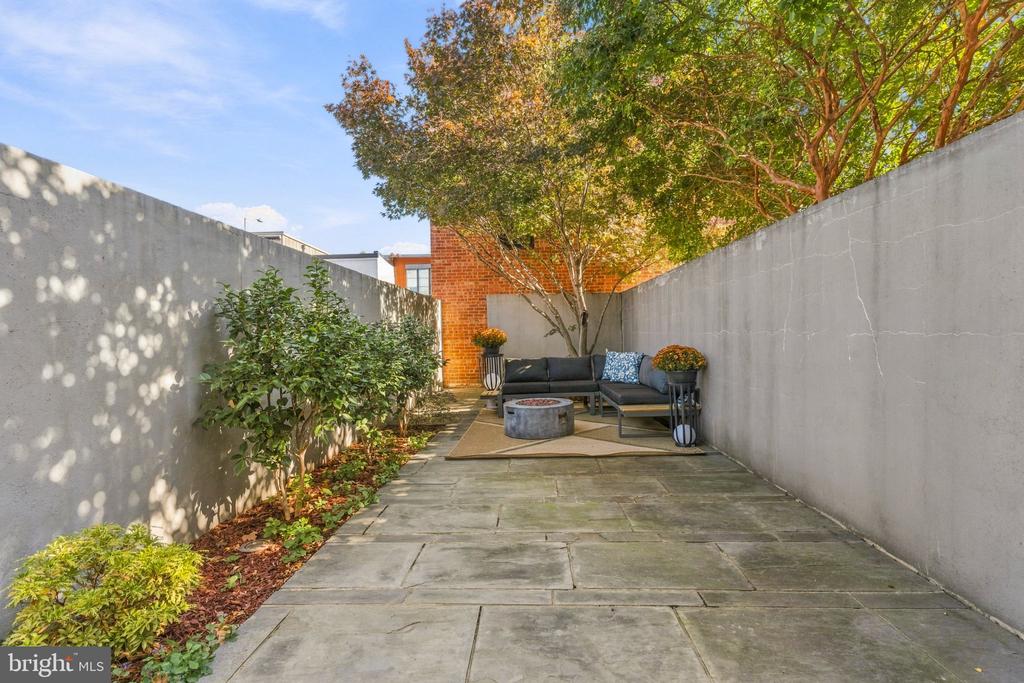
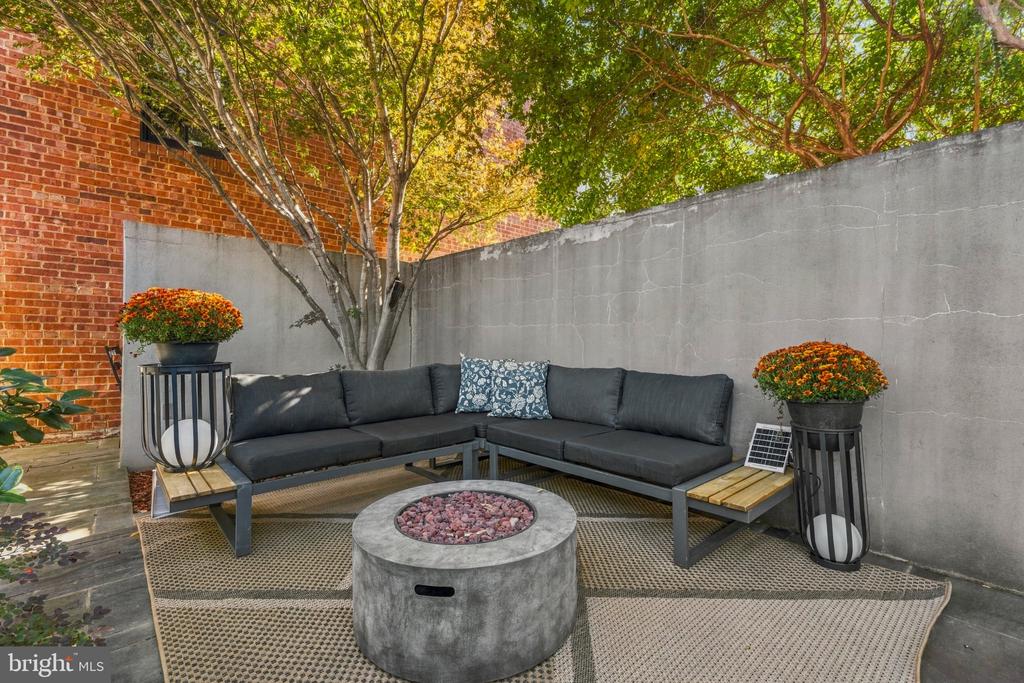
Outside, a private courtyard with extensive bluestone paving offers an inviting setting for outdoor dining, entertaining, or simply unwinding beneath the trees. With room for additional plantings, it's a peaceful urban retreat in the heart of the city.

Just steps from Blagden Alley, one of Washington's most celebrated dining destinations, the home enjoys immediate access to neighborhood favorites including The Dabney, Tiger Fork, and Death & Co. Acclaimed restaurants, independent coffee shops, boutiques, and galleries define the surrounding streets, while CityCenterDC, the Convention Center, downtown Washington, and multiple Metro stations are all within easy reach.

2
beds

2
baths

1,300 Sq.Ft. LIVING AREA

8,712.06 Sq.Ft. lot

Jackson Verville

Jackson Verville

Tyler Garrison

Tyler Garrison

Features & Amenities

Interior

  • total bedrooms2
  • Total bathrooms2
  • full bathroom1
  • half bathroom1

Area & Lot

  • Status Active Under Contract
  • Living Area1,300 Sq.Ft.
  • Total Area1,300 Sq.Ft.
  • Lot Area8,712.06 Sq.Ft.
  • MLS® IDDCDC2290358
  • TypeTownhouse
  • YEAR BUILT1912
  • NeighborhoodShaw
  • Architecture StylesFederal
  • School DistrictDISTRICT OF COLUMBIA PUBLIC SCHOOLS

Exterior

  • STORIES2
  • water SourcePublic
  • PoolNo Pool
  • parkingOn Street
  • HEAT TYPECentral
  • AIR CONDITIONINGCentral A/C
  • sewerPrivate Sewer
  • SubstructureCrawl Space
  • Disability FeaturesNone
  • other exterior FeaturesExtensive Hardscape, Gutter System

Financial

  • Sales Price$899,000
  • Real Estate Tax $6,817/yr
  • Zoning RESIDENTIAL
image

Schedule a Showing

We would love to show you our beautiful property. Please select your preferred date and time below. An agent will be in touch shortly to confirm your appointment.

Schedule a Showing

We would love to show you our beautiful property. Please select your preferred date and time below. An agent will be in touch shortly to confirm your appointment.

Thank you for your interest in 1313 10TH STREET NW, WASHINGTON, DC 20001. We are reviewing your request and will be in touch shortly!

Mortgage Calculator

Estimate your monthly mortgage payment, including the principal and interest, property taxes, and HOA. Adjust the values to generate a more accurate rate.

All estimates are provided for informational purposes only. Actual amounts may vary.
$0,000 Your Payment 20 15 65
$0,000 Your Payment

Shaw

38.9126° N, 77.0229° W

Explore

We’re Here to Help

The team at Capital Collective is dedicated to providing personalized service and expert guidance. Reach out to us for any inquiries, to schedule a consultation, or to learn more about how we can help you navigate the Washington DC real estate market.

Follow Us on Instagram