1330 NEW HAMPSHIRE AVENUE NW Unit: 1018
SEE ALL PHOTOS
1330 NEW HAMPSHIRE AVENUE NW Unit: 1018
Sold

1330 NEW HAMPSHIRE AVENUE NW Unit: 1018

1330 NEW HAMPSHIRE AVENUE NW Unit: 1018, WASHINGTON, DC 20036

$415,000
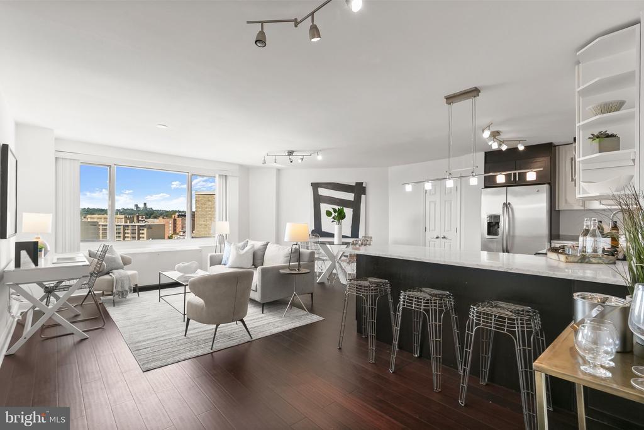
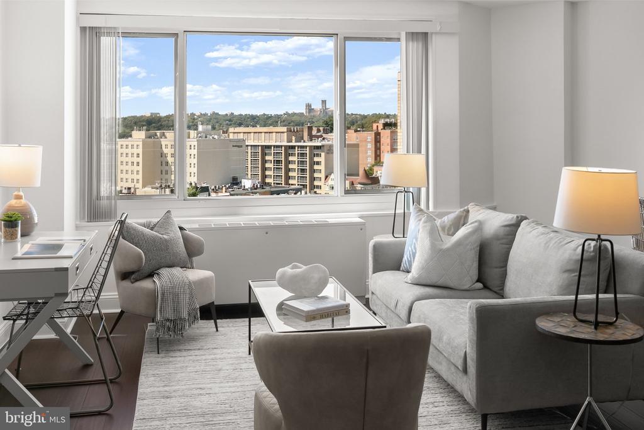
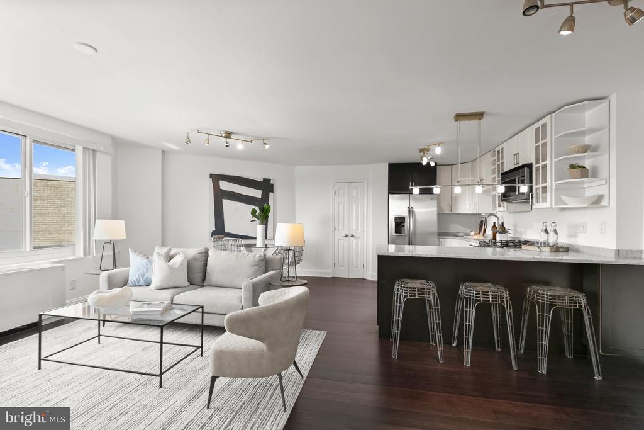
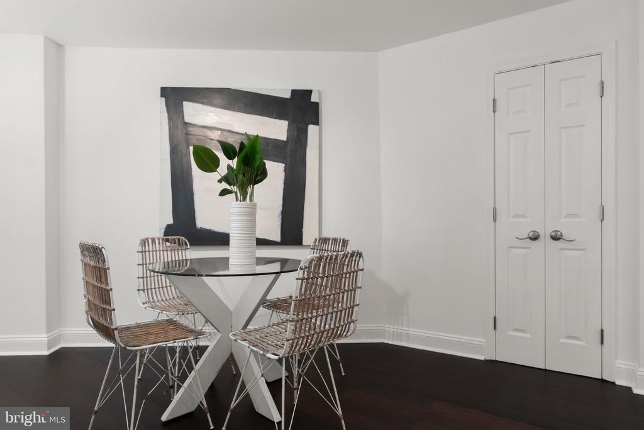
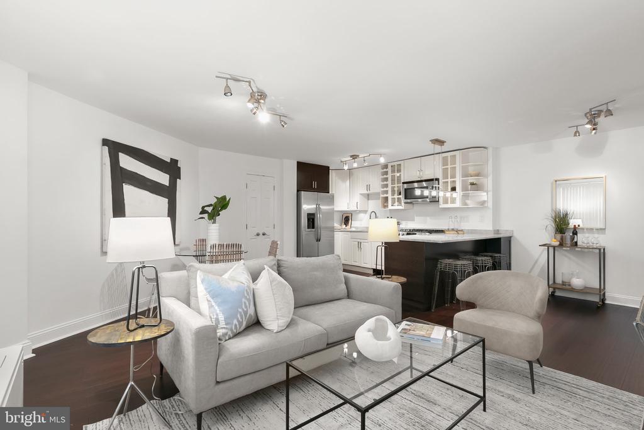
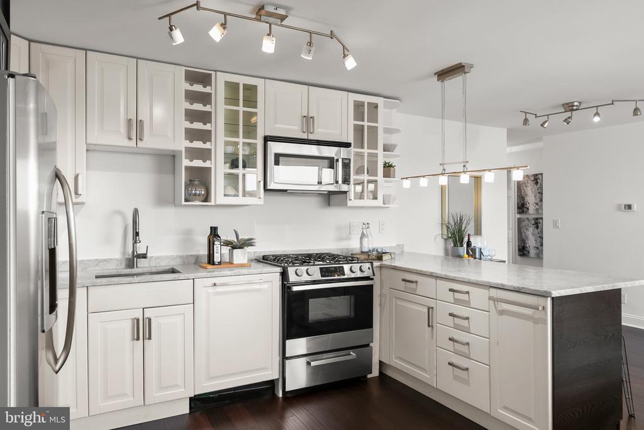
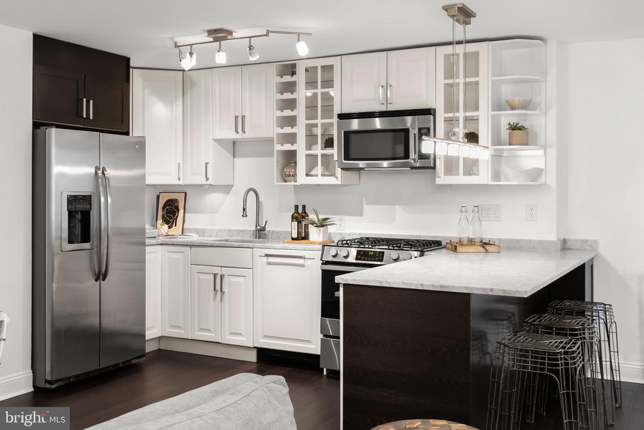
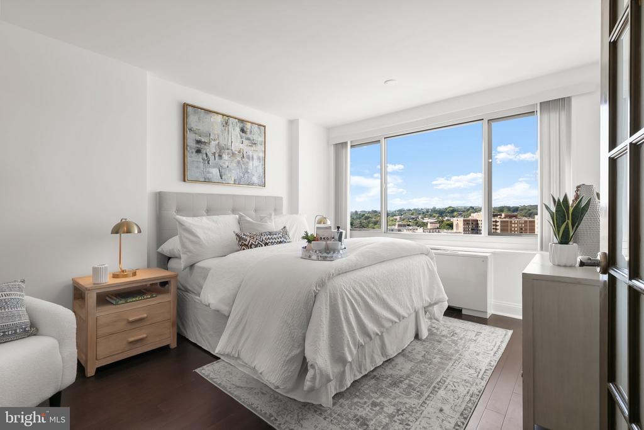
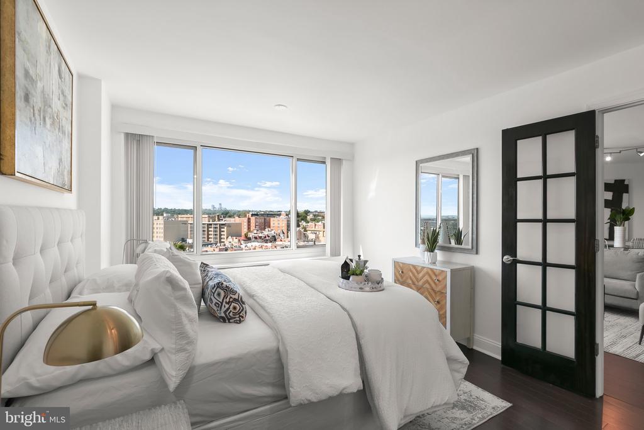
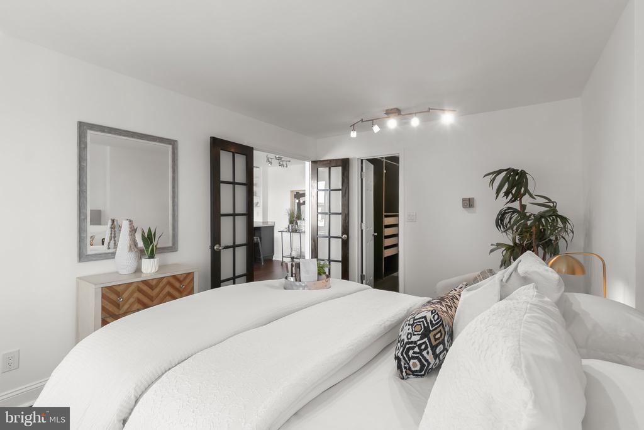
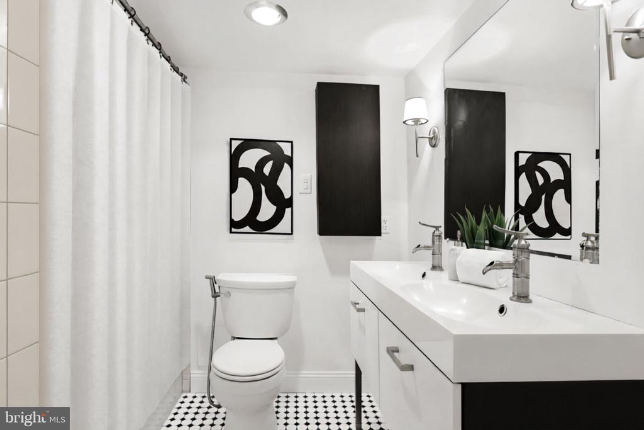
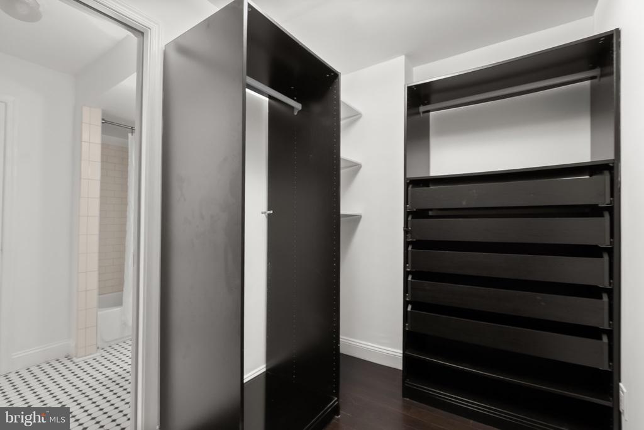
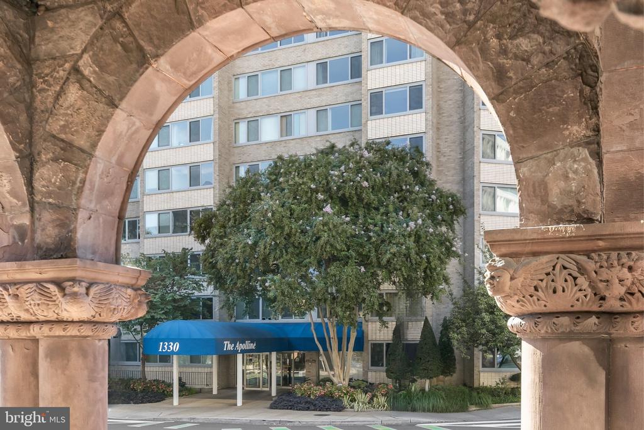
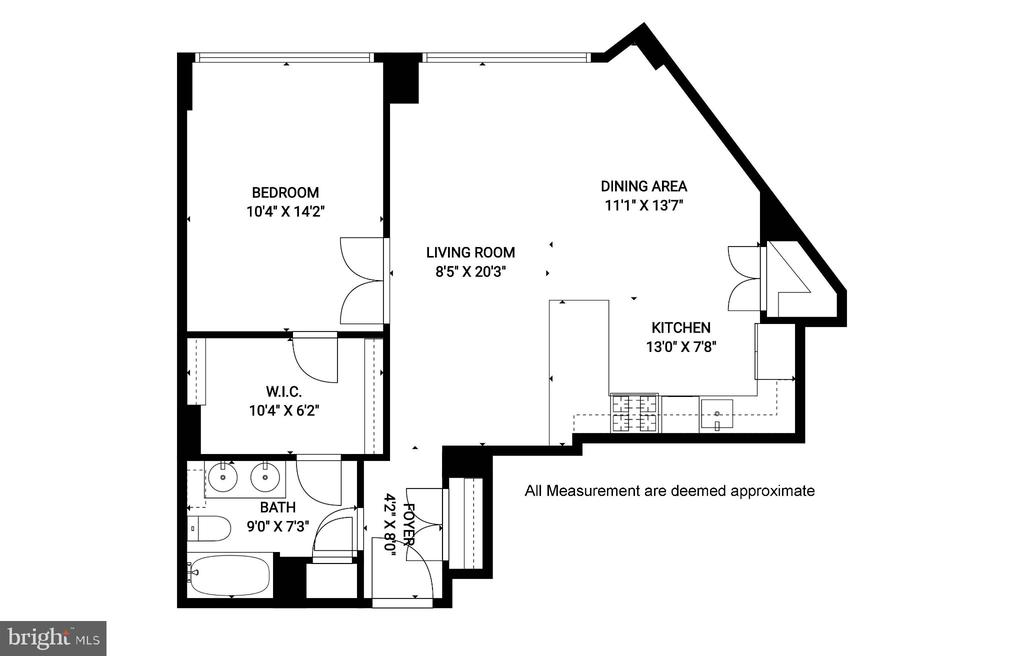
Elevated on the 10th floor of The Apolline, Unit 1018 is a sleek and beautifully appointed one-bedroom residence with spectacular city views and an exceptional layout. The foyer opens to a bright, open-concept kitchen, dining, and living space framed by expansive windows. Beautiful fixtures and refined finishes create a polished, contemporary feel throughout, while the spacious bedroom features a generous closet outfitted with a custom organization system, providing both comfort and excellent storage, and a full bath with extra storage.
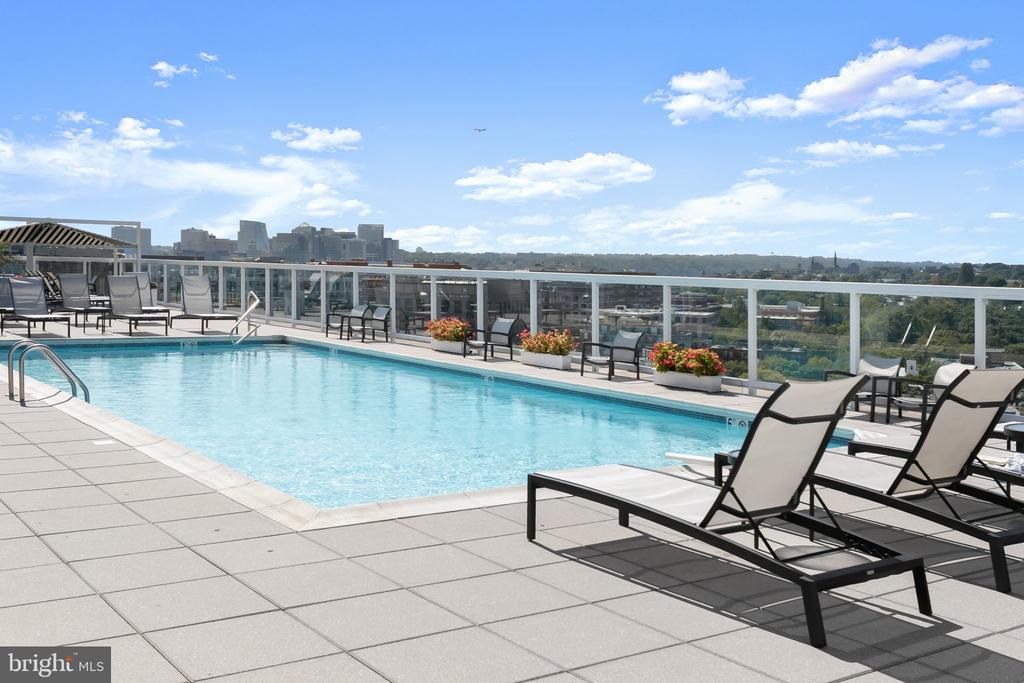
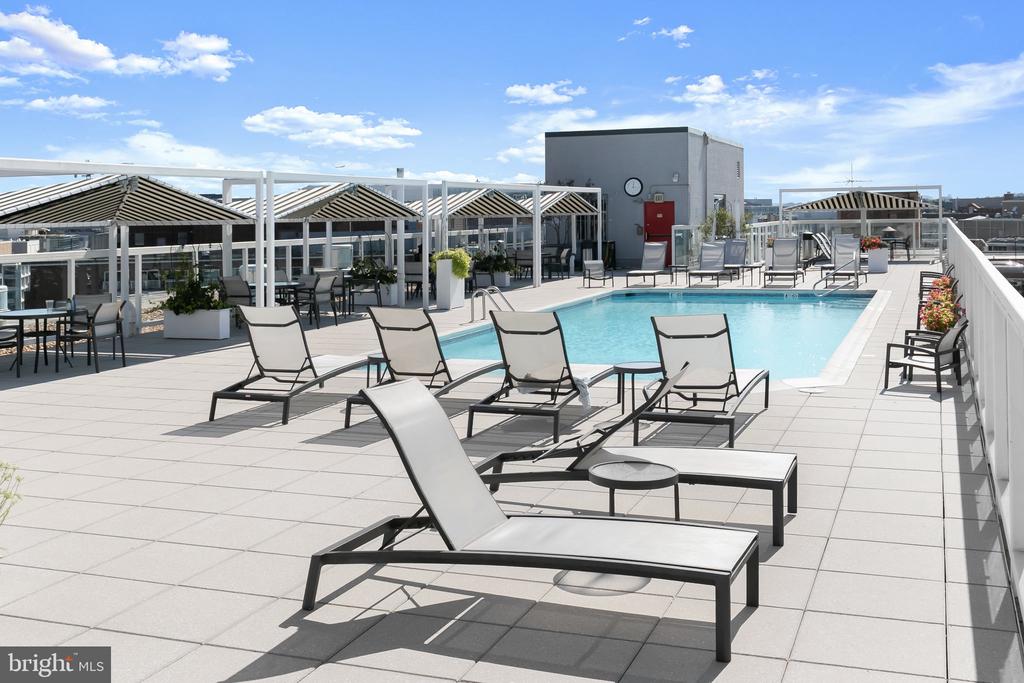
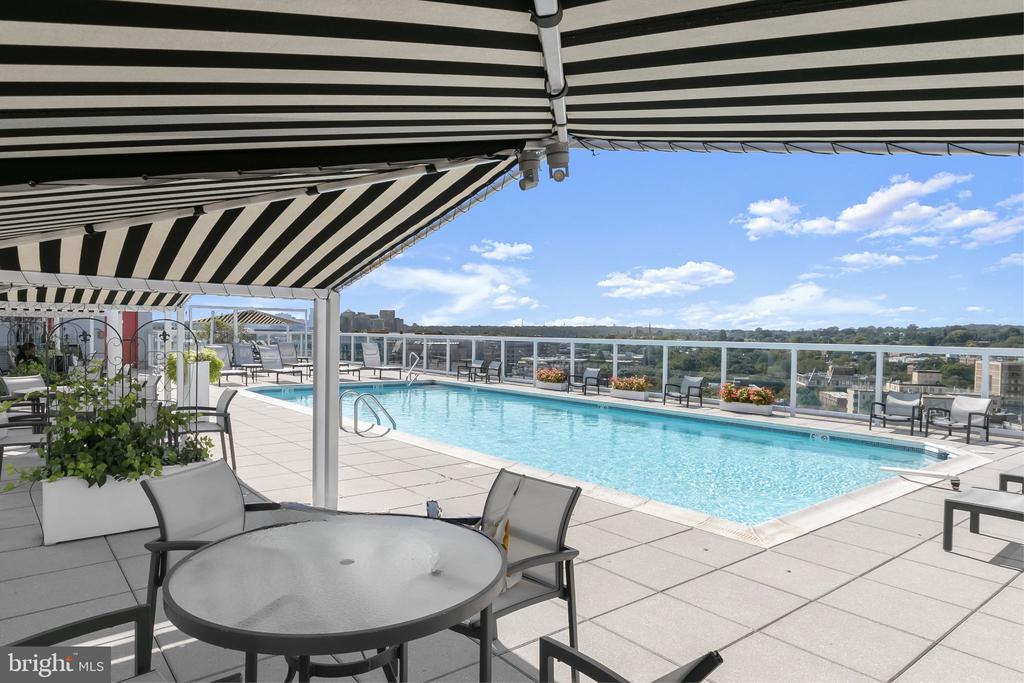
The Apolline offers outstanding amenities, including a heated rooftop pool with sweeping city views and a condominium fee that includes all utilities. Ideally located in Dupont Circle, the residence puts restaurants, cafes, shops, parks, the Dupont Circle Metro, and the best of Washington within easy reach--while providing a stylish and comfortable retreat above it all.

1
bed

1
bath

760 Sq.Ft. LIVING AREA

Jackson Verville

Jackson Verville

Features & Amenities

Interior

  • total bedrooms1
  • Total bathroom1
  • full bathroom1
  • Laundry room Common
  • Flooring Hardwood
  • APPLIANCES Built-In Microwave, Disposal, Dishwasher, Oven/Range - Gas, Refrigerator, Stainless Steel Appliances
  • other interior Features Bathroom - Tub Shower, Combination Kitchen/Dining, Combination Kitchen/Living, Floor Plan - Open, Walk-in Closet(s), Wood Floors

Area & Lot

  • Status Sold
  • Date Sold October 13, 2026
  • Living Area760 Sq.Ft.
  • Total Area760 Sq.Ft.
  • MLS® IDDCDC2282432
  • TypeCondo
  • YEAR BUILT1963
  • NeighborhoodDupont Circle
  • Architecture StylesContemporary
  • School DistrictDISTRICT OF COLUMBIA PUBLIC SCHOOLS

Exterior

  • STORIES1
  • water SourcePublic
  • PoolYes - Community
  • parkingOn Street
  • HEAT TYPEOther
  • AIR CONDITIONINGOther
  • sewerPublic Septic, Public Sewer
  • Disability FeaturesElevator
  • HOA AmenitiesElevator, Laundry Facilities, Pool - Rooftop
  • security Features24 hour security, Desk in Lobby, Exterior Cameras, Main Entrance Lock
  • other exterior FeaturesRoof Deck

Financial

  • Sales Price$415,000
  • Real Estate Tax $3,465/yr
  • Zoning RESIDENTIAL

Dupont Circle

38.9097° N, 77.0433° W

Explore

We’re Here to Help

The team at Capital Collective is dedicated to providing personalized service and expert guidance. Reach out to us for any inquiries, to schedule a consultation, or to learn more about how we can help you navigate the Washington DC real estate market.

Follow Us on Instagram
