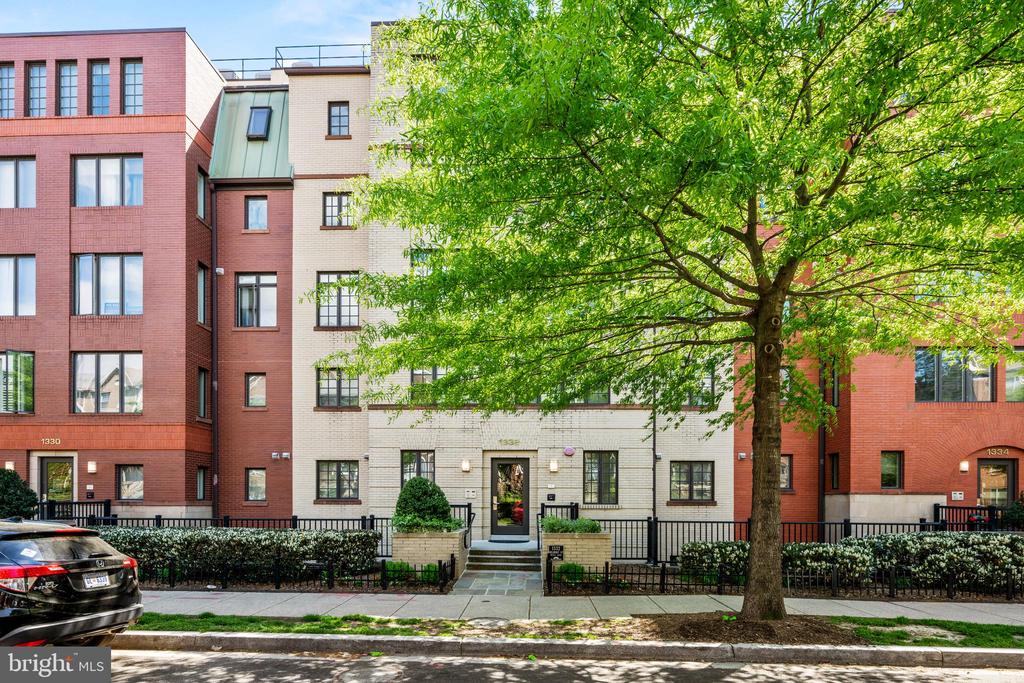
1332 Belmont St NW #301
SEE ALL PHOTOS
1332 Belmont St NW #301
Sold

1332 Belmont St NW #301

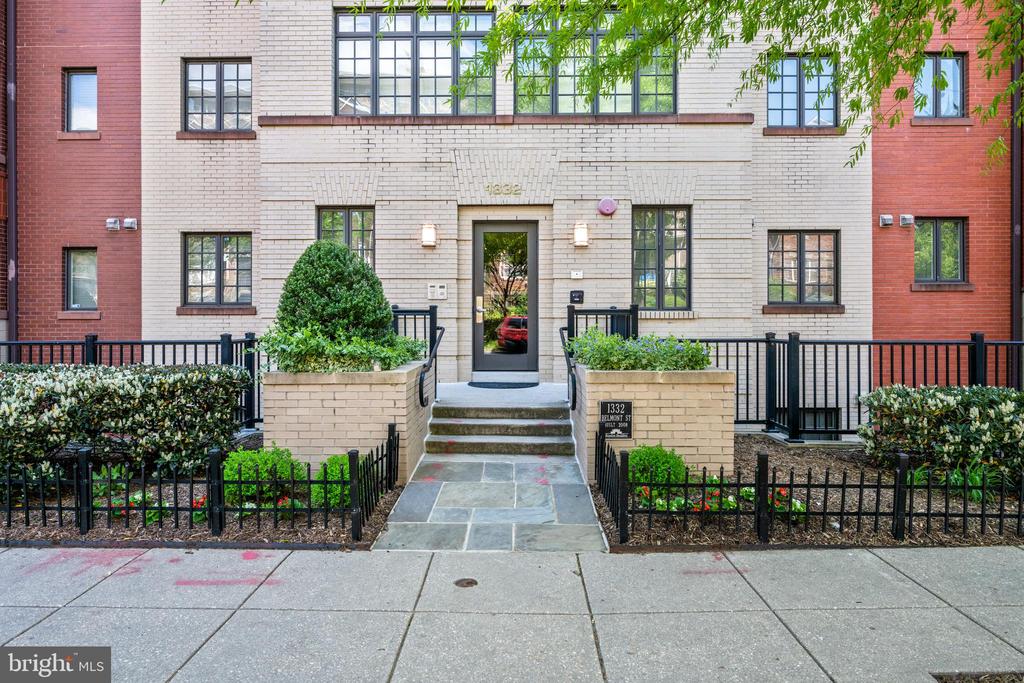
1332 BELMONT STREET NW Unit: 301, WASHINGTON, DC 20009

$1,050,000
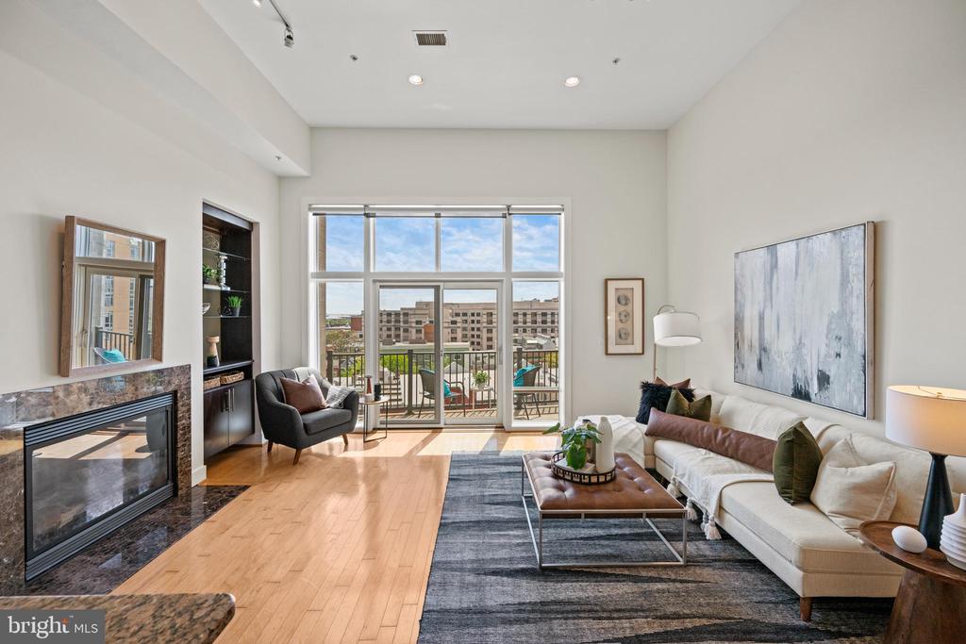
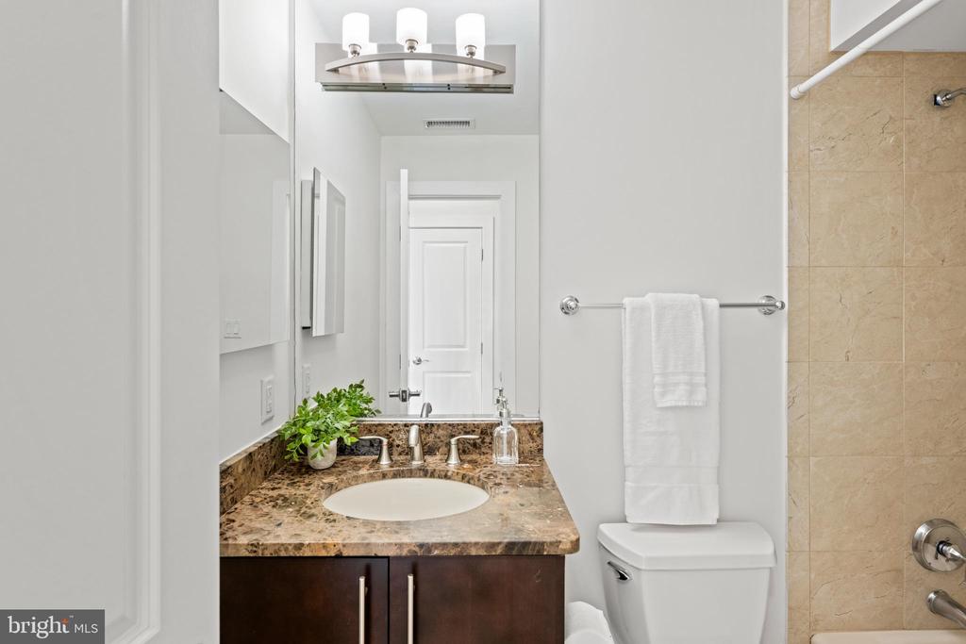
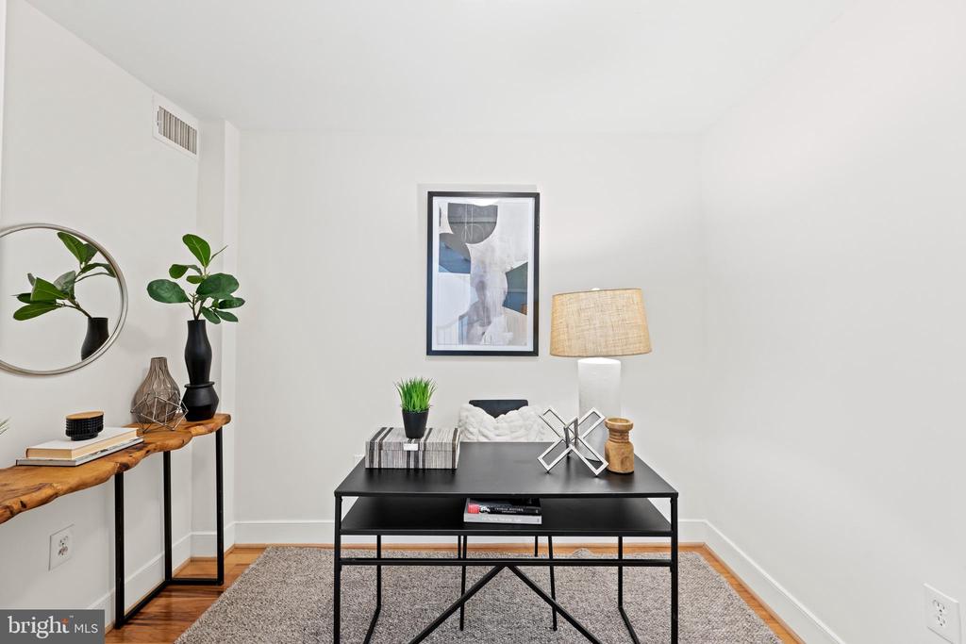
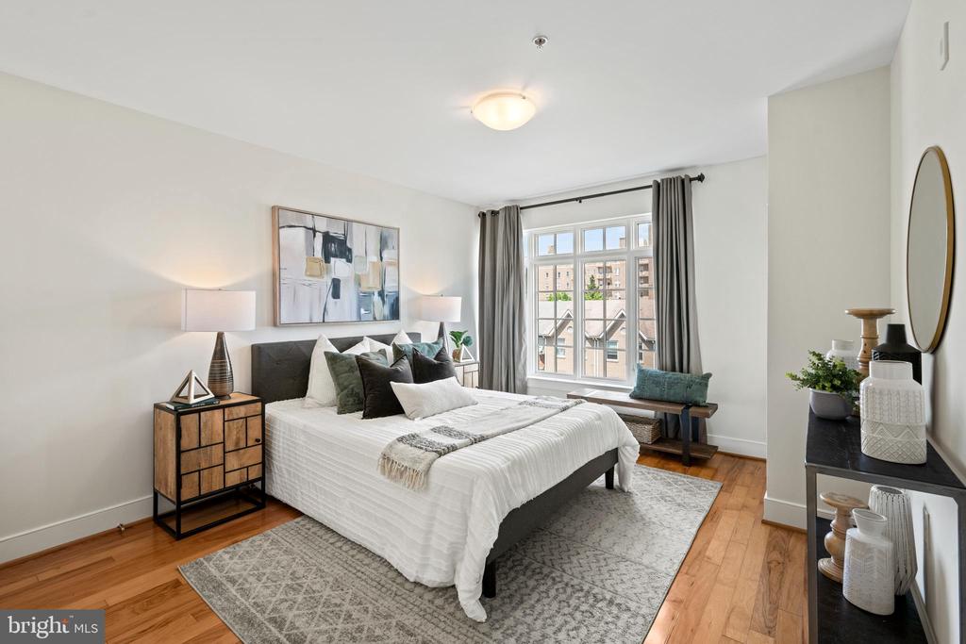
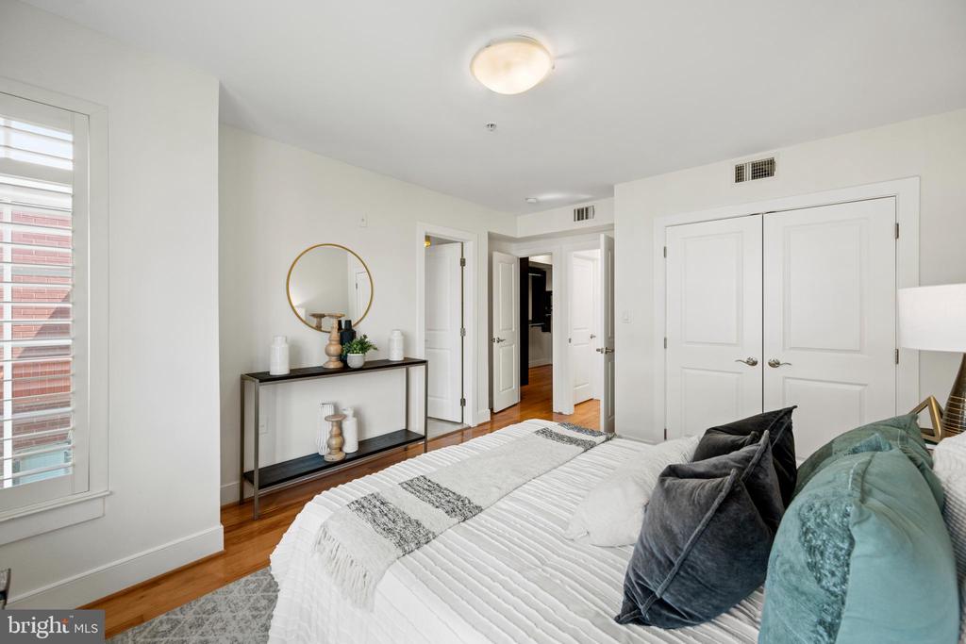
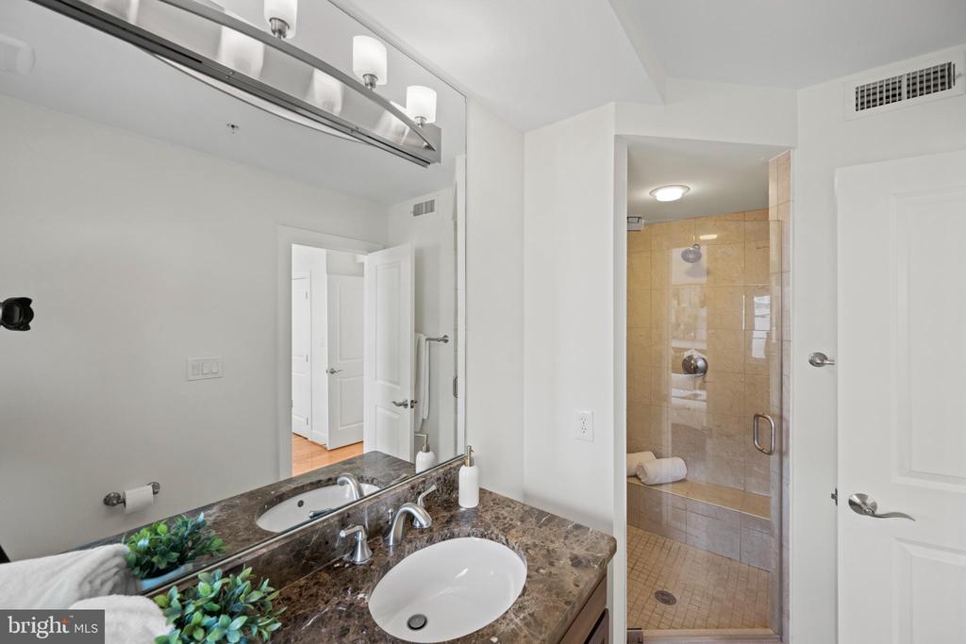
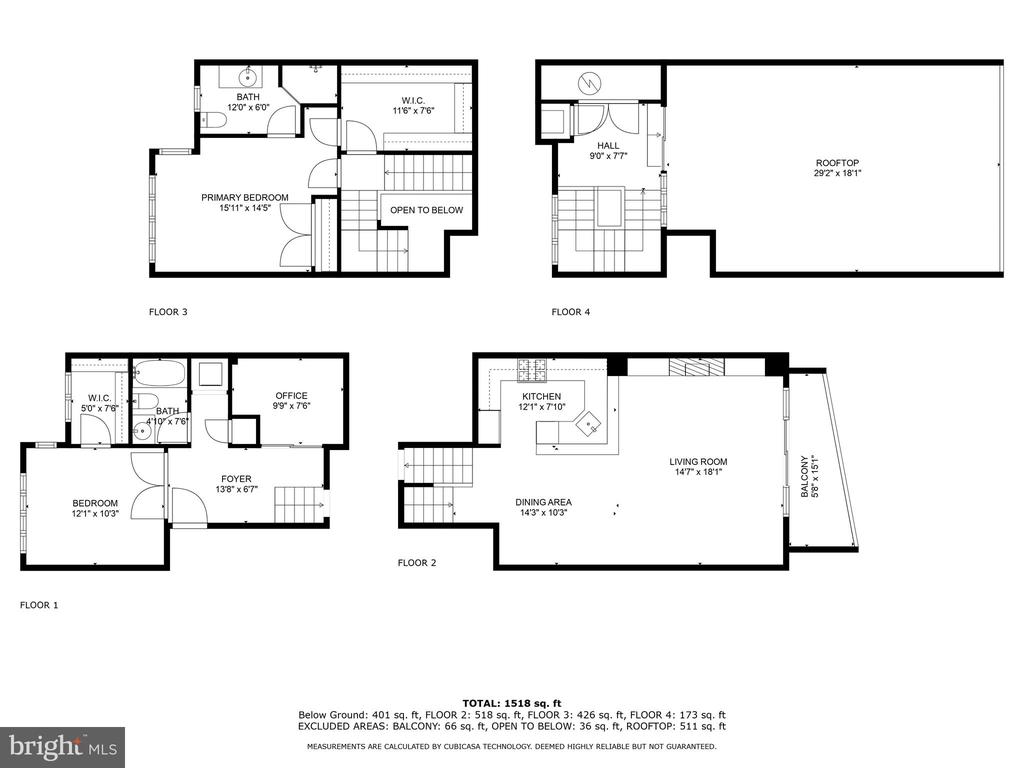
SELLER IS OFFERING $25K CLOSING COST CREDIT FOR FULL PRICE OFFER! Welcome to luxury living at its finest! This exquisite 3-level spacious penthouse offers an unparalleled combination of sophistication, comfort, and breathtaking views. With 2 bedrooms, 2 full bathrooms, and a versatile den ideal for a home office or guest room, this residence is designed to meet the demands of modern living.

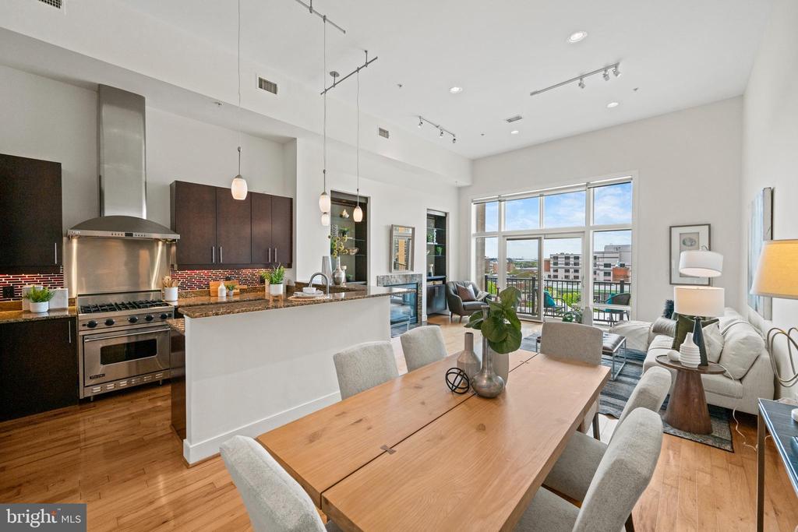
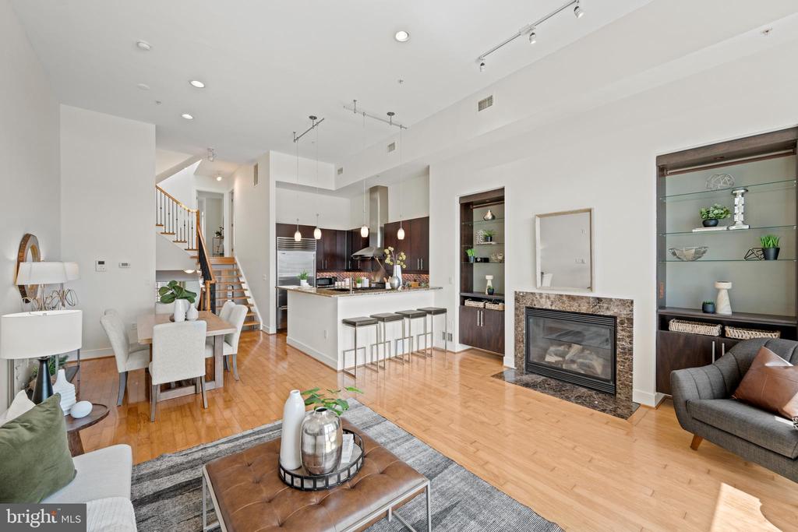
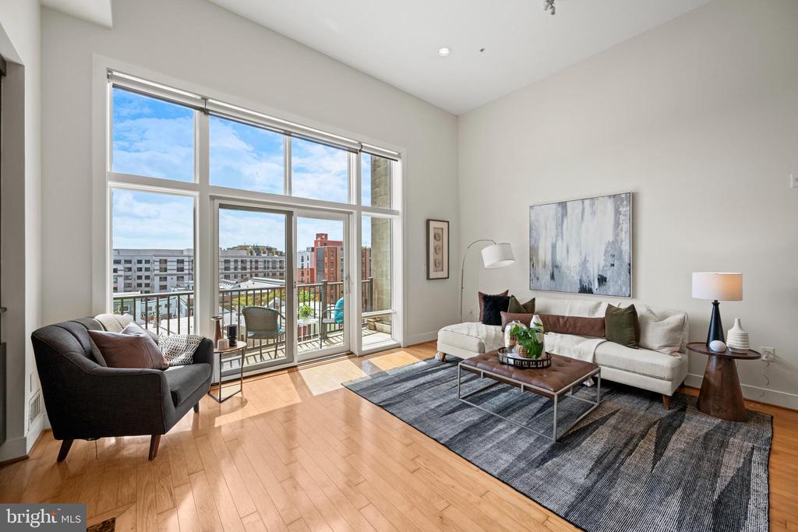
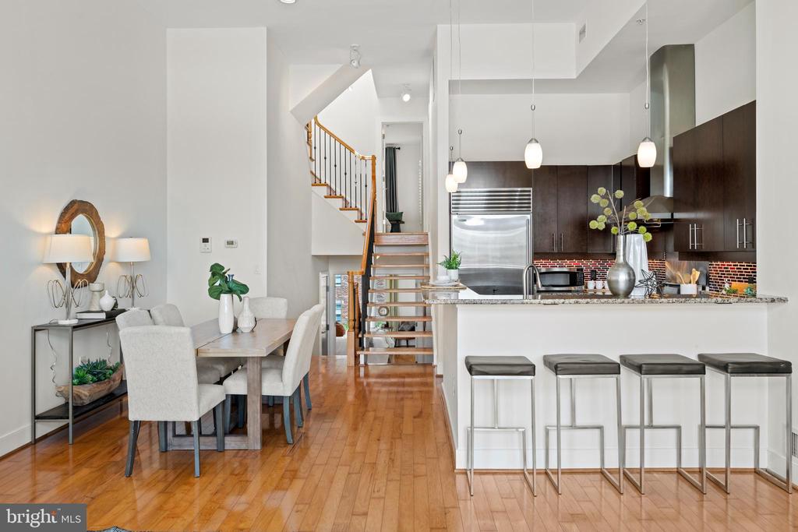
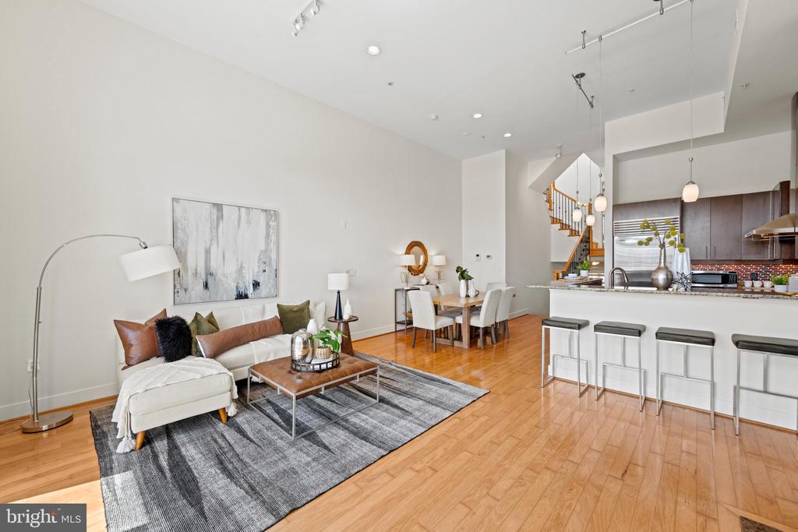
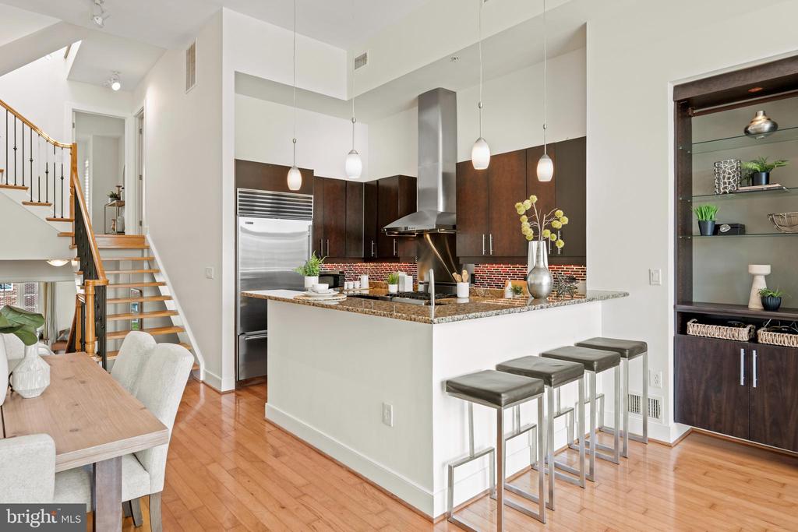
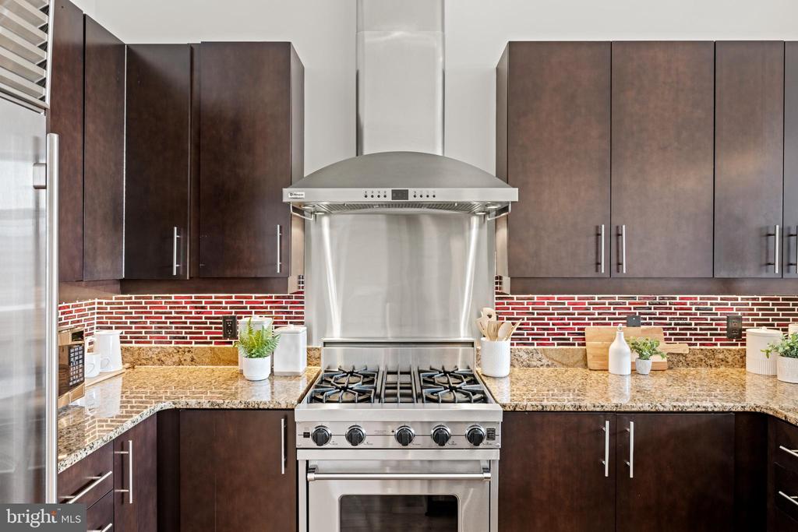
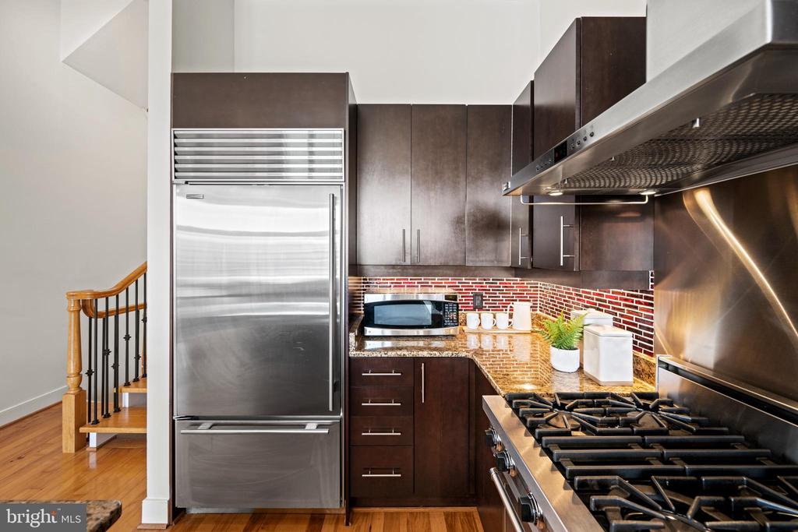
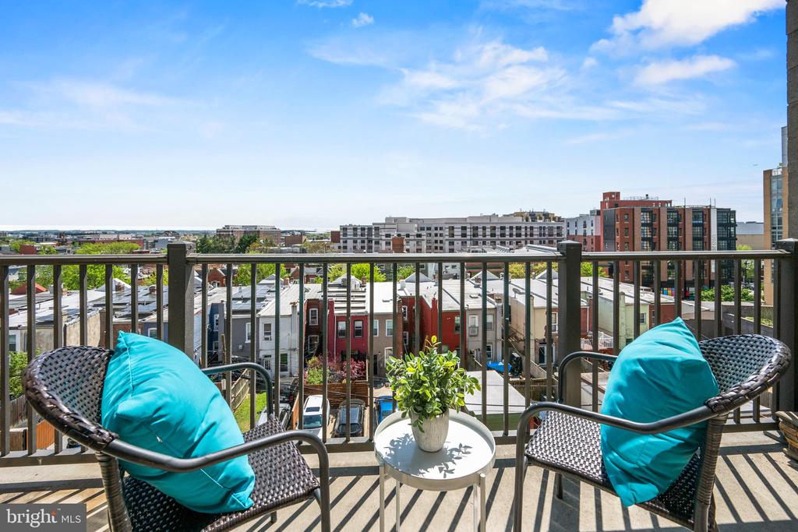
As you step into the living room, you'll be greeted by hardwood floors, soaring ceilings and a gas fireplace, creating a warm and inviting atmosphere. The built-in bookshelves add a touch of elegance, while motorized shades allow you to control the natural light streaming in. The living room seamlessly opens to a balcony, providing the perfect setting for enjoying your morning coffee. The well-appointed open kitchen is a chef's dream, featuring a Viking range, Sub-Zero fridge, and a breakfast bar with seating for six. One HVAC unit just replaced last month!

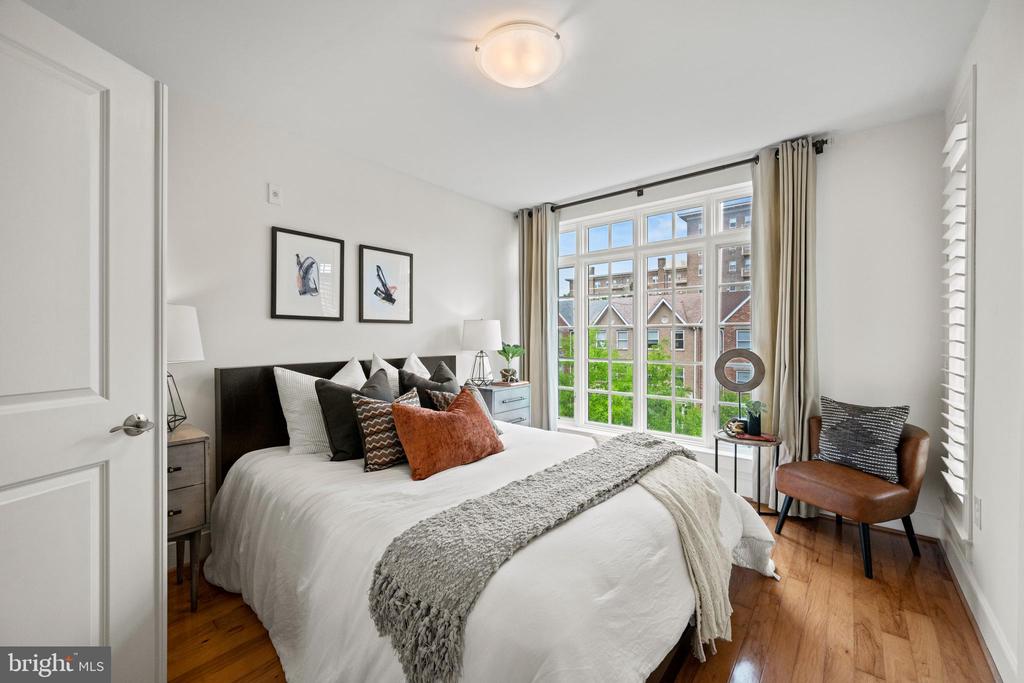
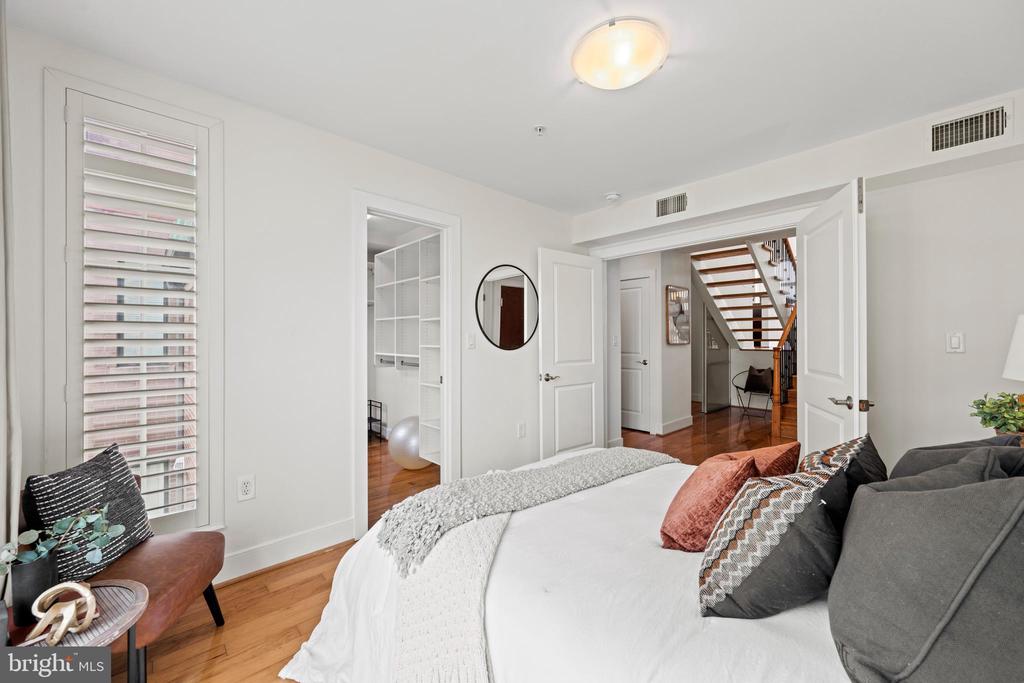
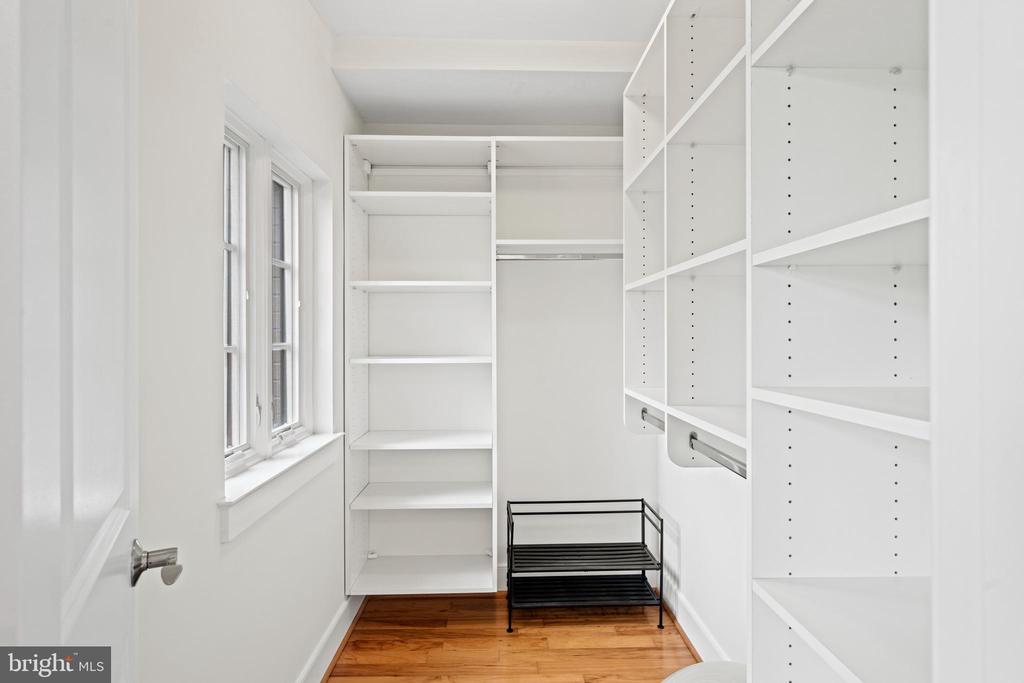
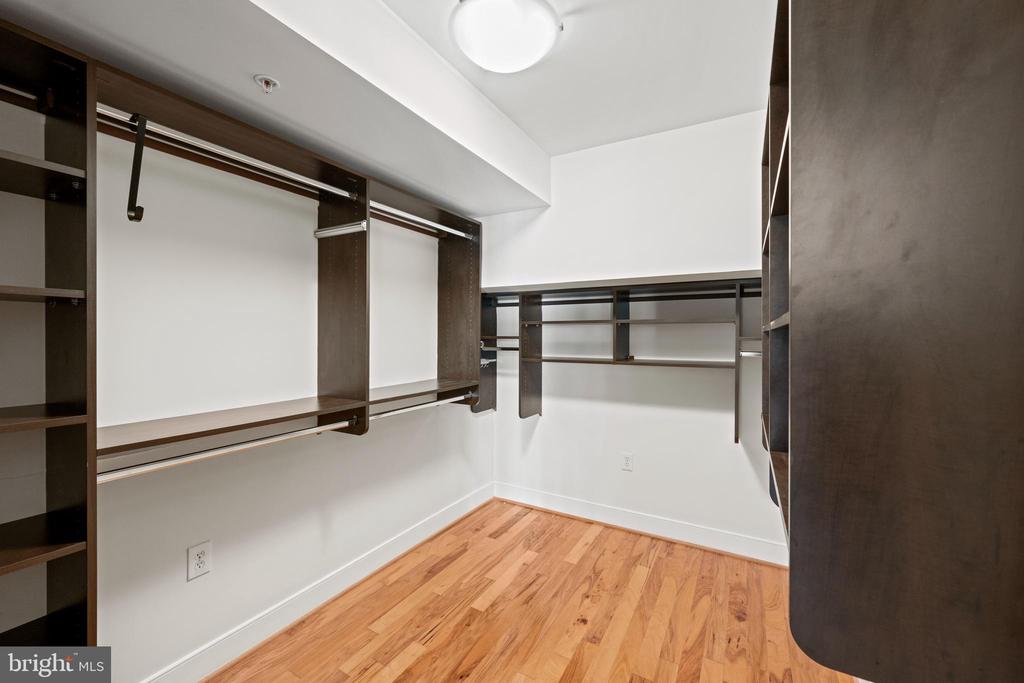
The spacious bedrooms, located on separate floors, boast large custom walk-in closets, ensuring ample storage space for your wardrobe.
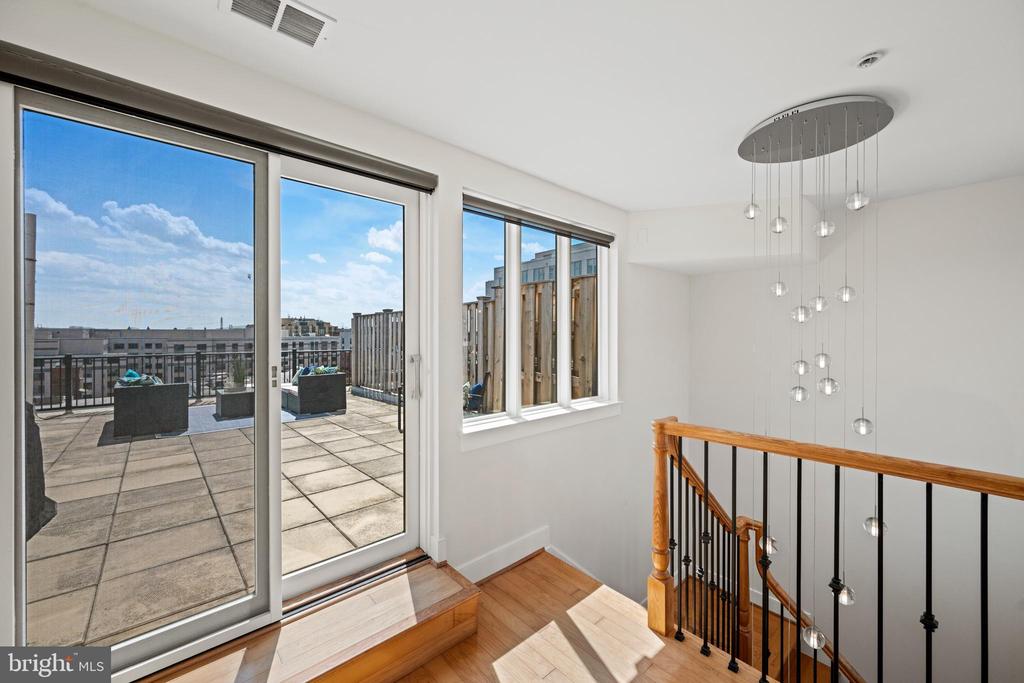
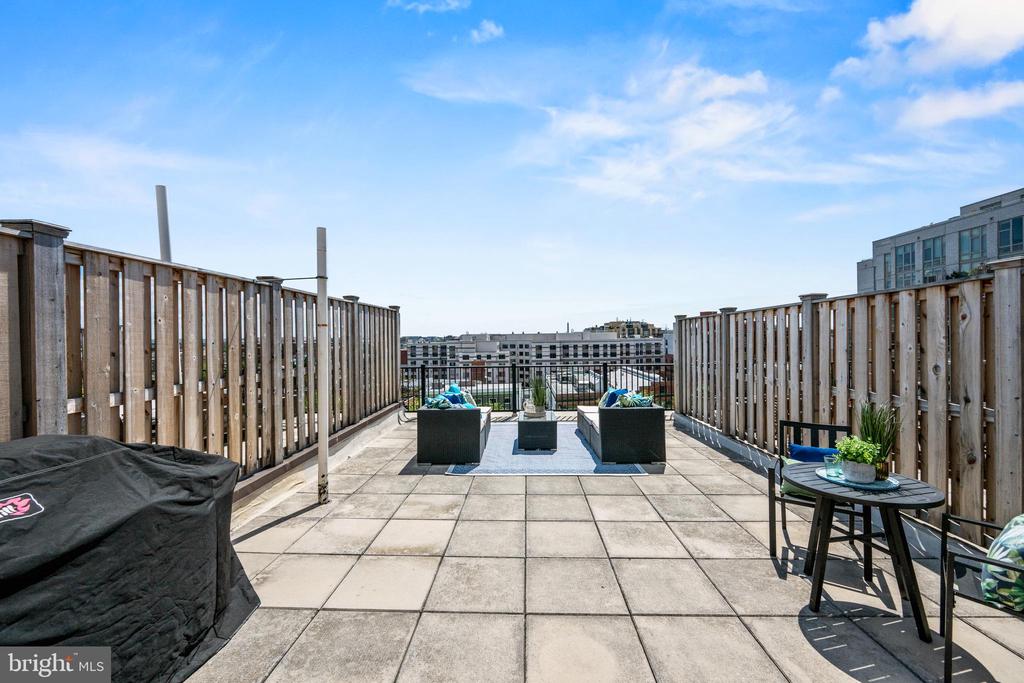
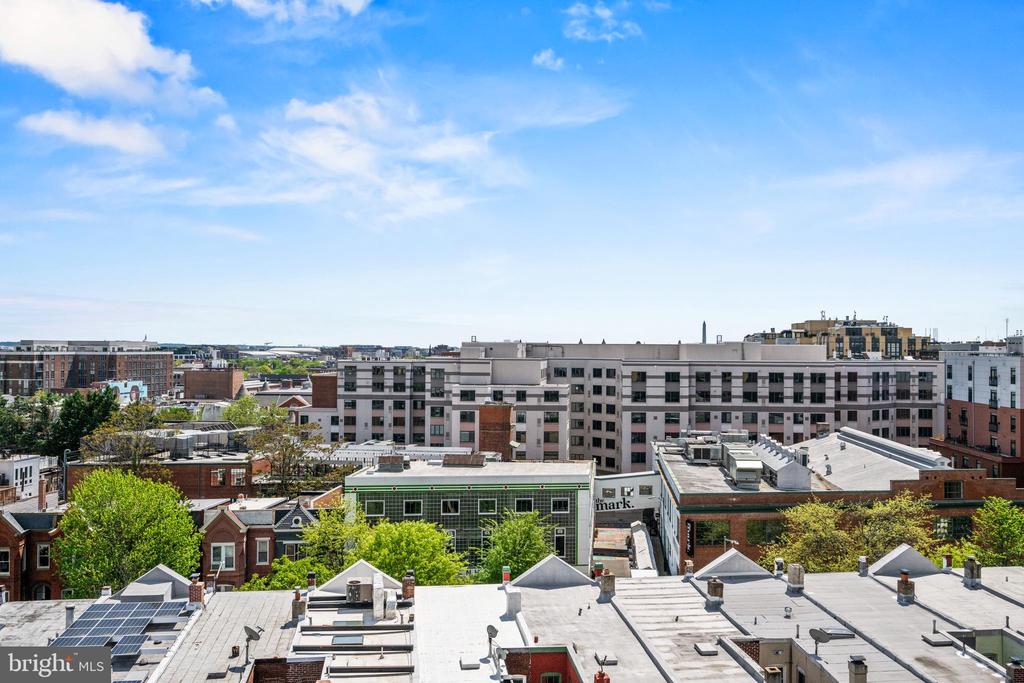
Natural light floods the entire penthouse, creating a bright and airy ambiance throughout. The third floor is a versatile space that can serve as an additional office or a bar setup. Step outside onto the expansive 600-foot terrace, offering a clear view of the iconic Washington Monument. This outdoor oasis is perfect for grilling, entertaining guests against the backdrop of the city skyline and watching the fireworks on the 4th of July.

For your everyday needs, the residence is completed with an assigned off-street parking space and conveniently located less than 0.5 mile from both Whole Foods and Trader Joe's, ensuring that grocery shopping is a breeze. The nearby U Street Metro Station further enhances the accessibility. Enjoy the perfect blend of urban convenience and upscale living in this extraordinary penthouse, where the best of city's bars and restaurants are at your doorstep.

Be sure to look at the 3D walkthrough! *Sq footage approximate.

2
beds

2
baths

1,650 Sq.Ft. LIVING AREA

Tyler Garrison

Tyler Garrison

Features & Amenities

Interior

  • total bedrooms2
  • Total bathrooms2
  • full bathrooms2
  • Laundry room Has Laundry, Washer In Unit, Dryer In Unit
  • Flooring Hardwood
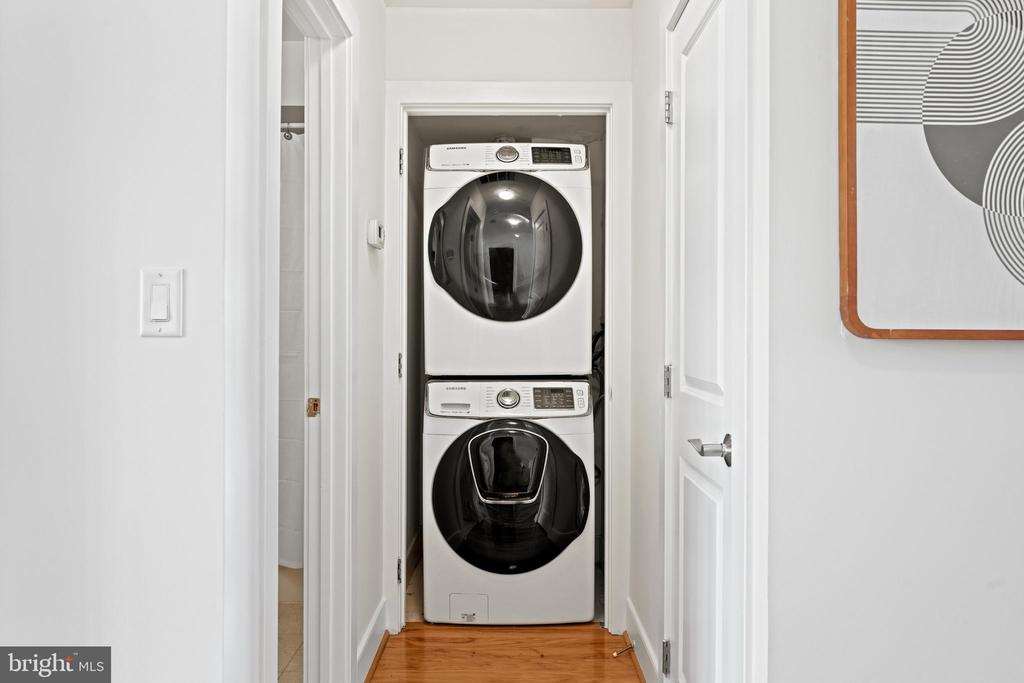
  • APPLIANCES Dishwasher, Disposal, Oven/Range - Gas, Range Hood, Refrigerator, Stainless Steel Appliances, Washer/Dryer Stacked
  • other interior Features Breakfast Area, Combination Dining/Living, Window Treatments, Upgraded Countertops, Wood Floors, Floor Plan - Open

Area & Lot

  • Status Sold
  • Date Sold March 6, 2025
  • Living Area1,650 Sq.Ft.
  • Total Area1,650 Sq.Ft.
  • MLS® IDDCDC2157426
  • TypeCondo
  • YEAR BUILT2008
  • Architecture StylesContemporary
  • School DistrictDISTRICT OF COLUMBIA PUBLIC SCHOOLS

Exterior

  • STORIES3
  • water SourcePublic
  • PoolNo Pool
  • parkingOff Street
  • HEAT TYPEForced Air
  • AIR CONDITIONINGCentral A/C
  • sewerPublic Sewer
  • Disability FeaturesNone
  • HOA AmenitiesCommon Grounds

Financial

  • Sales Price$1,050,000
  • Real Estate Tax $8,401/yr
  • Zoning R
View Virtual Tour

We’re Here to Help

The team at Capital Collective is dedicated to providing personalized service and expert guidance. Reach out to us for any inquiries, to schedule a consultation, or to learn more about how we can help you navigate the Washington DC real estate market.

Follow Us on Instagram