1416 Casino Cir
1416 Casino Cir
1416 Casino Cir
1416 Casino Cir
1416 Casino Cir
1416 Casino Cir
1416 Casino Cir
1416 Casino Cir
1416 Casino Cir
1416 Casino Cir
1416 Casino Cir
1416 Casino Cir
1416 Casino Cir
1416 Casino Cir
1416 Casino Cir
1416 Casino Cir
1416 Casino Cir
1416 Casino Cir
1416 Casino Cir
1416 Casino Cir
1416 Casino Cir
1416 Casino Cir
1416 Casino Cir
1416 Casino Cir
1416 Casino Cir
1416 Casino Cir
1416 Casino Cir
1416 Casino Cir
1416 Casino Cir
1416 Casino Cir
1416 Casino Cir
1416 Casino Cir
1416 Casino Cir
SEE ALL PHOTOS
1416 Casino Cir
1416 Casino Cir
1416 Casino Cir
1416 Casino Cir
1416 Casino Cir
1416 Casino Cir
1416 Casino Cir
1416 Casino Cir
1416 Casino Cir
1416 Casino Cir
1416 Casino Cir
1416 Casino Cir
1416 Casino Cir
1416 Casino Cir
1416 Casino Cir
1416 Casino Cir
1416 Casino Cir
1416 Casino Cir
1416 Casino Cir
1416 Casino Cir
1416 Casino Cir
1416 Casino Cir
1416 Casino Cir
1416 Casino Cir
1416 Casino Cir
1416 Casino Cir
1416 Casino Cir
1416 Casino Cir
1416 Casino Cir
1416 Casino Cir
1416 Casino Cir
1416 Casino Cir
1416 Casino Cir
Sold

1416 Casino Cir

1416 CASINO CIRCLE, SILVER SPRING, MD 20906

$495,000
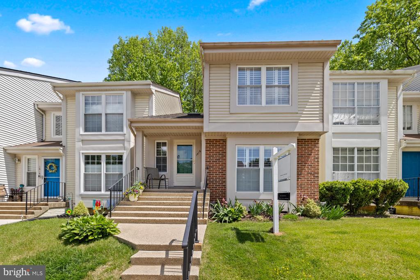
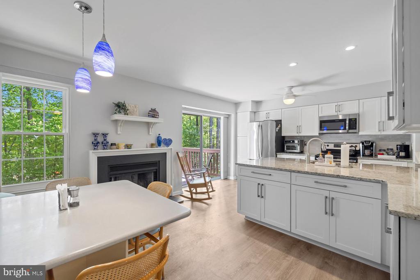
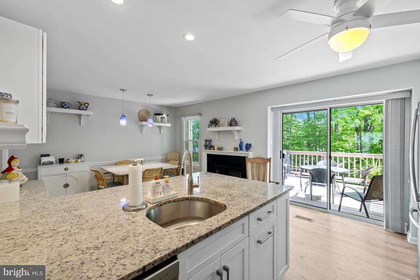
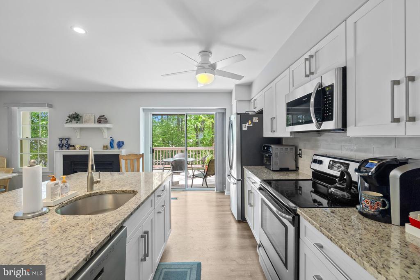
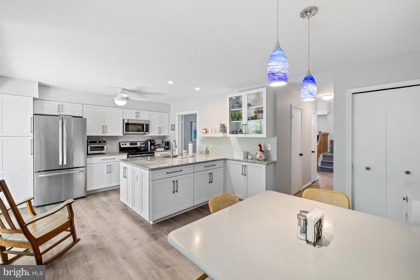
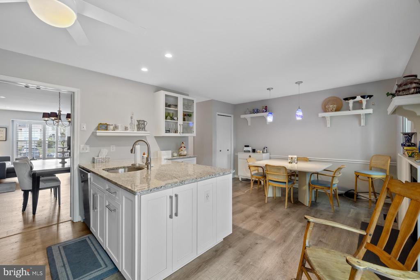
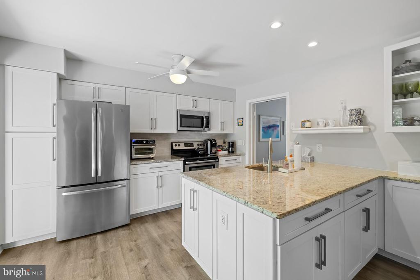
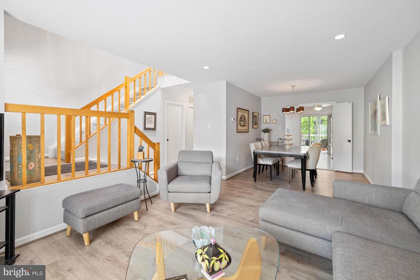
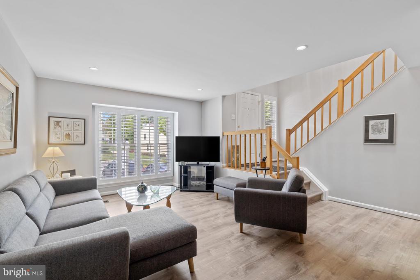
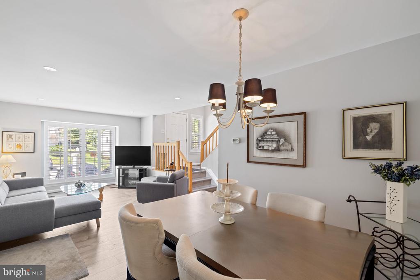
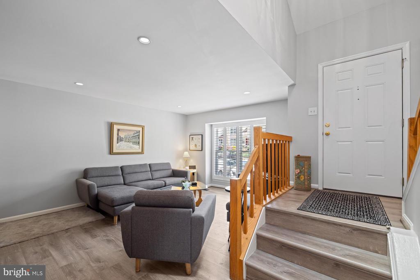
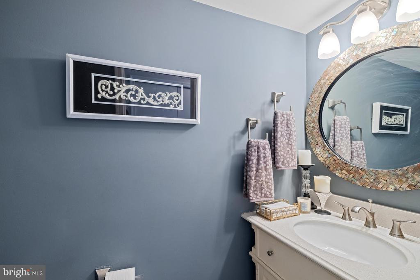
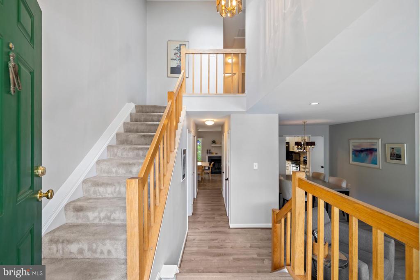
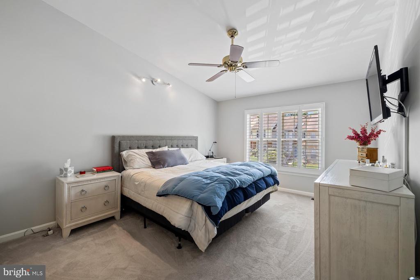
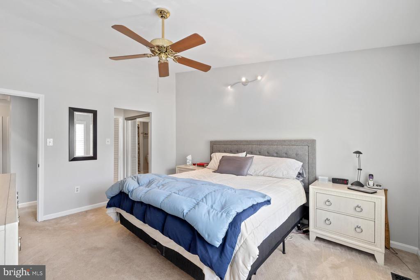
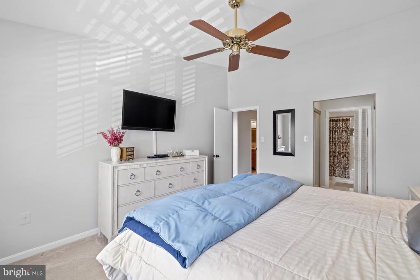
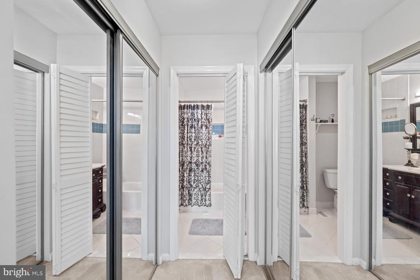
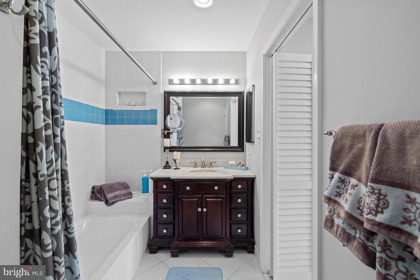
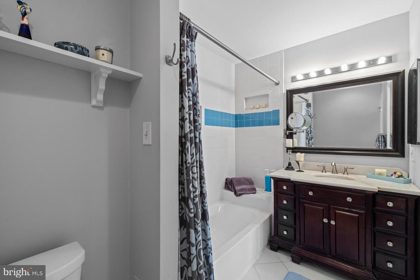
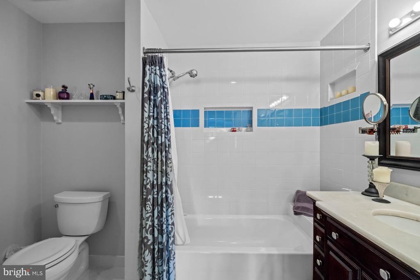
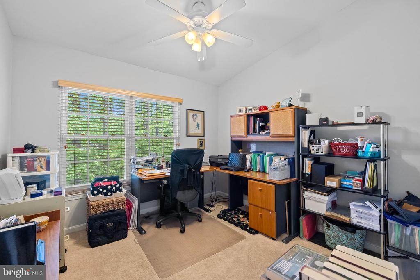
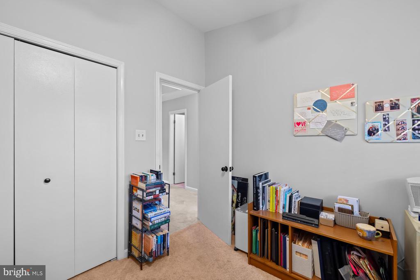
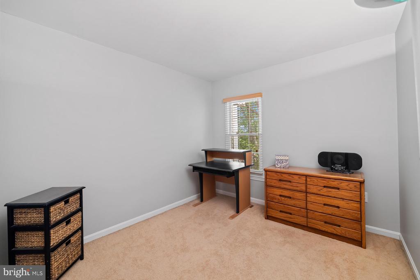
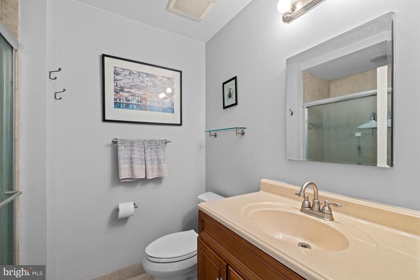
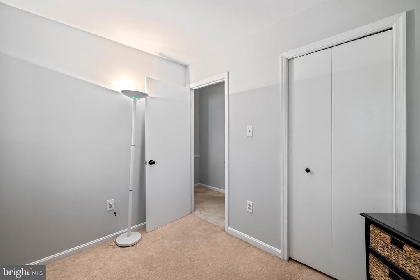
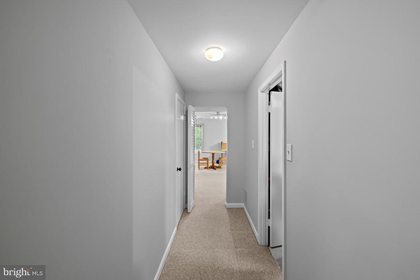
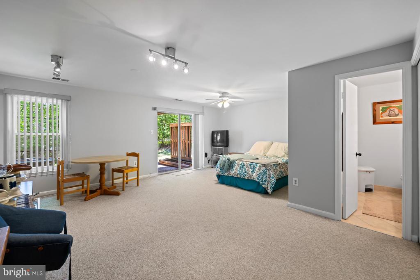
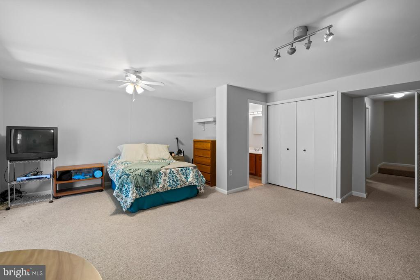
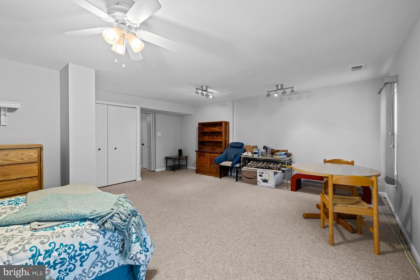
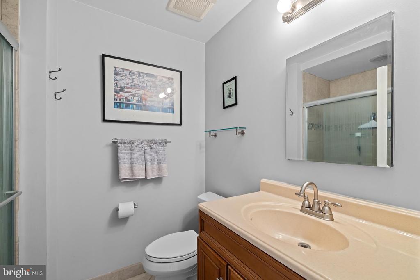
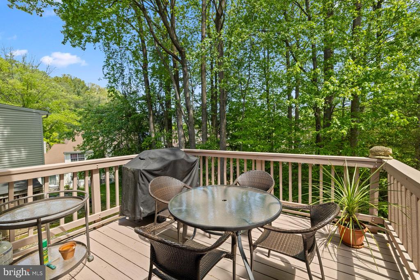
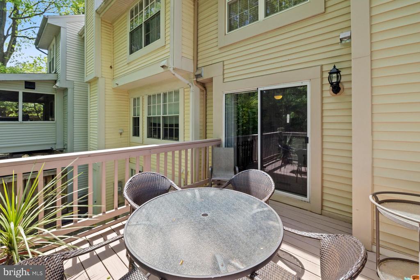
Beautiful move-in ready sun-filled 3 bedroom 2 full bath and 2 half bath townhouse in the Tivoli community of Silver Spring. Open floor plan with lots of windows. Gorgeous and spacious eat-in kitchen with granite counters, stainless steel appliances, high end cabinets, a large pantry, and a wood burning fireplace. The kitchen leads to the deck with beautiful backyard view of the woods great for barbecuing and entertaining. The main level also includes a separate dining room, a spacious living room and a renovated half bath (2018). Brand new luxury vinyl plank (2025) and recessed lights (2021) throughout the main level and plantation shutters (2021) on the main and upper level. High ceilings going up the stairs with a new skylight (2025) bringing in lots of sunlight. Large primary bedroom with plenty of space for a king size bed and a renovated ensuite bathroom (2018). Two additional bedrooms on the upper level with a 2nd updated full bathroom (2018). Use one of the 2 bedrooms as a home office. Spacious finished basement that may also be used as a guest room with a closet, a half bath, and a walk-out through a sliding a door to the backyard. Large laundry room has a full-size washer and dryer and offers plenty of space for additional storage.

Brand new roof was just installed (March 2025). The townhouse also has newer windows. Take advantage of the low monthly HOA fee of $109. 1 assigned parking space (227) and Plenty of unreserved spaces. Close to the Brookside Gardens, Wheaton Regional Park and the Glenmont metro.

3
beds

4
baths

1,757 Sq.Ft. LIVING AREA

1,568 Sq.Ft. lot

Jackson Verville

Jackson Verville

Features & Amenities

Interior

  • total bedrooms3
  • Total bathrooms4
  • full bathrooms2
  • half bathrooms2
  • Laundry room Dryer In Unit, Washer In Unit, Has Laundry
  • Flooring Luxury Vinyl Plank, Carpet
  • Fireplace Wood
  • APPLIANCES Built-In Microwave, Dishwasher, Disposal, Exhaust Fan, Icemaker, Oven/Range - Electric, Refrigerator, Washer, Water Heater
  • other interior Features Bathroom - Tub Shower, Bathroom - Walk-In Shower, Built-Ins, Butlers Pantry, Carpet, Ceiling Fan(s), Combination Kitchen/Living, Combination Dining/Living, Crown Moldings, Dining Area, Floor Plan - Open, Kitchen - Eat-In, Kitchen - Island, Kitchen - Table Space, Primary Bath(s), Recessed Lighting, Skylight(s), Walk-in Closet(s), Window Treatments

Area & Lot

  • Status Sold
  • Date Sold June 16, 2025
  • Living Area1,757 Sq.Ft.
  • Total Area2,126 Sq.Ft.
  • Lot Area1,568 Sq.Ft.
  • MLS® IDMDMC2175558
  • TypeTownhouse
  • YEAR BUILT1985
  • Architecture StylesContemporary
  • Elementary SchoolGLENALLAN
  • Middle SchoolODESSA SHANNON
  • High SchoolJOHN F. KENNEDY
  • School DistrictMONTGOMERY COUNTY PUBLIC SCHOOLS

Exterior

  • STORIES3
  • water SourcePublic
  • PoolNo Pool
  • roofArchitectural Shingle
  • parkingParking Lot
  • HEAT TYPEForced Air
  • AIR CONDITIONINGCentral A/C
  • sewerPublic Sewer
  • SubstructureConcrete Perimeter
  • Disability FeaturesNone

Financial

  • Sales Price$495,000
  • Real Estate Tax $4,822/yr
  • HOA $109/mo
  • Zoning R90

We’re Here to Help

The team at Capital Collective is dedicated to providing personalized service and expert guidance. Reach out to us for any inquiries, to schedule a consultation, or to learn more about how we can help you navigate the Washington DC real estate market.

Follow Us on Instagram