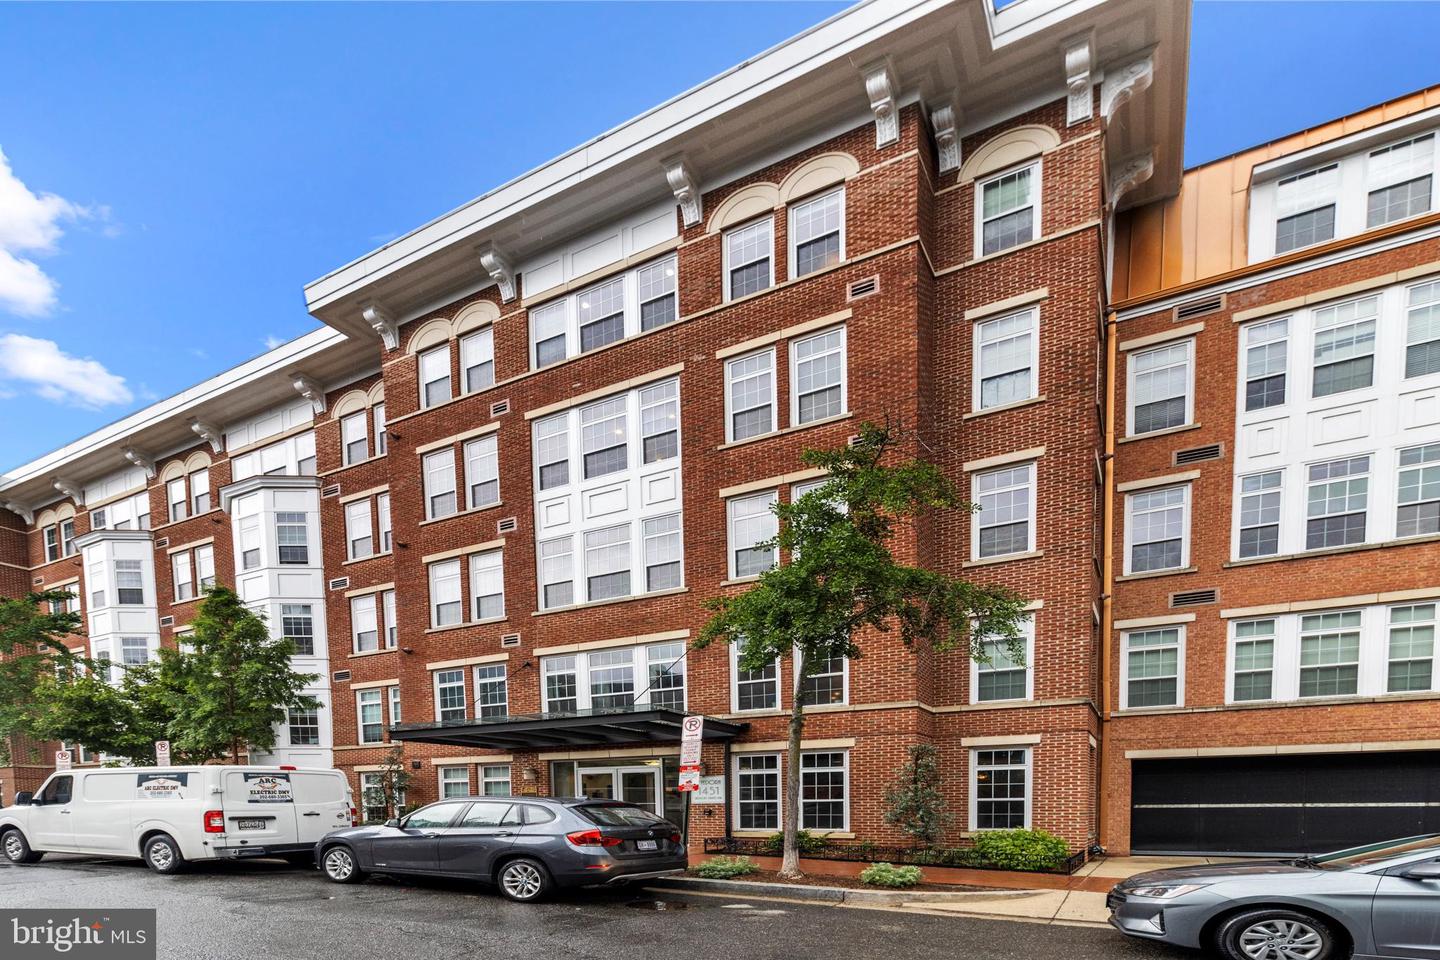
1451 Belmont St NW #209
SEE ALL PHOTOS
1451 Belmont St NW #209
Sold

1451 Belmont St NW #209

1451 Belmont St NW #209, Washington, DC 20009

$535,000
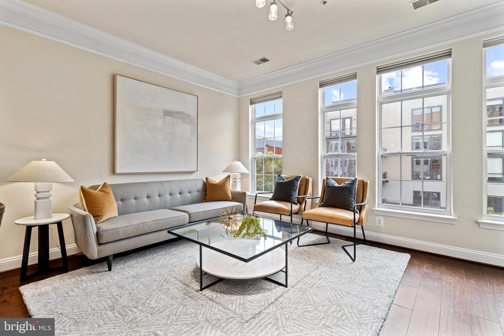
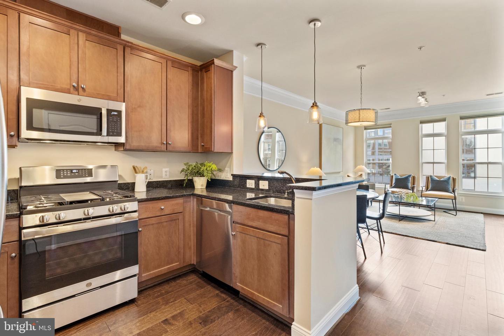
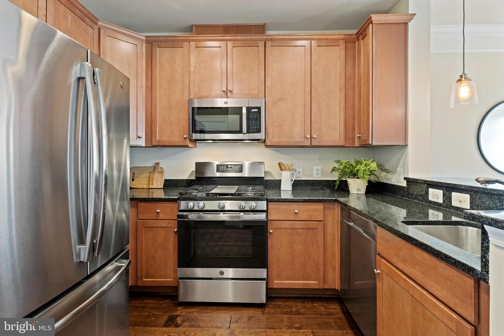
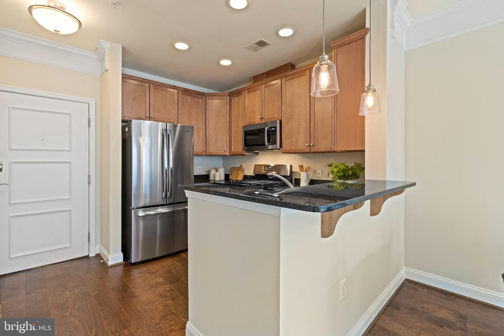
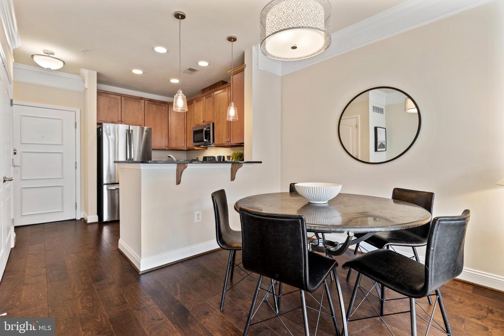
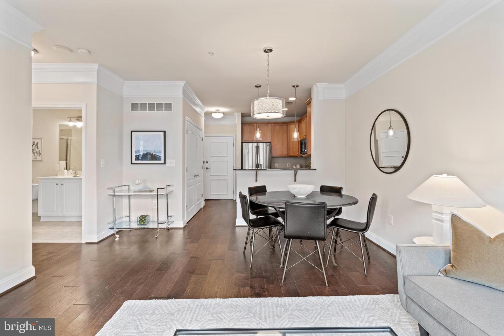
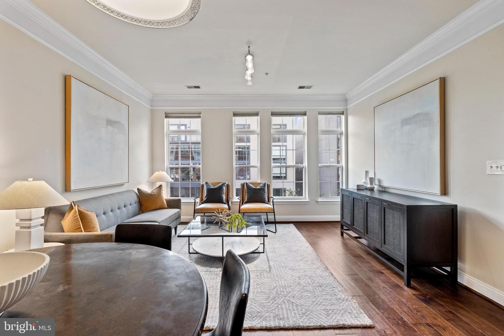
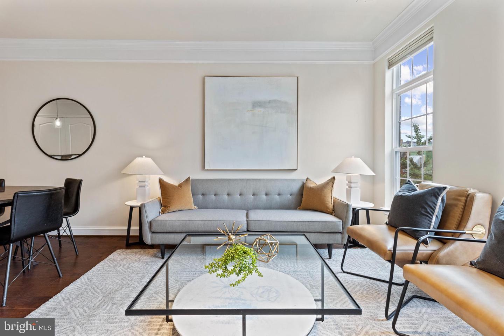
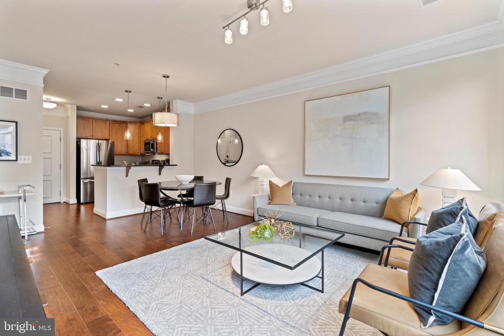
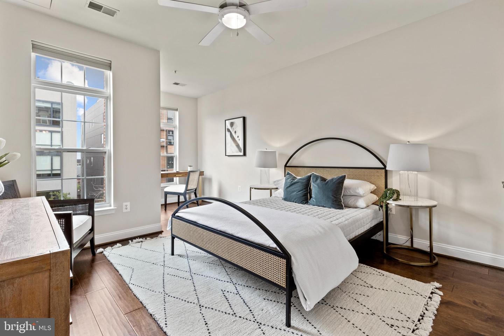
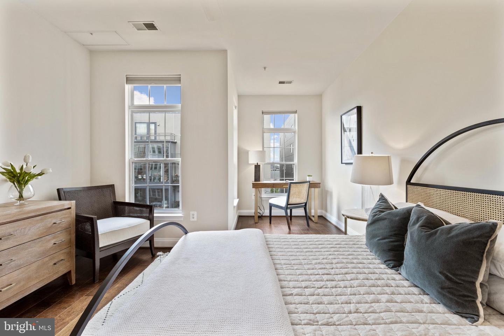
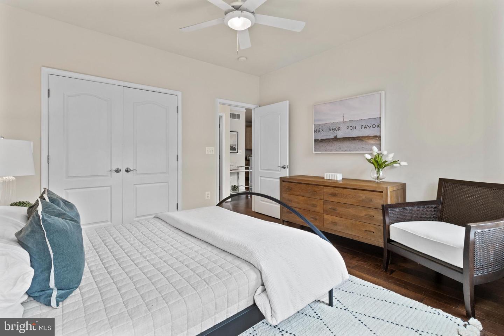
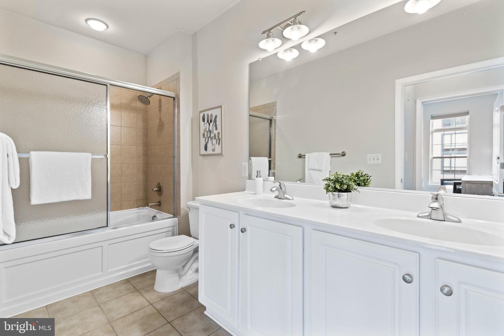
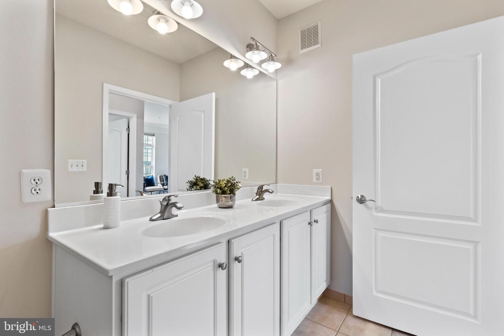
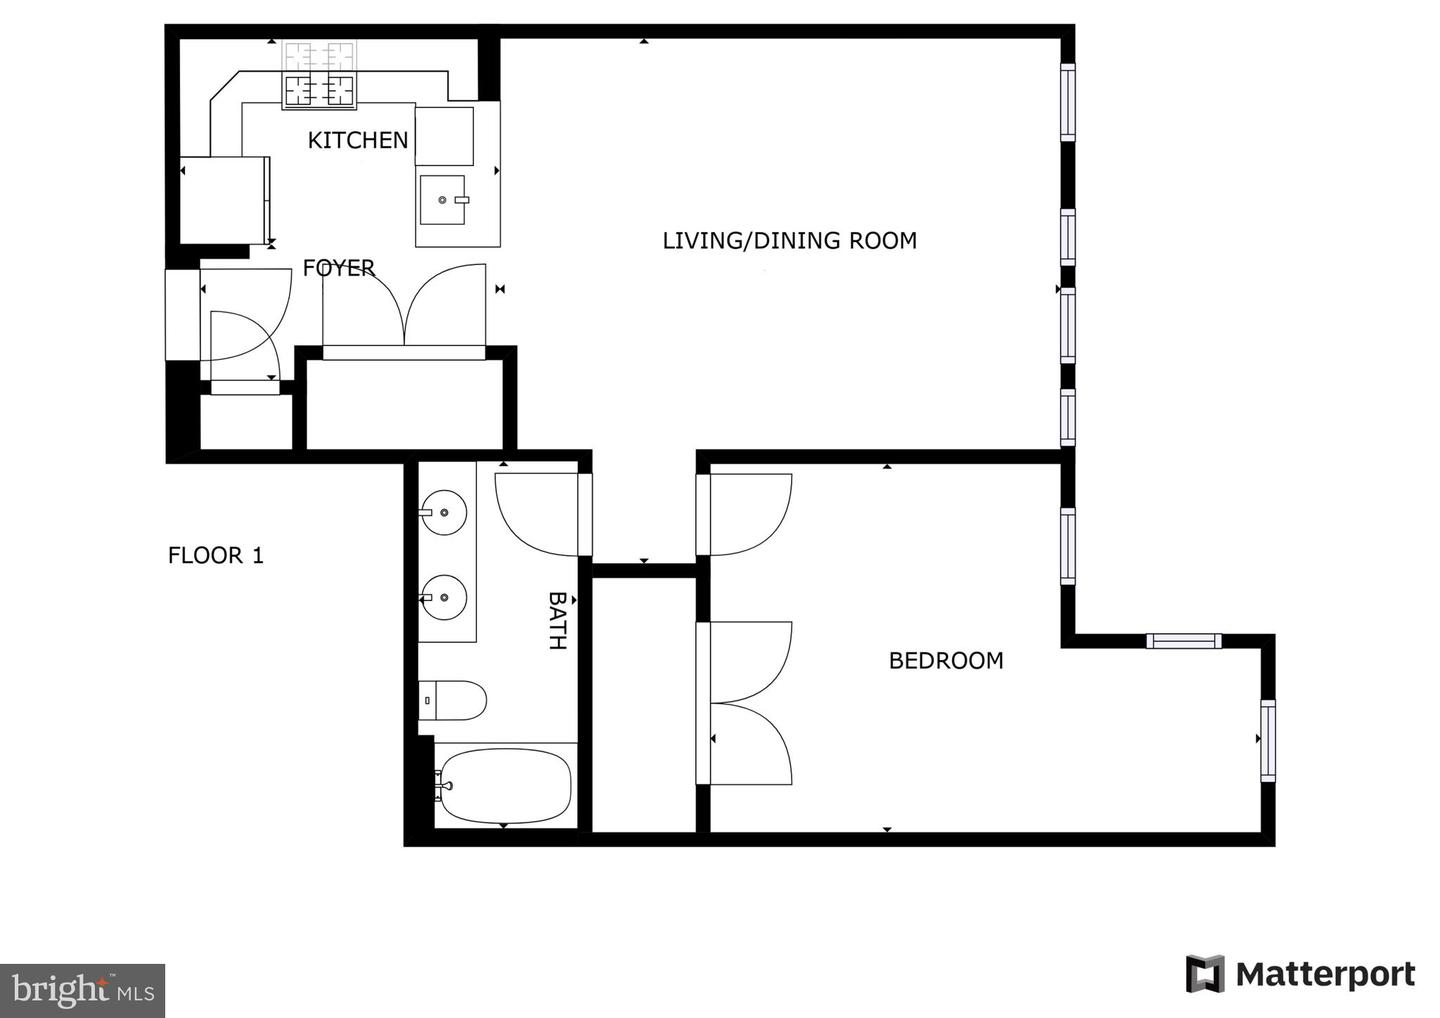
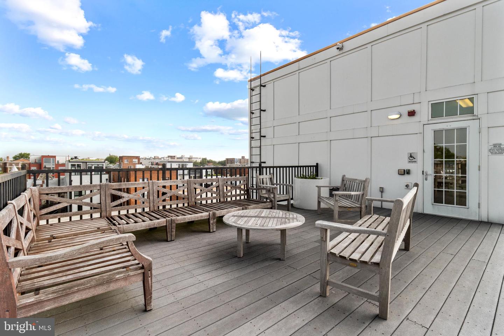
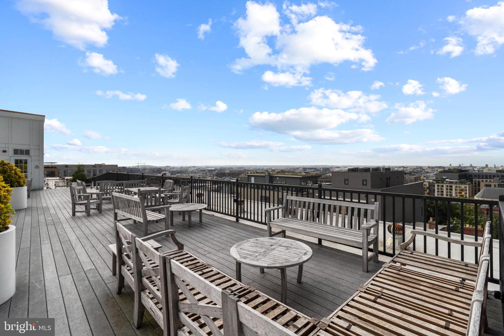
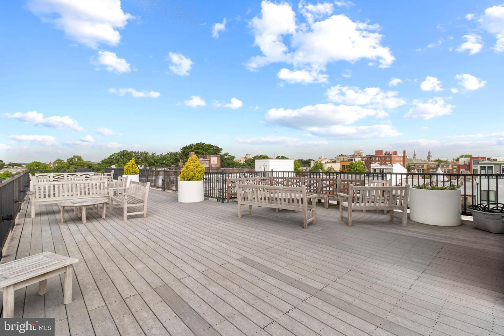
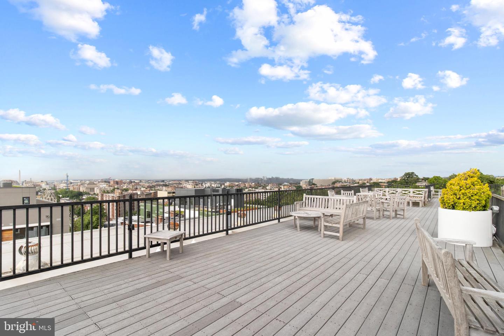
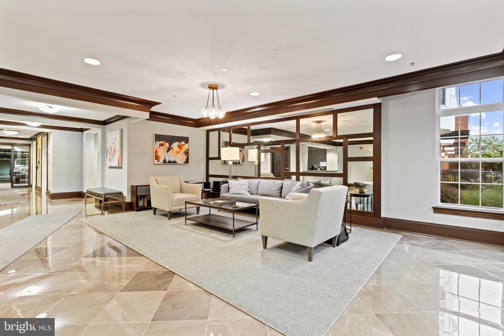
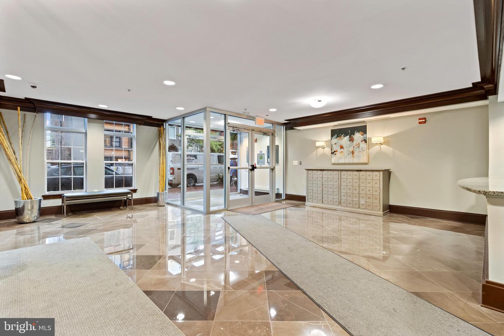
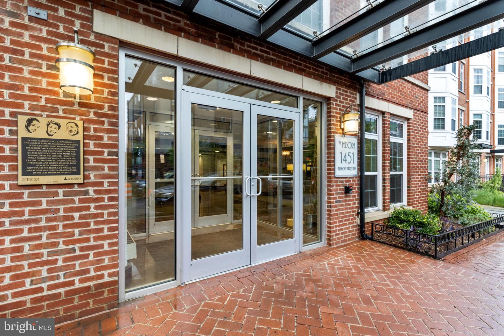
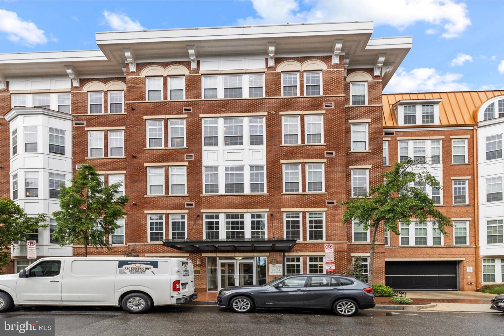
The Fedora | 1 Bed | 1 Bath | 725 Sf | 1 Separately Deeded Parking Space | Building: Built by Bozutto Homes in 2006, 113 Units, Concierge, Rooftop Deck, Center Courtyard/Terrace | Unit: Large Open Layout, Large Walk-In Closet w/ Custom Storage, Nest Smart Thermostat, Hardwood Flooring Throughout, Front-Loading Washer & Dryer | Kitchen: Peninsula High Top Counter w/ Seating for 2, Ample Built-In Cabinetry, New Stainless Steel Appliances, Gas Range, Full Size Dishwasher | Bath: Double Vanity w/ Storage, Full Size Bath, Tile Flooring

1
bed

1
bath

725 Sq.Ft. LIVING AREA

Jackson Verville

Jackson Verville

Features & Amenities

Interior

  • total bedrooms1
  • Total bathroom1
  • full bathroom1
  • Flooring Wood, Hardwood
  • APPLIANCES Dishwasher, Disposal, Dryer, Refrigerator, Microwave, Gas Oven, Gas Range, Washer, Electric Water Heater
  • other interior Features Eat-in Kitchen, Entrance Foyer

Area & Lot

  • Status Sold
  • Date Sold June 24, 2022
  • Living Area725 Sq.Ft.
  • MLS® IDDCDC2052064
  • TypeCondo
  • YEAR BUILT2006
  • Architecture StylesContemporary
  • School DistrictDISTRICT OF COLUMBIA PUBLIC SCHOOLS

Exterior

  • STORIES1
  • Garage Space1.0
  • water SourcePublic
  • parkingAttached
  • HEAT TYPEForced Air, Electric
  • AIR CONDITIONINGCentral Air
  • sewerPublic Sewer
  • HOA AmenitiesClubhouse, Concierge

Financial

  • Sales Price$535,000
View Virtual Tour

We’re Here to Help

The team at Capital Collective is dedicated to providing personalized service and expert guidance. Reach out to us for any inquiries, to schedule a consultation, or to learn more about how we can help you navigate the Washington DC real estate market.

Follow Us on Instagram
