14608 CEDAR KNOLL DRIVE
SEE ALL PHOTOS
14608 CEDAR KNOLL DRIVE
Sold

14608 CEDAR KNOLL DRIVE

14608 CEDAR KNOLL DRIVE, CENTREVILLE, VA 20120

$1,185,000
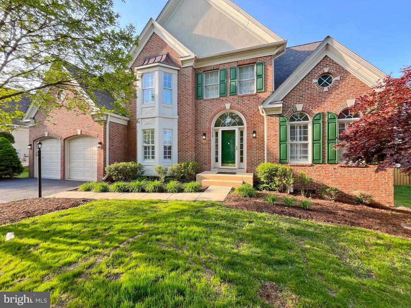
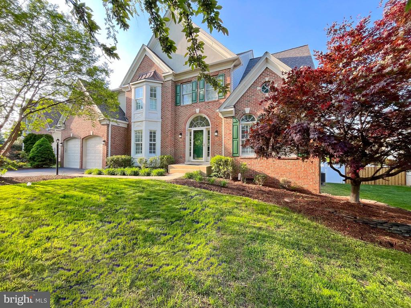
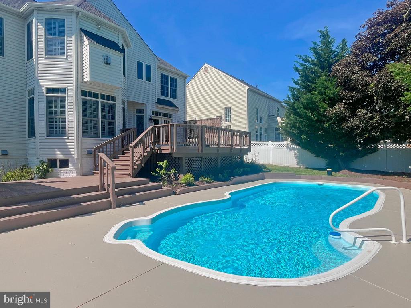
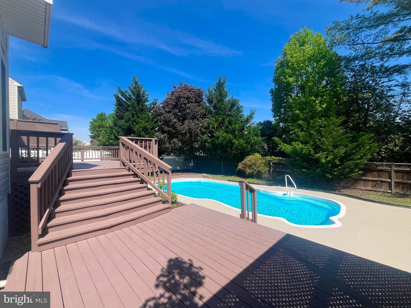
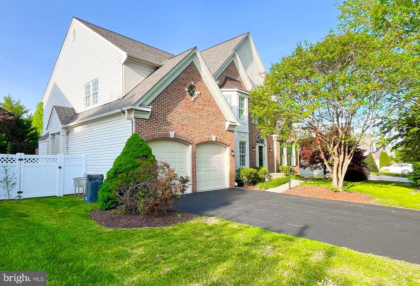
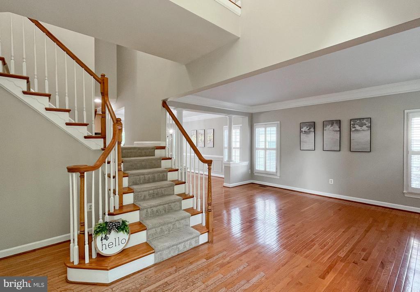
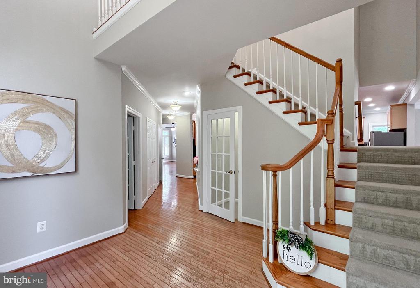
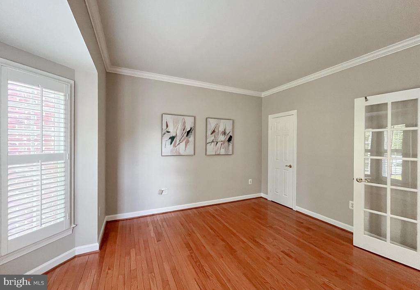
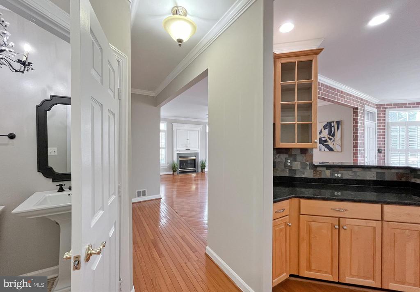
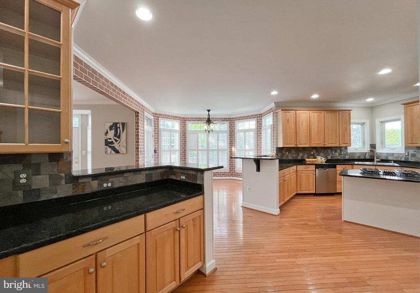
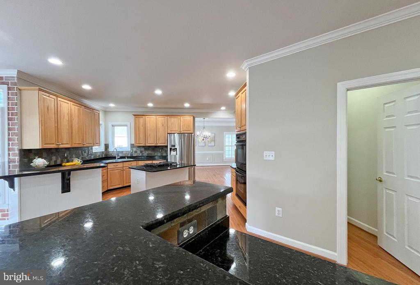
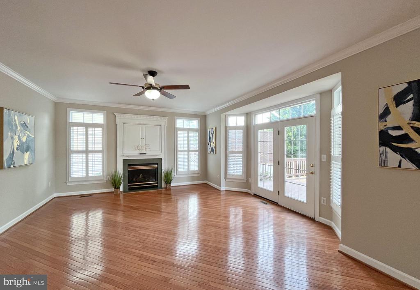
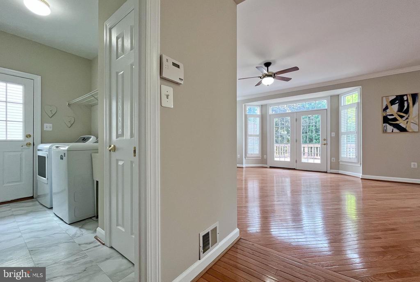
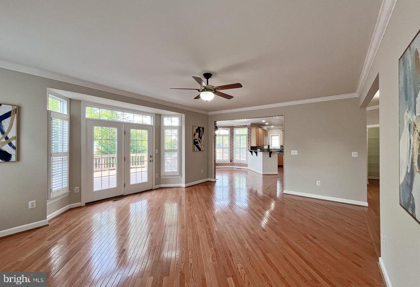
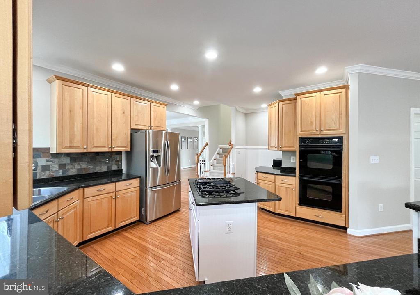
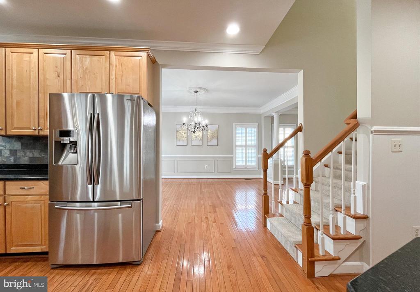
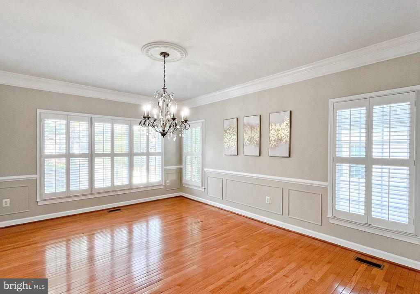
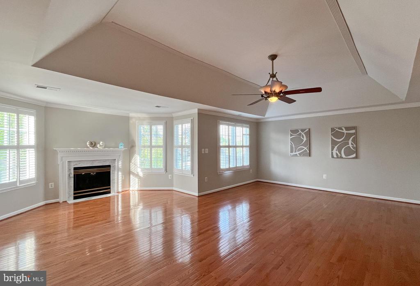
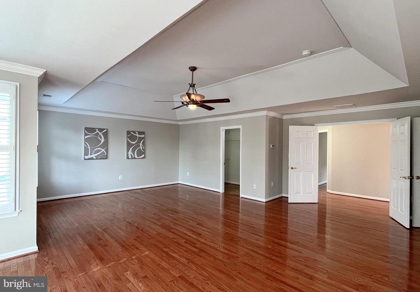
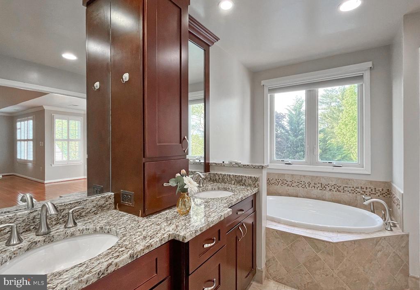
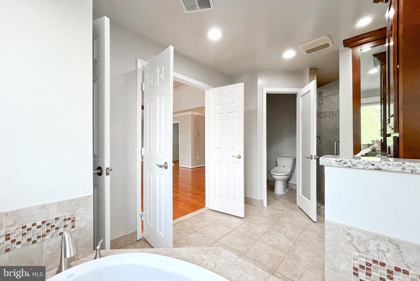
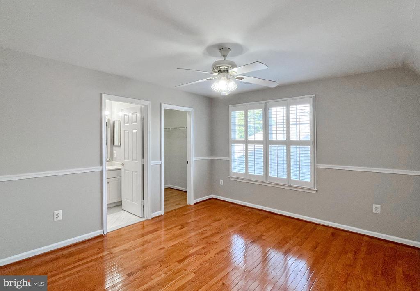
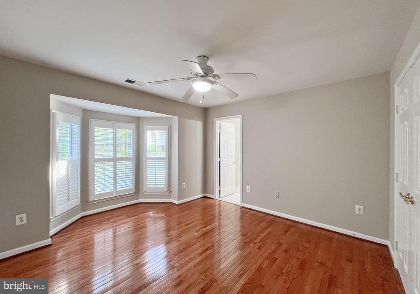
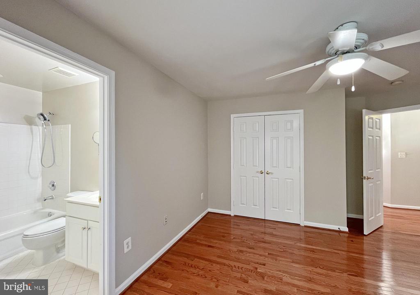
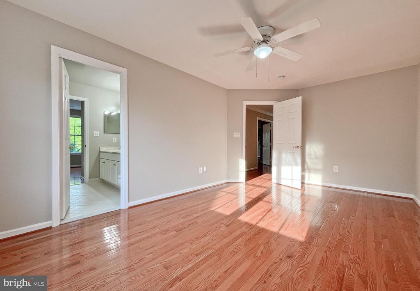
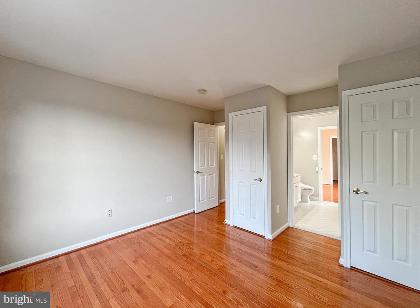
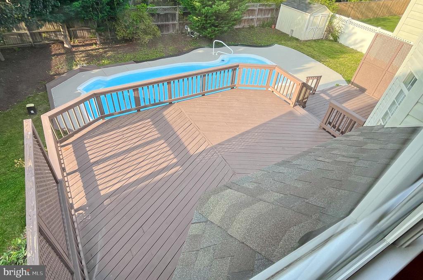
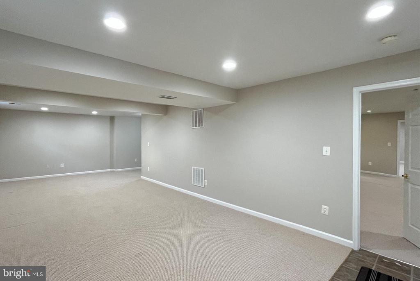
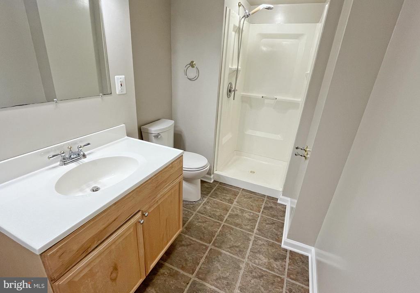
Welcome to 14608 Cedar Knoll Dr -- a beautifully maintained custom home tucked away in a private enclave in sought-after Centreville. This elegant residence offers nearly 6,000 square feet of thoughtfully designed living space, featuring 5 spacious bedrooms, 5 full bathrooms, and 1 half bathroom, including a luxurious owner's suite with a tray ceiling and cozy fireplace, as well as two additional en-suite bedrooms ideal for family or guests. The bright, airy main and upper levels are further complemented by elegant plantation shutters installed on nearly every window throughout the home. Recently refreshed with new paint throughout, the home shines with solid wood flooring across both the main and upper levels, creating a warm and timeless elegance. The lower level features a spacious area perfect for entertaining, along with a full bathroom. An additional unfinished area, currently used for storage, offers excellent potential for future customization to suit your needs. Step outside and enjoy the ultimate in outdoor living: a heated in-ground pool, a sprawling two-level deck, and a beautiful patio -- all nestled within a fully fenced and private backyard retreat. Whether relaxing by the pool or hosting a gathering under the stars, you'll love calling 14608 Cedar Knoll Dr home.

5
beds

6
baths

5,202 Sq.Ft. LIVING AREA

0.29 Acres lot

Jackson Verville

Jackson Verville

Features & Amenities

Interior

  • total bedrooms5
  • Total bathrooms6
  • full bathrooms5
  • half bathroom1
  • Flooring Solid Hardwood, Carpet

Area & Lot

  • Status Sold
  • Date Sold August 21, 2025
  • Living Area5,202 Sq.Ft.
  • Total Area6,002 Sq.Ft.
  • Lot Area0.29 Acres
  • MLS® IDVAFX2237654
  • TypeResidential
  • YEAR BUILT2000
  • Architecture StylesColonial
  • Elementary SchoolDEER PARK
  • Middle SchoolSTONE
  • High SchoolWESTFIELD
  • School DistrictFAIRFAX COUNTY PUBLIC SCHOOLS

Exterior

  • STORIES3
  • Garage Space2.0
  • water SourcePublic
  • PoolYes - Personal
  • roofArchitectural Shingle
  • parkingAttached Garage, Driveway
  • HEAT TYPE90 Forced Air
  • AIR CONDITIONINGCentral A/C
  • sewerPublic Sewer, Public Septic
  • SubstructureConcrete Perimeter
  • Disability FeaturesNone

Financial

  • Sales Price$1,185,000
  • Real Estate Tax $11,825/yr
  • Zoning 131

We’re Here to Help

The team at Capital Collective is dedicated to providing personalized service and expert guidance. Reach out to us for any inquiries, to schedule a consultation, or to learn more about how we can help you navigate the Washington DC real estate market.

Follow Us on Instagram