15038 Owls Nest Rd
15038 Owls Nest Rd
15038 Owls Nest Rd
15038 Owls Nest Rd
15038 Owls Nest Rd
15038 Owls Nest Rd
15038 Owls Nest Rd
15038 Owls Nest Rd
15038 Owls Nest Rd
15038 Owls Nest Rd
15038 Owls Nest Rd
15038 Owls Nest Rd
15038 Owls Nest Rd
15038 Owls Nest Rd
15038 Owls Nest Rd
15038 Owls Nest Rd
15038 Owls Nest Rd
15038 Owls Nest Rd
15038 Owls Nest Rd
15038 Owls Nest Rd
15038 Owls Nest Rd
15038 Owls Nest Rd
15038 Owls Nest Rd
15038 Owls Nest Rd
15038 Owls Nest Rd
15038 Owls Nest Rd
15038 Owls Nest Rd
15038 Owls Nest Rd
15038 Owls Nest Rd
15038 Owls Nest Rd
15038 Owls Nest Rd
15038 Owls Nest Rd
15038 Owls Nest Rd
15038 Owls Nest Rd
15038 Owls Nest Rd
15038 Owls Nest Rd
15038 Owls Nest Rd
15038 Owls Nest Rd
15038 Owls Nest Rd
15038 Owls Nest Rd
15038 Owls Nest Rd
15038 Owls Nest Rd
15038 Owls Nest Rd
15038 Owls Nest Rd
15038 Owls Nest Rd
15038 Owls Nest Rd
15038 Owls Nest Rd
15038 Owls Nest Rd
15038 Owls Nest Rd
15038 Owls Nest Rd
15038 Owls Nest Rd
15038 Owls Nest Rd
15038 Owls Nest Rd
15038 Owls Nest Rd
15038 Owls Nest Rd
15038 Owls Nest Rd
15038 Owls Nest Rd
15038 Owls Nest Rd
15038 Owls Nest Rd
15038 Owls Nest Rd
15038 Owls Nest Rd
15038 Owls Nest Rd
15038 Owls Nest Rd
15038 Owls Nest Rd
15038 Owls Nest Rd
15038 Owls Nest Rd
15038 Owls Nest Rd
SEE ALL PHOTOS
15038 Owls Nest Rd
15038 Owls Nest Rd
15038 Owls Nest Rd
15038 Owls Nest Rd
15038 Owls Nest Rd
15038 Owls Nest Rd
15038 Owls Nest Rd
15038 Owls Nest Rd
15038 Owls Nest Rd
15038 Owls Nest Rd
15038 Owls Nest Rd
15038 Owls Nest Rd
15038 Owls Nest Rd
15038 Owls Nest Rd
15038 Owls Nest Rd
15038 Owls Nest Rd
15038 Owls Nest Rd
15038 Owls Nest Rd
15038 Owls Nest Rd
15038 Owls Nest Rd
15038 Owls Nest Rd
15038 Owls Nest Rd
15038 Owls Nest Rd
15038 Owls Nest Rd
15038 Owls Nest Rd
15038 Owls Nest Rd
15038 Owls Nest Rd
15038 Owls Nest Rd
15038 Owls Nest Rd
15038 Owls Nest Rd
15038 Owls Nest Rd
15038 Owls Nest Rd
15038 Owls Nest Rd
15038 Owls Nest Rd
15038 Owls Nest Rd
15038 Owls Nest Rd
15038 Owls Nest Rd
15038 Owls Nest Rd
15038 Owls Nest Rd
15038 Owls Nest Rd
15038 Owls Nest Rd
15038 Owls Nest Rd
15038 Owls Nest Rd
15038 Owls Nest Rd
15038 Owls Nest Rd
15038 Owls Nest Rd
15038 Owls Nest Rd
15038 Owls Nest Rd
15038 Owls Nest Rd
15038 Owls Nest Rd
15038 Owls Nest Rd
15038 Owls Nest Rd
15038 Owls Nest Rd
15038 Owls Nest Rd
15038 Owls Nest Rd
15038 Owls Nest Rd
15038 Owls Nest Rd
15038 Owls Nest Rd
15038 Owls Nest Rd
15038 Owls Nest Rd
15038 Owls Nest Rd
15038 Owls Nest Rd
15038 Owls Nest Rd
15038 Owls Nest Rd
15038 Owls Nest Rd
15038 Owls Nest Rd
15038 Owls Nest Rd
Sold

15038 Owls Nest Rd

15038 OWLS NEST ROAD, NOKESVILLE, VA 20181

$575,000
OFFERS DUE BY 2PM on MONDAY AUGUST 21st. Any offers received will be reviewed Monday evening.

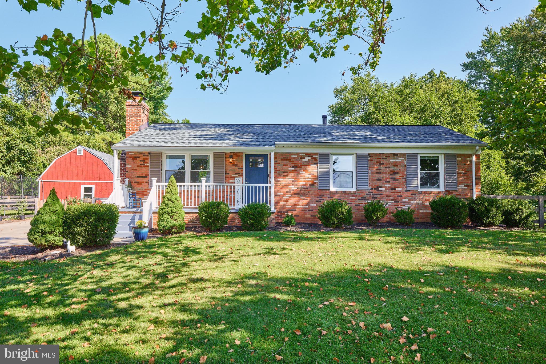
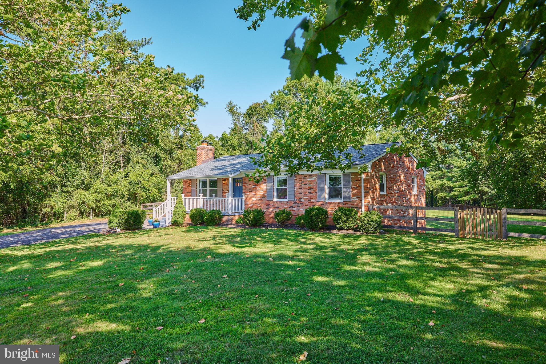
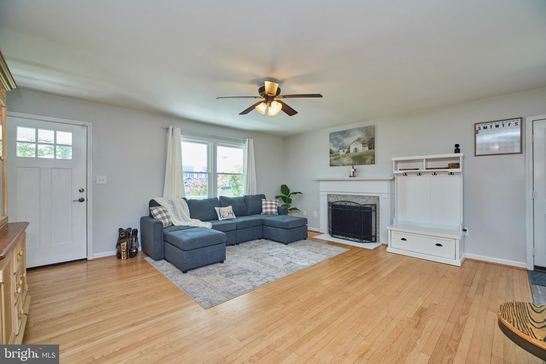
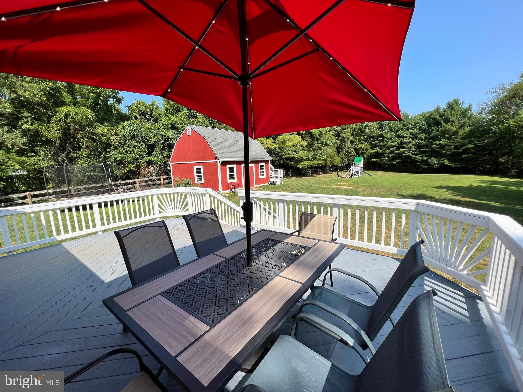
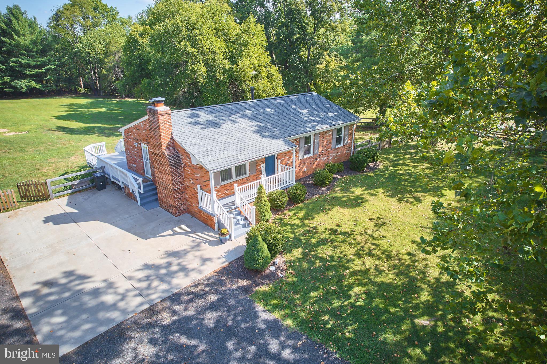
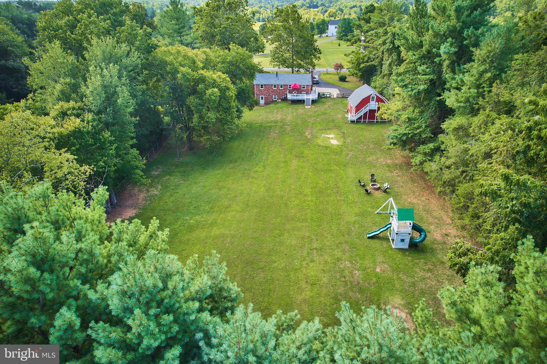
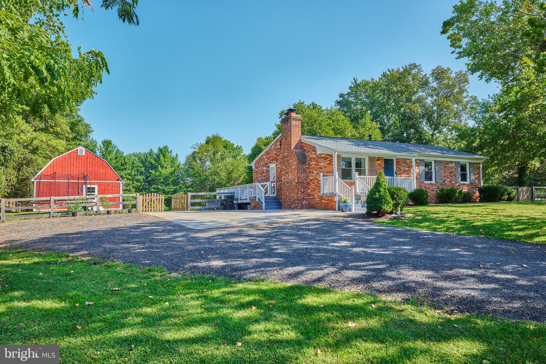
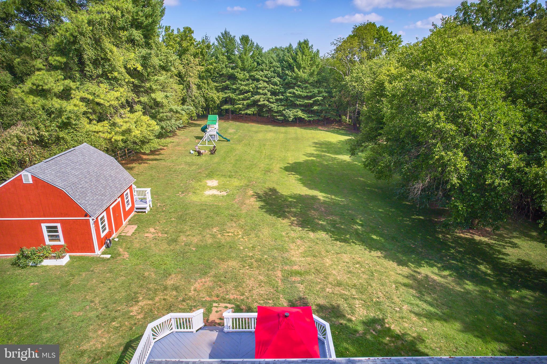
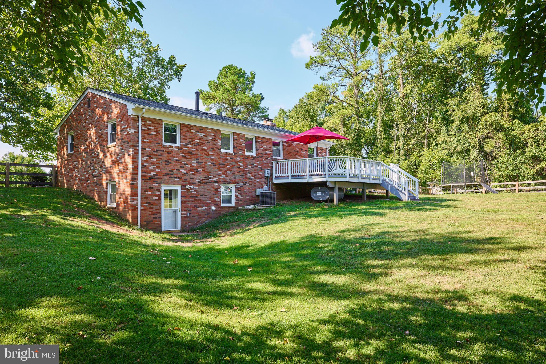
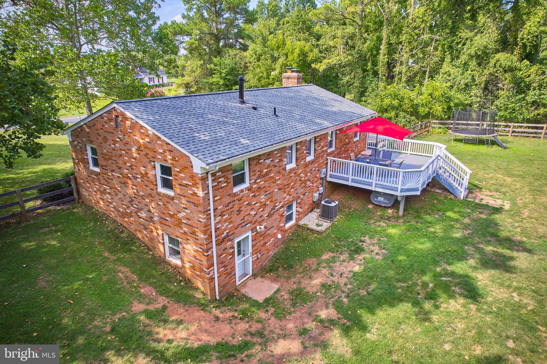
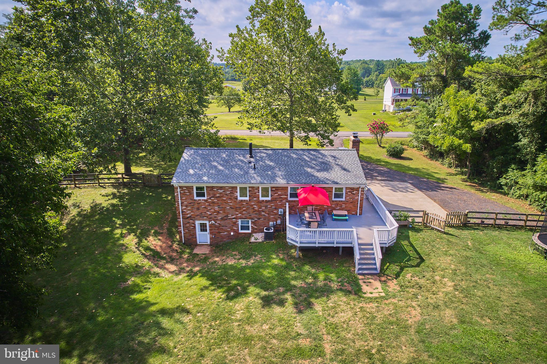
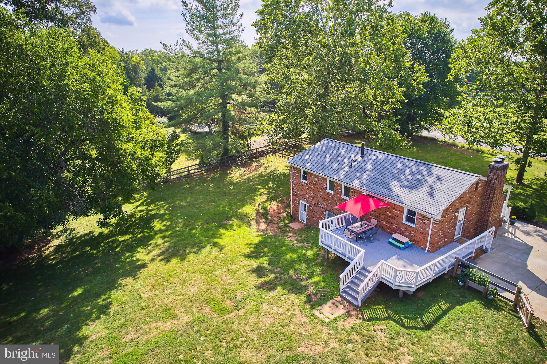
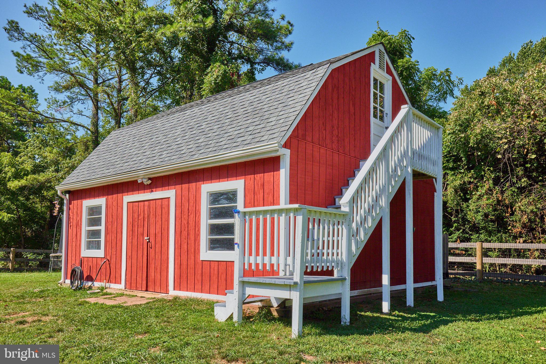
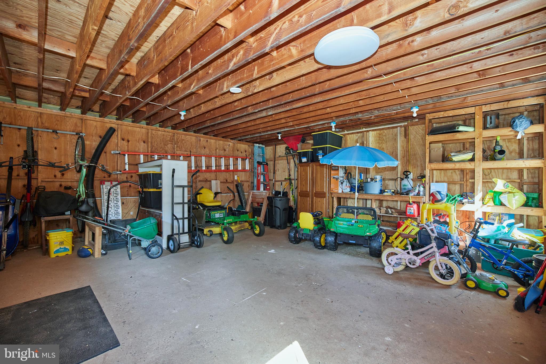
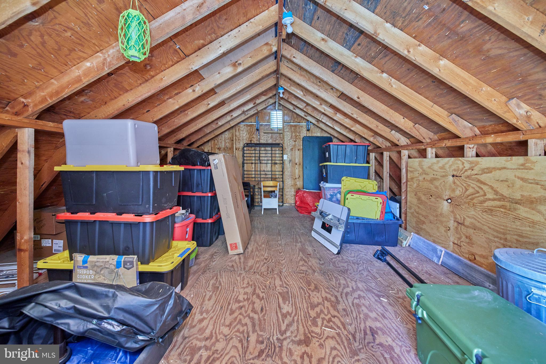
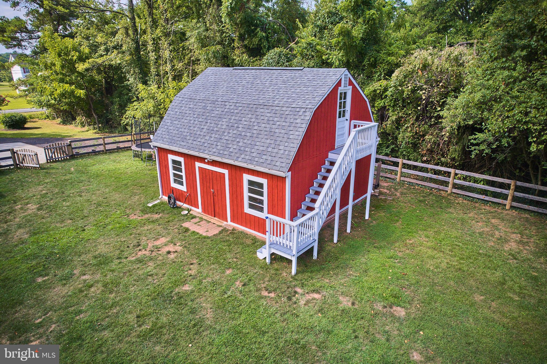
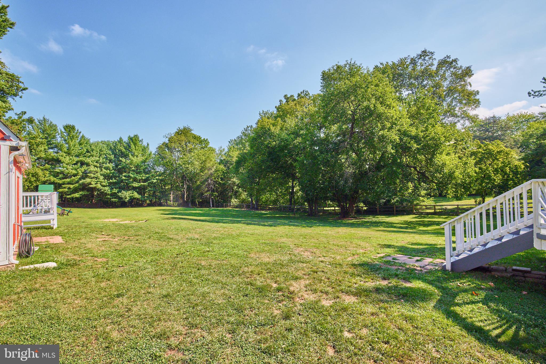
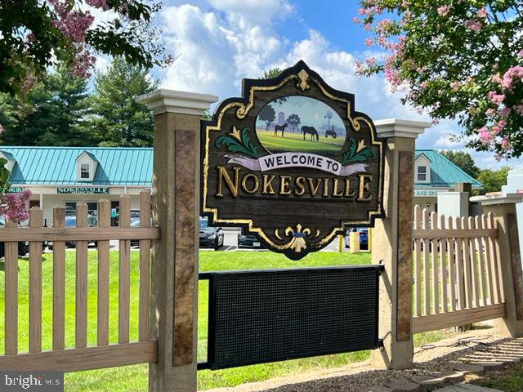
Welcome to this beautifully updated rambler home where country life meets the convenience of suburban living. Living in Nokesville, owners can enjoy a quiet lifestyle with views of trees and rolling landscapes, all the while being only a few minutes from everything from farmer's markets to fantastic dining and shopping options. When you turn into the property off Owls Nest Road, you will see the primary home set back with a spacious front green lawn and beautifully mature trees that offer seclusion to the neighbors on each side. Also on this 1.47 acres is an oversized barn-style, 2-story shed/workshop with a room above for storage or can be converted into additional living by the new owners. The entire building was improved to include additional lighting and outlets to allow easier use of power tools for yard work, vehicle maintenance and creative endeavors.

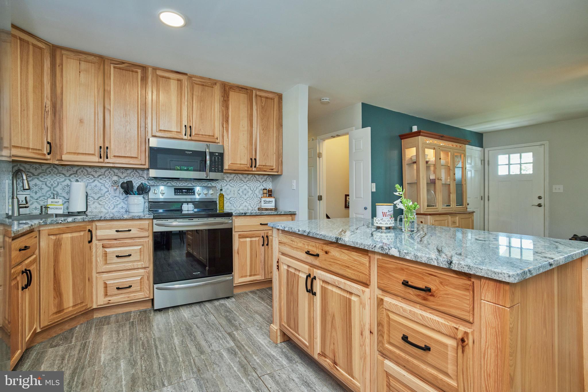
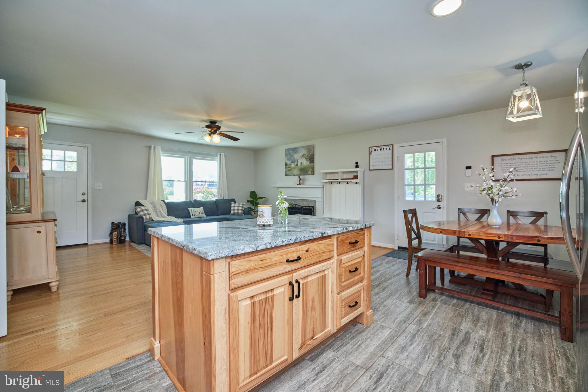
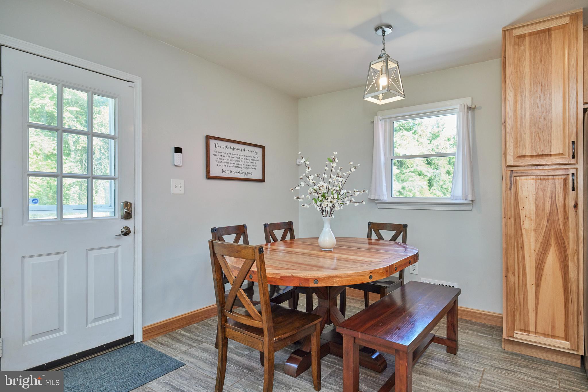
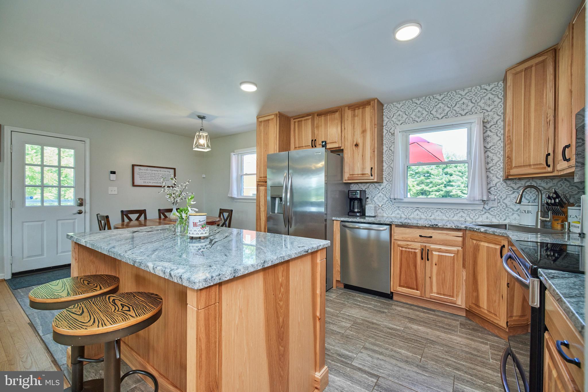
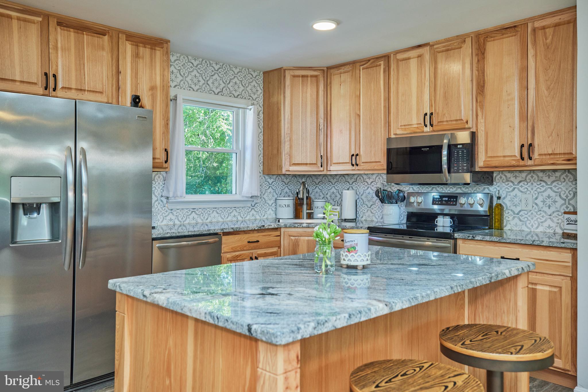
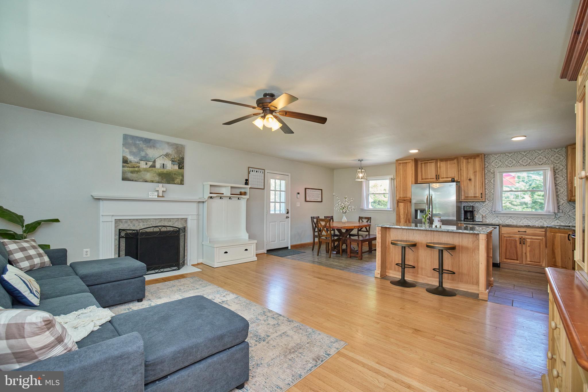
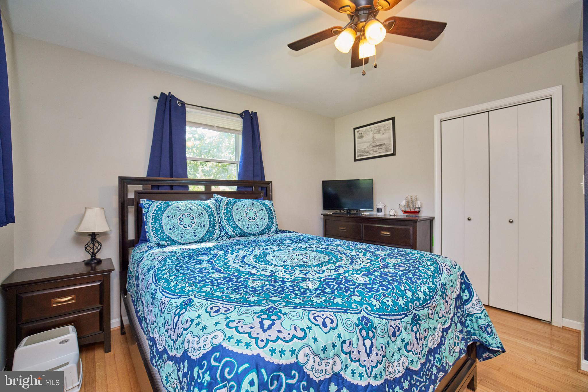
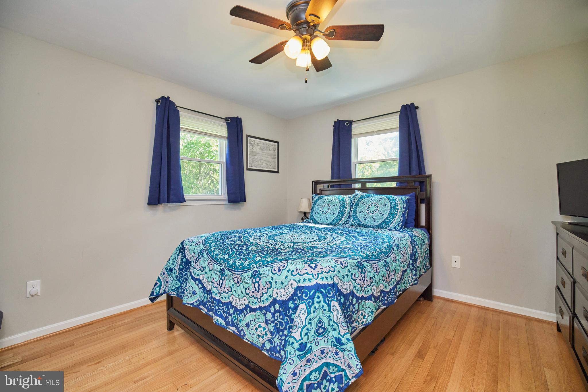
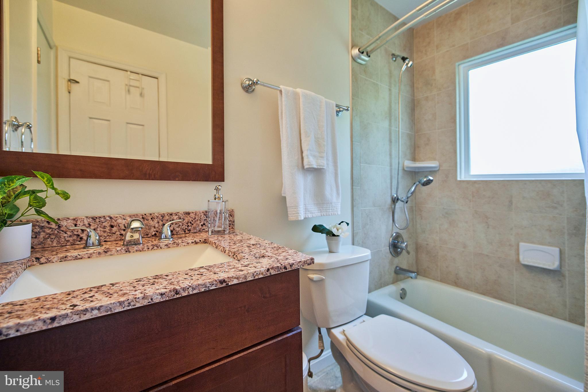
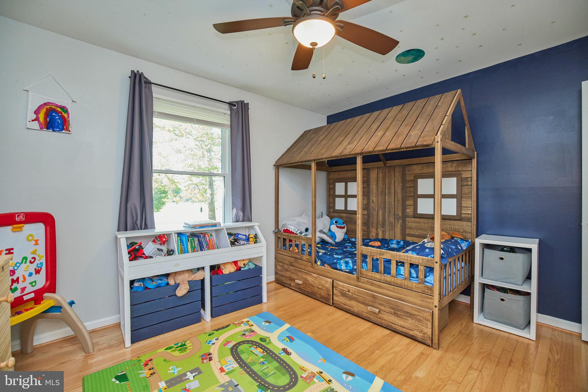
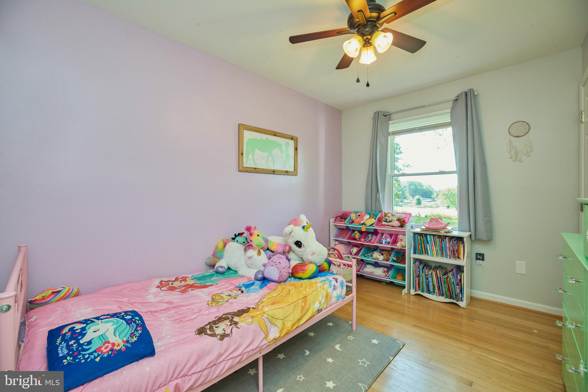
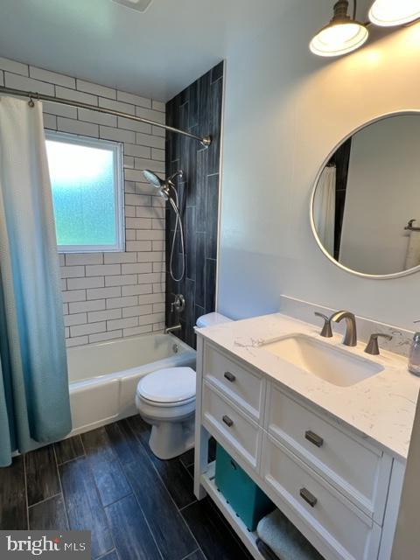
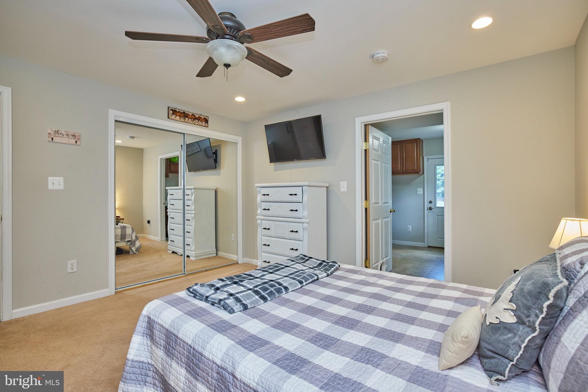
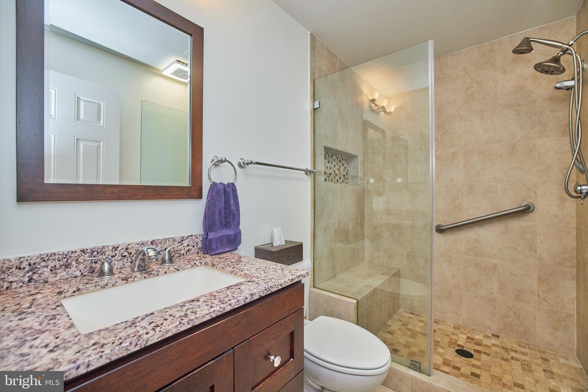
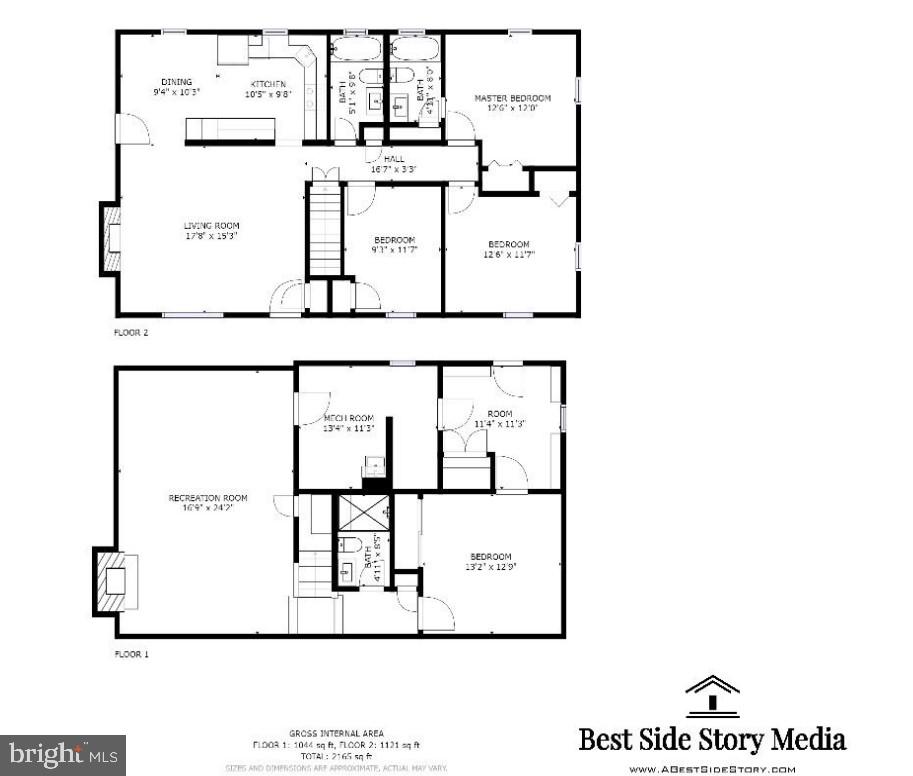
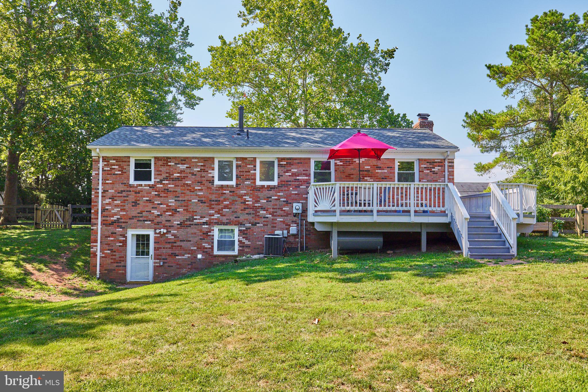
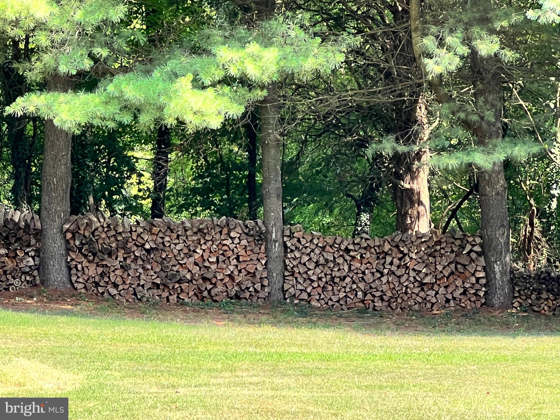
The current owners remodeled the primary home to include a more open-concept and modern living space. The kitchen now boasts 42" hickory cabinetry, a spacious island, modern gray granite countertops, a fun and decorative backsplash along with stainless steel appliances. The living space now includes a dining area and an island for additional seating. With two woodburning fireplaces in the home, and plenty of stacked firewood at the rear of the property, you can rest assured of keeping warm throughout the winter; or just enjoy a cozy evening in front of the fire. The main level of the home also has three bedrooms and two full baths (one is within the owner's suite). There is a fourth room, able to be used as a guest bedroom downstairs which also has access to a full third bathroom.

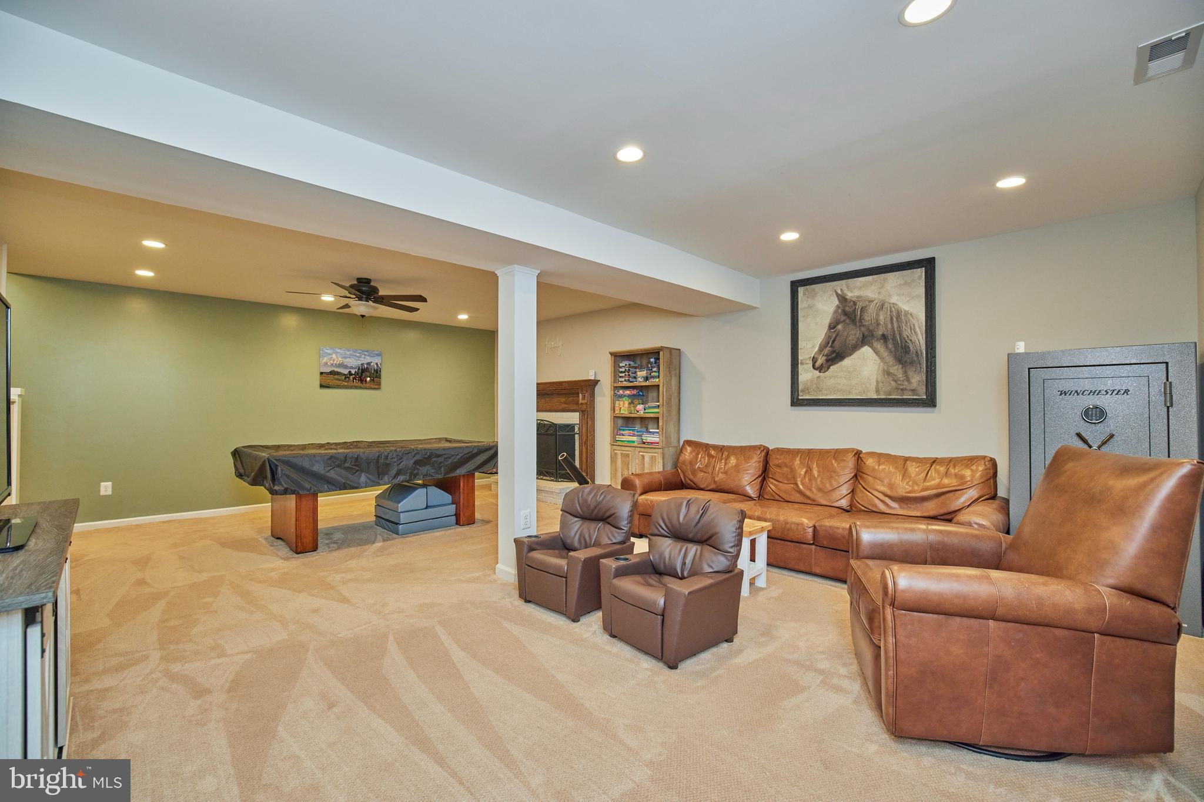
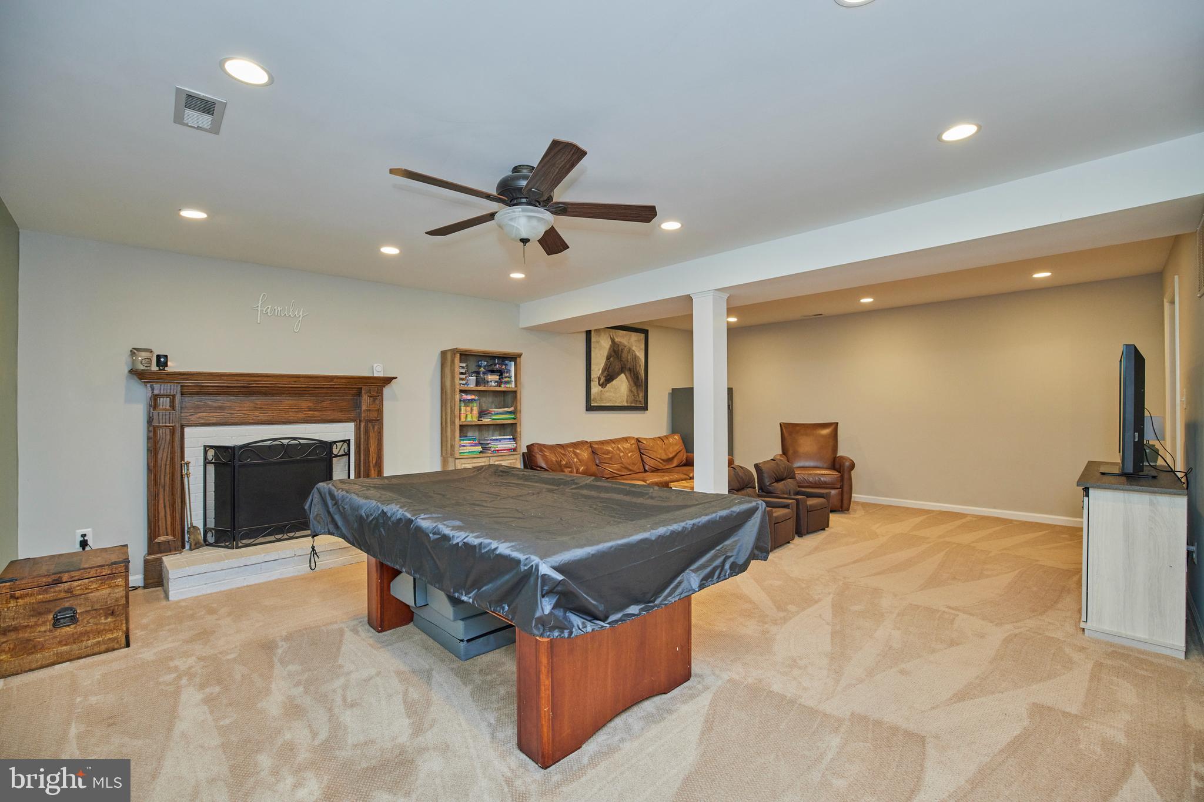
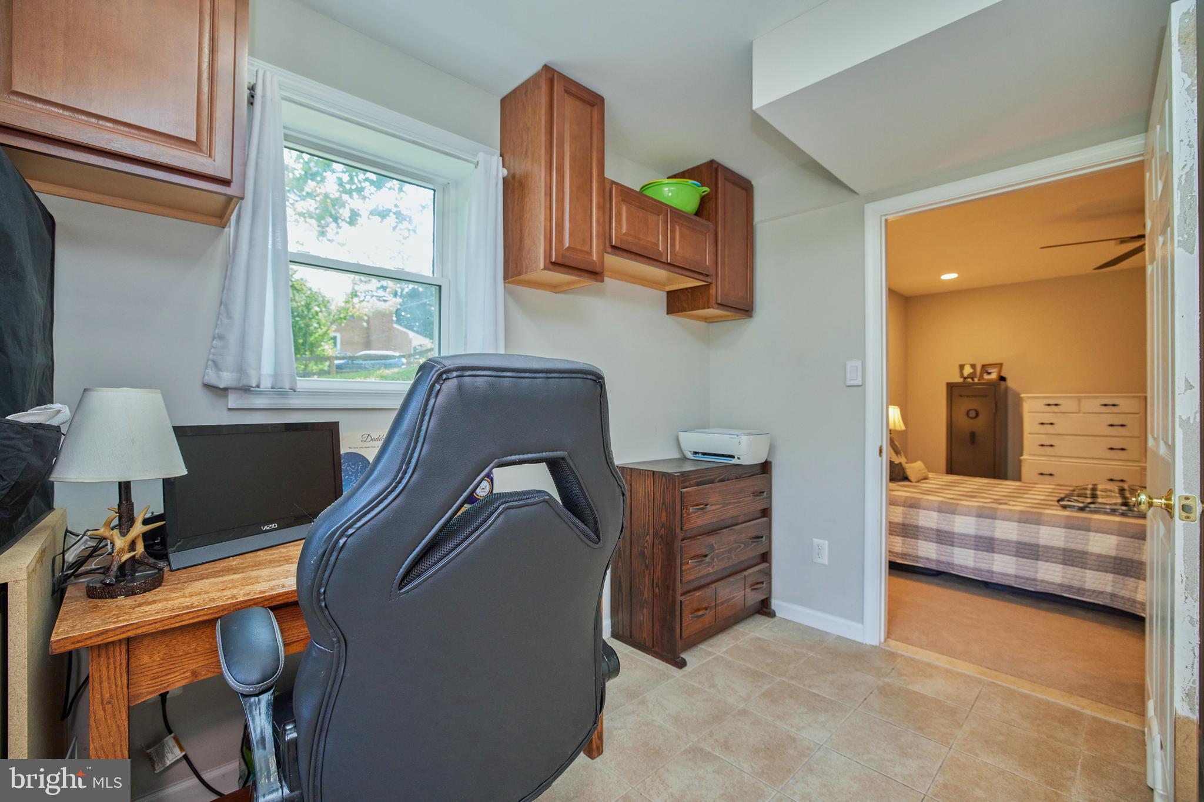
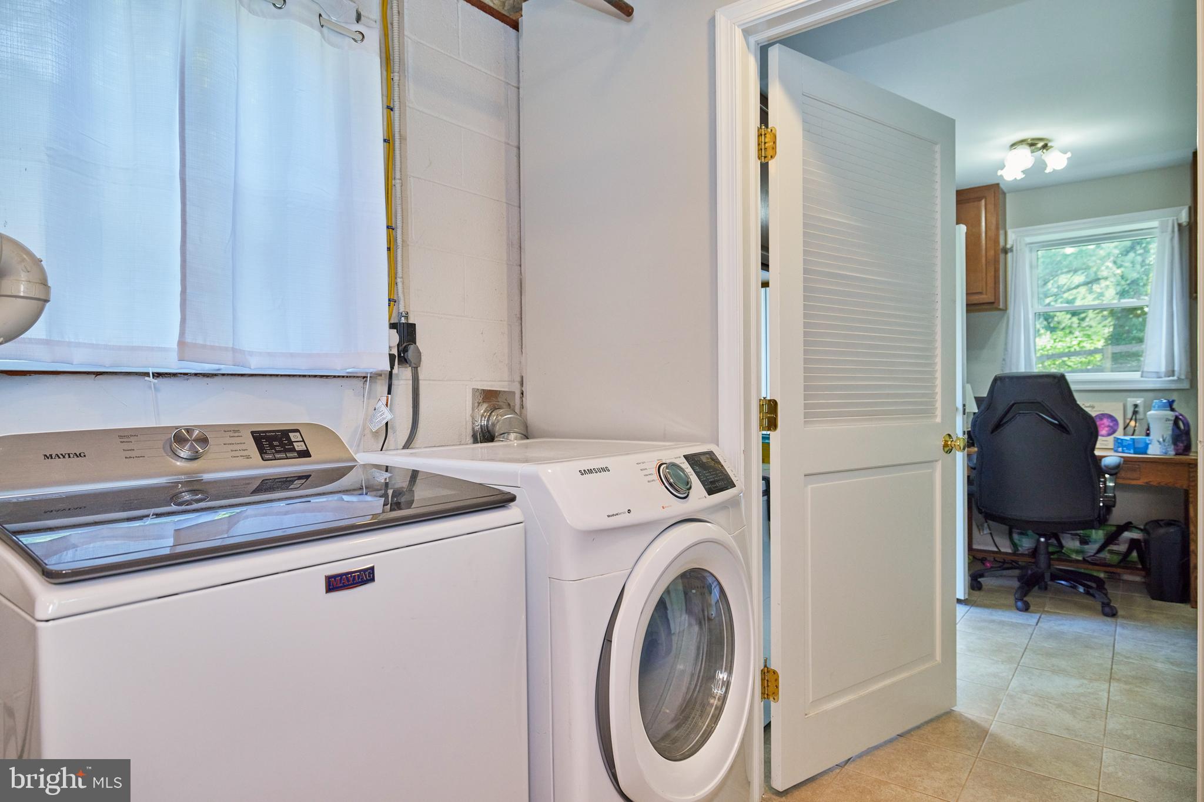
The lower level also has a large family room with a wood burning fireplace and many family moments are shared there playing games (there is currently a pool table), watching favorite shows, or reading by the fire. You will also find there is a large utility room with separate office space with a door to the rear yard.
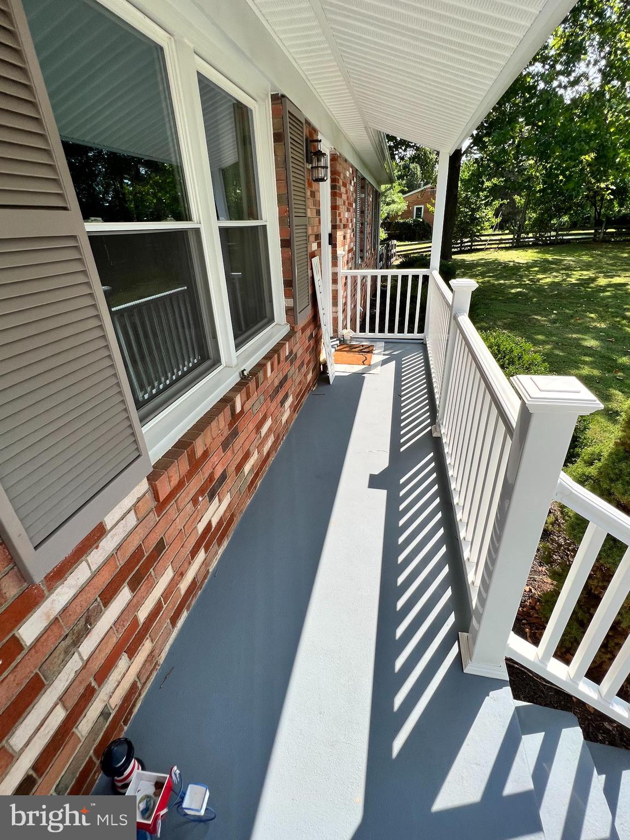
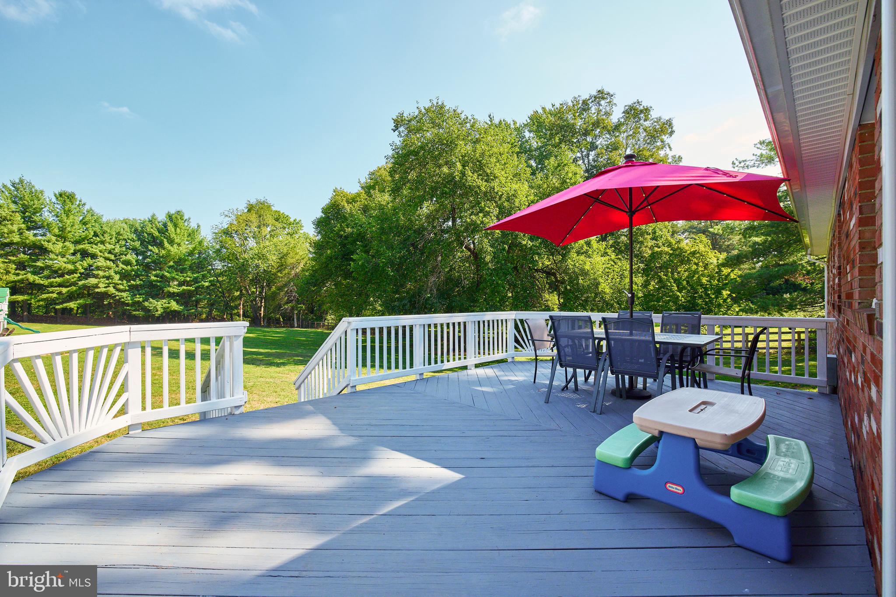
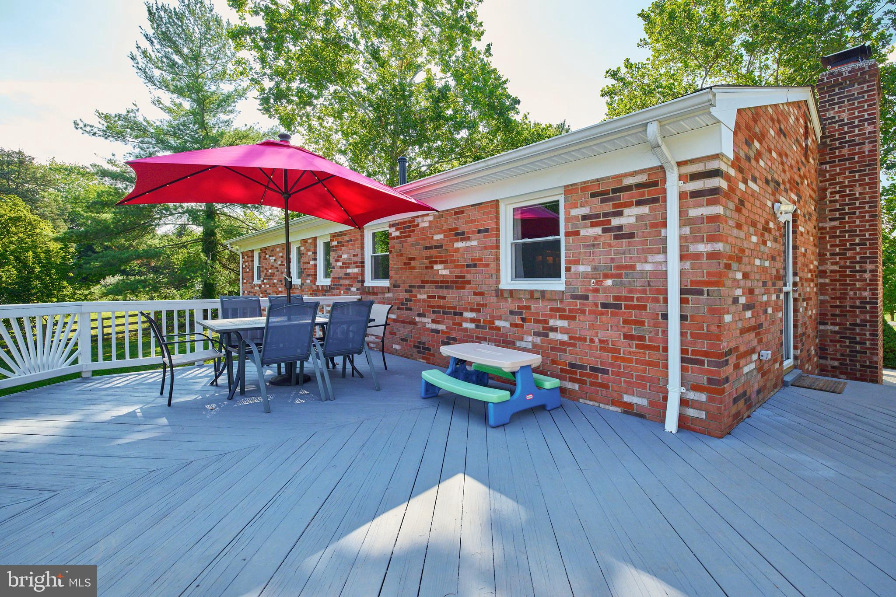
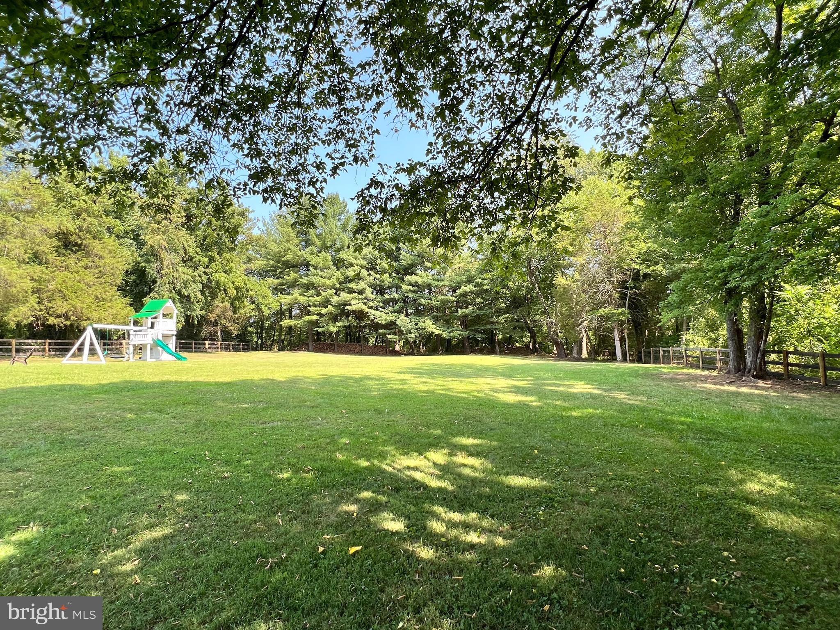
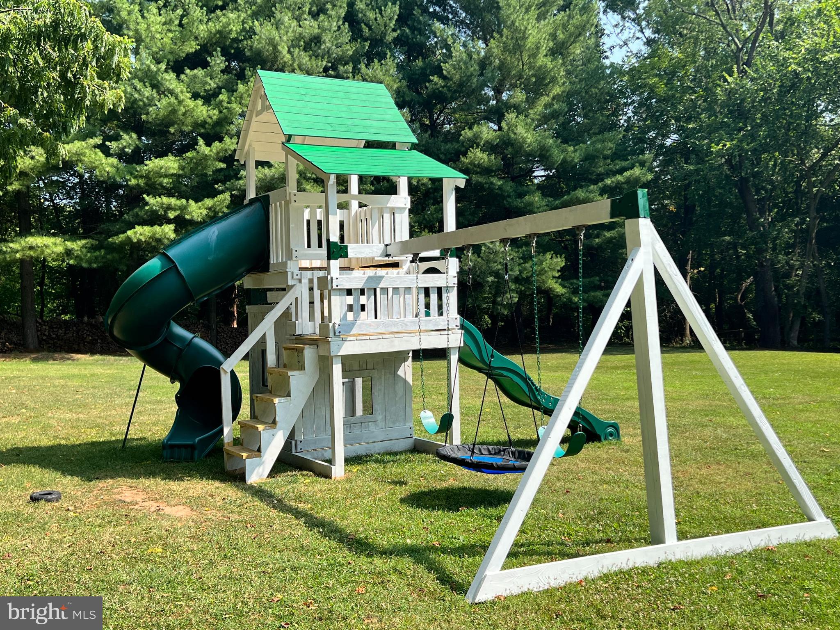
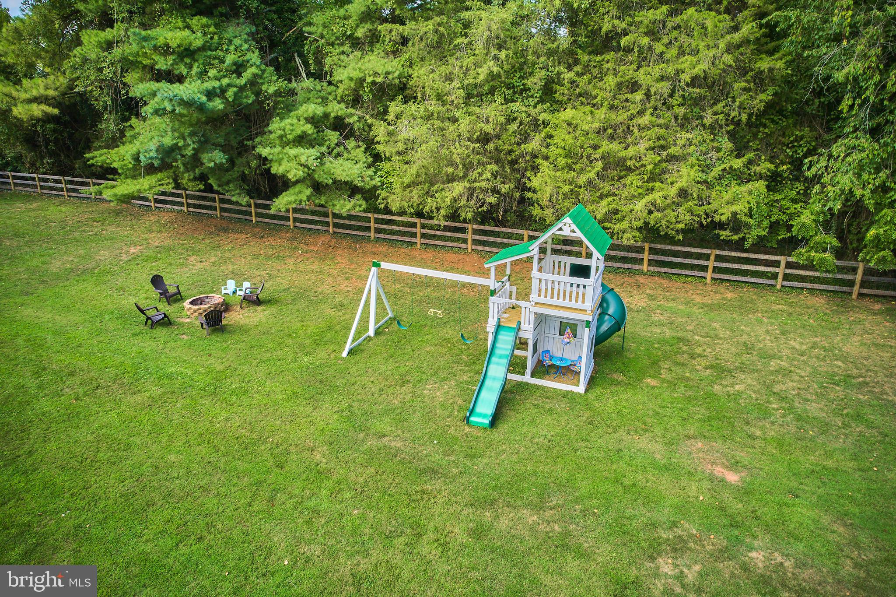
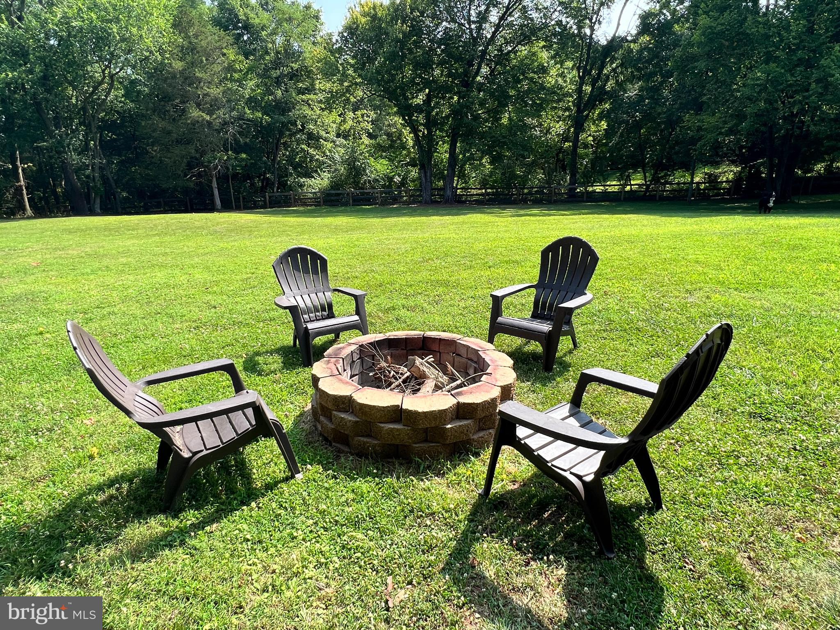
Outdoor living is enjoyed in various spots around the home: have your morning coffee on the front porch, grill out on the back deck and enjoy time with family and friends with evening s'mores over the firepit. The children's playset will remain for even more fun.

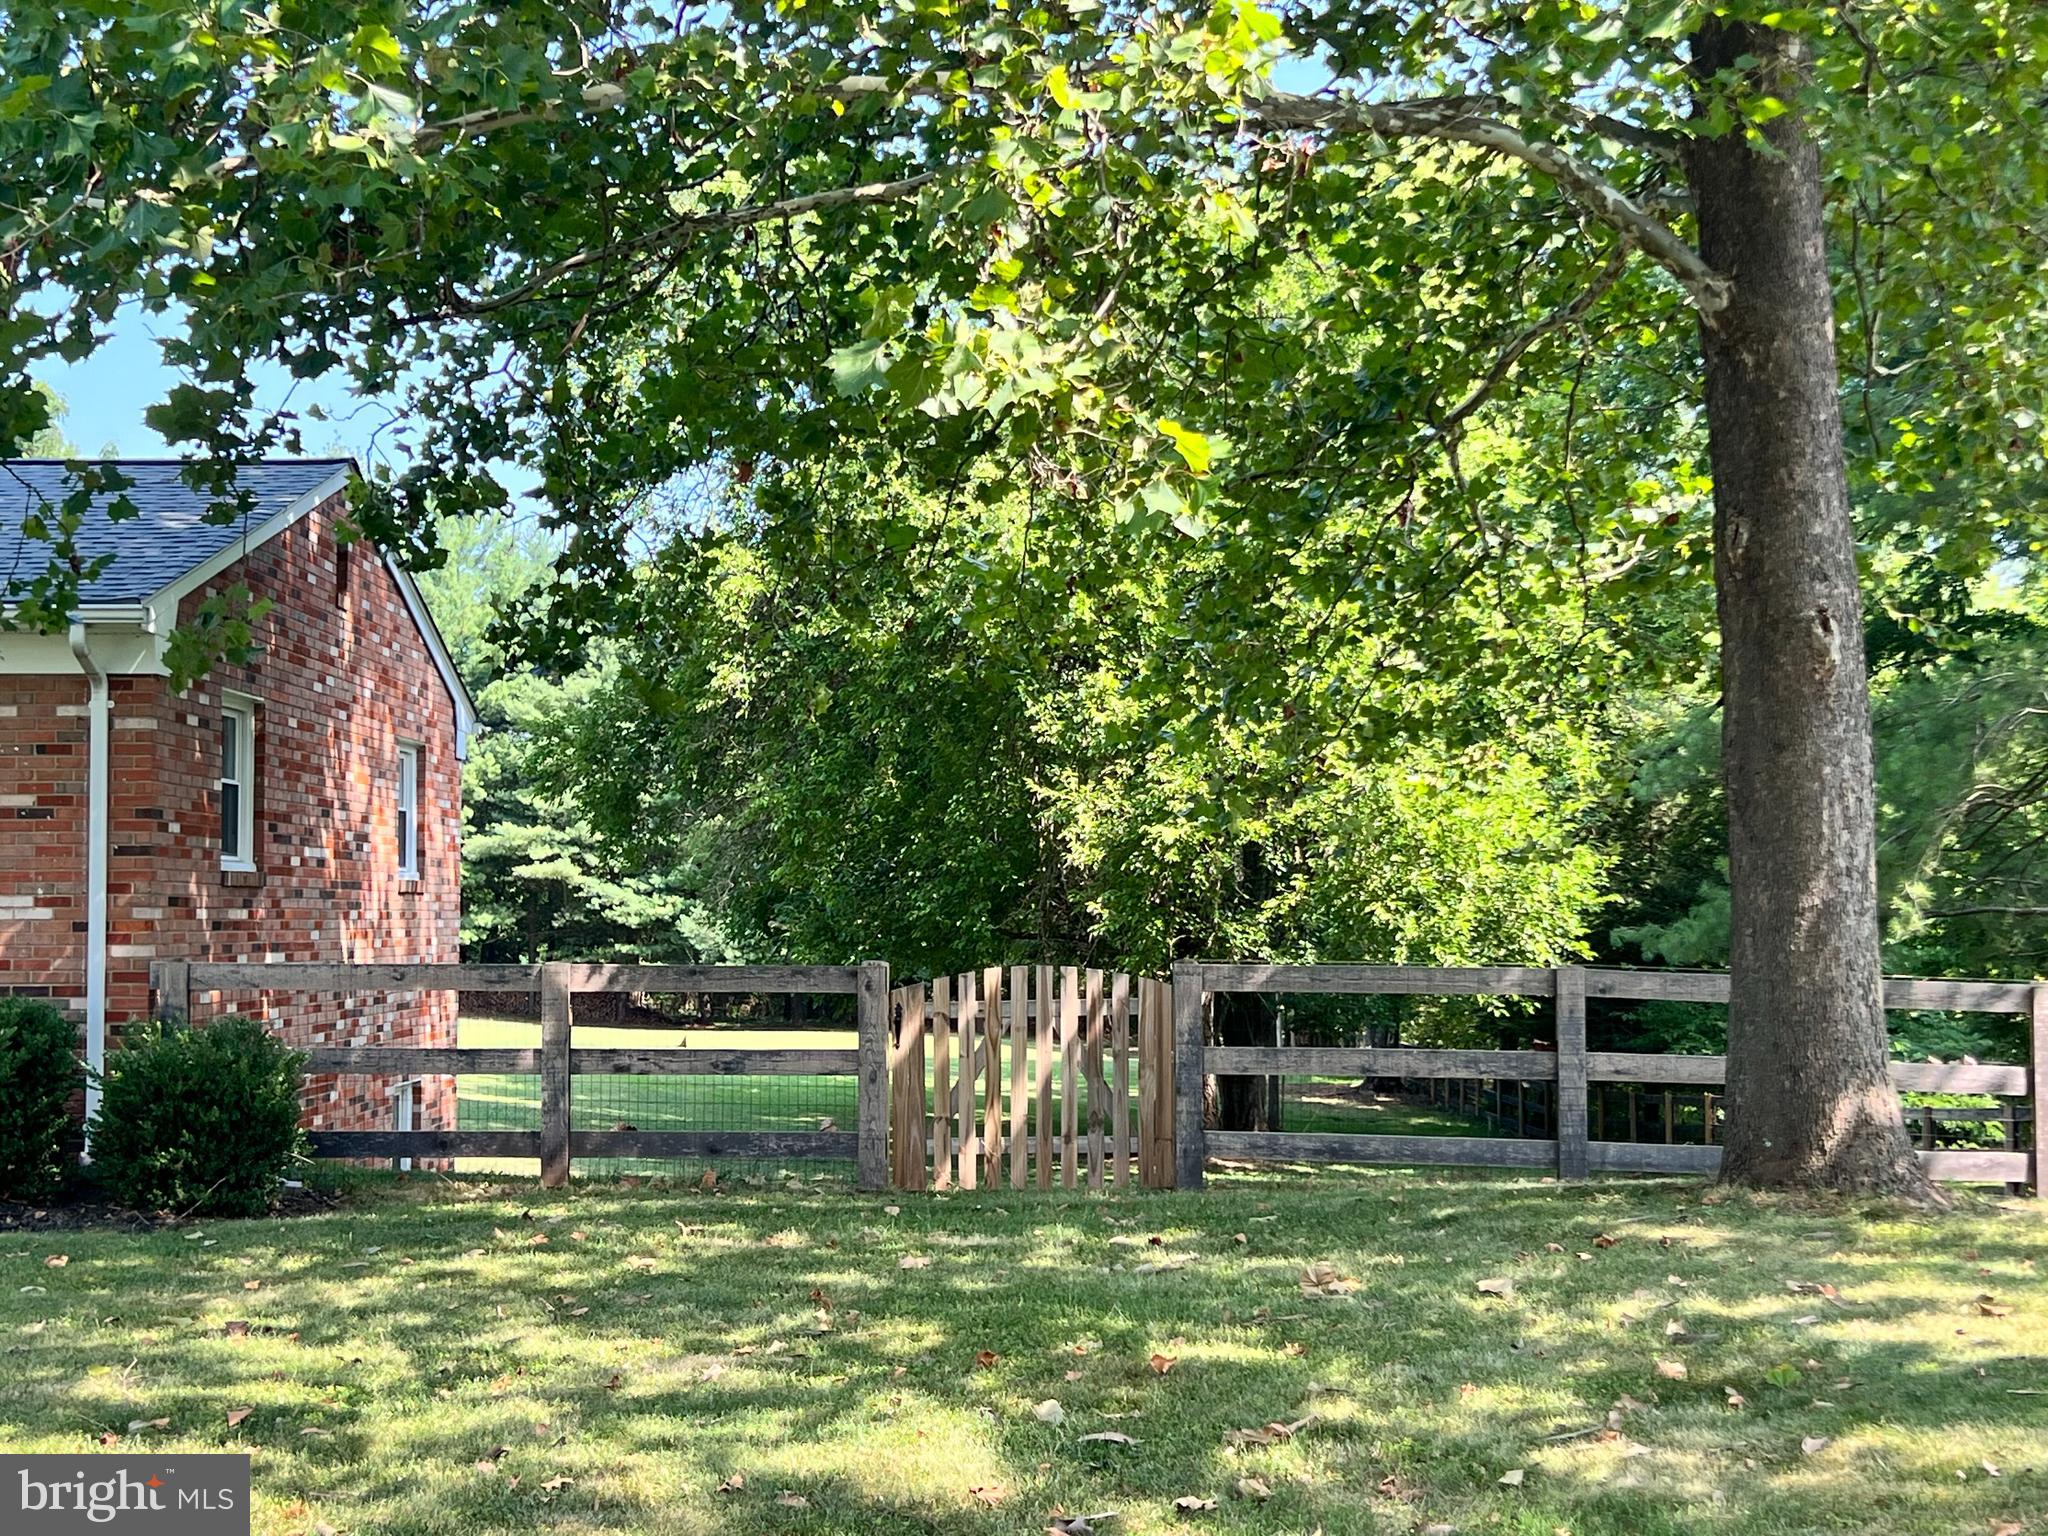
Mechanical systems have been maintained and updated. The home has newer windows, roof, deck and upgraded electric panel. The current owners also hooked up the water softener and filtration systems. The oil tank that serves for heating the home was moved to above-grade in 2021. A new fence was added along the perimeter of the rear yard.

All of this at home, with relatively easy access to commuter routes off 29, makes this home one worth visiting in Prince William County - close to both Fairfax and Fauquier Counties as well.

3
beds

3
baths

2,188 Sq.Ft. LIVING AREA

1.47 Acres lot

Jackson Verville

Jackson Verville

Features & Amenities

Interior

  • total bedrooms3
  • Total bathrooms3
  • full bathrooms3
  • Flooring Carpet, Wood, Ceramic Tile, Hardwood
  • Fireplace Wood Burning
  • APPLIANCES Cooktop, Water Purifier, Dishwasher, Disposal, Dryer, Refrigerator, Stainless Steel Appliance(s), Washer, Water Heater
  • other interior Features Ceiling Fan(s), Kitchen Island

Area & Lot

  • Status Sold
  • Date Sold September 14, 2023
  • Living Area2,188 Sq.Ft.
  • Lot Area1.47 Acres
  • MLS® IDVAPW2056880
  • TypeResidential
  • YEAR BUILT1970
  • Architecture StylesRaised Ranch/Rambler
  • School DistrictPRINCE WILLIAM COUNTY PUBLIC SCHOOLS

Exterior

  • water SourceWell
  • roofAsphalt
  • parkingConcrete, Off Street
  • HEAT TYPEOil, Central
  • AIR CONDITIONINGCentral Air, Ceiling Fan(s)
  • SubstructureSlab

Financial

  • Sales Price$575,000
  • Real Estate Tax $4,621/yr
  • Zoning A1

We’re Here to Help

The team at Capital Collective is dedicated to providing personalized service and expert guidance. Reach out to us for any inquiries, to schedule a consultation, or to learn more about how we can help you navigate the Washington DC real estate market.

Follow Us on Instagram