1506 Live Oak Dr
1506 Live Oak Dr
1506 Live Oak Dr
1506 Live Oak Dr
1506 Live Oak Dr
1506 Live Oak Dr
1506 Live Oak Dr
1506 Live Oak Dr
1506 Live Oak Dr
1506 Live Oak Dr
1506 Live Oak Dr
1506 Live Oak Dr
1506 Live Oak Dr
1506 Live Oak Dr
1506 Live Oak Dr
1506 Live Oak Dr
1506 Live Oak Dr
1506 Live Oak Dr
1506 Live Oak Dr
1506 Live Oak Dr
1506 Live Oak Dr
1506 Live Oak Dr
1506 Live Oak Dr
1506 Live Oak Dr
1506 Live Oak Dr
1506 Live Oak Dr
1506 Live Oak Dr
1506 Live Oak Dr
1506 Live Oak Dr
1506 Live Oak Dr
1506 Live Oak Dr
1506 Live Oak Dr
1506 Live Oak Dr
1506 Live Oak Dr
1506 Live Oak Dr
1506 Live Oak Dr
1506 Live Oak Dr
1506 Live Oak Dr
1506 Live Oak Dr
1506 Live Oak Dr
1506 Live Oak Dr
1506 Live Oak Dr
1506 Live Oak Dr
1506 Live Oak Dr
1506 Live Oak Dr
1506 Live Oak Dr
1506 Live Oak Dr
1506 Live Oak Dr
1506 Live Oak Dr
1506 Live Oak Dr
1506 Live Oak Dr
1506 Live Oak Dr
1506 Live Oak Dr
1506 Live Oak Dr
1506 Live Oak Dr
1506 Live Oak Dr
1506 Live Oak Dr
1506 Live Oak Dr
SEE ALL PHOTOS
1506 Live Oak Dr
1506 Live Oak Dr
1506 Live Oak Dr
1506 Live Oak Dr
1506 Live Oak Dr
1506 Live Oak Dr
1506 Live Oak Dr
1506 Live Oak Dr
1506 Live Oak Dr
1506 Live Oak Dr
1506 Live Oak Dr
1506 Live Oak Dr
1506 Live Oak Dr
1506 Live Oak Dr
1506 Live Oak Dr
1506 Live Oak Dr
1506 Live Oak Dr
1506 Live Oak Dr
1506 Live Oak Dr
1506 Live Oak Dr
1506 Live Oak Dr
1506 Live Oak Dr
1506 Live Oak Dr
1506 Live Oak Dr
1506 Live Oak Dr
1506 Live Oak Dr
1506 Live Oak Dr
1506 Live Oak Dr
1506 Live Oak Dr
1506 Live Oak Dr
1506 Live Oak Dr
1506 Live Oak Dr
1506 Live Oak Dr
1506 Live Oak Dr
1506 Live Oak Dr
1506 Live Oak Dr
1506 Live Oak Dr
1506 Live Oak Dr
1506 Live Oak Dr
1506 Live Oak Dr
1506 Live Oak Dr
1506 Live Oak Dr
1506 Live Oak Dr
1506 Live Oak Dr
1506 Live Oak Dr
1506 Live Oak Dr
1506 Live Oak Dr
1506 Live Oak Dr
1506 Live Oak Dr
1506 Live Oak Dr
1506 Live Oak Dr
1506 Live Oak Dr
1506 Live Oak Dr
1506 Live Oak Dr
1506 Live Oak Dr
1506 Live Oak Dr
1506 Live Oak Dr
1506 Live Oak Dr
Sold

1506 Live Oak Dr

1506 LIVE OAK DRIVE, SILVER SPRING, MD 20910

$985,000
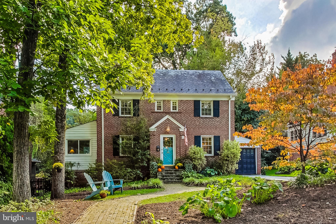
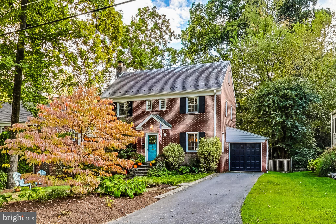
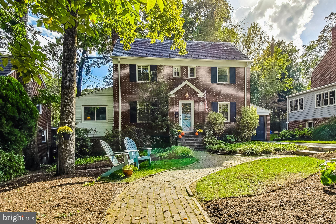
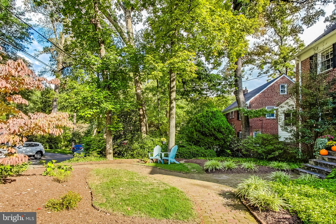
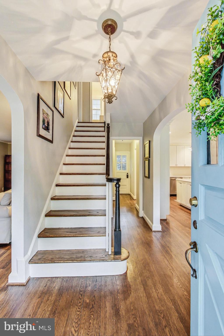
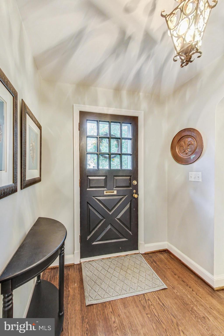
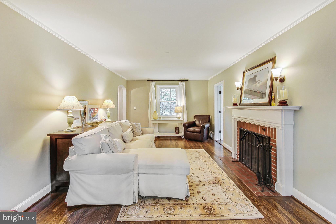
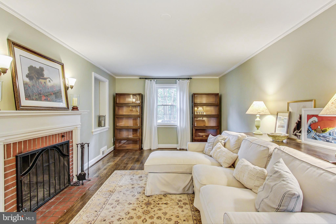
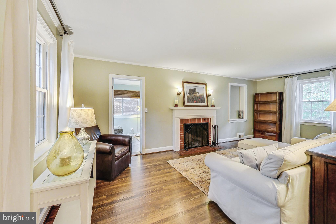
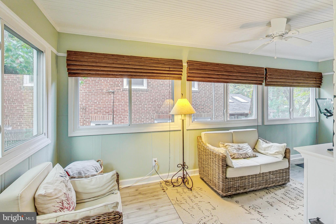
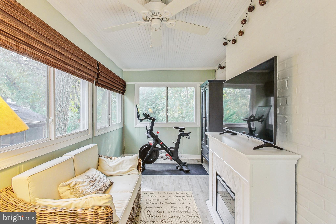
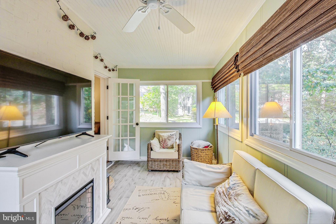
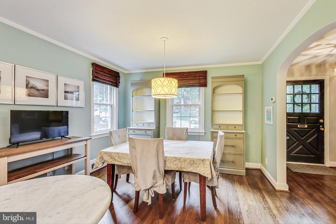
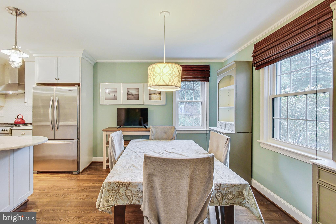
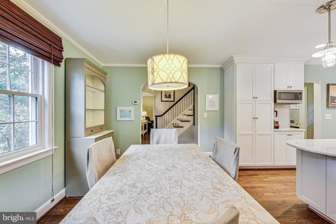
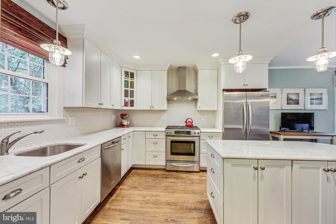
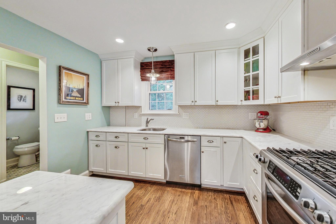
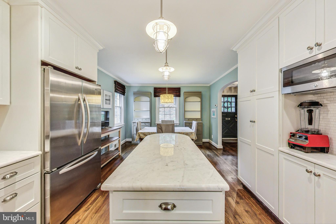
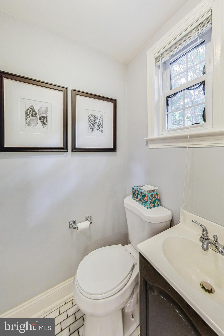
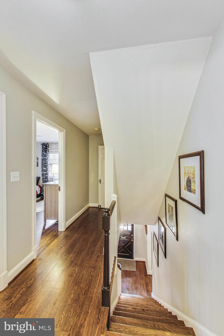
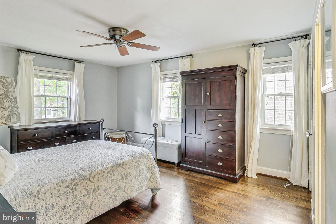
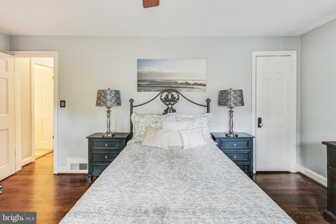
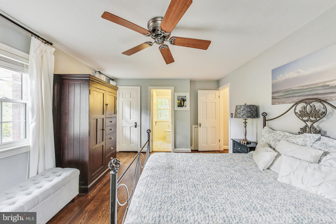
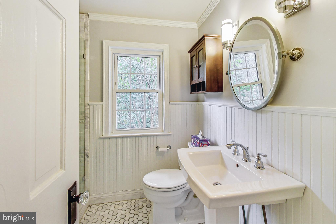
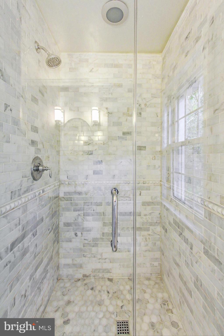
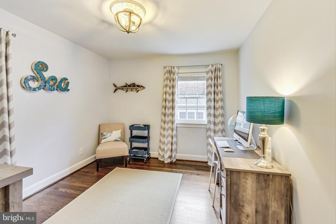
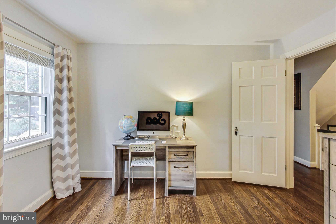
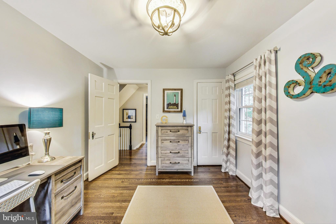
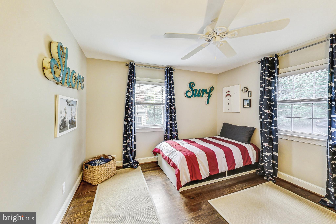
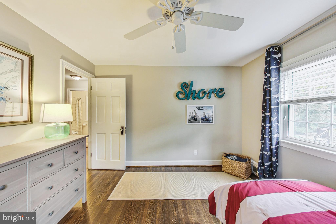
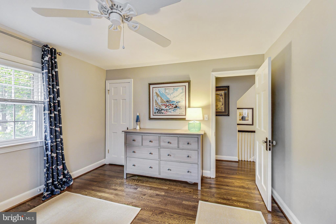
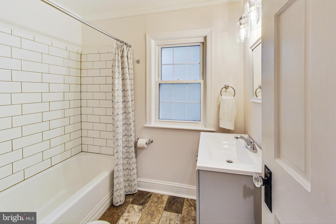
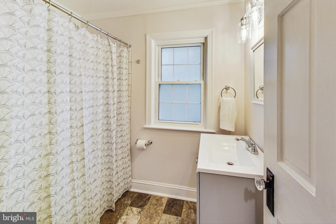
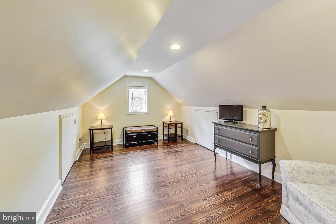
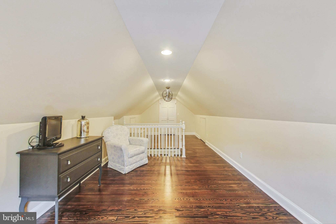
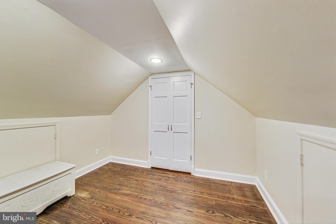
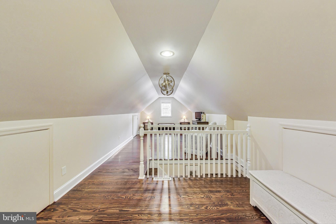
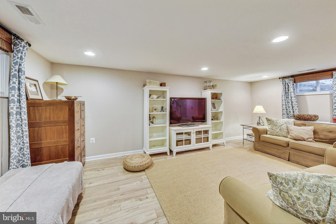
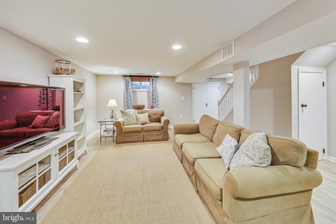
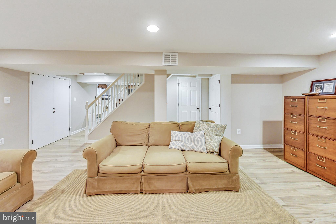
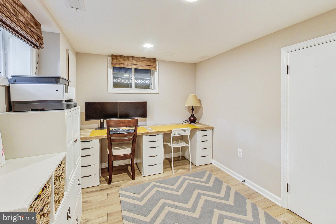
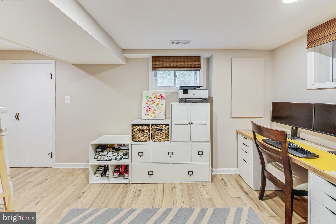
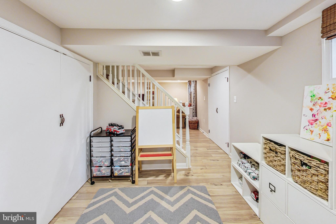
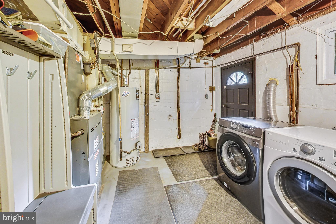
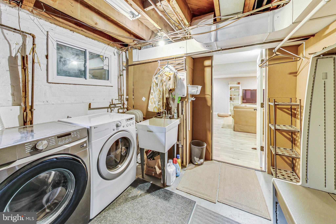
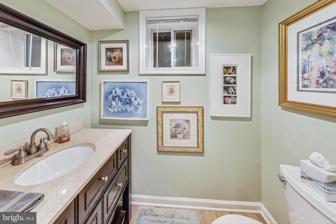
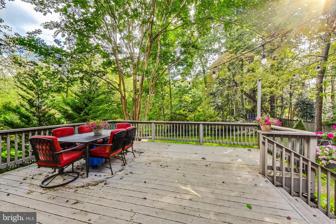
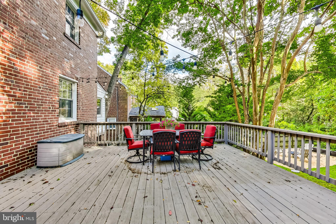
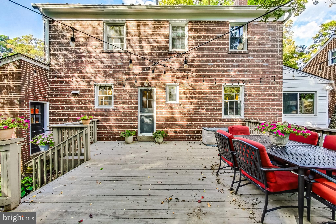
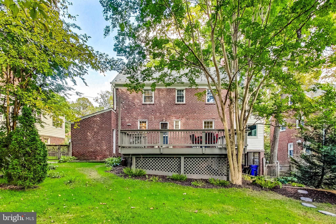
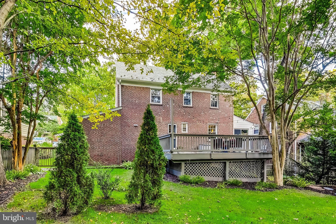
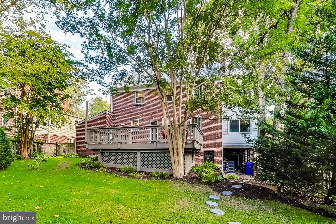
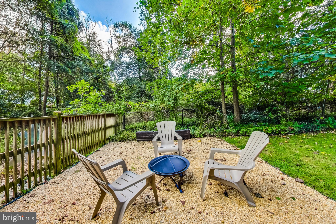
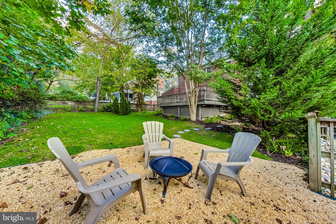
Step inside this Charming colonial and you'll be greeted by an abundance of natural light that floods the home, creating a warm and inviting atmosphere. The main level features living room, sun room, open concept kitchen and dining room providing the perfect space for relaxation or hosting guests. The kitchen is a true chef's dream, featuring stainless steel appliances and ample counter space for preparing delicious meals. The living room with its wood burning fireplace is a tranquil retreat. Throughout the home, you'll find hard woods and fresh paint adding a touch of elegance to every room. Upstairs has 3 bedrooms, one with an en suite bathroom and another full bath for the other 2 bedrooms. The very top level can be used for an office or another bedroom.The walkout Basement has more living space, half bath and laundry room Situated in the desirable Woodside neighborhood of Silver Spring this home offers the best of both worlds - a peaceful retreat while still being close to all the amenities downtown Silver Spring. has to offer. Close to public Transportation, 495, and minutes to DC.
Don't miss the opportunity to make this incredible property your own. Schedule a showing today and experience the beauty and comfort this home has to offer.

4
beds

4
baths

2,380 Sq.Ft. LIVING AREA

8,125 Sq.Ft. lot

Matt Kahan

Matt Kahan

Features & Amenities

Interior

  • total bedrooms4
  • Total bathrooms4
  • full bathrooms2
  • half bathrooms2
  • Flooring Wood
  • Fireplace Wood Burning
  • APPLIANCES Cooktop, Gas Water Heater, Washer, Dryer, Dishwasher, Microwave, Refrigerator
  • other interior Features Ceiling Fan(s)

Area & Lot

  • Status Sold
  • Date Sold October 30, 2023
  • Living Area2,380 Sq.Ft.
  • Lot Area8,125 Sq.Ft.
  • MLS® IDMDMC2108168
  • TypeResidential
  • YEAR BUILT1939
  • Architecture StylesColonial
  • View DescriptionStreet
  • School DistrictMONTGOMERY COUNTY PUBLIC SCHOOLS

Exterior

  • Garage Space1.0
  • water SourcePublic
  • utilitiesCable Available, Natural Gas Available
  • roofSlate
  • parkingAsphalt, Attached
  • HEAT TYPENatural Gas
  • AIR CONDITIONINGCentral Air, Ceiling Fan(s)
  • sewerPublic Sewer
  • SubstructureConcrete Perimeter

Financial

  • Sales Price$985,000
  • Real Estate Tax $7,122/yr
  • Zoning R60

We’re Here to Help

The team at Capital Collective is dedicated to providing personalized service and expert guidance. Reach out to us for any inquiries, to schedule a consultation, or to learn more about how we can help you navigate the Washington DC real estate market.

Follow Us on Instagram