1512 6TH ST NW #1
1512 6TH ST NW #1
1512 6TH ST NW #1
1512 6TH ST NW #1
1512 6TH ST NW #1
1512 6TH ST NW #1
1512 6TH ST NW #1
1512 6TH ST NW #1
1512 6TH ST NW #1
1512 6TH ST NW #1
1512 6TH ST NW #1
1512 6TH ST NW #1
1512 6TH ST NW #1
1512 6TH ST NW #1
1512 6TH ST NW #1
1512 6TH ST NW #1
1512 6TH ST NW #1
1512 6TH ST NW #1
1512 6TH ST NW #1
1512 6TH ST NW #1
1512 6TH ST NW #1
1512 6TH ST NW #1
1512 6TH ST NW #1
SEE ALL PHOTOS
1512 6TH ST NW #1
1512 6TH ST NW #1
1512 6TH ST NW #1
1512 6TH ST NW #1
1512 6TH ST NW #1
1512 6TH ST NW #1
1512 6TH ST NW #1
1512 6TH ST NW #1
1512 6TH ST NW #1
1512 6TH ST NW #1
1512 6TH ST NW #1
1512 6TH ST NW #1
1512 6TH ST NW #1
1512 6TH ST NW #1
1512 6TH ST NW #1
1512 6TH ST NW #1
1512 6TH ST NW #1
1512 6TH ST NW #1
1512 6TH ST NW #1
1512 6TH ST NW #1
1512 6TH ST NW #1
1512 6TH ST NW #1
1512 6TH ST NW #1
Leased

1512 6TH ST NW #1

1512 6TH STREET NW Unit: 1, WASHINGTON, DC 20001

$6,000/month
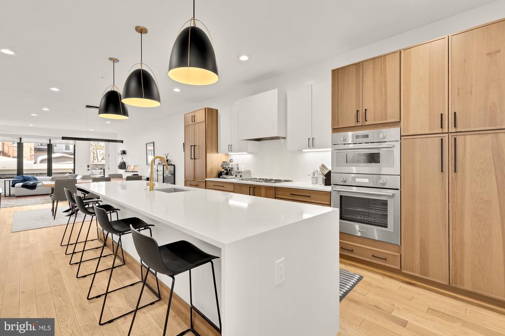
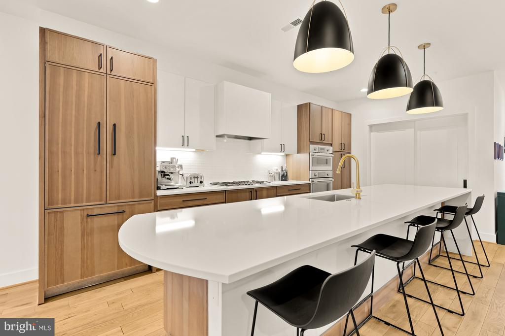
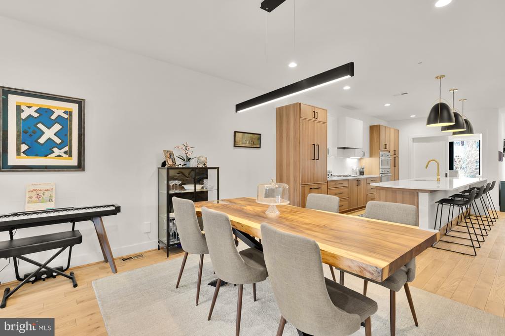
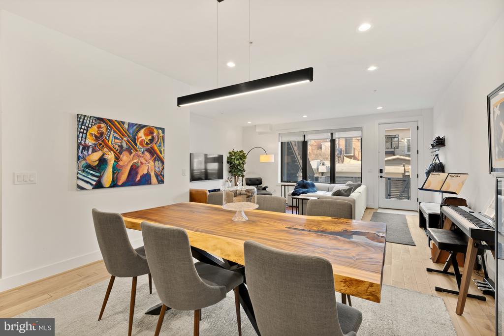
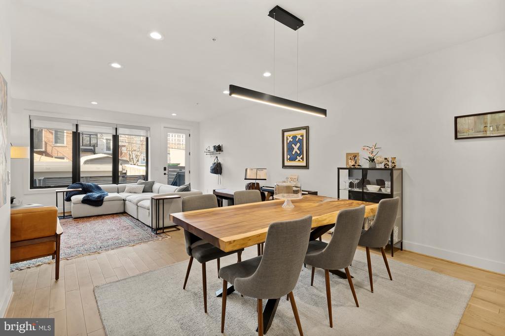
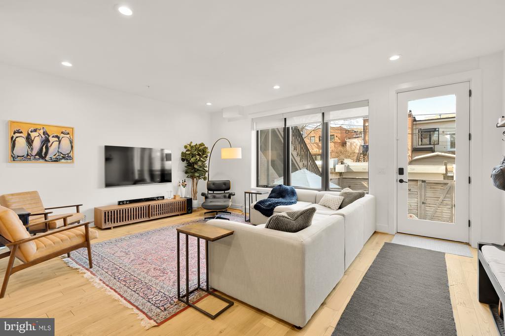
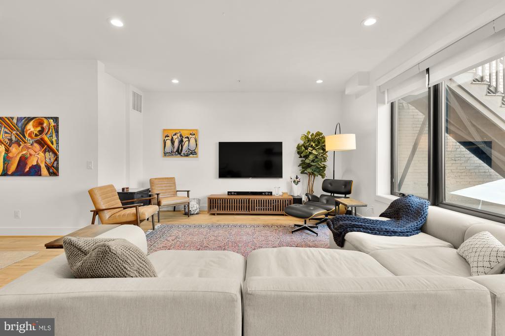
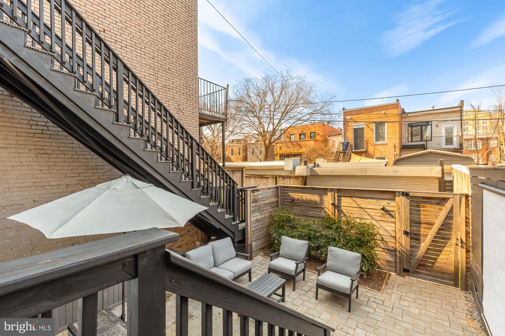
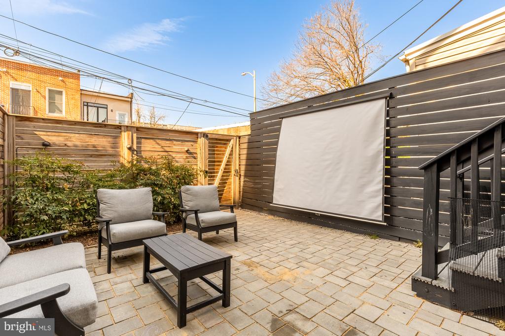
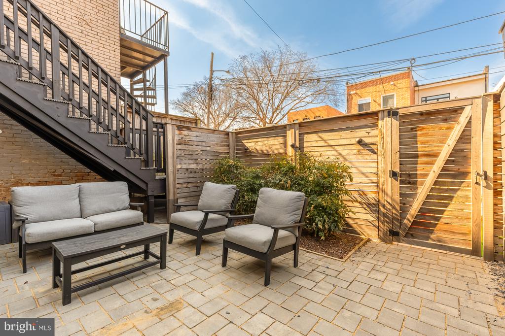
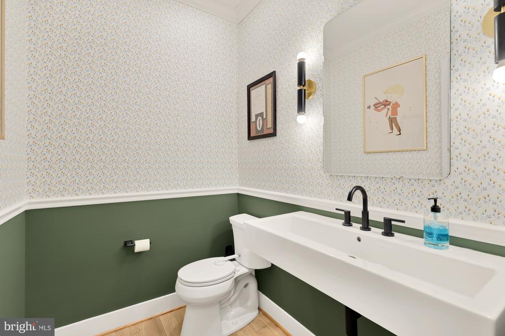
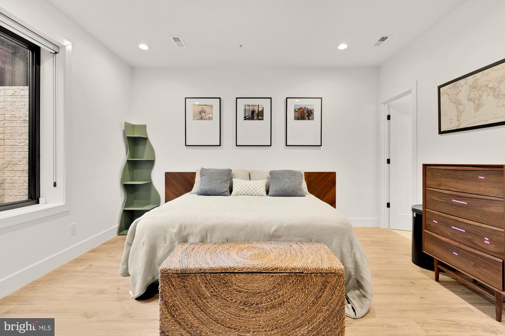
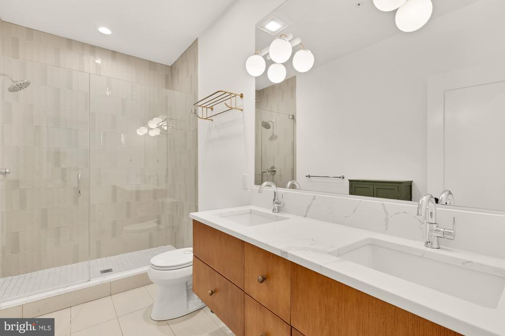
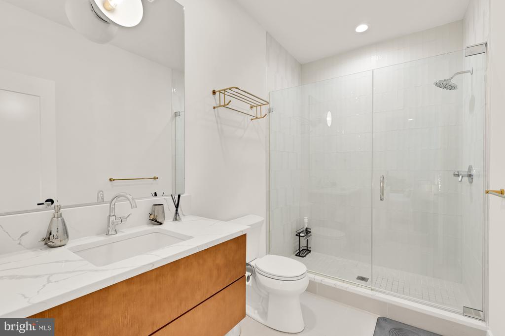
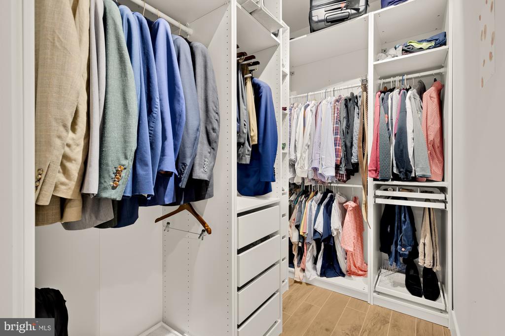
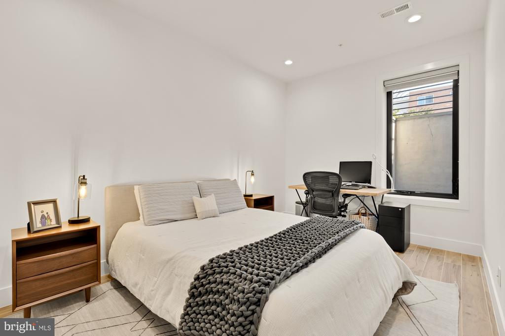
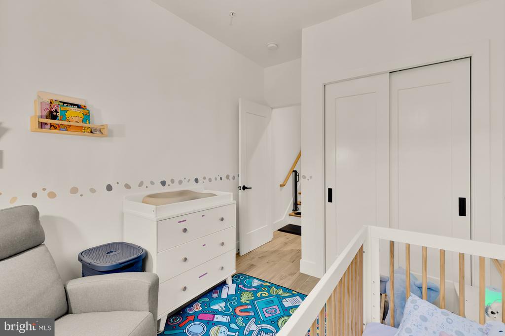
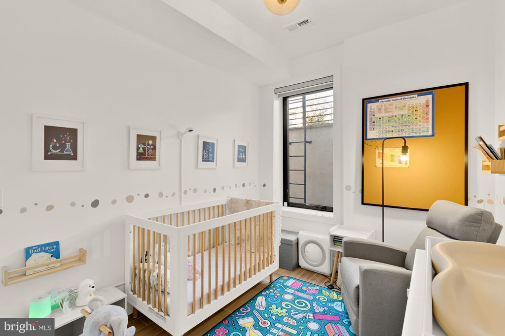
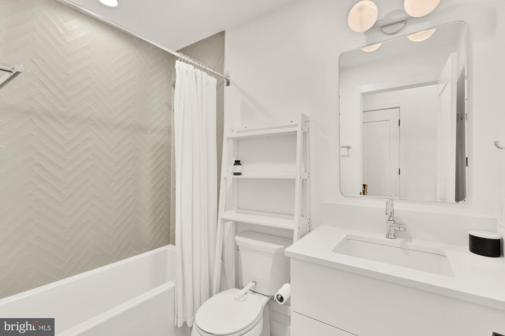
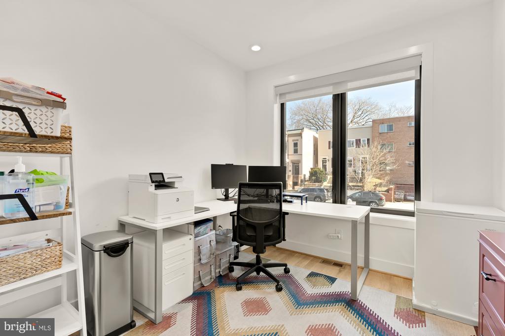
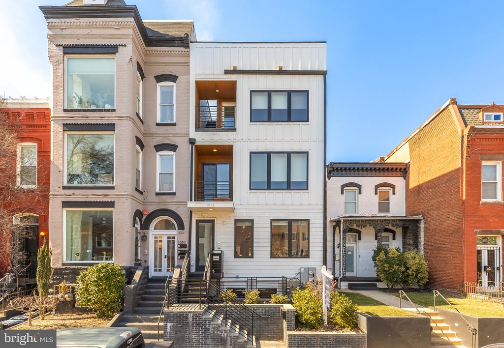
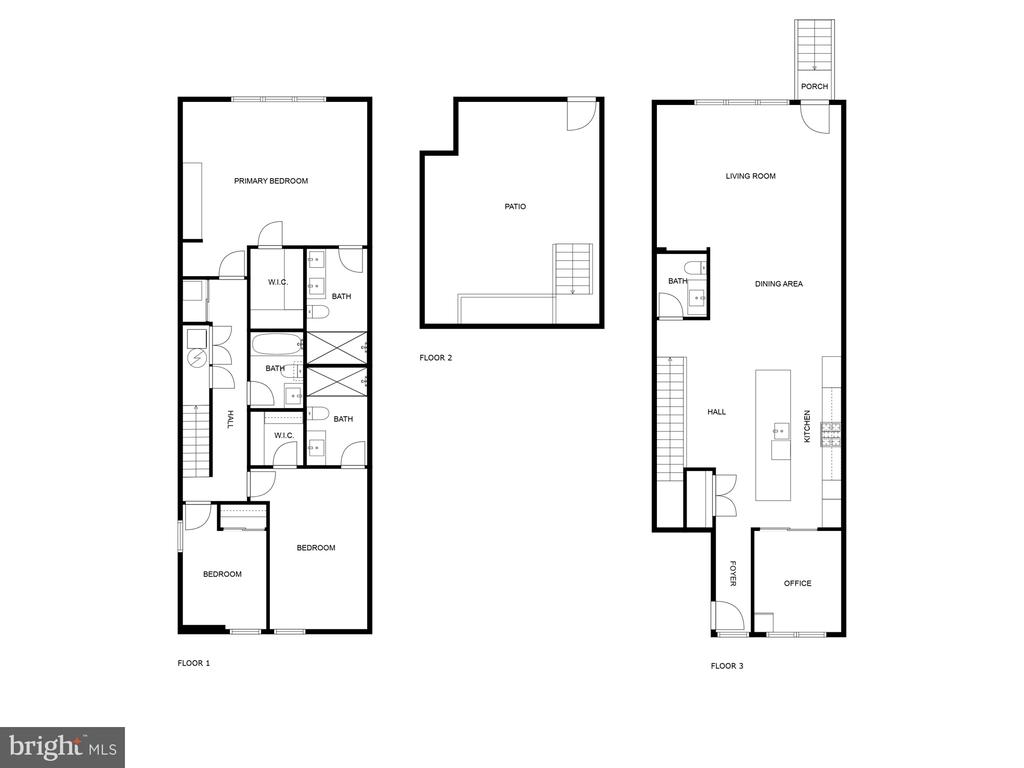
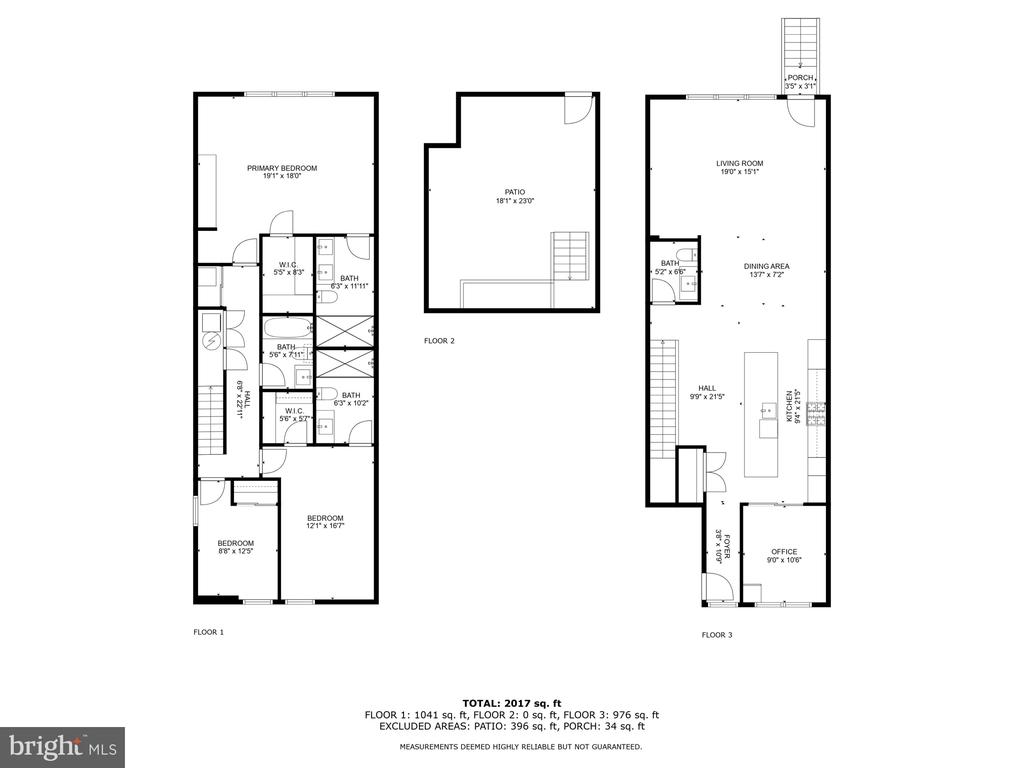
NO OPEN HOUSE - Lease Signed | Step inside 1512 6th St NW, a 3-year old new construction project like no other in Shaw. This sprawling, 2200+ SF residence features 3 bedrooms + office and 3.5 bathrooms over two levels. The well-appointed main floor features the expansive kitchen with an oversized island, beautiful two-tone cabinetry, paneled and stainless-steel appliances and a large contemporary hood. This kitchen is an entertainer's dream! Beyond the kitchen leads to the formal dining space and the 19 ft wide living room, no feeling cramp in here. This level is complete with a separate home office and powder room. Downstairs you'll find the three full bedrooms and three full bathrooms including the large primary suite located in the rear of the home. Extra high ceilings and oversized windows means natural light is abundant throughout the entire space. Out back you'll find a private patio space and designated off-street parking spot with roll-top security door. Located in the bustling neighborhood of Shaw with some of the best restaurants and nightlife DC has to offer and with Metro less than 2 blocks away getting around the city is a breeze.

3
beds

4
baths

1,991 Sq.Ft. LIVING AREA

1,012 Sq.Ft. lot

Tyler Garrison

Tyler Garrison

Jackson Verville

Jackson Verville

Features & Amenities

Interior

  • total bedrooms3
  • Total bathrooms4
  • full bathrooms3
  • half bathroom1

Area & Lot

  • Status Leased
  • Date Leased March 24, 2025
  • Living Area1,991 Sq.Ft.
  • Total Area1,991 Sq.Ft.
  • Lot Area1,012 Sq.Ft.
  • MLS® IDDCDC2190096
  • TypeCondo
  • YEAR BUILT2021
  • NeighborhoodShaw
  • Architecture StylesContemporary
  • School DistrictDISTRICT OF COLUMBIA PUBLIC SCHOOLS

Exterior

  • STORIES2
  • water SourcePublic
  • PoolNo Pool
  • parkingOff Street, Driveway
  • HEAT TYPEForced Air
  • AIR CONDITIONINGCentral A/C
  • sewerPublic Sewer
  • Disability FeaturesNone

Financial

  • Lease Price$6,000/mo
  • Zoning 2

Shaw

38.9126° N, 77.0229° W

Explore

We’re Here to Help

The team at Capital Collective is dedicated to providing personalized service and expert guidance. Reach out to us for any inquiries, to schedule a consultation, or to learn more about how we can help you navigate the Washington DC real estate market.

Follow Us on Instagram
