1530 Key Blvd #203
1530 Key Blvd #203
1530 Key Blvd #203
1530 Key Blvd #203
1530 Key Blvd #203
1530 Key Blvd #203
1530 Key Blvd #203
1530 Key Blvd #203
1530 Key Blvd #203
1530 Key Blvd #203
1530 Key Blvd #203
1530 Key Blvd #203
1530 Key Blvd #203
1530 Key Blvd #203
1530 Key Blvd #203
1530 Key Blvd #203
1530 Key Blvd #203
1530 Key Blvd #203
1530 Key Blvd #203
1530 Key Blvd #203
1530 Key Blvd #203
1530 Key Blvd #203
1530 Key Blvd #203
1530 Key Blvd #203
1530 Key Blvd #203
1530 Key Blvd #203
1530 Key Blvd #203
1530 Key Blvd #203
1530 Key Blvd #203
1530 Key Blvd #203
1530 Key Blvd #203
1530 Key Blvd #203
1530 Key Blvd #203
1530 Key Blvd #203
1530 Key Blvd #203
1530 Key Blvd #203
1530 Key Blvd #203
1530 Key Blvd #203
1530 Key Blvd #203
1530 Key Blvd #203
SEE ALL PHOTOS
1530 Key Blvd #203
1530 Key Blvd #203
1530 Key Blvd #203
1530 Key Blvd #203
1530 Key Blvd #203
1530 Key Blvd #203
1530 Key Blvd #203
1530 Key Blvd #203
1530 Key Blvd #203
1530 Key Blvd #203
1530 Key Blvd #203
1530 Key Blvd #203
1530 Key Blvd #203
1530 Key Blvd #203
1530 Key Blvd #203
1530 Key Blvd #203
1530 Key Blvd #203
1530 Key Blvd #203
1530 Key Blvd #203
1530 Key Blvd #203
1530 Key Blvd #203
1530 Key Blvd #203
1530 Key Blvd #203
1530 Key Blvd #203
1530 Key Blvd #203
1530 Key Blvd #203
1530 Key Blvd #203
1530 Key Blvd #203
1530 Key Blvd #203
1530 Key Blvd #203
1530 Key Blvd #203
1530 Key Blvd #203
1530 Key Blvd #203
1530 Key Blvd #203
1530 Key Blvd #203
1530 Key Blvd #203
1530 Key Blvd #203
1530 Key Blvd #203
1530 Key Blvd #203
1530 Key Blvd #203
Sold

1530 Key Blvd #203

1530 KEY BOULEVARD Unit: 203, ARLINGTON, VA 22209

$450,000
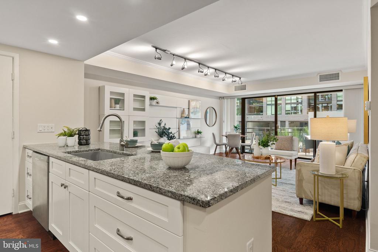
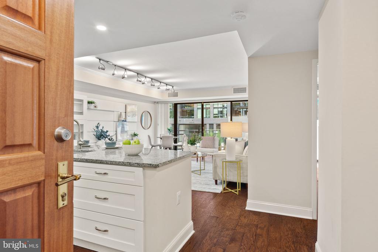
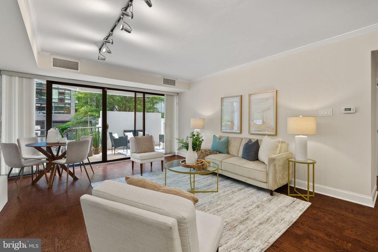
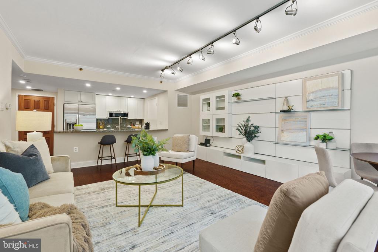
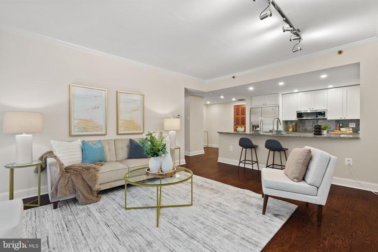
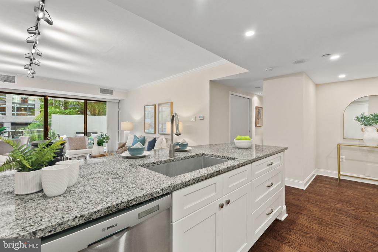
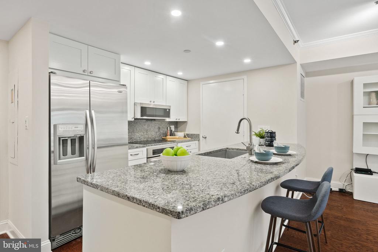
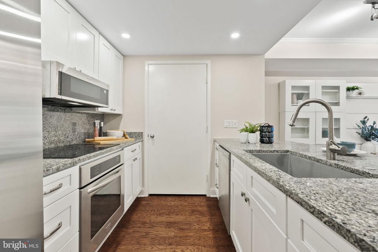
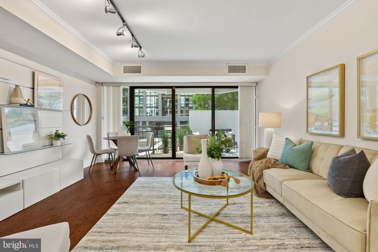
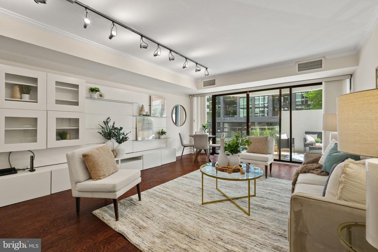
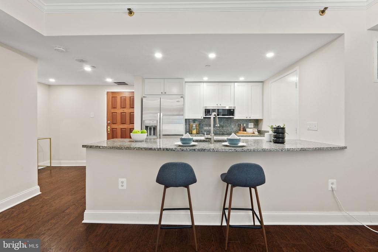
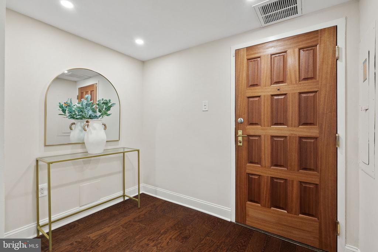
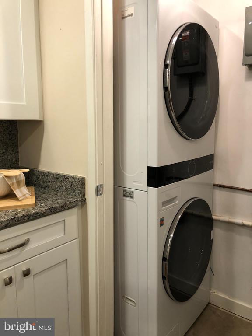
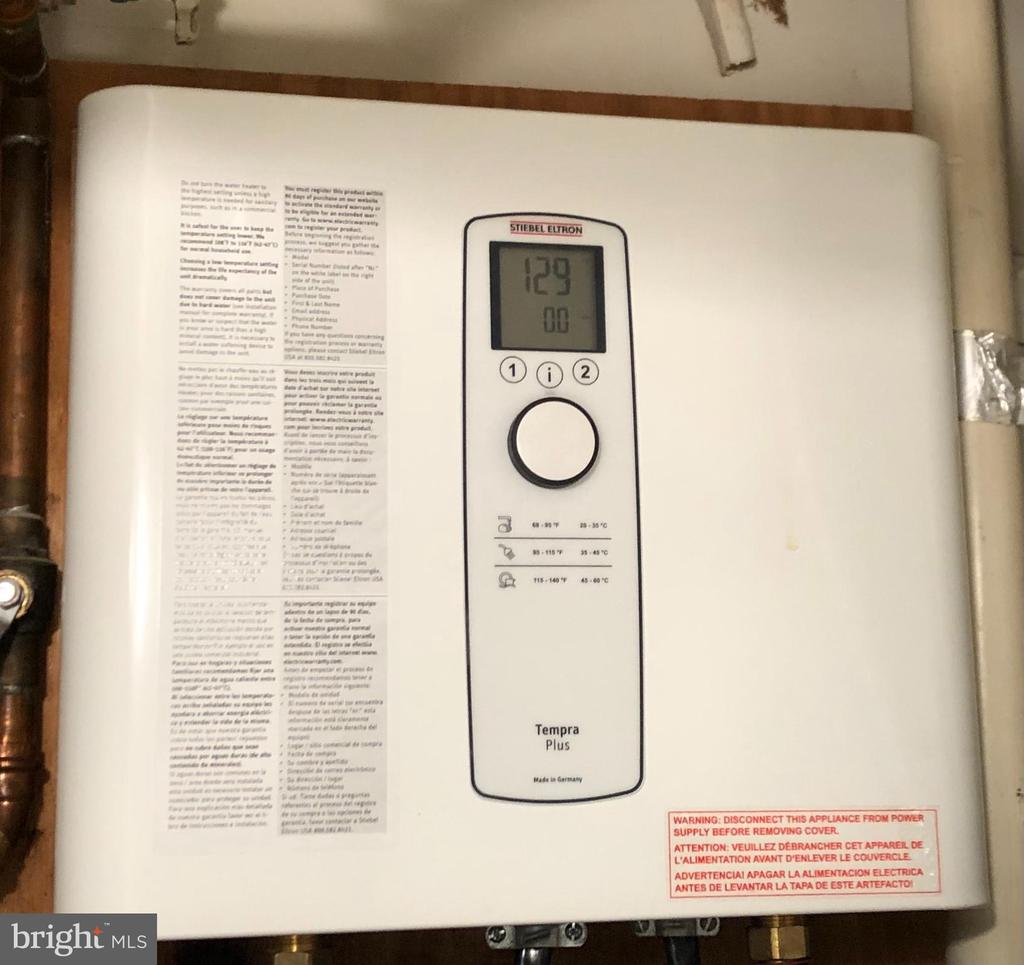
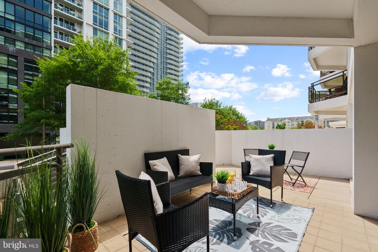
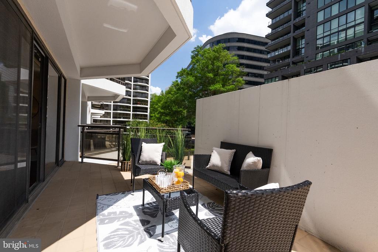
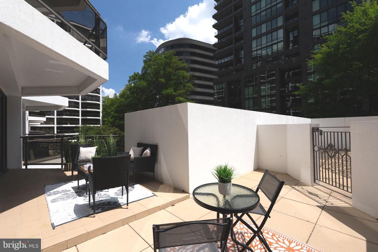
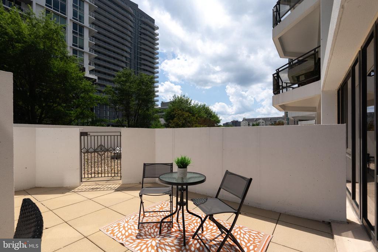
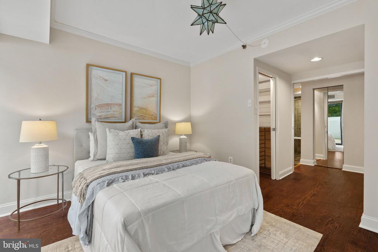
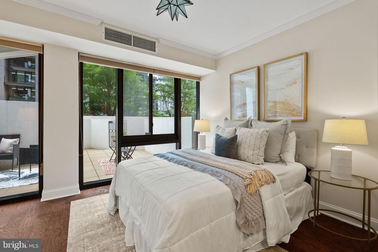
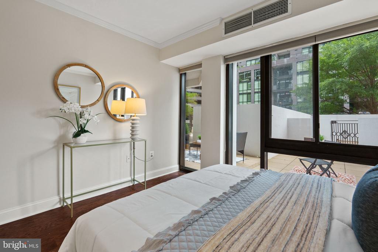
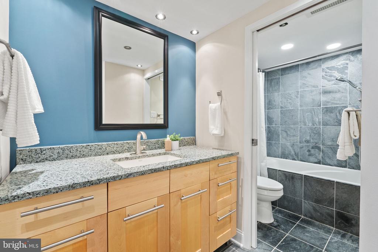
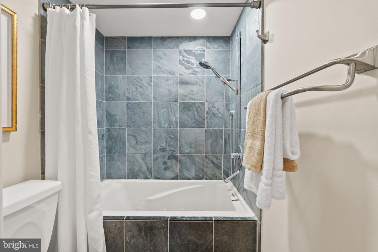
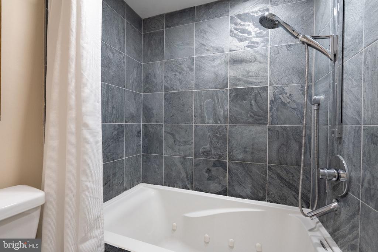
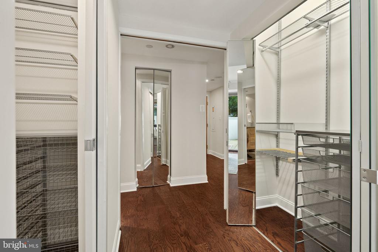
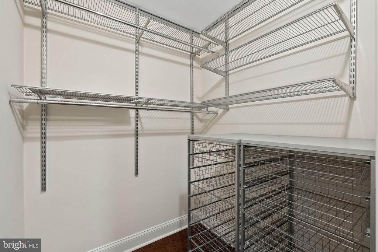
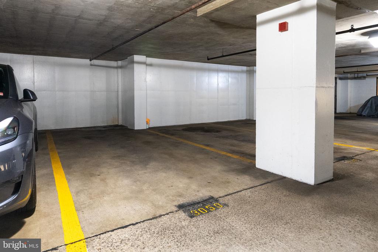
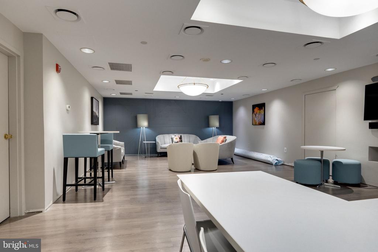
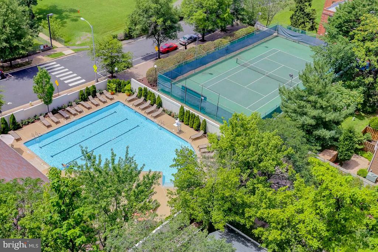
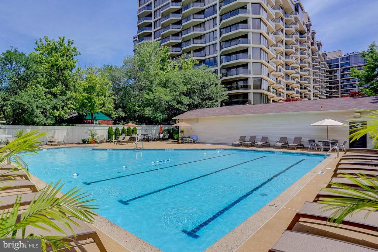
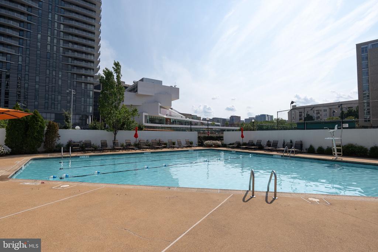
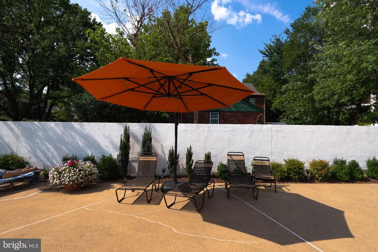
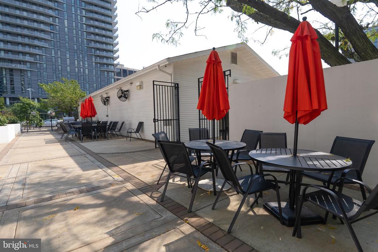
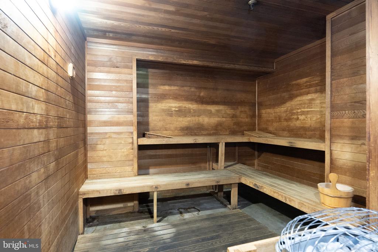
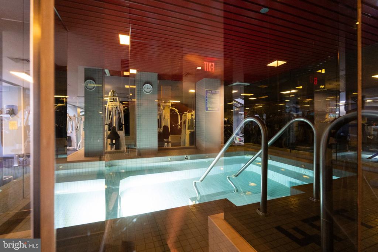
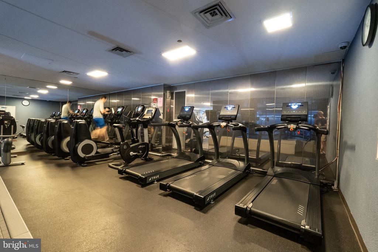
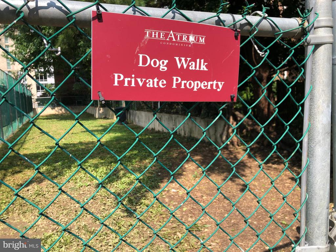
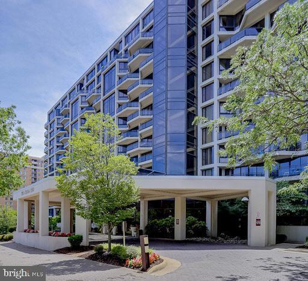
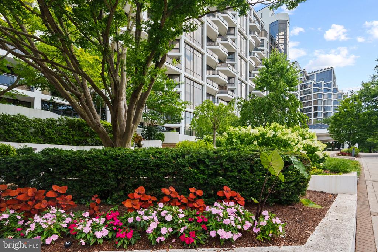
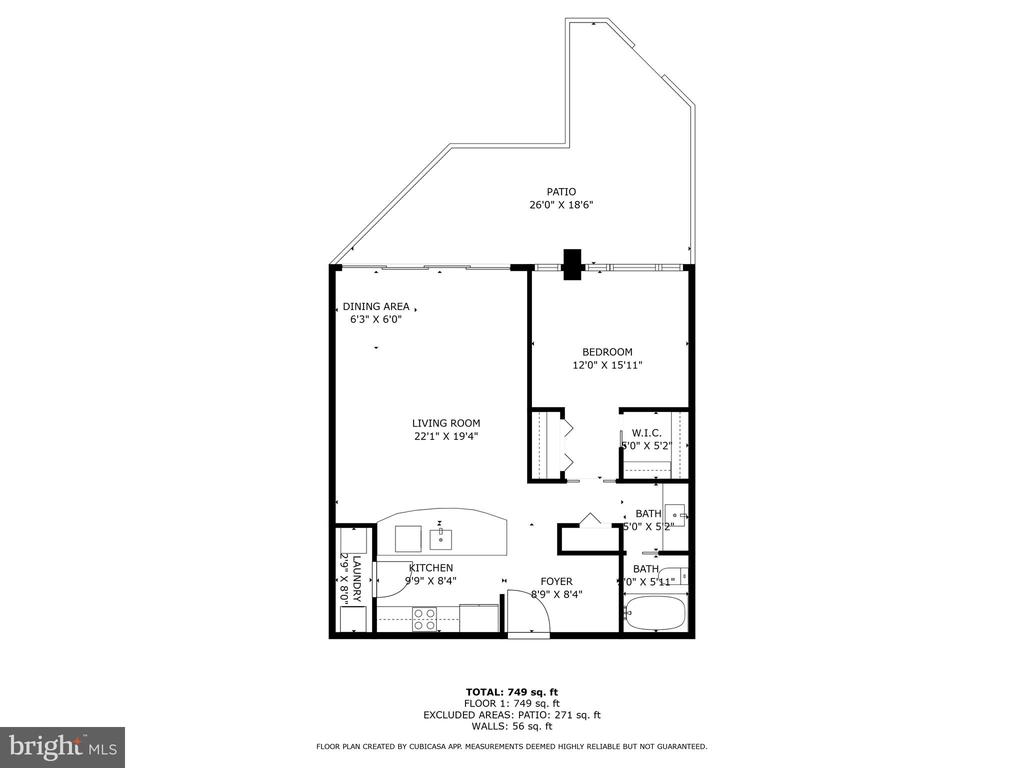
This spacious beautifully updated condo unit with floor to ceiling windows boasts a fully opened kitchen & large 240 SF terrace, great for entertaining or gardening! Over 60k in upgrades by present owner, including cabinets & wood floors (2022), LG full-sized washer/dryer & tankless water heater (both 2024 & in kitchen closet), sink/disposal (2022), bedroom Bali blinds (2019). Garage parking space & separate private storage unit included. Fine touches include granite counters (in kitchen, bath), brand-name stainless appliances, deep spa tub & real slate tile throughout bathroom, recessed & track lighting, crown molding, & Elfa system closets. FIOS Internet/cable, water included in monthly fee. Atrium amenities include a 24-hour concierge with package acceptance, a huge pool, tennis/pickleball court, on-site dry cleaner, grills, gym, sauna, spa, dog walking area, & frequent community activities. The Atrium is less than a 10 minute walk to Rosslyn Metro (blue/orange/silver lines), one stop away from Foggy Bottom, with direct access to National & Dulles airports. One block to grocery, steps to pharmacy, retail, restaurants. Enjoy nearby Potomac River biking & hiking trails.

1
bed

1
bath

765 Sq.Ft. LIVING AREA

Kathleen Farrar

Kathleen Farrar

Features & Amenities

Interior

  • total bedrooms1
  • Total bathroom1
  • full bathroom1
  • Laundry room Dryer In Unit, Washer In Unit
  • Flooring Engineered Wood
  • APPLIANCES Dishwasher, Disposal, Stainless Steel Appliances, Dryer - Front Loading, Washer/Dryer Stacked, Washer - Front Loading, Built-In Microwave, Refrigerator, Stove, Oven/Range - Electric
  • other interior Features Breakfast Area, Entry Level Bedroom, Built-Ins, Upgraded Countertops, Window Treatments, Wood Floors, Flat, Floor Plan - Open, Recessed Lighting, Bathroom - Soaking Tub, Bathroom - Tub Shower, Combination Dining/Living, Combination Kitchen/Dining, Combination Kitchen/Living, Crown Moldings, Primary Bath(s), Walk-in Closet(s)

Area & Lot

  • Status Sold
  • Date Sold August 7, 2025
  • Living Area765 Sq.Ft.
  • Total Area1,005 Sq.Ft.
  • MLS® IDVAAR2059738
  • TypeCondo
  • YEAR BUILT1986
  • Architecture StylesContemporary
  • School DistrictARLINGTON COUNTY PUBLIC SCHOOLS

Exterior

  • STORIES1
  • Garage Space1.0
  • water SourcePublic
  • utilitiesCable TV, Electric Available
  • PoolYes - Community
  • roofConcrete
  • parkingAttached Garage
  • HEAT TYPECentral, Heat Pump(s), Forced Air
  • AIR CONDITIONINGCentral A/C
  • sewerPublic Sewer
  • SubstructureConcrete Perimeter
  • Disability FeaturesNone
  • HOA AmenitiesConcierge, Elevator, Exercise Room, Fitness Center, Party Room, Pool - Outdoor, Reserved/Assigned Parking, Tennis Courts, Cable, Extra Storage, Hot tub, Meeting Room, Sauna, Spa, Swimming Pool
  • security FeaturesMain Entrance Lock, Sprinkler System - Indoor, Smoke Detector, Desk in Lobby, Carbon Monoxide Detectors
  • other exterior FeaturesTennis Court(s), BBQ Grill

Financial

  • Sales Price$450,000
  • Real Estate Tax $4,391/yr
  • Zoning RA4.8

We’re Here to Help

The team at Capital Collective is dedicated to providing personalized service and expert guidance. Reach out to us for any inquiries, to schedule a consultation, or to learn more about how we can help you navigate the Washington DC real estate market.

Follow Us on Instagram