1530 Upshur St NW
1530 Upshur St NW
1530 Upshur St NW
1530 Upshur St NW
1530 Upshur St NW
1530 Upshur St NW
1530 Upshur St NW
1530 Upshur St NW
1530 Upshur St NW
1530 Upshur St NW
1530 Upshur St NW
1530 Upshur St NW
1530 Upshur St NW
1530 Upshur St NW
1530 Upshur St NW
1530 Upshur St NW
1530 Upshur St NW
1530 Upshur St NW
1530 Upshur St NW
1530 Upshur St NW
1530 Upshur St NW
1530 Upshur St NW
1530 Upshur St NW
1530 Upshur St NW
1530 Upshur St NW
1530 Upshur St NW
1530 Upshur St NW
1530 Upshur St NW
1530 Upshur St NW
SEE ALL PHOTOS
1530 Upshur St NW
1530 Upshur St NW
1530 Upshur St NW
1530 Upshur St NW
1530 Upshur St NW
1530 Upshur St NW
1530 Upshur St NW
1530 Upshur St NW
1530 Upshur St NW
1530 Upshur St NW
1530 Upshur St NW
1530 Upshur St NW
1530 Upshur St NW
1530 Upshur St NW
1530 Upshur St NW
1530 Upshur St NW
1530 Upshur St NW
1530 Upshur St NW
1530 Upshur St NW
1530 Upshur St NW
1530 Upshur St NW
1530 Upshur St NW
1530 Upshur St NW
1530 Upshur St NW
1530 Upshur St NW
1530 Upshur St NW
1530 Upshur St NW
1530 Upshur St NW
1530 Upshur St NW
Sold

1530 Upshur St NW

1530 UPSHUR STREET NW, WASHINGTON, DC 20011

$1,450,000
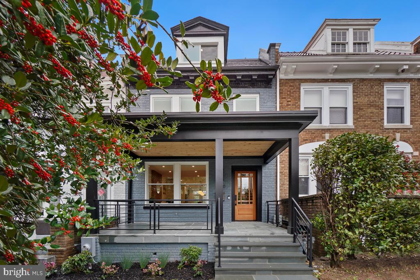
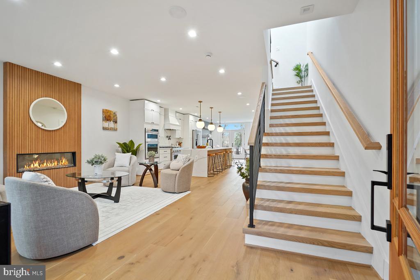
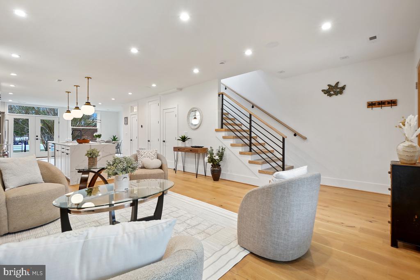
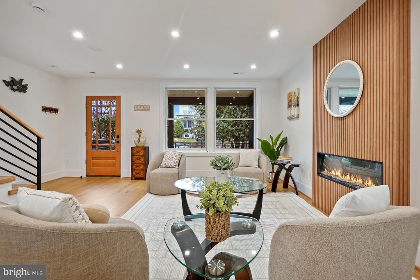
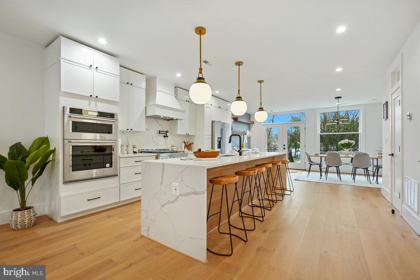
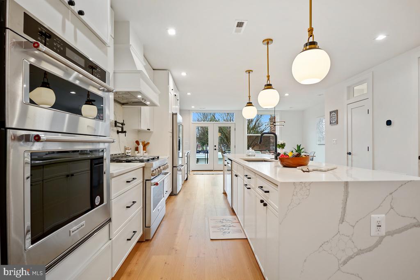
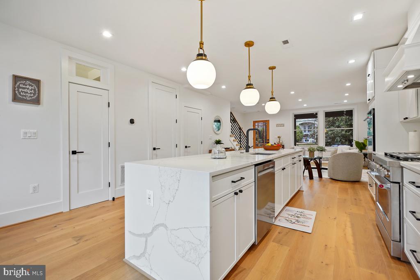
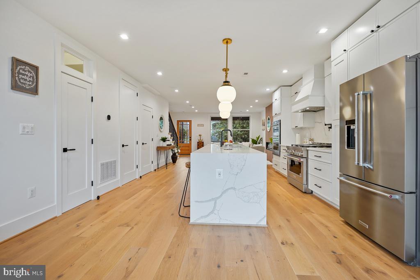
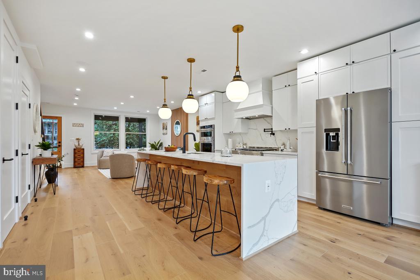
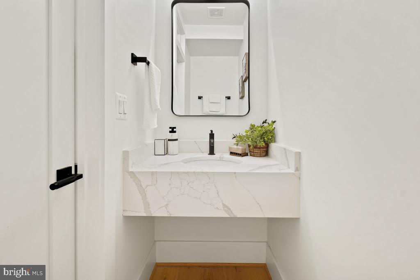
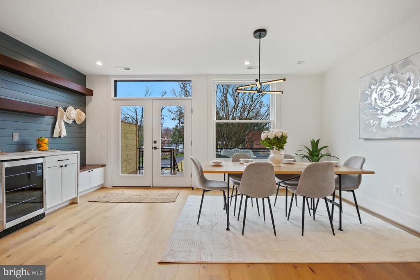
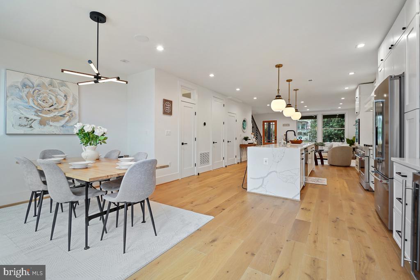
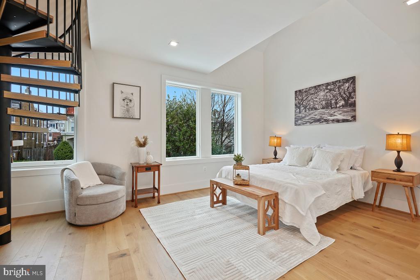
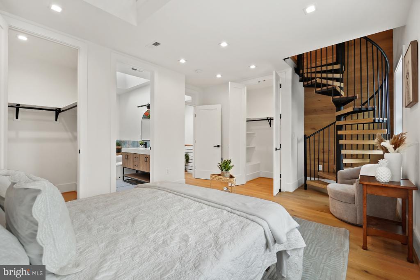
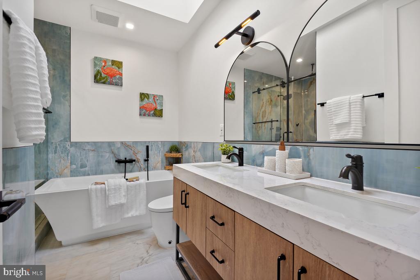
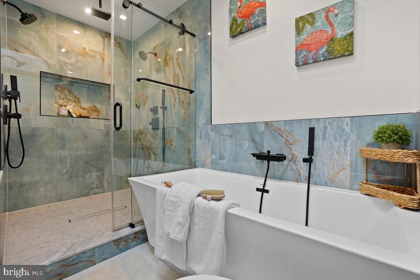
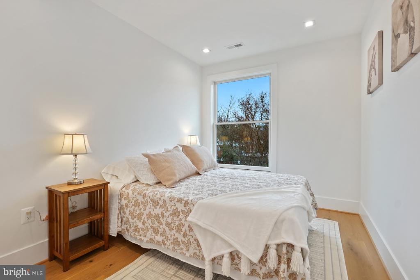
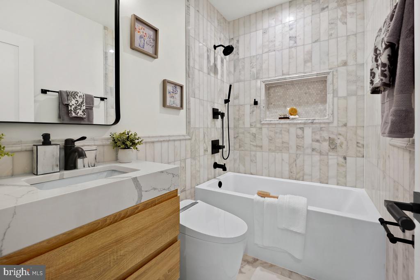
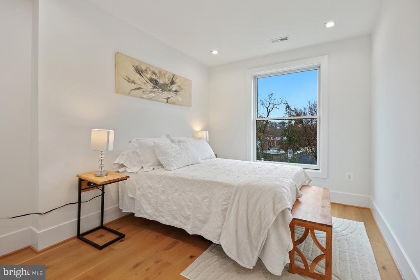
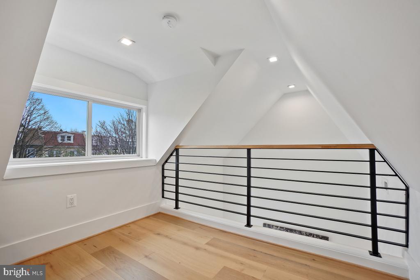
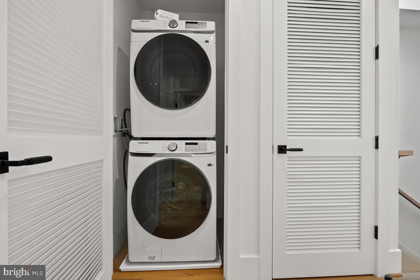
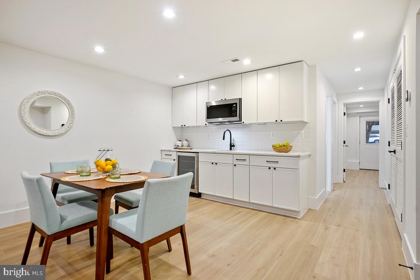
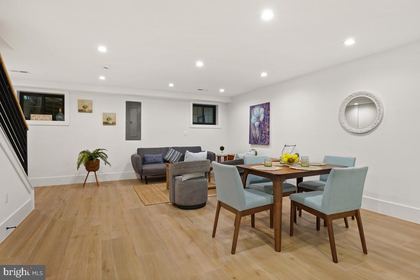
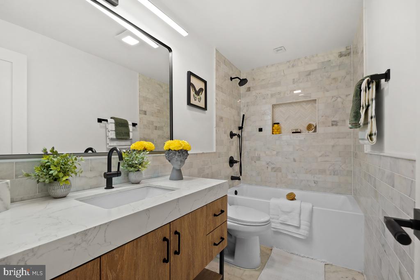
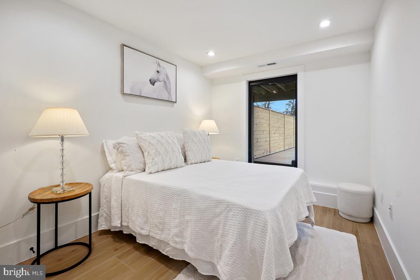
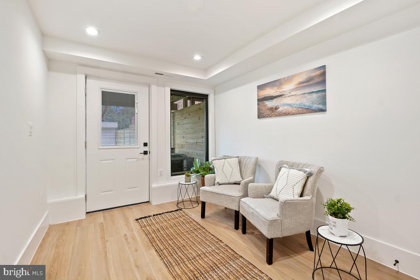
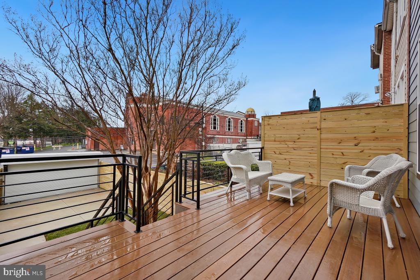
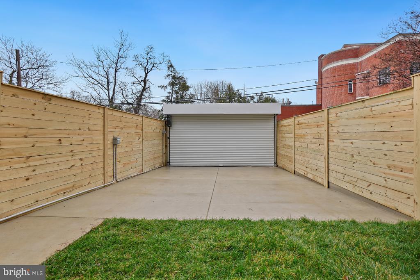
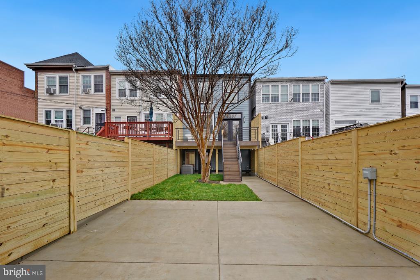
Discover the perfect blend of luxury and modern living in this stunning 5-bedroom, 3.5-bath renovated home in sought-after 16th Street Heights. Flooded with natural light, the open floor plan is designed for both comfort and entertaining, featuring wide oak wood floors, recessed lighting, and a built-in Bluetooth audio system throughout. The chef's kitchen is a showstopper, boasting premium quartz stone countertops, double floor-to-ceiling cabinets, a 36" six-burner gas stove, chimney hood, pot filler, convection double oven, and a spacious island with a waterfall edge. Luxurious marble baths include designer finishes, while the spa-like primary suite features dual walk-in closets, a standalone designer tub, walk-in shower, and a custom spiral staircase leading to a light-filled office or sitting area. The versatile lower level offers 2 bedrooms, 1 bath, a wet bar with a mini-fridge, built-in microwave, and its own rear entrance--perfect for guests or rental potential. Every detail has been updated, from the new plumbing, electrical, and dual Carrier HVAC systems to the upgraded tankless water heater and upper-level laundry. Step outside to a beautifully landscaped yard with a large deck and private 2-car secured parking, complete with a commercial-grade roll-up garage door. Nestled atop Rock Creek Park and minutes from public transportation, this home offers convenient access to the best of 16th Street Heights, Mount Pleasant, and Petworth. Welcome home to modern elegance!

5
beds

4
baths

2,697 Sq.Ft. LIVING AREA

2,180 Sq.Ft. lot

Jackson Verville

Jackson Verville

Features & Amenities

Interior

  • total bedrooms5
  • Total bathrooms4
  • full bathrooms3
  • half bathroom1
  • Flooring Engineered Wood
  • APPLIANCES Built-In Microwave, Dishwasher, Disposal, Dryer - Front Loading, Exhaust Fan, Oven - Wall, Oven/Range - Gas, Range Hood, Refrigerator, Six Burner Stove, Stainless Steel Appliances, Washer - Front Loading, Water Heater - Tankless
  • other interior Features Bathroom - Soaking Tub, Bathroom - Stall Shower, Bathroom - Tub Shower, Bathroom - Walk-In Shower, Combination Kitchen/Dining, Combination Kitchen/Living, Floor Plan - Open, Kitchen - Gourmet, Kitchen - Island, Kitchen - Table Space, Primary Bath(s), Recessed Lighting, Skylight(s), Sound System, Upgraded Countertops, Walk-in Closet(s), Wet/Dry Bar, Wood Floors, Wine Storage

Area & Lot

  • Status Sold
  • Date Sold March 3, 2025
  • Living Area2,697 Sq.Ft.
  • Total Area2,697 Sq.Ft.
  • Lot Area2,180 Sq.Ft.
  • MLS® IDDCDC2174256
  • TypeTownhouse
  • YEAR BUILT1925
  • Architecture StylesTrinity
  • School DistrictDISTRICT OF COLUMBIA PUBLIC SCHOOLS

Exterior

  • STORIES3
  • water SourcePublic
  • PoolNo Pool
  • roofCool/White
  • parkingOff Street, Other
  • HEAT TYPE90 Forced Air
  • AIR CONDITIONINGCentral A/C
  • sewerPublic Septic, Public Sewer
  • SubstructureBlock, Slab
  • Disability FeaturesNone
  • other exterior FeaturesGutter System

Financial

  • Sales Price$1,450,000
  • Real Estate Tax $6,816/yr
  • Zoning RF-1

We’re Here to Help

The team at Capital Collective is dedicated to providing personalized service and expert guidance. Reach out to us for any inquiries, to schedule a consultation, or to learn more about how we can help you navigate the Washington DC real estate market.

Follow Us on Instagram