1533 P STREET NW 5
1533 P STREET NW 5
1533 P STREET NW 5
1533 P STREET NW 5
1533 P STREET NW 5
1533 P STREET NW 5
1533 P STREET NW 5
1533 P STREET NW 5
1533 P STREET NW 5
1533 P STREET NW 5
1533 P STREET NW 5
1533 P STREET NW 5
1533 P STREET NW 5
1533 P STREET NW 5
1533 P STREET NW 5
1533 P STREET NW 5
1533 P STREET NW 5
1533 P STREET NW 5
1533 P STREET NW 5
1533 P STREET NW 5
1533 P STREET NW 5
1533 P STREET NW 5
1533 P STREET NW 5
1533 P STREET NW 5
1533 P STREET NW 5
1533 P STREET NW 5
1533 P STREET NW 5
1533 P STREET NW 5
SEE ALL PHOTOS
1533 P STREET NW 5
1533 P STREET NW 5
1533 P STREET NW 5
1533 P STREET NW 5
1533 P STREET NW 5
1533 P STREET NW 5
1533 P STREET NW 5
1533 P STREET NW 5
1533 P STREET NW 5
1533 P STREET NW 5
1533 P STREET NW 5
1533 P STREET NW 5
1533 P STREET NW 5
1533 P STREET NW 5
1533 P STREET NW 5
1533 P STREET NW 5
1533 P STREET NW 5
1533 P STREET NW 5
1533 P STREET NW 5
1533 P STREET NW 5
1533 P STREET NW 5
1533 P STREET NW 5
1533 P STREET NW 5
1533 P STREET NW 5
1533 P STREET NW 5
1533 P STREET NW 5
1533 P STREET NW 5
1533 P STREET NW 5
Sold

1533 P STREET NW 5

1533 P STREET NW Unit: 5, WASHINGTON, DC 20005

$1,325,000
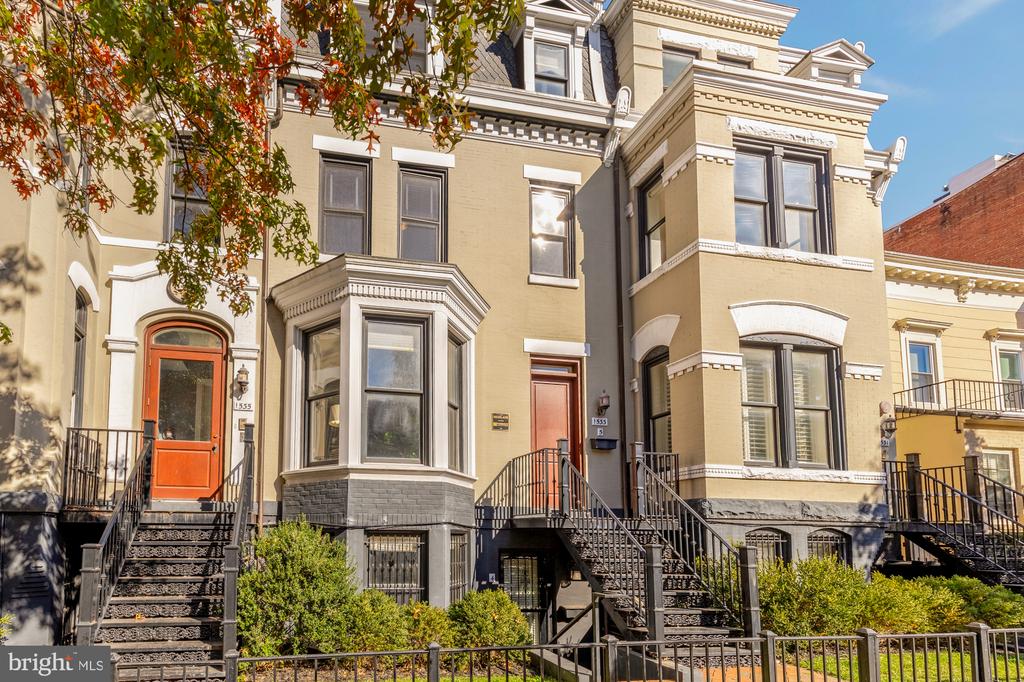
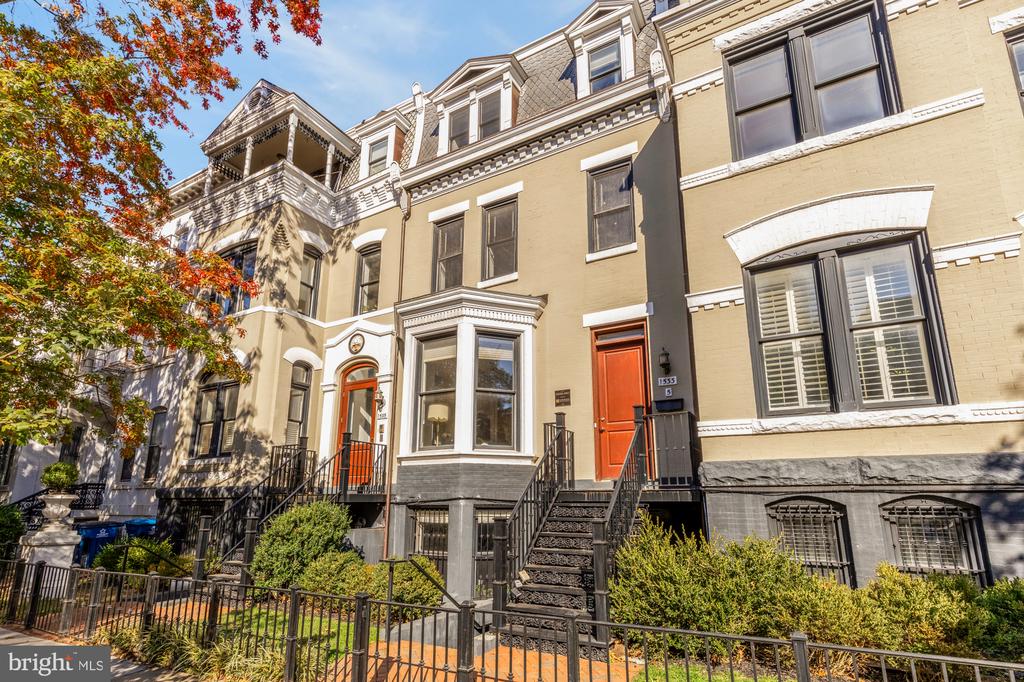
Welcome to 1533 P Street NW -- A Truly Special Offering in the Heart of Logan Circle

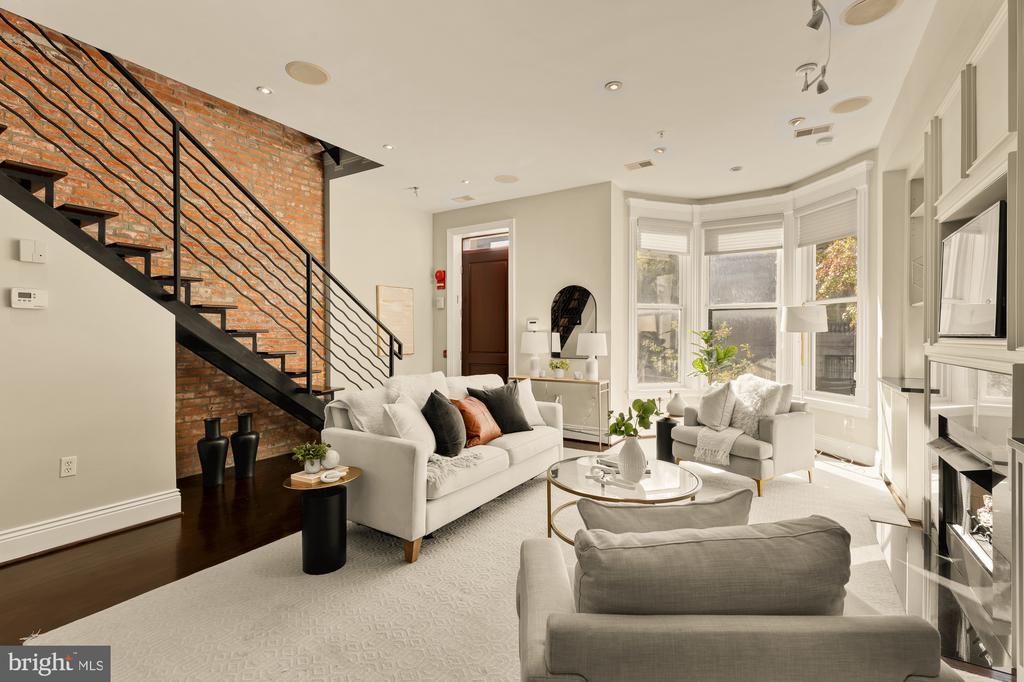
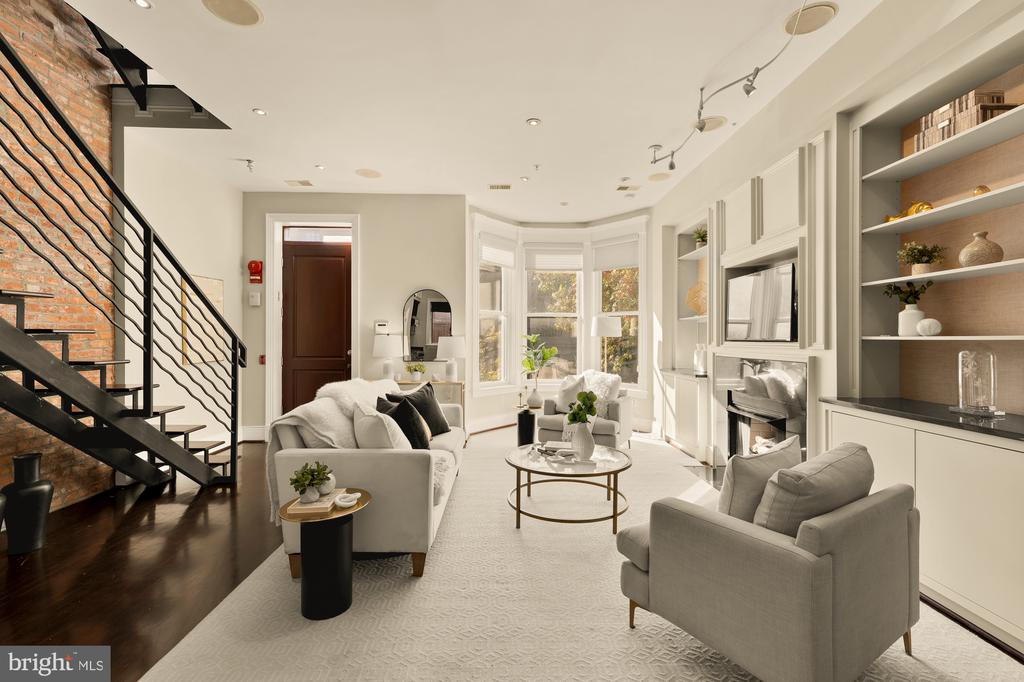
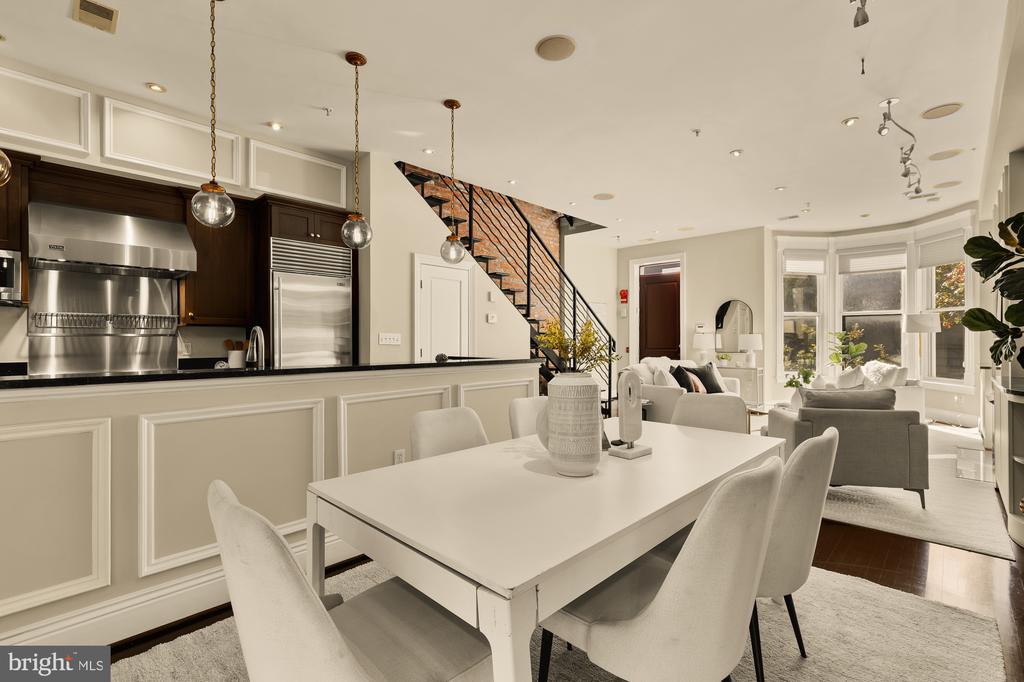
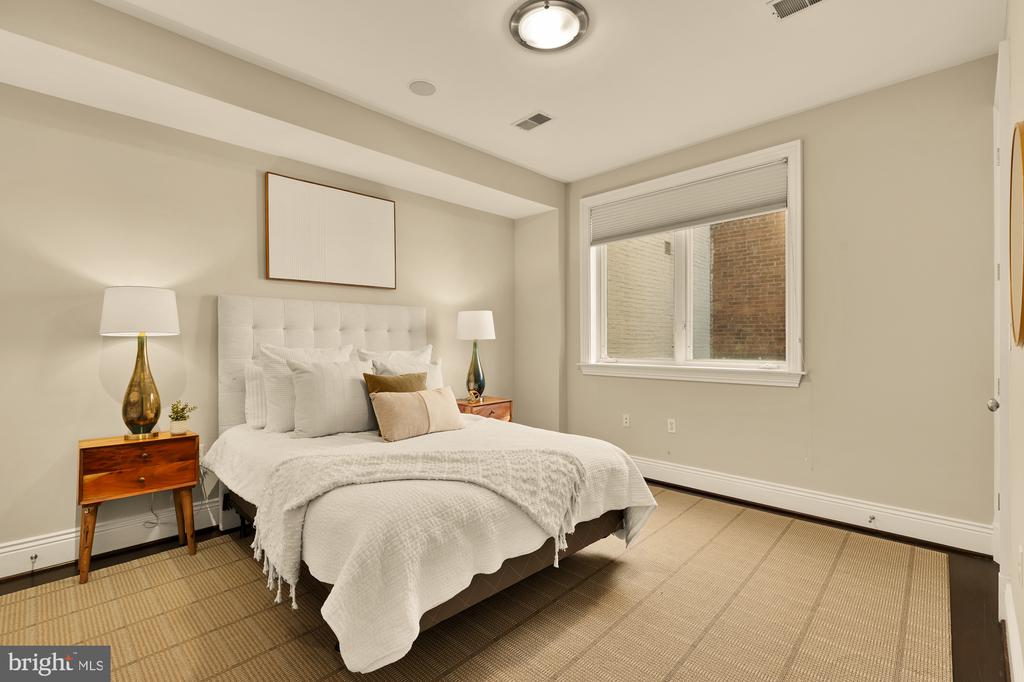
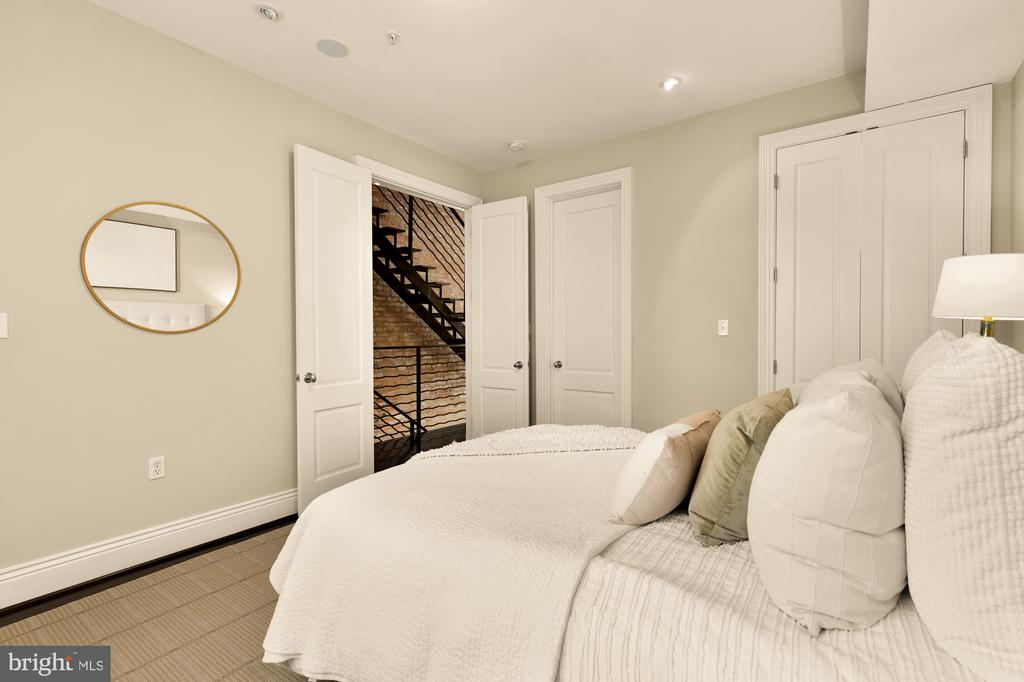
This one-of-a-kind townhouse-style condo perfectly blends timeless character with modern design, offering approximately 1,800 square feet of beautifully designed living space in an unbeatable location. With two large bedrooms, a versatile office/den, and an incredible private rooftop terrace, this home delivers comfort, flexibility, and style in one of DC's most sought-after neighborhoods.

Just steps from neighborhood favorites like Le Diplomate, Call Your Mother, Whole Foods, Sweetgreen, and Vida Fitness, everything you need is right outside your door.

Home highlights include:

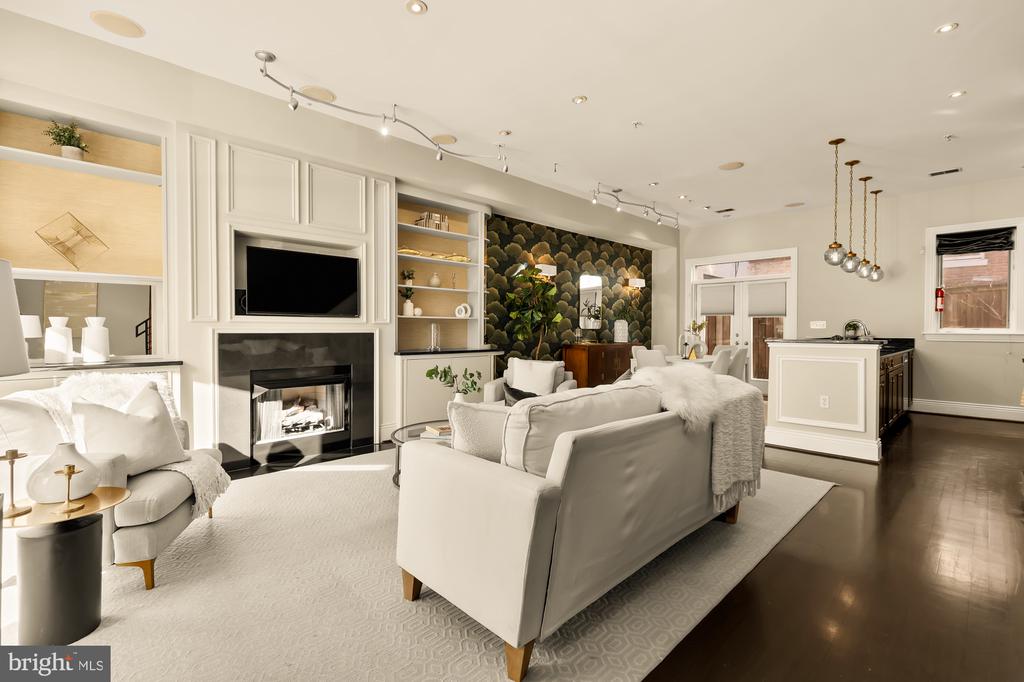
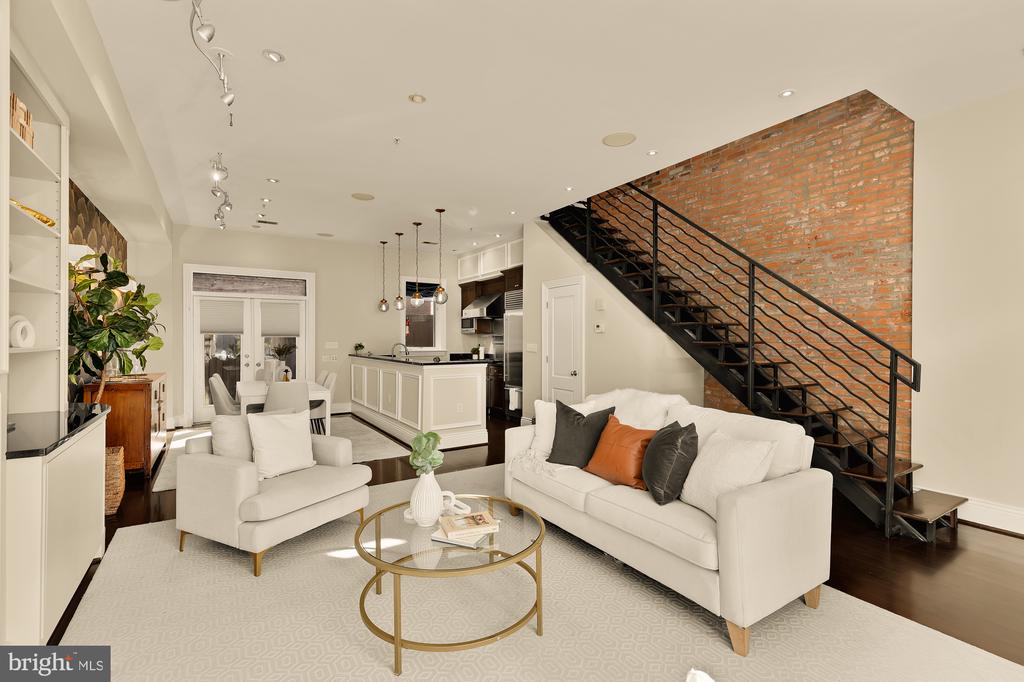
Expansive open floor plan with soaring 14' ceilings on the main level.

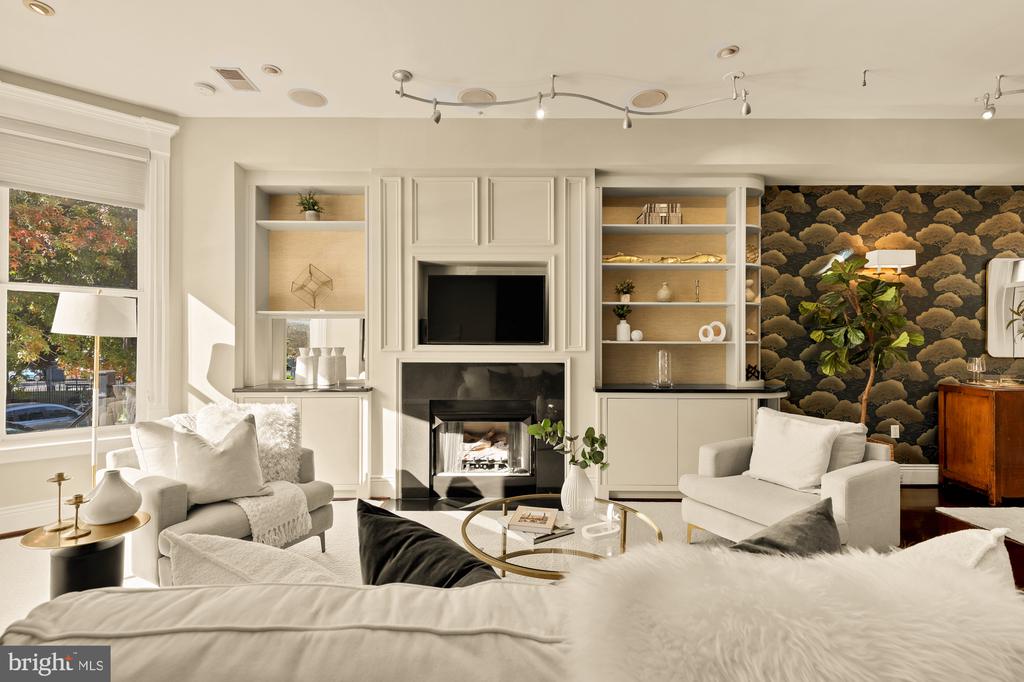
Sun-filled living room with gas fireplace, built-ins, and hardwood floors.

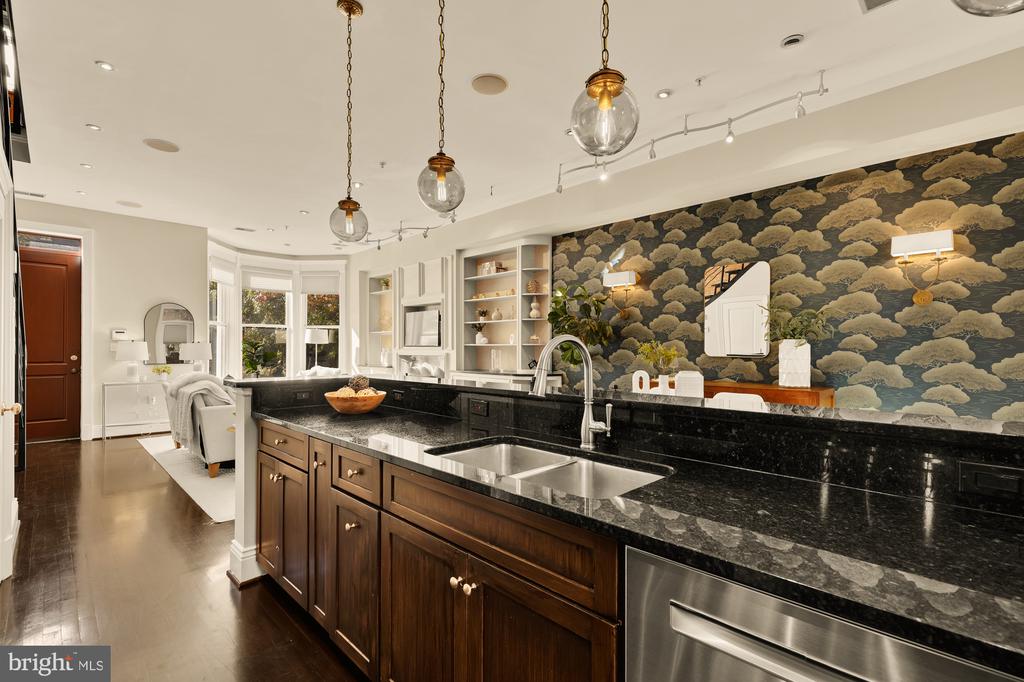
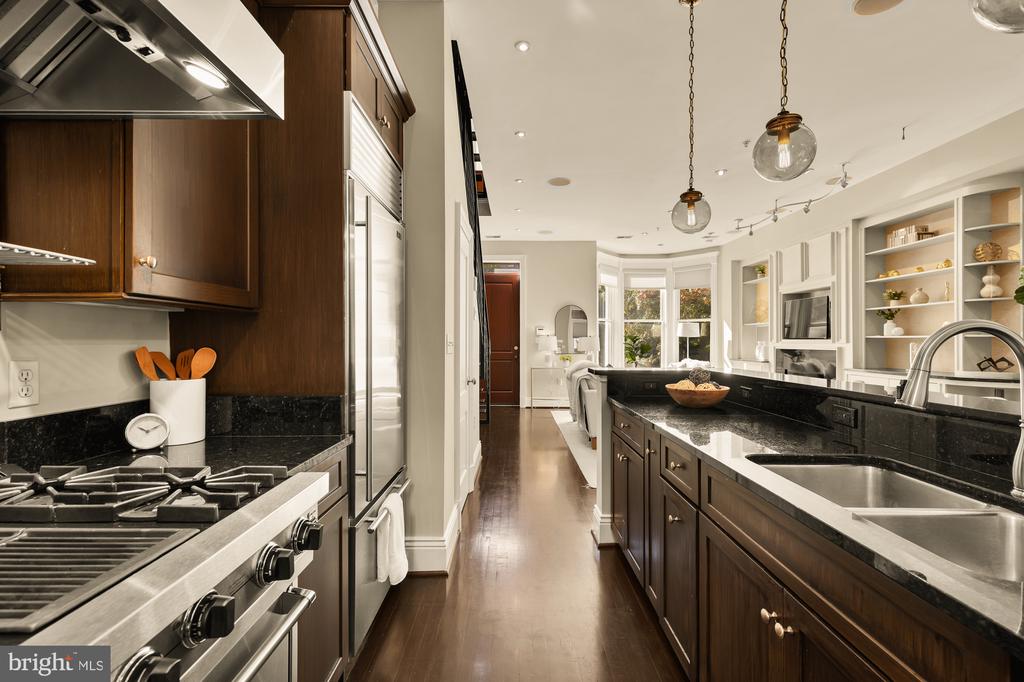
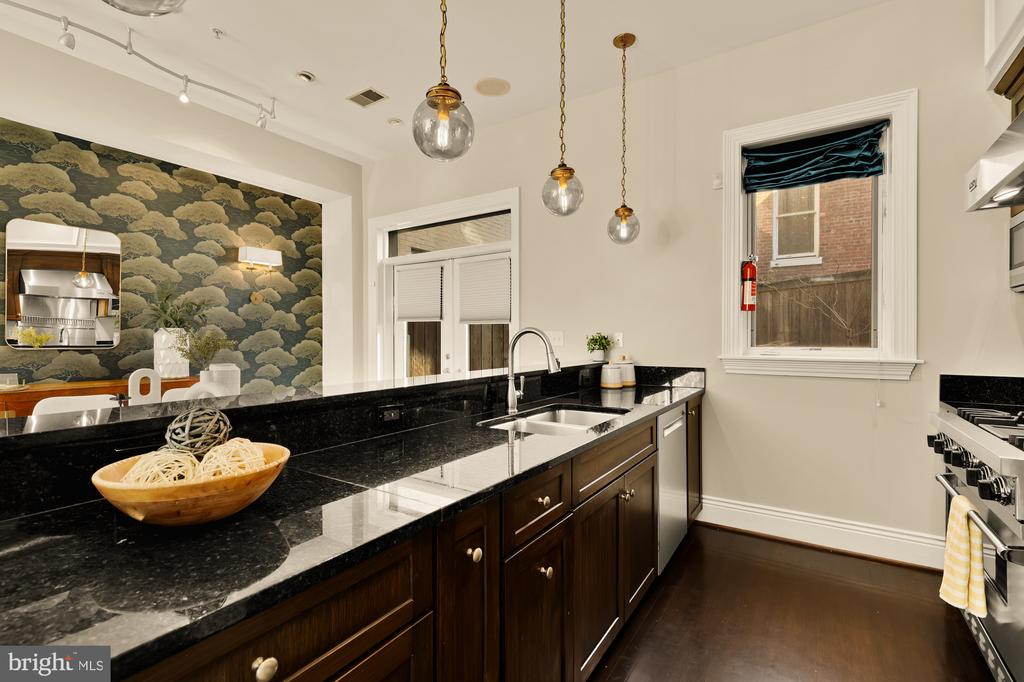
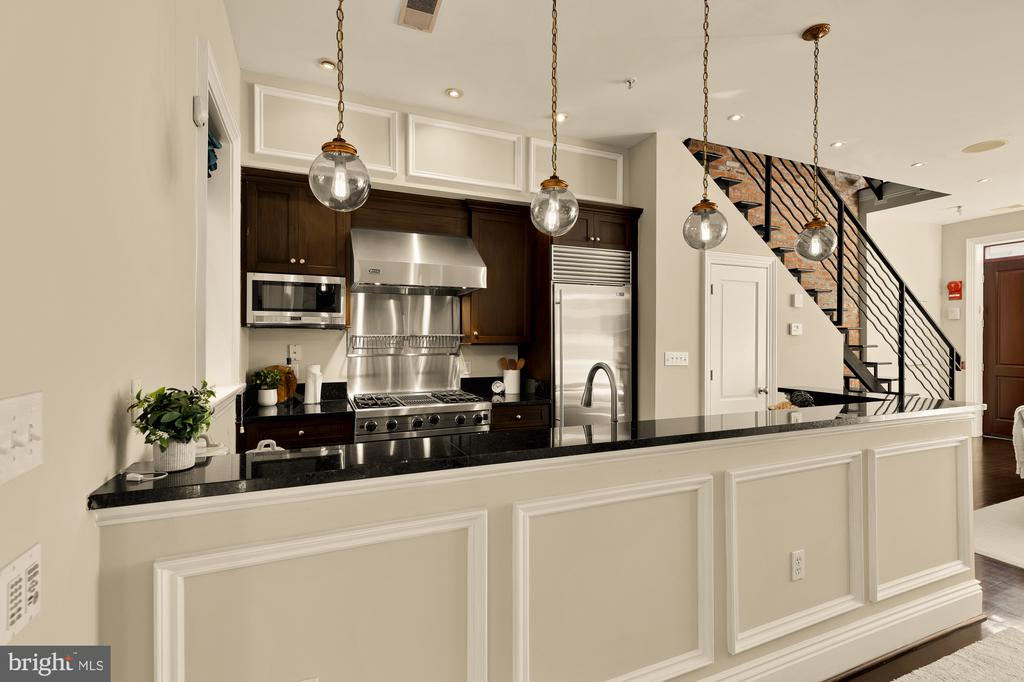
Gourmet kitchen featuring granite countertops with Viking and Subzero appliances.

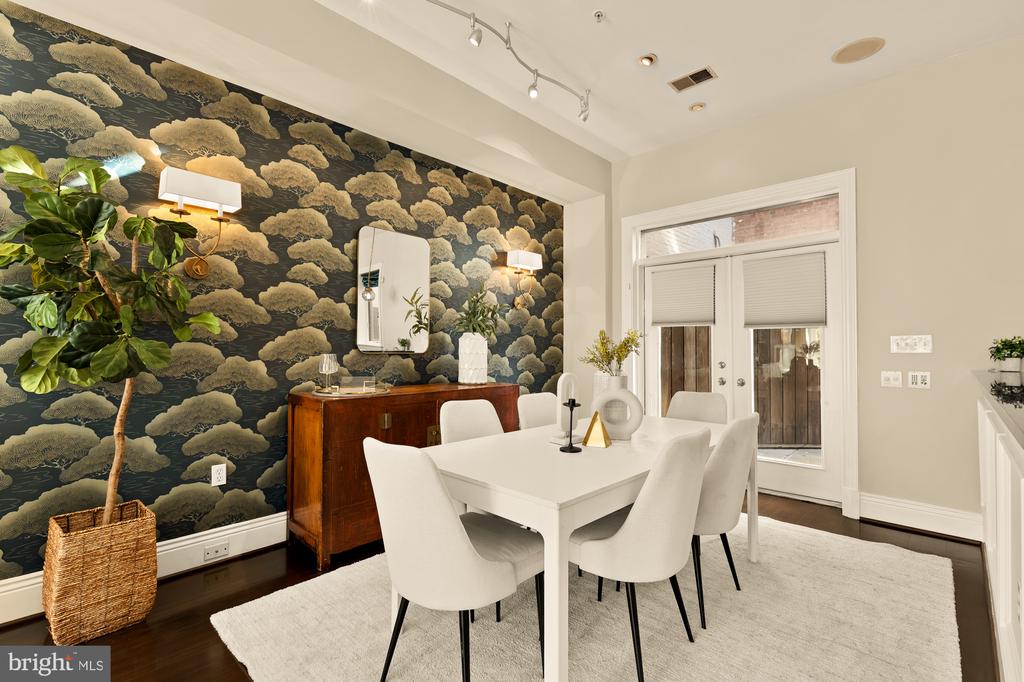
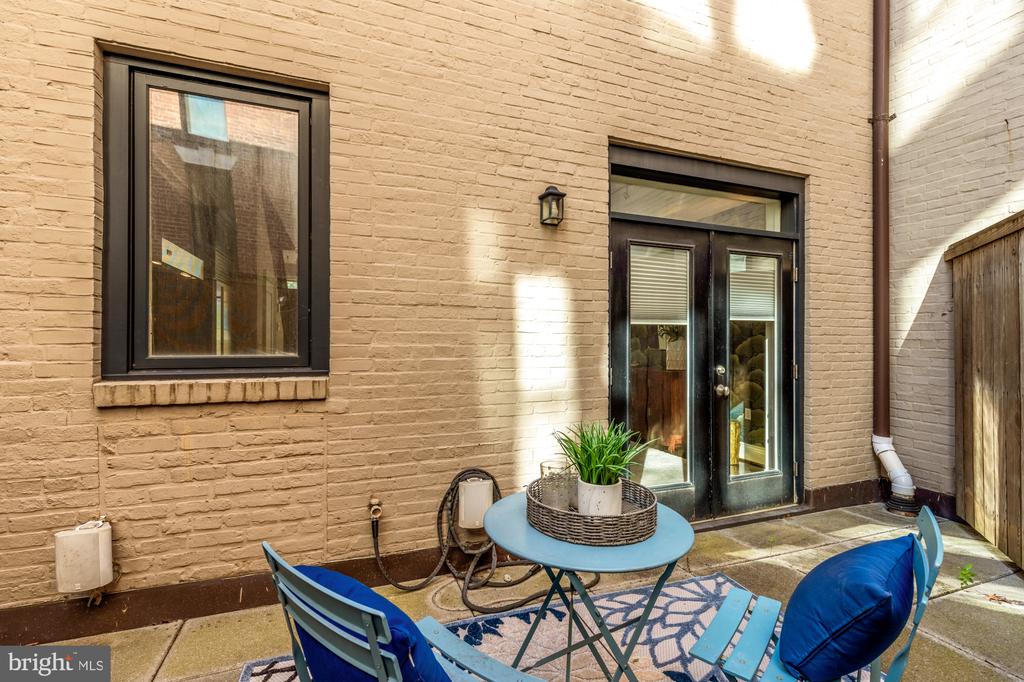
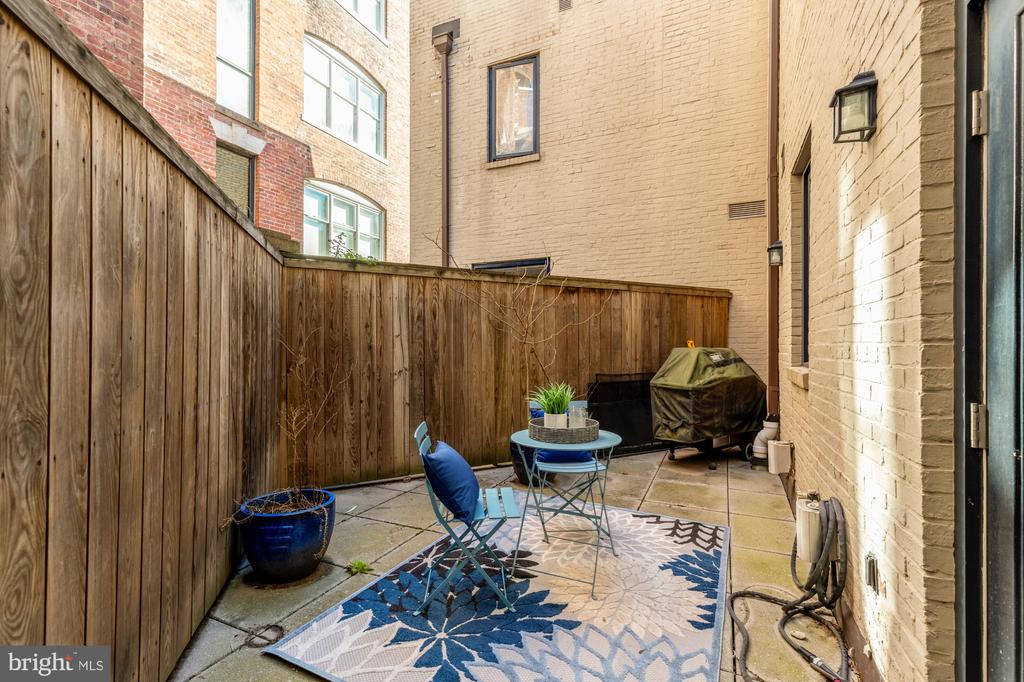
Private patio off the dining room, perfect for grilling and outdoor dining.

Convenient powder room on the main level.

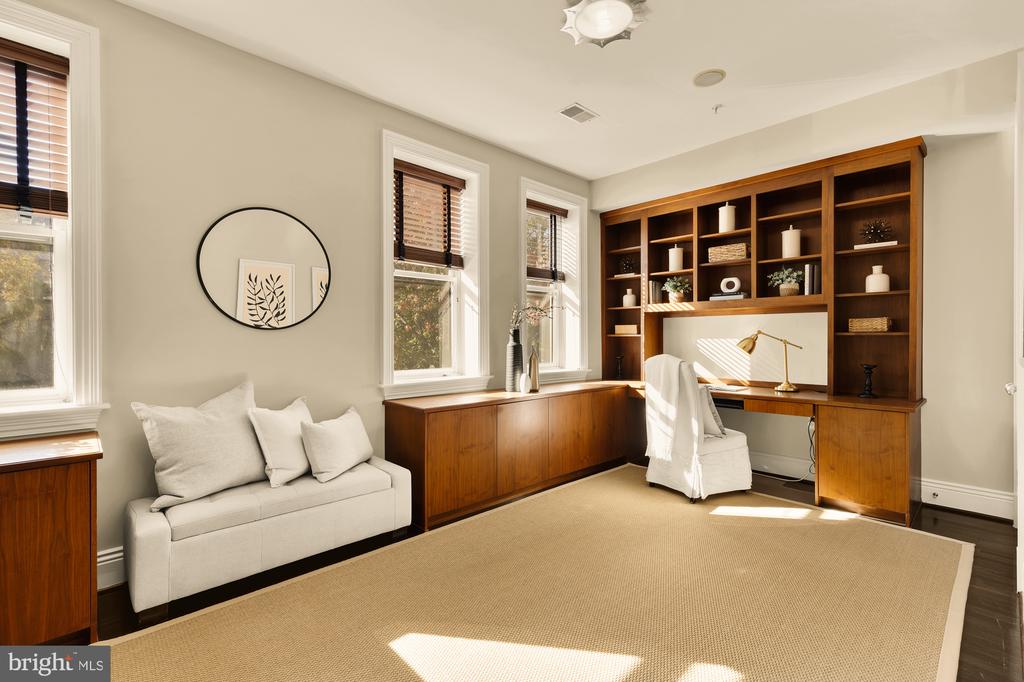
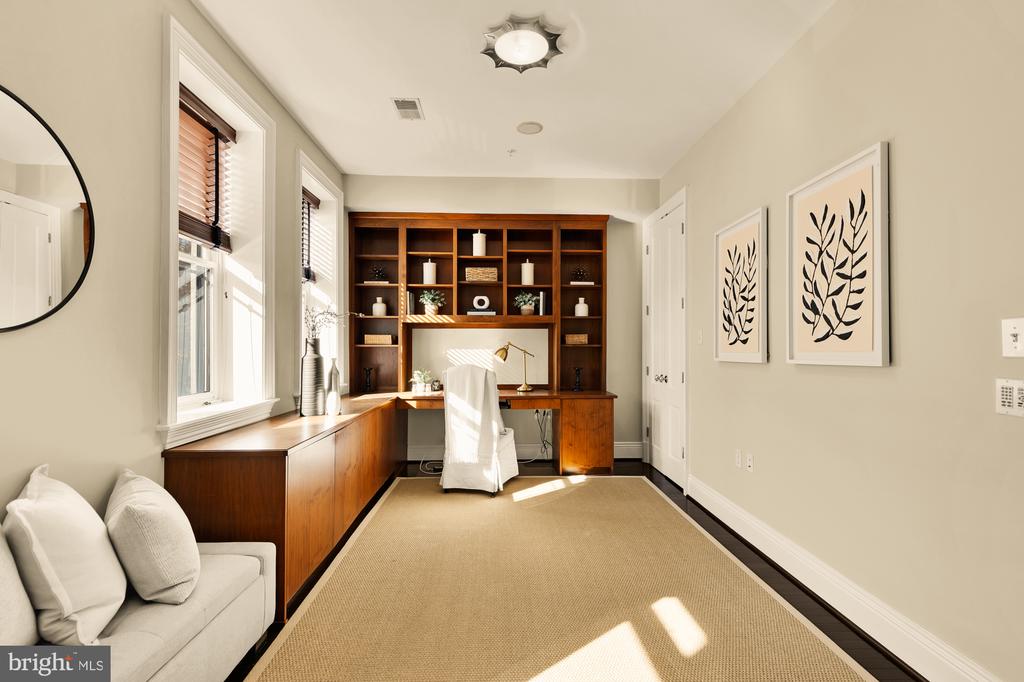
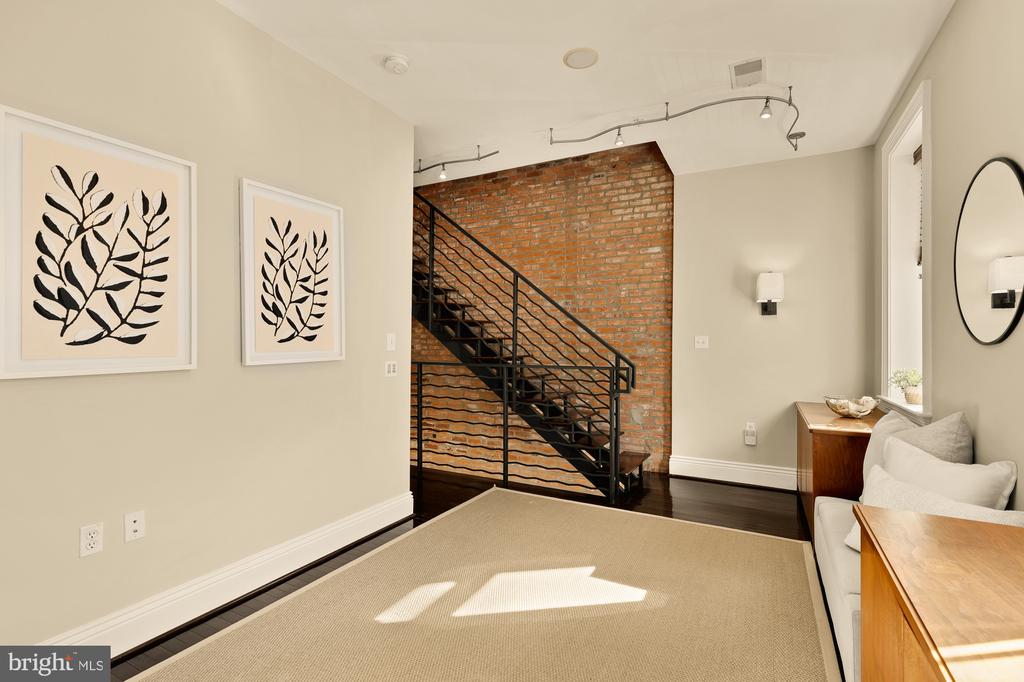
A dedicated office/den with custom built-ins for an ideal for working from home setup.

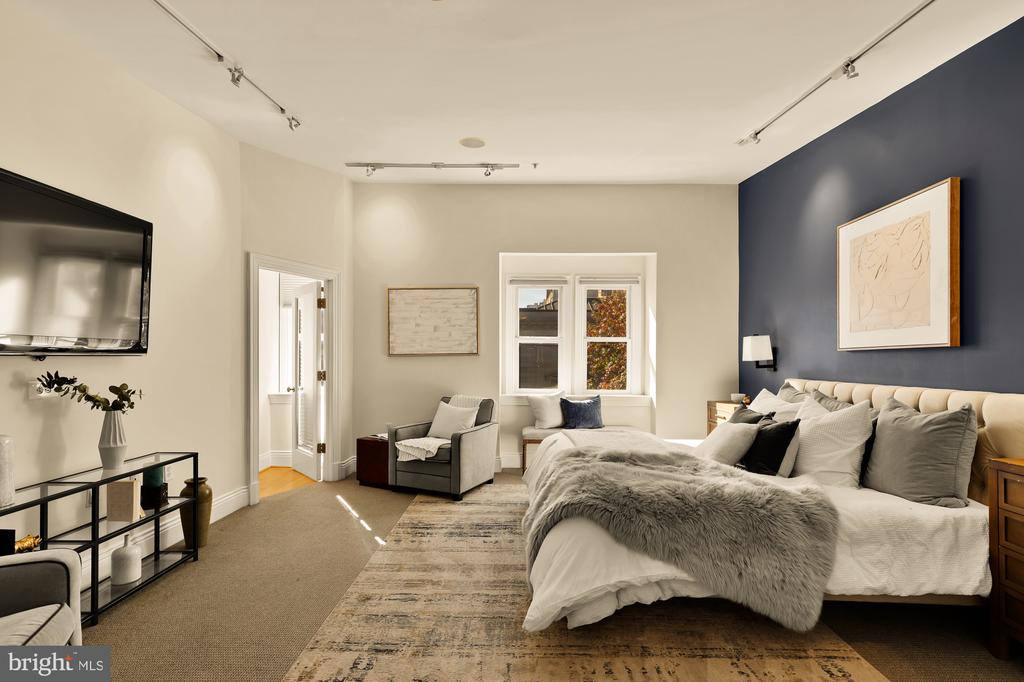
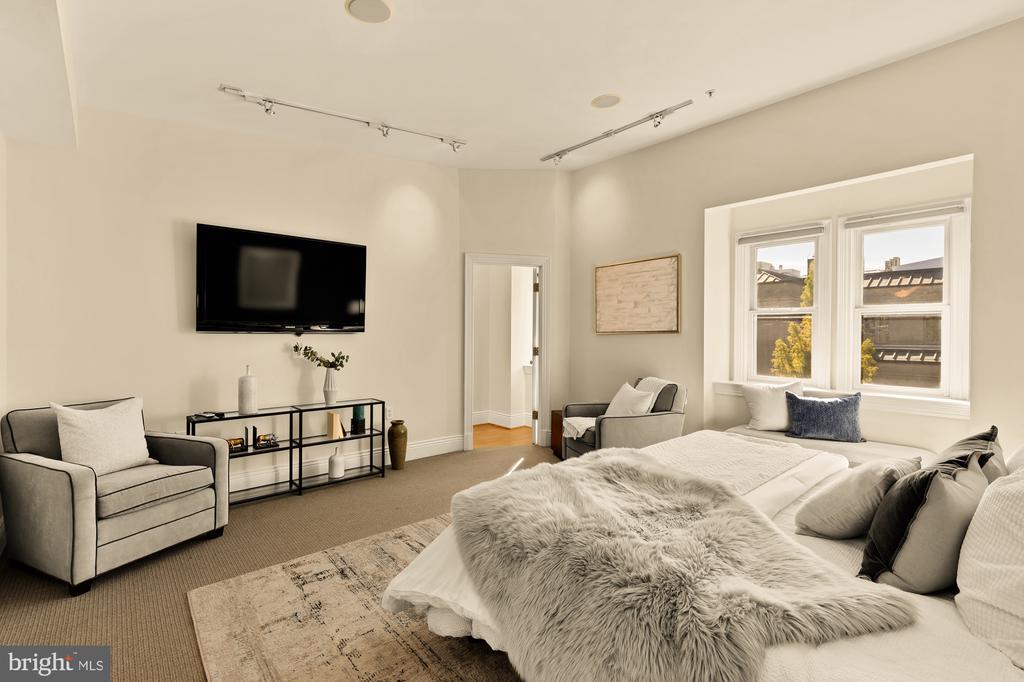
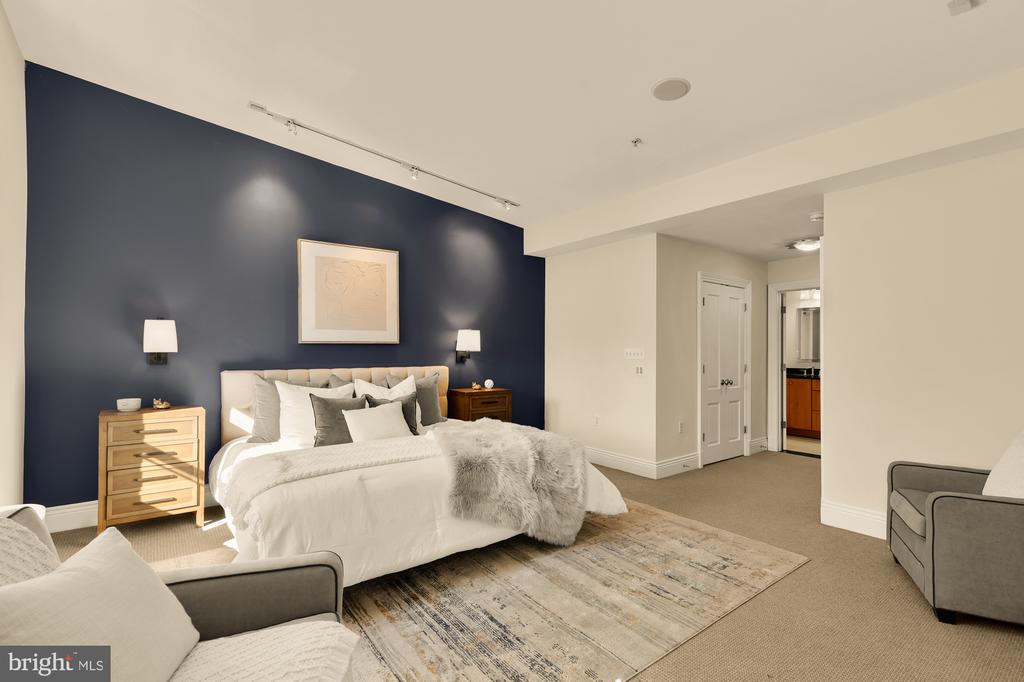
Spacious top floor primary suite with large custom walk-in closet.

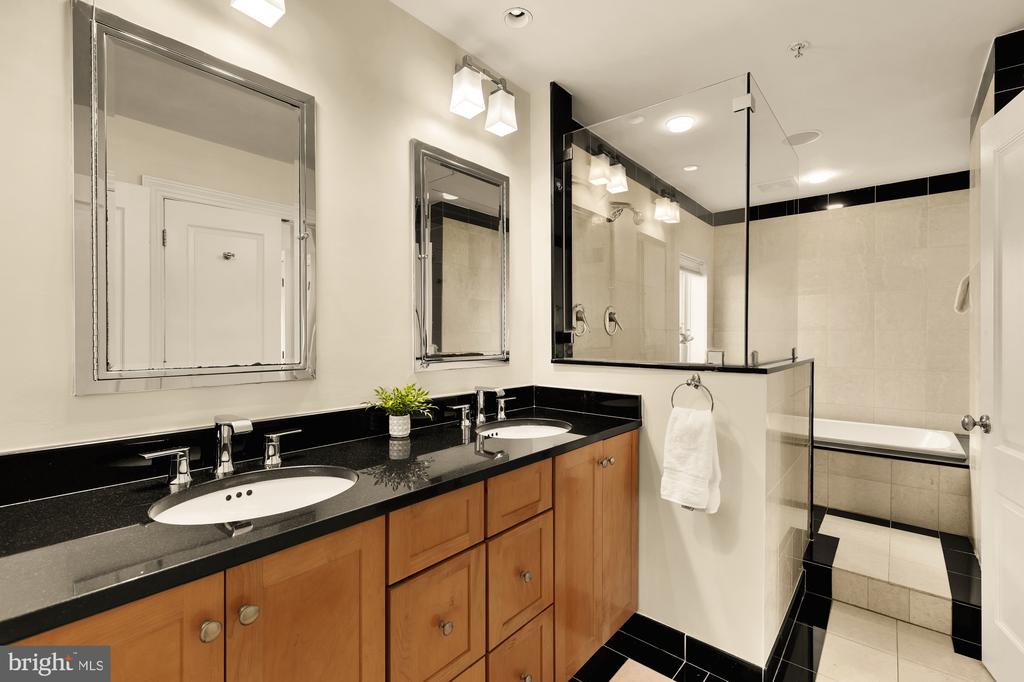
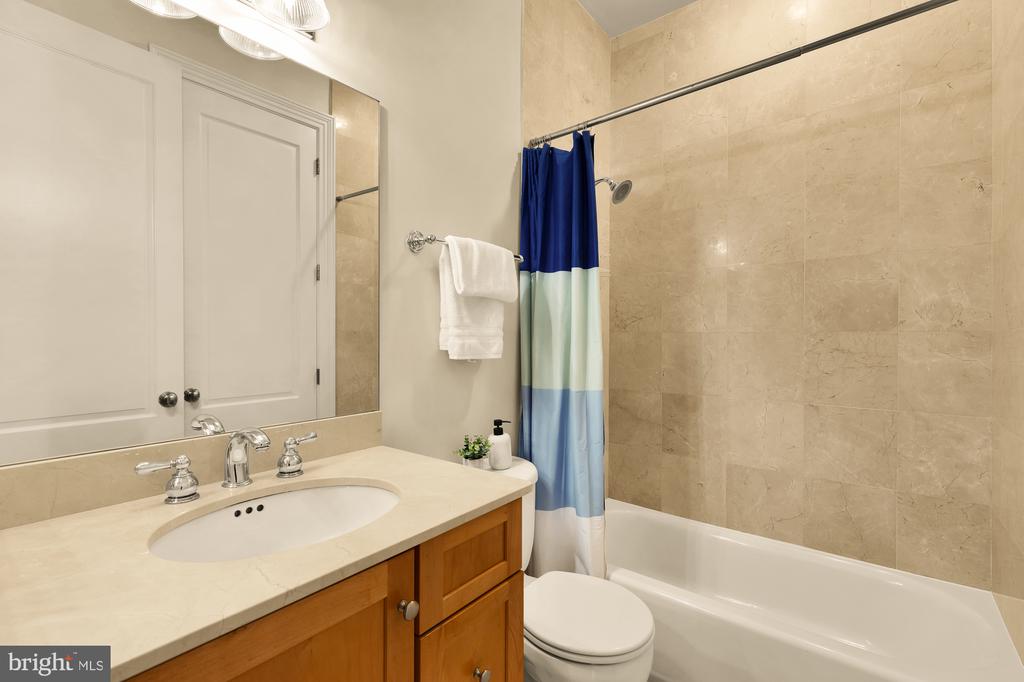
Expansive primary bath with double vanity, jacuzzi tub, separate shower, and water closet.

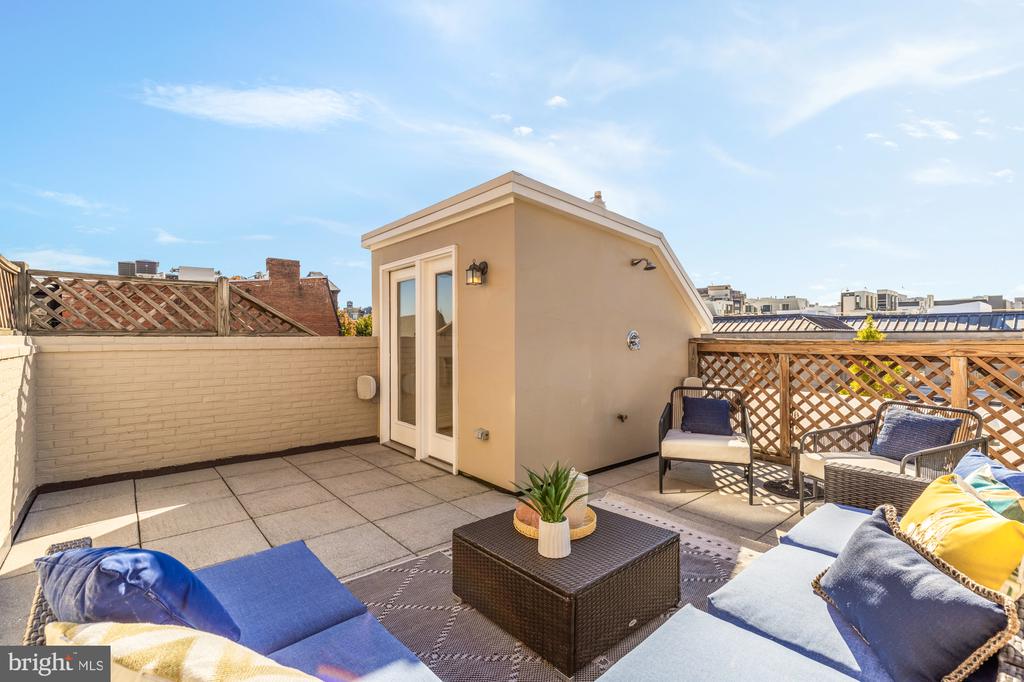
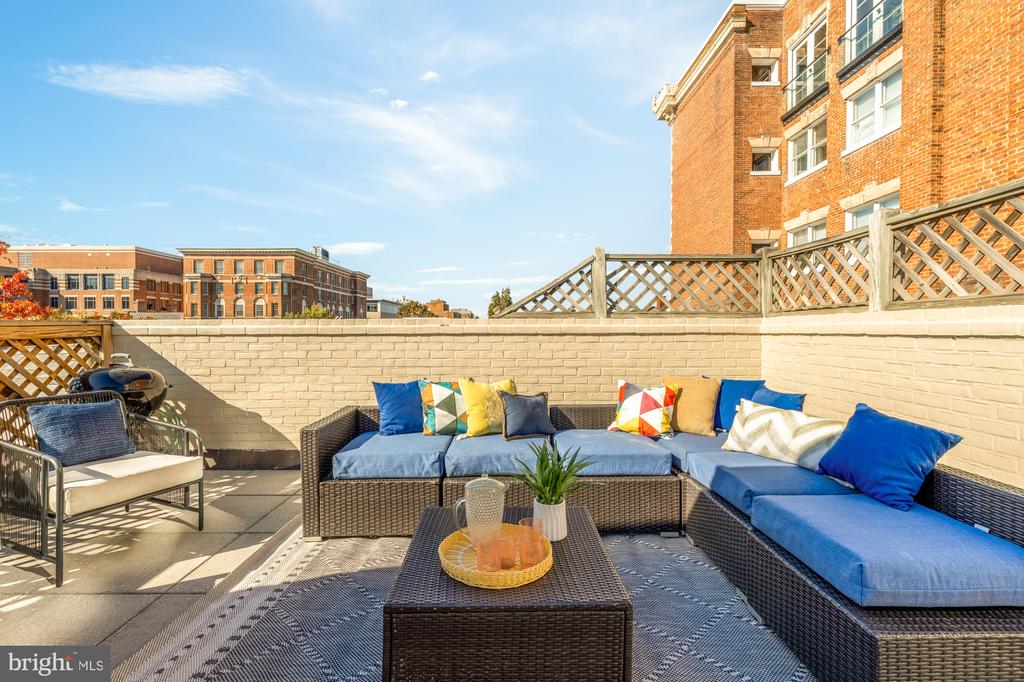
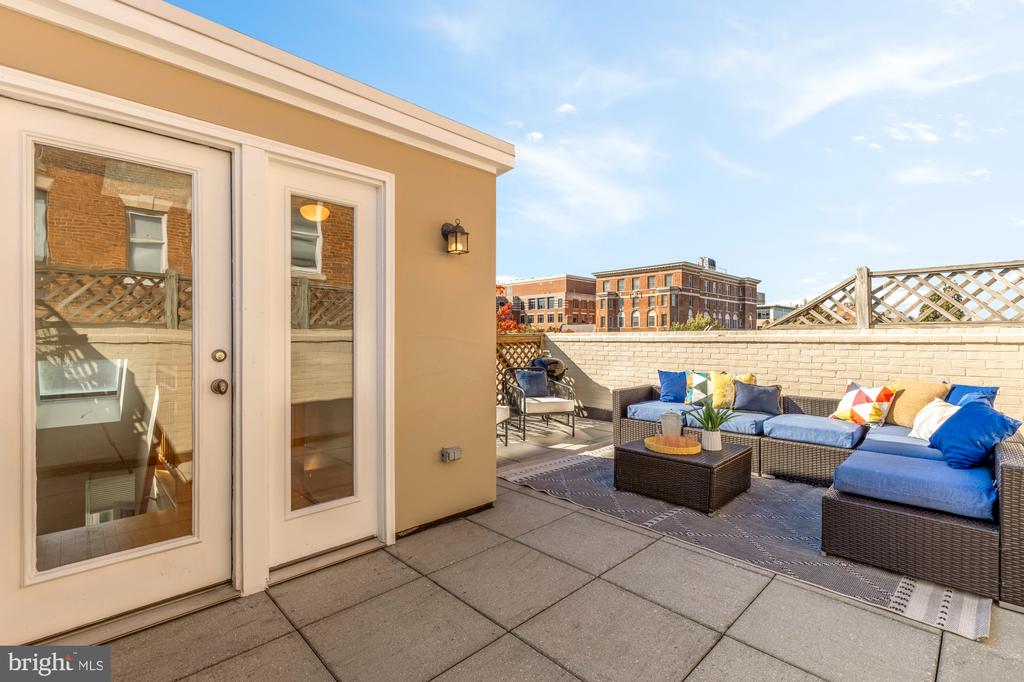
A top-floor wet bar with full-size refrigerator leading to a show-stopping rooftop terrace that is perfect for relaxing or entertaining under the city skyline.

On site two car tandem parking for rent at $325/month.

2
beds

3
baths

1,789 Sq.Ft. LIVING AREA

Tyler Garrison

Tyler Garrison

Features & Amenities

Interior

  • total bedrooms2
  • Total bathrooms3
  • full bathrooms2
  • half bathroom1
  • Flooring Hardwood
  • Fireplace Gas/Propane
  • other interior Features Kitchen - Gourmet, Kitchen - Island, Floor Plan - Traditional

Area & Lot

  • Status Sold
  • Date Sold November 20, 2025
  • Living Area1,789 Sq.Ft.
  • Total Area1,789 Sq.Ft.
  • MLS® IDDCDC2229348
  • TypeTownhouse
  • YEAR BUILT1910
  • NeighborhoodDupont Circle
  • Architecture StylesContemporary
  • School DistrictDISTRICT OF COLUMBIA PUBLIC SCHOOLS

Exterior

  • STORIES4
  • water SourcePublic
  • PoolNo Pool
  • parkingOff Street, Other
  • HEAT TYPEHeat Pump(s)
  • AIR CONDITIONINGCentral A/C
  • sewerPublic Sewer
  • SubstructureBrick/Mortar
  • Disability FeaturesNone
  • HOA AmenitiesNone

Financial

  • Sales Price$1,325,000
  • Real Estate Tax $10,192/yr
  • Zoning N/A

Dupont Circle

38.9097° N, 77.0433° W

Explore

We’re Here to Help

The team at Capital Collective is dedicated to providing personalized service and expert guidance. Reach out to us for any inquiries, to schedule a consultation, or to learn more about how we can help you navigate the Washington DC real estate market.

Follow Us on Instagram