16 SHERMAN CIRCLE NW
SEE ALL PHOTOS
16 SHERMAN CIRCLE NW
Sold

16 SHERMAN CIRCLE NW

16 SHERMAN CIRCLE NW, WASHINGTON, DC 20011

$1,300,000
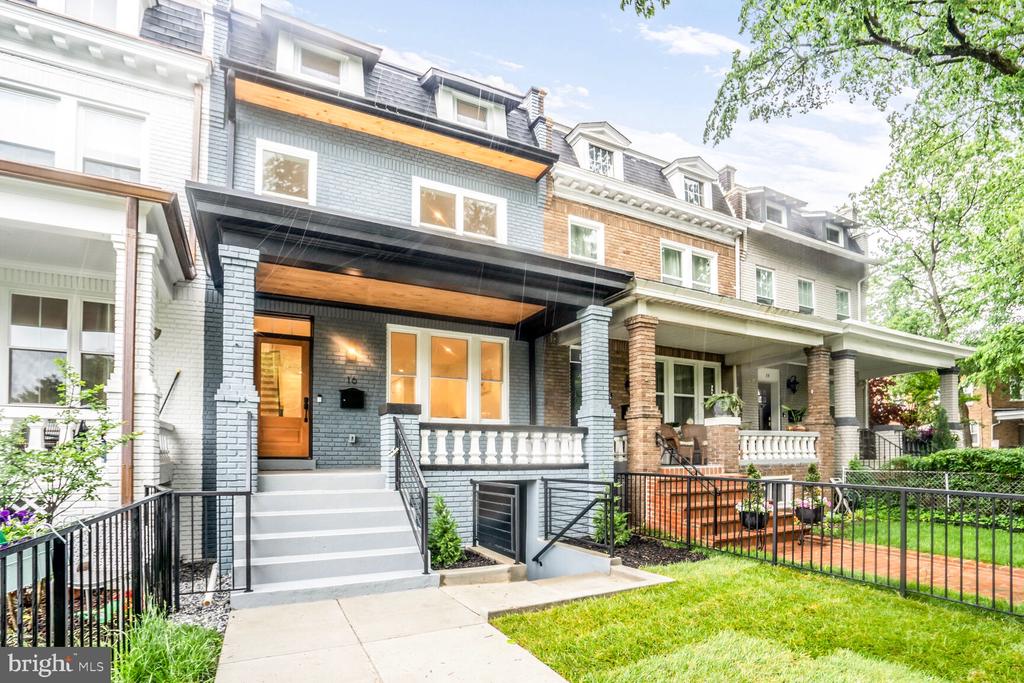
A significant addition to the renovated canvas of Washington, at an amazing price! This five-bedroom three-and-one half bath residence sits perched on the precipice of history. Built by the demands of a growing city it stands as one of two circle development areas planned in accordance with the 1888 Subdivision Act that encouraged development that directly aligned with the original plans for the City of Washington designed by L'Enfant. Diagonal streets, and strong geometric patterns required the Architecture of the homes surrounding the circle to be just that much more, defined by continuity of scale, materials and character. Add to that impeccable design, every modern convenience, and subtle designer details and you have the latest master piece built by prolific local builder Center Point Homes.

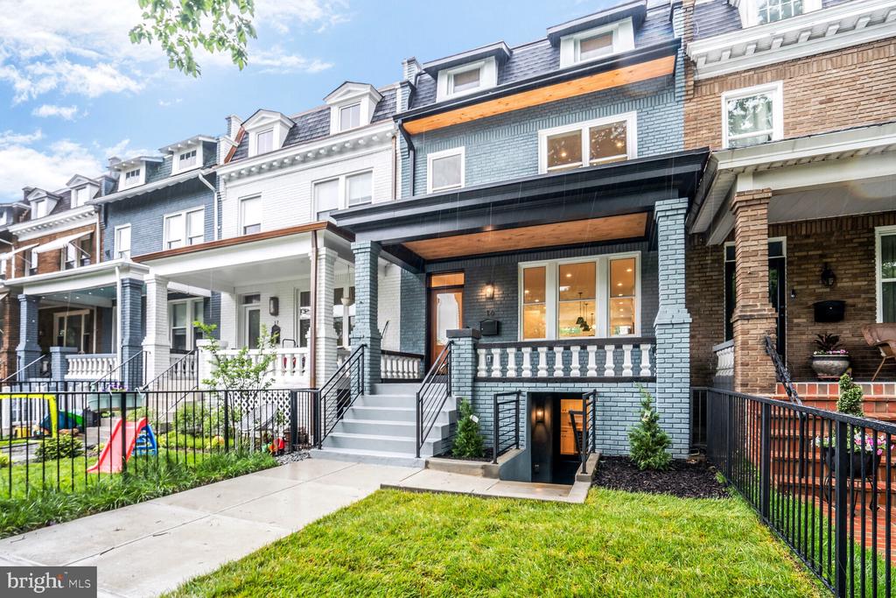
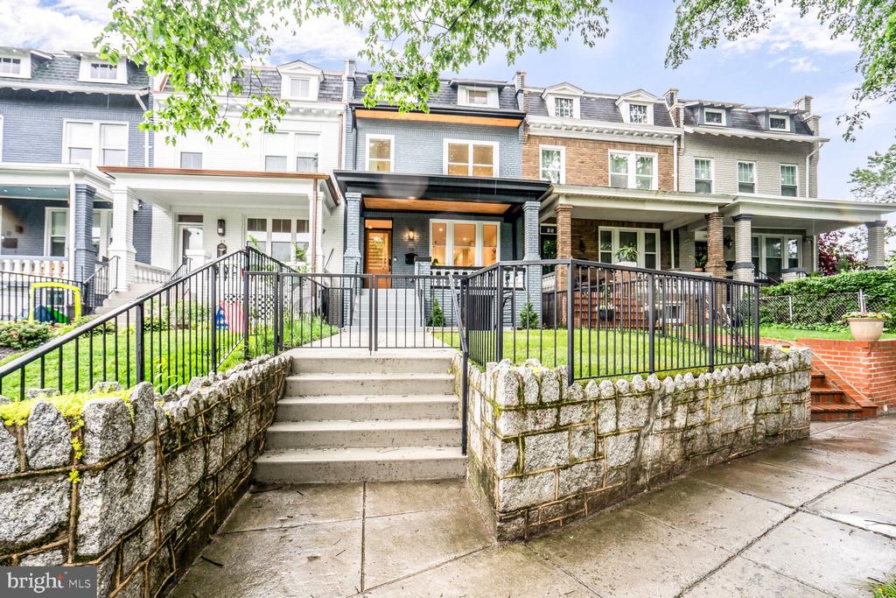
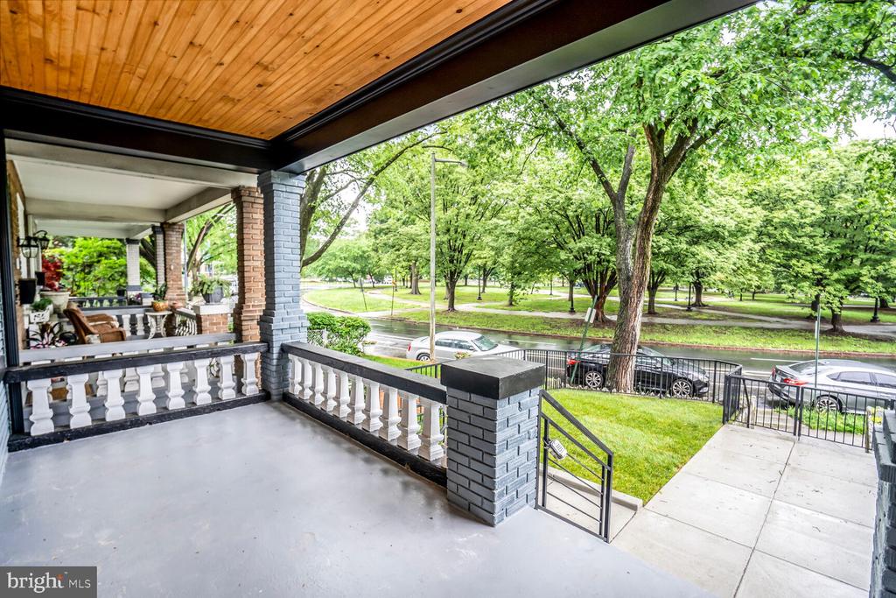
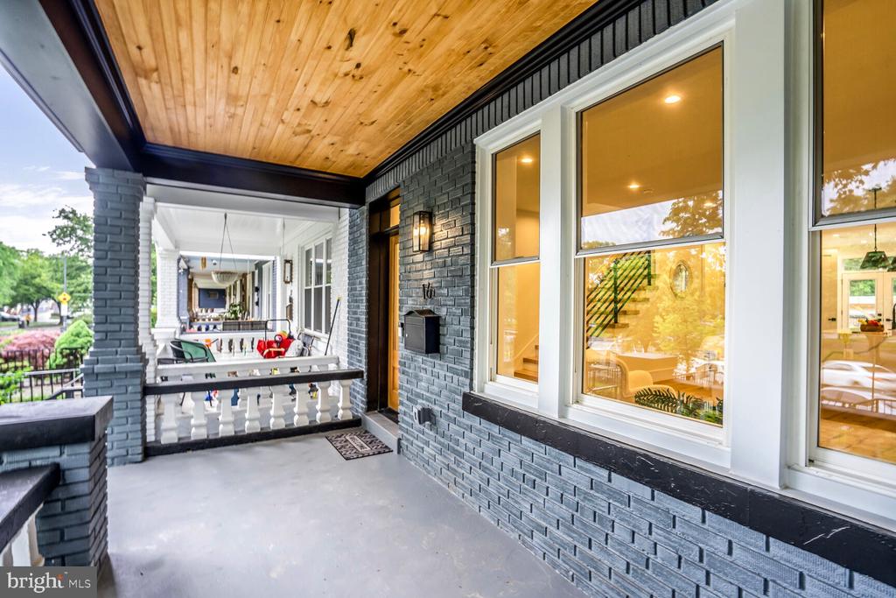
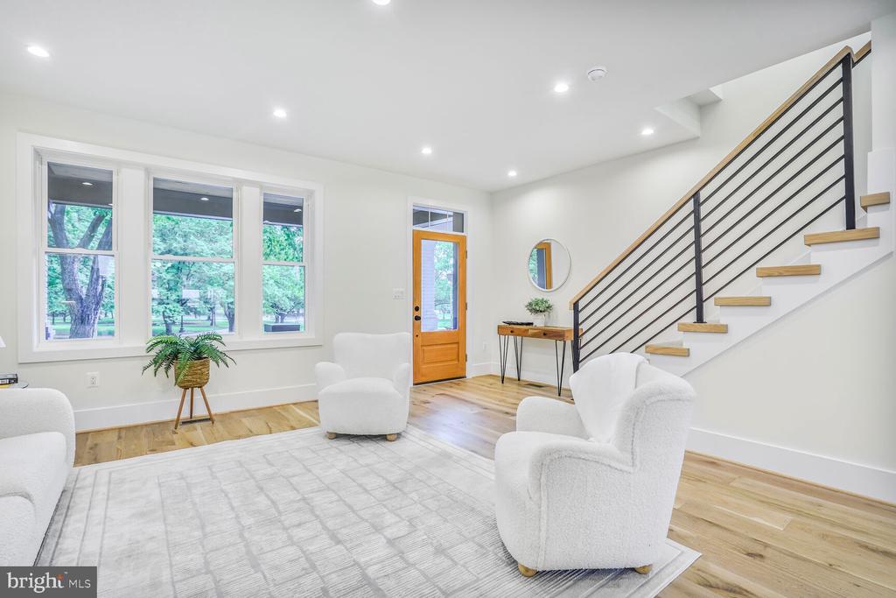
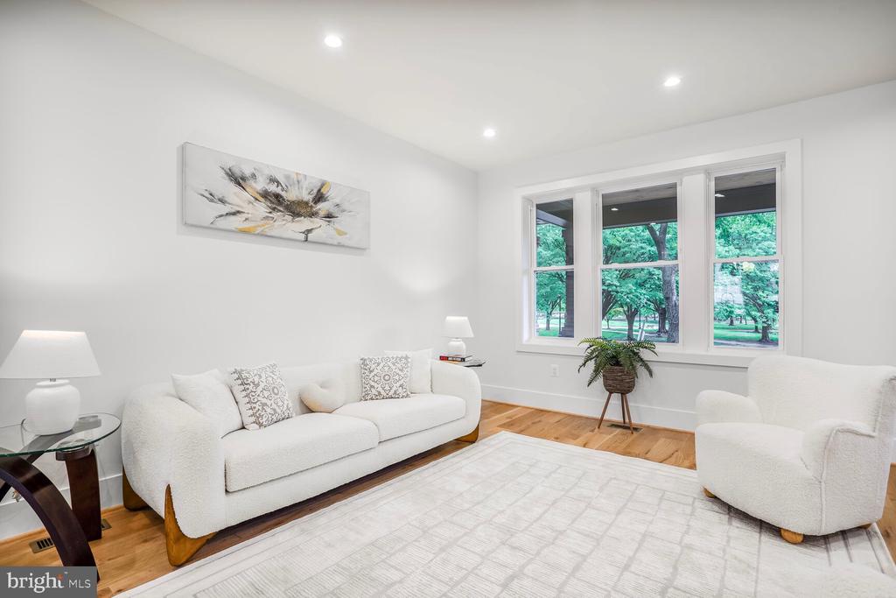
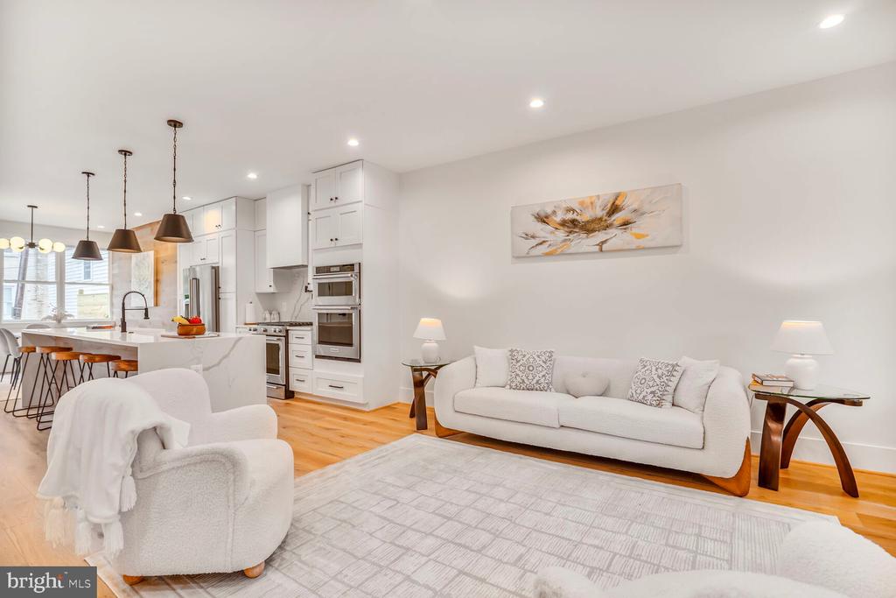
Immediately drawn to the stately stone surrounding wall and custom iron gates you enter the verdant green front yard and ascend to the front porch. Completely rebuild, with Spanish cast concrete balustrades and offering a comforting view of the circled park resplendent with leafy trees, walkways and benches. As you enter the home you are greeted to what our clients have come to expect. The ambiance of period Architecture blended perfectly with modern design, and open concept living.

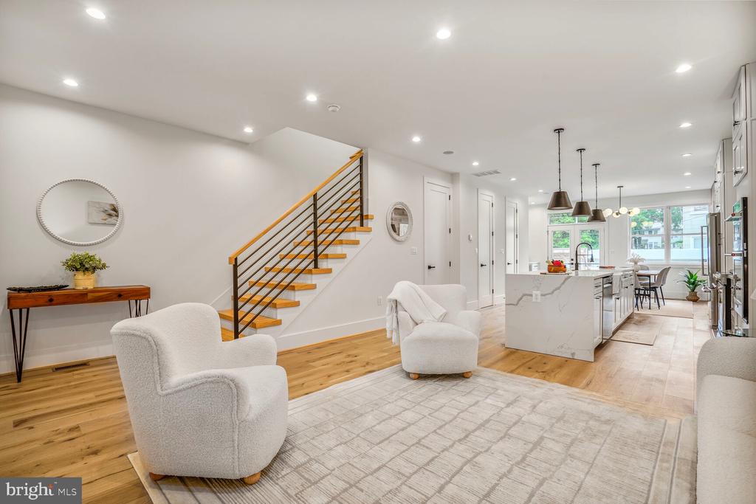
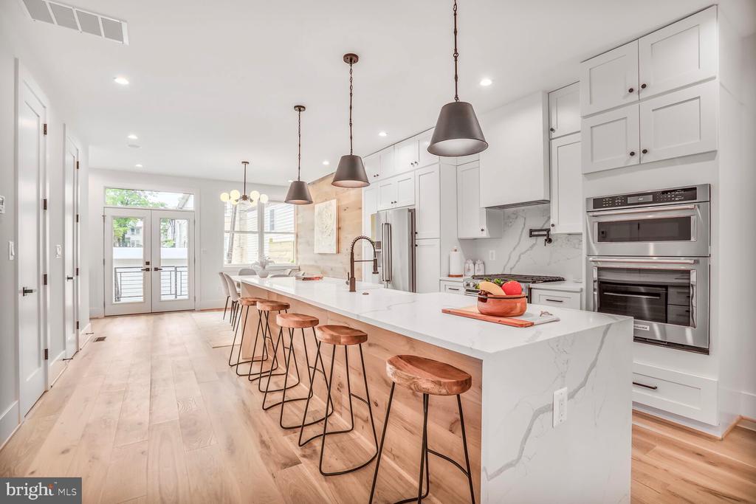
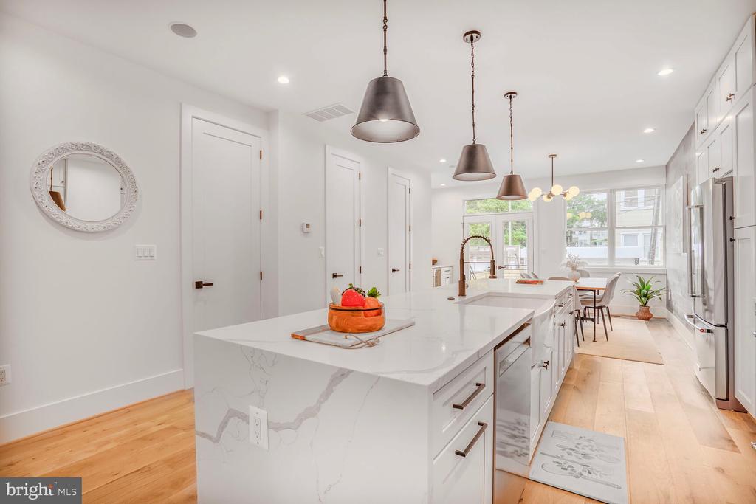
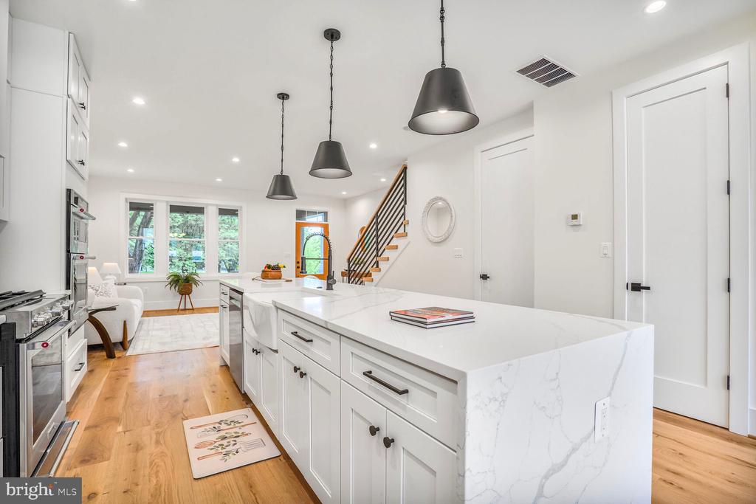
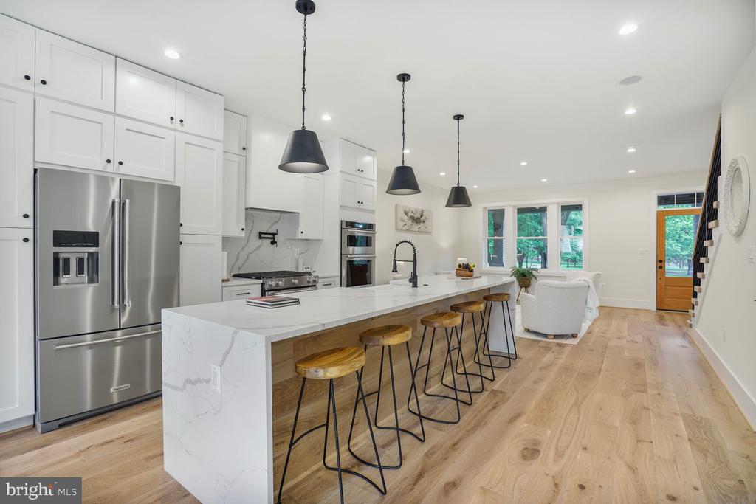
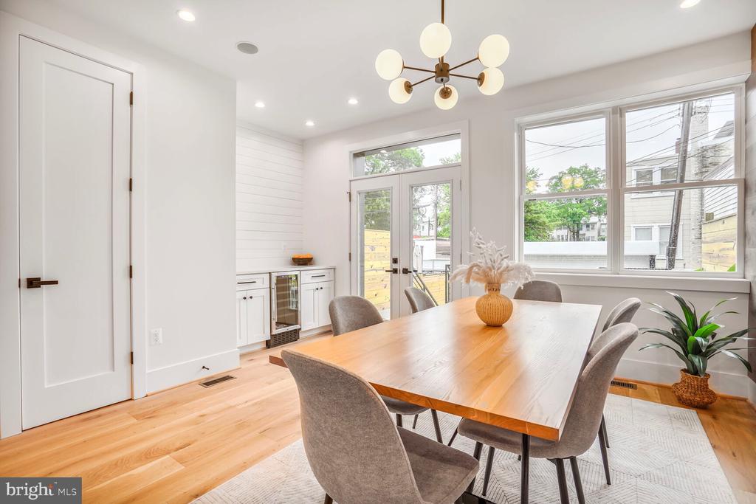
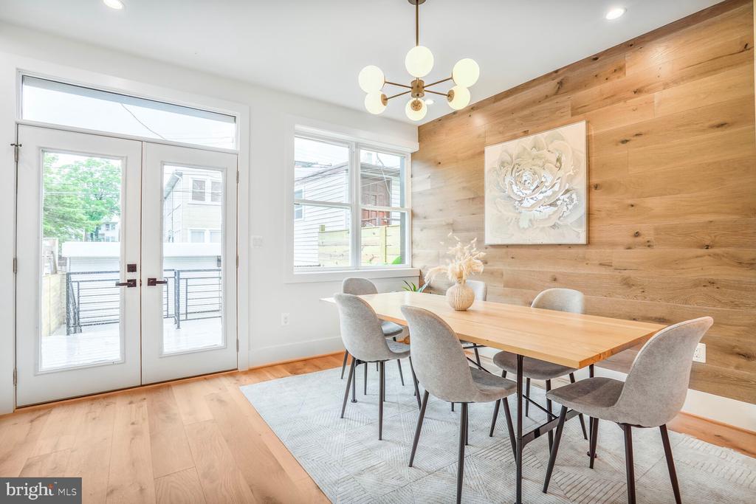
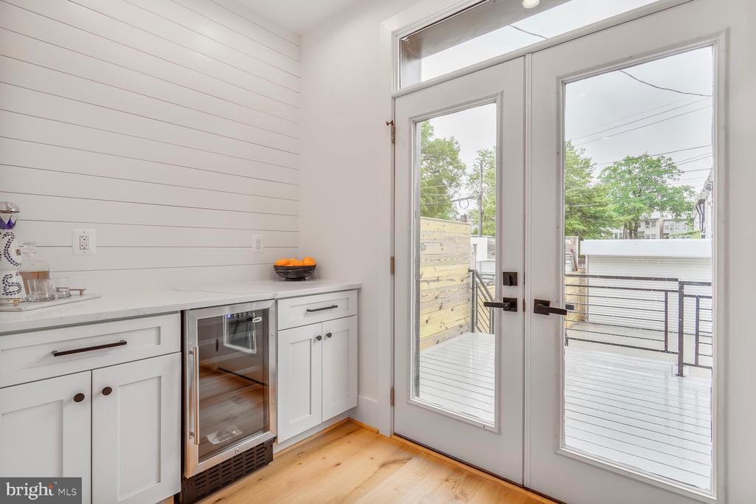
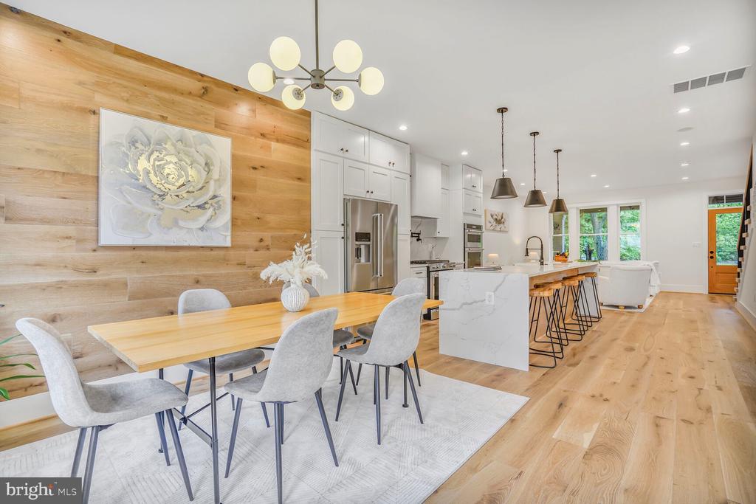
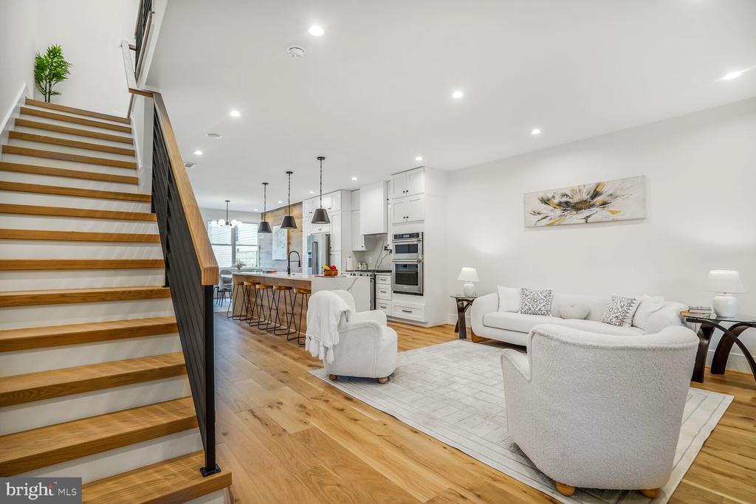
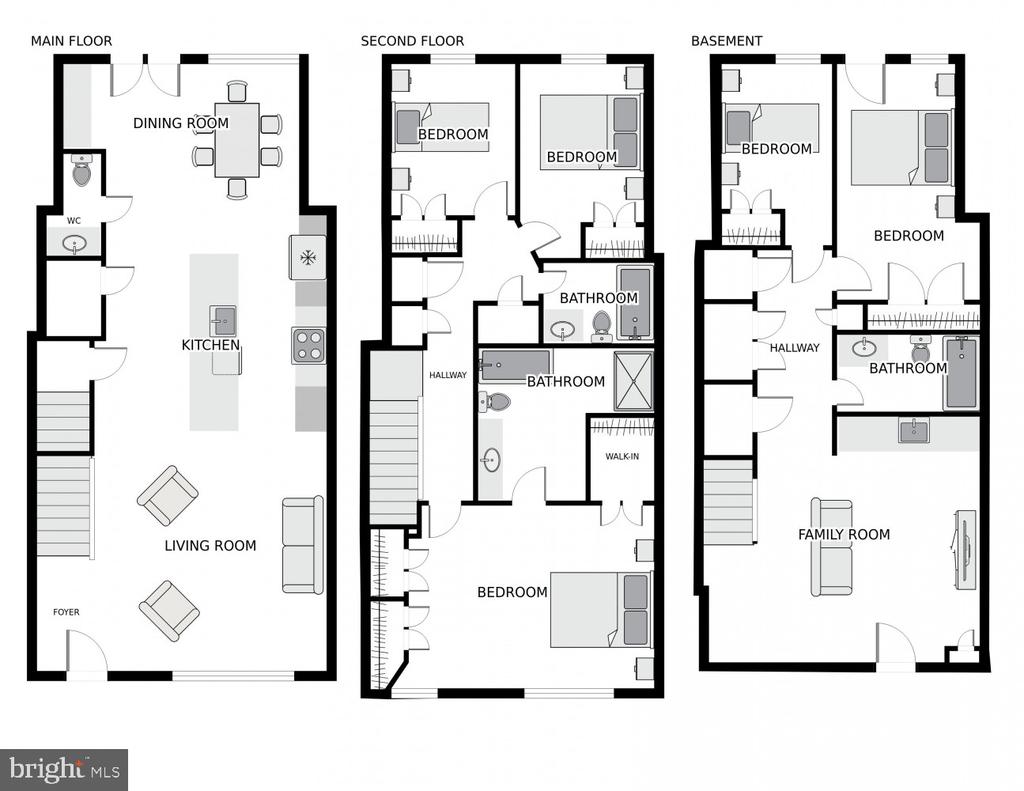
Requisite rustic oak engineered flooring underfoot and so much more to take in; massive three bay front windows, and a modern kitchen featuring all the gourmet accouterments a chef would demand. Stainless kitchenaide appliances with a built-in range with accessible pot filler, ample storage in stacked ceiling height cabinetry, and seating for six at the waterfall quartz stone island. A wall oven and convection microwave make the space complete. An oversized dining space adjacent to the island features a wood panel wall for texture and a wine bar area with banquet space and whitewashed shiplap.

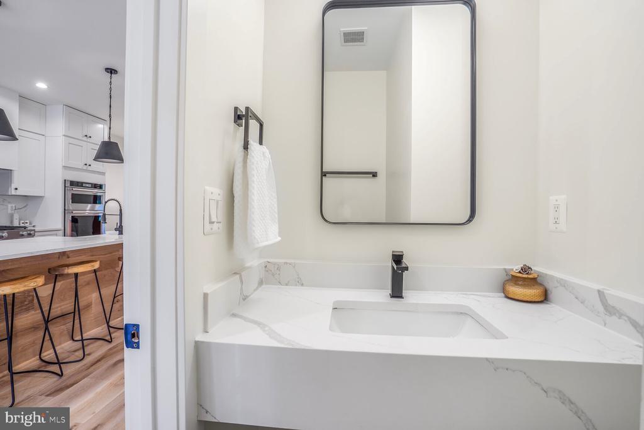
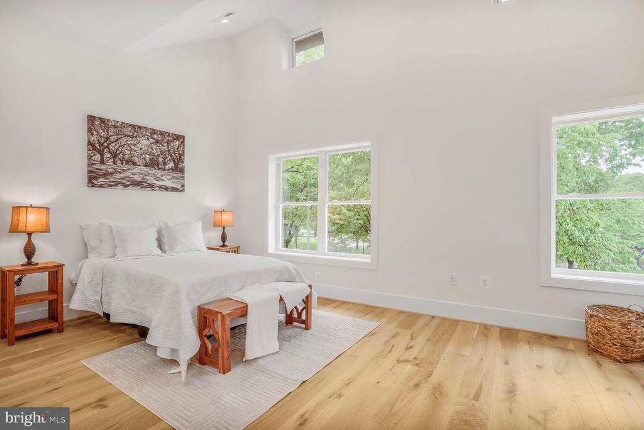
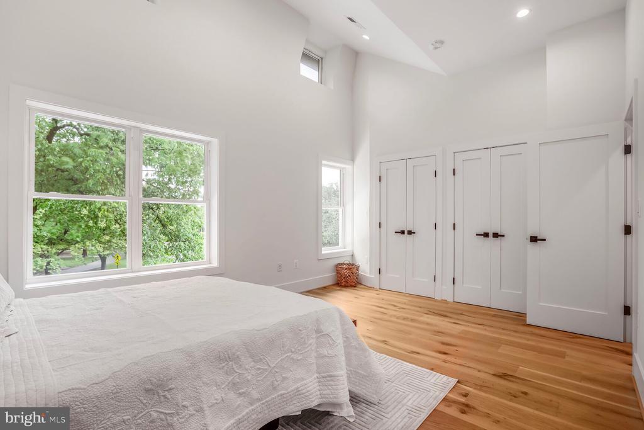
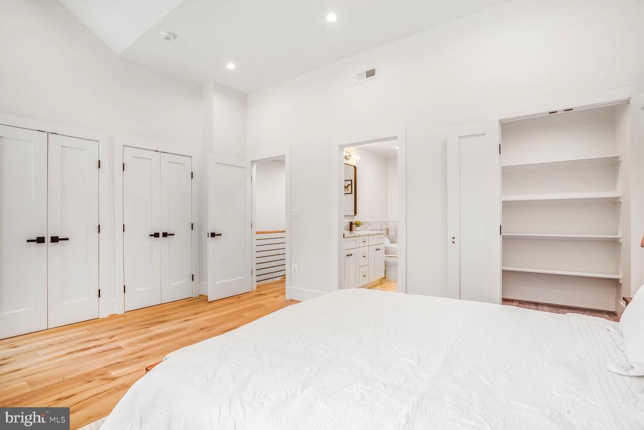
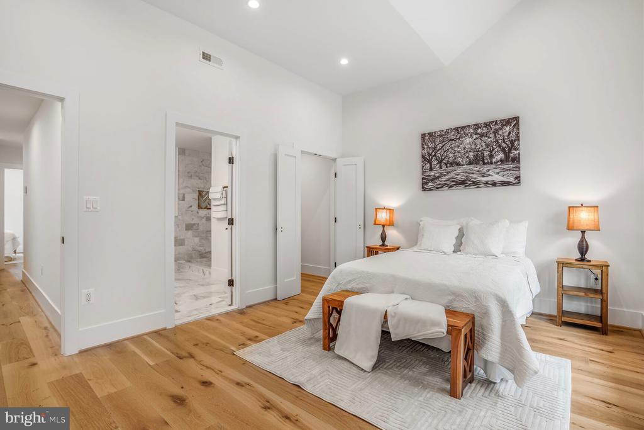
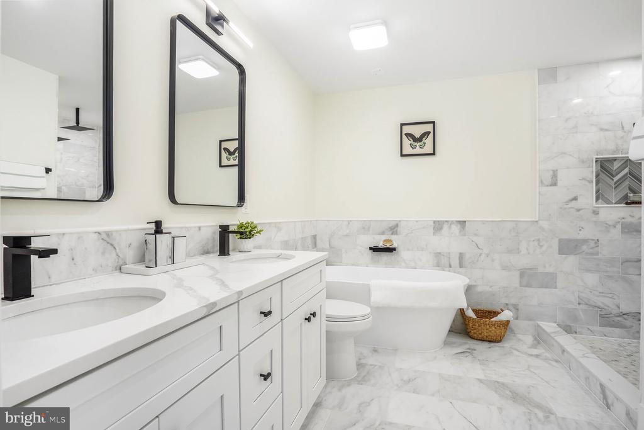
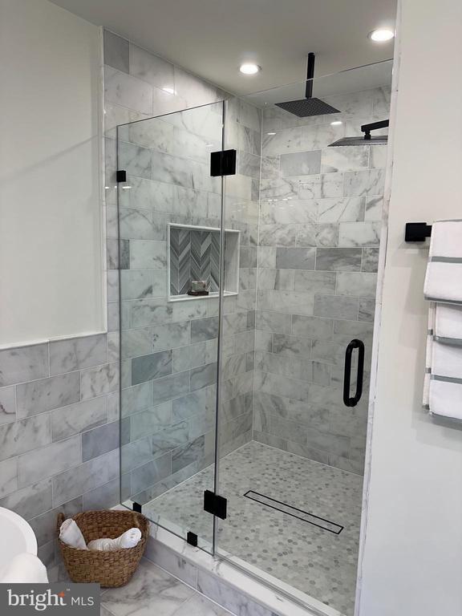
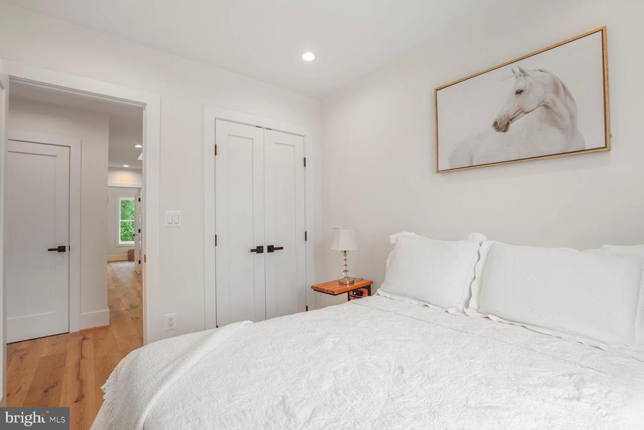
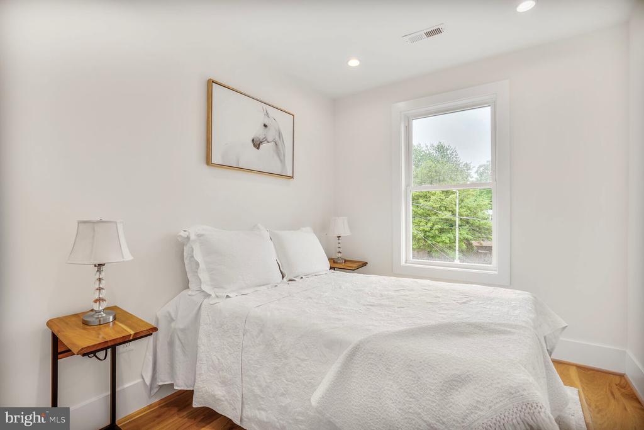
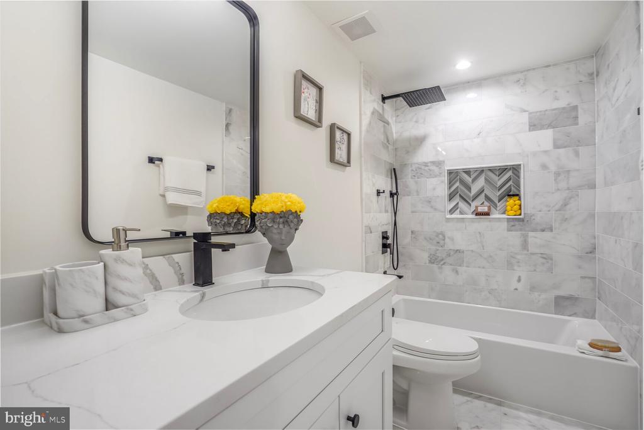
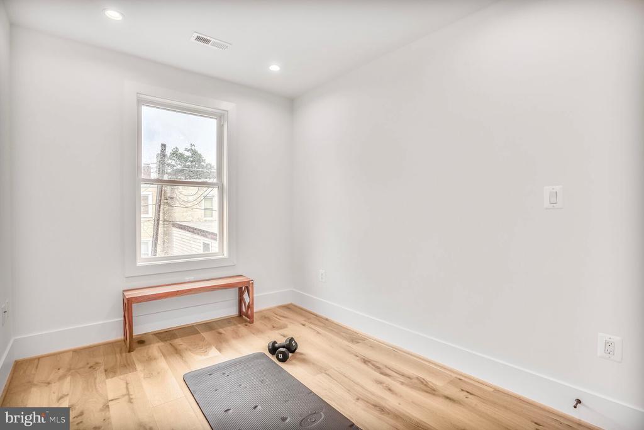
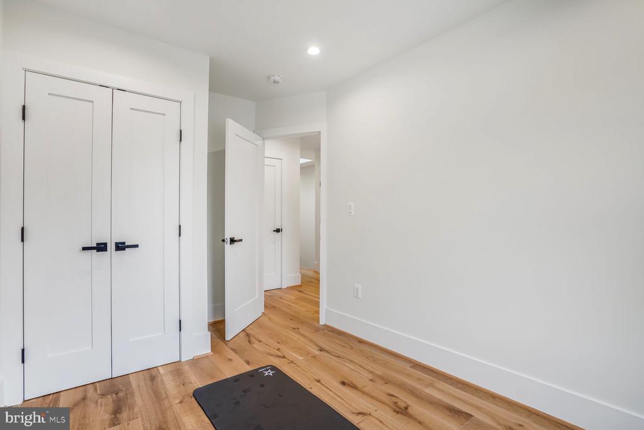
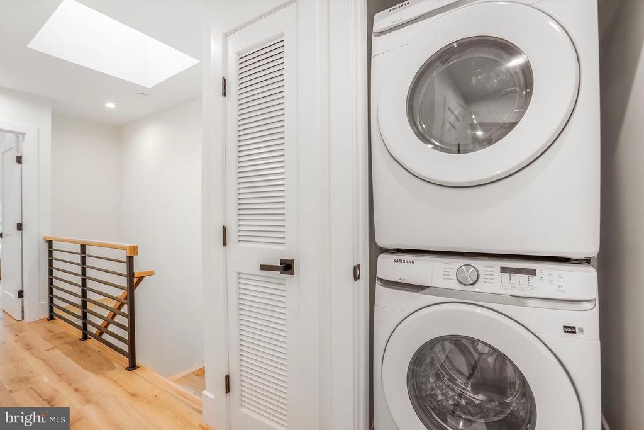
Ascend the cubed modern stairs and custom metal railings to the primary suite. You are welcomed to the space with oversized windows, nine-foot Cathedral ceilings, double closets with built in walk-in spaces and an ensuite spa bathroom. Double vanity sinks, frameless glass shower, pedestal soaking tub, a skylight and elegant timeless Carrera marble tile surround. The second and third bedrooms are serviced by an equally furnished hall bath with soaking tub. A full-size stackable washer and dryer complete the level.

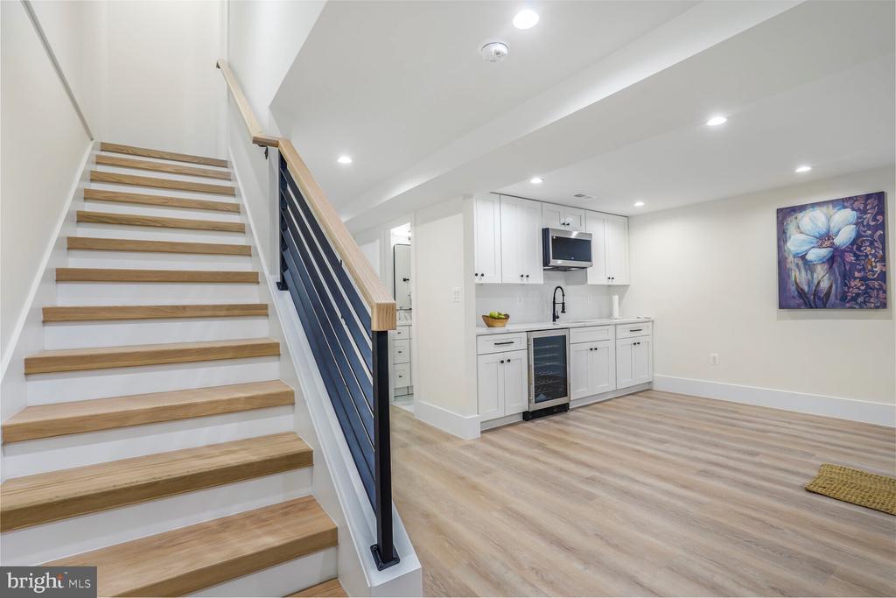
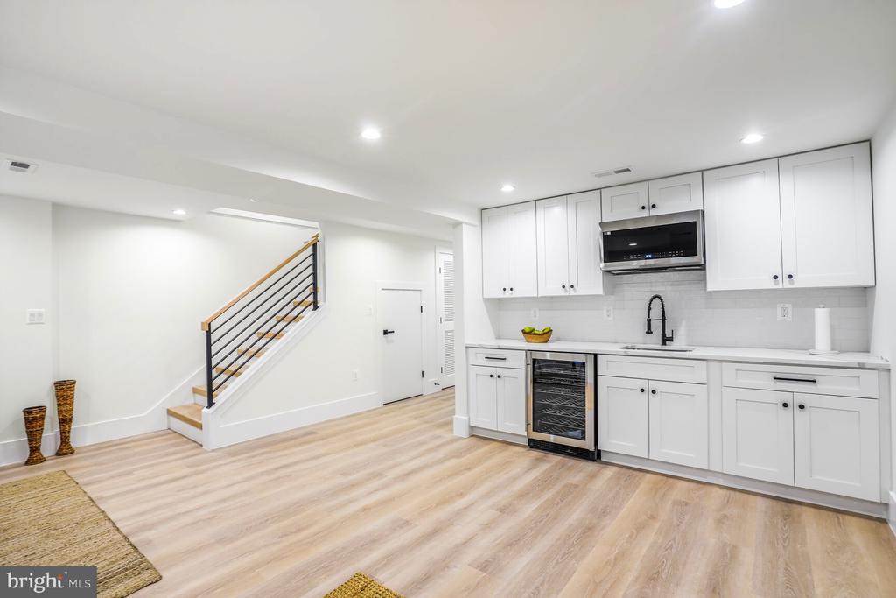
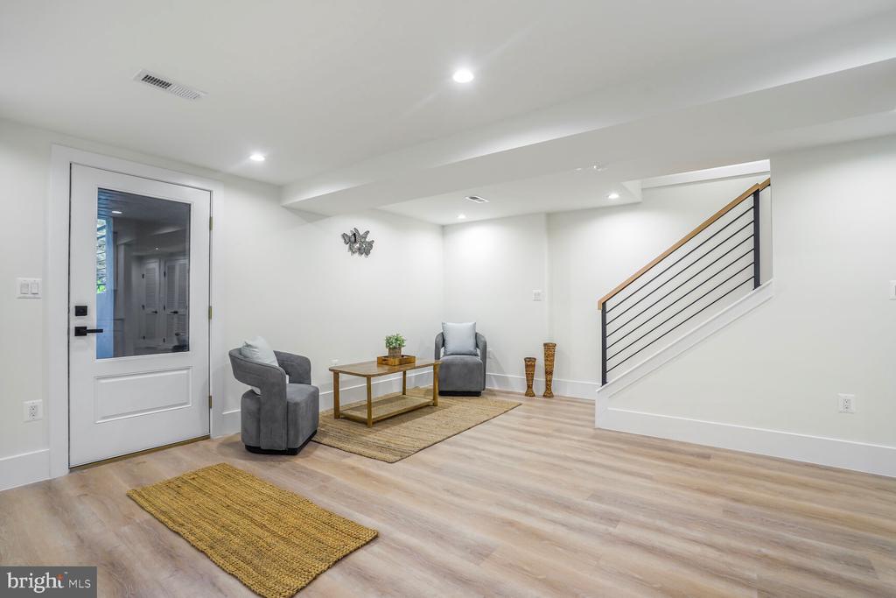
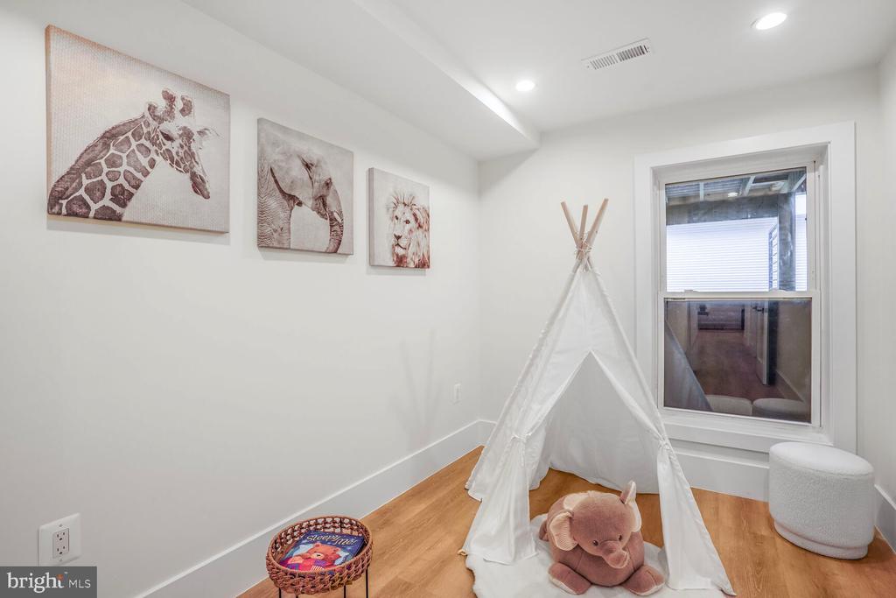
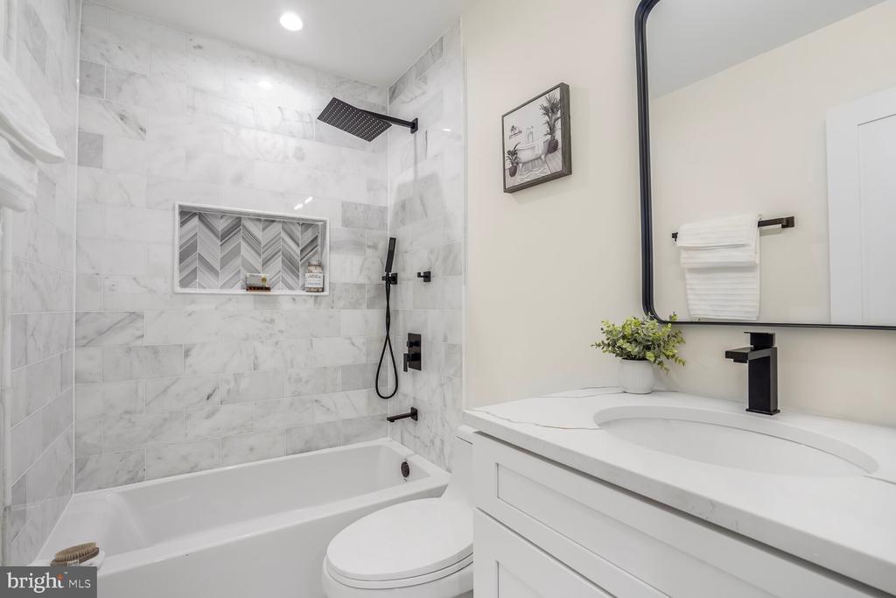
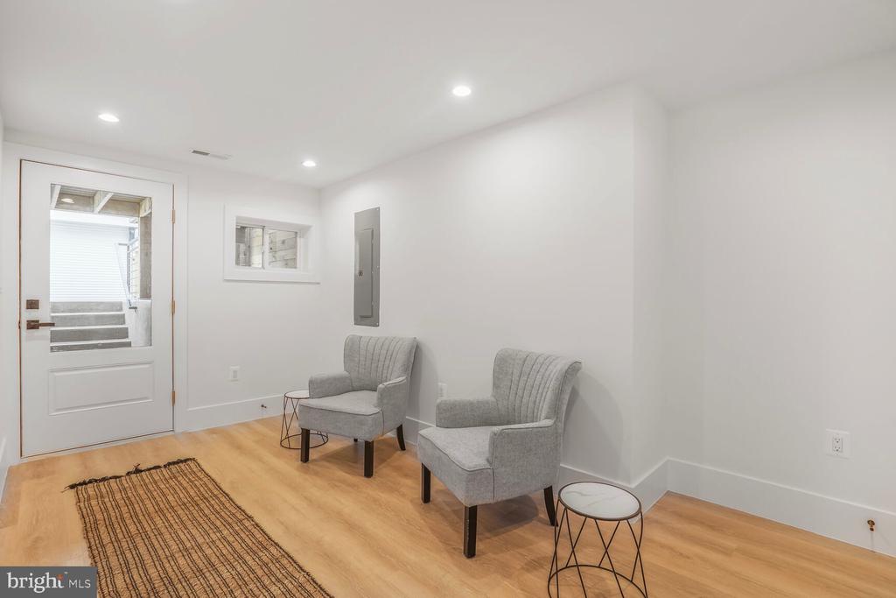
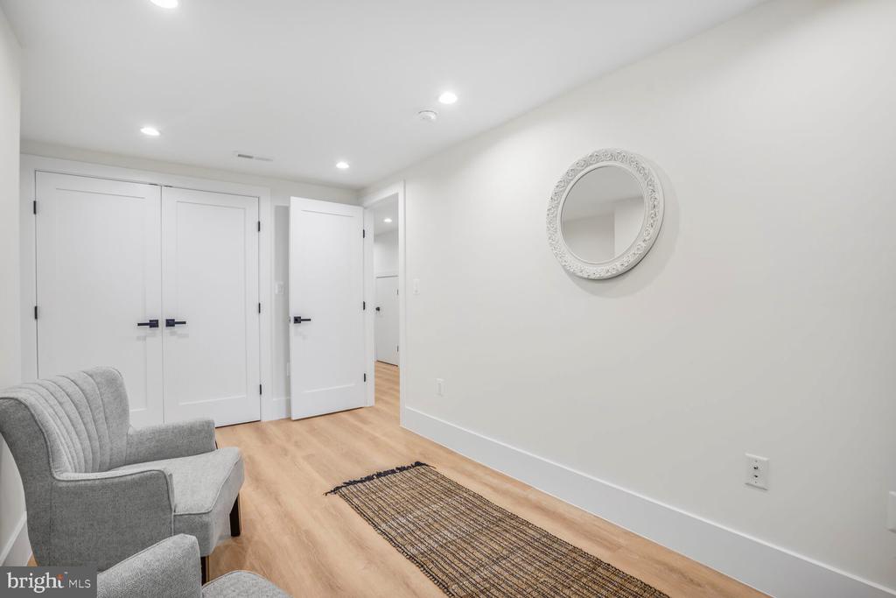
The lower level is a guest or nanny suite with rear and front entrances, a wet bar, recreation space, a full bath, and warm engineered flooring. A main bedroom, and additional bedroom or office space flanks the rear of the lower level with walk out access to the rear yard.

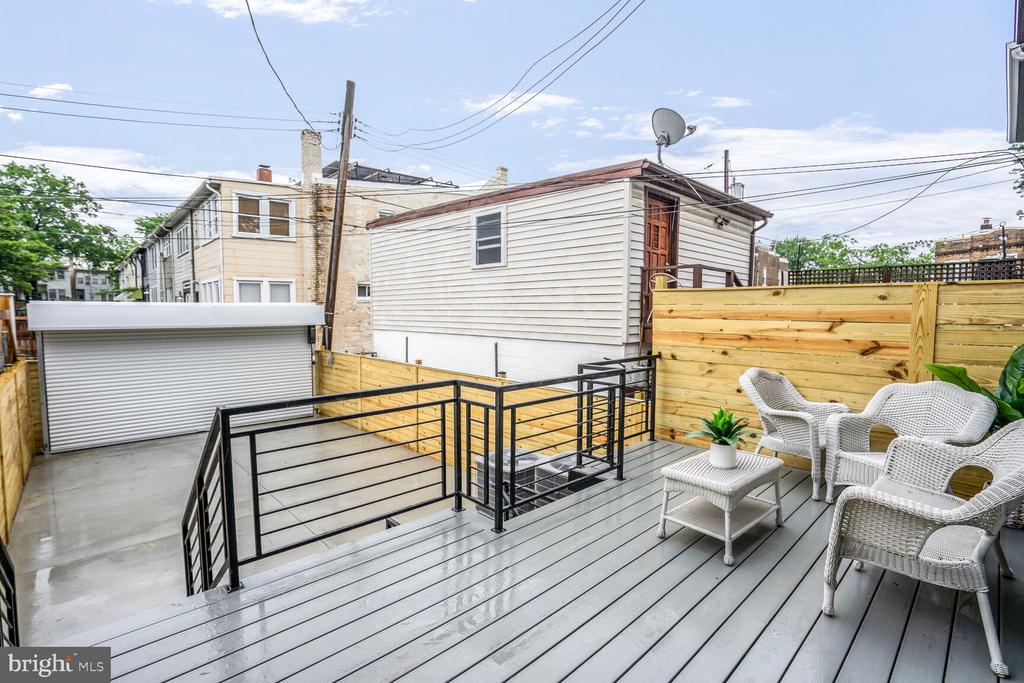
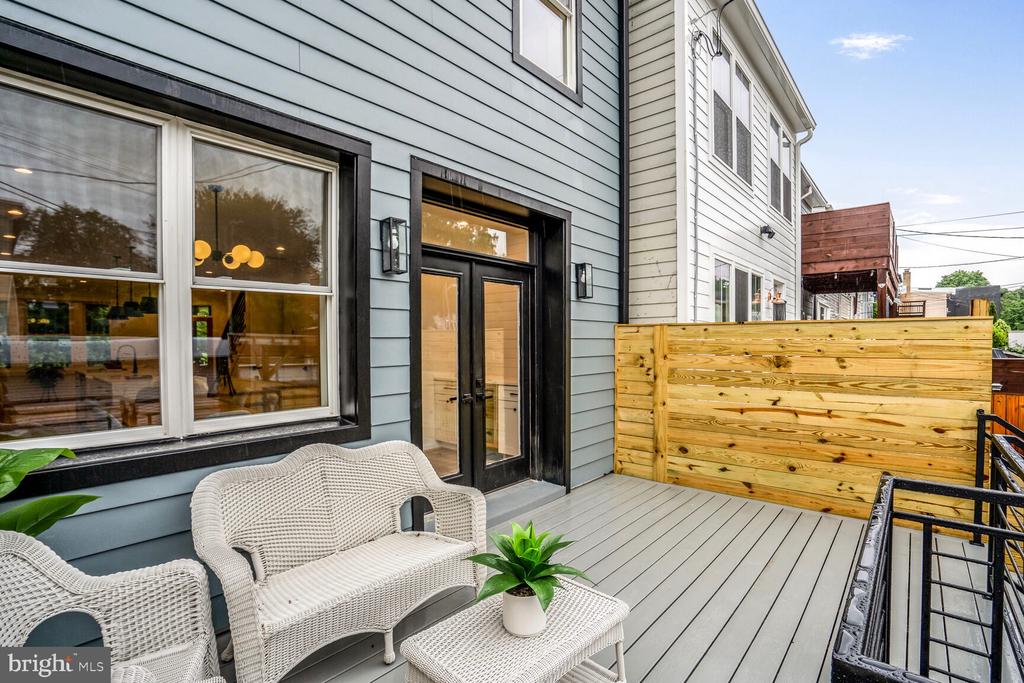
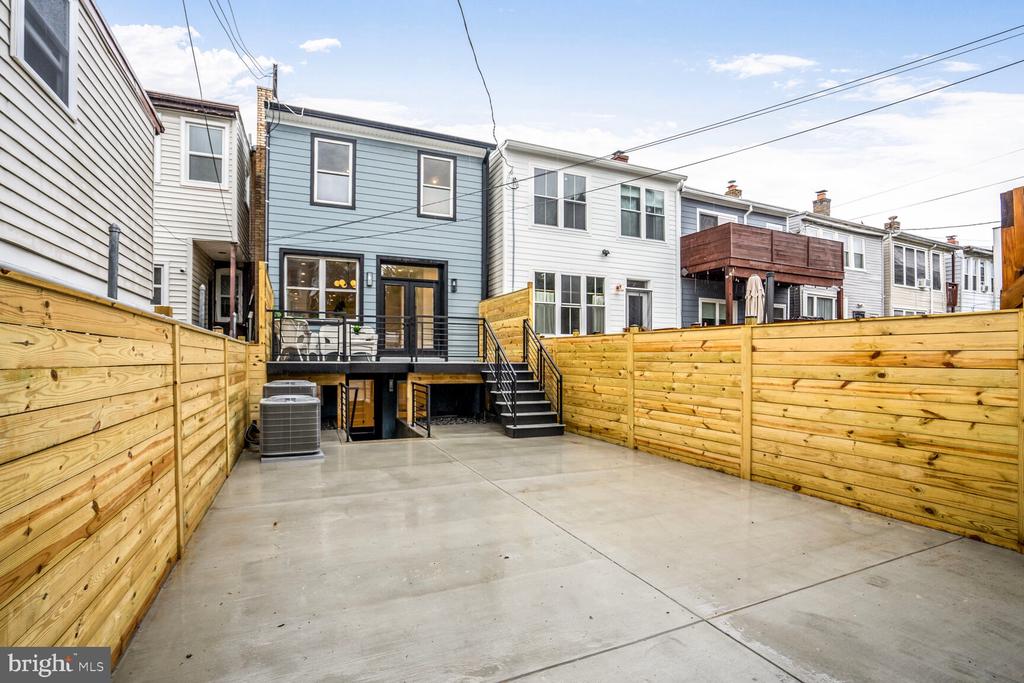
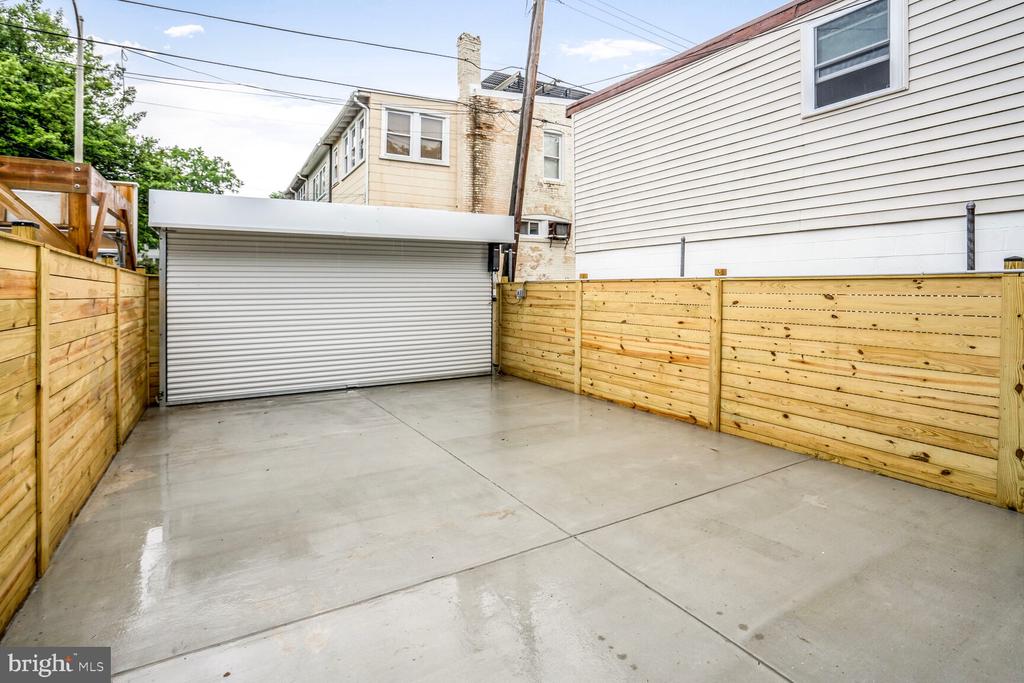
The Kitchen space and dining room lead through transom double French doors to an oversized deck with privacy screens, custom metal railings and two-car off street parking pad in zero maintenance poured concrete. A commercial roll up garage door and electric vehicle charging port finish the space.

All systems are new, plumbing, 200 AMP electrical service, and dual HVAC systems for true two zoned heating and cooling. All windows low E double Thermal Pane, and double hung. New cool white TPO roofs, and Trex decking installed. If you are looking for timeless elegance in a suburban/urban setting, with easy bus access to all of the Metropolitan area, this is the home you have been hoping would come along. Make this elegant part of history your home for a lifetime.

5
beds

4
baths

2,510 Sq.Ft. LIVING AREA

2,077 Sq.Ft. lot

Kathleen Farrar

Kathleen Farrar

Features & Amenities

Interior

  • total bedrooms5
  • Total bathrooms4
  • full bathrooms3
  • half bathroom1
  • Laundry room Dryer In Unit, Lower Floor, Upper Floor, Washer In Unit, Hookup

Area & Lot

  • Status Sold
  • Date Sold September 30, 2025
  • Living Area2,510 Sq.Ft.
  • Total Area2,630 Sq.Ft.
  • Lot Area2,077 Sq.Ft.
  • MLS® IDDCDC2208396
  • TypeTownhouse
  • YEAR BUILT1924
  • Architecture StylesColonial
  • School DistrictDISTRICT OF COLUMBIA PUBLIC SCHOOLS

Exterior

  • STORIES2
  • water SourcePublic
  • PoolNo Pool
  • roofCool/White, Architectural Shingle
  • parkingDriveway
  • HEAT TYPEHot Water
  • AIR CONDITIONINGNone
  • sewerPublic Sewer
  • SubstructureConcrete Perimeter, Permanent, Block
  • Disability FeaturesNone

Financial

  • Sales Price$1,300,000
  • Real Estate Tax $6,000/yr
  • Zoning RESIDENTIAL
View Virtual Tour

We’re Here to Help

The team at Capital Collective is dedicated to providing personalized service and expert guidance. Reach out to us for any inquiries, to schedule a consultation, or to learn more about how we can help you navigate the Washington DC real estate market.

Follow Us on Instagram