166 Whistlewood Ln
166 Whistlewood Ln
166 Whistlewood Ln
166 Whistlewood Ln
166 Whistlewood Ln
166 Whistlewood Ln
166 Whistlewood Ln
166 Whistlewood Ln
166 Whistlewood Ln
166 Whistlewood Ln
166 Whistlewood Ln
166 Whistlewood Ln
166 Whistlewood Ln
166 Whistlewood Ln
166 Whistlewood Ln
166 Whistlewood Ln
166 Whistlewood Ln
166 Whistlewood Ln
166 Whistlewood Ln
166 Whistlewood Ln
166 Whistlewood Ln
166 Whistlewood Ln
166 Whistlewood Ln
166 Whistlewood Ln
166 Whistlewood Ln
166 Whistlewood Ln
166 Whistlewood Ln
166 Whistlewood Ln
166 Whistlewood Ln
166 Whistlewood Ln
166 Whistlewood Ln
166 Whistlewood Ln
166 Whistlewood Ln
166 Whistlewood Ln
166 Whistlewood Ln
166 Whistlewood Ln
166 Whistlewood Ln
166 Whistlewood Ln
166 Whistlewood Ln
166 Whistlewood Ln
166 Whistlewood Ln
166 Whistlewood Ln
166 Whistlewood Ln
166 Whistlewood Ln
166 Whistlewood Ln
166 Whistlewood Ln
166 Whistlewood Ln
166 Whistlewood Ln
166 Whistlewood Ln
166 Whistlewood Ln
166 Whistlewood Ln
166 Whistlewood Ln
166 Whistlewood Ln
166 Whistlewood Ln
166 Whistlewood Ln
166 Whistlewood Ln
166 Whistlewood Ln
166 Whistlewood Ln
166 Whistlewood Ln
166 Whistlewood Ln
166 Whistlewood Ln
166 Whistlewood Ln
166 Whistlewood Ln
166 Whistlewood Ln
166 Whistlewood Ln
SEE ALL PHOTOS
166 Whistlewood Ln
166 Whistlewood Ln
166 Whistlewood Ln
166 Whistlewood Ln
166 Whistlewood Ln
166 Whistlewood Ln
166 Whistlewood Ln
166 Whistlewood Ln
166 Whistlewood Ln
166 Whistlewood Ln
166 Whistlewood Ln
166 Whistlewood Ln
166 Whistlewood Ln
166 Whistlewood Ln
166 Whistlewood Ln
166 Whistlewood Ln
166 Whistlewood Ln
166 Whistlewood Ln
166 Whistlewood Ln
166 Whistlewood Ln
166 Whistlewood Ln
166 Whistlewood Ln
166 Whistlewood Ln
166 Whistlewood Ln
166 Whistlewood Ln
166 Whistlewood Ln
166 Whistlewood Ln
166 Whistlewood Ln
166 Whistlewood Ln
166 Whistlewood Ln
166 Whistlewood Ln
166 Whistlewood Ln
166 Whistlewood Ln
166 Whistlewood Ln
166 Whistlewood Ln
166 Whistlewood Ln
166 Whistlewood Ln
166 Whistlewood Ln
166 Whistlewood Ln
166 Whistlewood Ln
166 Whistlewood Ln
166 Whistlewood Ln
166 Whistlewood Ln
166 Whistlewood Ln
166 Whistlewood Ln
166 Whistlewood Ln
166 Whistlewood Ln
166 Whistlewood Ln
166 Whistlewood Ln
166 Whistlewood Ln
166 Whistlewood Ln
166 Whistlewood Ln
166 Whistlewood Ln
166 Whistlewood Ln
166 Whistlewood Ln
166 Whistlewood Ln
166 Whistlewood Ln
166 Whistlewood Ln
166 Whistlewood Ln
166 Whistlewood Ln
166 Whistlewood Ln
166 Whistlewood Ln
166 Whistlewood Ln
166 Whistlewood Ln
166 Whistlewood Ln
Sold

166 Whistlewood Ln

166 WHISTLEWOOD LANE, WINCHESTER, VA 22602

$815,000
Additional Photography Coming Soon! One-level Living at its finest!

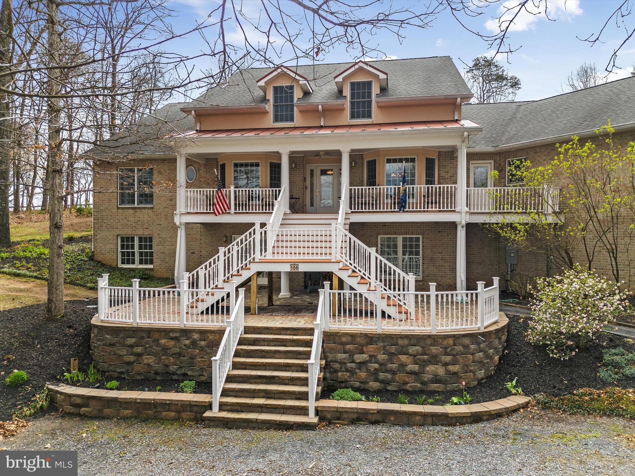
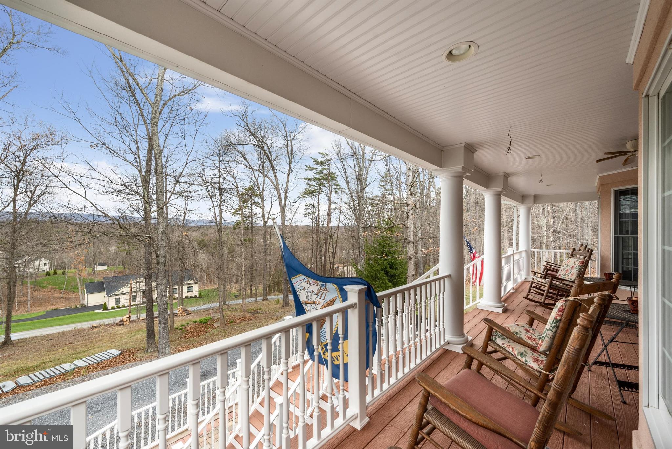
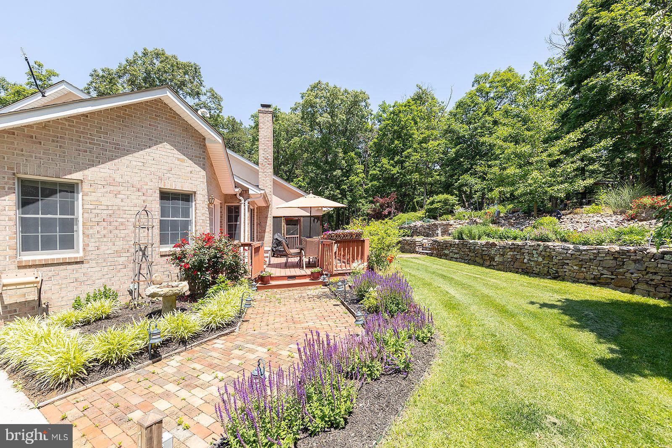
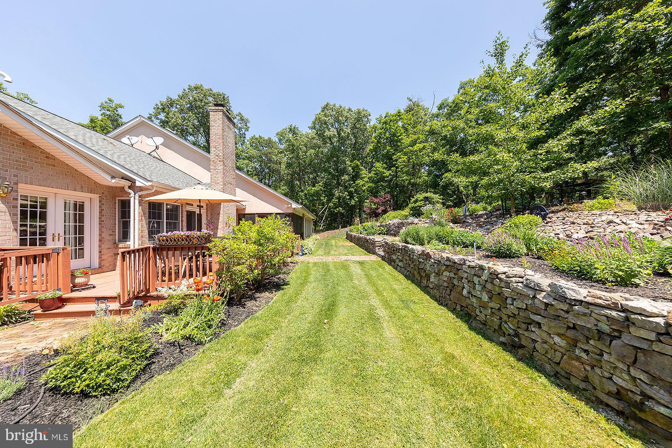
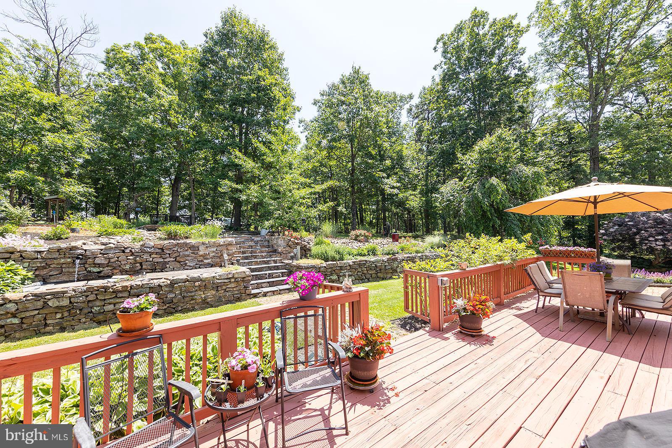
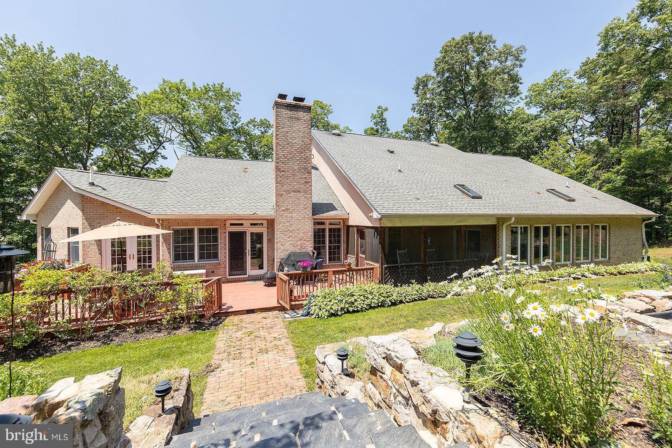
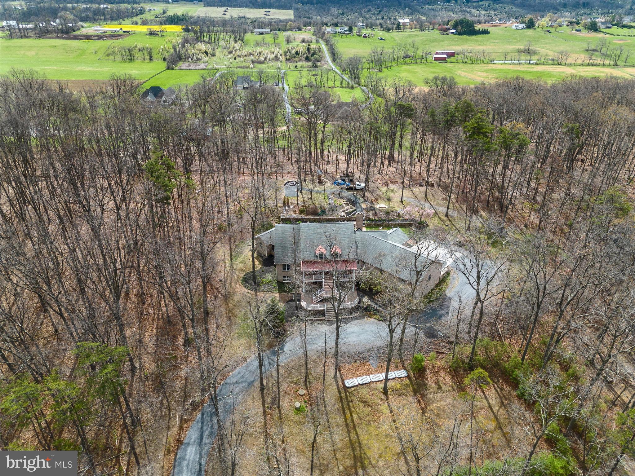
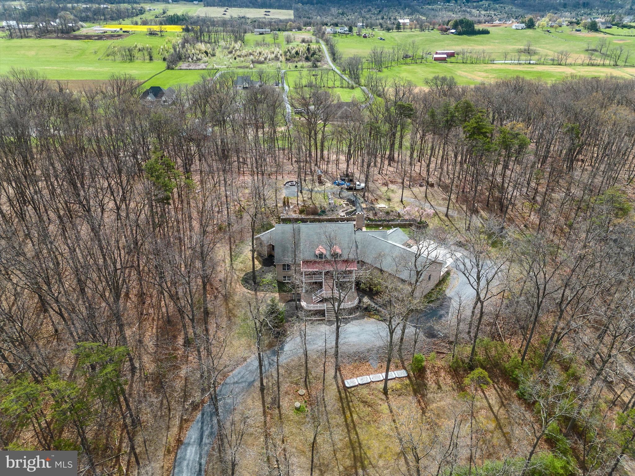
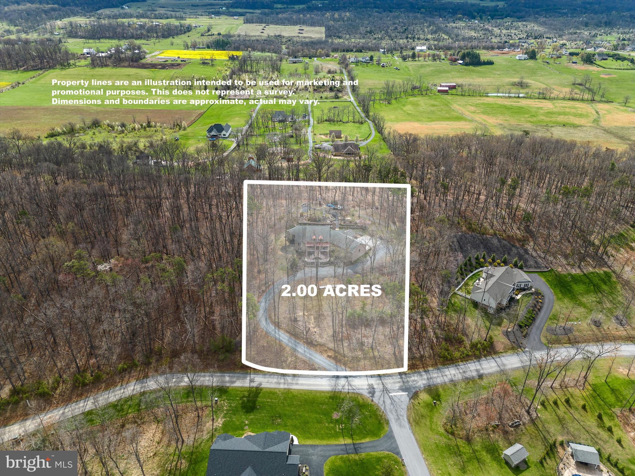
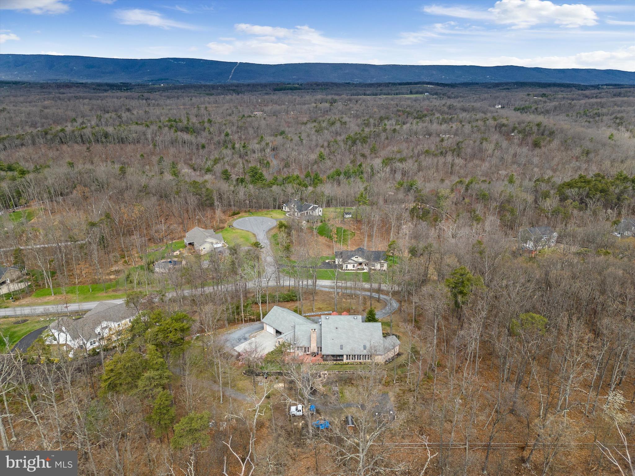
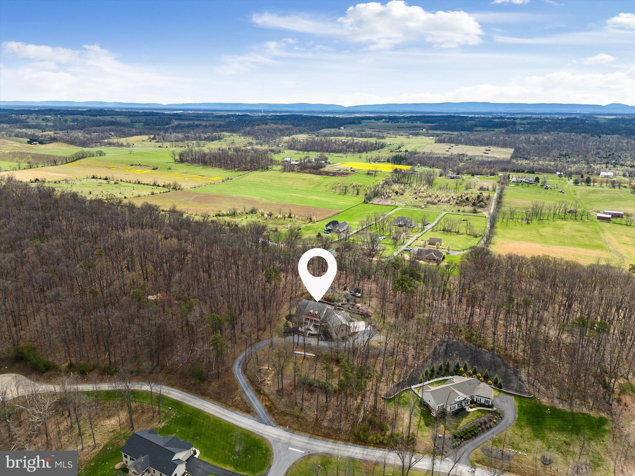
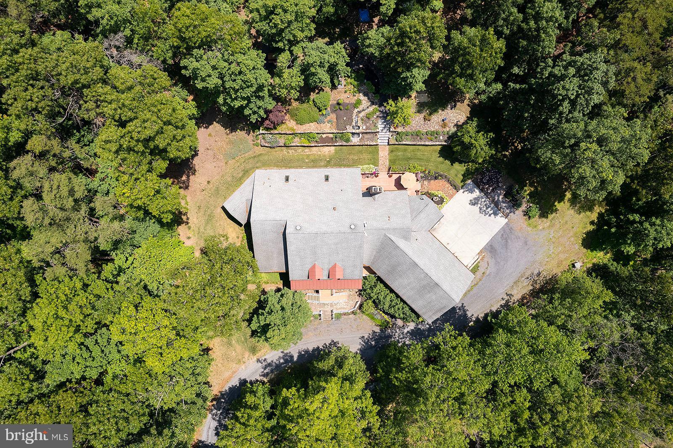
166 Whistlewood Lane, the first home to be built in beautiful Royal Oaks, the location of this one-of-a-kind custom-built home was chosen for its scenic mountain views, memorable sunsets, and enviable privacy.

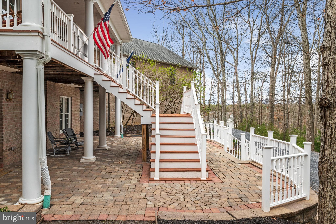
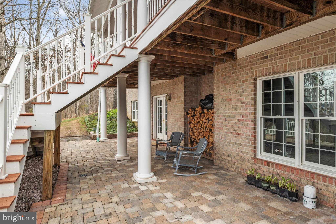
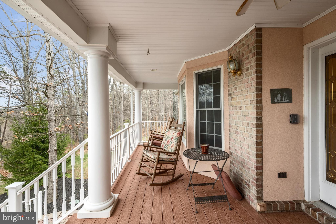
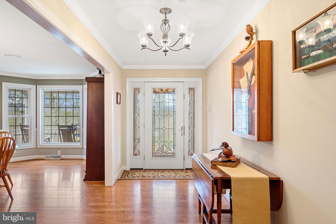
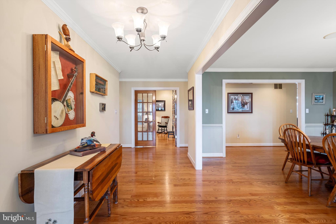
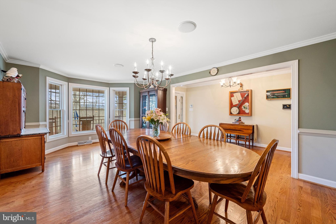
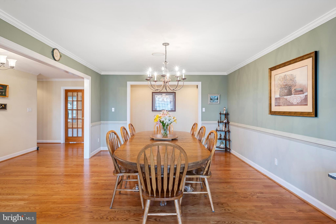
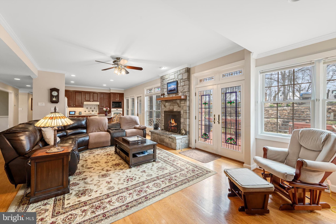
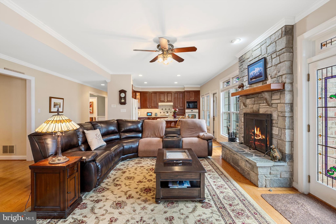
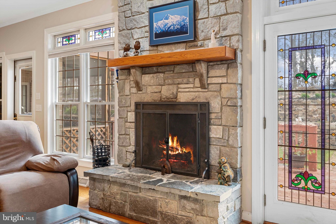
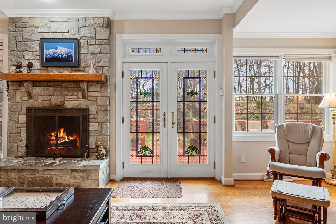
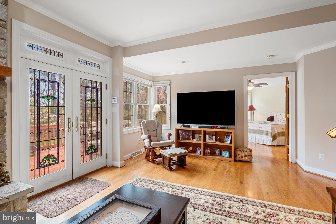
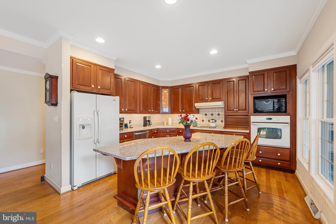
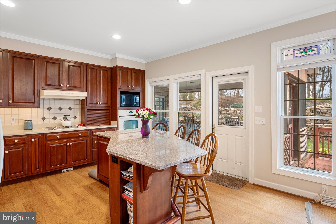
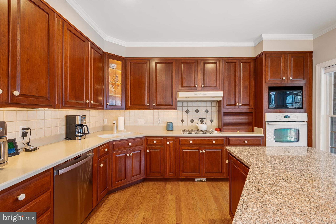
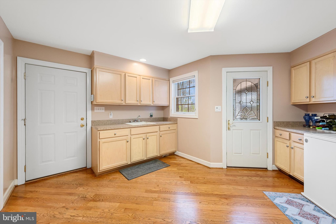
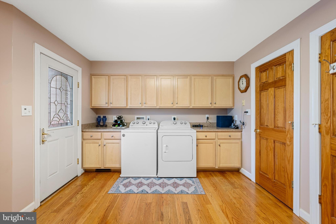
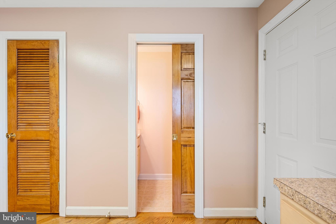
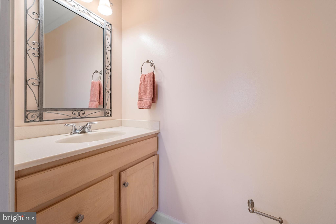
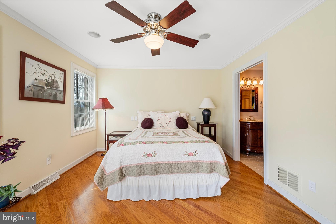
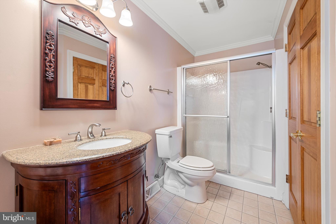
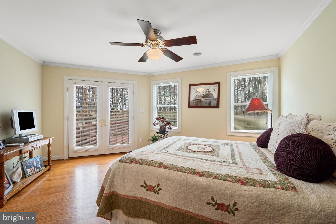
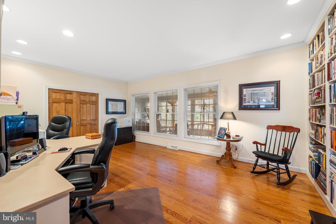
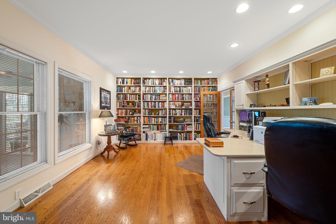
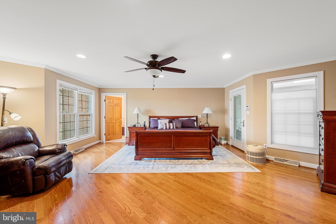
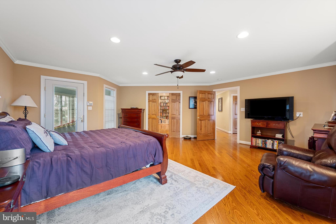
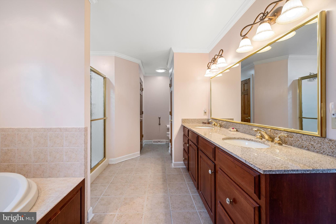
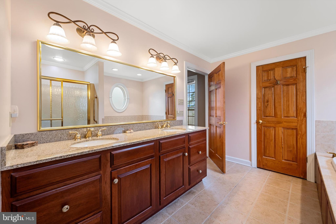
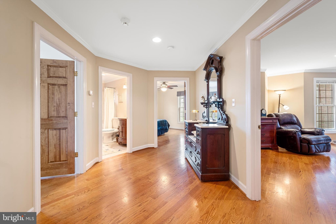
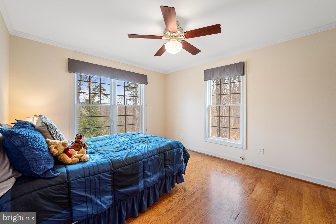
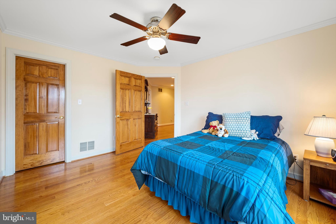
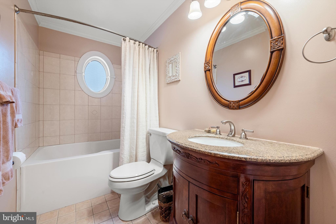
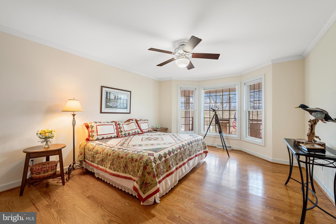
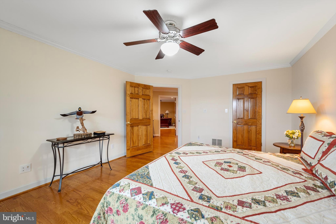
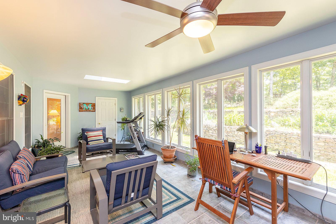
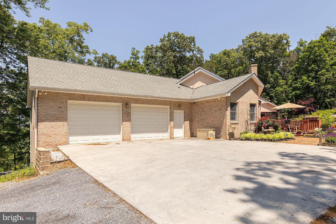
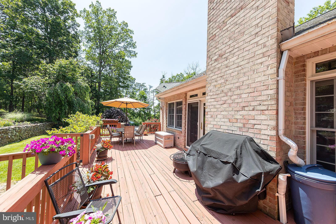
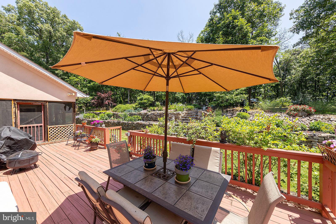
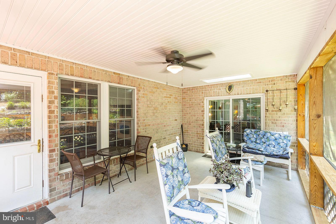
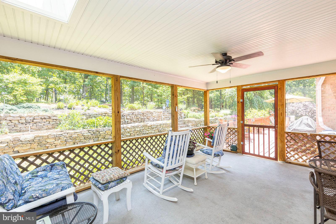
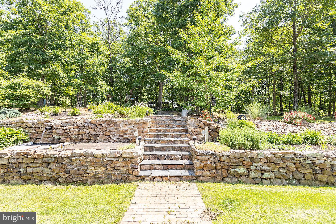
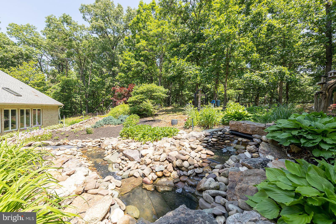
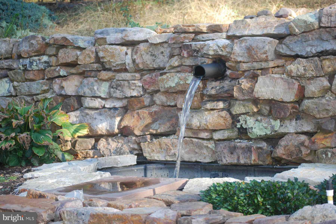
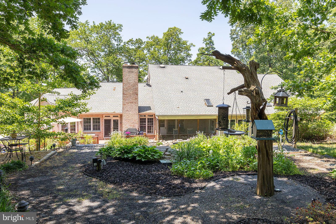
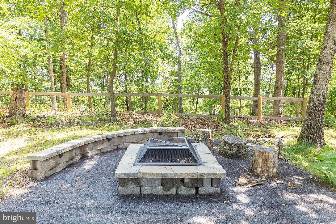
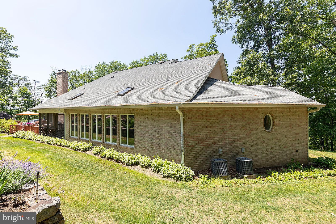
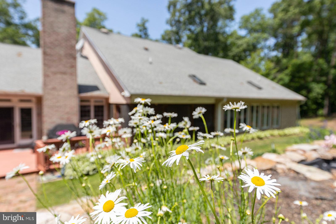
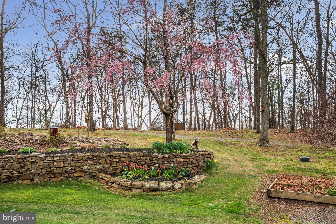
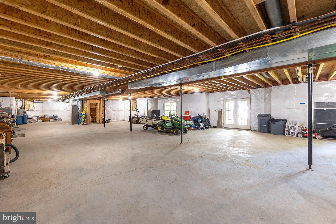
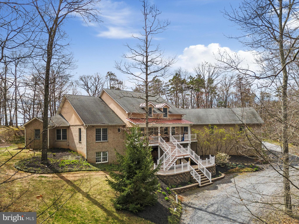
Beautifully landscaped on 2 wooded acres, this smart technology home is wired throughout with CAT 5 Internet and features 4 Large bedrooms, 3.5 bathrooms (Including a spacious guest suite), a unique study complete with built-ins, and a full house intercom system. Security is assured through a closed-circuit television, driveway alarm, ADT alarm system, and large outside generator. With an extra-large front porch, a spacious screen porch and deck, and a comfy 4-season sunroom, the scenic views can be enjoyed all year long. A super-sized garage leads to an enviable laundry room, half bath, and walk-in pantry. From there the family room invites with a beautiful wood burning fireplace surrounded by large Anderson windows - many with stained glass motifs. The open concept kitchen features a large island with granite countertop, a hidden pantry, warming oven, and cherry cabinets with storage galore. Beautiful hardwood flooring flows throughout with tiled baths and sunroom. The full unfinished basement is stubbed in for a fireplace, kitchen, and bath if expansion is desired. It is brightened by the light shining through the 4 tall windows and glass paneled French doors that open to into a lovely stone patio. This home is surrounded by beautiful stone walls, flower gardens complete with in-ground sprinkler system, tranquil waterfall, custom built fire pit area, tree deck, and walking paths. It is a treasure to enjoy all year round.

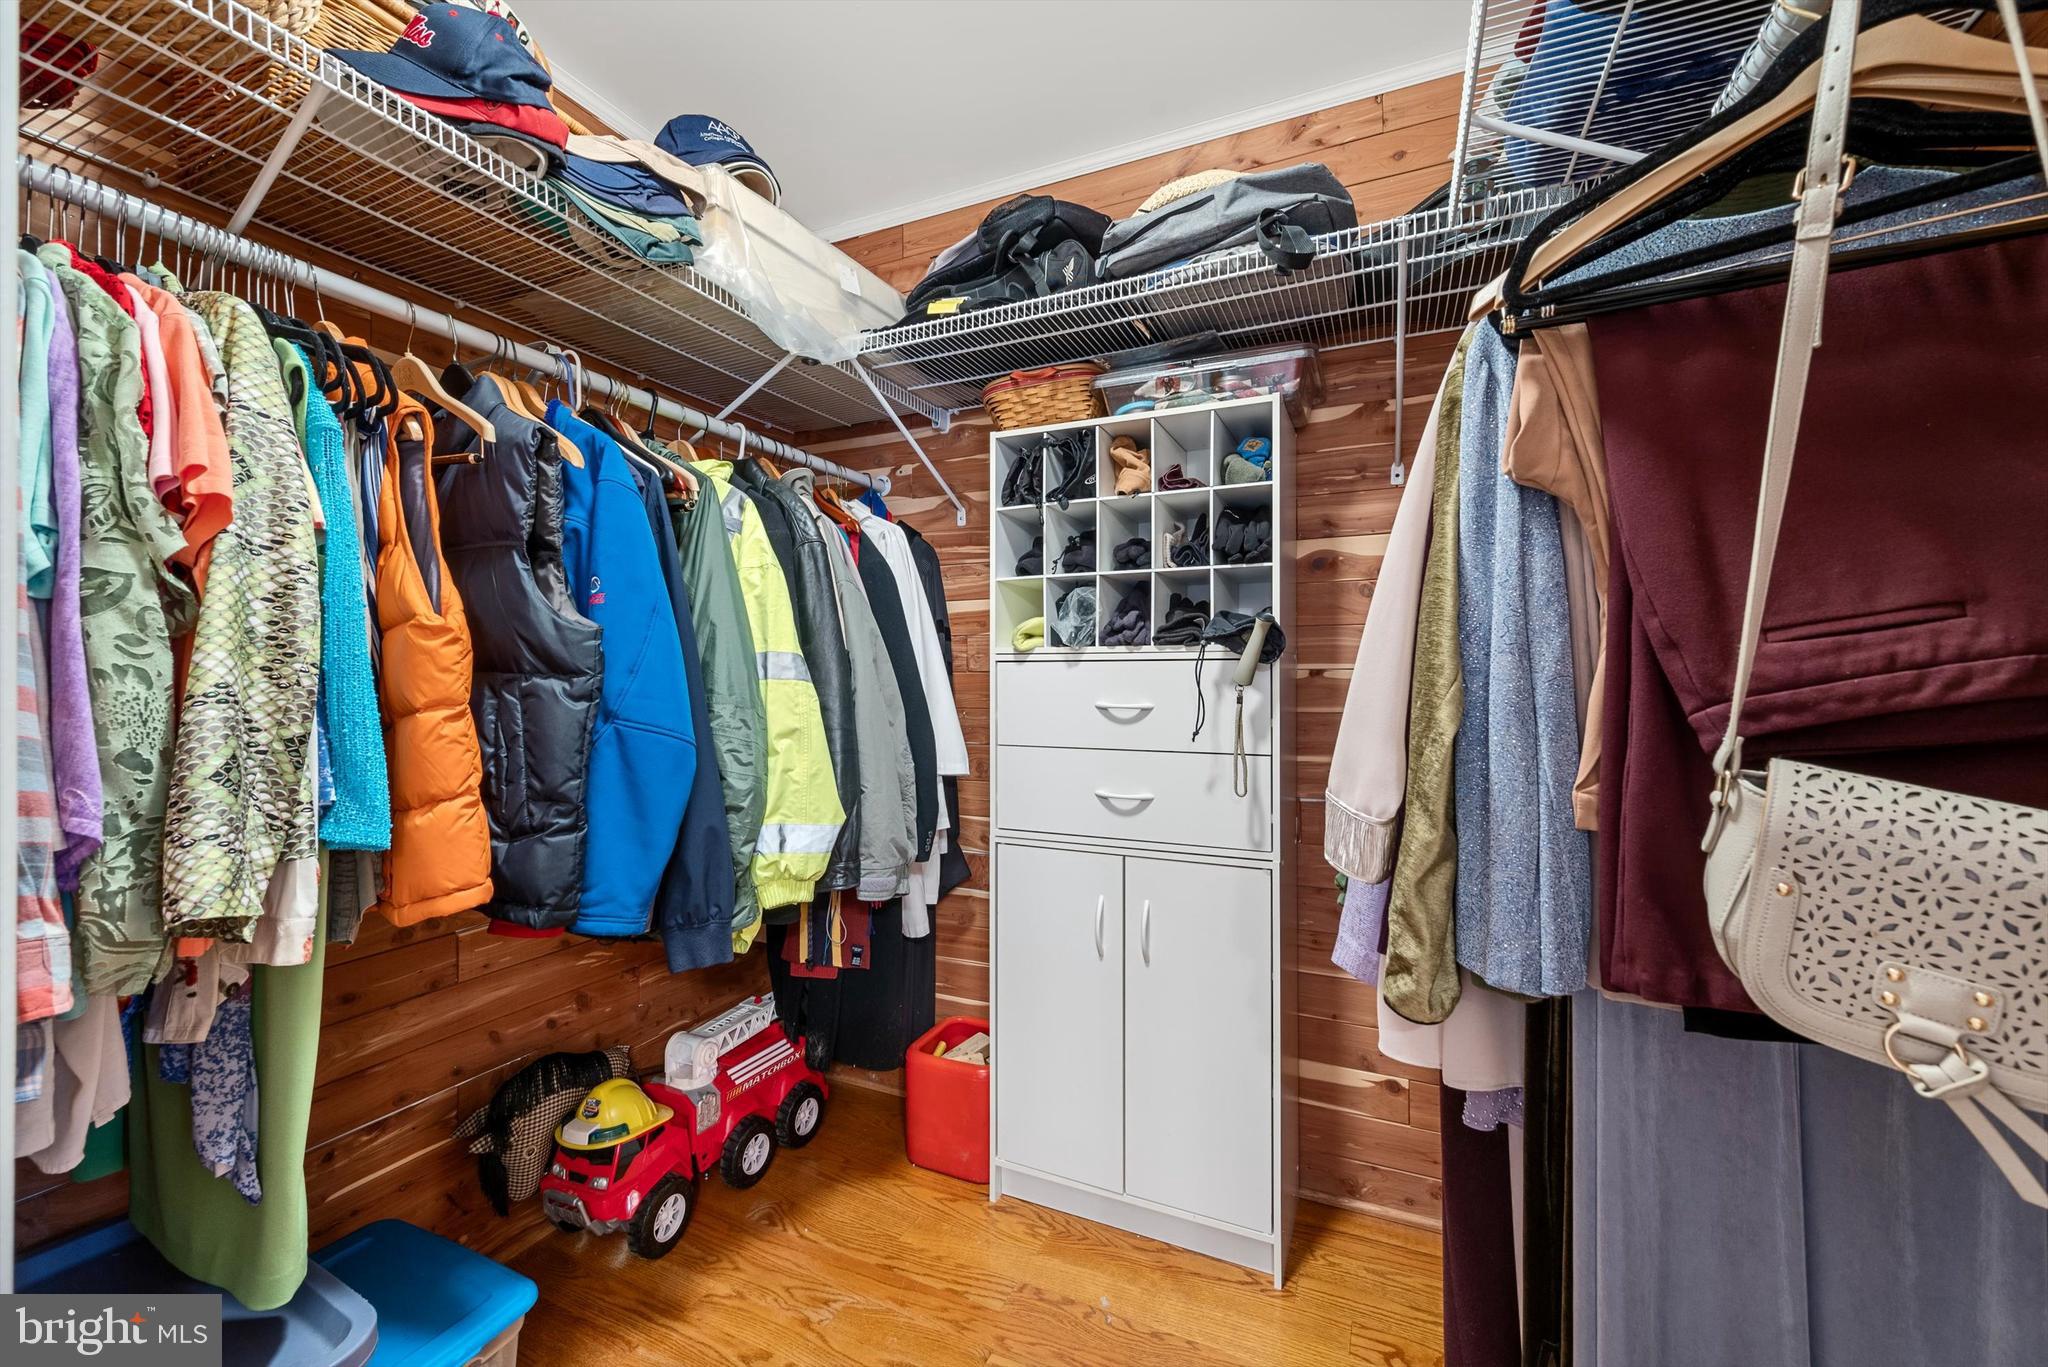
Additional features include: Three-foot solid oak doors, four-foot hallway, Cedar closet in guest suite, 9 ft. ceilings in kitchen & living room. No HOA ., served by covenants & restrictions.

4
beds

4
baths

3,260 Sq.Ft. LIVING AREA

2 Acres lot

Kathleen Farrar

Kathleen Farrar

Features & Amenities

Interior

  • total bedrooms4
  • Total bathrooms4
  • full bathrooms3
  • half bathroom1
  • Laundry room Laundry Room
  • APPLIANCES Gas Range, Gas Oven, Gas Water Heater, Refrigerator, Dishwasher, Microwave, Water Heater
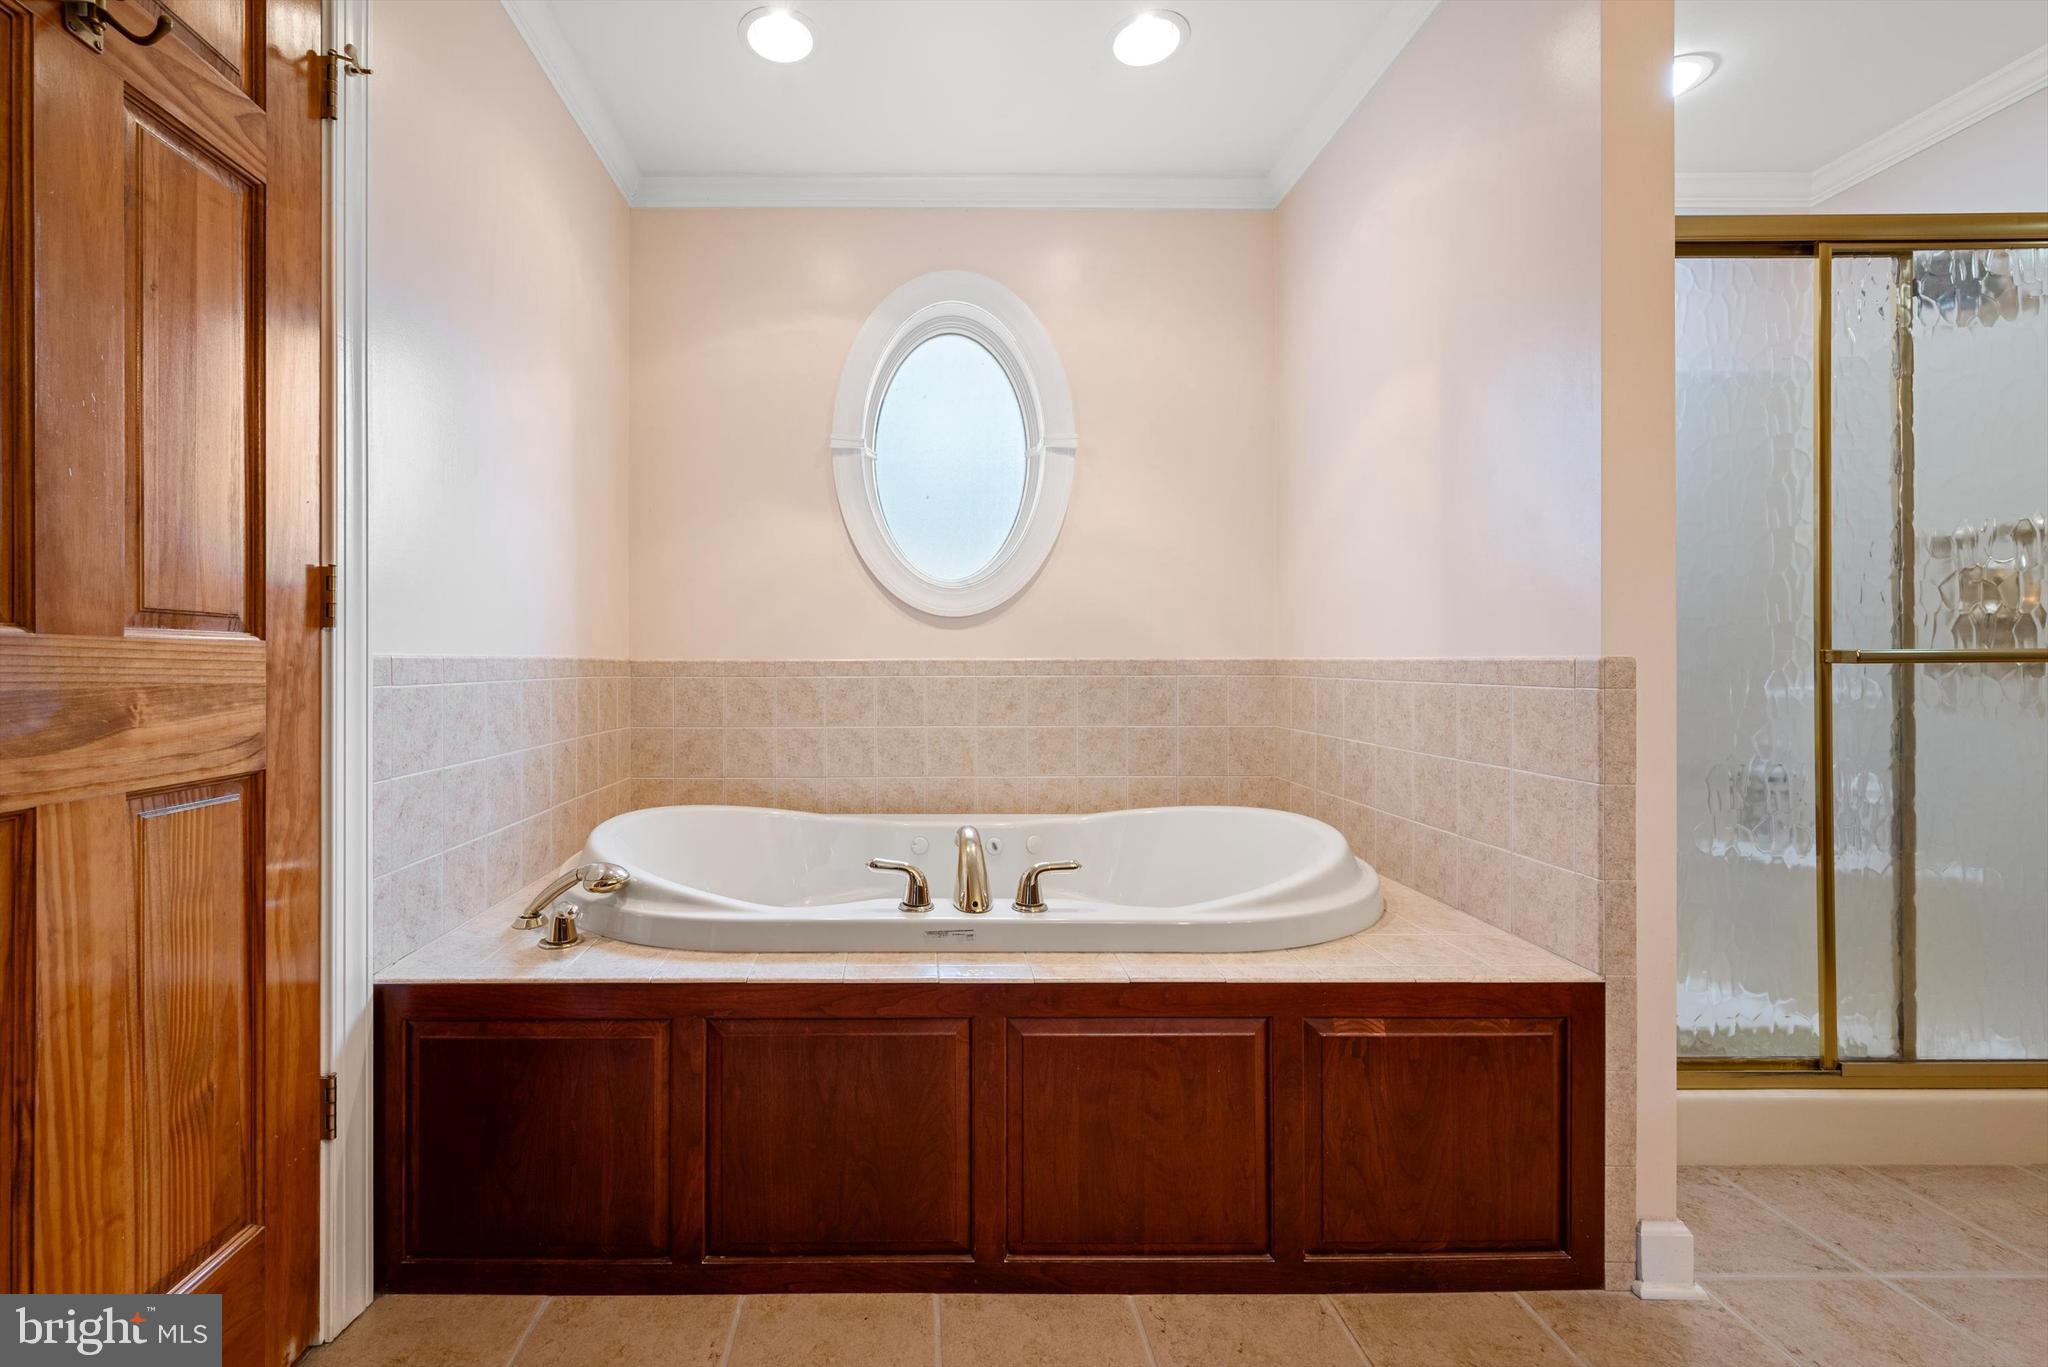
  • other interior Features Cedar Closet(s), Ceiling Fan(s), Central Vacuum, Kitchen Island, Pantry, Walk-In Closet(s), Built-in Features, Soaking Tub

Area & Lot

  • Status Sold
  • Date Sold May 30, 2024
  • Living Area3,260 Sq.Ft.
  • Total Area6,260 Sq.Ft.
  • Lot Area2 Acres
  • MLS® IDVAFV2018120
  • TypeResidential
  • YEAR BUILT2006
  • Architecture StylesRanch/Rambler
  • School DistrictFREDERICK COUNTY PUBLIC SCHOOLS

Exterior

  • STORIES2
  • Garage Space2.0
  • water SourcePrivate
  • PoolNone
  • parkingGarage Door Opener, Garage, Driveway, Covered, Attached
  • HEAT TYPEPropane, Forced Air
  • AIR CONDITIONINGCentral Air, Ceiling Fan(s), Electric
  • sewerSeptic Tank
  • SubstructureConcrete Perimeter

Financial

  • Sales Price$815,000
  • Real Estate Tax $4,172/yr
  • Zoning RA
View Virtual Tour

We’re Here to Help

The team at Capital Collective is dedicated to providing personalized service and expert guidance. Reach out to us for any inquiries, to schedule a consultation, or to learn more about how we can help you navigate the Washington DC real estate market.

Follow Us on Instagram