1701 16TH STREET NW 203
SEE ALL PHOTOS
1701 16TH STREET NW 203
Sold

1701 16TH STREET NW 203

1701 16TH STREET NW Unit: 203, WASHINGTON, DC 20009

$515,000
Sold with the parking space for an additional $50,000.
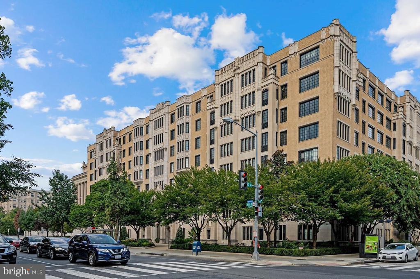
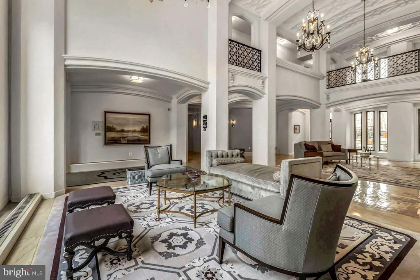
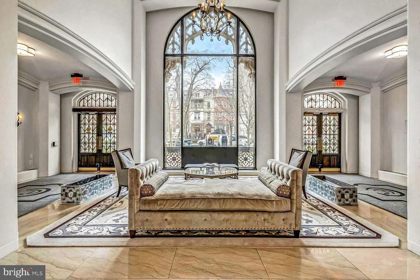
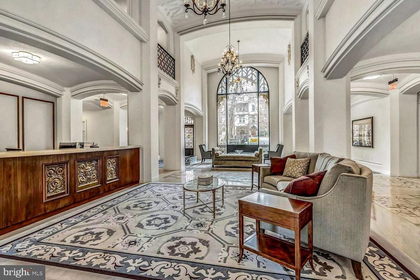
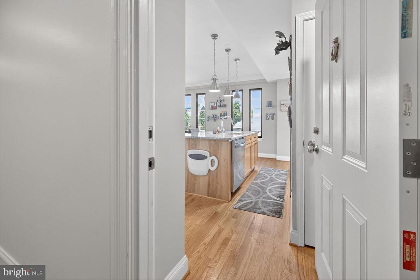
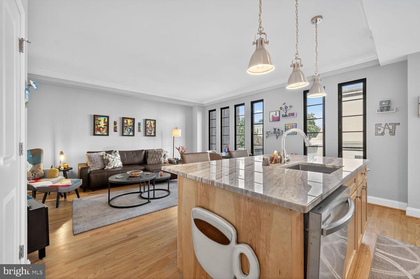
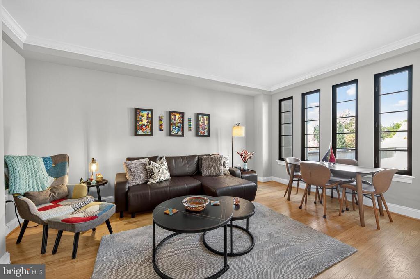
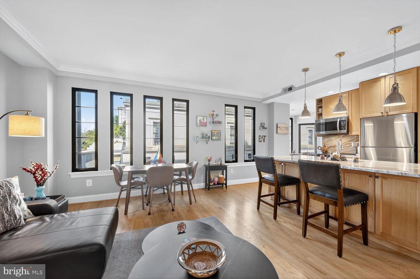
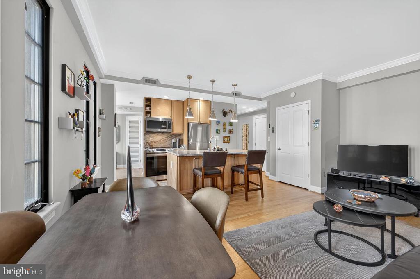
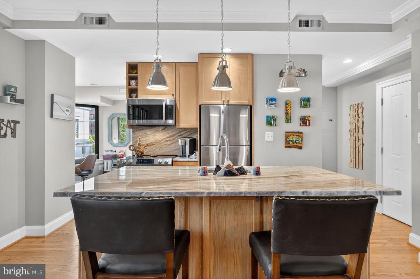
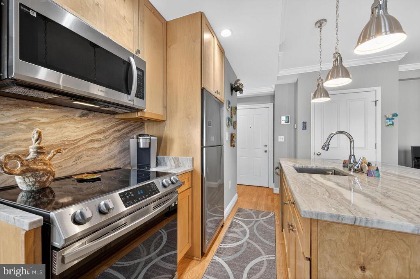
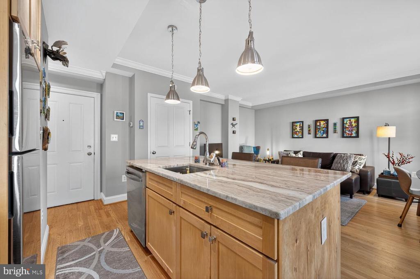
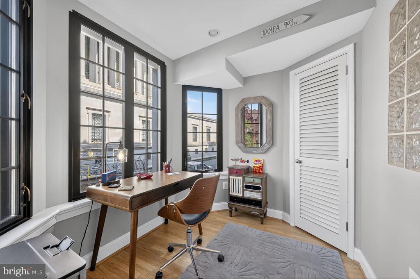
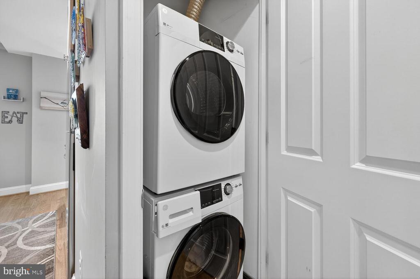
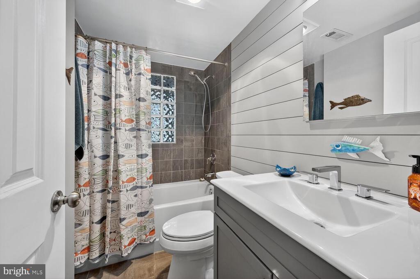
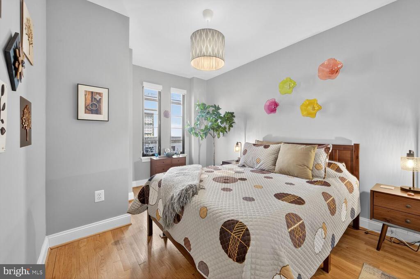
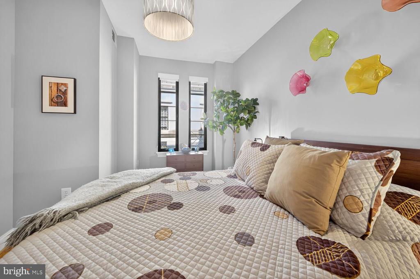
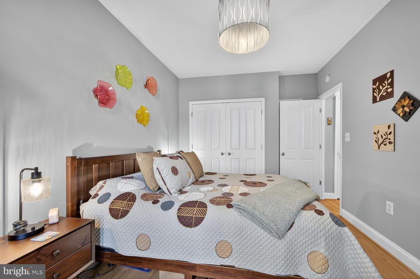
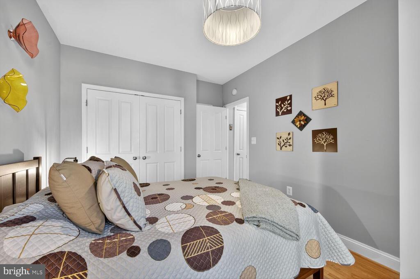
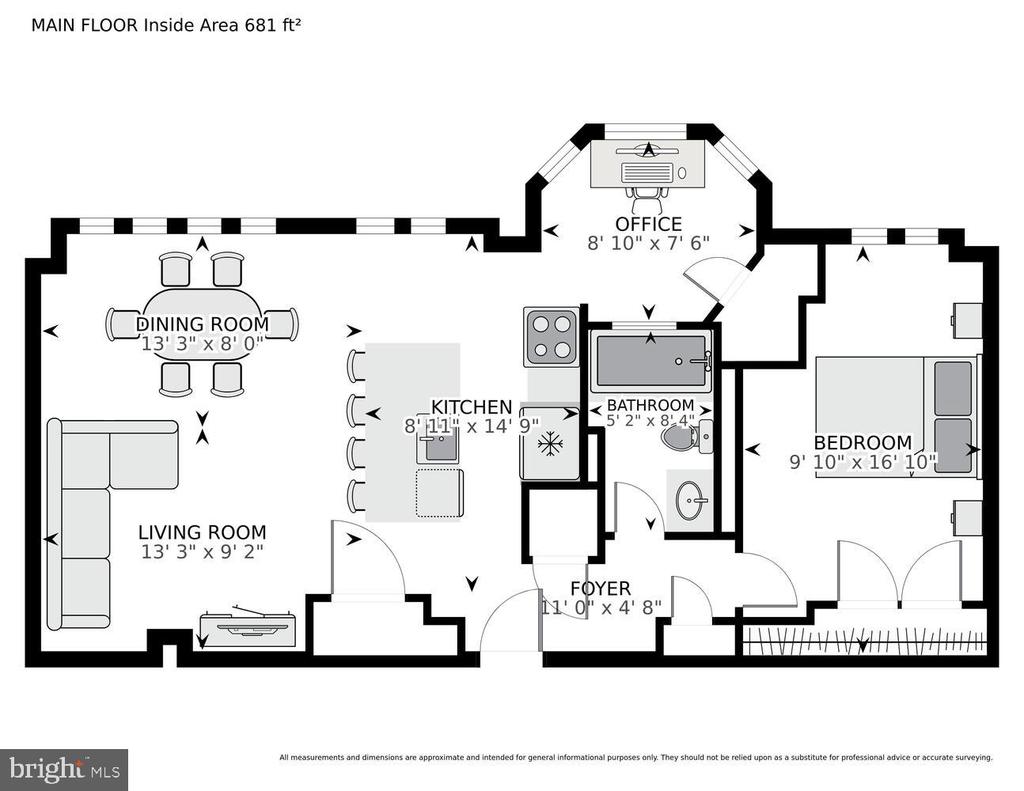
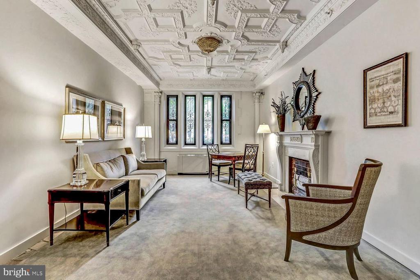
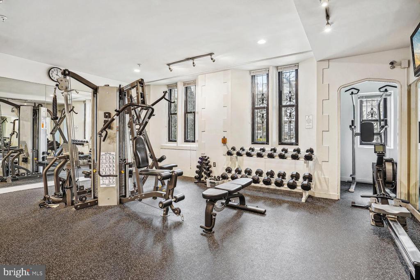
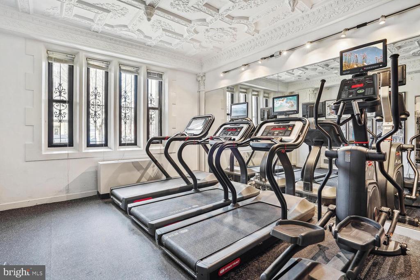
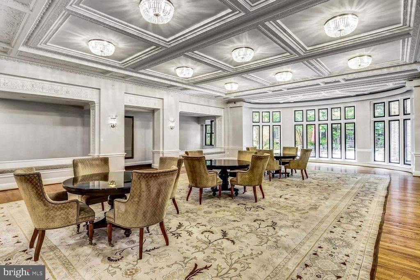
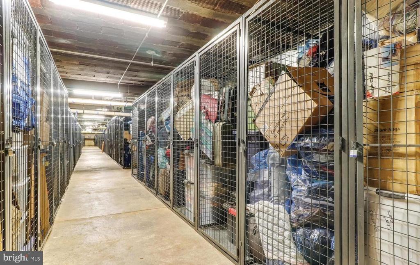
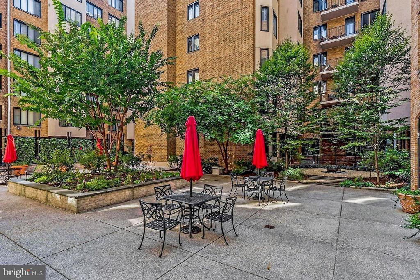
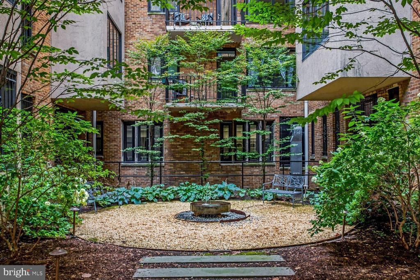
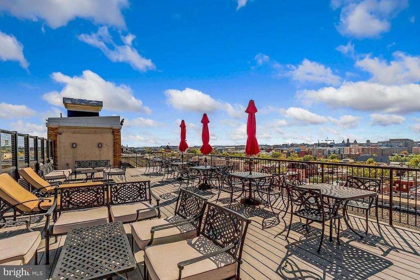
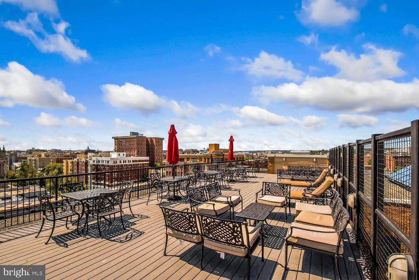
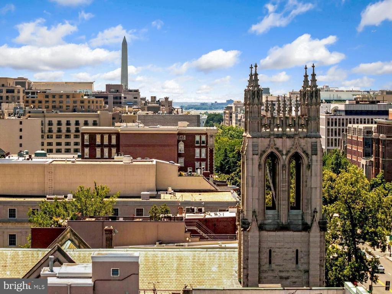
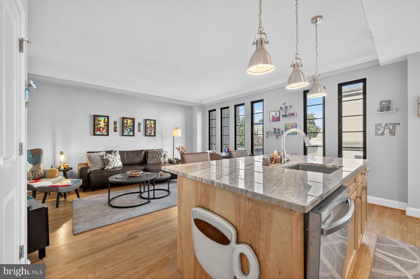
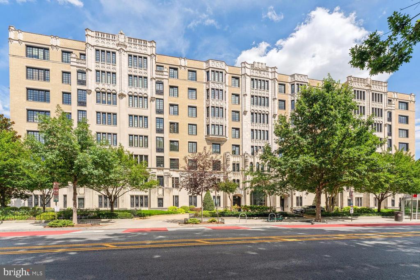
Welcome home to The Chastleton Cooperative, one of D.C.'s premier addresses! Perfectly situated in Dupont Circle, one of D.C.'s most renowned neighborhoods, The Chastleton offers all the neighborhood conveniences you need right outside your front door, with easy access to all things D.C. This stately Coop boasts 1920s Gothic-style architecture. The Chastleton underwent restoration to reclaim the glory of its architectural details both inside and out, offering today's updated features. The lobbies have been stunningly updated to showcase the grand elegance of The Chastleton. The Coop offers on-site professional management; 24/7 front desk/Security Guards; a well-equipped fitness center; a large ballroom for hosting parties & events; a tranquil courtyard with grills; rental storage units; gated on-site parking; bike storage; and a roof deck with sweeping views of D.C.'s monuments and skyline. The Chastleton Cooperative offers you the home you want and deserve for the best of DC living! FEATURES: Stunningly & thoughtfully updated | Spacious & serene w/gorgeous inconic views of the Scottish Rite Temple & historic 16th Street | Walls of windows in every room | Large 1-bedroom floor plan - 673sf | Gorgeous Oak wood floors throughout | Open living room, dining, & kitchen | This is one of the widest 1BR floor plans in the building | Beautiful kitchen w/designer finishes | Sleek Quartz countertops | Ample modern cabinet kitchen storage w/an expanded kitchen island w/pendant lighting | Contemporary stainless steel appliances (new in 2022) | Thoughtful layout w/great space & flow | Dedicated separate bay window home office space | Tranquil Travertine tile bath w/a walk-in shower, custom shiplap accent wall, & beautiful vanity w/storage | Serene queen-size bedroom | Wall of closets w/custom built-in organization | Convenient in-home Washer & Dryer (new in 2022) | Central HVAC (new in 2022) | Newer energy efficient double pane windows | Building rooftop deck w/sweeping Monument, Capitol, & Cathedral views | On-site rental storage(upon availability) | Bike storage | 24/7 Front desk/Security | Professional on-site management | Tranquil courtyard w/grills | Community Zen garden | Well-equipped on-site gym | Elegant ballroom/party room for hosting parties/events | ONLY PAY ELECTRICITY - BASIC CABLE, HBO, & INTERNET INCLUDED! | Underlying Mortgage balance as of 09/25: $50,786.42 (this portion of sales price is already financed for you at 2.55%, and this amount gets subtracted from the sales price) | Coop fee: $639.29 monthly + Underlying Mortgage: $330.84 monthly + Real Estate taxes: $207.85 monthly = Total Association dues: $1177.98 monthly | Real Estate taxes are LESS THAN HALF that of a condo/home of equivalent value | Coveted & sought-after Parking Space (#55) available for purchase for an additional $50,000 (additional association fee of $29.07/month) | In-home maintenance
available for select maintenance needs at the owner's expense | Quarterly HVAC filter
changes & building preventive maintenance provided | Cats only, Service Animals or Certified Emotional Support Animals | 2 blocks from everything the 14th Street Corridor has to offer - Le Diplomate Restaurant, Barcelona Wine Bar, Lululemon, Madewell, new Amazon Go, Whole Foods, Trader Joe's, Soul Cycle, & More!
1
bed

1
bath

673 Sq.Ft. LIVING AREA

Jackson Verville

Jackson Verville

Features & Amenities

Interior

  • total bedrooms1
  • Total bathroom1
  • full bathroom1
  • Laundry room Dryer In Unit, Has Laundry, Washer In Unit
  • APPLIANCES Built-In Microwave, Dishwasher, Disposal, Dryer - Front Loading, Dryer, Oven/Range - Electric, Refrigerator, Stainless Steel Appliances, Washer, Washer - Front Loading, Washer/Dryer Stacked
  • other interior Features Bathroom - Soaking Tub, Bathroom - Tub Shower, Combination Dining/Living, Combination Kitchen/Dining, Combination Kitchen/Living, Entry Level Bedroom, Flat, Floor Plan - Open, Kitchen - Gourmet, Kitchen - Island, Pantry, Recessed Lighting, Upgraded Countertops, Window Treatments, Wood Floors

Area & Lot

  • Status Sold
  • Date Sold December 8, 2025
  • Living Area673 Sq.Ft.
  • Total Area673 Sq.Ft.
  • MLS® IDDCDC2224070
  • TypeCondo
  • YEAR BUILT1920
  • NeighborhoodDupont Circle
  • Architecture StylesOther
  • School DistrictDISTRICT OF COLUMBIA PUBLIC SCHOOLS

Exterior

  • STORIES1
  • water SourcePublic
  • utilitiesCable TV Available, Electric Available
  • PoolNo Pool
  • roofFlat
  • parkingParking Lot, Off Street
  • HEAT TYPEHeat Pump - Electric Back Up
  • AIR CONDITIONINGCentral A/C
  • sewerPublic Sewer
  • Disability FeaturesElevator
  • HOA AmenitiesCommon Grounds, Concierge, Elevator, Exercise Room, Extra Storage, Fitness Center, Laundry Facilities, Party Room, Reserved/Assigned Parking, Security, Storage Bin, Other
  • security Features24 hour security, Desk in Lobby, Smoke Detector
  • other exterior FeaturesExterior Lighting, Roof Deck, Secure Storage

Financial

  • Sales Price$515,000
  • Zoning RESIDENTIAL
View Virtual Tour

Dupont Circle

38.9097° N, 77.0433° W

Explore

We’re Here to Help

The team at Capital Collective is dedicated to providing personalized service and expert guidance. Reach out to us for any inquiries, to schedule a consultation, or to learn more about how we can help you navigate the Washington DC real estate market.

Follow Us on Instagram