1800 N Harrison St
1800 N Harrison St
1800 N Harrison St
1800 N Harrison St
1800 N Harrison St
1800 N Harrison St
1800 N Harrison St
1800 N Harrison St
1800 N Harrison St
1800 N Harrison St
1800 N Harrison St
1800 N Harrison St
1800 N Harrison St
1800 N Harrison St
1800 N Harrison St
1800 N Harrison St
1800 N Harrison St
1800 N Harrison St
1800 N Harrison St
1800 N Harrison St
1800 N Harrison St
1800 N Harrison St
1800 N Harrison St
1800 N Harrison St
1800 N Harrison St
1800 N Harrison St
1800 N Harrison St
1800 N Harrison St
1800 N Harrison St
1800 N Harrison St
1800 N Harrison St
1800 N Harrison St
1800 N Harrison St
1800 N Harrison St
1800 N Harrison St
1800 N Harrison St
1800 N Harrison St
1800 N Harrison St
1800 N Harrison St
1800 N Harrison St
SEE ALL PHOTOS
1800 N Harrison St
1800 N Harrison St
1800 N Harrison St
1800 N Harrison St
1800 N Harrison St
1800 N Harrison St
1800 N Harrison St
1800 N Harrison St
1800 N Harrison St
1800 N Harrison St
1800 N Harrison St
1800 N Harrison St
1800 N Harrison St
1800 N Harrison St
1800 N Harrison St
1800 N Harrison St
1800 N Harrison St
1800 N Harrison St
1800 N Harrison St
1800 N Harrison St
1800 N Harrison St
1800 N Harrison St
1800 N Harrison St
1800 N Harrison St
1800 N Harrison St
1800 N Harrison St
1800 N Harrison St
1800 N Harrison St
1800 N Harrison St
1800 N Harrison St
1800 N Harrison St
1800 N Harrison St
1800 N Harrison St
1800 N Harrison St
1800 N Harrison St
1800 N Harrison St
1800 N Harrison St
1800 N Harrison St
1800 N Harrison St
1800 N Harrison St
Sold

1800 N Harrison St

1800 N Harrison St, Arlington, VA 22205

$1,310,000
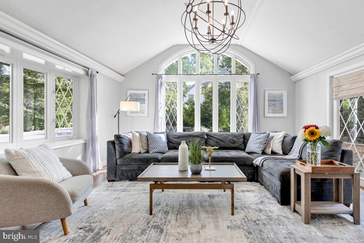
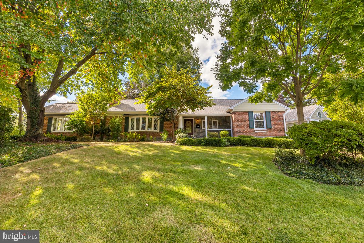
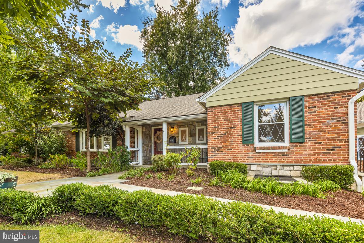
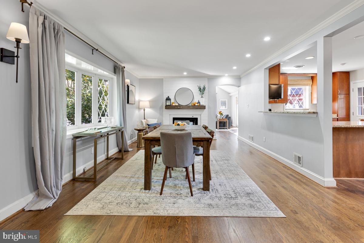
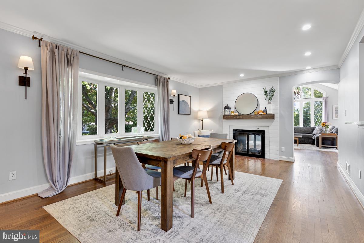
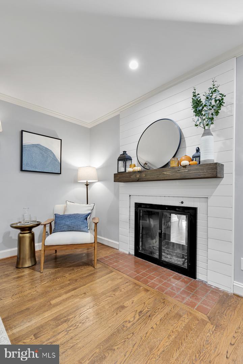
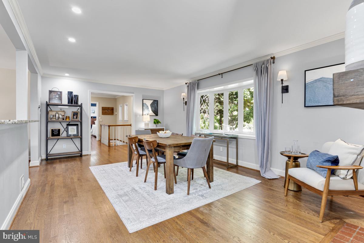
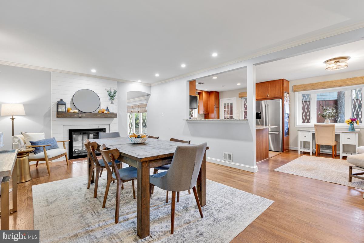
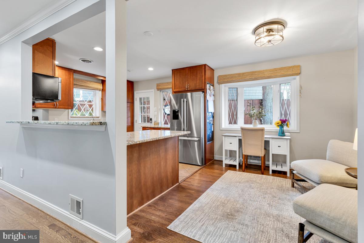
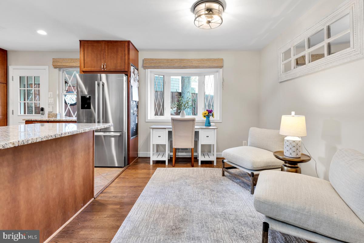
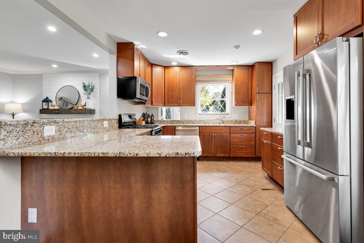
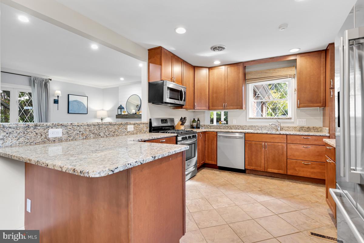
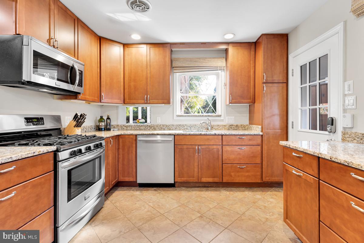
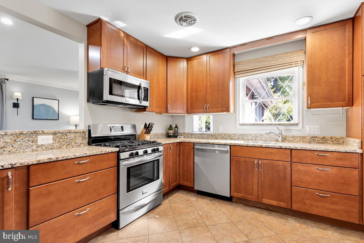
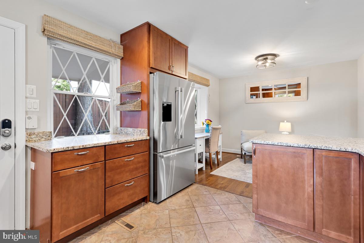
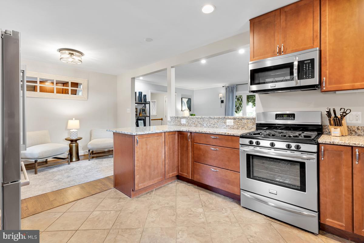
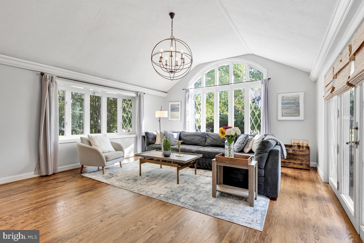
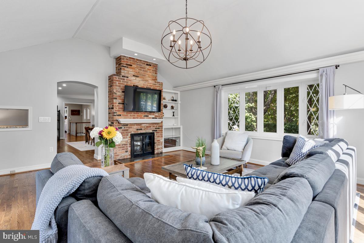
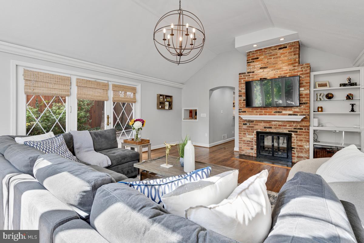
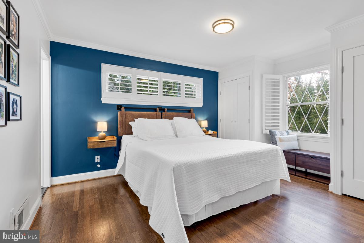
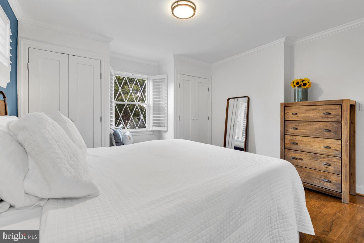
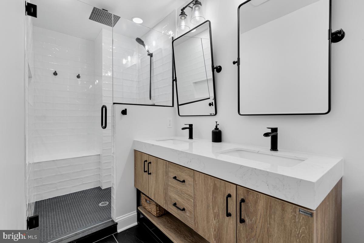
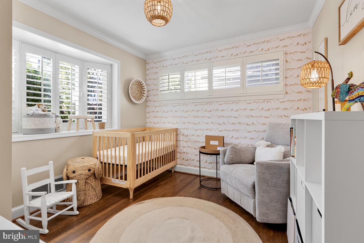
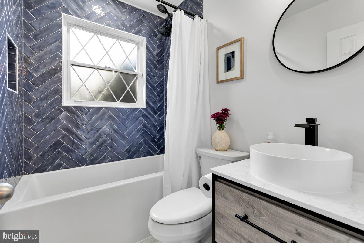
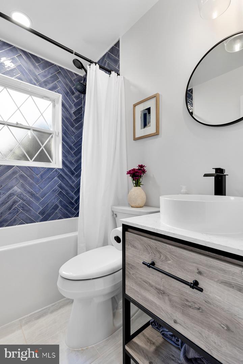
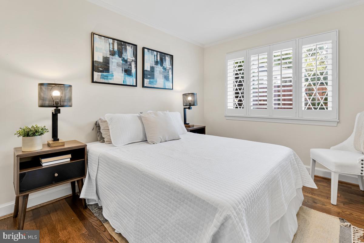
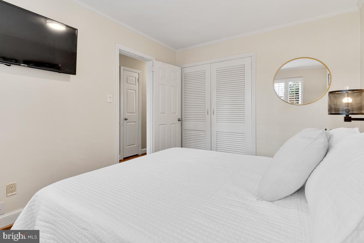
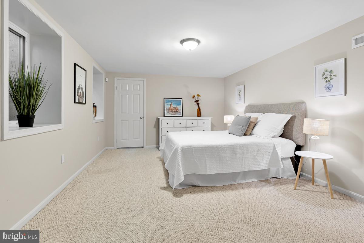
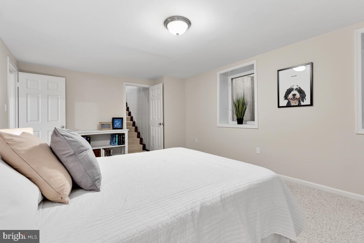
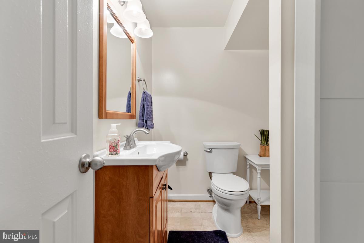
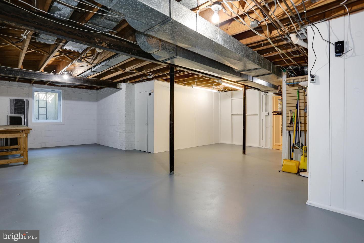
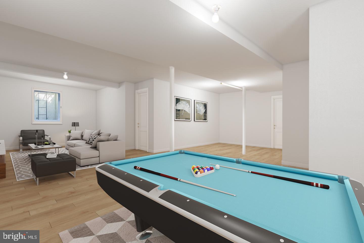
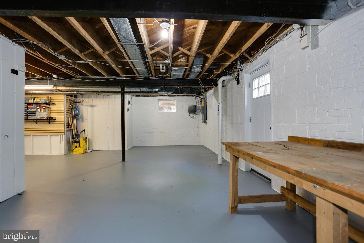
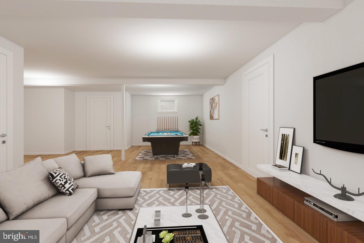
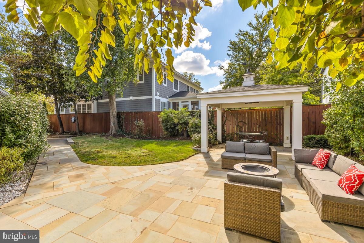
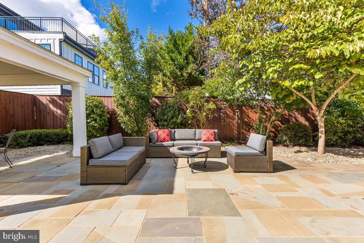
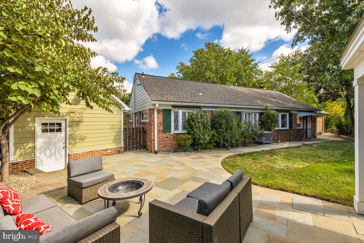
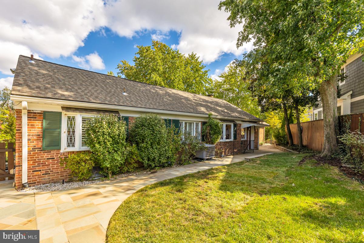
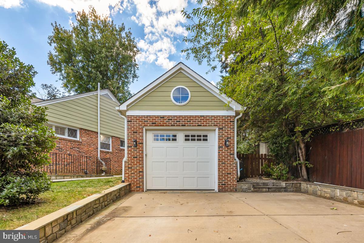
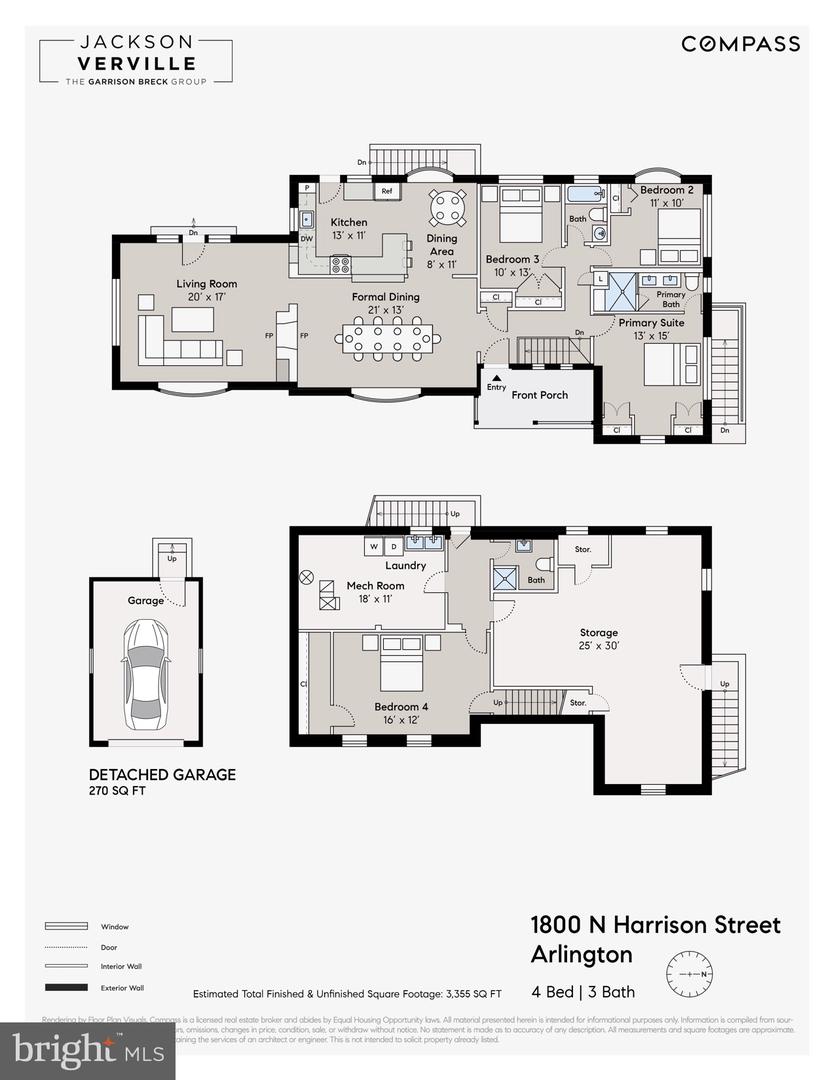
OFFER DEADLINE - TUESDAY @ 11 AM. Offers to be reviewed that afternoon, RUN don't walk to this charming expanded, mid-century rambler located in Tara-Leeway Heights. Beautiful PA bluestone walkways and staircases lead through the blooming garden with mature trees to the welcoming front porch. The main living area features an open floor plan between the formal living/dining room, expansive kitchen, and informal breakfast nook. The kitchen features granite countertops with a breakfast bar, updated SS Bosch appliances, a gas stove, large windows, and real wood cabinets. The formal living/dining room features a bay window, brick fireplace with a trendy shiplap fa?ade, crown molding, and recessed lights. Beyond the dining space is a large open family room with vaulted ceilings and abundant natural light framed by the bay windows and French doors. This functional floor plan allows for many different setups depending on you and your family's needs. This Arlington classic offers three bedrooms on the main living floor and two bathrooms which have been fully expanded/renovated. Additional closets have been added to the primary bedroom and nursery to maximize storage. Downstairs is an additional living room or bedroom with a full bath. The lower level features 835 SF of unfinished space with tall ceilings that await your design: more living areas, an au-pair suite, home gym, home office, or room for the in-laws. ***CREATE YOUR OVER 3000 SF HOME*** This unique offering is complete with a large backyard and 2015 custom gazebo, and a detached garage. New GAF roof in 2019 + recent Carrier HVAC. Now is your opportunity to live in Tara-Leeway, one of Arlington's desired Urban Villages between Westover Village, Lee-Harrison Center, Big Walnut Park & Lacey Wood Park. Blocks to the bike path, library, shops, services, and Virginia Hospital Center. Effortless commute to DC, the Rosslyn-Ballston business corridor, and the redevelopment of Crystal + Pentagon City and Amazon at National Landing.

4
beds

3
baths

2,370 Sq.Ft. LIVING AREA

9,671 Sq.Ft. lot

Jackson Verville

Jackson Verville

Kathleen Farrar

Kathleen Farrar

Features & Amenities

Interior

  • total bedrooms4
  • Total bathrooms3
  • full bathrooms3
  • Flooring Hardwood
  • Fireplace Wood Burning
  • APPLIANCES Dishwasher, Disposal, Dryer, Refrigerator, Microwave, Gas Oven, Gas Range, Washer
  • other interior Features Hardwood

Area & Lot

  • Status Sold
  • Date Sold October 20, 2022
  • Living Area2,370 Sq.Ft.
  • Lot Area9,671 Sq.Ft.
  • MLS® IDVAAR2022886
  • TypeResidential
  • YEAR BUILT1952
  • Architecture StylesRanch/Rambler
  • School DistrictARLINGTON COUNTY PUBLIC SCHOOLS

Exterior

  • STORIES2
  • Garage Space1.0
  • water SourcePublic
  • roofShingle
  • lot featuresCorner Lot
  • parkingGarage Door Opener, Detached
  • HEAT TYPEForced Air, Natural Gas, Exhaust Fan
  • AIR CONDITIONINGCentral Air
  • sewerPublic Sewer
  • SubstructureSlab
  • security FeaturesSecurity System, Smoke Detector(s)

Financial

  • Sales Price$1,310,000
  • Real Estate Tax $11,119/yr

We’re Here to Help

The team at Capital Collective is dedicated to providing personalized service and expert guidance. Reach out to us for any inquiries, to schedule a consultation, or to learn more about how we can help you navigate the Washington DC real estate market.

Follow Us on Instagram