2004 11TH STREET NW 228
SEE ALL PHOTOS
2004 11TH STREET NW 228
Sold

2004 11TH STREET NW 228

2004 11TH STREET NW Unit: 228, WASHINGTON, DC 20009

$565,000
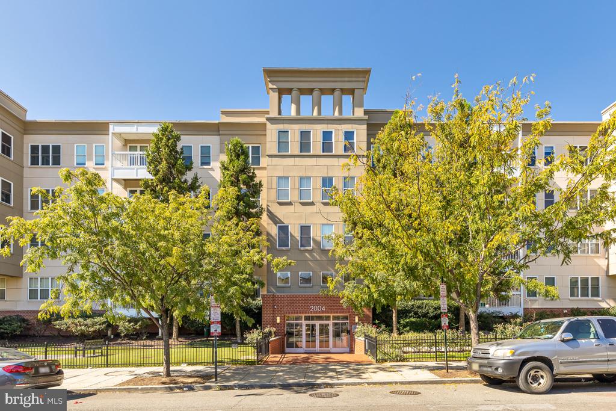
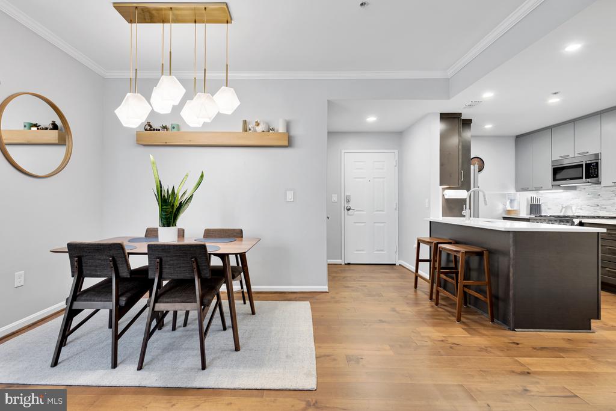
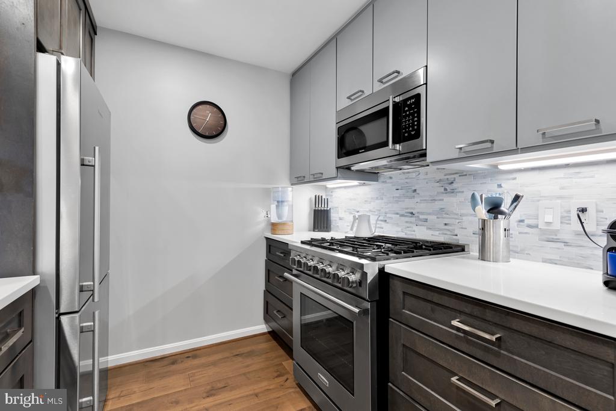
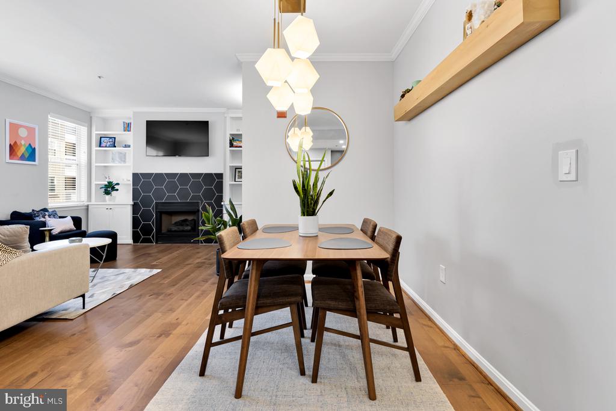
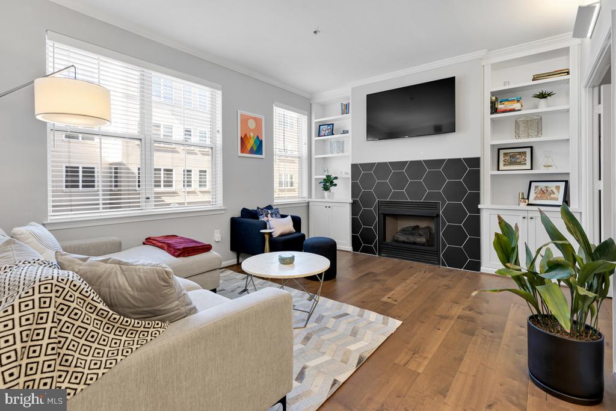
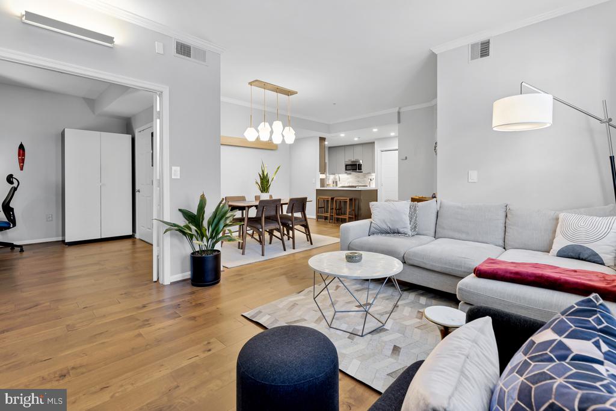
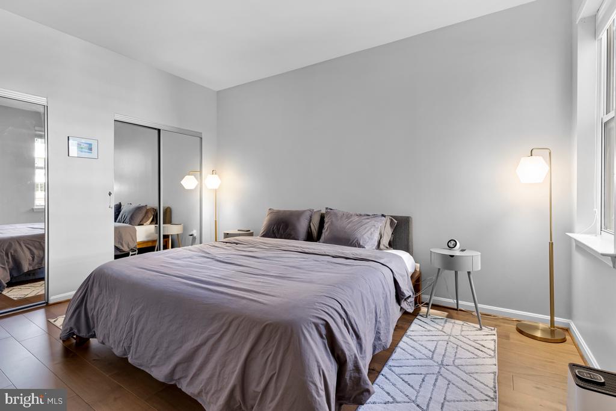
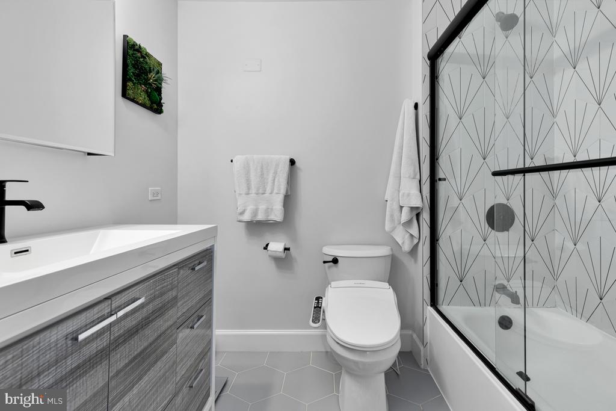
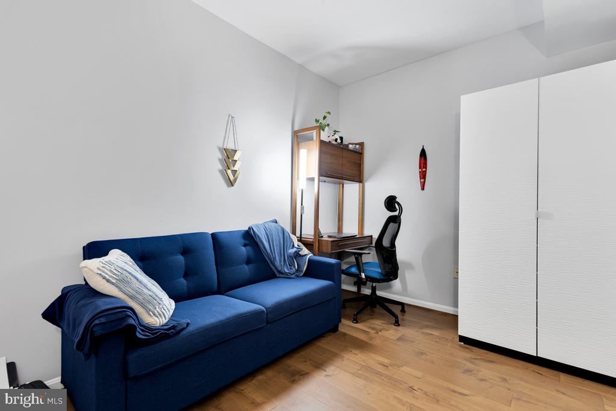
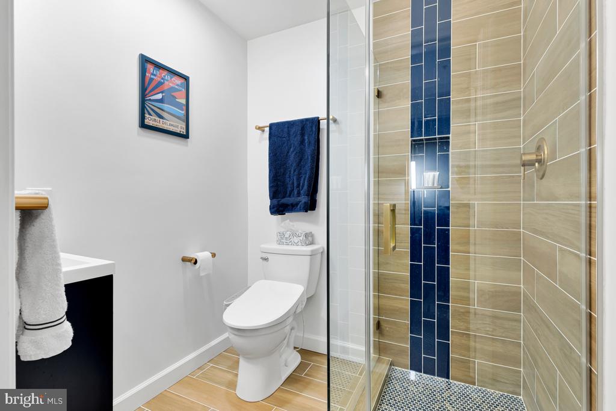
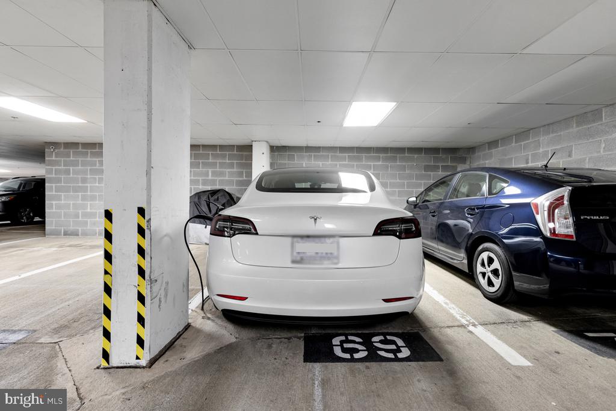
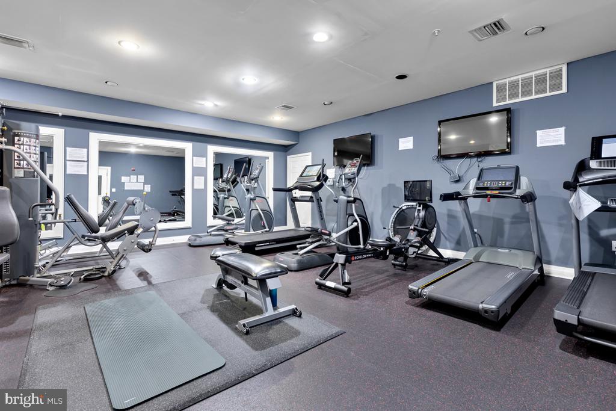
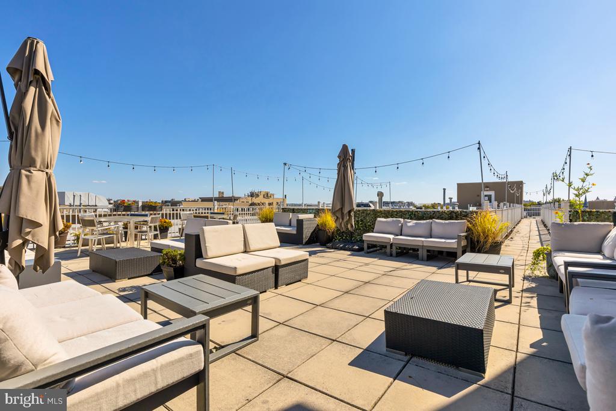
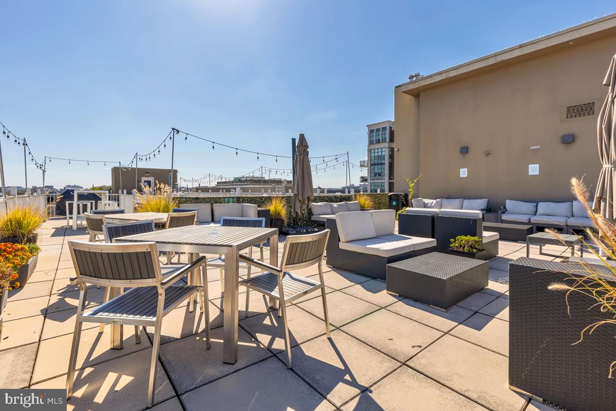
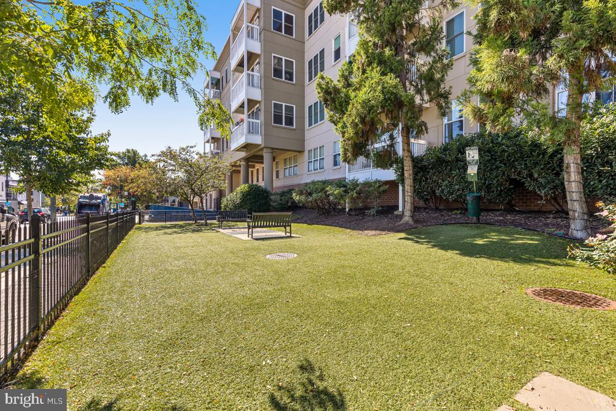
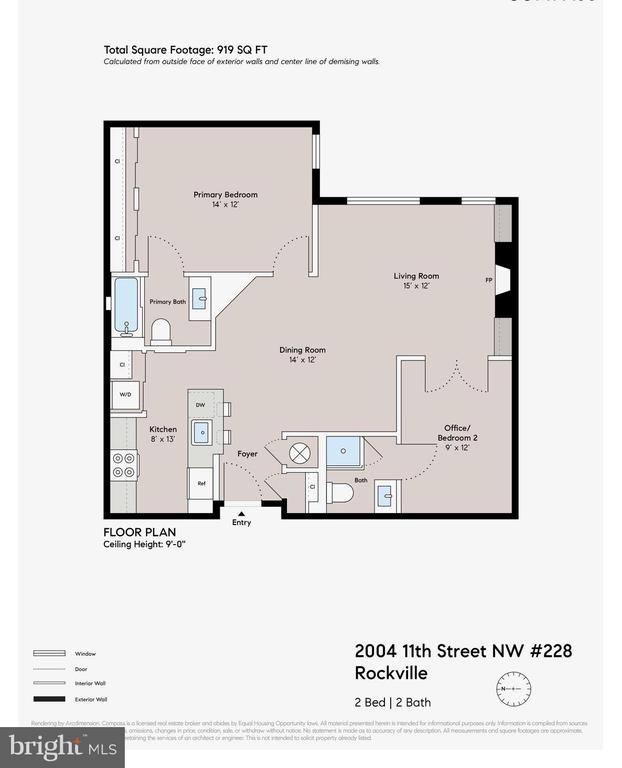
This updated and modern 2 Bed-2 Bath- 920 sq ft with Garage Parking HAS IT ALL. An open kitchen features European-inspired cabinets, quartz counters, Blomberg gas range, Bosch dishwasher and large pantry. The gas fireplace and custom built-ins offer an inviting warmth for the living room/dining room combination. The spacious primary suite incudes so much storage with a wall of closets, plus a renovated en suite bath with matte black fixtures and chic black and white graphic tile. The second bedroom/den also includes a second full bath with shower and brushed gold fixtures. A secure garage space with a near by outlet- is included.. The Lincoln boats a fitness center, roof deck, party room, front desk concierge for packages, and a fenced dog park. Super close to Metro. the new Whole Foods, Trader Joe's, loads of restaurants and more!

2
beds

2
baths

888 Sq.Ft. LIVING AREA

Jackson Verville

Jackson Verville

Features & Amenities

Interior

  • total bedrooms2
  • Total bathrooms2
  • full bathrooms2
  • APPLIANCES Stove, Microwave, Refrigerator, Icemaker, Dishwasher, Disposal, Washer, Dryer
  • other interior Features Combination Kitchen/Dining, Combination Kitchen/Living, Floor Plan - Open, Primary Bath(s), Recessed Lighting, Upgraded Countertops, Wood Floors

Area & Lot

  • Status Sold
  • Date Sold September 19, 2025
  • Living Area888 Sq.Ft.
  • Total Area888 Sq.Ft.
  • MLS® IDDCDC2199480
  • TypeCondo
  • YEAR BUILT2000
  • Architecture StylesContemporary
  • Elementary SchoolGARRISON
  • High SchoolCARDOZO EDUCATION CAMPUS
  • School DistrictDISTRICT OF COLUMBIA PUBLIC SCHOOLS

Exterior

  • STORIES1
  • Garage Space1.0
  • water SourcePublic
  • PoolNo Pool
  • parkingParking Garage
  • HEAT TYPEForced Air
  • AIR CONDITIONINGCentral A/C
  • sewerPublic Sewer
  • Disability FeaturesElevator
  • HOA AmenitiesCommon Grounds, Elevator

Financial

  • Sales Price$565,000
  • Real Estate Tax $4,620/yr
  • Zoning R

We’re Here to Help

The team at Capital Collective is dedicated to providing personalized service and expert guidance. Reach out to us for any inquiries, to schedule a consultation, or to learn more about how we can help you navigate the Washington DC real estate market.

Follow Us on Instagram
