250 Evans Ln
250 Evans Ln
250 Evans Ln
250 Evans Ln
250 Evans Ln
250 Evans Ln
250 Evans Ln
250 Evans Ln
250 Evans Ln
250 Evans Ln
250 Evans Ln
250 Evans Ln
250 Evans Ln
250 Evans Ln
250 Evans Ln
250 Evans Ln
250 Evans Ln
250 Evans Ln
250 Evans Ln
250 Evans Ln
250 Evans Ln
250 Evans Ln
250 Evans Ln
250 Evans Ln
250 Evans Ln
250 Evans Ln
250 Evans Ln
250 Evans Ln
250 Evans Ln
250 Evans Ln
250 Evans Ln
250 Evans Ln
250 Evans Ln
SEE ALL PHOTOS
250 Evans Ln
250 Evans Ln
250 Evans Ln
250 Evans Ln
250 Evans Ln
250 Evans Ln
250 Evans Ln
250 Evans Ln
250 Evans Ln
250 Evans Ln
250 Evans Ln
250 Evans Ln
250 Evans Ln
250 Evans Ln
250 Evans Ln
250 Evans Ln
250 Evans Ln
250 Evans Ln
250 Evans Ln
250 Evans Ln
250 Evans Ln
250 Evans Ln
250 Evans Ln
250 Evans Ln
250 Evans Ln
250 Evans Ln
250 Evans Ln
250 Evans Ln
250 Evans Ln
250 Evans Ln
250 Evans Ln
250 Evans Ln
250 Evans Ln
Sold

250 Evans Ln

250 Evans Ln, Alexandria, VA 22305

$700,000
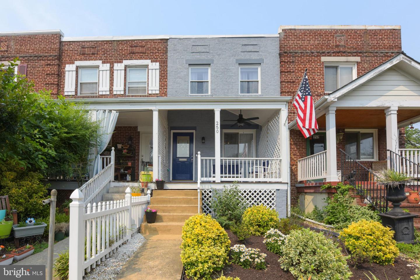
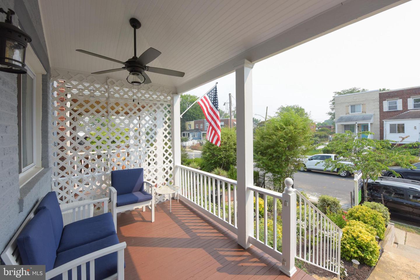
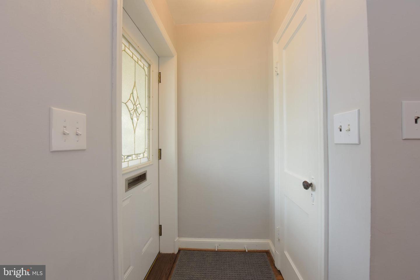
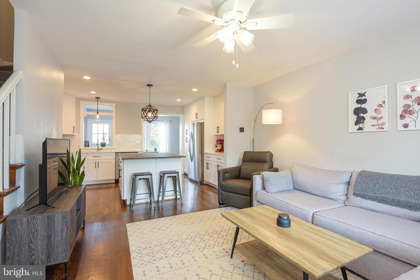
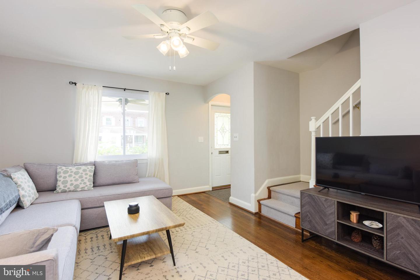
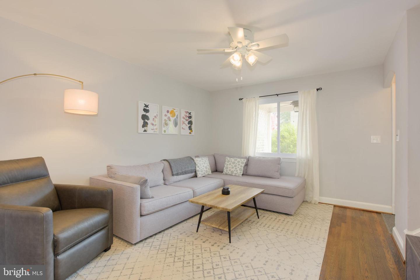
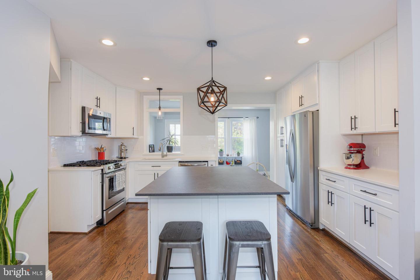
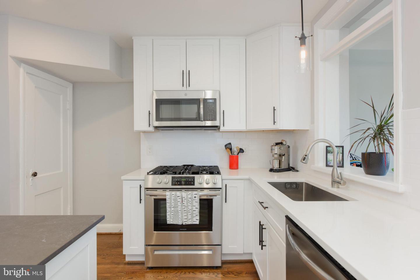
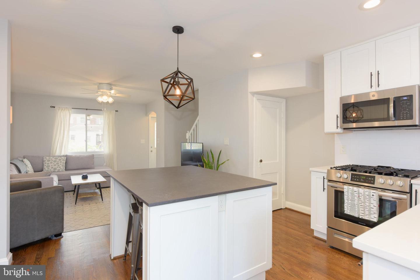
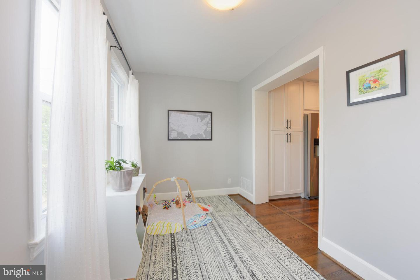
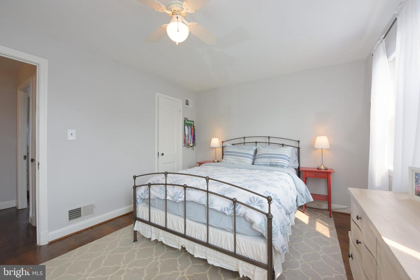
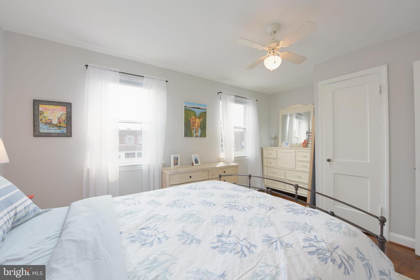
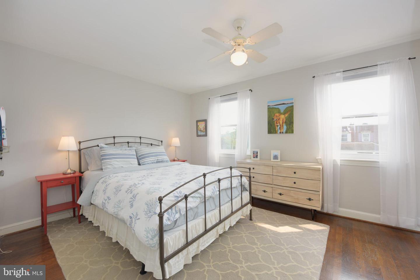
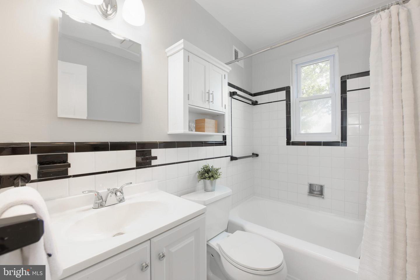
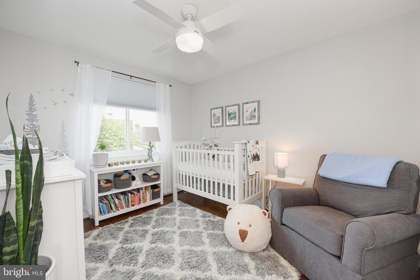
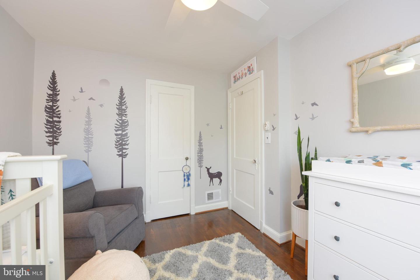
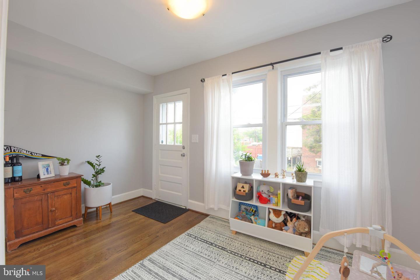
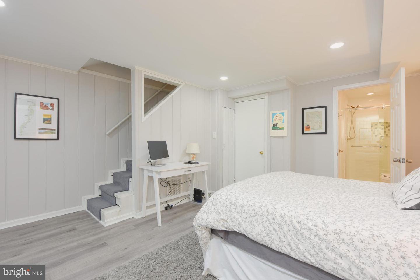
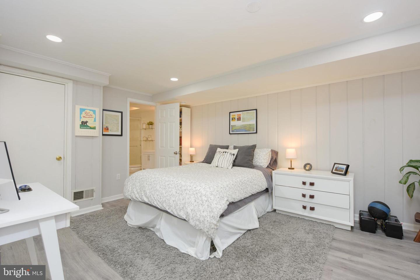
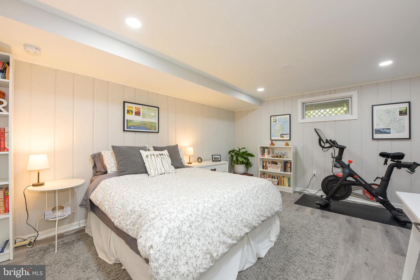
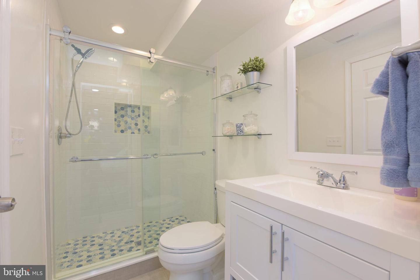
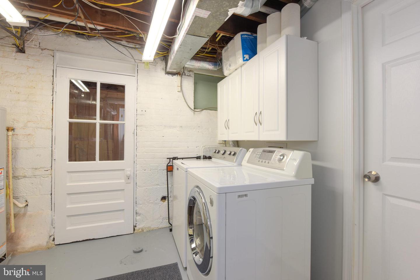
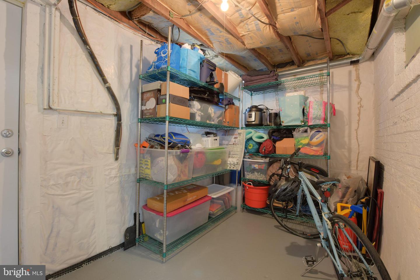
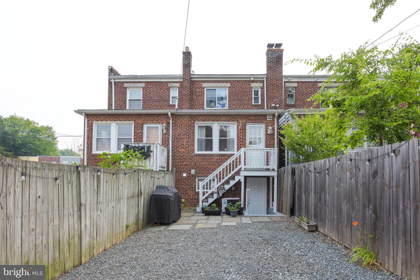
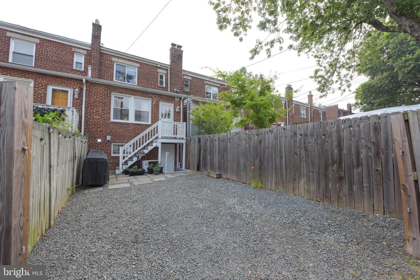
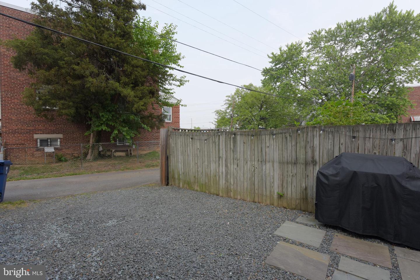
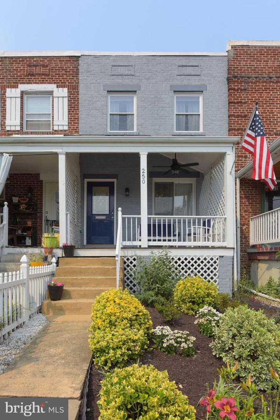
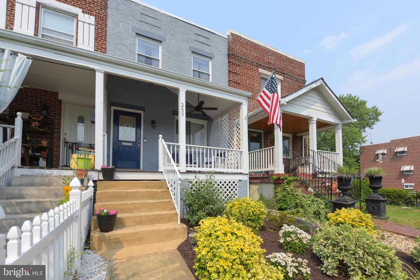
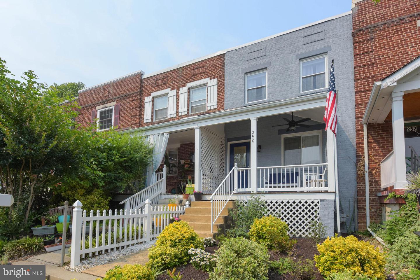
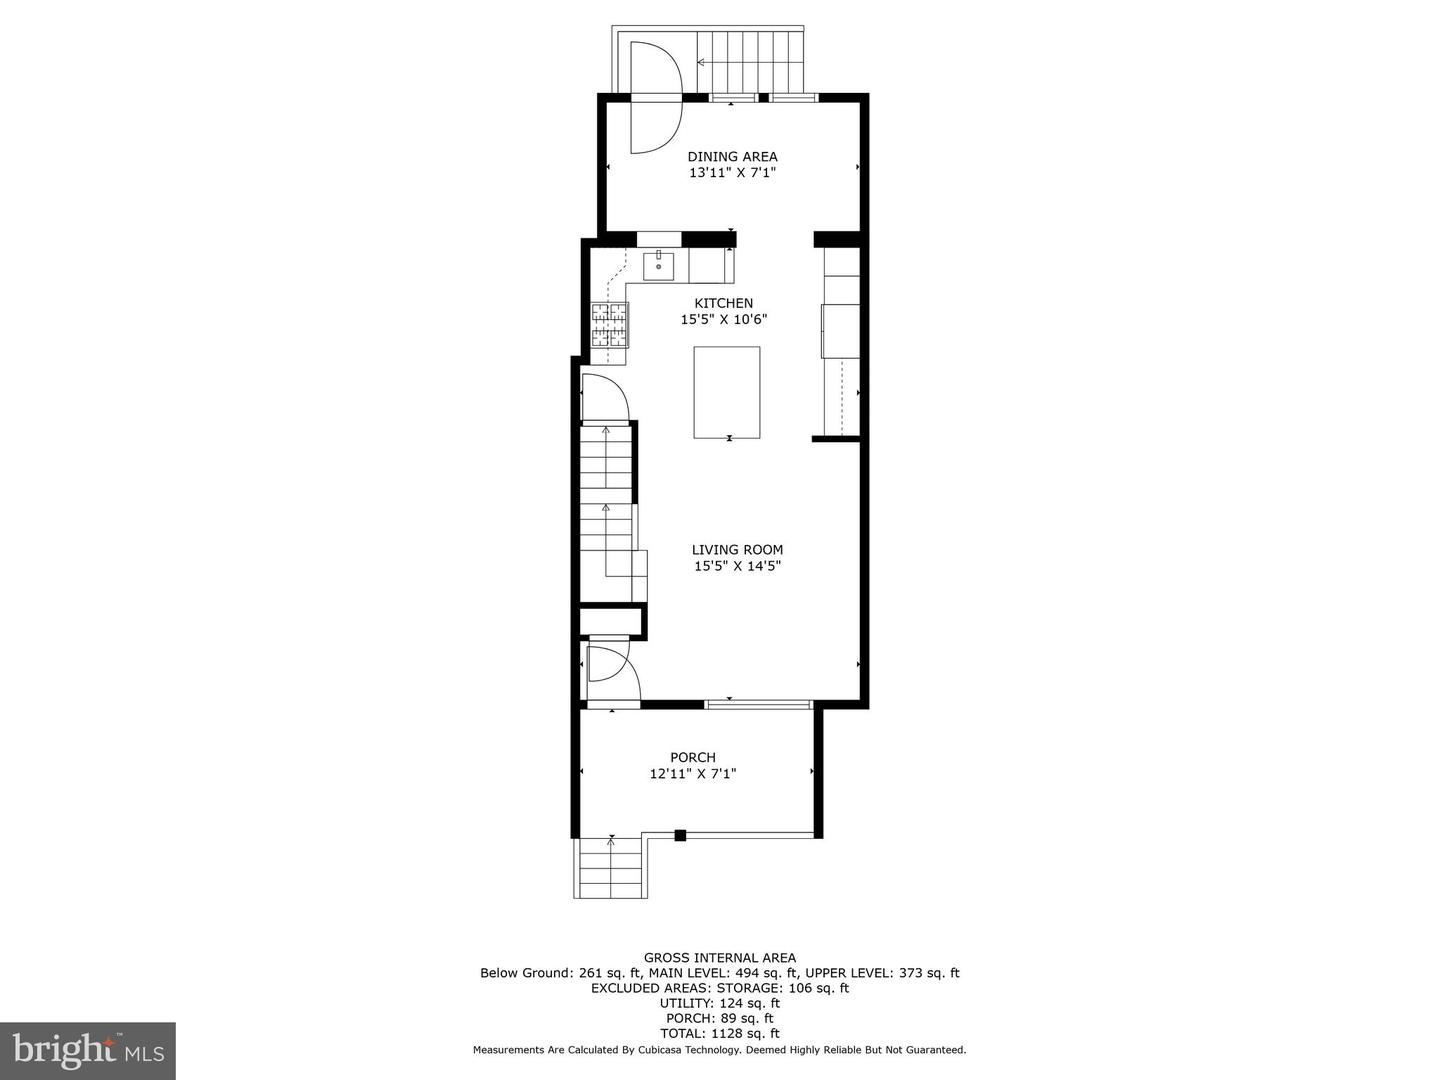
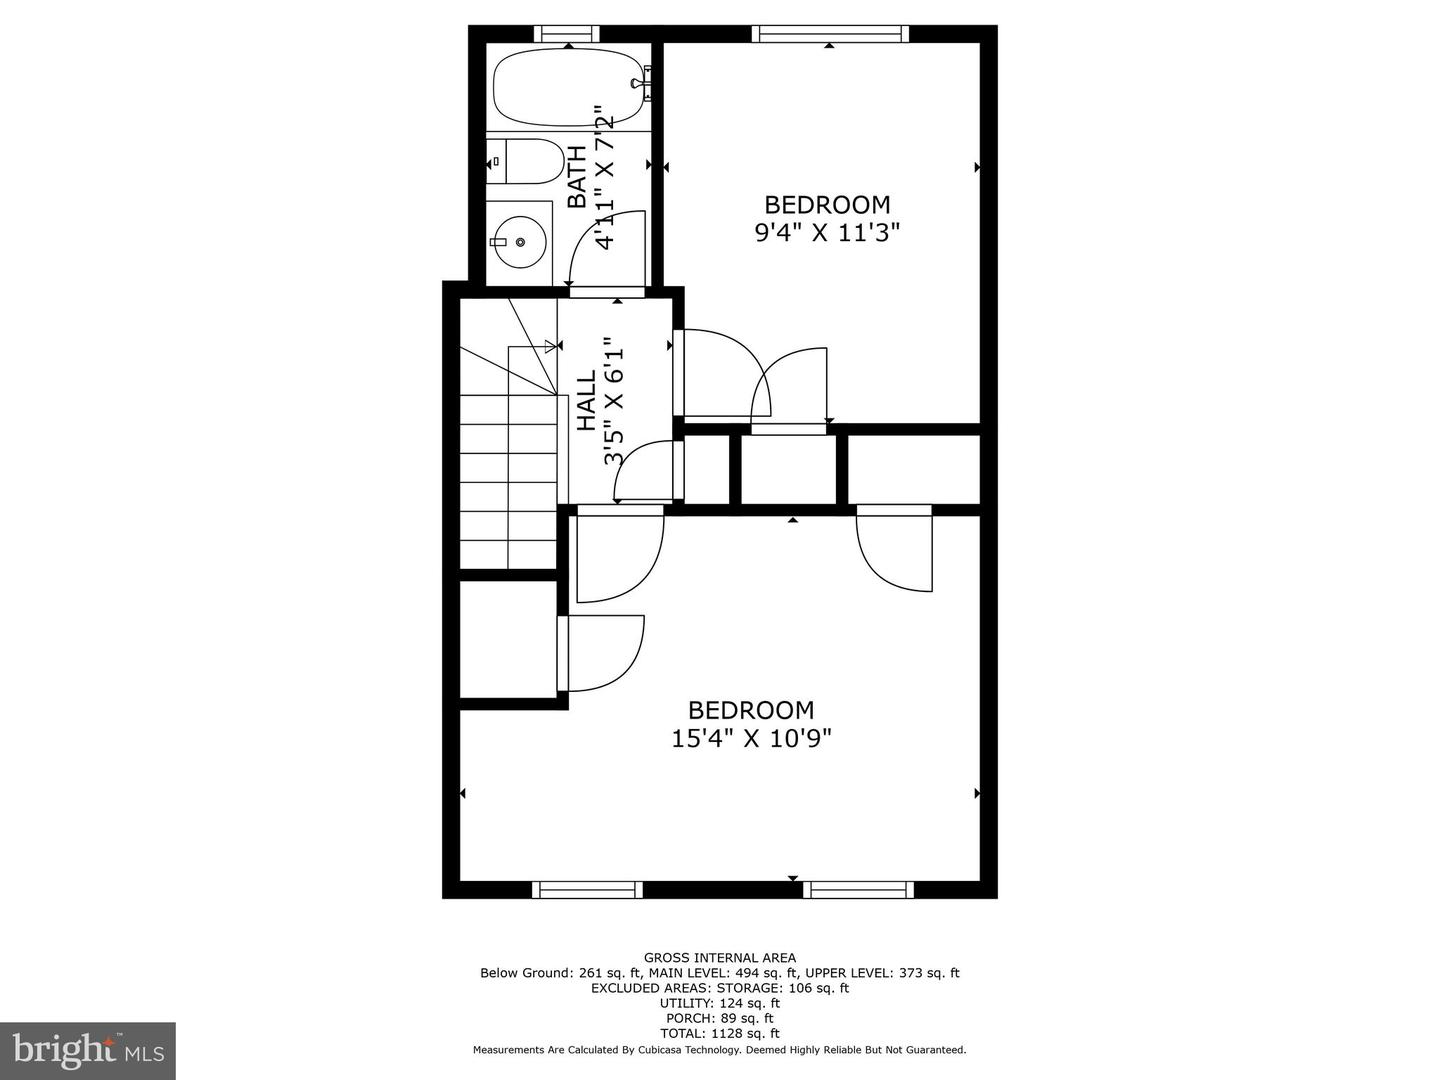
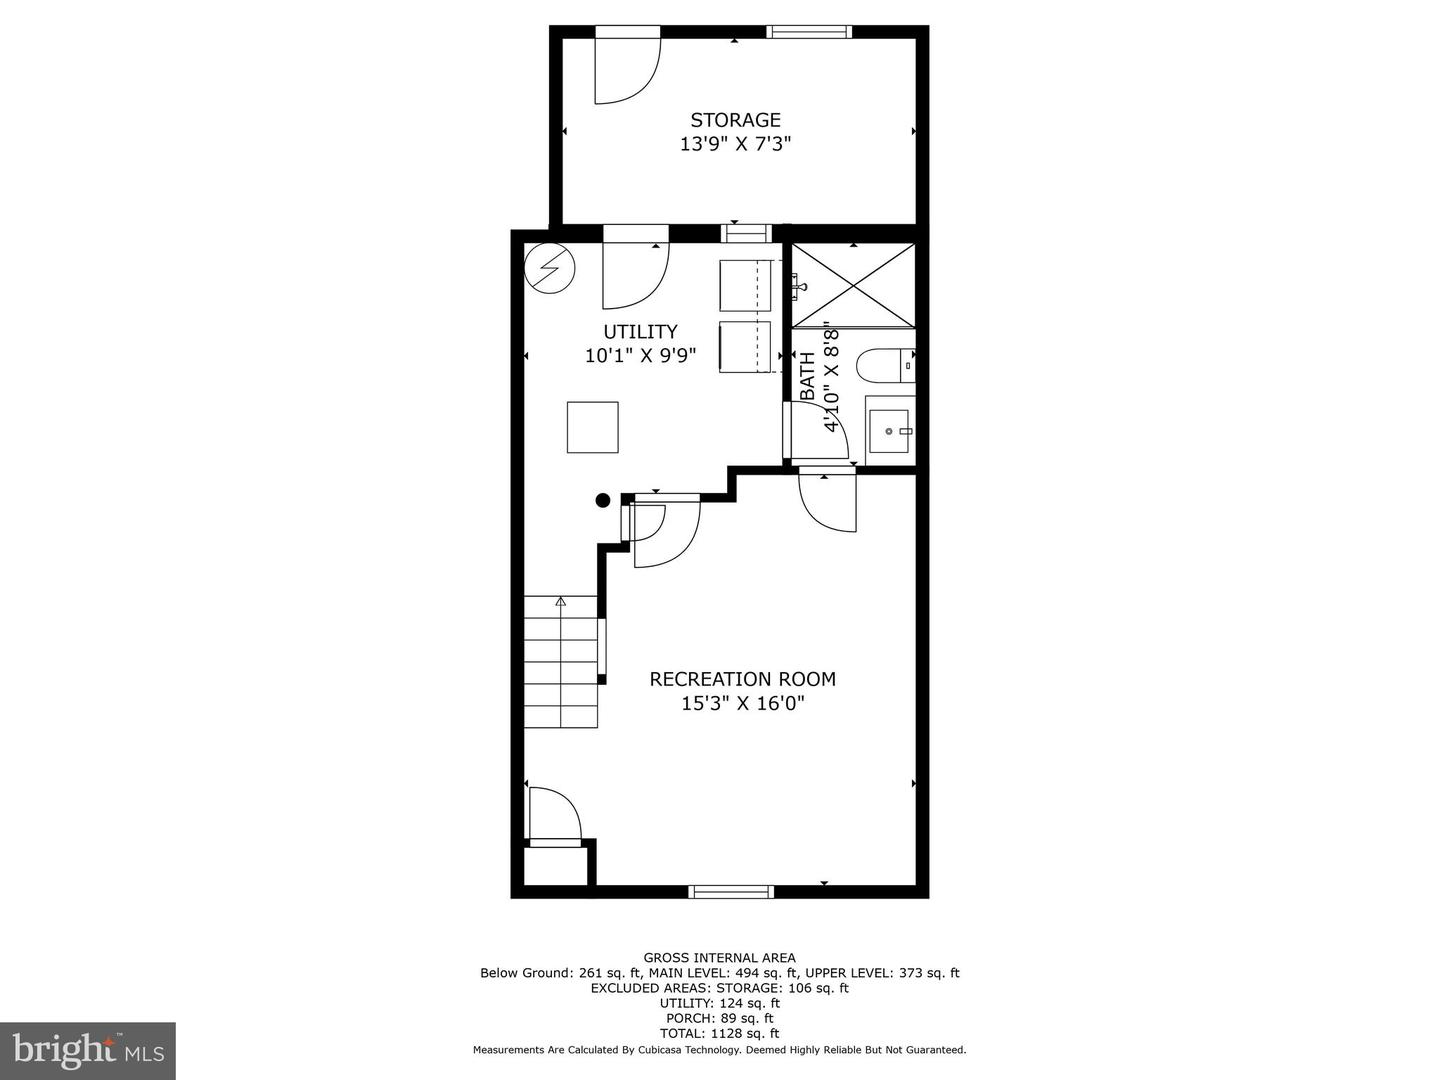
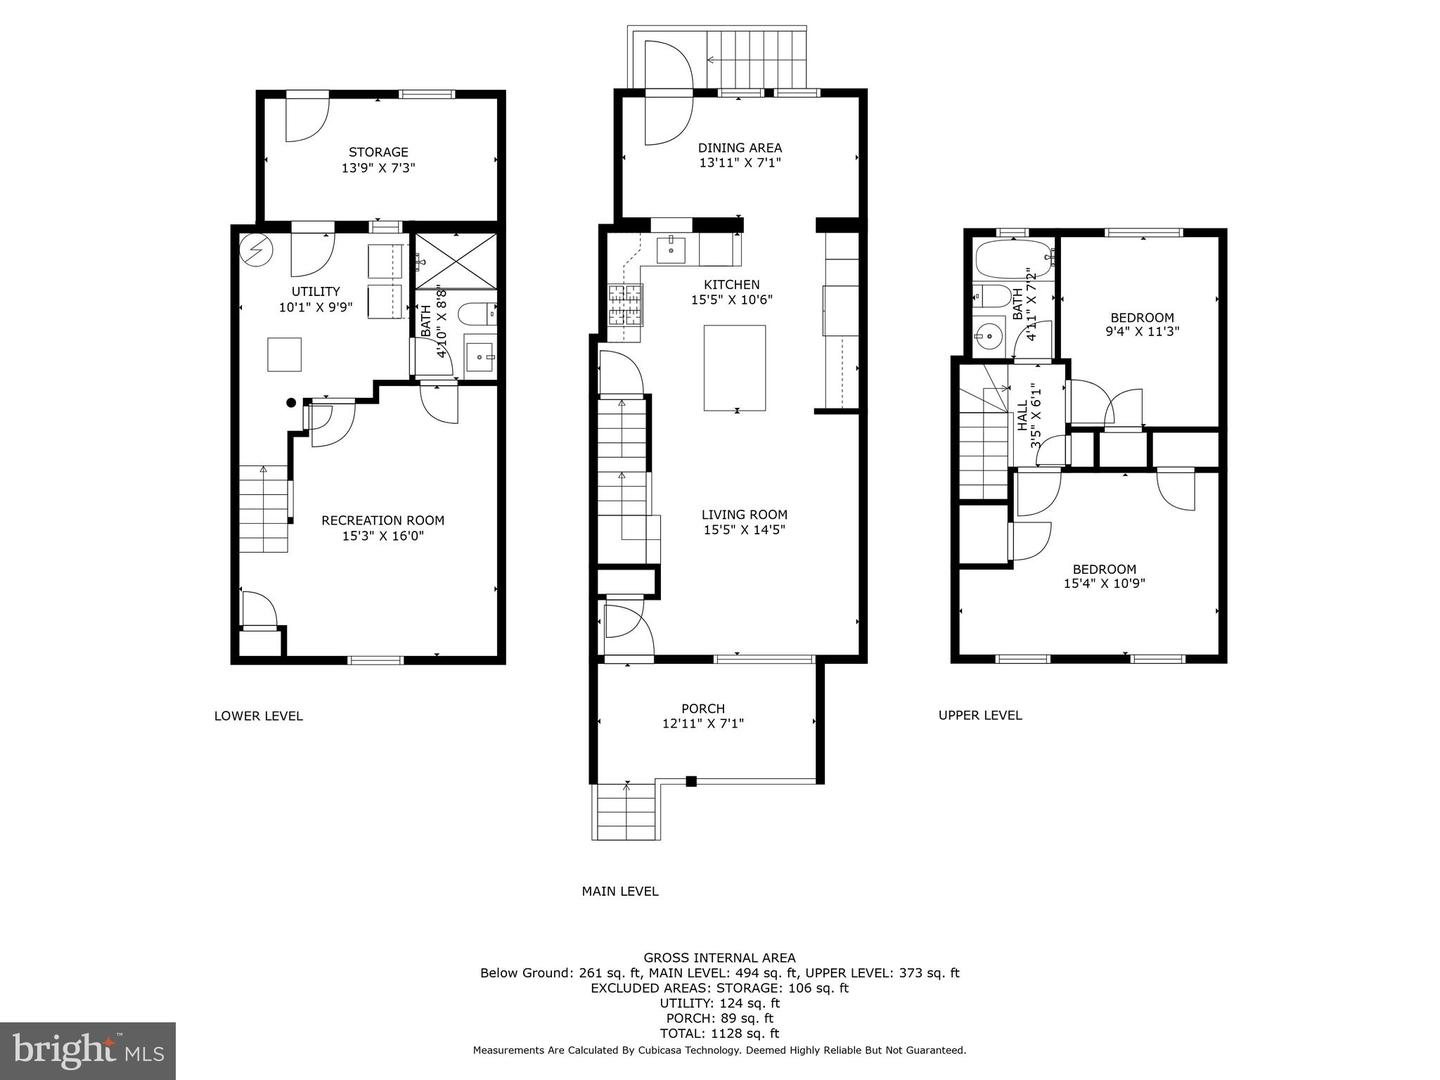
Renovated and meticulously maintained, this Lynhaven townhome offers turnkey charm with the perfect location! Welcome to 250 Evans Ln. The landscaped garden and charming front porch welcome you (porch renovated in 2020). Enter and experience the open floor plan with crisp neutral paint, warm wood flooring. and the large front window that offers abundant light (hardwood flooring refinished on main level in 2019). The spacious living room offers plenty of space for enjoying a movie night or to relax after a long day. The gourmet kitchen, completely renovated in 2019 (including all new appliances) wows with a large stone topped island, white shaker style cabinetry, and a five-burner stainless steel Frigidaire stove. Off the kitchen is a light-filled room that is versatile as a dining room or sun room. This cozy backroom is insulated (2019) and has steps that leads to the back yard, with a convenient fenced in driveway (back fence was replaced in 2020). Downstairs, the fully finished basement (renovated in 2020) offers full height ceilings, bright white bead board walls, new flooring, a brand new full bathroom (installed in 2019), and a laundry room. The upper level has two bedrooms and one full bathroom. Both bedrooms feature large windows. The bathroom has clean, neutral colors, black and white tile flooring and a white tile shower/bath Note: Roof was replaced in 2020. You will love living within walking distance to Del Ray's restaurants and shops! The newly opened Potomac Yard Metro stop is a 10-minute walk. Blocks away is Potomac Yard and Route 1, including a grocery store, Target, CVS, several eateries, and a variety of shopping choices. Minutes to Reagan National Airport, I-395 and the George Washington Parkway, this is a true commuter's dream. Old Town and Mount Vernon Trail are nearby. Welcome Home! THE SELLERS HAVE AN ASSUMABLE VA LOAN AT 2.25%, ASK LISTING AGENT FOR DETAILS!!!

2
beds

2
baths

1,363 Sq.Ft. LIVING AREA

1,408 Sq.Ft. lot

Jackson Verville

Jackson Verville

Features & Amenities

Interior

  • total bedrooms2
  • Total bathrooms2
  • full bathrooms2
  • Flooring Wood
  • APPLIANCES Dishwasher, Disposal, Dryer, Refrigerator, Ice Maker, Microwave, Cooktop, Washer
  • other interior Features Kitchen Island

Area & Lot

  • Status Sold
  • Date Sold July 11, 2023
  • Living Area1,363 Sq.Ft.
  • Lot Area1,408 Sq.Ft.
  • MLS® IDVAAX2024756
  • TypeTownhouse
  • YEAR BUILT1941
  • Architecture StylesColonial
  • Elementary SchoolCORA KELLY MAGNET
  • Middle SchoolGEORGE WASHINGTON
  • High SchoolALEXANDRIA CITY
  • School DistrictALEXANDRIA CITY PUBLIC SCHOOLS

Exterior

  • STORIES3
  • water SourcePublic
  • parkingGravel, Off Street, On Street
  • HEAT TYPEForced Air, Natural Gas
  • AIR CONDITIONINGCentral Air, Ceiling Fan(s)
  • sewerPublic Sewer

Financial

  • Sales Price$700,000
  • Real Estate Tax $7,419/yr
View Virtual Tour

We’re Here to Help

The team at Capital Collective is dedicated to providing personalized service and expert guidance. Reach out to us for any inquiries, to schedule a consultation, or to learn more about how we can help you navigate the Washington DC real estate market.

Follow Us on Instagram