2503 S KENMORE COURT
SEE ALL PHOTOS
2503 S KENMORE COURT
Sold

2503 S KENMORE COURT

2503 S KENMORE COURT, ARLINGTON, VA 22206

$925,000
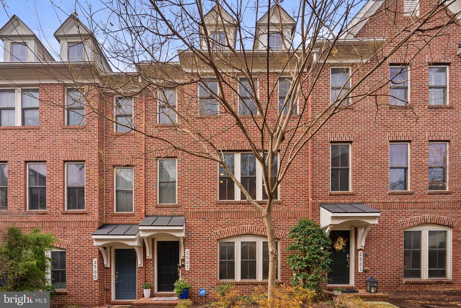
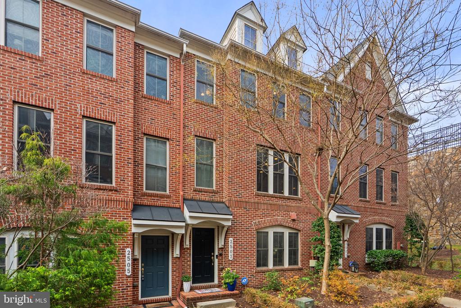
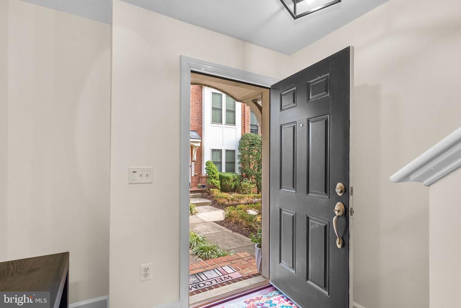
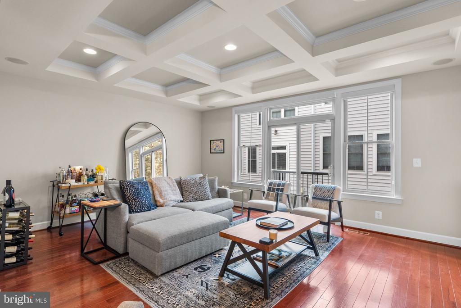
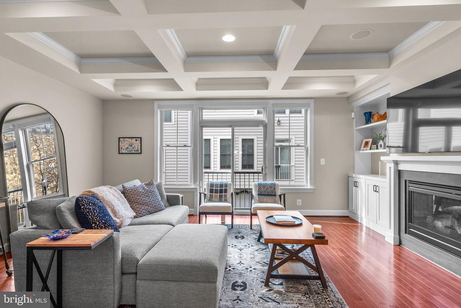
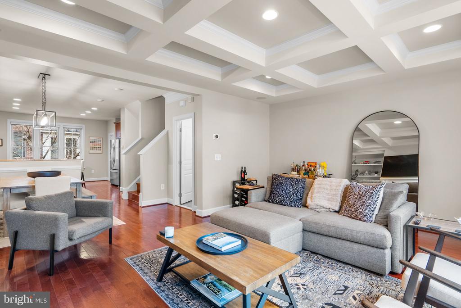
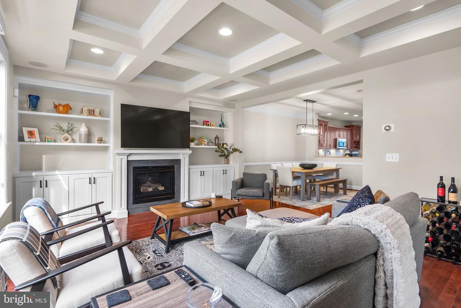
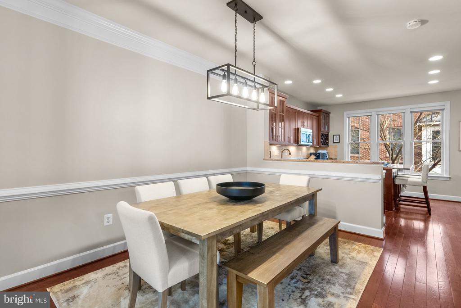
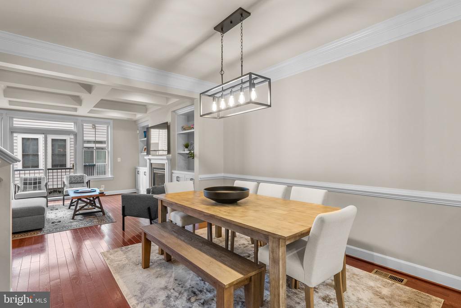
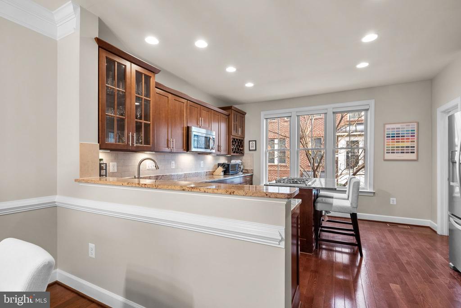
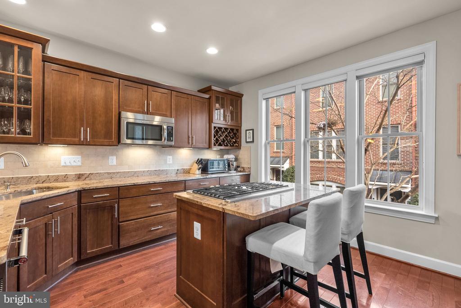
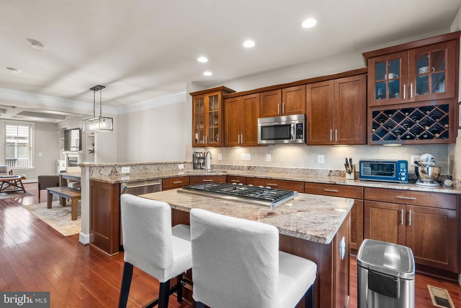
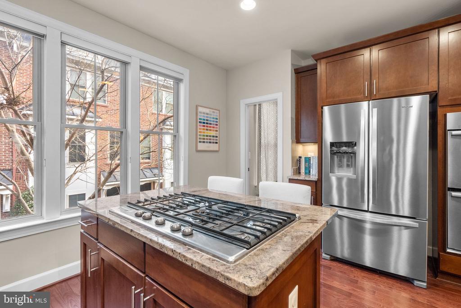
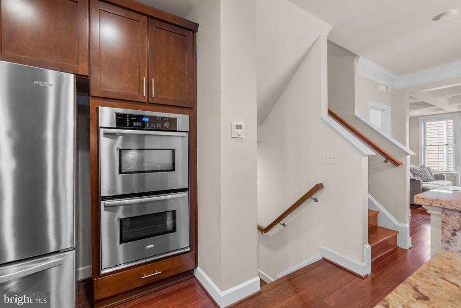
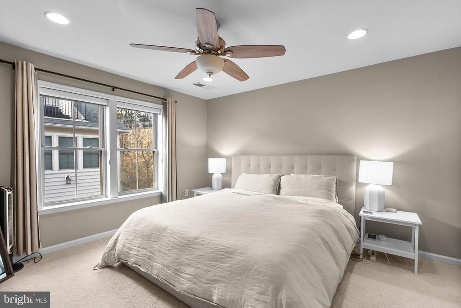
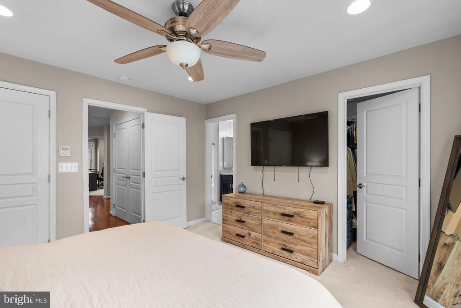
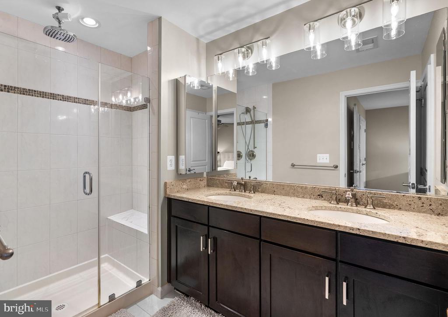
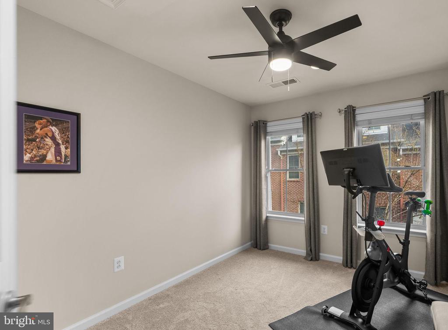
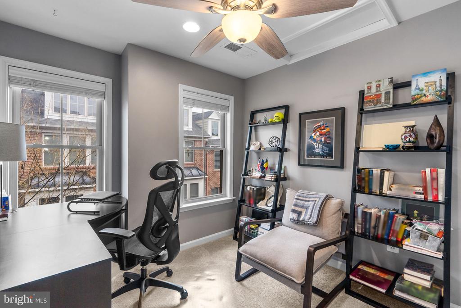
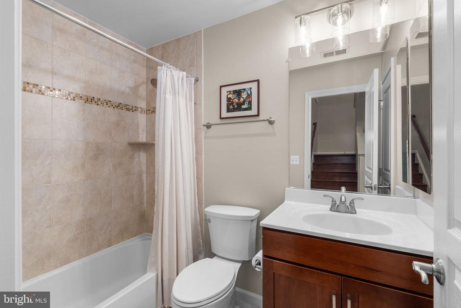
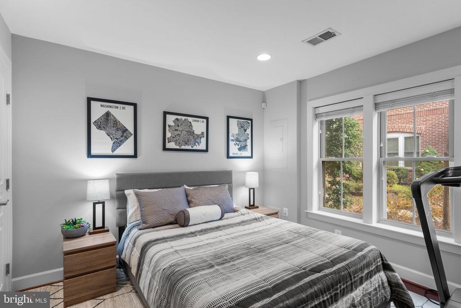
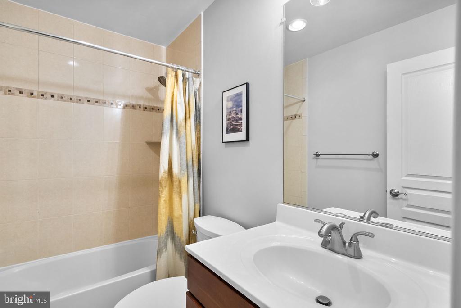
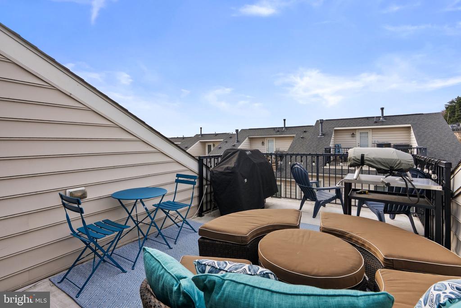
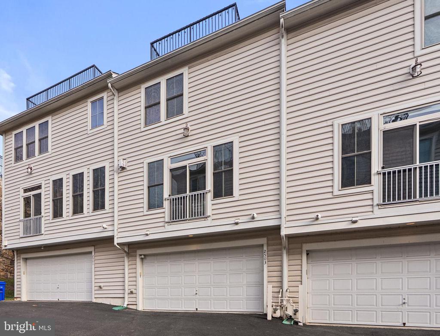
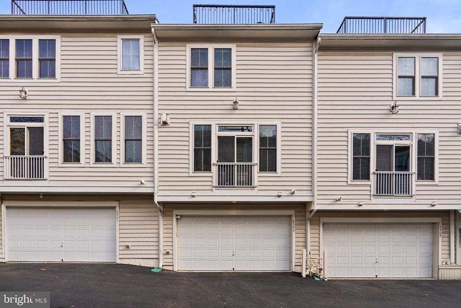
Stunning luxury 4-bedroom, 3.5-bath townhome located in the highly desirable Shirlington Crest community of South Arlington, just a short walk to the Village at Shirlington. This home offers an attached two-car garage, abundant storage, and every available builder upgrade. The open main level showcases a gourmet kitchen with granite countertops, double ovens, and a walk-in pantry, seamlessly flowing into the dining area and expansive living room featuring coffered ceilings, built-in cabinetry and shelving, surround sound, and a gas fireplace. The upper level includes three bedrooms and two full baths, highlighted by the spacious primary suite with a walk-in closet and a spa-inspired en-suite bath with dual vanities and a large shower. A private rooftop terrace provides an exceptional space for entertaining or relaxing outdoors. The entry level features a fourth bedroom and a full bath, ideal for guests or a home office. Additional highlights include an intercom system serving all levels, extensive built-out storage above the bedrooms, and a large storage closet off the stairwell. Enjoy an unbeatable location with quick access to I-395 and I-66, and walkable proximity to Shirlington's restaurants, shops, dog park, the W&OD Trail, and Army Navy Country Club. **Ample Community & Street parking**

4
beds

4
baths

2,082 Sq.Ft. LIVING AREA

970 Sq.Ft. lot

Tyler Garrison

Tyler Garrison

Features & Amenities

Interior

  • total bedrooms4
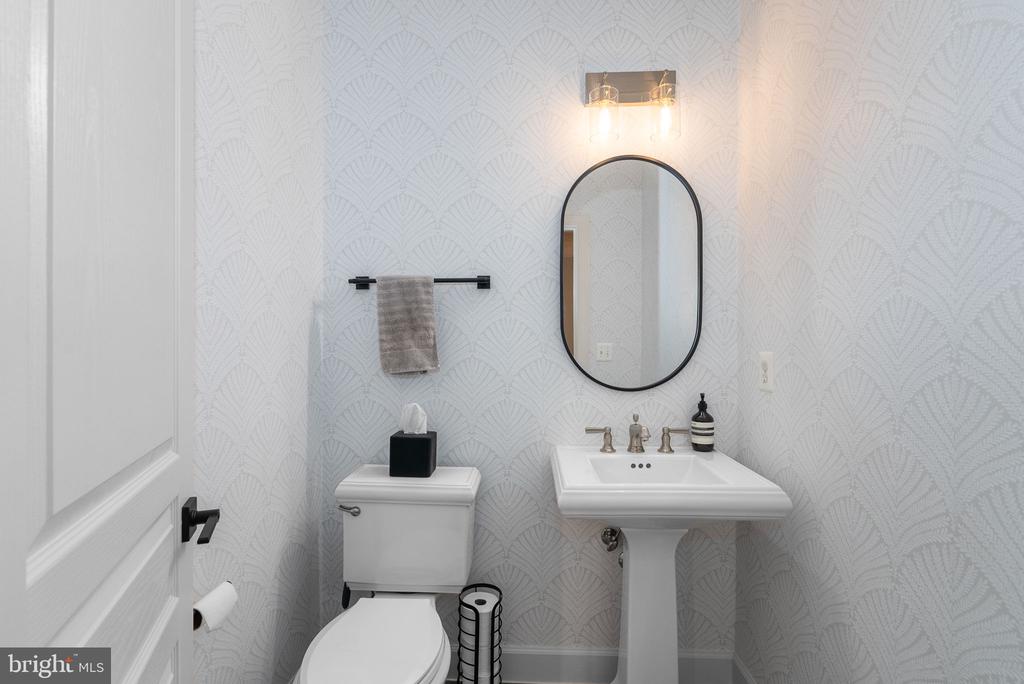
  • Total bathrooms4
  • full bathrooms3
  • half bathroom1
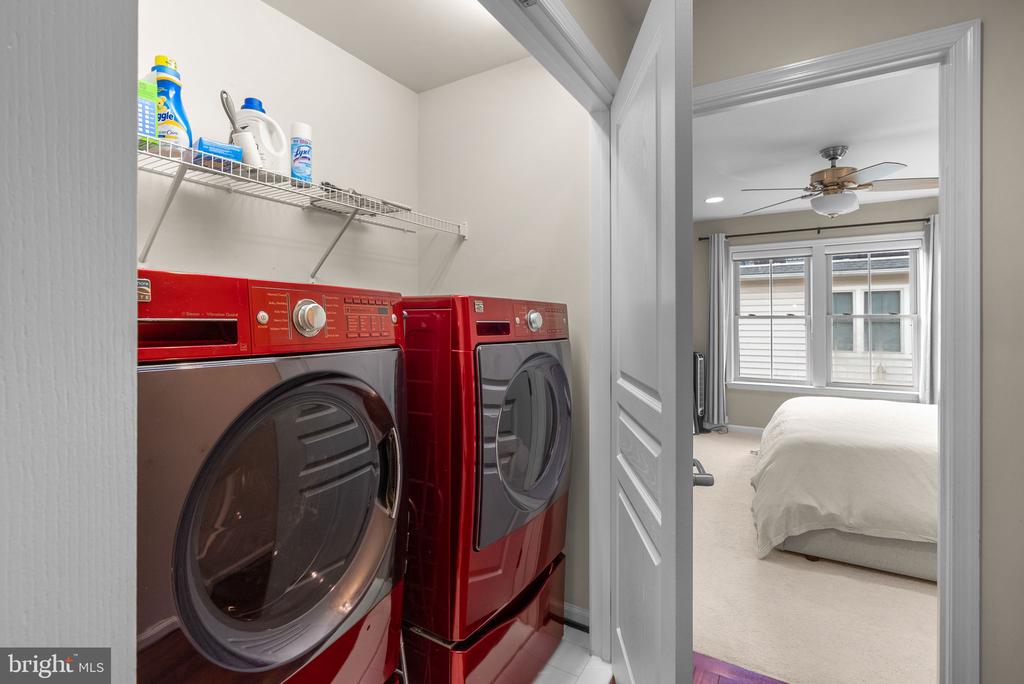
  • Laundry room Upper Floor
  • Flooring Hardwood, Engineered Wood, Carpet, Ceramic Tile
  • Fireplace Gas/Propane, Mantel(s)
  • APPLIANCES Built-In Microwave, Cooktop, Dishwasher, Disposal, Dryer, Icemaker, Intercom, Microwave, Oven/Range - Gas, Refrigerator, Stainless Steel Appliances, Washer, Oven - Wall
  • other interior Features Built-Ins, Ceiling Fan(s), Chair Railings, Crown Moldings, Dining Area, Entry Level Bedroom, Family Room Off Kitchen, Floor Plan - Open, Kitchen - Eat-In, Kitchen - Island, Kitchen - Gourmet, Pantry, Primary Bath(s), Recessed Lighting, Sound System, Bathroom - Tub Shower, Upgraded Countertops, Walk-in Closet(s), Wood Floors

Area & Lot

  • Status Sold
  • Date Sold April 20, 2026
  • Living Area2,082 Sq.Ft.
  • Total Area2,082 Sq.Ft.
  • Lot Area970 Sq.Ft.
  • MLS® IDVAAR2066974
  • TypeTownhouse
  • YEAR BUILT2010
  • Architecture StylesTraditional
  • Elementary SchoolDREW
  • Middle SchoolGUNSTON
  • High SchoolWAKEFIELD
  • School DistrictARLINGTON COUNTY PUBLIC SCHOOLS

Exterior

  • STORIES4
  • Garage Space2.0
  • water SourcePublic
  • utilitiesElectric Available, Natural Gas Available, Sewer Available, Water Available
  • PoolNo Pool
  • parkingAttached Garage
  • HEAT TYPEForced Air
  • AIR CONDITIONINGCentral A/C
  • sewerPublic Sewer
  • SubstructureSlab
  • Disability FeaturesNone
  • HOA AmenitiesBike Trail, Jog/Walk Path
  • other exterior FeaturesSidewalks

Financial

  • Sales Price$925,000
  • Real Estate Tax $8,758/yr
  • HOA $174/mo
  • Zoning RA14-26

We’re Here to Help

The team at Capital Collective is dedicated to providing personalized service and expert guidance. Reach out to us for any inquiries, to schedule a consultation, or to learn more about how we can help you navigate the Washington DC real estate market.

Follow Us on Instagram