2931 DEER HOLLOW WAY 108
SEE ALL PHOTOS
2931 DEER HOLLOW WAY 108
Sold

2931 DEER HOLLOW WAY 108

2931 DEER HOLLOW WAY Unit: 108, FAIRFAX, VA 22031

$449,000
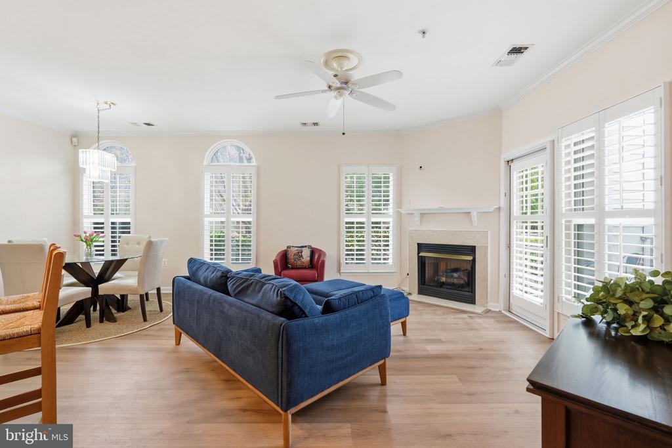
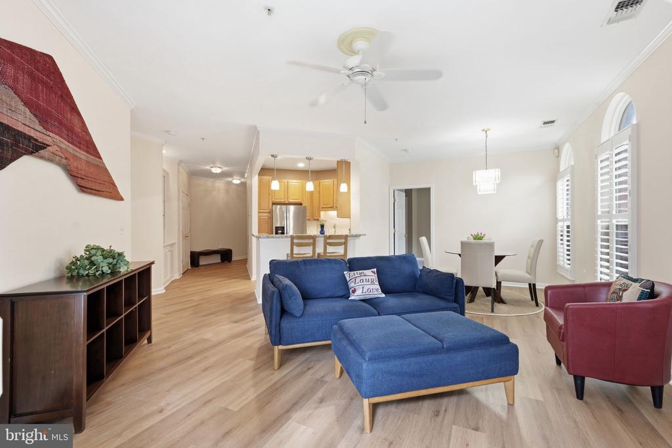
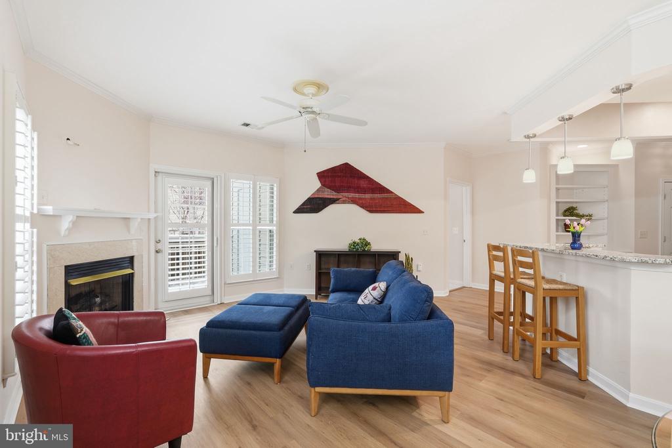
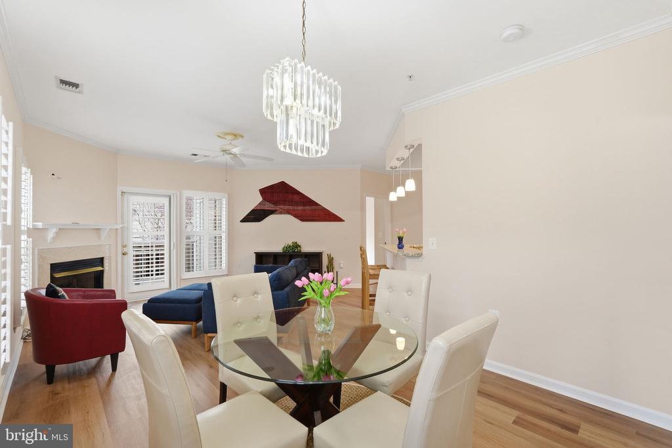
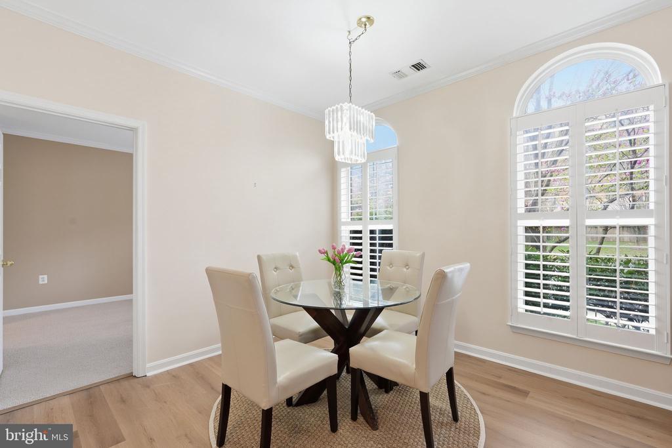
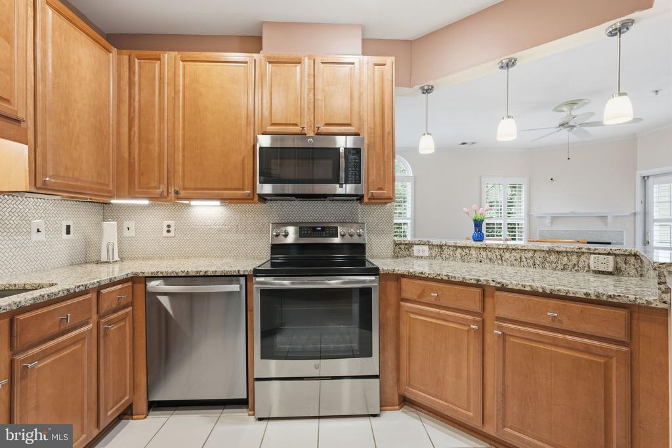
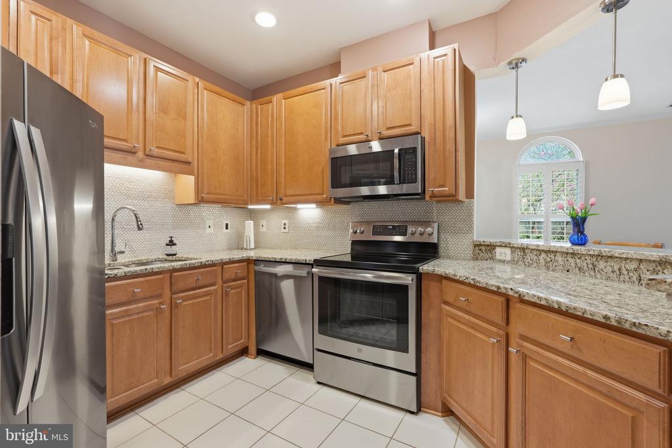
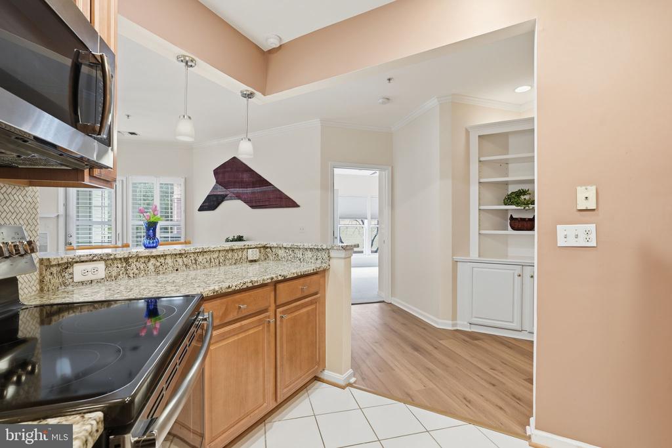
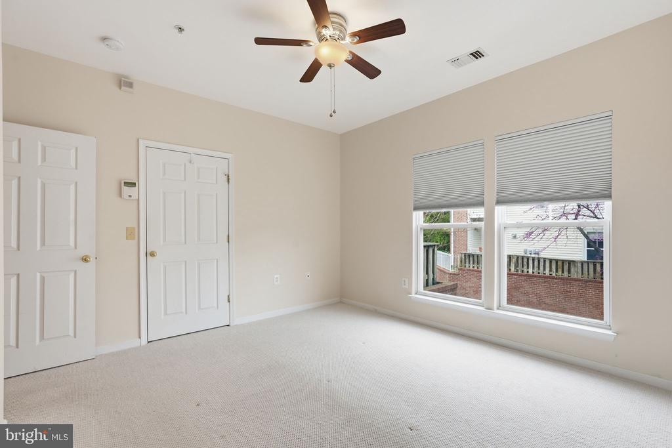
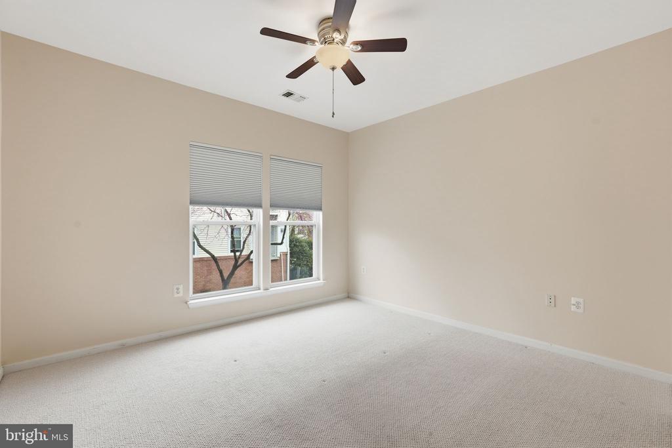
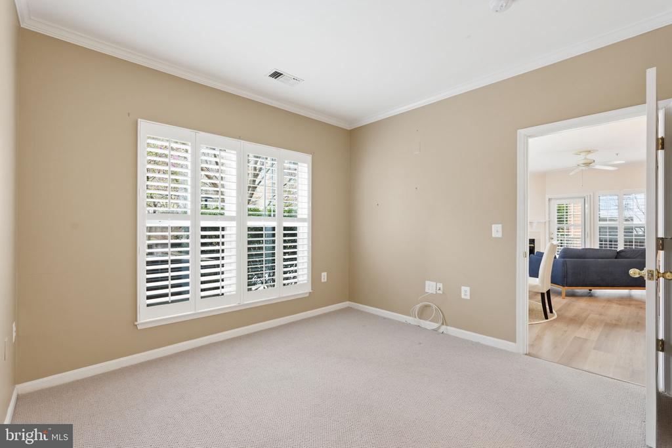
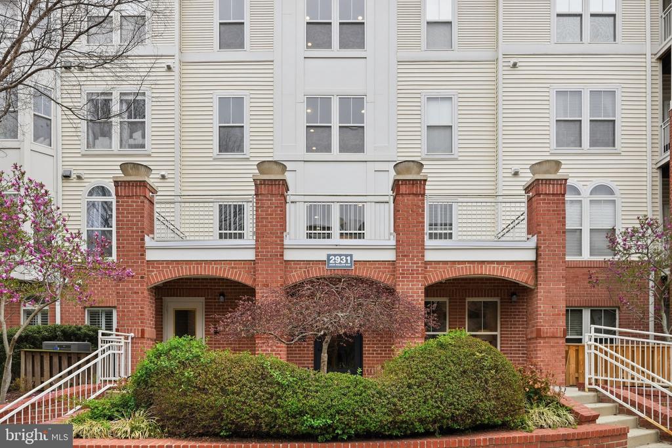
This light-filled condo in sought-after Hunters Branch features an open floor plan, creating an inviting and functional living space. Large windows with custom treatments, including plantation shutters, flood the home with natural light, while new luxury laminate wood floors add both elegance and durability. The updated kitchen blends style and practicality with stainless steel appliances, new countertops, a classic tile backsplash, and under-cabinet lighting.

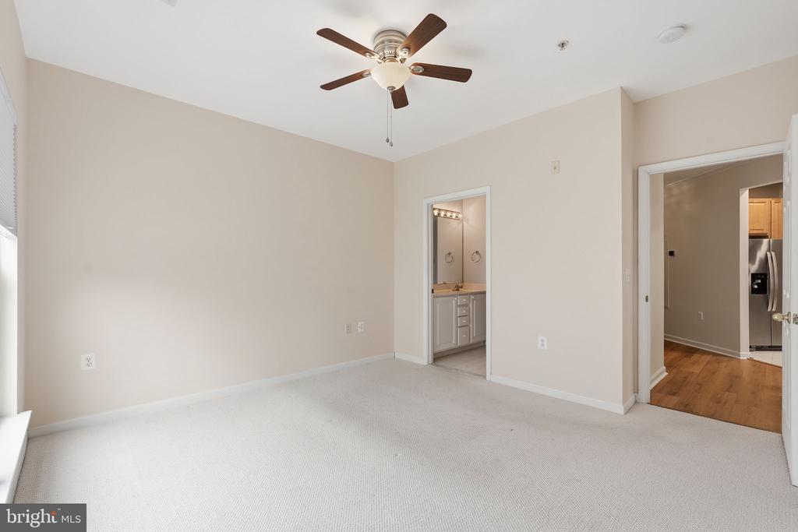
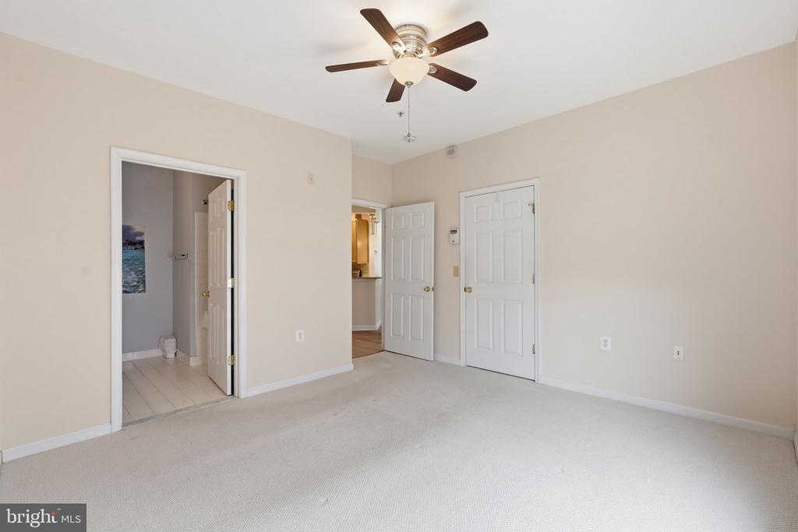
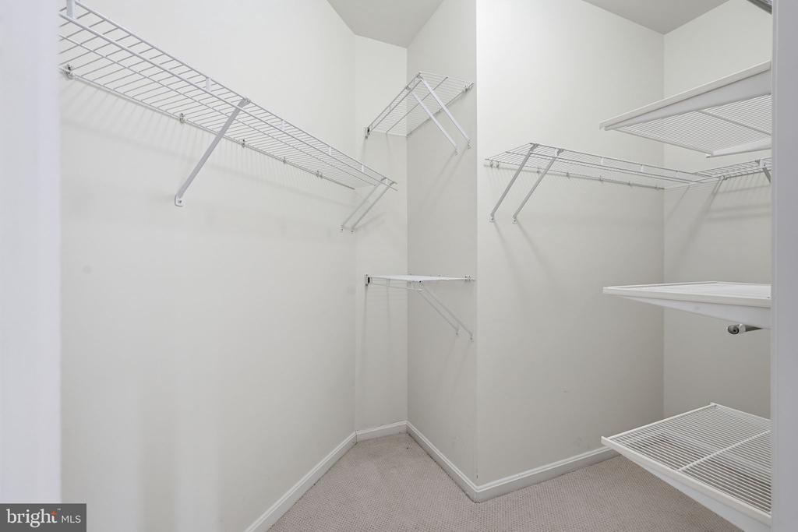
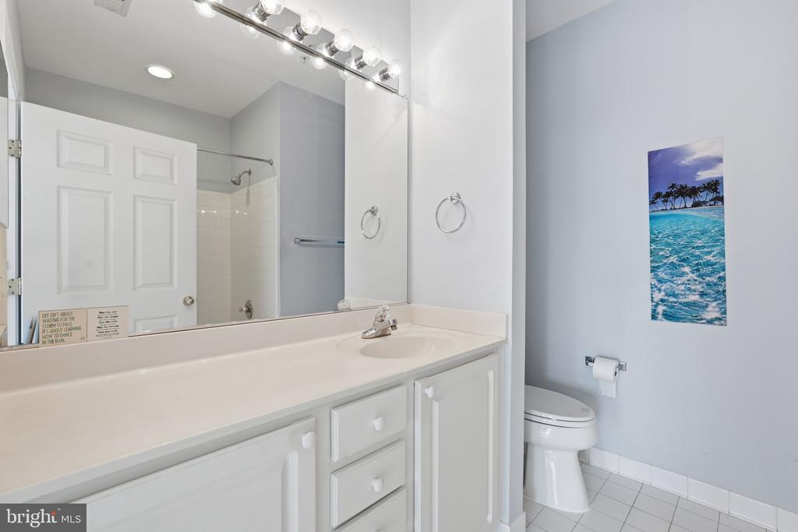
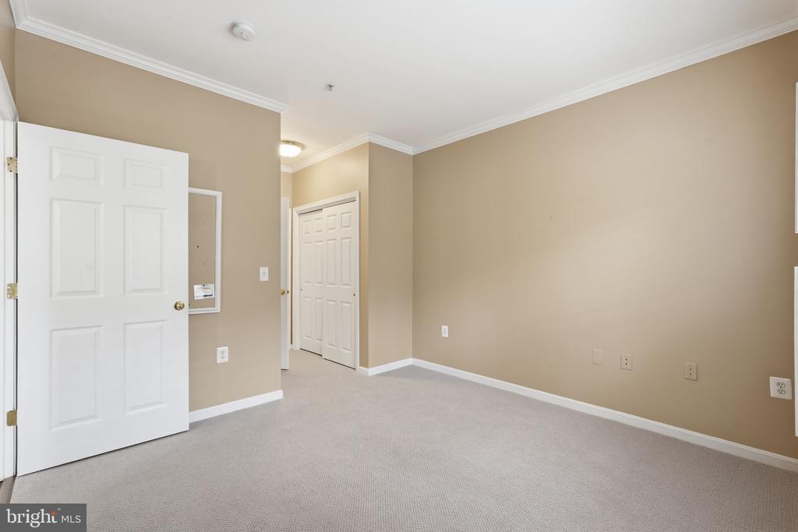
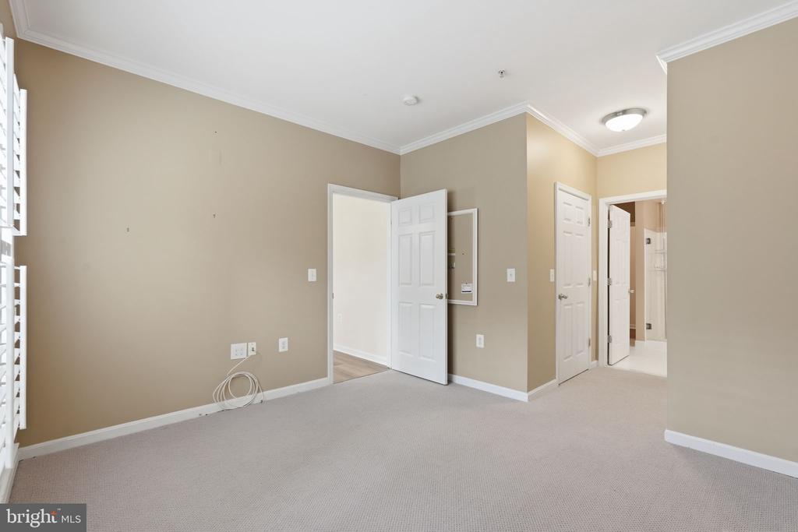
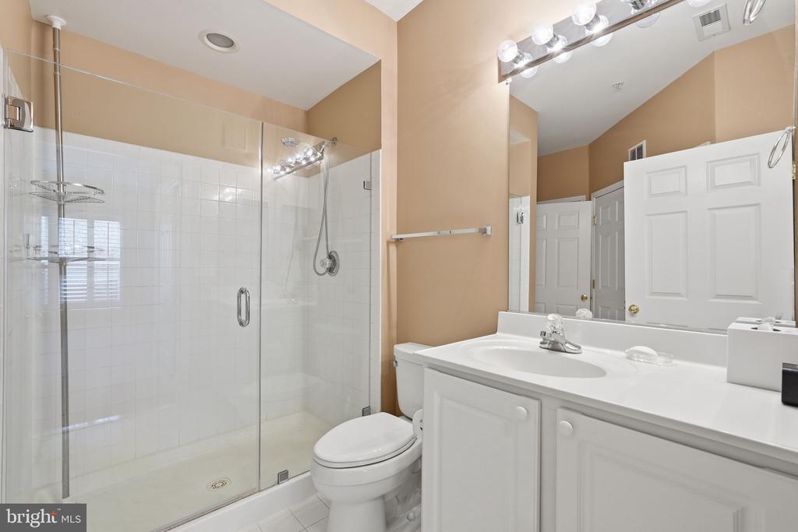
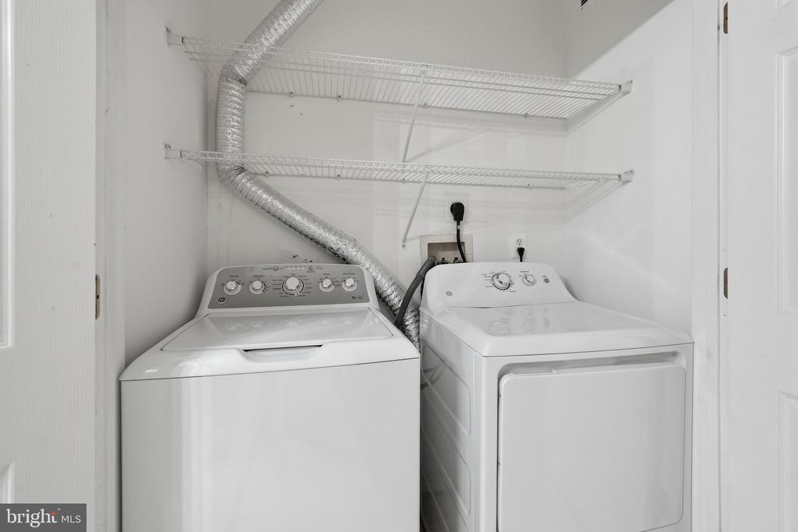
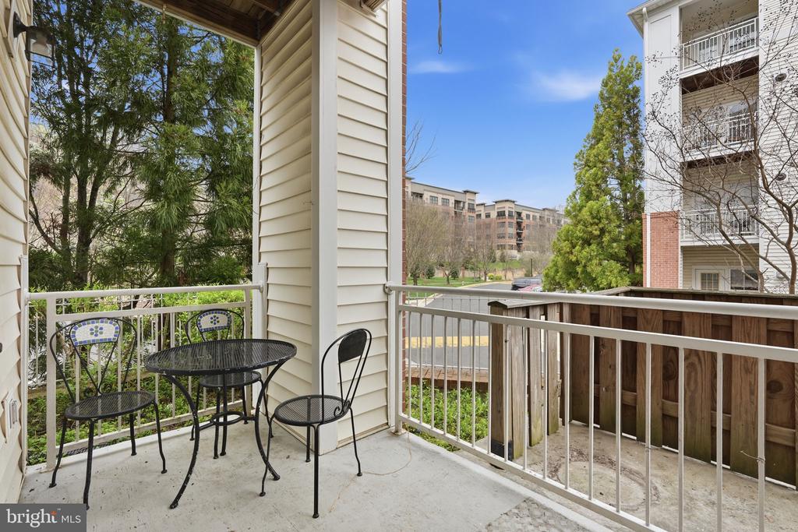
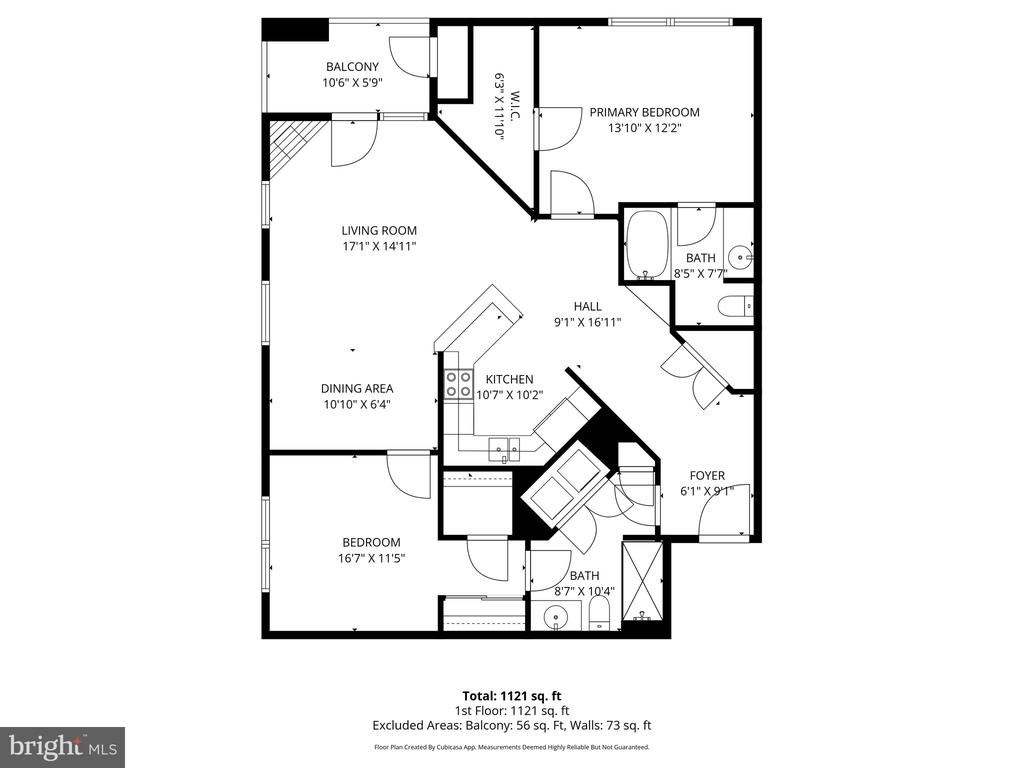
Both bedrooms feature en-suite bathrooms and offer spacious walk-in closets, complemented by additional storage just off the entry. A full-size, side-by-side washer and dryer add everyday convenience, while the cozy gas fireplace enhances the living area for colder nights. The home also includes a private patio and a brand-new butterfly entry system, completing this well-appointed and comfortable residence.

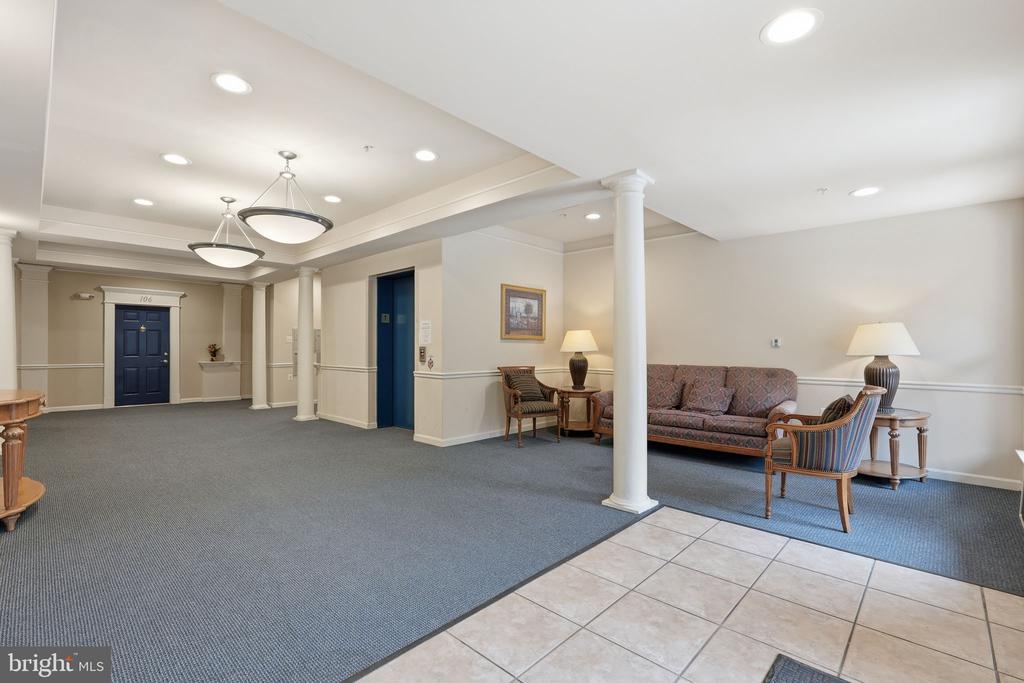
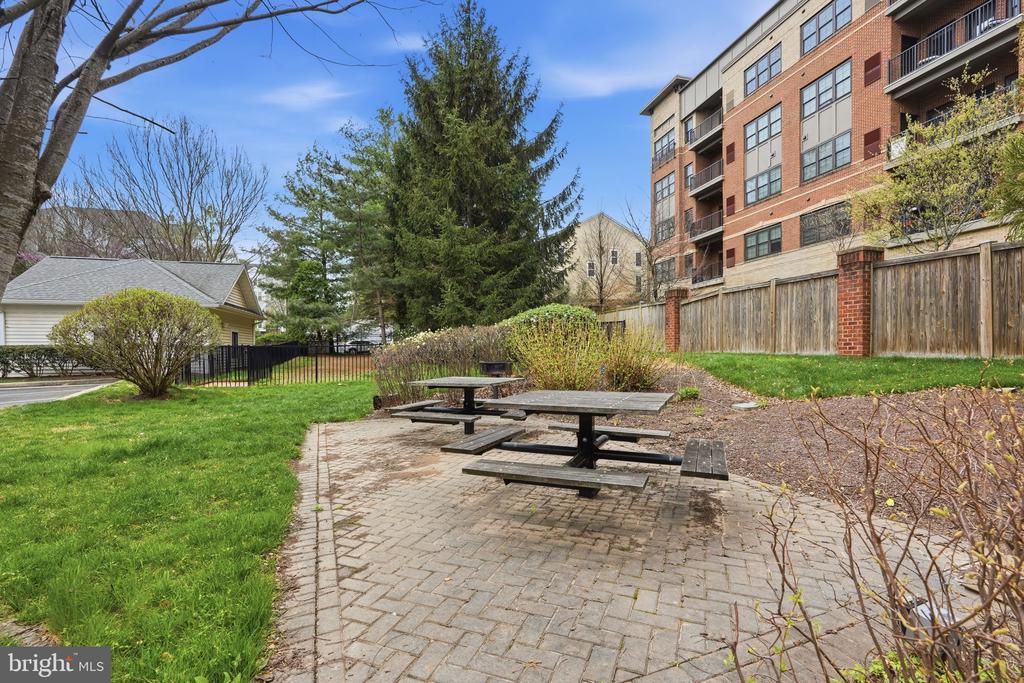
Residents enjoy a host of community amenities, including a swimming pool, clubhouse, playgrounds, picnic areas, and scenic walking trails. A fenced, shaded dog park is available exclusively for use by building residents. The property includes one assigned garage parking space, along with ample guest parking for added convenience.

Ideally located near the Vienna/Fairfax-GMU Metro Station - a five minute walk - and major commuter routes such as I-66, Route 29, Route 50, and I-495, this home offers exceptional accessibility. Enjoy nearby destinations like the Mosaic District, Pan Am Shopping Center, Nottoway Park, Fair City Mall, Oak Marr Golf Center, Vienna, and Whole Foods Market.

2
beds

2
baths

1,121 Sq.Ft. LIVING AREA

Matt Kahan

Matt Kahan

Features & Amenities

Interior

  • total bedrooms2
  • Total bathrooms2
  • full bathrooms2

Area & Lot

  • Status Sold
  • Date Sold May 12, 2026
  • Living Area1,121 Sq.Ft.
  • Total Area1,121 Sq.Ft.
  • MLS® IDVAFX2301298
  • TypeCondo
  • YEAR BUILT2000
  • Architecture StylesContemporary
  • School DistrictFAIRFAX COUNTY PUBLIC SCHOOLS

Exterior

  • STORIES1
  • Garage Space1.0
  • water SourceOther
  • PoolYes - Community
  • parkingAttached Garage
  • HEAT TYPEForced Air
  • AIR CONDITIONINGCentral A/C
  • sewerOther
  • Disability FeaturesElevator, 48 Halls
  • HOA AmenitiesClub House, Common Grounds, Dog Park, Elevator, Pool - Outdoor, Tot Lots/Playground

Financial

  • Sales Price$449,000
  • Real Estate Tax $4,760/yr
  • Zoning 400

We’re Here to Help

The team at Capital Collective is dedicated to providing personalized service and expert guidance. Reach out to us for any inquiries, to schedule a consultation, or to learn more about how we can help you navigate the Washington DC real estate market.

Follow Us on Instagram