
3125 WORTHINGTON STREET NW
SEE ALL PHOTOS
3125 WORTHINGTON STREET NW
Sold

3125 WORTHINGTON STREET NW

3125 WORTHINGTON STREET NW, WASHINGTON, DC 20015

$1,535,000
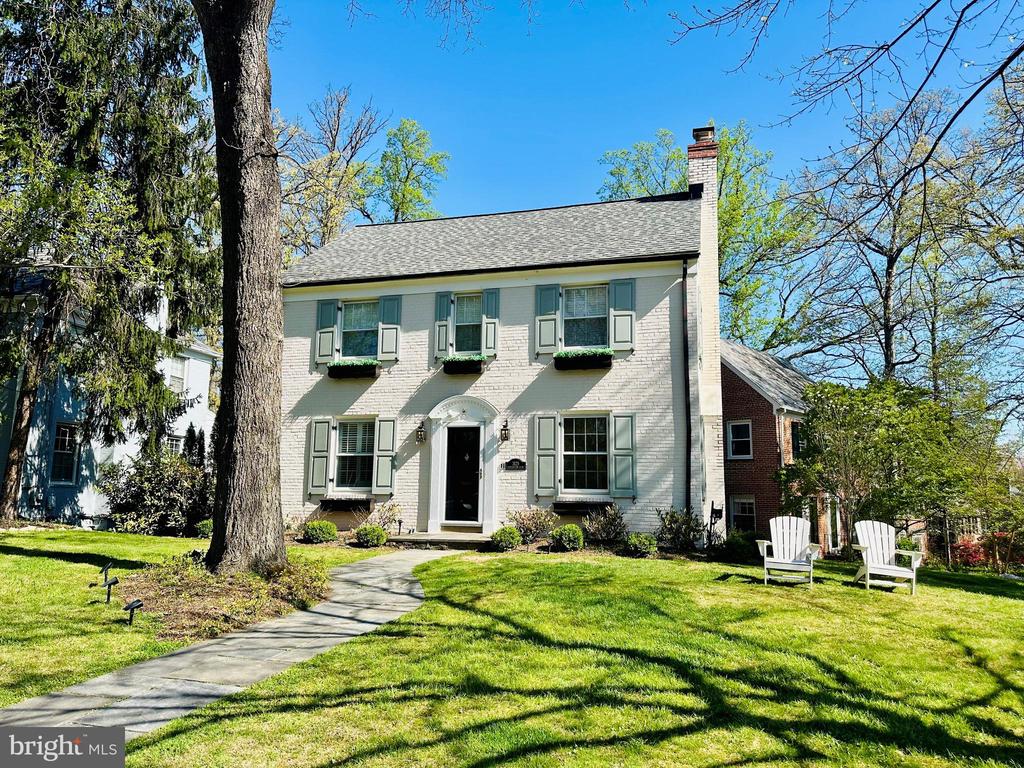
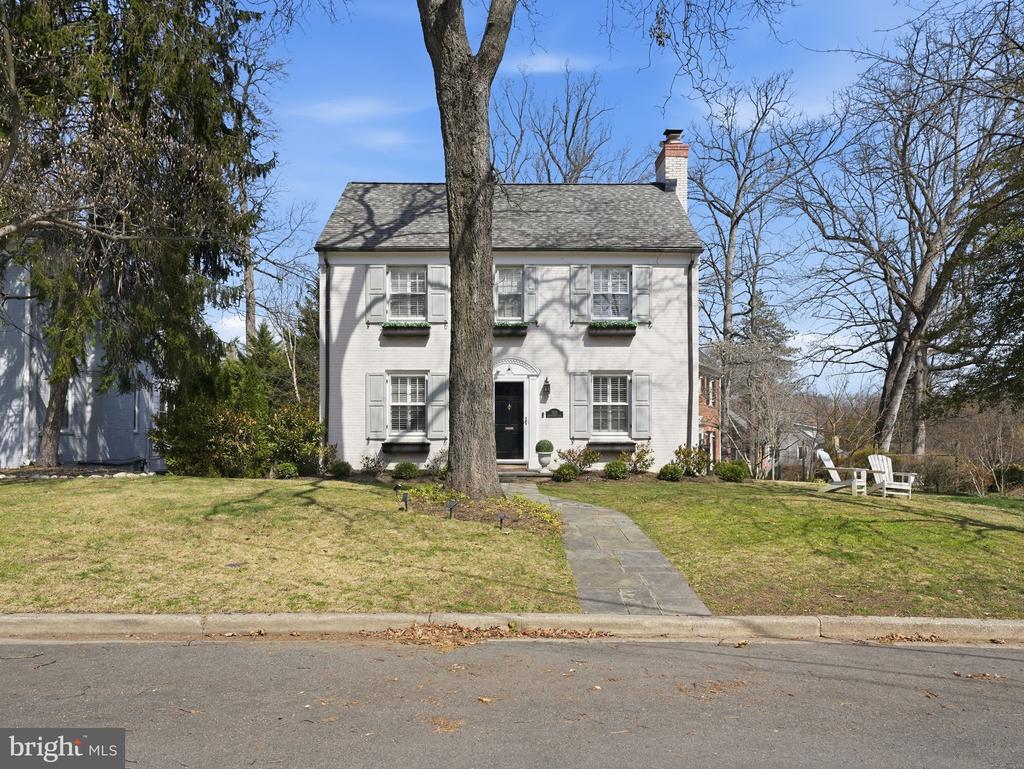
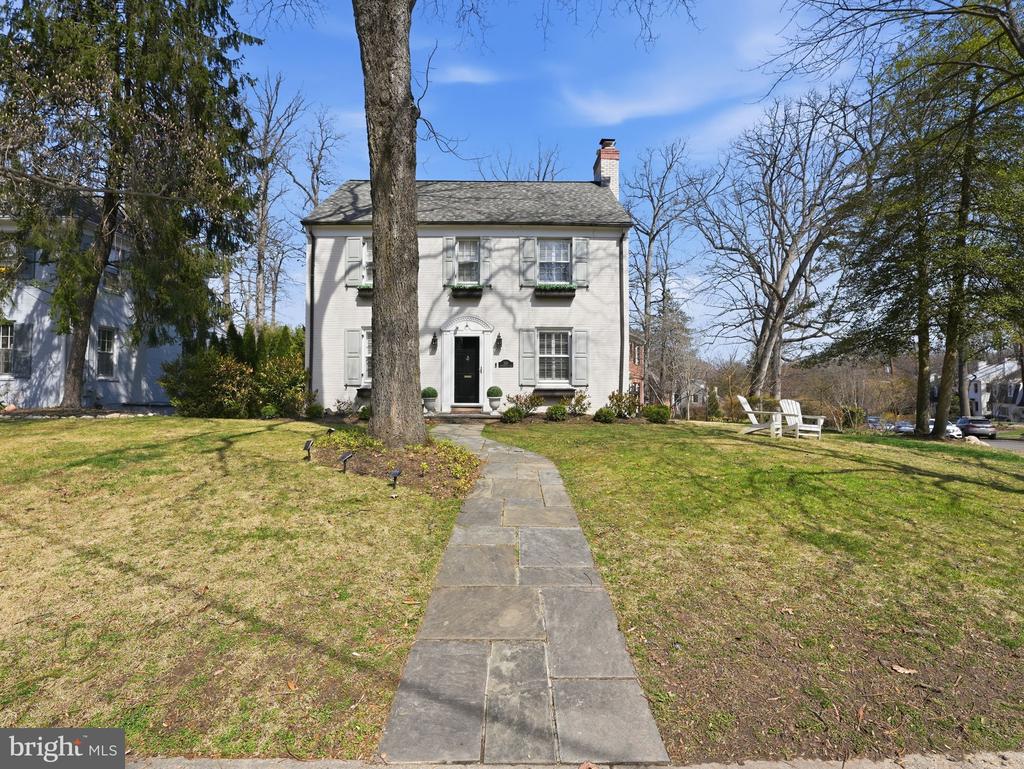
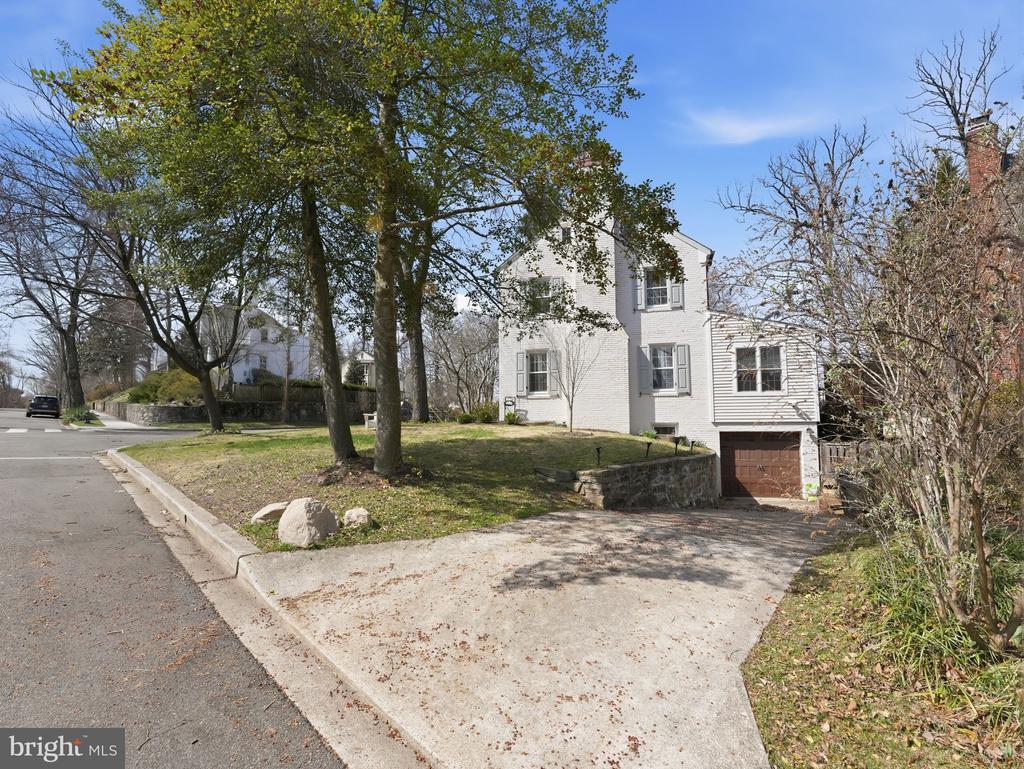
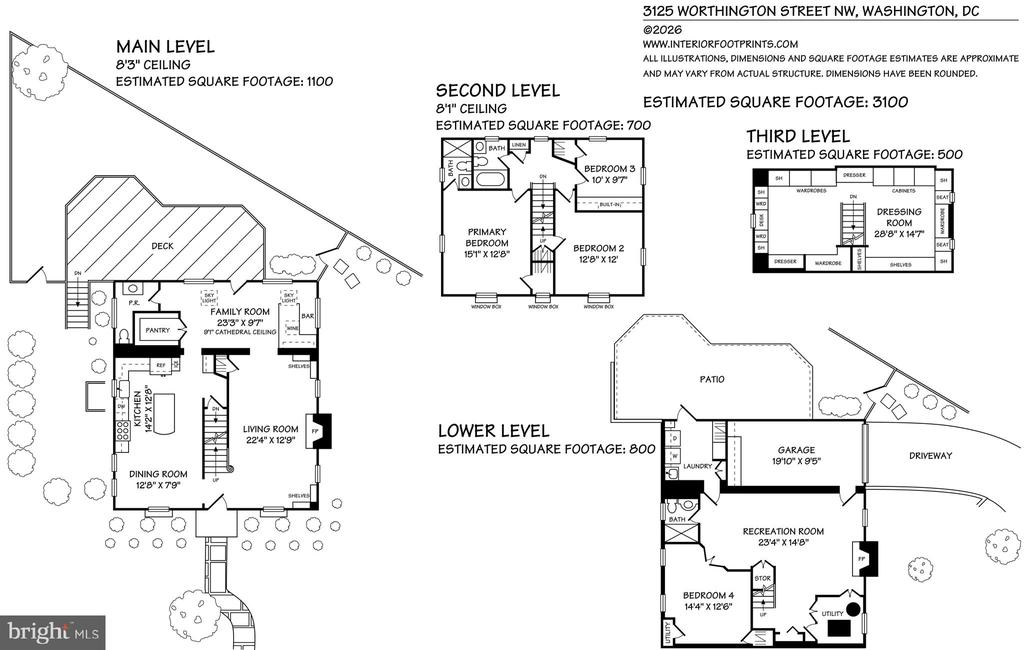
Beautifully renovated and rich in charm, this 4-level center hall Colonial is perfectly sited on a sun-filled south-facing corner lot in highly desirable Barnaby Woods -- a neighborhood where block parties and Halloween parades are still part of everyday life. Thoughtfully updated while preserving its classic appeal, this home offers exceptional living spaces designed for both comfortable daily living and effortless entertaining.

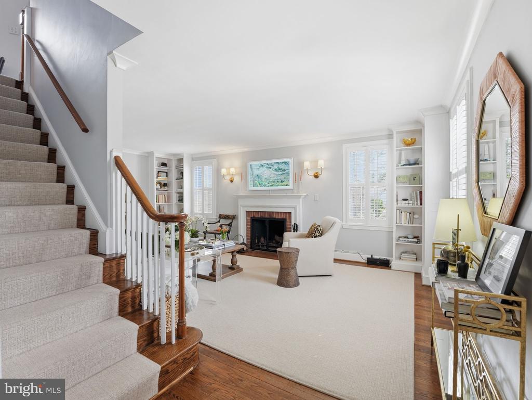
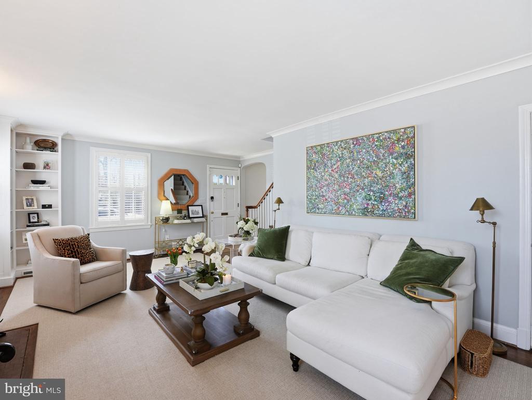
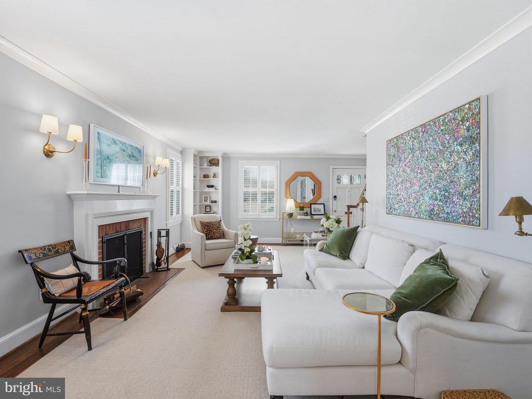
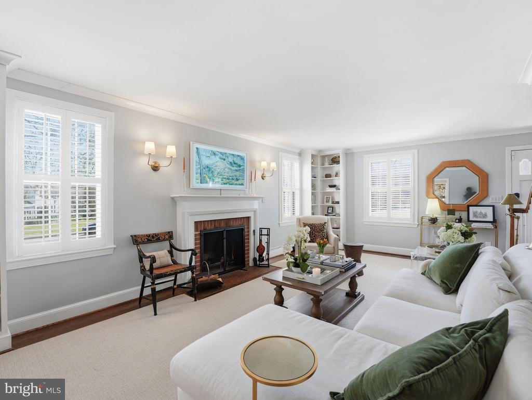
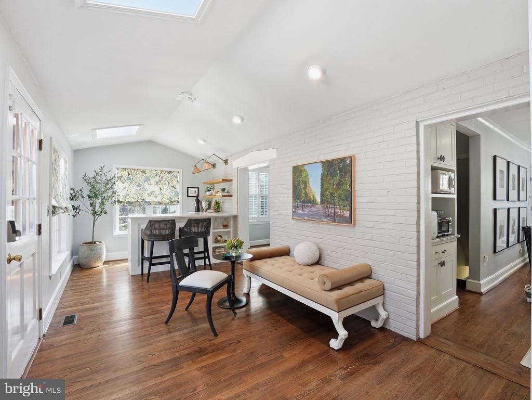
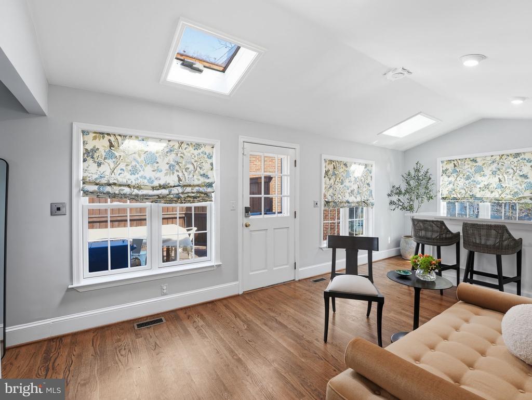
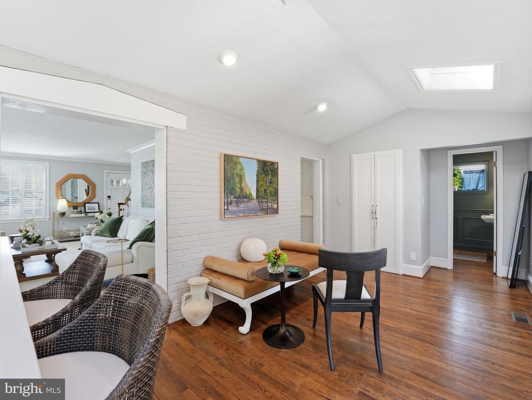
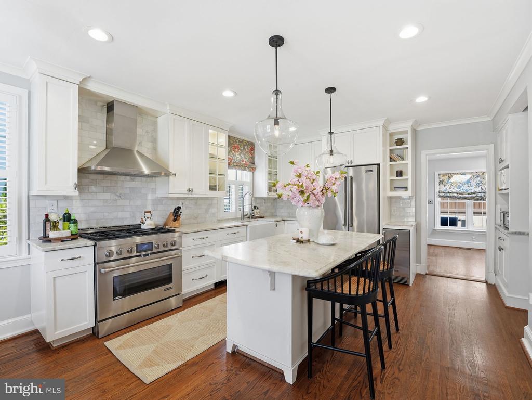
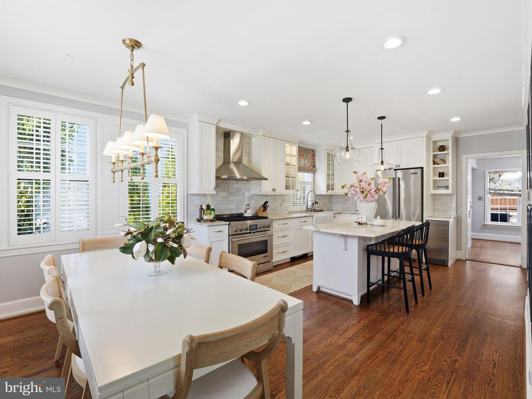
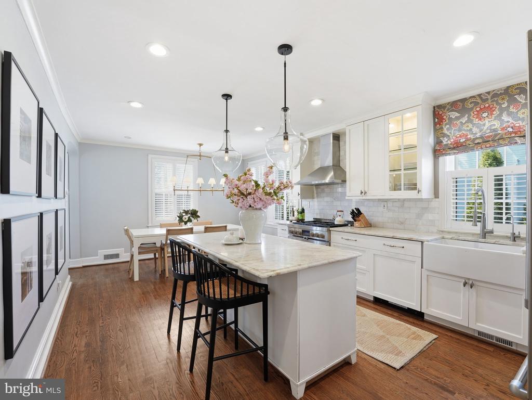
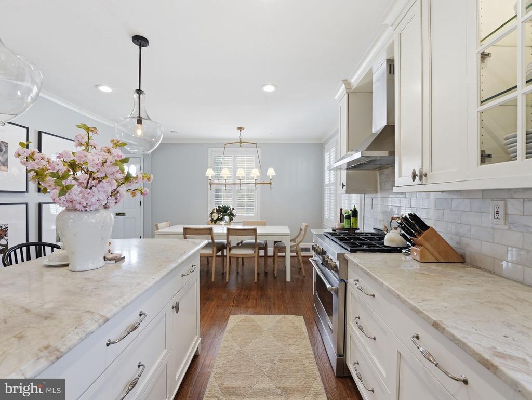
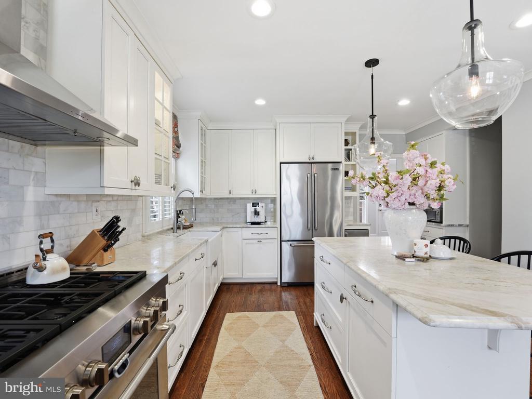
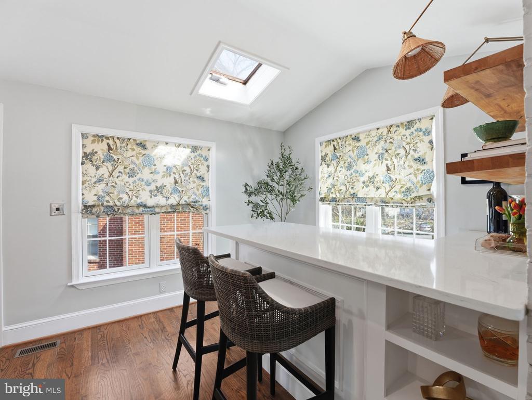
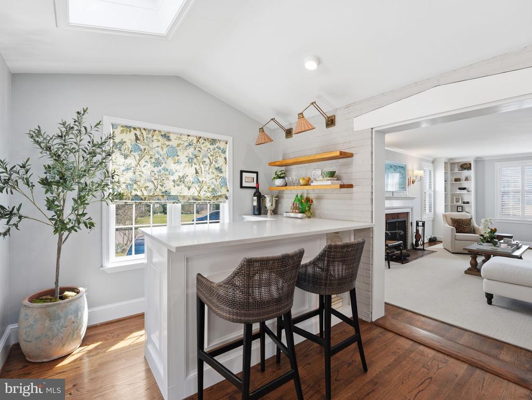
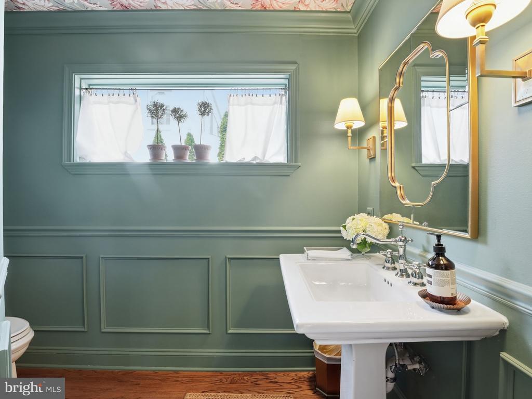
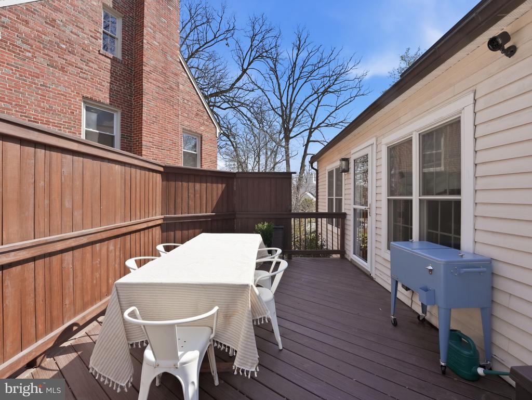
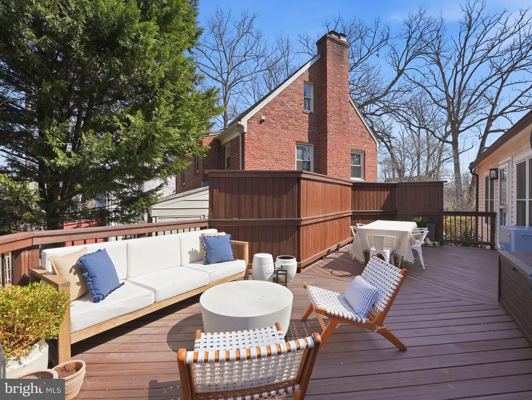
Step inside to a welcoming living room featuring a custom wool rug, wood-burning fireplace, and cleverly designed built-in bookcases that maximize every corner space. The heart of the home unfolds at the rear with a bright family room highlighted by two skylights, an entertaining peninsula, a designer powder room, large pantry, and seamless access to the rear deck -- perfect for indoor-outdoor gatherings. The gourmet kitchen is beautifully appointed with a white farmhouse sink, marble counters, stainless steel appliances, and center island, all opening to a gracious dining area.

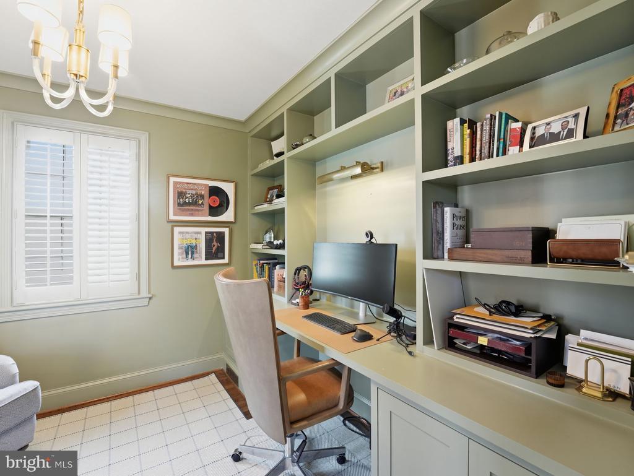
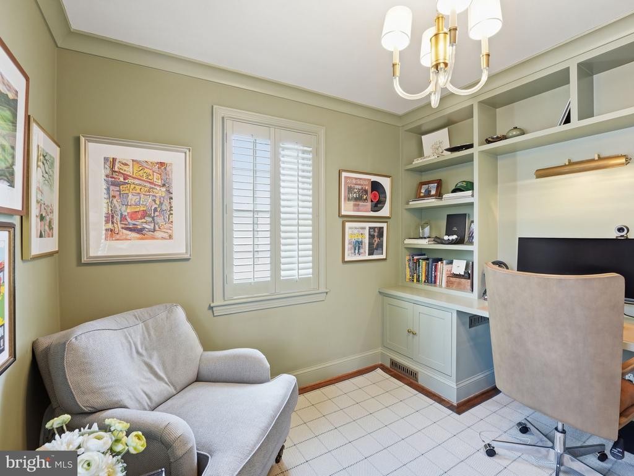
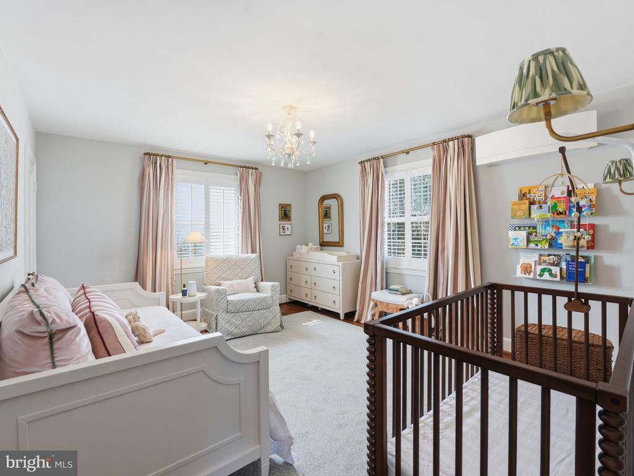
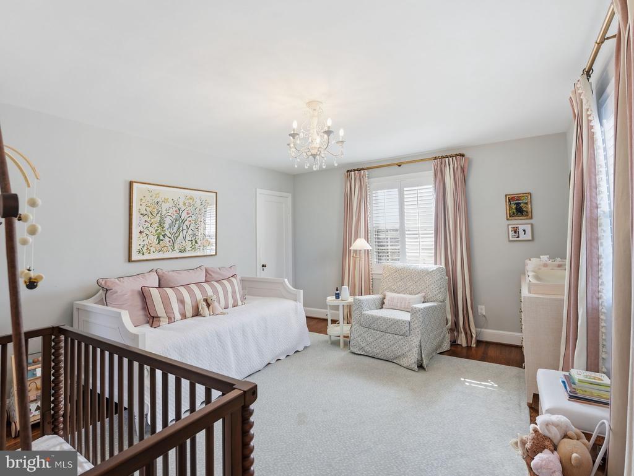
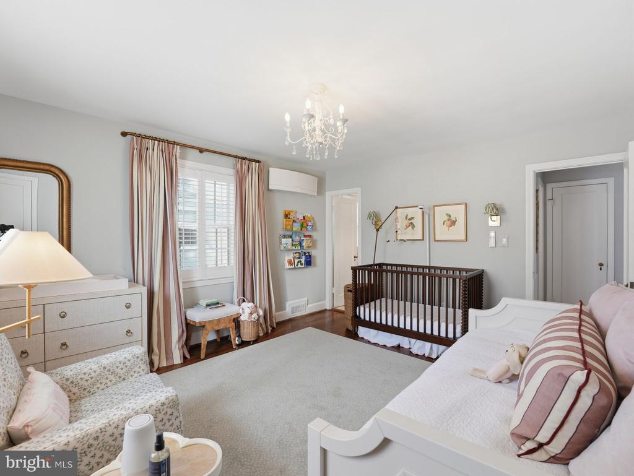
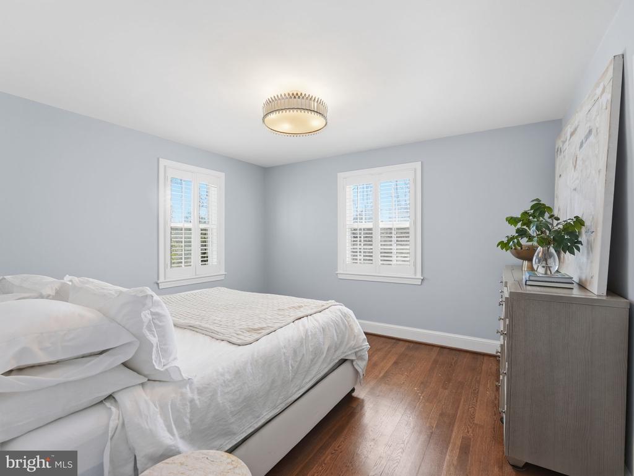
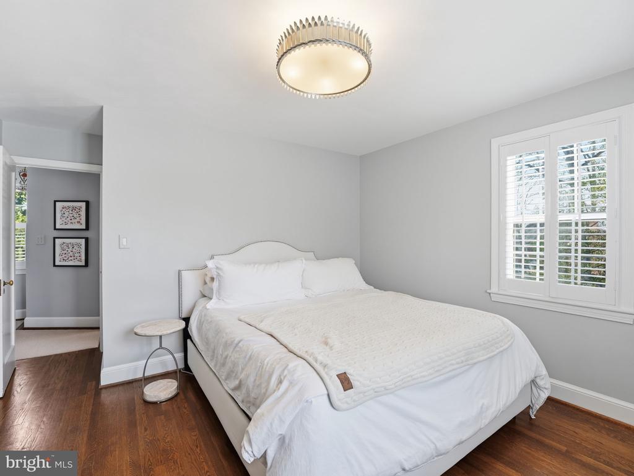
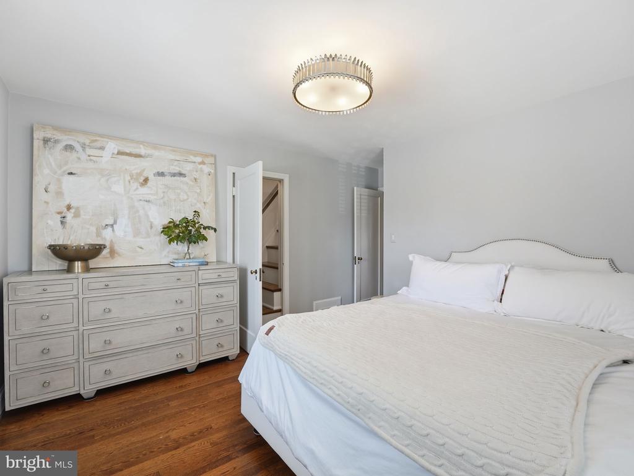
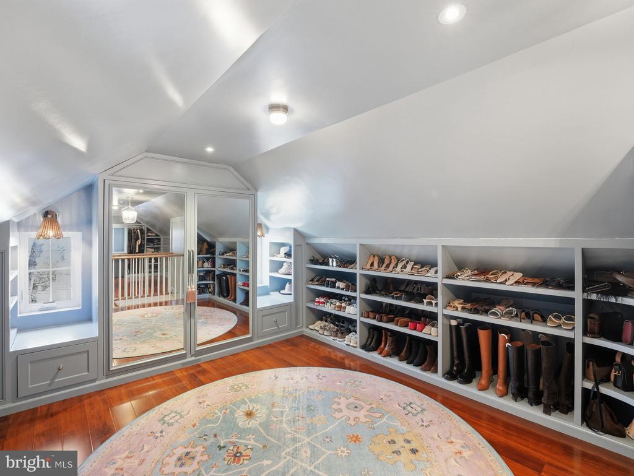
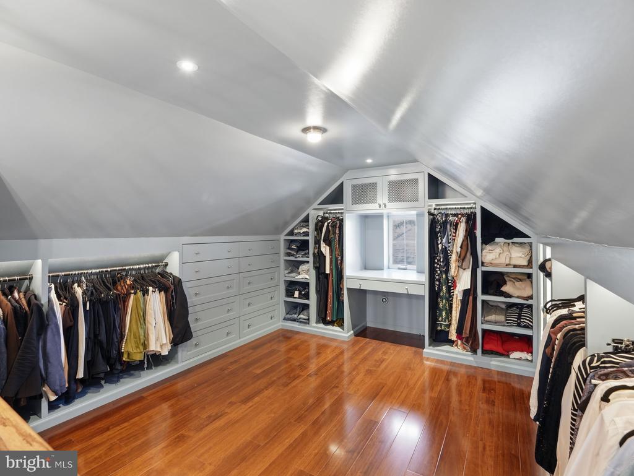
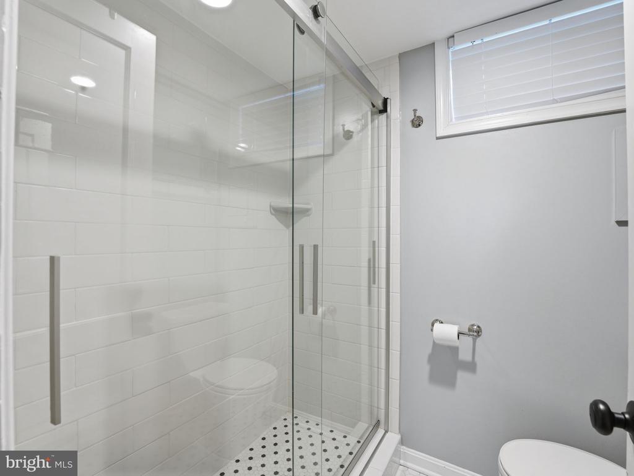
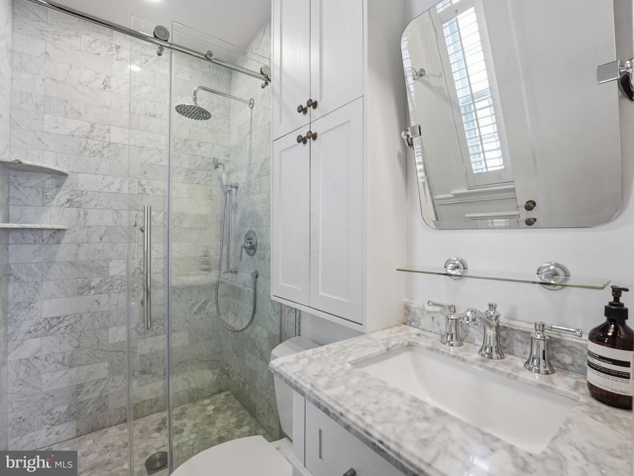
Upstairs, you will find three bedrooms -- one currently outfitted as a custom office -- and two full baths, including a renovated primary bath with elegant marble surround. Fixed stairs from one bedroom lead to a sensational attic transformation featuring a custom closet with extensive drawers, hanging space, and LED lighting.

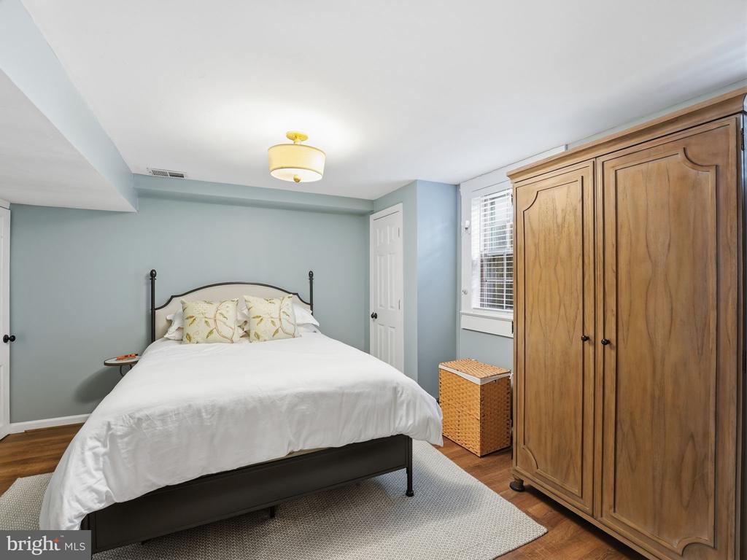
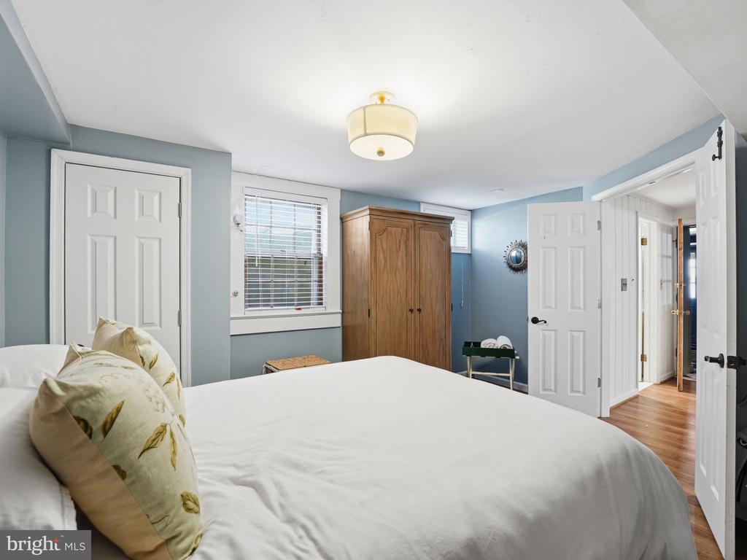
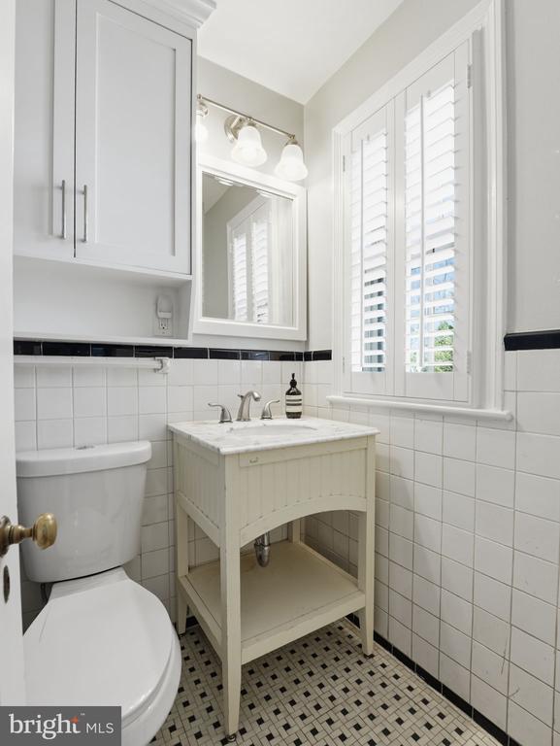
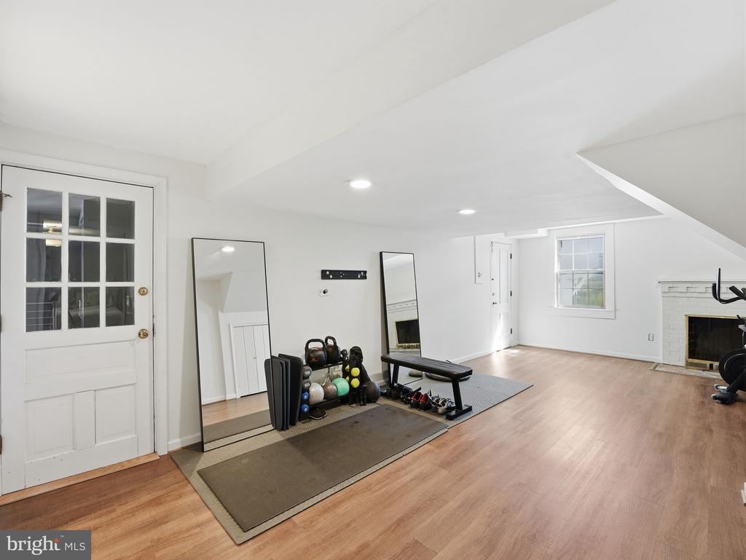
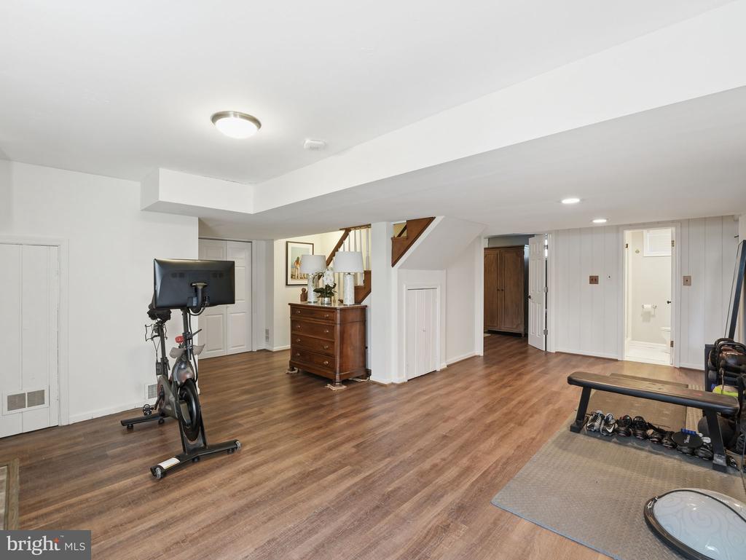
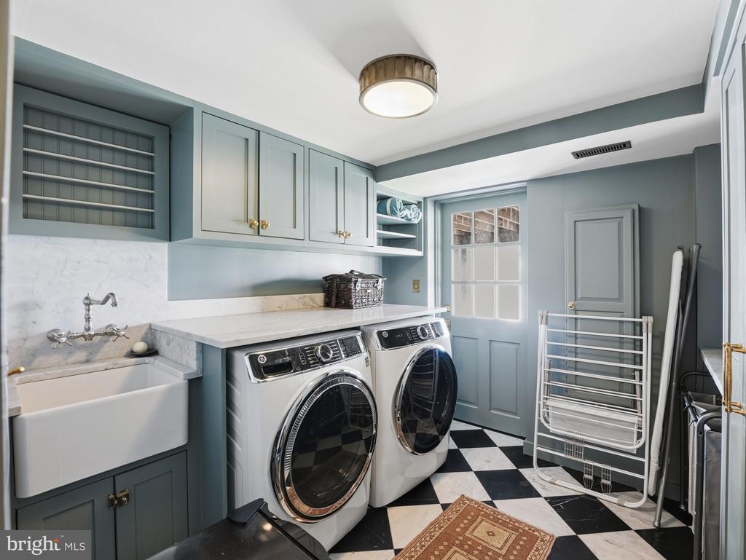
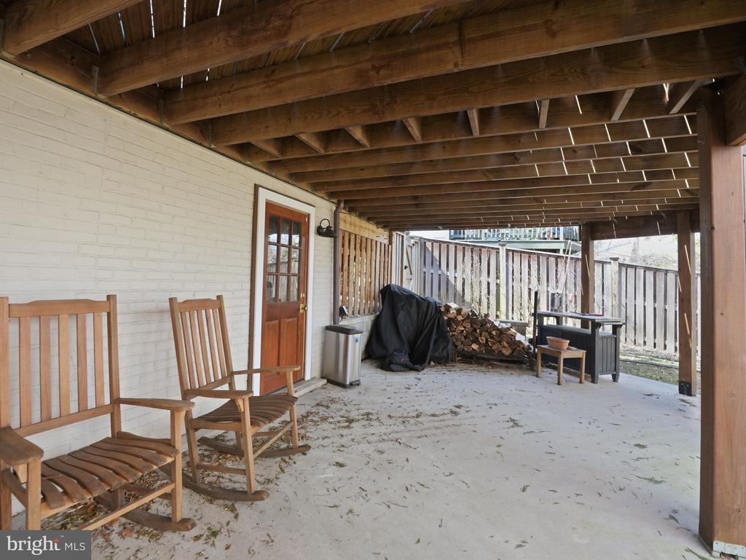
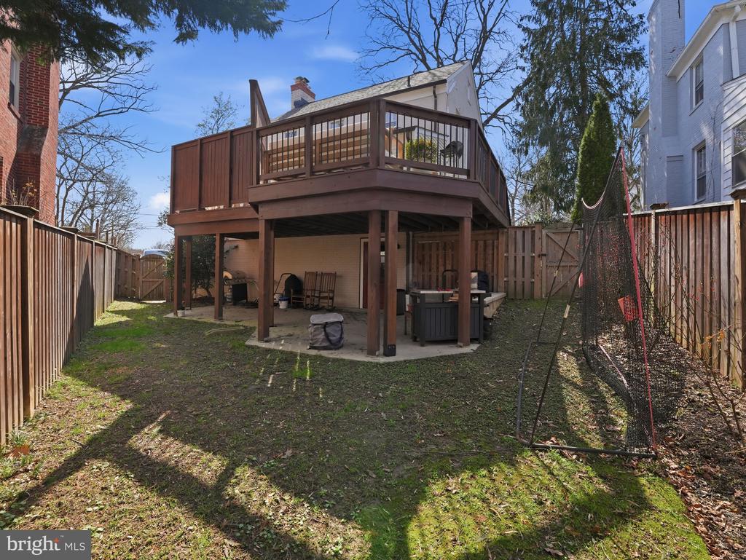
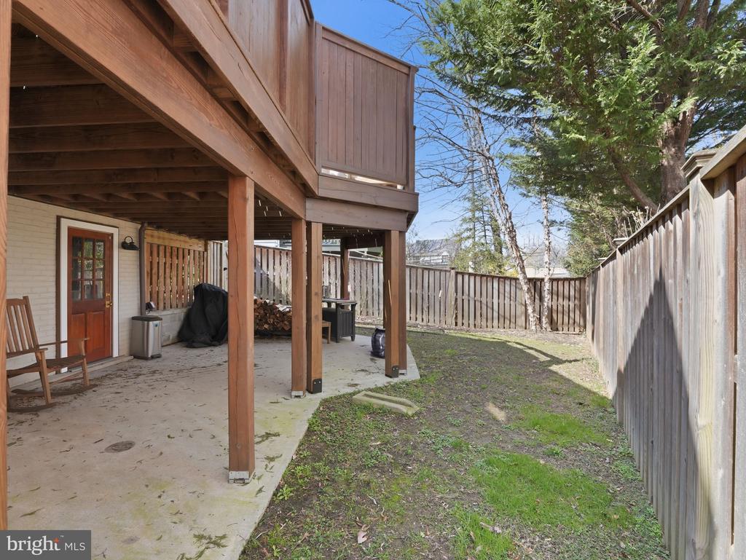
The fully finished lower level provides wonderful flexibility with a second fireplace, guest room, third full bath, and a well-designed laundry room with marble flooring and abundant storage. Outside, the fenced yard and additional play space beneath the deck offer room to relax, play, and enjoy the outdoors.

A rare opportunity to own a beautifully updated home in one of Northwest DC's most beloved communities -- where timeless architecture meets modern comfort and neighborhood spirit.

4
beds

4
baths

2,542 Sq.Ft. LIVING AREA

4,397 Sq.Ft. lot

Jackson Verville

Jackson Verville

Features & Amenities

Interior

  • total bedrooms4
  • Total bathrooms4
  • full bathrooms3
  • half bathroom1
  • Flooring Hardwood
  • APPLIANCES Built-In Microwave, Disposal, Dishwasher, Microwave, Oven/Range - Gas, Range Hood
  • other interior Features Breakfast Area, Combination Kitchen/Dining, Dining Area, Family Room Off Kitchen, Floor Plan - Traditional, Floor Plan - Open, Kitchen - Eat-In, Kitchen - Gourmet, Kitchen - Island, Wood Floors

Area & Lot

  • Status Sold
  • Date Sold May 6, 2026
  • Living Area2,542 Sq.Ft.
  • Total Area2,852 Sq.Ft.
  • Lot Area4,397 Sq.Ft.
  • MLS® IDDCDC2243772
  • TypeResidential
  • YEAR BUILT1947
  • Architecture StylesColonial
  • Elementary SchoolLAFAYETTE
  • Middle SchoolDEAL
  • High SchoolJACKSON-REED
  • School DistrictDISTRICT OF COLUMBIA PUBLIC SCHOOLS

Exterior

  • STORIES4
  • Garage Space1.0
  • water SourcePublic
  • PoolNo Pool
  • roofSlate
  • parkingAttached Garage, Driveway, On Street
  • HEAT TYPEForced Air
  • AIR CONDITIONINGCentral A/C
  • sewerPublic Sewer
  • SubstructureOther
  • Disability FeaturesOther

Financial

  • Sales Price$1,535,000
  • Real Estate Tax $10,767/yr
  • Zoning 00

We’re Here to Help

The team at Capital Collective is dedicated to providing personalized service and expert guidance. Reach out to us for any inquiries, to schedule a consultation, or to learn more about how we can help you navigate the Washington DC real estate market.

Follow Us on Instagram