340 Decatur St NW
340 Decatur St NW
340 Decatur St NW
340 Decatur St NW
340 Decatur St NW
340 Decatur St NW
340 Decatur St NW
340 Decatur St NW
340 Decatur St NW
340 Decatur St NW
340 Decatur St NW
340 Decatur St NW
340 Decatur St NW
340 Decatur St NW
340 Decatur St NW
340 Decatur St NW
340 Decatur St NW
340 Decatur St NW
340 Decatur St NW
340 Decatur St NW
340 Decatur St NW
340 Decatur St NW
340 Decatur St NW
340 Decatur St NW
340 Decatur St NW
340 Decatur St NW
340 Decatur St NW
340 Decatur St NW
340 Decatur St NW
SEE ALL PHOTOS
340 Decatur St NW
340 Decatur St NW
340 Decatur St NW
340 Decatur St NW
340 Decatur St NW
340 Decatur St NW
340 Decatur St NW
340 Decatur St NW
340 Decatur St NW
340 Decatur St NW
340 Decatur St NW
340 Decatur St NW
340 Decatur St NW
340 Decatur St NW
340 Decatur St NW
340 Decatur St NW
340 Decatur St NW
340 Decatur St NW
340 Decatur St NW
340 Decatur St NW
340 Decatur St NW
340 Decatur St NW
340 Decatur St NW
340 Decatur St NW
340 Decatur St NW
340 Decatur St NW
340 Decatur St NW
340 Decatur St NW
340 Decatur St NW
Sold

340 Decatur St NW

340 DECATUR STREET NW, WASHINGTON, DC 20011

$840,000
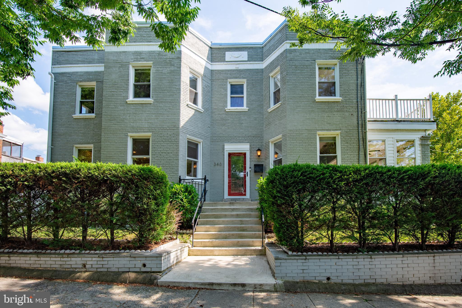
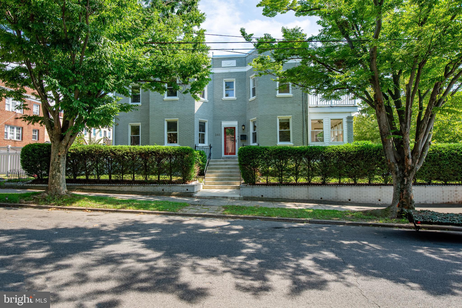
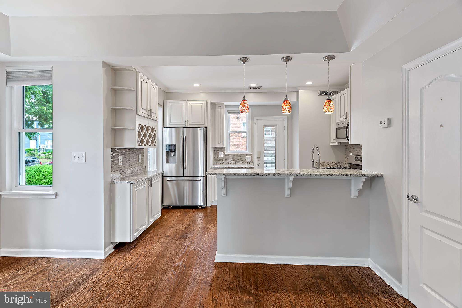
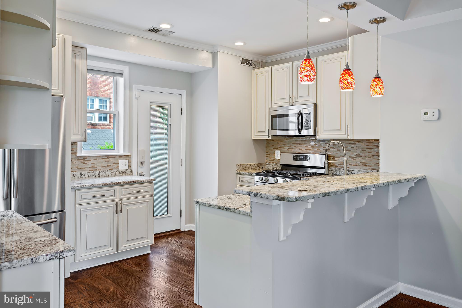
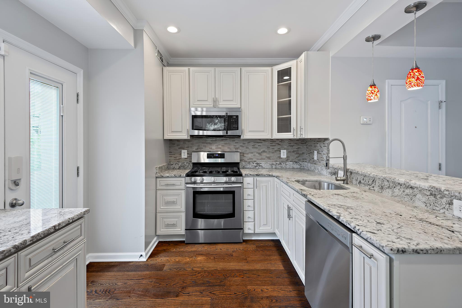
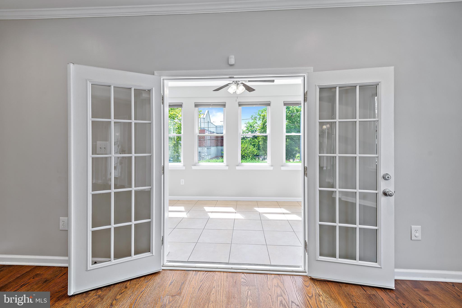
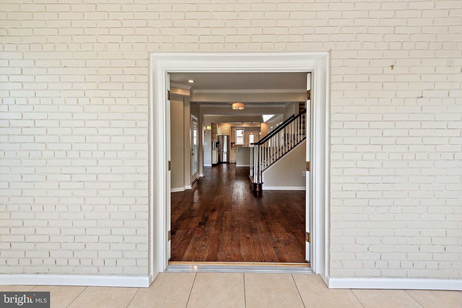
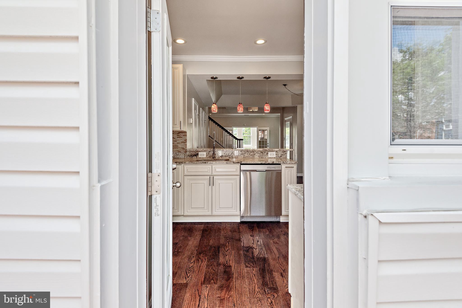
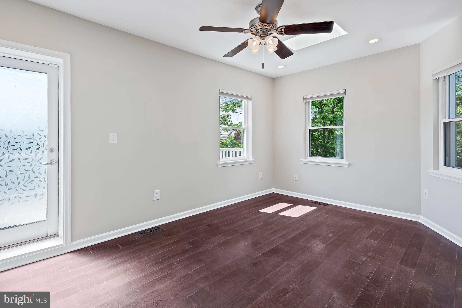
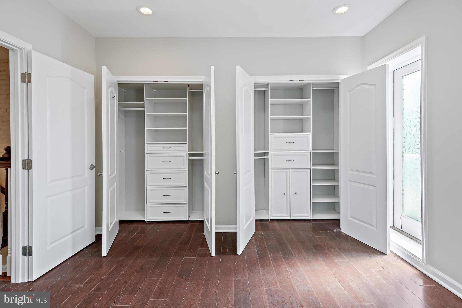
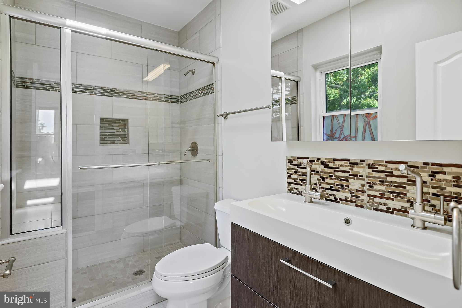
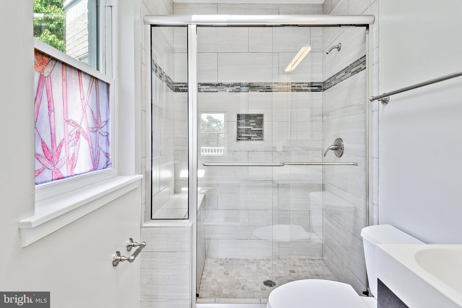
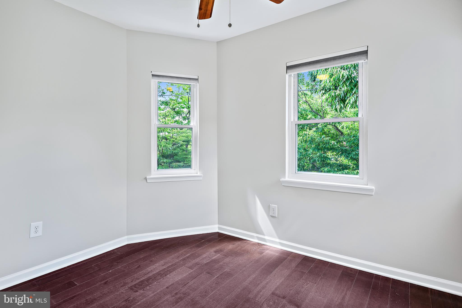
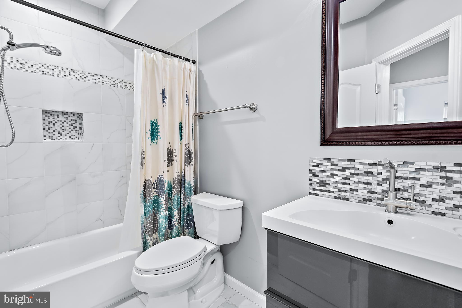
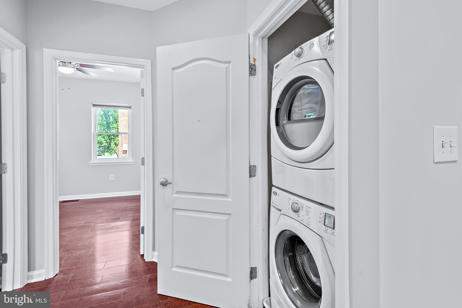
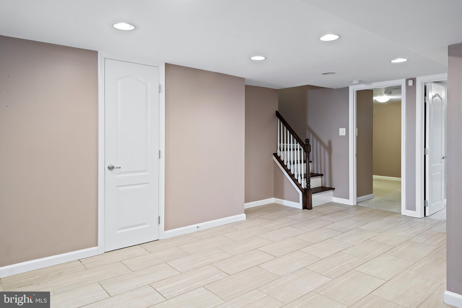
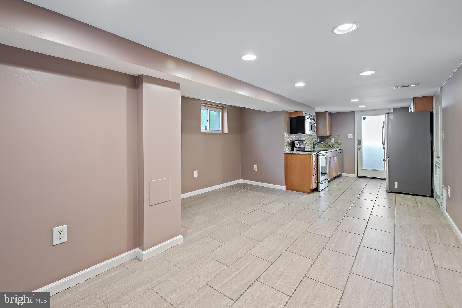
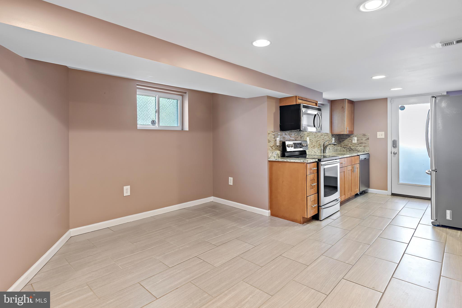
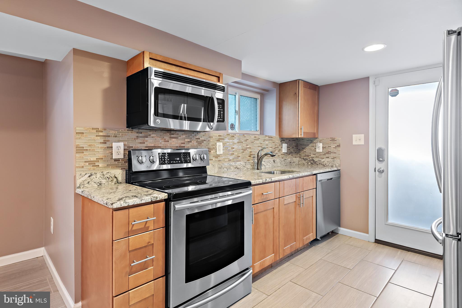
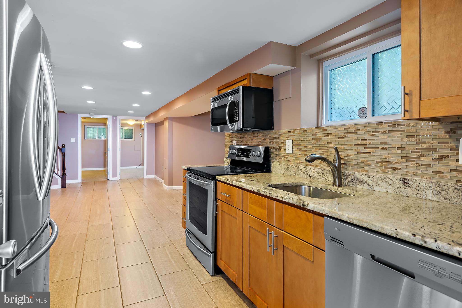
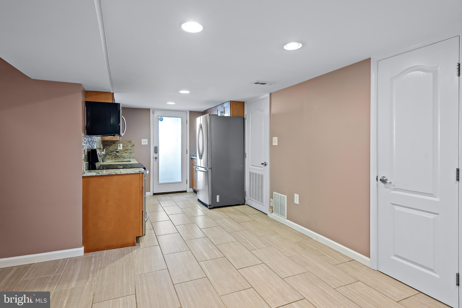
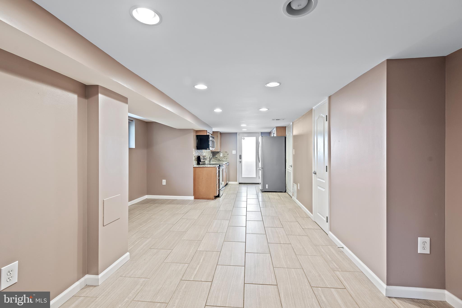
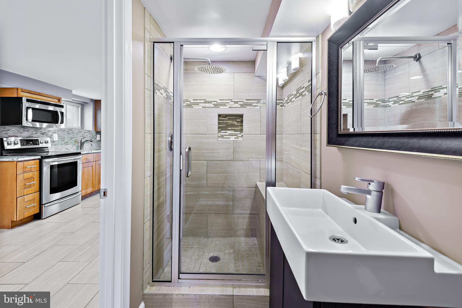
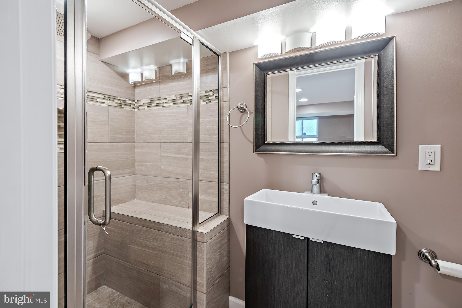
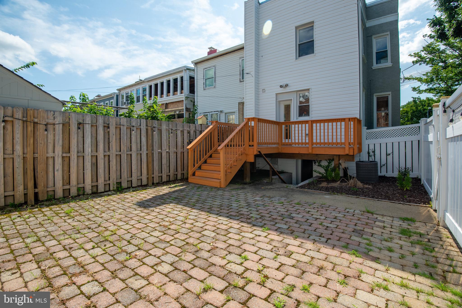
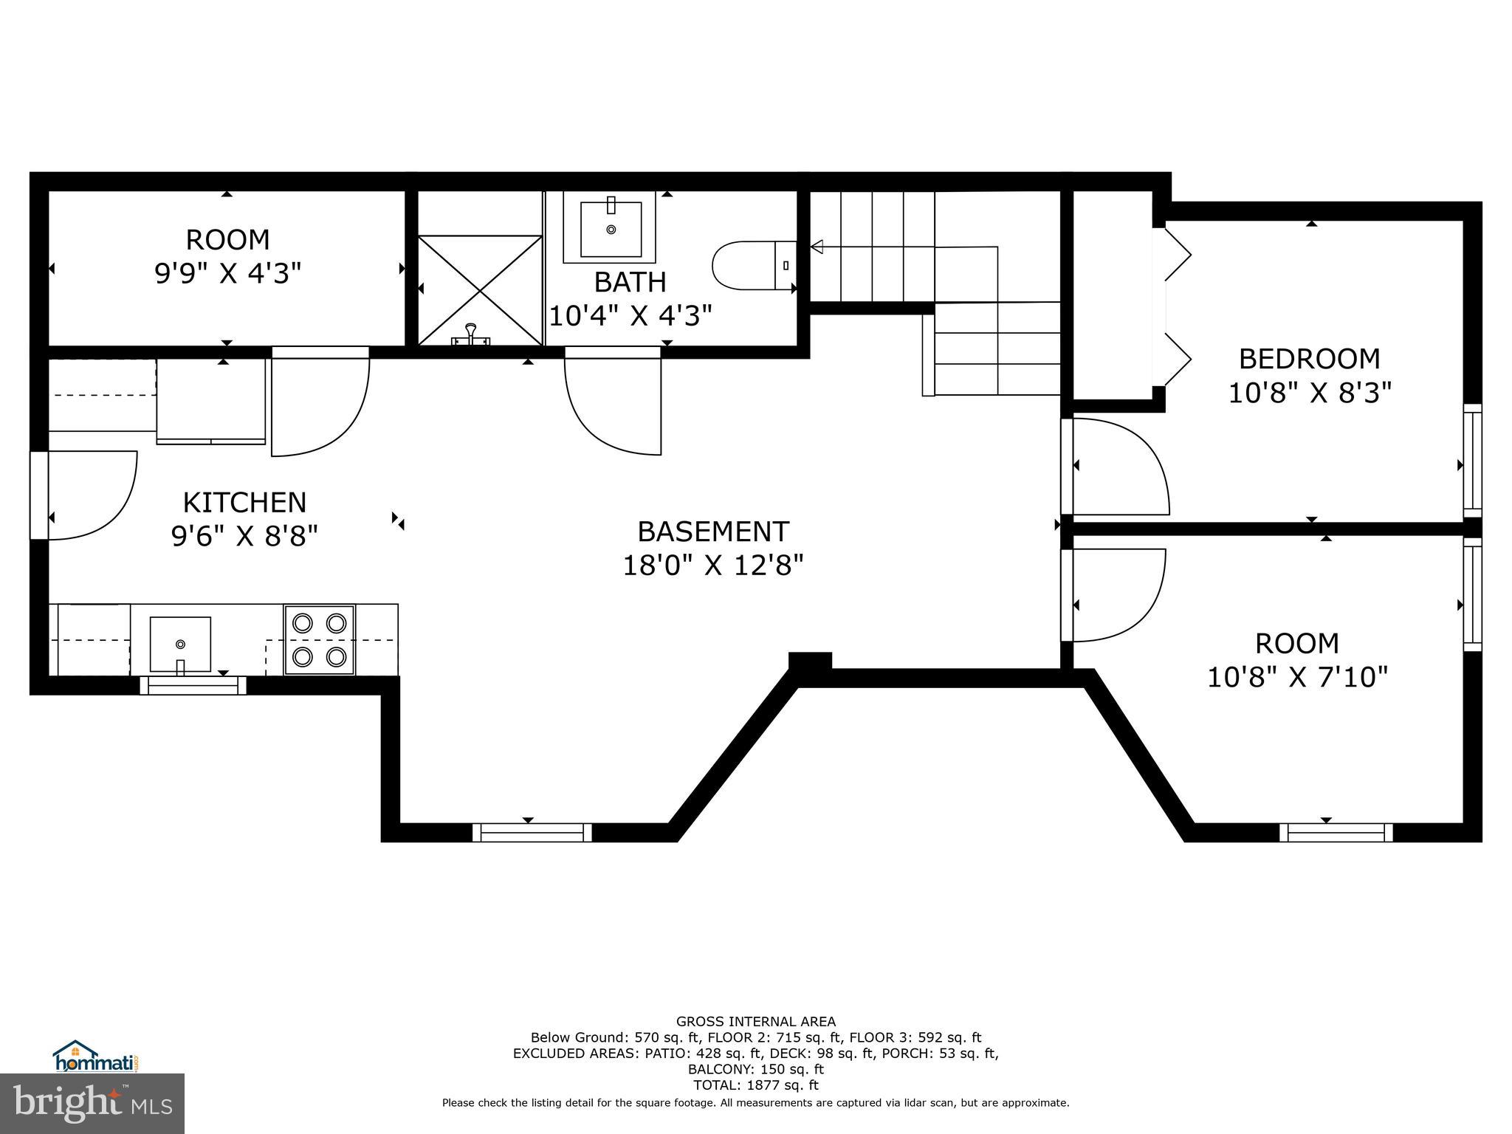
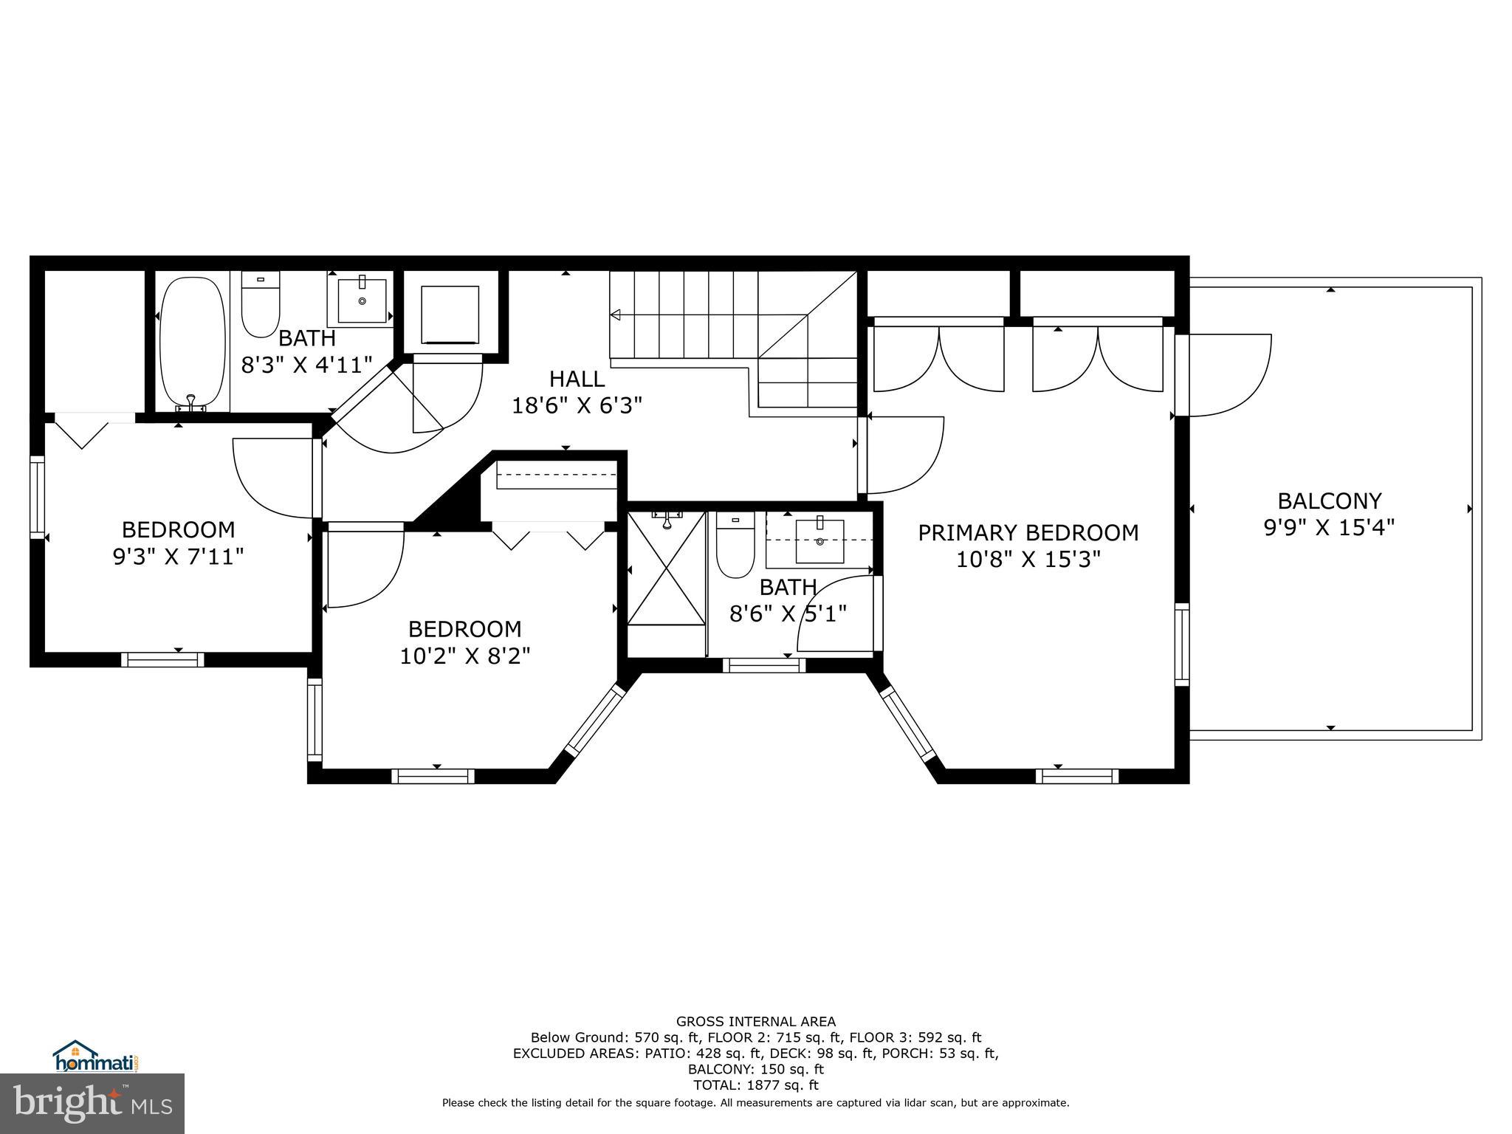
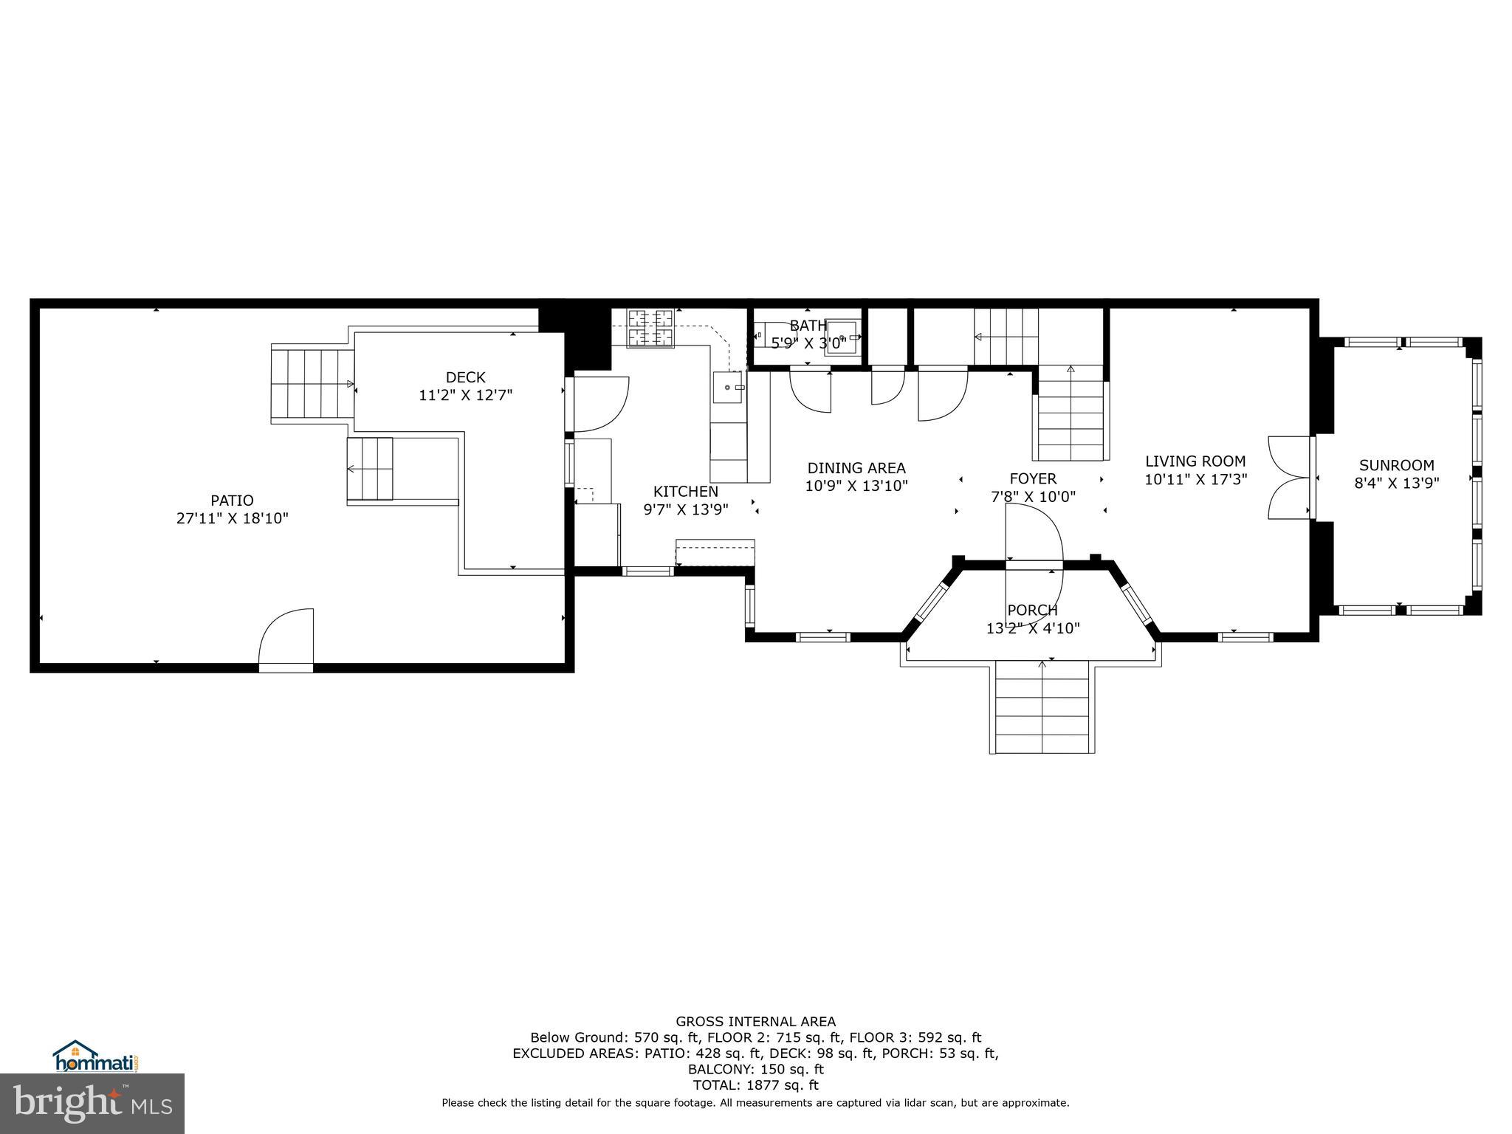
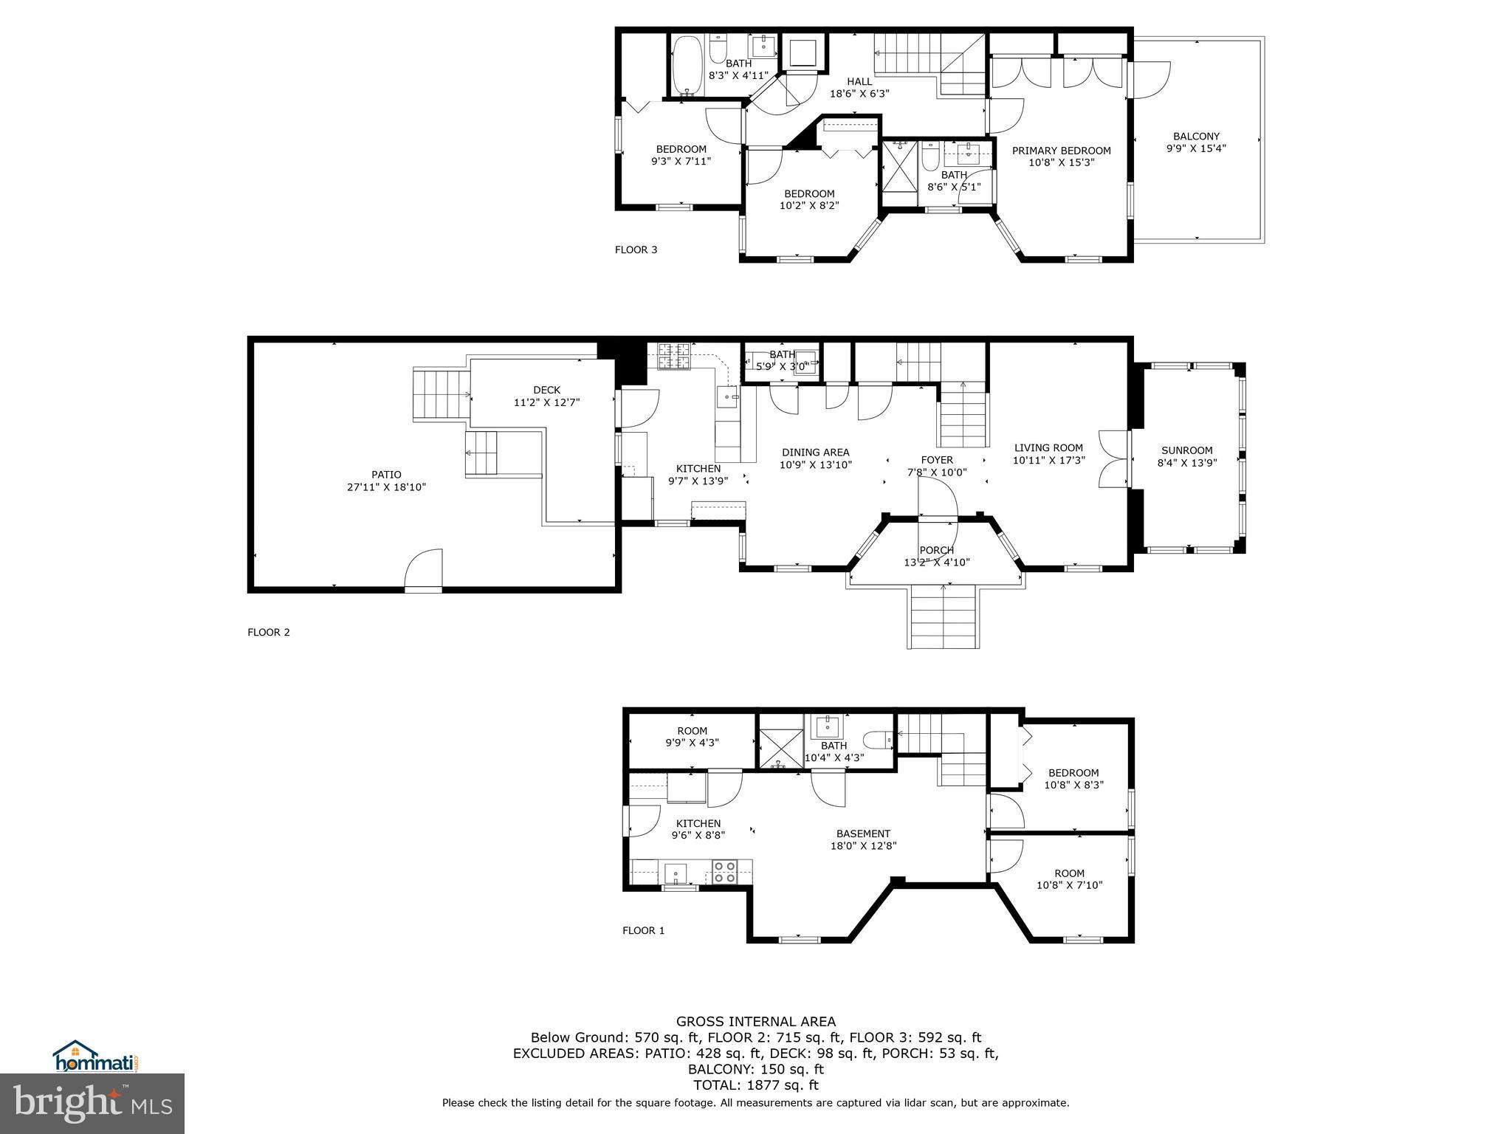
Fall in love with the classic charm of this 5-bedroom/3.5 bath end-unit in the Petworth area. Ample windows and skylights provide tons of natural light. Warm hardwood floors fill the main and upper levels, and exposed brick complement the rustic vibe throughout the home. The open floor plan in the living, dining, and kitchen areas is perfect for comfortable living as well as entertaining. As an added bonus, lovely French doors lead to a cozy sunroom that offers additional space to relax and unwind. The primary bedroom boasts 2 skylights, custom closets, and a private balcony, while 2 additional junior bedrooms, a second full bath, and full-sized washer-dryer unit round out the upper level. A fully finished lower level complete with 2 bedrooms, full bath, full kitchen (including range, refrigerator, microwave, and dishwasher), and a second washer-dryer unit offers even more living space. This home is ready and waiting for you!

5
beds

4
baths

2,468 Sq.Ft. LIVING AREA

1,287 Sq.Ft. lot

Tyler Garrison

Tyler Garrison

Features & Amenities

Interior

  • total bedrooms5
  • Total bathrooms4
  • full bathrooms3
  • half bathroom1
  • APPLIANCES Range, Oven, Electric Range, Electric Oven, Gas Range, Gas Oven, Washer, Dryer, Gas Water Heater, Built-In Range, Dishwasher, Disposal, Microwave, Stainless Steel Appliance(s), Washer/Dryer Stacked, Water Heater
  • other interior Features Ceiling Fan(s), Kitchen Island, Recessed Lighting

Area & Lot

  • Status Sold
  • Date Sold November 28, 2023
  • Living Area2,468 Sq.Ft.
  • Lot Area1,287 Sq.Ft.
  • MLS® IDDCDC2105868
  • TypeMulti-Family
  • YEAR BUILT1927
  • Architecture StylesFederal
  • School DistrictDISTRICT OF COLUMBIA PUBLIC SCHOOLS

Exterior

  • water SourcePublic
  • parkingOff Street
  • HEAT TYPENatural Gas, Central
  • AIR CONDITIONINGCentral Air, Ceiling Fan(s)
  • sewerPublic Sewer
  • SubstructureOther

Financial

  • Sales Price$840,000
  • Real Estate Tax $8,033/yr
  • Zoning R-3

We’re Here to Help

The team at Capital Collective is dedicated to providing personalized service and expert guidance. Reach out to us for any inquiries, to schedule a consultation, or to learn more about how we can help you navigate the Washington DC real estate market.

Follow Us on Instagram