342 Prelude Dr
342 Prelude Dr
342 Prelude Dr
342 Prelude Dr
342 Prelude Dr
342 Prelude Dr
342 Prelude Dr
342 Prelude Dr
342 Prelude Dr
342 Prelude Dr
342 Prelude Dr
342 Prelude Dr
342 Prelude Dr
342 Prelude Dr
342 Prelude Dr
342 Prelude Dr
342 Prelude Dr
342 Prelude Dr
342 Prelude Dr
342 Prelude Dr
342 Prelude Dr
342 Prelude Dr
342 Prelude Dr
SEE ALL PHOTOS
342 Prelude Dr
342 Prelude Dr
342 Prelude Dr
342 Prelude Dr
342 Prelude Dr
342 Prelude Dr
342 Prelude Dr
342 Prelude Dr
342 Prelude Dr
342 Prelude Dr
342 Prelude Dr
342 Prelude Dr
342 Prelude Dr
342 Prelude Dr
342 Prelude Dr
342 Prelude Dr
342 Prelude Dr
342 Prelude Dr
342 Prelude Dr
342 Prelude Dr
342 Prelude Dr
342 Prelude Dr
342 Prelude Dr
Sold

342 Prelude Dr

342 PRELUDE DRIVE, SILVER SPRING, MD 20901

$765,000
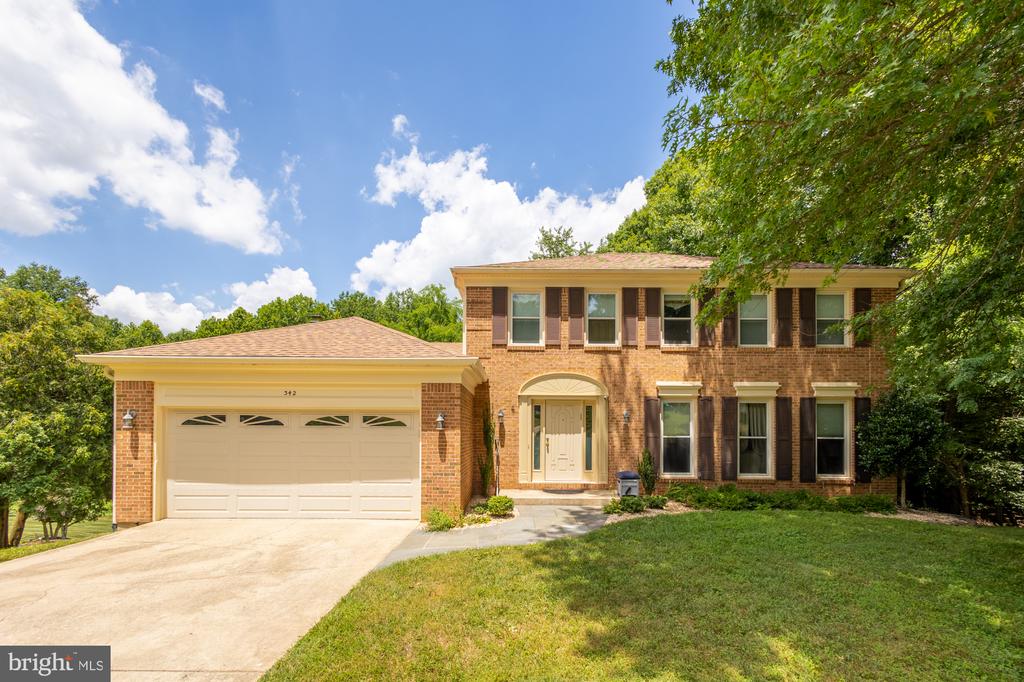
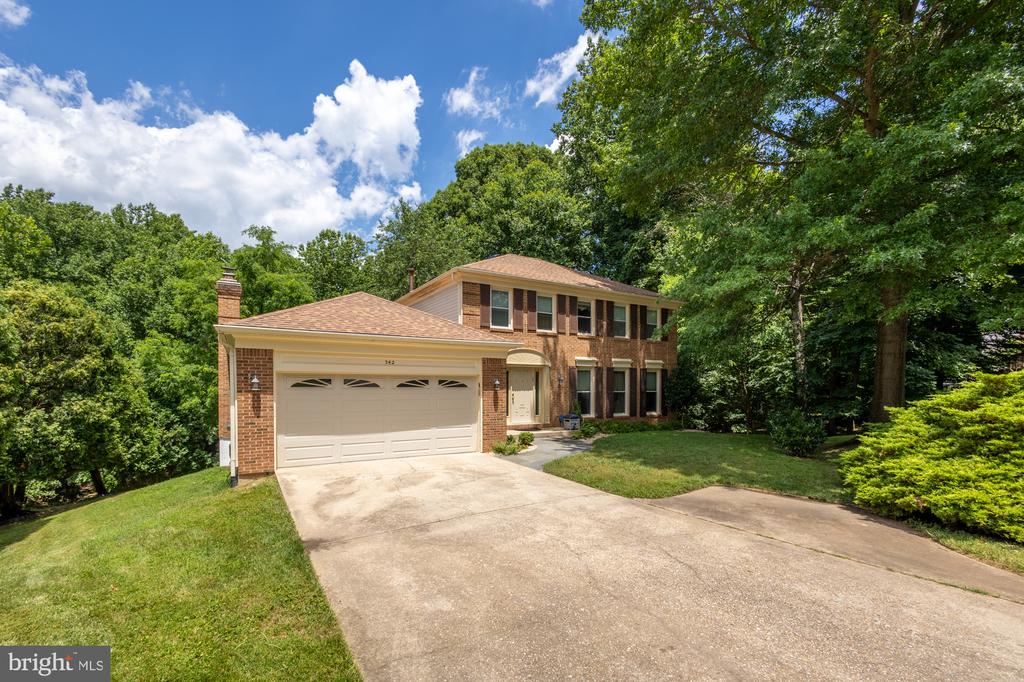
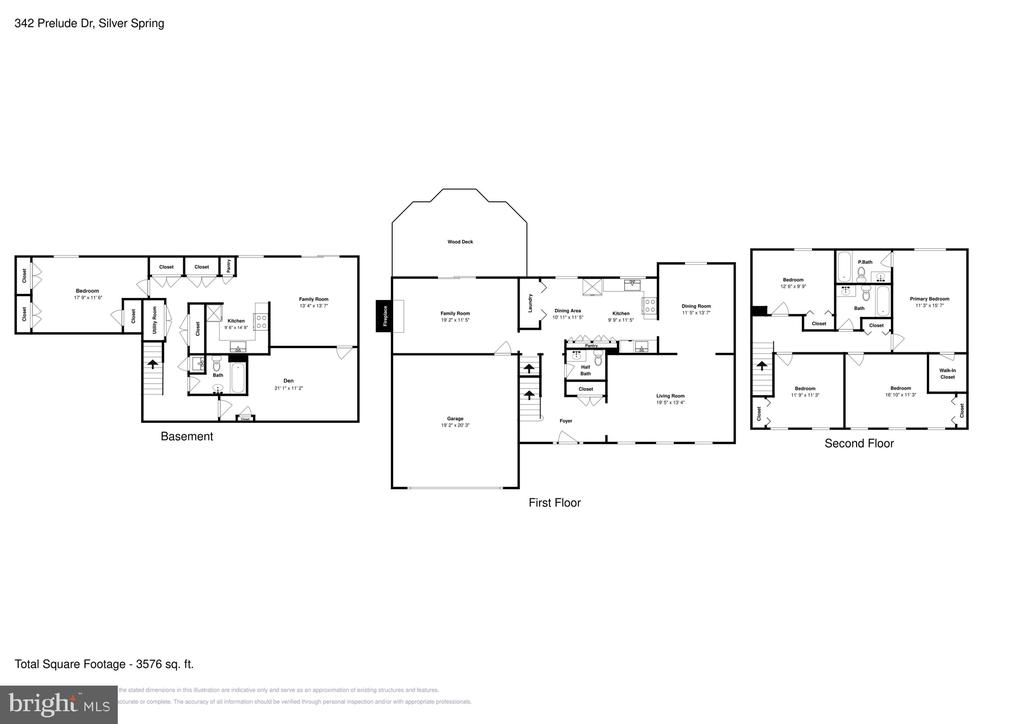
Welcome to 342 Prelude Dr, located on a quiet corner off a pipestem driveway, this well maintained detached home is over 3,500 sqft and boasts 5 bedrooms, 3.5 bathrooms, and a 2 car garage.

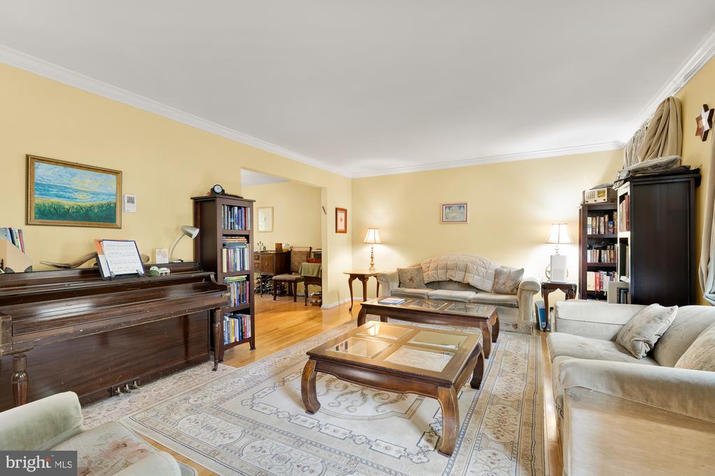
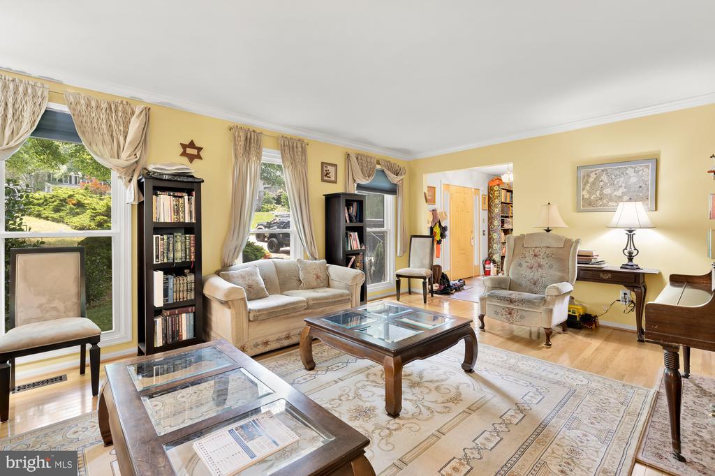
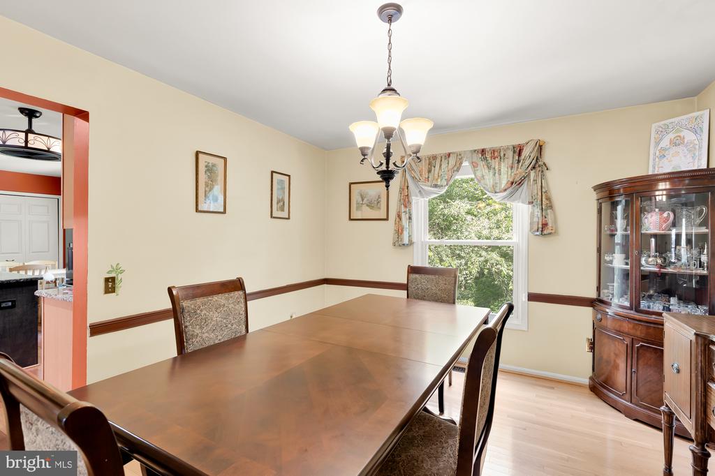
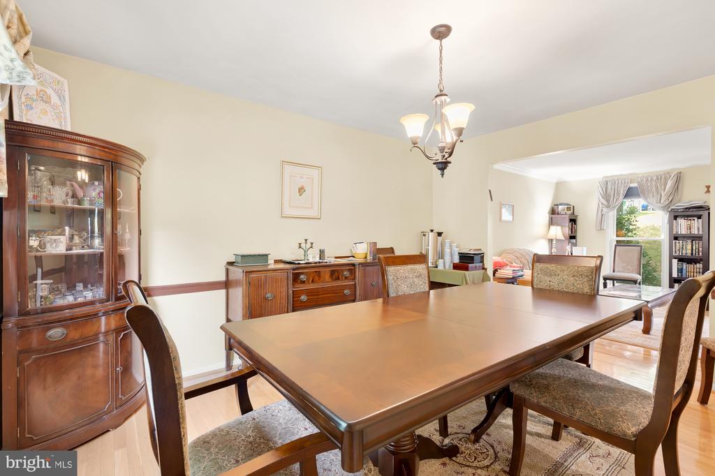
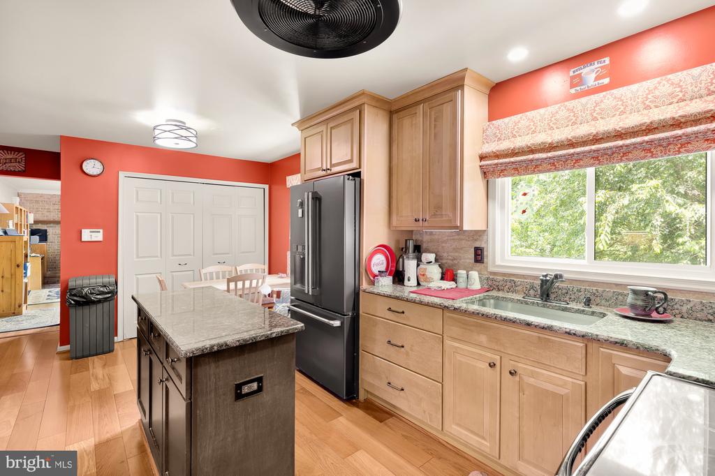
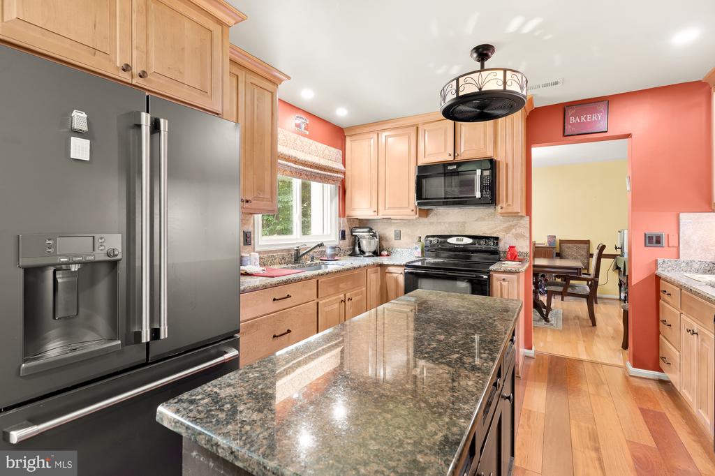
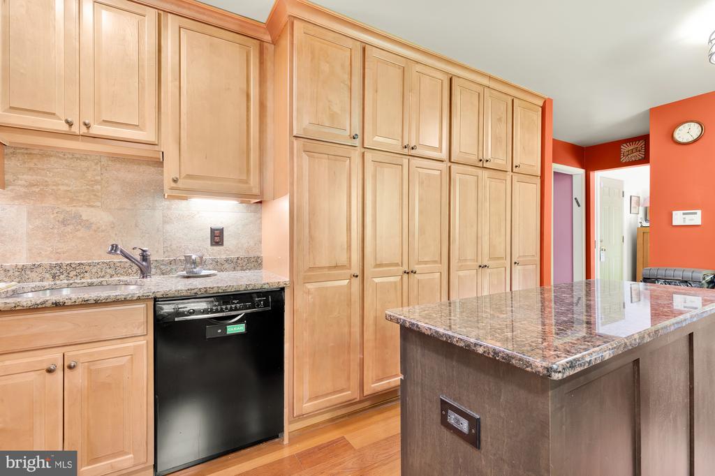
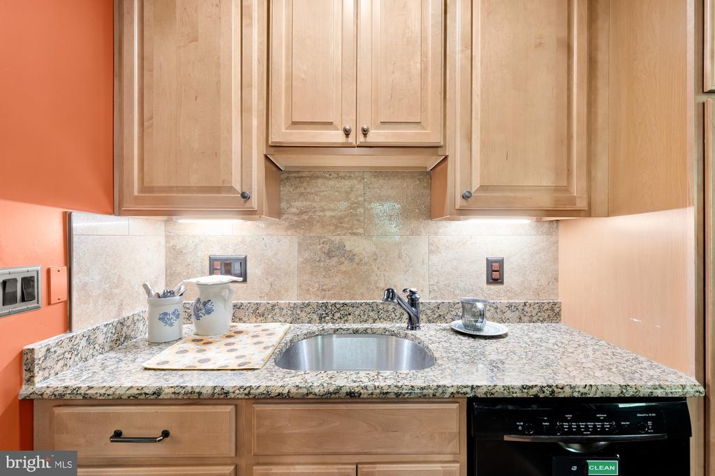
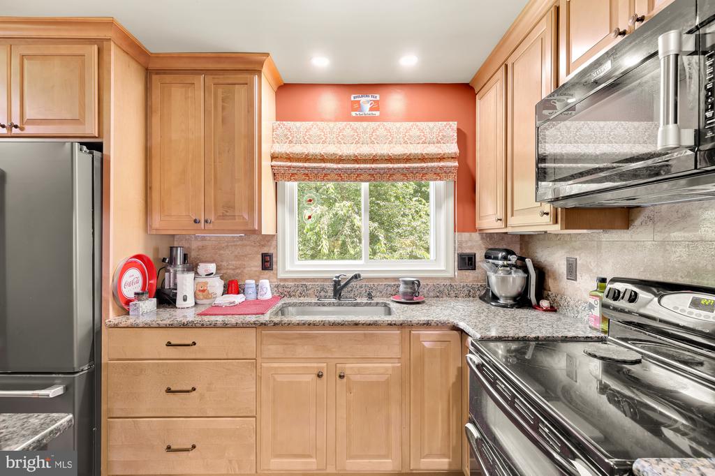
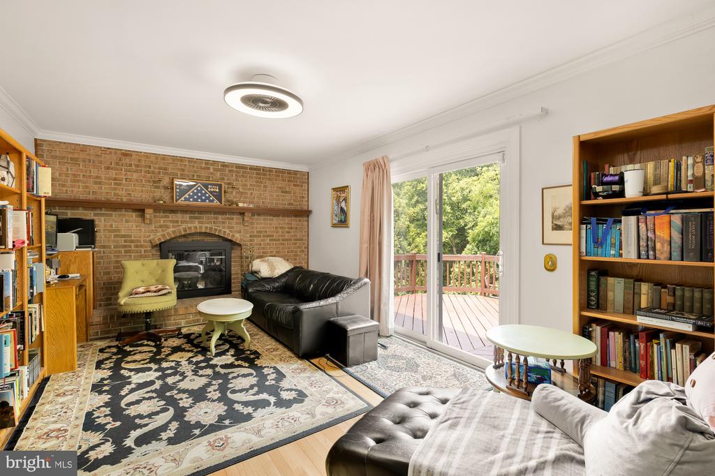
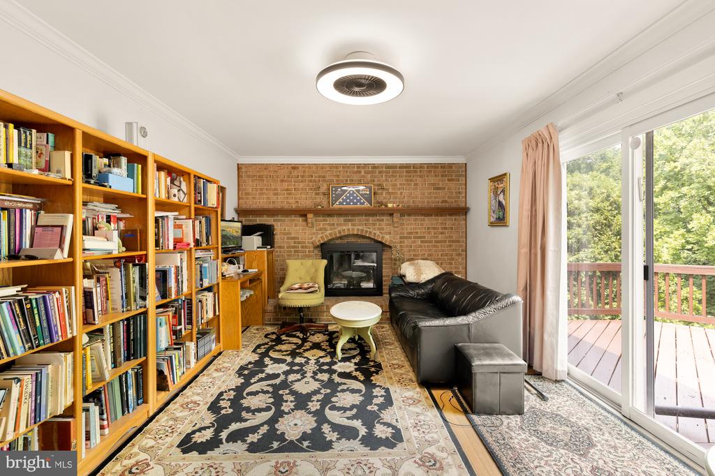
As you step inside, you'll be greeted by a expansive living room with large windows and wood floors throughout, It opens up to the formal dining room that overlooks the lush backyard. The kitchen is updated with wood cabinets, granite countertops double oven, double sink, and updated appliances. The kitchen is complete with large storage cabinets for pantry and an eat in breakfast nook, and laundry area. Off the kitchen is a cozy family room with wood burning fireplace with access to the large exterior deck.

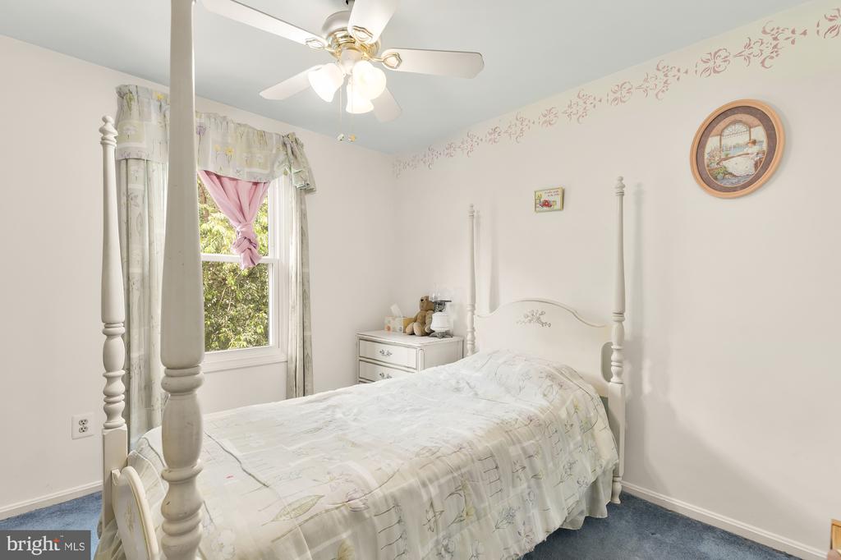
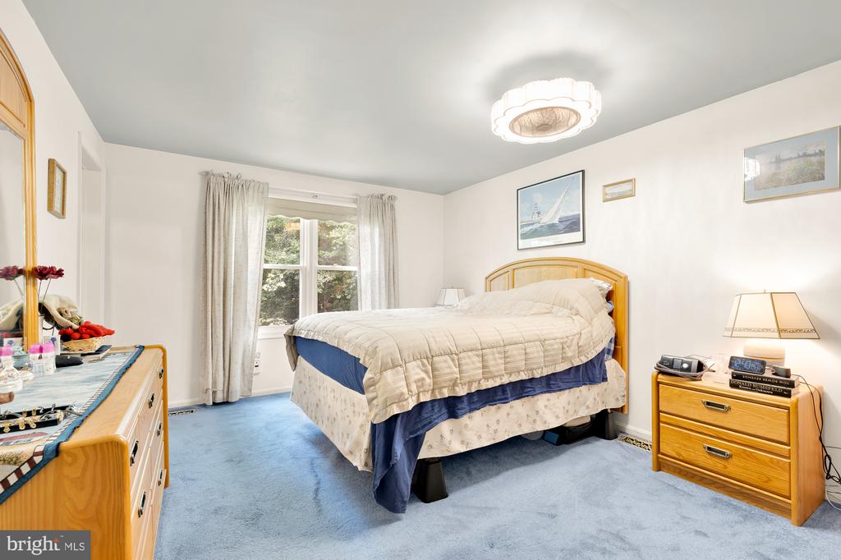
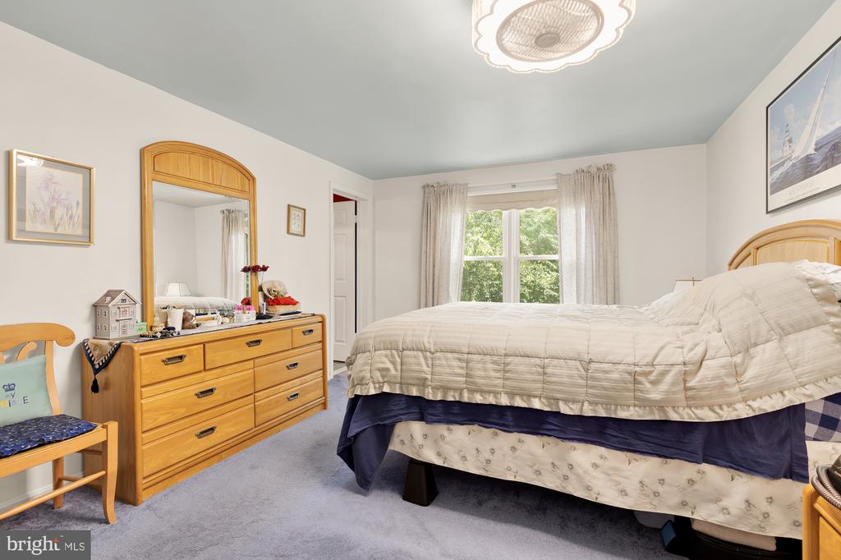
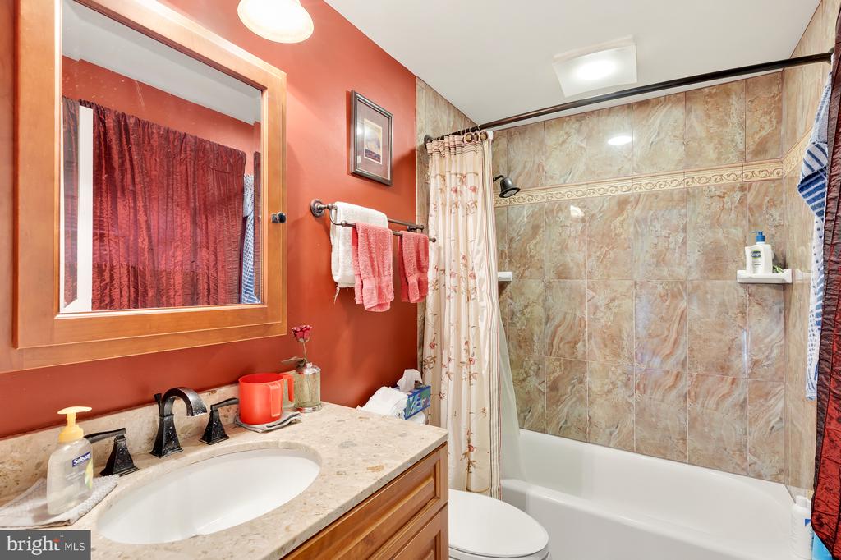
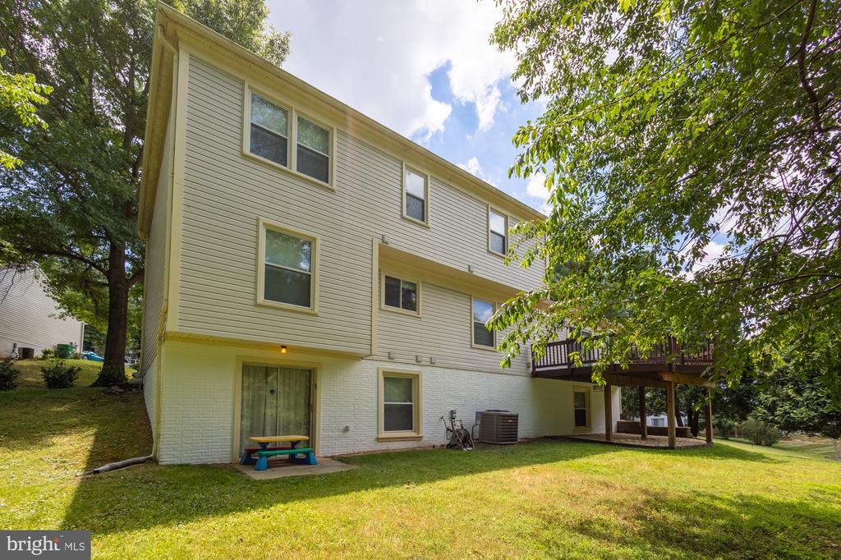
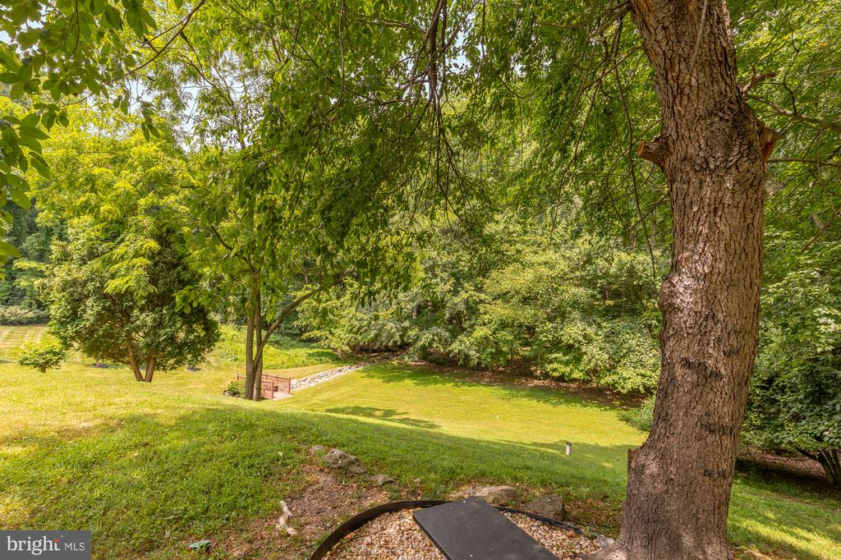
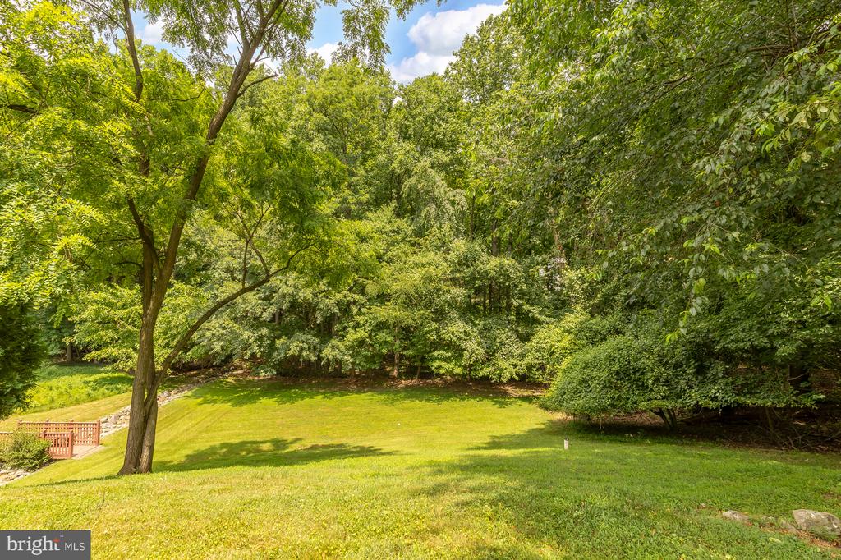
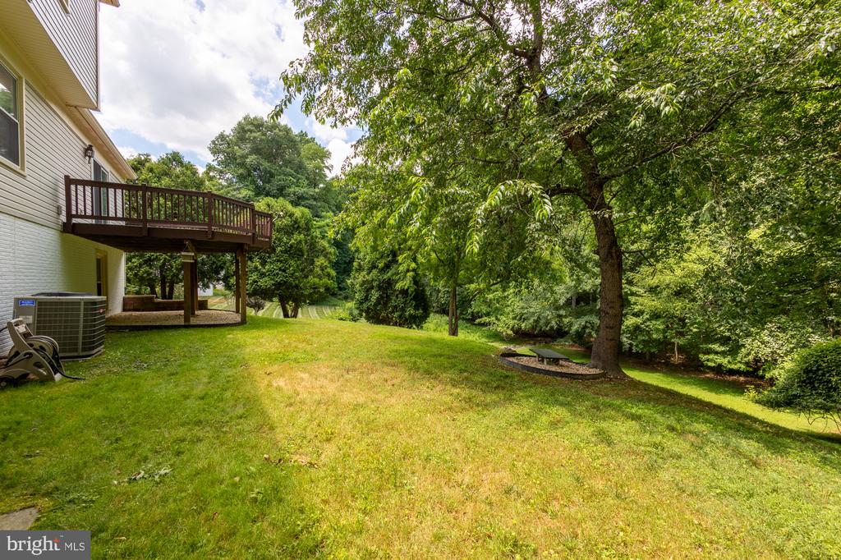
Upstairs you will find 4 large bedrooms and 2 full bathrooms. The primary bedroom provides an ensuite bathroom and walk-in closet, as well as additional hall closet storage ensuring plenty of storage space for your belongings. The full basement walks out to the backyard which overlooks a private and serene nature scape with mature trees. The basement is complete with a large rec room, a second kitchen, second den, and tons of storage space.

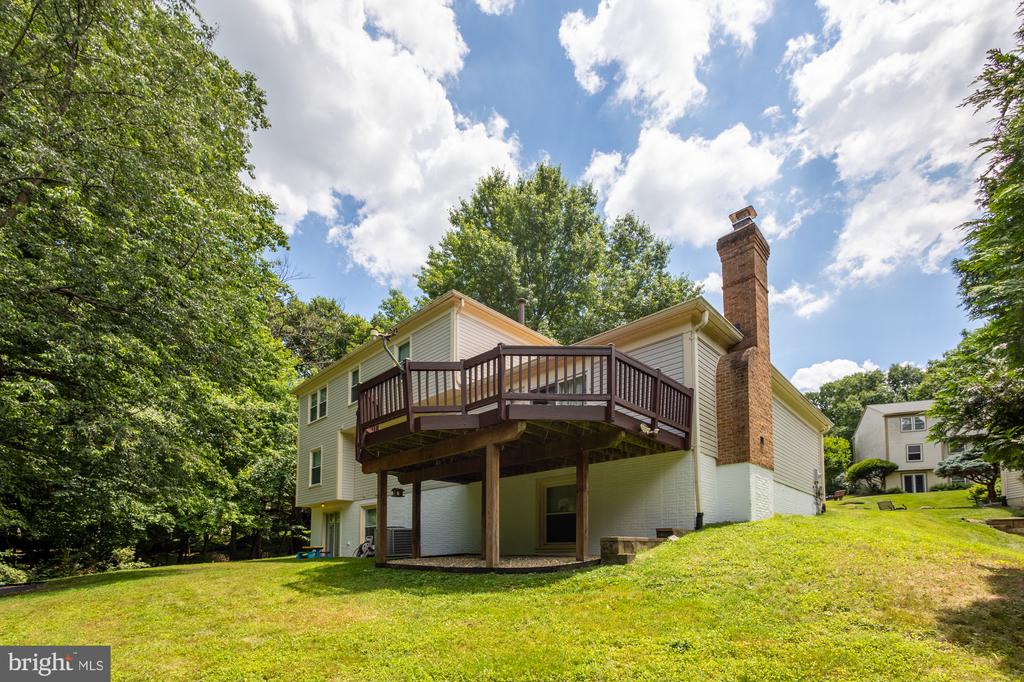
Outside, the property features a spacious back yard, and a large deck, providing the perfect setting for outdoor gatherings or simply unwinding in the fresh air.

This home has been meticulously maintained throughout the years. Brand new roof installed this month 6/24!

5
beds

4
baths

3,576 Sq.Ft. LIVING AREA

0.36 Acres lot

Kathleen Farrar

Kathleen Farrar

Features & Amenities

Interior

  • total bedrooms5
  • Total bathrooms4
  • full bathrooms3
  • half bathroom1
  • Laundry room Main Floor
  • Flooring Carpet, Hardwood
  • APPLIANCES Built-In Microwave, Dishwasher, Disposal, Dryer, Oven - Double, Oven/Range - Electric, Refrigerator, Washer, Water Heater
  • other interior Features Carpet, Breakfast Area, Ceiling Fan(s), Crown Moldings, Dining Area, Family Room Off Kitchen, Floor Plan - Traditional, Kitchen - Gourmet, Primary Bath(s), Walk-in Closet(s), Wood Floors

Area & Lot

  • Status Sold
  • Date Sold September 26, 2024
  • Living Area3,576 Sq.Ft.
  • Total Area3,576 Sq.Ft.
  • Lot Area0.36 Acres
  • MLS® IDMDMC2138084
  • TypeResidential
  • YEAR BUILT1984
  • Architecture StylesColonial
  • School DistrictMONTGOMERY COUNTY PUBLIC SCHOOLS

Exterior

  • STORIES3
  • Garage Space2.0
  • water SourcePublic
  • PoolNo Pool
  • roofArchitectural Shingle
  • parkingAttached Garage
  • HEAT TYPE90 Forced Air
  • AIR CONDITIONINGCentral A/C
  • sewerPublic Sewer
  • SubstructureSlab
  • Disability FeaturesOther
  • other exterior FeaturesOther

Financial

  • Sales Price$765,000
  • Real Estate Tax $6,579/yr
  • HOA $37/mo
  • Zoning R90

We’re Here to Help

The team at Capital Collective is dedicated to providing personalized service and expert guidance. Reach out to us for any inquiries, to schedule a consultation, or to learn more about how we can help you navigate the Washington DC real estate market.

Follow Us on Instagram