3508 Whitehaven Pkwy NW
SEE ALL PHOTOS
3508 Whitehaven Pkwy NW
Sold

3508 Whitehaven Pkwy NW

3508 WHITEHAVEN PARKWAY NW, WASHINGTON, DC 20007

$1,275,000
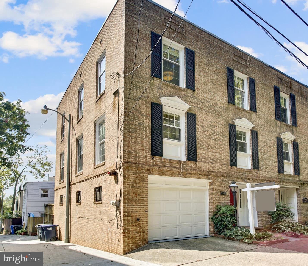
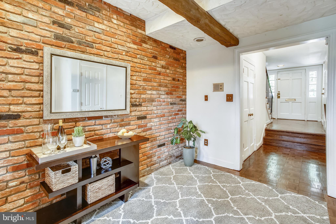
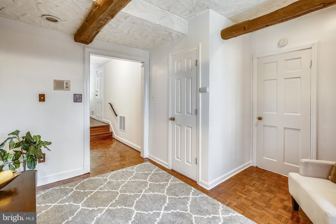
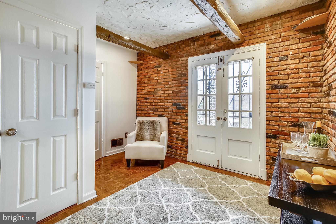
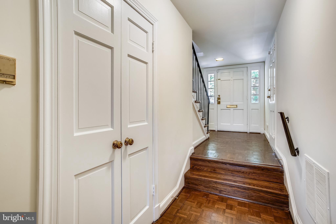
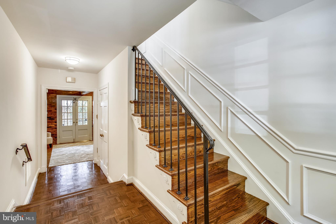
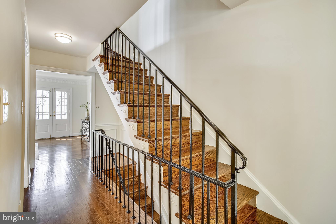
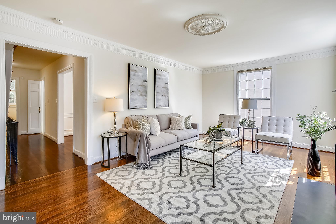
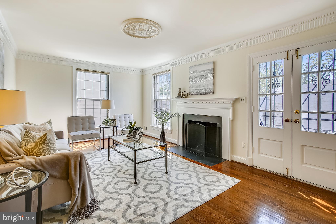
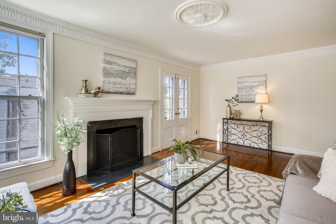
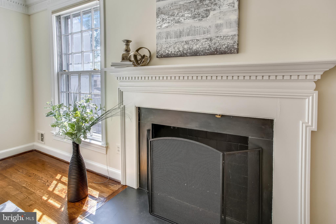
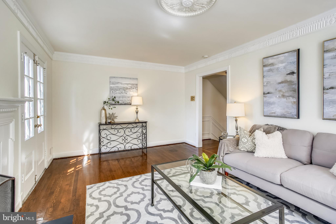
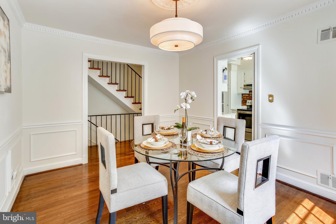
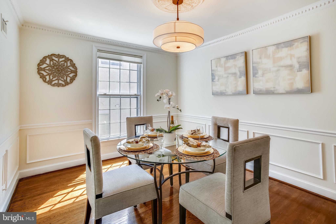
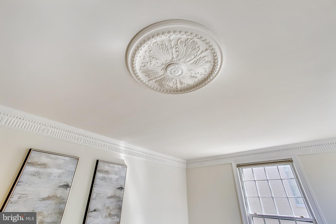
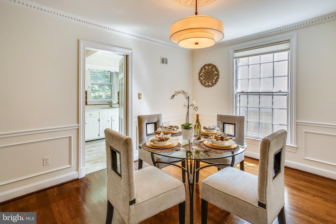
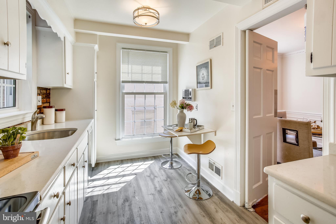
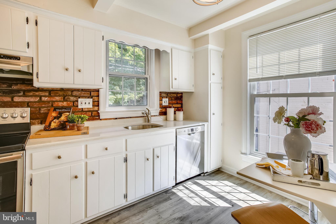
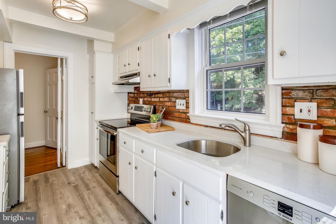
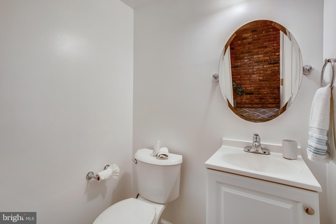
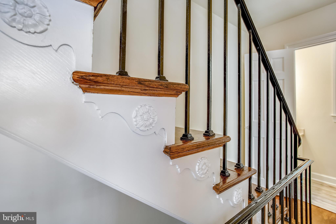
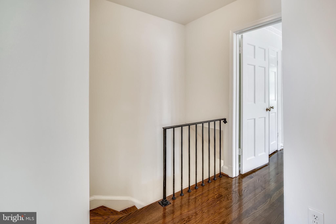
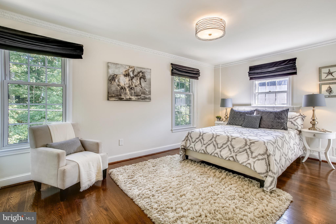
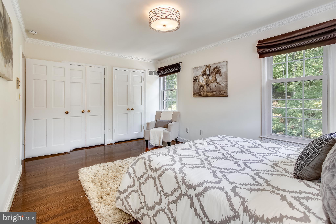
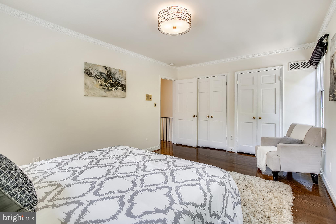
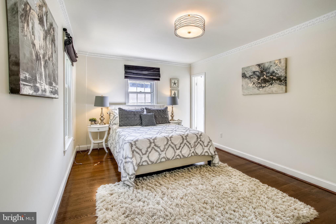
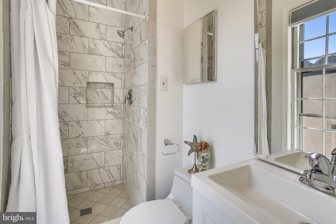
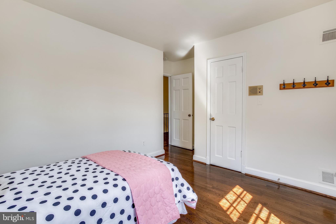
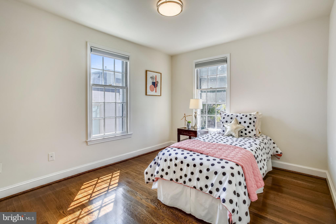
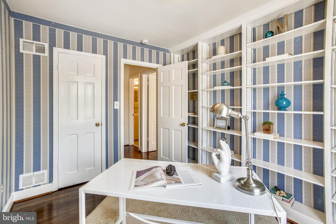
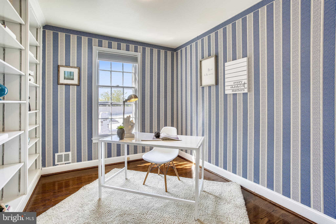
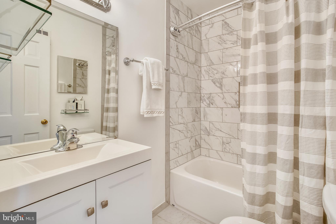
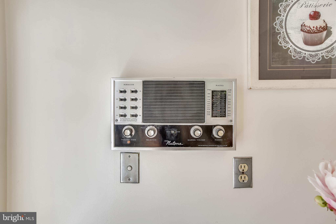
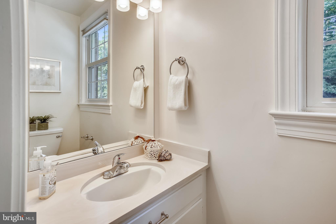
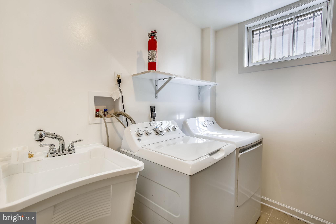
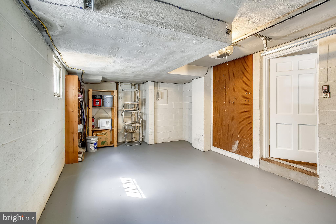
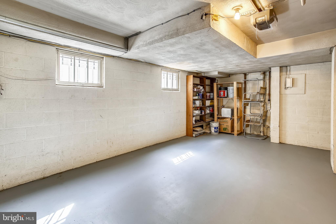
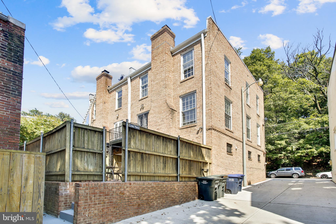
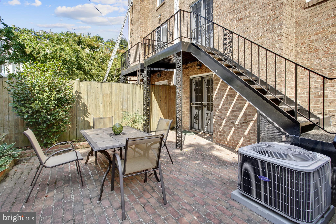
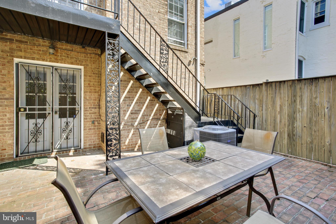
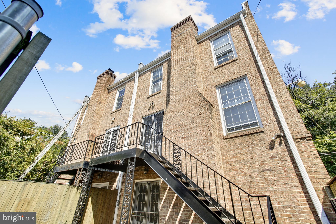
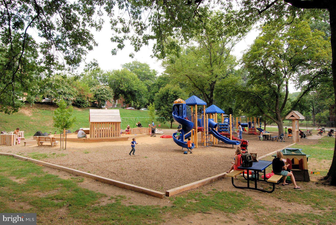
Owned and inspired by renowned DC builder Sam Pardoe this magnificent property is a true entertainer's delight! Striking a delicate balance of modern amenities and classic period details this three level, end unit townhome boasts over 2,000 above grade finished square feet. The main level offers a welcoming foyer with refinished dark walnut parquet with a large study or den and inviting French doors out to the expansive brick patio with tasteful landscaping. Tastefully renovated powder room awaits guests conveniently adjacent to the study. In addition, the main level offers a full laundry facility with side by side w/d and utility sink along with a coveted full size garage with extra storage space! Meander to the 2nd floor admiring the picture molding along the way to a gorgeous, sun soaked living room featuring a wood burning fireplace, ornate dental crown molding with accents, a second set of French doors leading to a balcony (perfect for a grill) and stairs overlooking the fully fenced patio. The entertaining level features a formal dining room with oversized window, designer chandelier and plenty of attractive moldings to draw your eye. The kitchen may appear modest, but don't let it fool you. All wood cabinets draped by quartz countertops and SS appliances, updated light fixtures, brick back splash and eat in space make this a truly charming space. There is also an additional renovated powder on this level for guests alike. The top floor of this special offering is perched overlooking Whitehaven Park (connects to a circuit of trails through DC) and above neighboring rooflines offering unique city vistas and views of the banks of Rosslyn. This floor features beautifully refinished hardwood floors, three spacious bedrooms including a primary suite with tons of light, en-suite fully renovated bathroom with marble finish, cedar closet and more crown molding to tickle your fancy. The third bedroom is set up as an office with built in bookshelves and classic wall paper that appropriately ties together the vision. The hall bathroom was gut renovated featuring tub to ceiling marble finish tile, tastefully appointed plumbing and lighting fixtures and glass shelving. 200 AMP Electrical Panel upgrade.

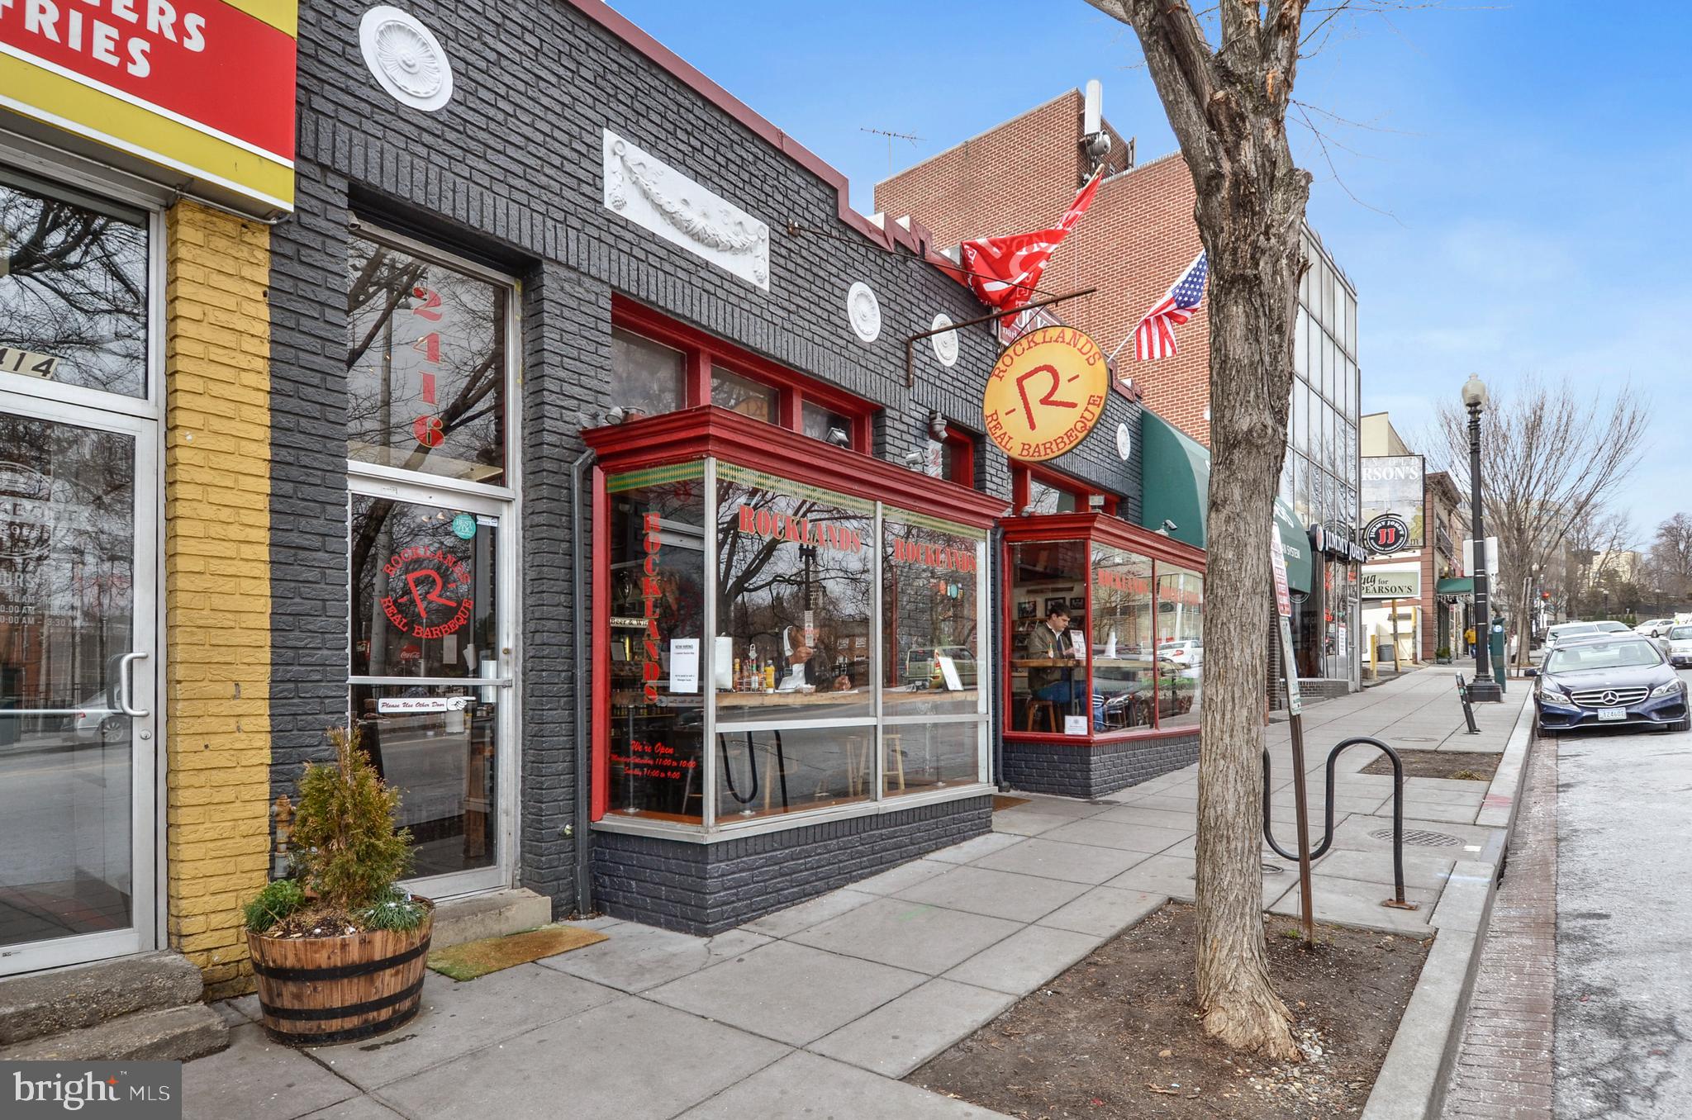
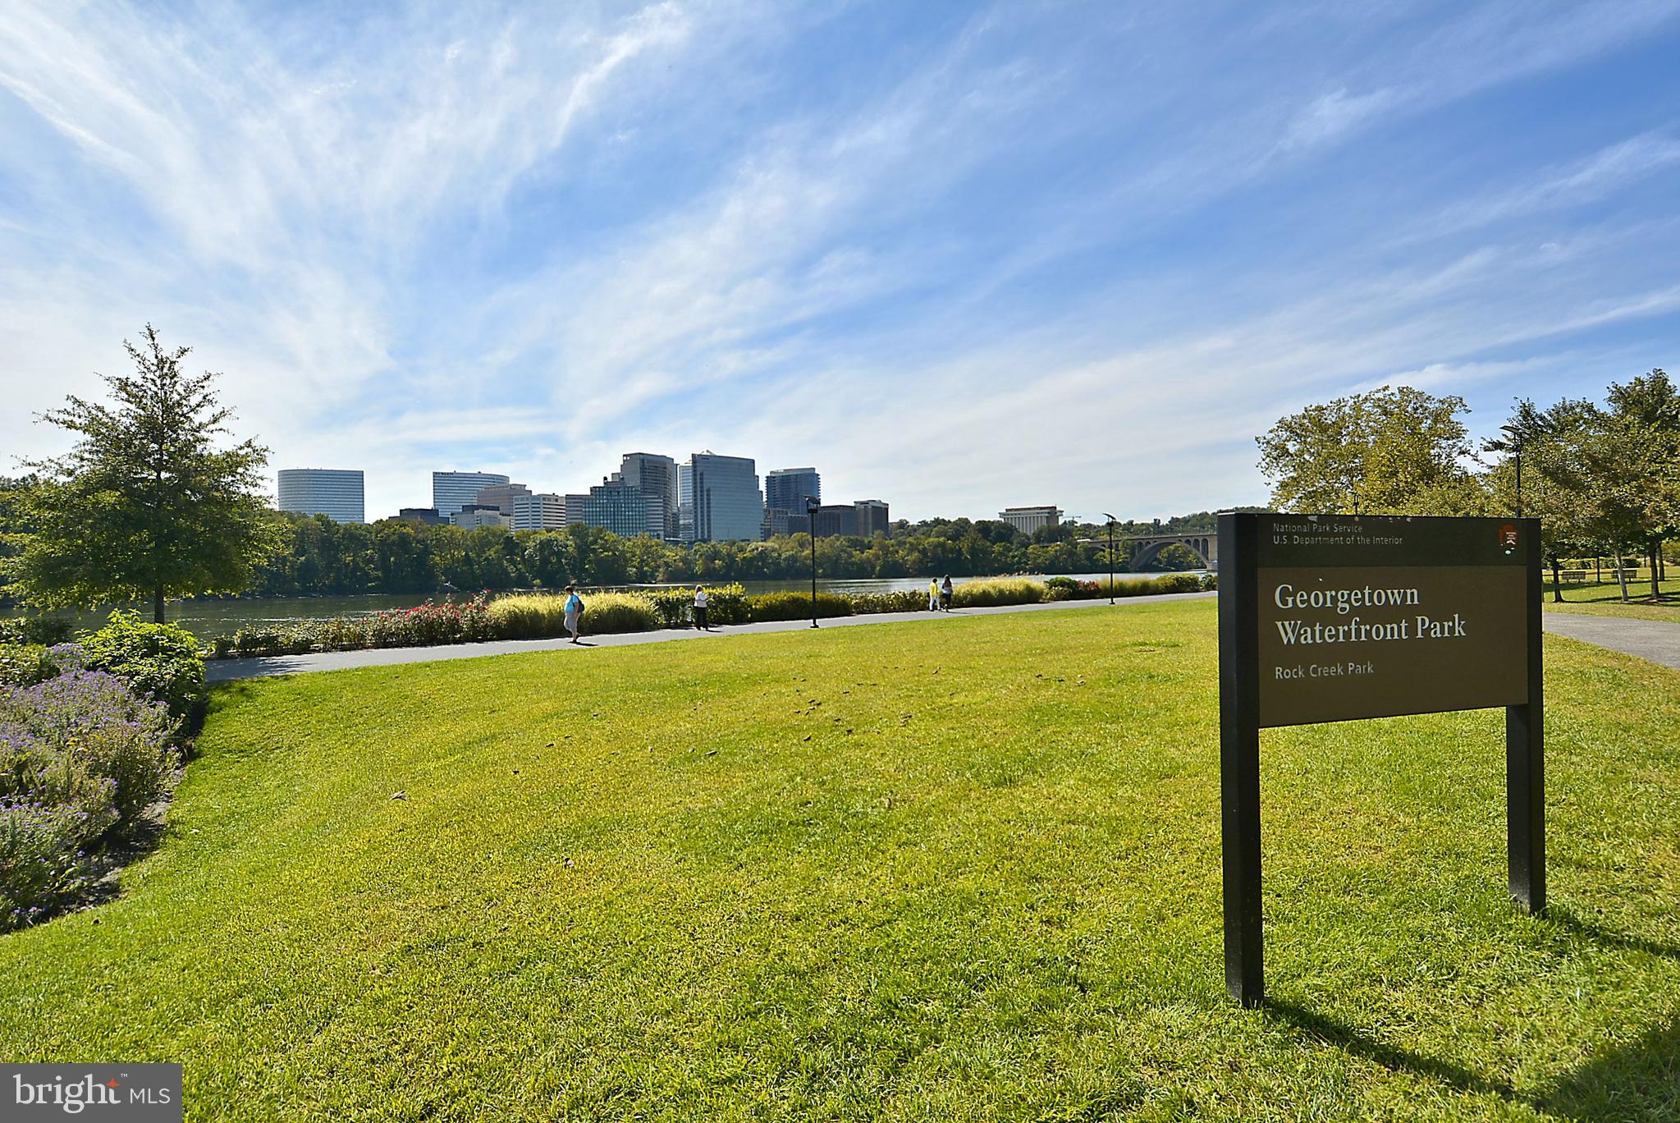
All of this and a premier location rated 93 on walkscore! Perfectly tucked off Wisconsin Avenue, this property is steps to MANY Bus routes (Including D2, 30N, 30S, 31 & 33), Trader Joe's, Safeway, Whitehaven Bike and Walk Trail, Dumbarton Oaks Park & Museum, Bistrot Lepic & Wine Bar, Jelleff Community Center, Fresh Baguette, Starbucks, Wingos, Sweetgreen and more!

3
beds

4
baths

2,541 Sq.Ft. LIVING AREA

1,216 Sq.Ft. lot

Tyler Garrison

Tyler Garrison

Features & Amenities

Interior

  • total bedrooms3
  • Total bathrooms4
  • full bathrooms2
  • half bathrooms2
  • APPLIANCES Gas Water Heater

Area & Lot

  • Status Sold
  • Date Sold January 26, 2024
  • Living Area2,541 Sq.Ft.
  • Lot Area1,216 Sq.Ft.
  • MLS® IDDCDC2110934
  • TypeTownhouse
  • YEAR BUILT1967
  • Architecture StylesFederal
  • Elementary SchoolHYDE-ADDISON
  • Middle SchoolHARDY
  • High SchoolWILSON SENIOR
  • School DistrictDISTRICT OF COLUMBIA PUBLIC SCHOOLS

Exterior

  • Garage Space1.0
  • water SourcePublic
  • parkingAttached
  • HEAT TYPENatural Gas, Forced Air
  • AIR CONDITIONINGCentral Air
  • sewerSeptic Tank, Public Sewer
  • SubstructureOther

Financial

  • Sales Price$1,275,000
  • Real Estate Tax $8,736/yr
  • Zoning R-20
View Virtual Tour

We’re Here to Help

The team at Capital Collective is dedicated to providing personalized service and expert guidance. Reach out to us for any inquiries, to schedule a consultation, or to learn more about how we can help you navigate the Washington DC real estate market.

Follow Us on Instagram