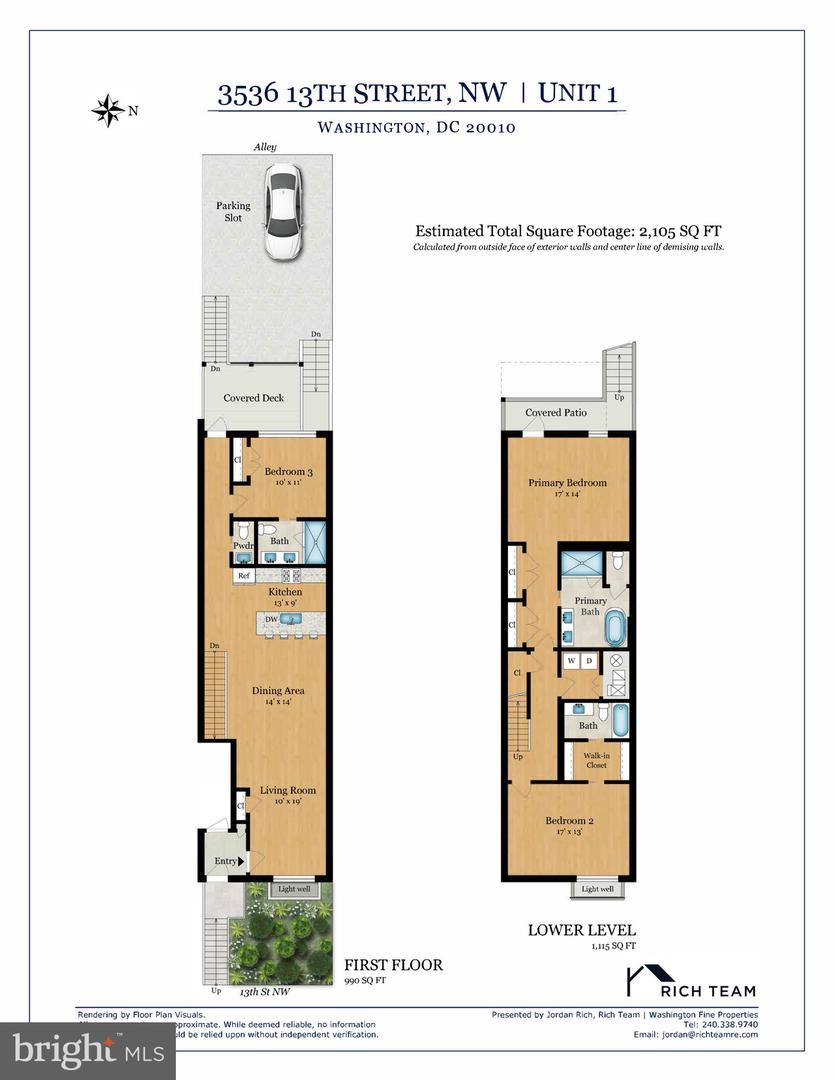
3536 13th St NW #1
3536 13th St NW #1
3536 13th St NW #1
3536 13th St NW #1
3536 13th St NW #1
3536 13th St NW #1
3536 13th St NW #1
3536 13th St NW #1
3536 13th St NW #1
3536 13th St NW #1
3536 13th St NW #1
3536 13th St NW #1
3536 13th St NW #1
3536 13th St NW #1
3536 13th St NW #1
3536 13th St NW #1
3536 13th St NW #1
3536 13th St NW #1
3536 13th St NW #1
3536 13th St NW #1
3536 13th St NW #1
3536 13th St NW #1
3536 13th St NW #1
3536 13th St NW #1
3536 13th St NW #1
SEE ALL PHOTOS
3536 13th St NW #1
3536 13th St NW #1
3536 13th St NW #1
3536 13th St NW #1
3536 13th St NW #1
3536 13th St NW #1
3536 13th St NW #1
3536 13th St NW #1
3536 13th St NW #1
3536 13th St NW #1
3536 13th St NW #1
3536 13th St NW #1
3536 13th St NW #1
3536 13th St NW #1
3536 13th St NW #1
3536 13th St NW #1
3536 13th St NW #1
3536 13th St NW #1
3536 13th St NW #1
3536 13th St NW #1
3536 13th St NW #1
3536 13th St NW #1
3536 13th St NW #1
3536 13th St NW #1
3536 13th St NW #1
Sold

3536 13th St NW #1

3536 13th St NW #1, Washington, DC 20010

$855,000
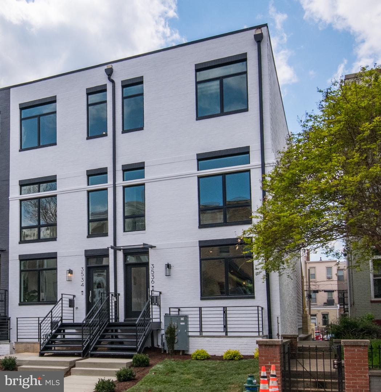
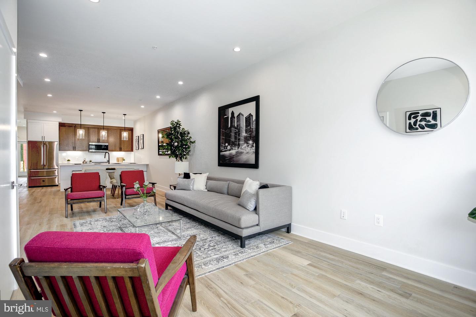
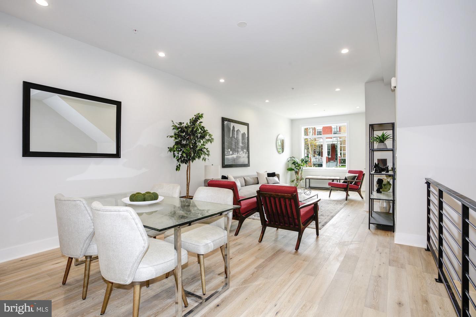
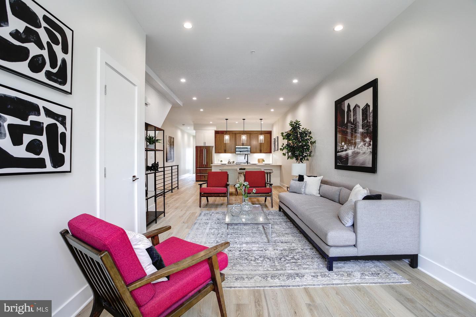
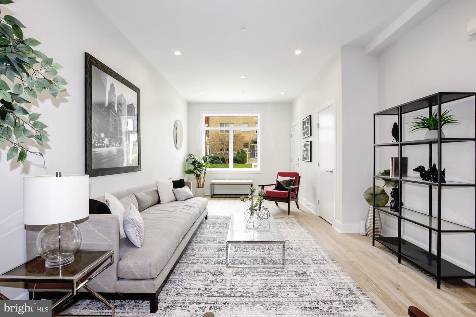
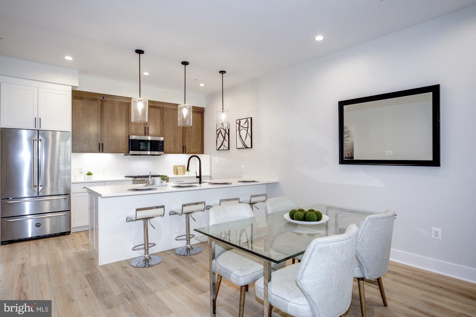
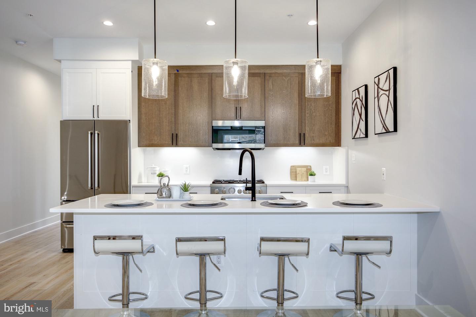
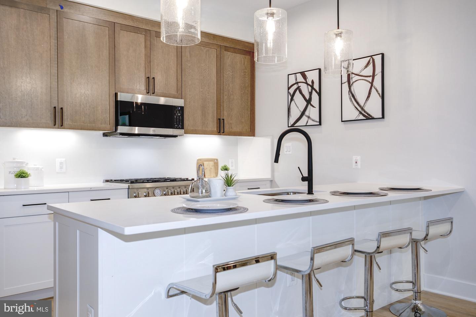
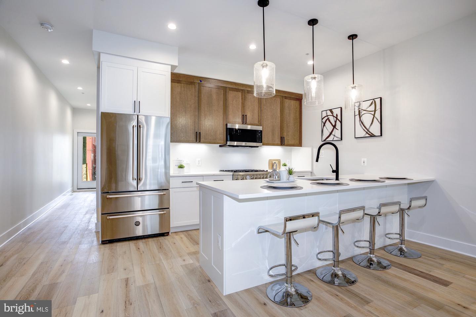
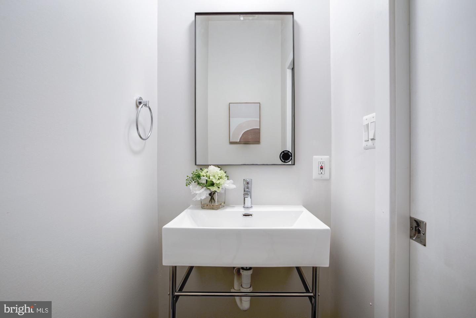
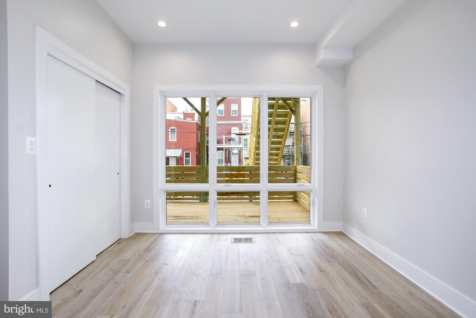
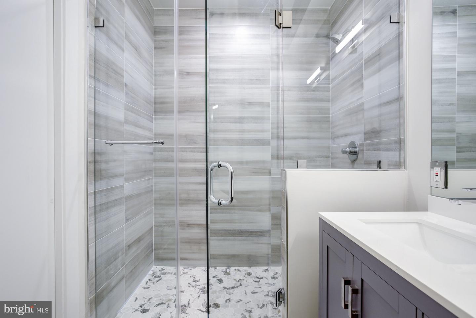
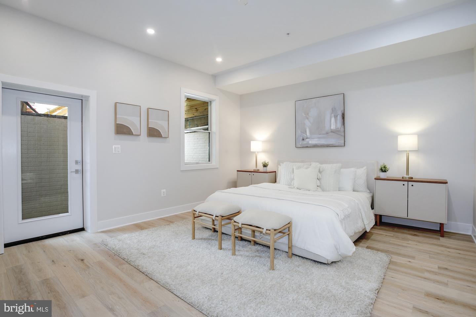
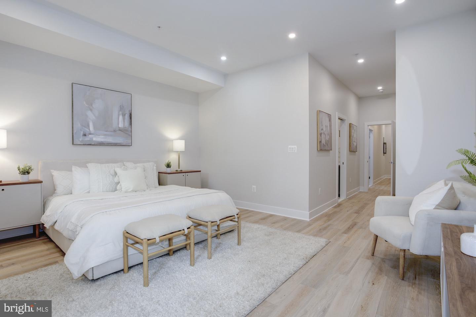
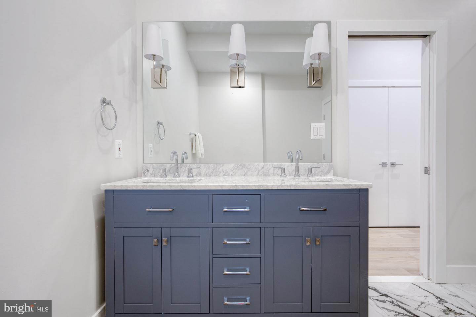
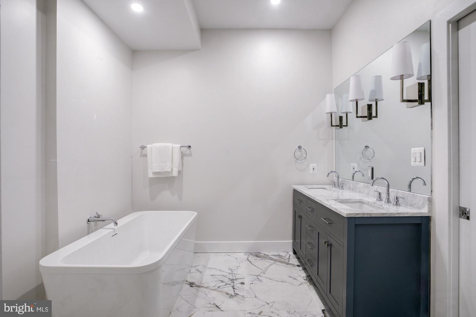
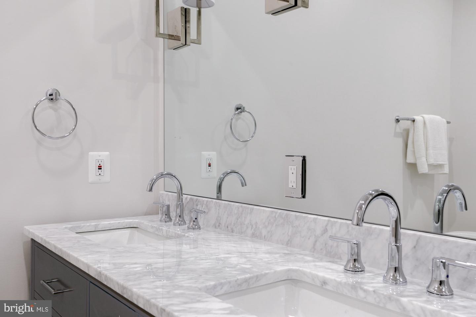
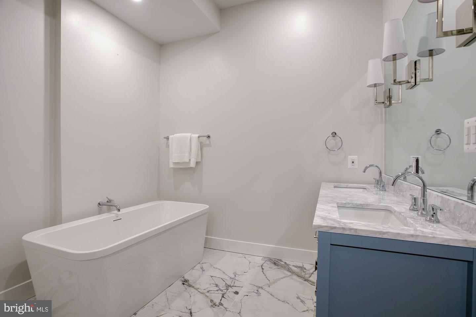
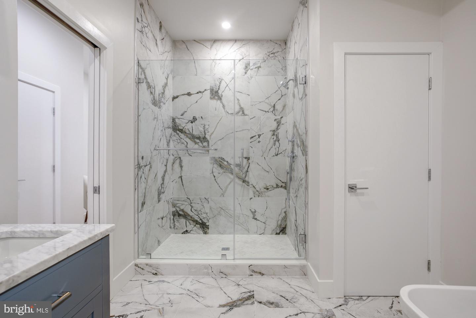
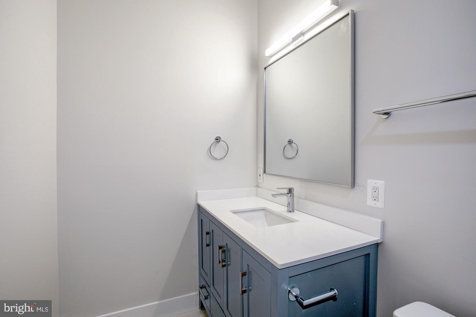
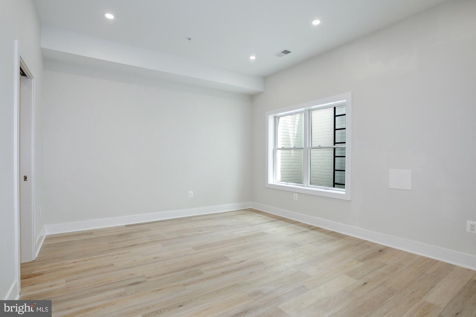
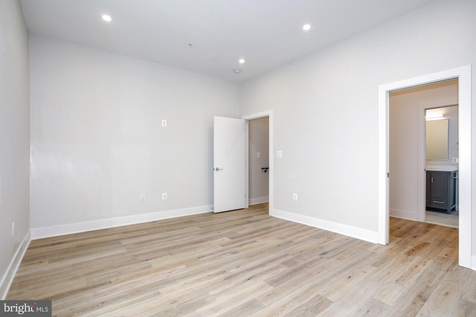
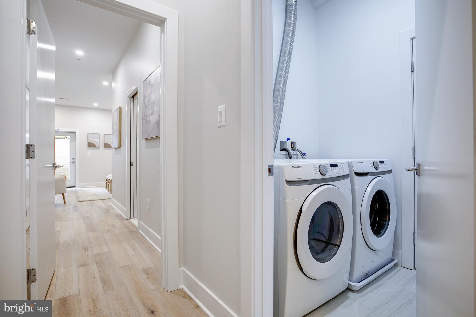
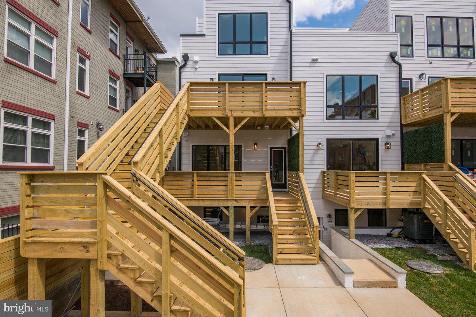
Just Reduced! Breathtaking large in Columbia Heights. This 3 bedroom, 2.5 bath unit is stunning boasting over 9.5-foot ceilings on each level. Great for entertaining, this unit features a large kitchen with an oversized island, quartz countertops, Bertazzoni appliances, and a storage closet. The guest bedroom on the main level receives tons of sun from a large array of windows. In addition, it is appointed with its own full bath, separate from the powder room for additional privacy. The bedroom level contains two incredible suites. The owner's suite features tons of natural light, a walk-in closet, an incredible bathroom with a separate shower, a free-standing tub, and dual sink vanity. The unit was professionally designed with no detail being overlooked and features curated finishes and white oak flooring throughout. This building is pet-friendly, fully wired for cable, internet, and ethernet. This unit has a low monthly fee and off-street parking. Square Footage Estimated and taxes not yet assessed.

3
beds

4
baths

2,105 Sq.Ft. LIVING AREA

Jackson Verville

Jackson Verville

Features & Amenities

Interior

  • total bedrooms3
  • Total bathrooms4
  • full bathrooms3
  • half bathroom1
  • APPLIANCES Dishwasher, Disposal, Refrigerator, Microwave, Gas Oven, Gas Range, Washer, Electric Water Heater, Dryer
  • other interior Features Kitchen Island, Pantry, Walk-In Closet(s)

Area & Lot

  • Status Sold
  • Date Sold June 22, 2022
  • Living Area2,105 Sq.Ft.
  • MLS® IDDCDC2046294
  • TypeCondo
  • YEAR BUILT2022
  • Architecture StylesFederal
  • School DistrictDISTRICT OF COLUMBIA PUBLIC SCHOOLS

Exterior

  • STORIES2
  • water SourcePublic
  • parkingOff Street
  • HEAT TYPEElectric
  • AIR CONDITIONINGCentral Air
  • sewerPublic Sewer
  • HOA AmenitiesNone

Financial

  • Sales Price$855,000

We’re Here to Help

The team at Capital Collective is dedicated to providing personalized service and expert guidance. Reach out to us for any inquiries, to schedule a consultation, or to learn more about how we can help you navigate the Washington DC real estate market.

Follow Us on Instagram