3724 Jocelyn St NW
3724 Jocelyn St NW
3724 Jocelyn St NW
3724 Jocelyn St NW
3724 Jocelyn St NW
3724 Jocelyn St NW
3724 Jocelyn St NW
3724 Jocelyn St NW
3724 Jocelyn St NW
3724 Jocelyn St NW
3724 Jocelyn St NW
3724 Jocelyn St NW
3724 Jocelyn St NW
3724 Jocelyn St NW
3724 Jocelyn St NW
3724 Jocelyn St NW
3724 Jocelyn St NW
3724 Jocelyn St NW
3724 Jocelyn St NW
3724 Jocelyn St NW
3724 Jocelyn St NW
SEE ALL PHOTOS
3724 Jocelyn St NW
3724 Jocelyn St NW
3724 Jocelyn St NW
3724 Jocelyn St NW
3724 Jocelyn St NW
3724 Jocelyn St NW
3724 Jocelyn St NW
3724 Jocelyn St NW
3724 Jocelyn St NW
3724 Jocelyn St NW
3724 Jocelyn St NW
3724 Jocelyn St NW
3724 Jocelyn St NW
3724 Jocelyn St NW
3724 Jocelyn St NW
3724 Jocelyn St NW
3724 Jocelyn St NW
3724 Jocelyn St NW
3724 Jocelyn St NW
3724 Jocelyn St NW
3724 Jocelyn St NW
Sold

3724 Jocelyn St NW

3724 JOCELYN STREET NW, WASHINGTON, DC 20015

$1,422,500
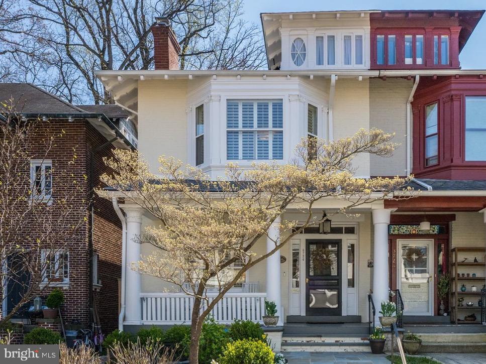
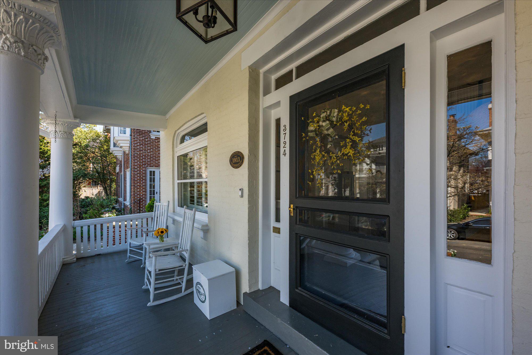
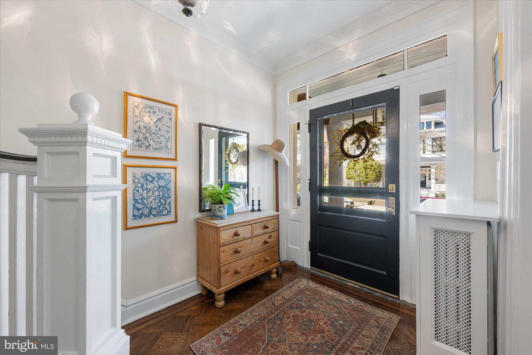
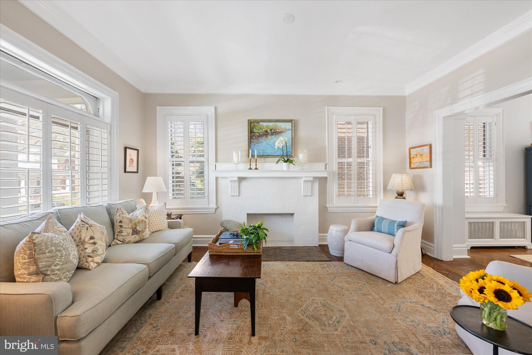
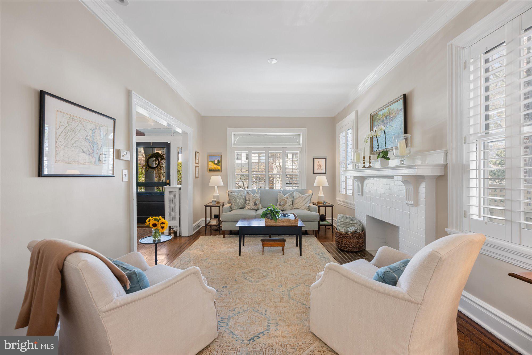
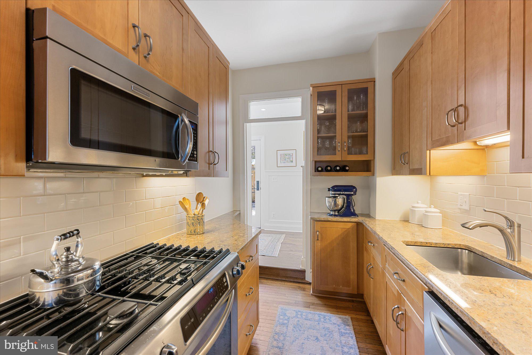
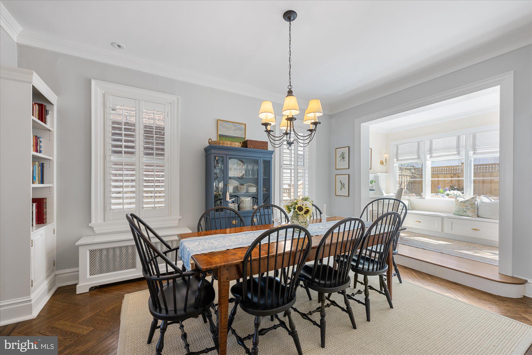
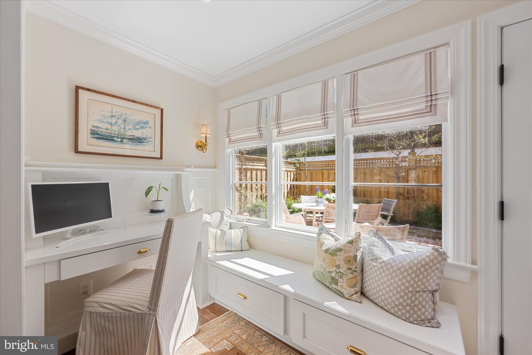
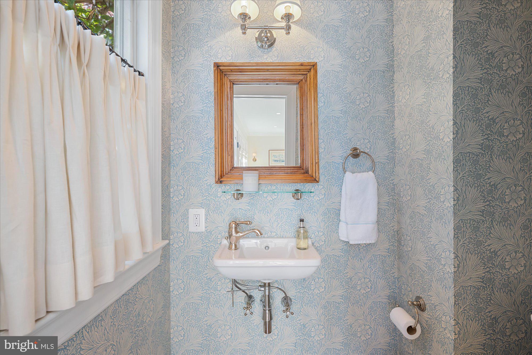
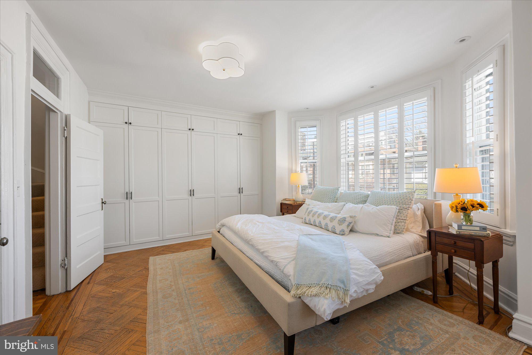
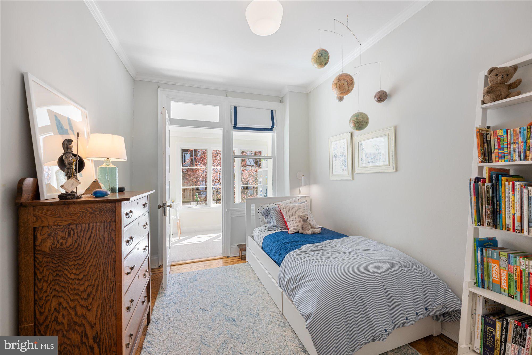
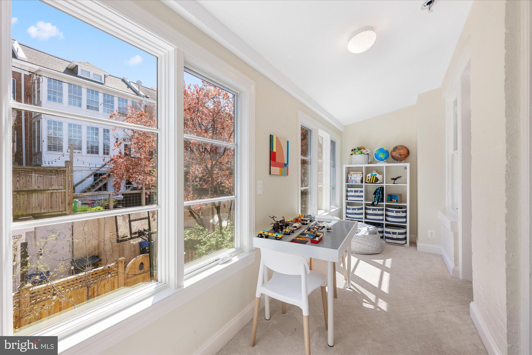
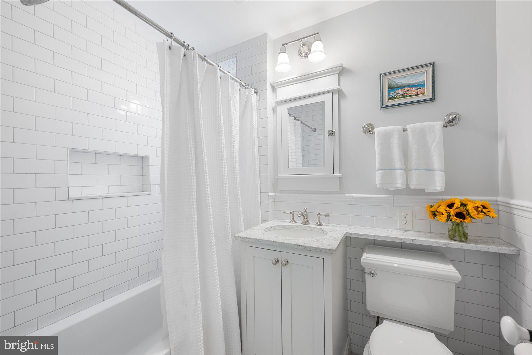
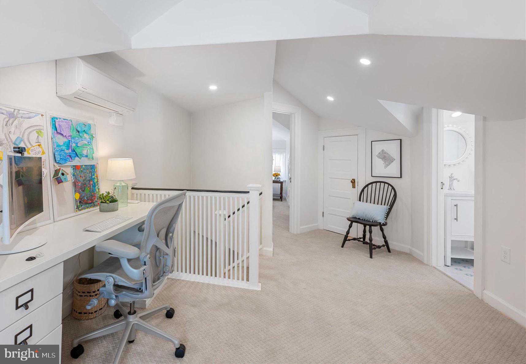
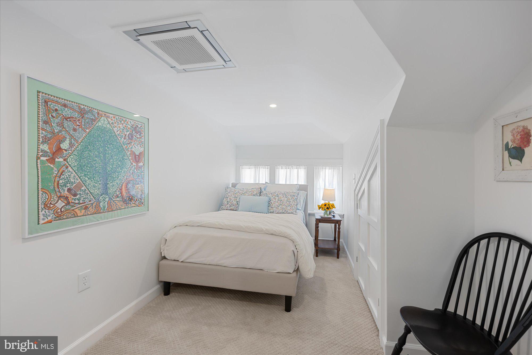
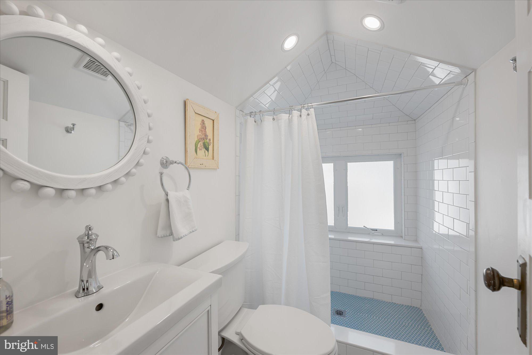
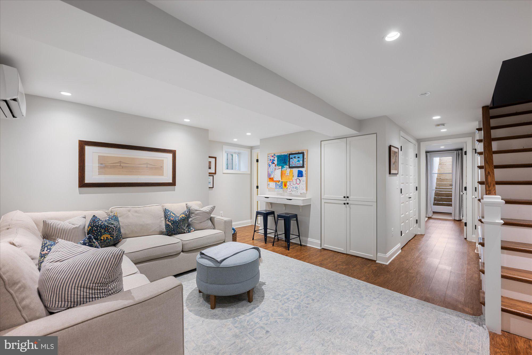
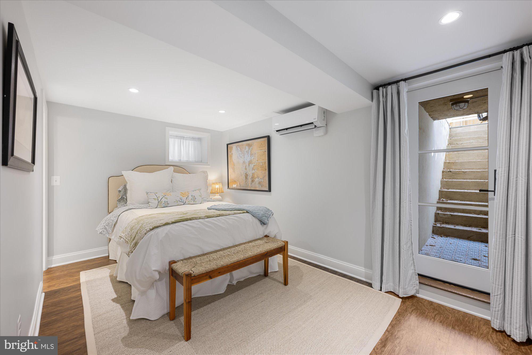
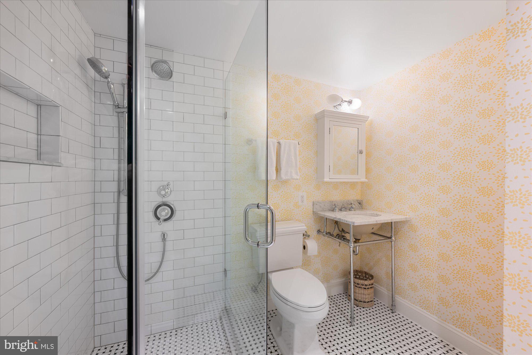
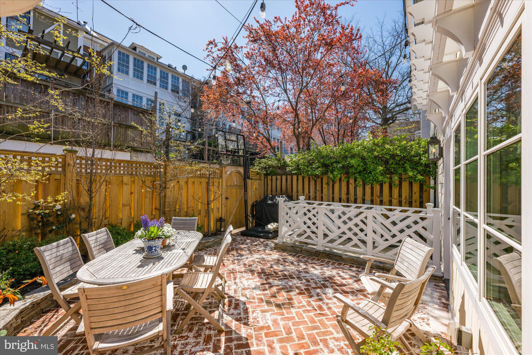
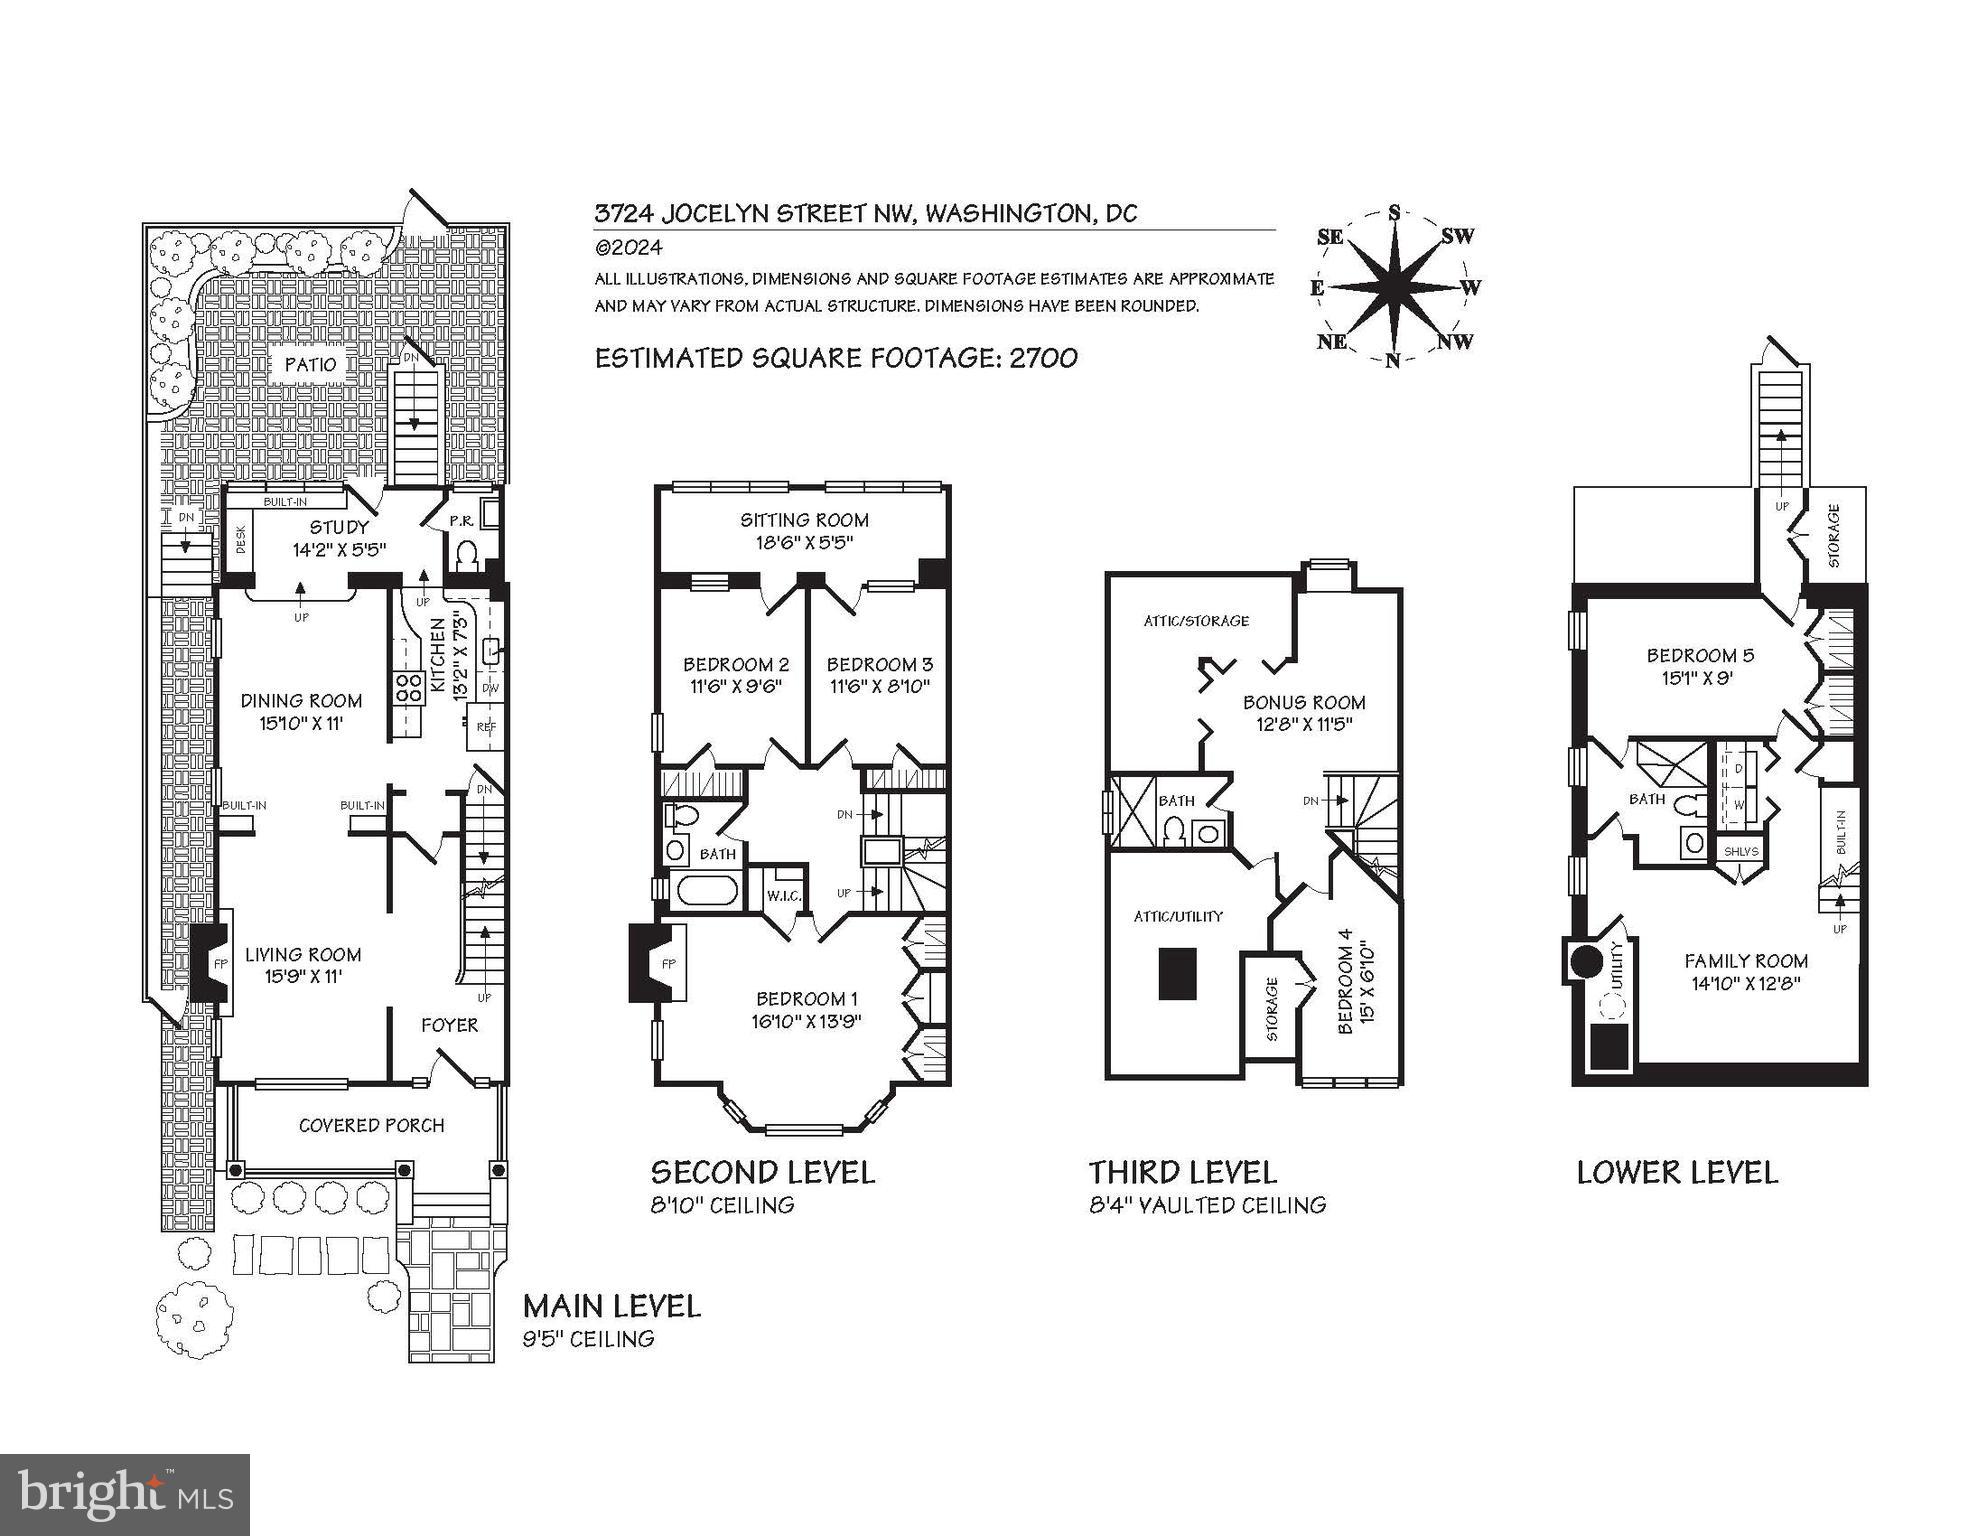
Chevy Chase, DC is proximate to Washington's core both literally and figuratively. The location affords its residents a level of convenience that is unrivaled in our metropolitan area and those of other major world cities, and the community is prototypically "Washington" in its culture. The conclusion of whether the homes make the community or the community makes homes is not one easily answered. 3724 Jocelyn Street, designed by noted Washington architect Frank Russell White, and built in 1912 by the prolific Washington-area developer Harry Wardman, makes answering the question more difficult. It does no justice to reduce its description to its five bedrooms, three full and one-half baths, as that would ignore the soul that is inherent to the charm of this home. The present house is different from its original, and slightly more modest, layout with expansion both in the rear and top floor, yet the upgrades that have been completed by various owners - most notably the current ones - have never deviated from the architectural values that were imbued in the property by its constructors. White was regarded for his use of scale, and Wardman's mark on this city is epic - his homes have sustained a "following" for over a century for their build quality and aesthetic appeal. At 3724, one is greeted with turn of the 20th c. details such as the weighty glass front door, hand-hammered oak parquet floors that are nearly identical to their original appearance, glass transoms throughout, and much of the original fenestration. The addition of central air, an adorable main level powder room, and other modern features are seamless with the coveted historic attributes that have been so well-preserved. The rear yard was recently reimagined - Landis Construction and the owners achieved a Veranda magazine-worthy result. Herringbone brick hardscaping and thoughtful landscaping form an oasis within the space. Each of the three full baths are updated to modern standards while conforming to an appropriate and attractive aesthetic. The charming formality of the main level works well in conjunction with the informal and versatile fully-finished lower and attic levels. The next owner of this home will be not just its occupants, but its next steward.

5
beds

4
baths

2,700 Sq.Ft. LIVING AREA

1,938 Sq.Ft. lot

Jackson Verville

Jackson Verville

Features & Amenities

Interior

  • total bedrooms5
  • Total bathrooms4
  • full bathrooms3
  • half bathroom1
  • APPLIANCES Gas Range, Gas Oven, Gas Water Heater, Dishwasher, Disposal, Dryer, Ice Maker, Refrigerator, Washer

Area & Lot

  • Status Sold
  • Date Sold May 30, 2024
  • Living Area2,700 Sq.Ft.
  • Lot Area1,938 Sq.Ft.
  • MLS® IDDCDC2135202
  • TypeMulti-Family
  • YEAR BUILT1913
  • Architecture StylesColonial
  • School DistrictDISTRICT OF COLUMBIA PUBLIC SCHOOLS

Exterior

  • water SourcePublic
  • utilitiesCable Available, Natural Gas Available, Phone Available, Sewer Available, Water Available
  • parkingOn Street
  • HEAT TYPENatural Gas
  • AIR CONDITIONINGCentral Air
  • sewerPublic Sewer
  • SubstructureBrick/Mortar

Financial

  • Sales Price$1,422,500
  • Real Estate Tax $7,939/yr
  • Zoning PER DC ZONING MAP

We’re Here to Help

The team at Capital Collective is dedicated to providing personalized service and expert guidance. Reach out to us for any inquiries, to schedule a consultation, or to learn more about how we can help you navigate the Washington DC real estate market.

Follow Us on Instagram