4240 34TH STREET
4240 34TH STREET
4240 34TH STREET
4240 34TH STREET
4240 34TH STREET
4240 34TH STREET
4240 34TH STREET
4240 34TH STREET
4240 34TH STREET
4240 34TH STREET
4240 34TH STREET
4240 34TH STREET
4240 34TH STREET
4240 34TH STREET
4240 34TH STREET
4240 34TH STREET
4240 34TH STREET
4240 34TH STREET
4240 34TH STREET
4240 34TH STREET
4240 34TH STREET
4240 34TH STREET
4240 34TH STREET
4240 34TH STREET
4240 34TH STREET
4240 34TH STREET
4240 34TH STREET
4240 34TH STREET
4240 34TH STREET
4240 34TH STREET
4240 34TH STREET
4240 34TH STREET
4240 34TH STREET
4240 34TH STREET
4240 34TH STREET
4240 34TH STREET
4240 34TH STREET
4240 34TH STREET
4240 34TH STREET
4240 34TH STREET
4240 34TH STREET
4240 34TH STREET
4240 34TH STREET
4240 34TH STREET
4240 34TH STREET
4240 34TH STREET
4240 34TH STREET
4240 34TH STREET
4240 34TH STREET
4240 34TH STREET
4240 34TH STREET
SEE ALL PHOTOS
4240 34TH STREET
4240 34TH STREET
4240 34TH STREET
4240 34TH STREET
4240 34TH STREET
4240 34TH STREET
4240 34TH STREET
4240 34TH STREET
4240 34TH STREET
4240 34TH STREET
4240 34TH STREET
4240 34TH STREET
4240 34TH STREET
4240 34TH STREET
4240 34TH STREET
4240 34TH STREET
4240 34TH STREET
4240 34TH STREET
4240 34TH STREET
4240 34TH STREET
4240 34TH STREET
4240 34TH STREET
4240 34TH STREET
4240 34TH STREET
4240 34TH STREET
4240 34TH STREET
4240 34TH STREET
4240 34TH STREET
4240 34TH STREET
4240 34TH STREET
4240 34TH STREET
4240 34TH STREET
4240 34TH STREET
4240 34TH STREET
4240 34TH STREET
4240 34TH STREET
4240 34TH STREET
4240 34TH STREET
4240 34TH STREET
4240 34TH STREET
4240 34TH STREET
4240 34TH STREET
4240 34TH STREET
4240 34TH STREET
4240 34TH STREET
4240 34TH STREET
4240 34TH STREET
4240 34TH STREET
4240 34TH STREET
4240 34TH STREET
4240 34TH STREET
Sold

4240 34TH STREET

4240 34TH STREET, MOUNT RAINIER, MD 20712

$735,000
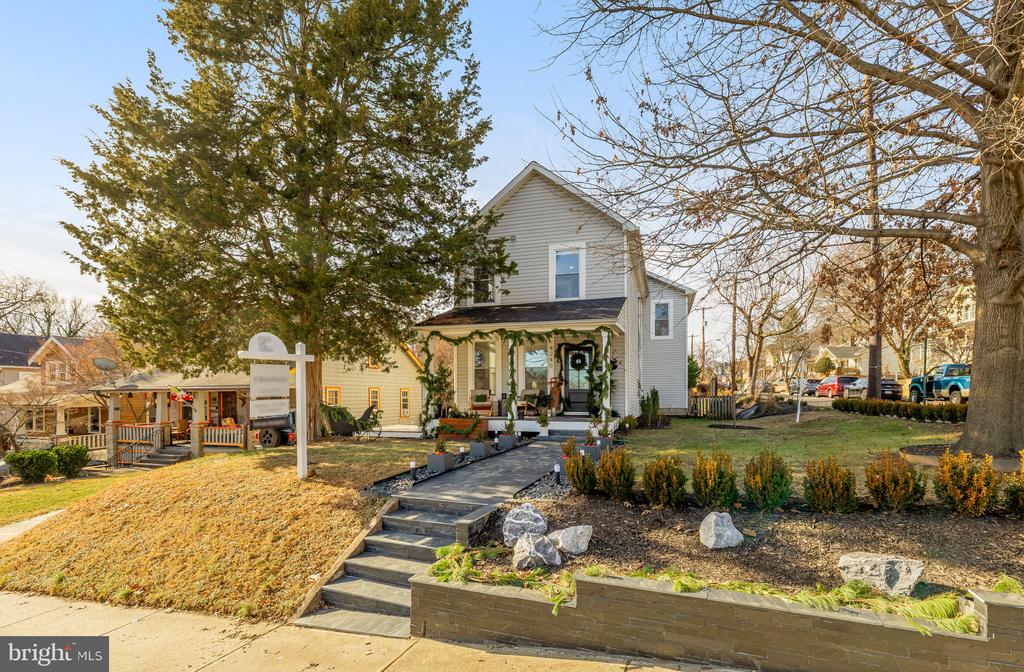
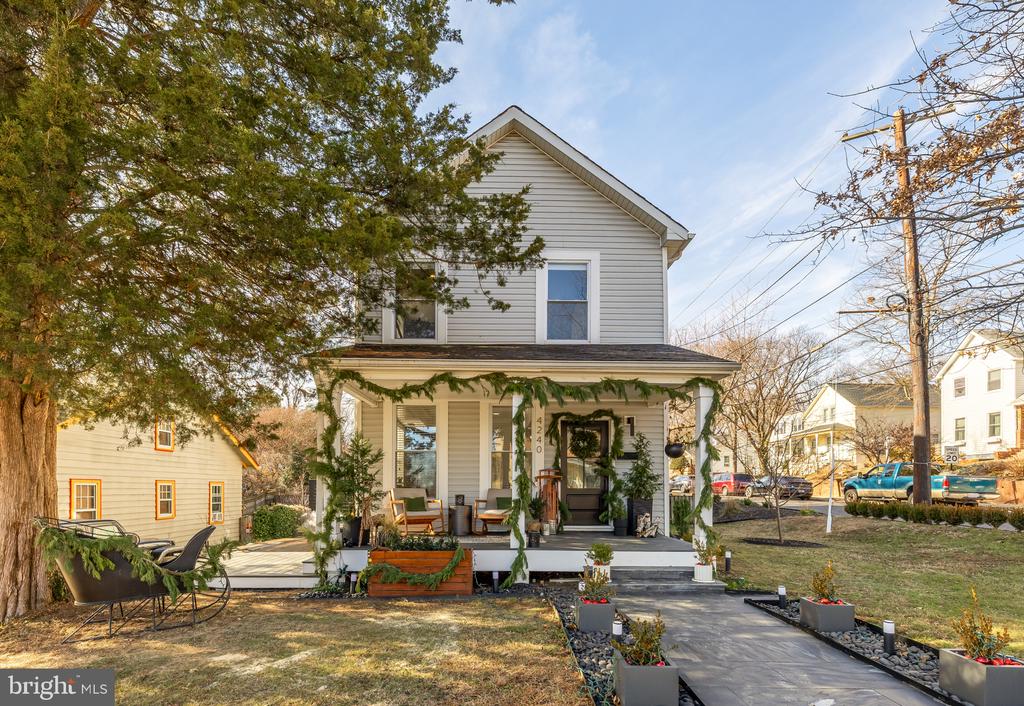
Welcome to 4240 34th St, a beautifully updated 2500 SF farmhouse nestled in the heart of Mount Rainier. Thoughtfully curated to blend modern sophistication with timeless character, this exceptional home stands out in one of the D.C. metro area's most vibrant and desirable communities.

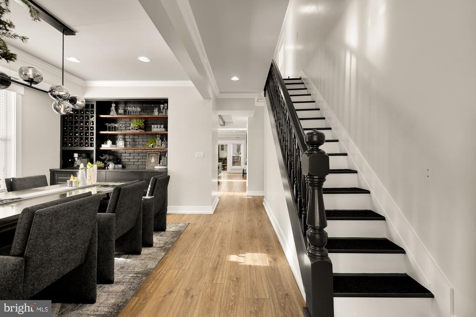
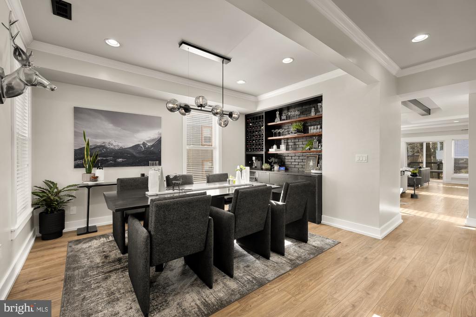
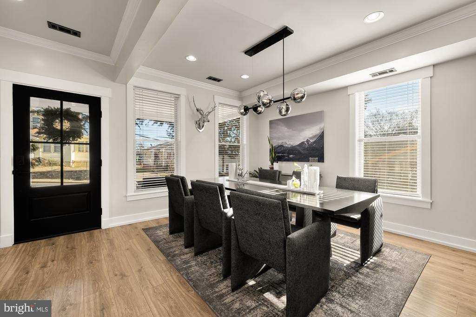
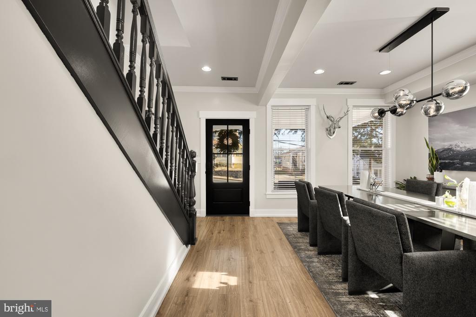
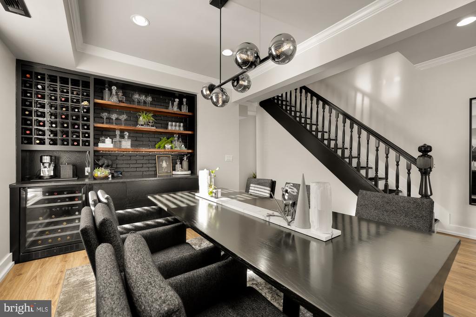
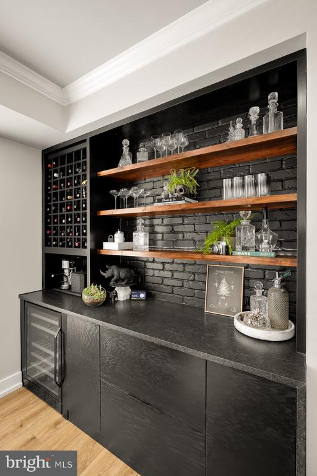
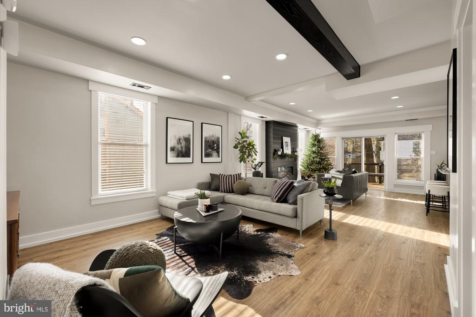
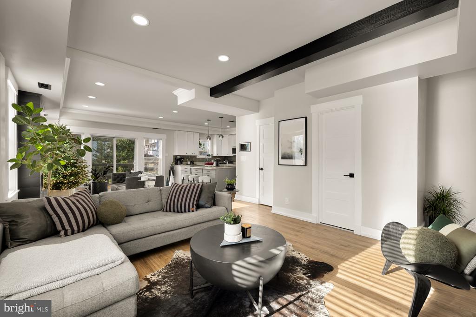
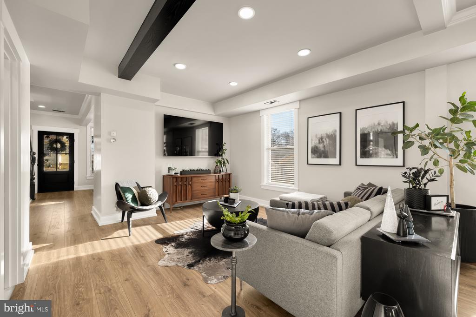
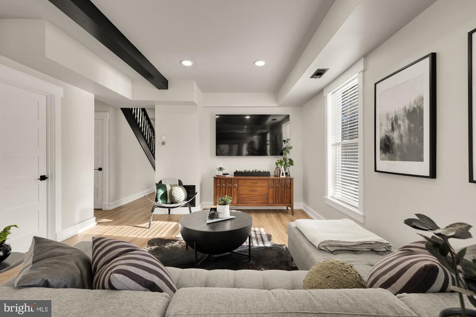
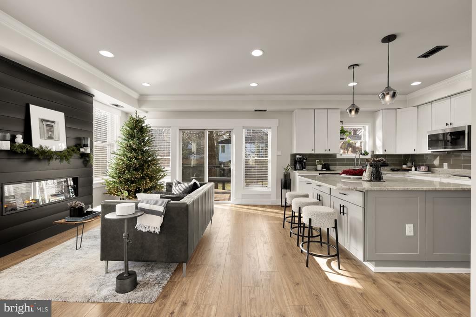
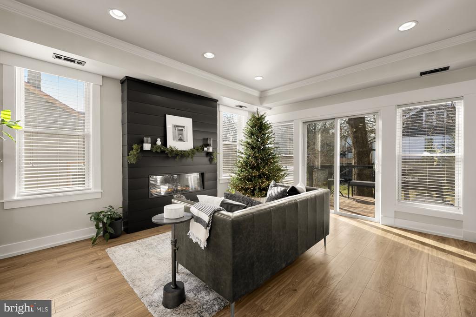
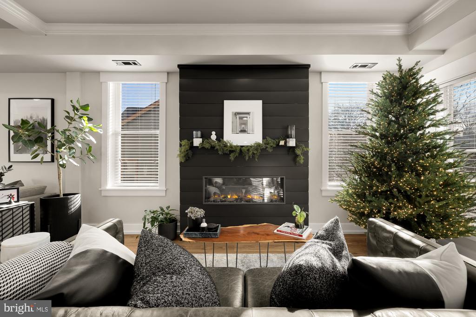
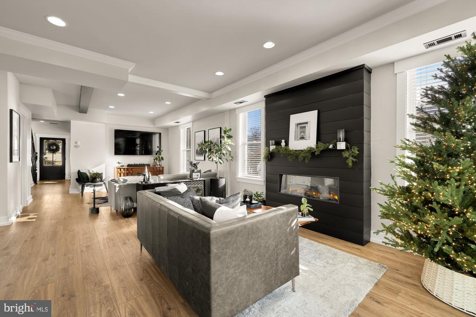
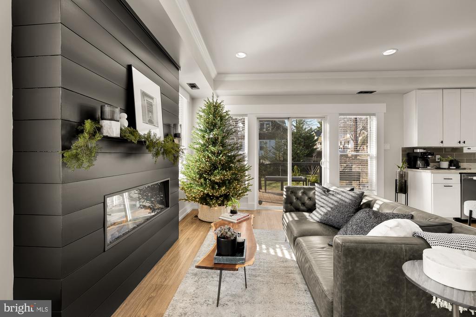
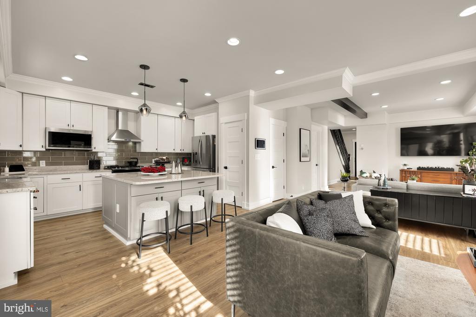
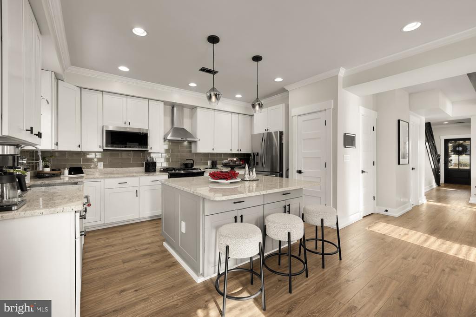
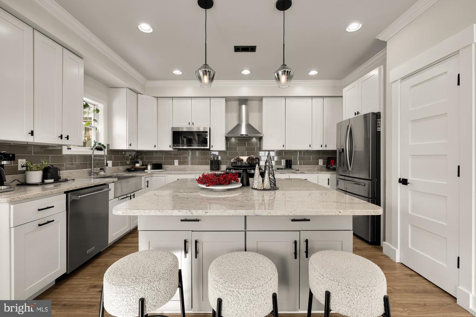
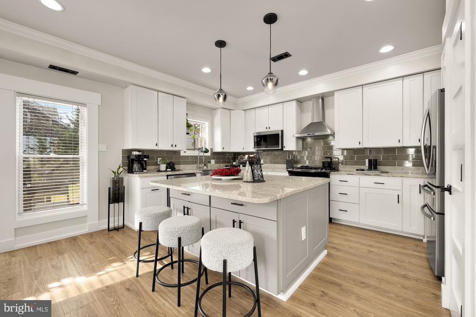
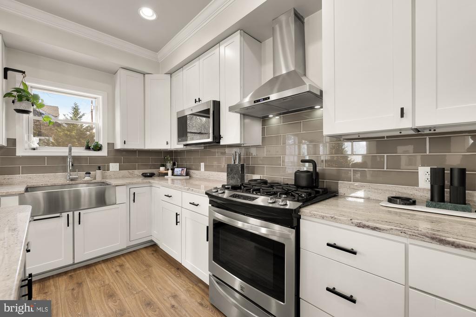
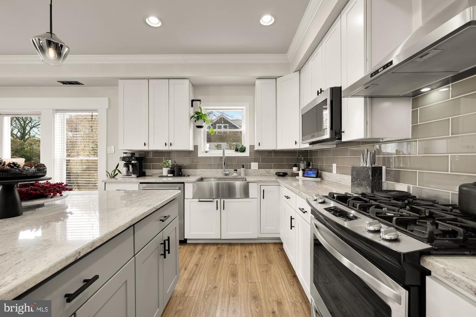
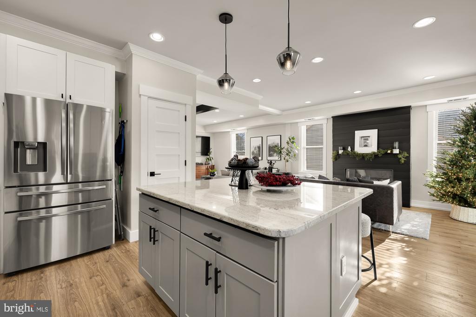
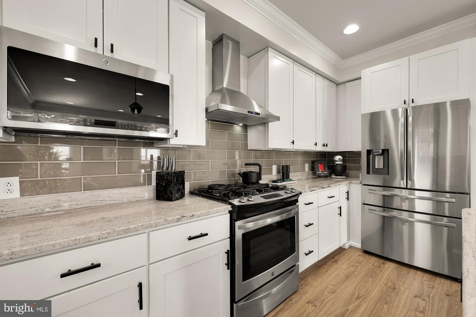
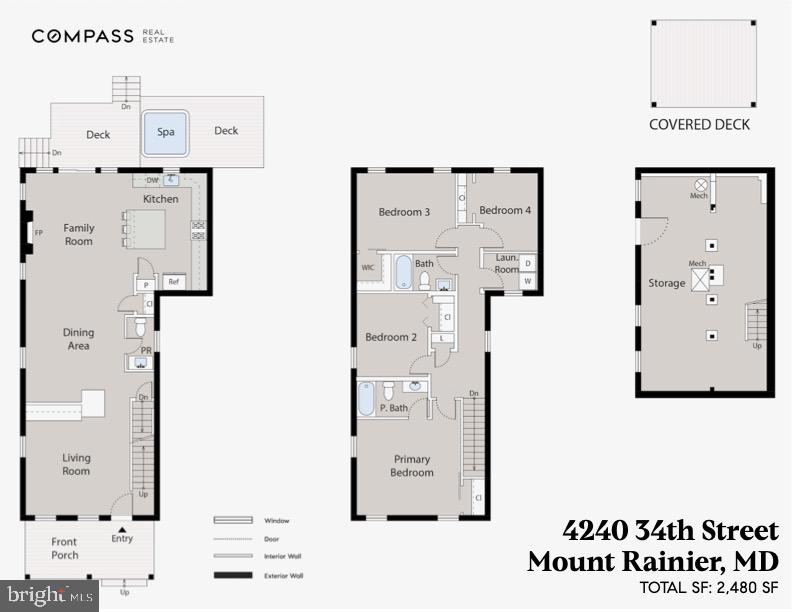
Upon entry, you are welcomed into a large dining room featuring a sleek, moody dry bar--perfect for intimate dinners or elegant entertaining. The space flows seamlessly into a spacious living room with multiple seating areas and a cozy fireplace, creating an inviting yet refined atmosphere. The living room opens to the beautifully appointed kitchen, complete with white cabinetry, granite countertops, stainless steel appliances, and a separate pantry. Bathed in natural light, the open-concept layout is both functional and stylish.

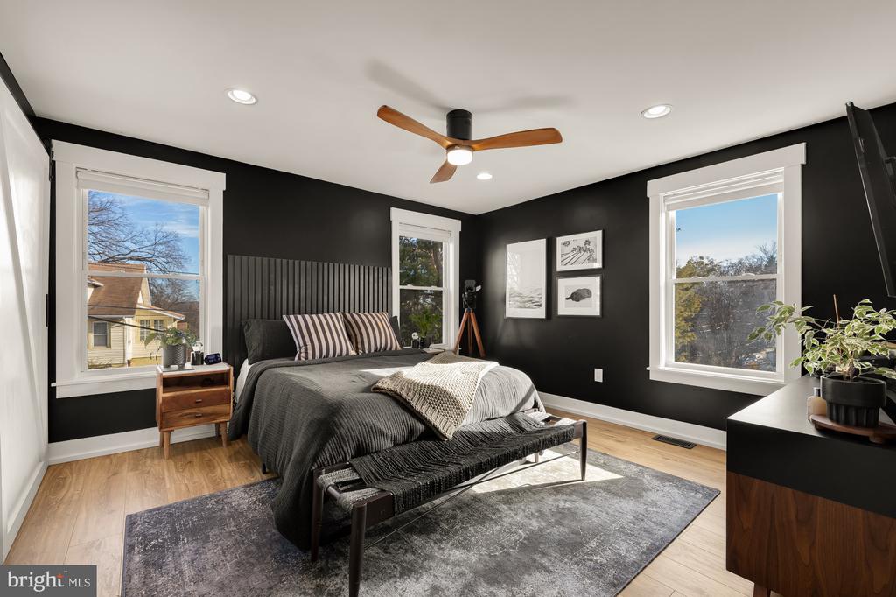
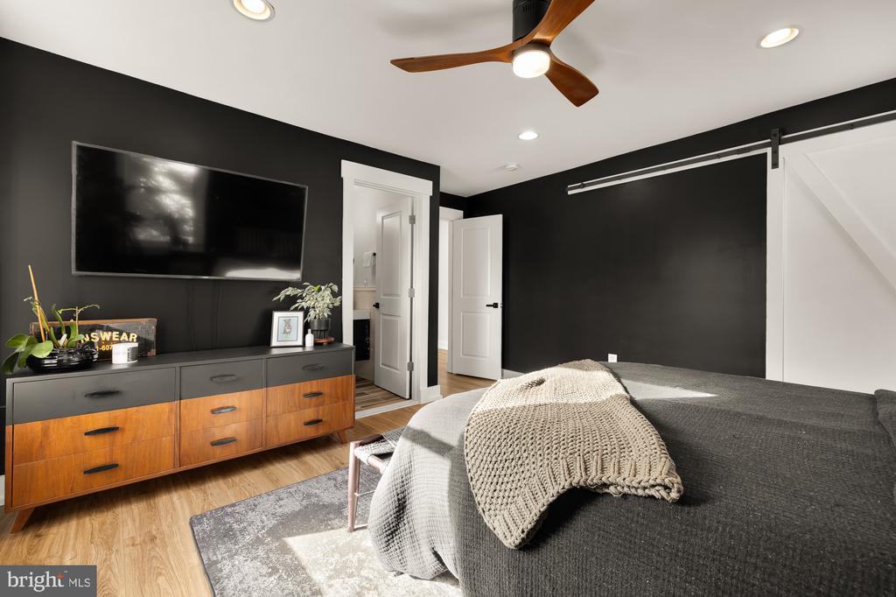
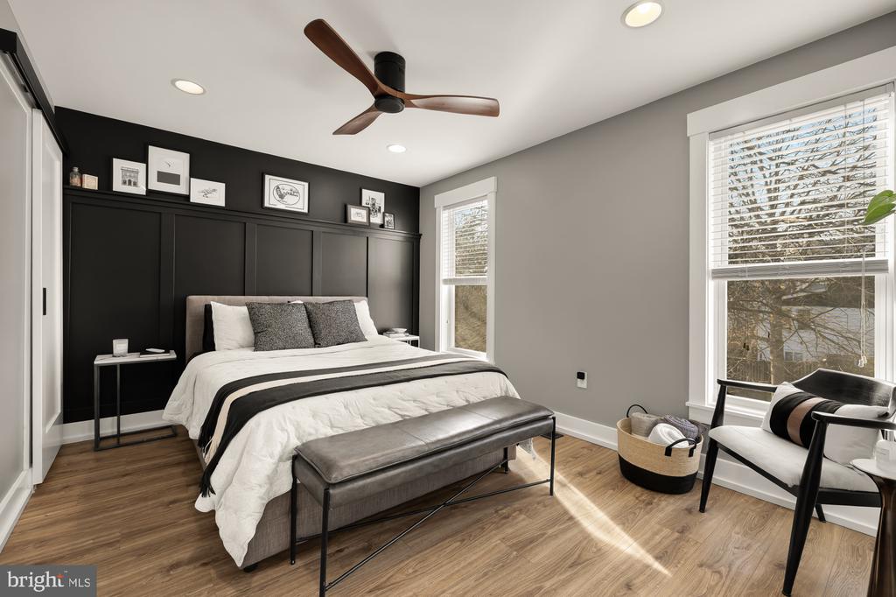
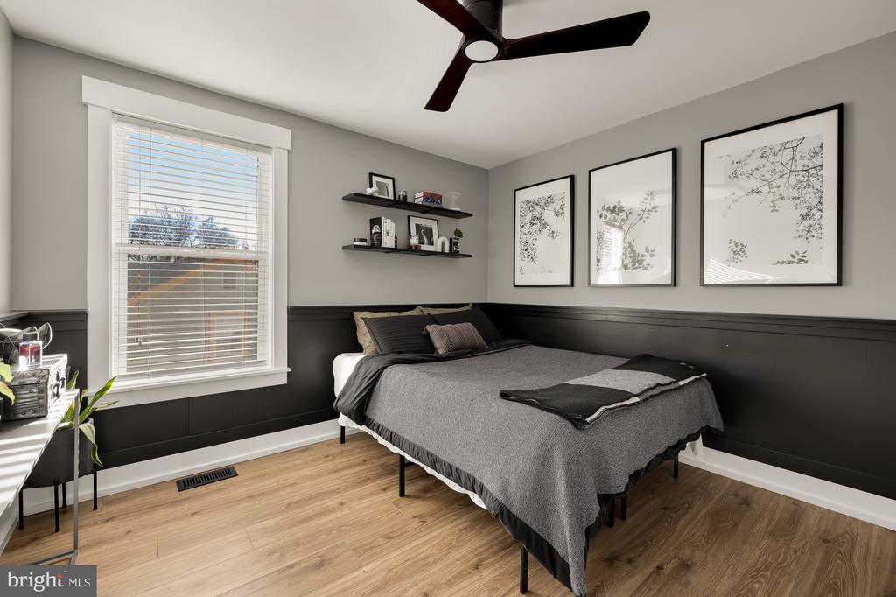
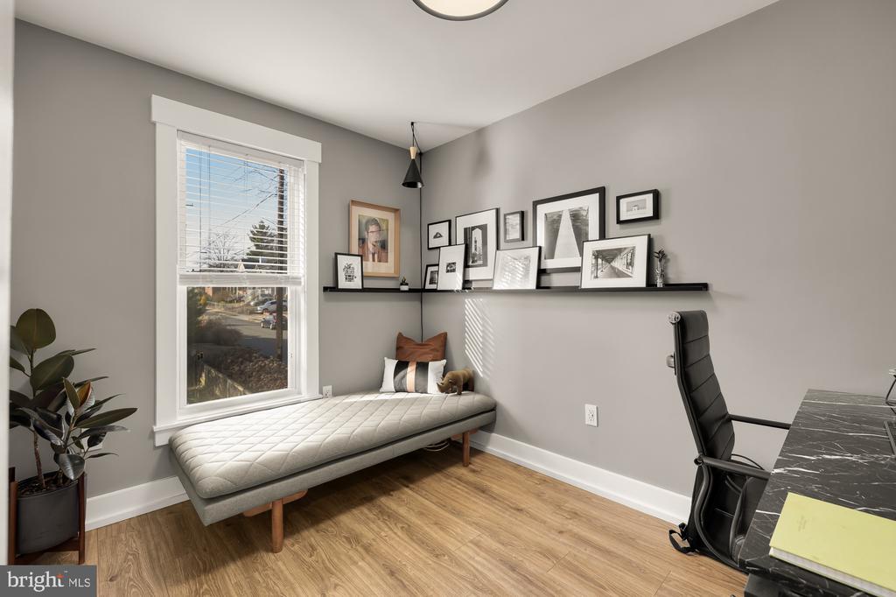
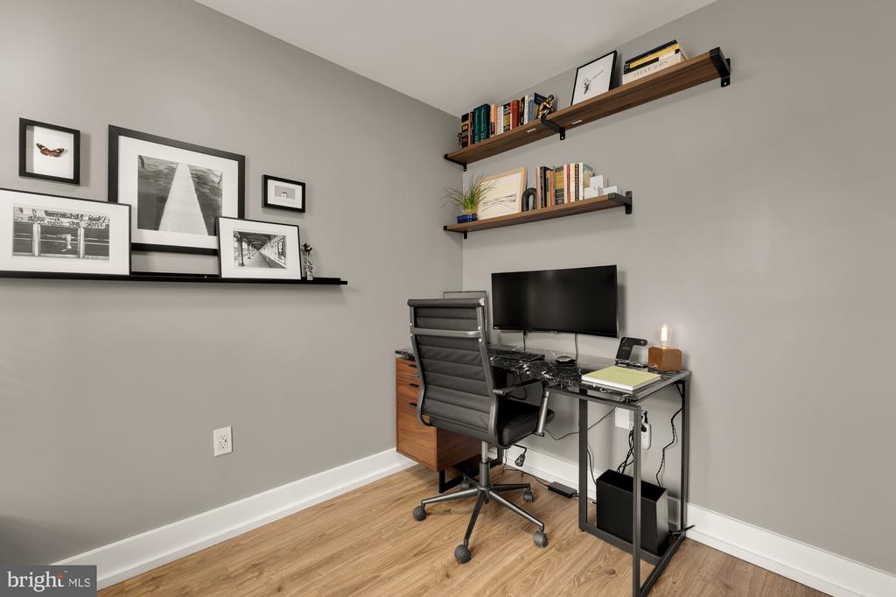
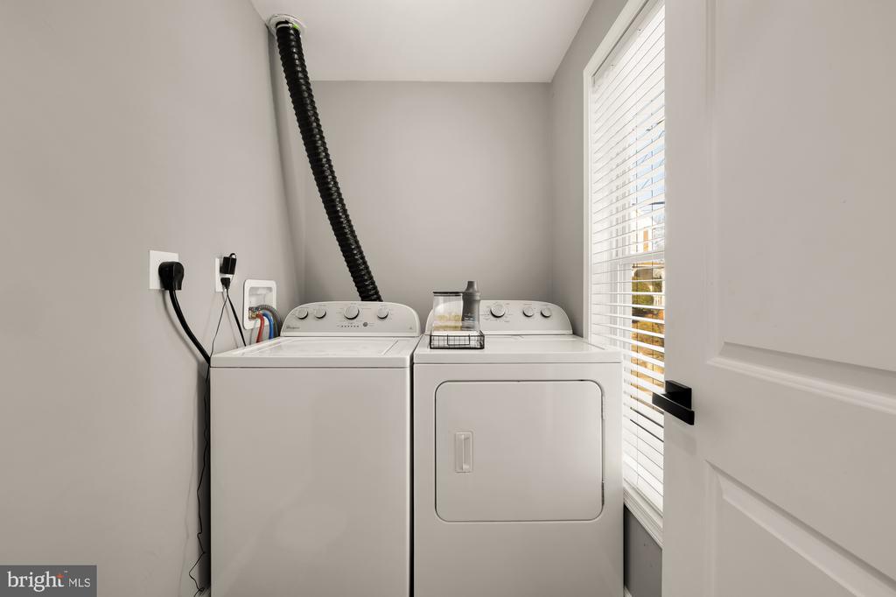
The upper level offers four well-appointed bedrooms, including a spacious primary suite with a luxurious en-suite bathroom. Each bedroom is filled with natural light, offers generous storage, and provides flexibility for a home office or guest retreat. A dedicated laundry room with side-by-side washer and dryer adds everyday convenience.

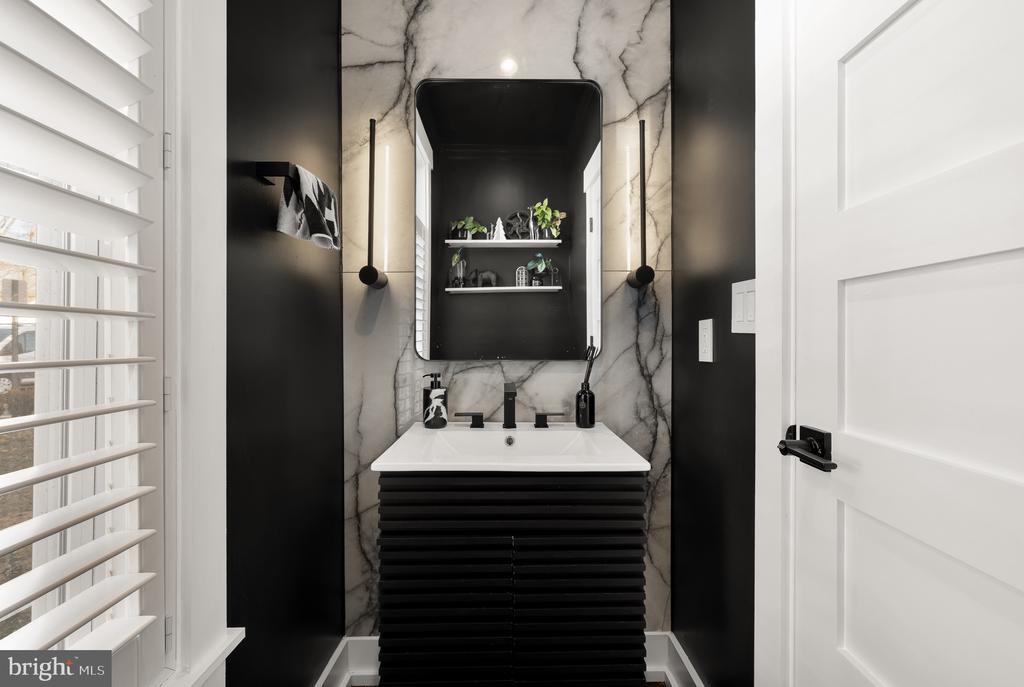
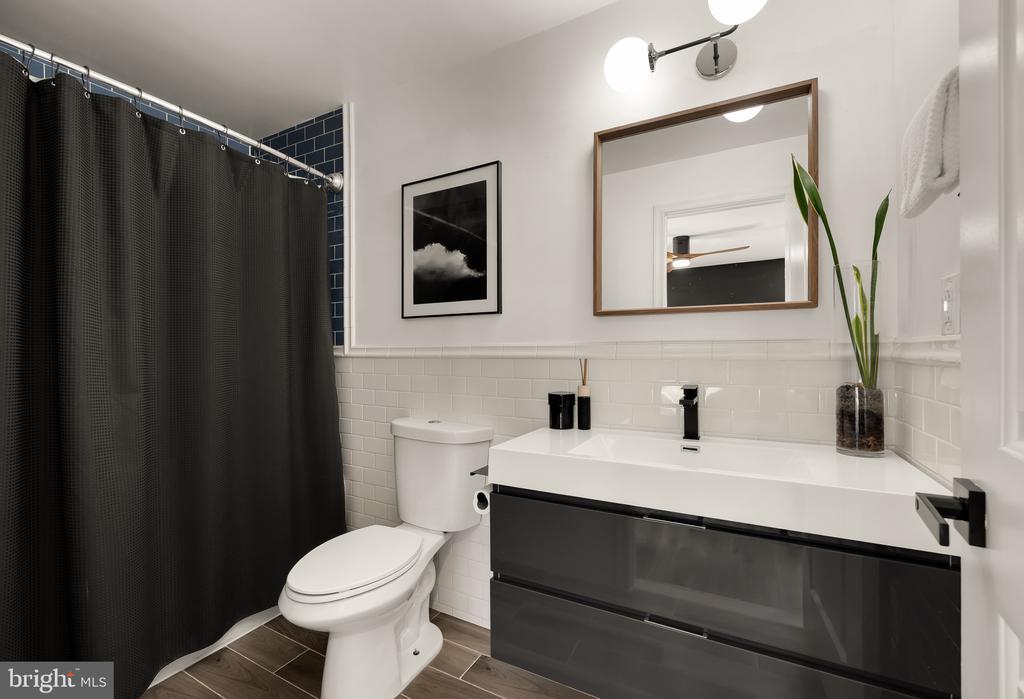
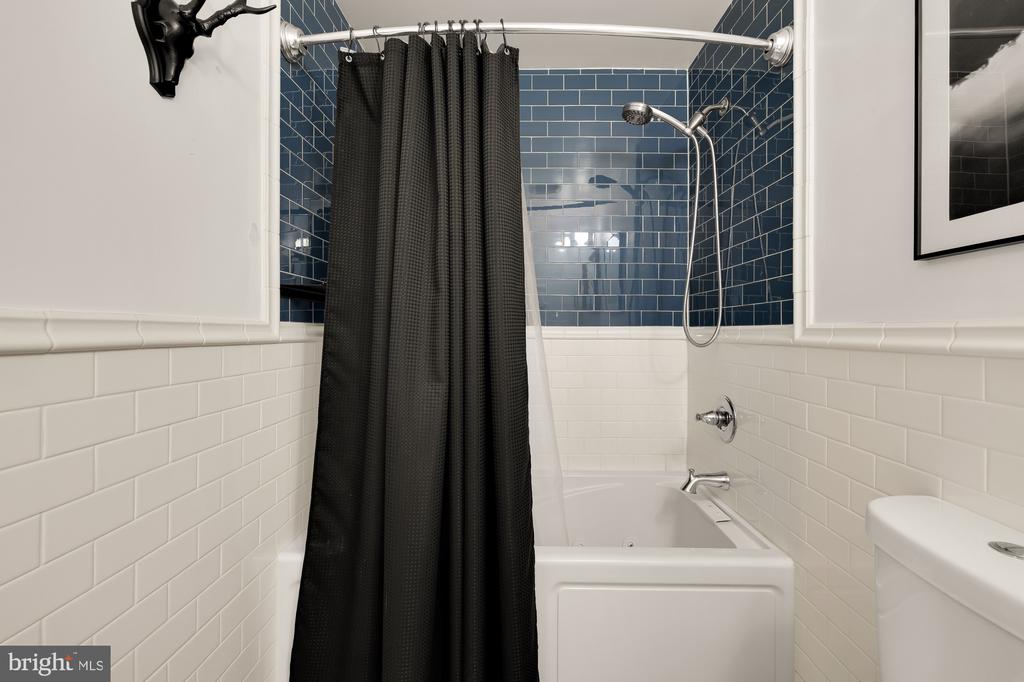
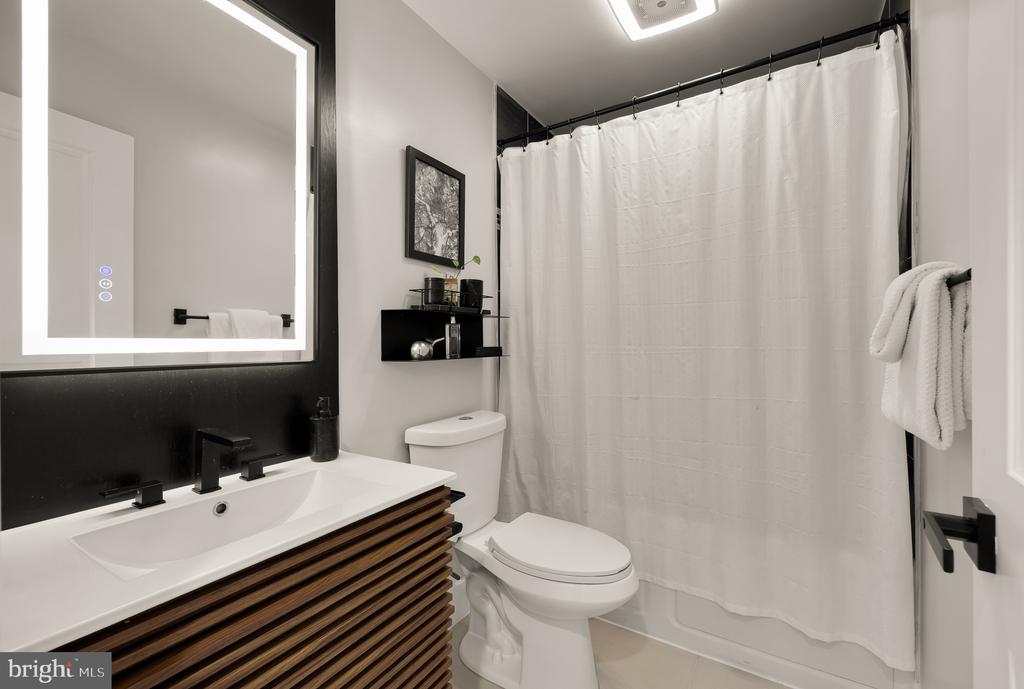
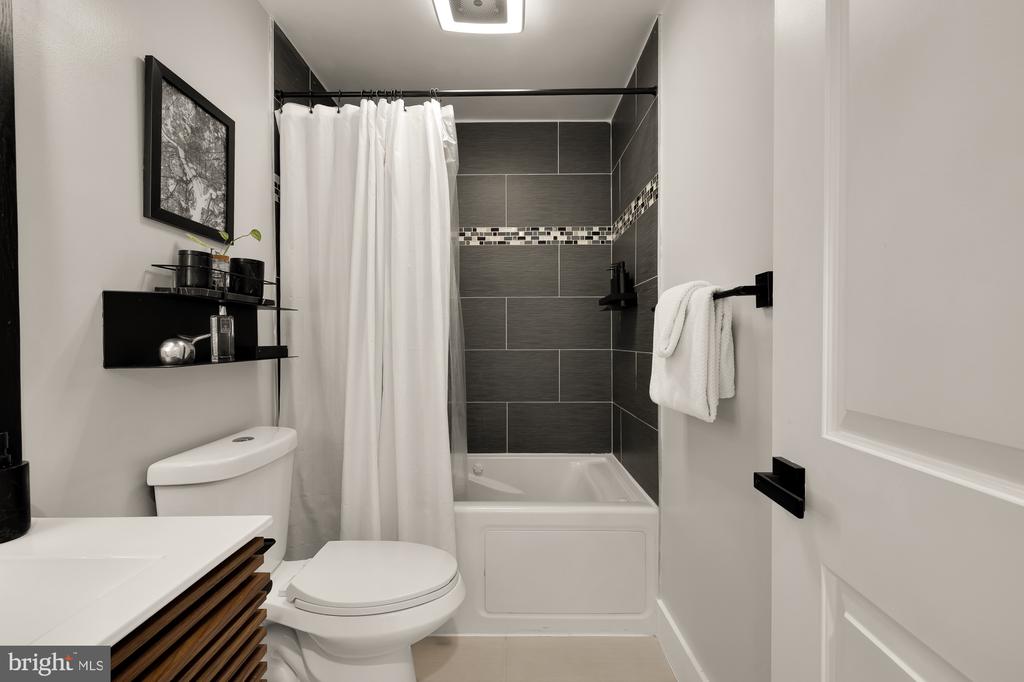
Throughout the home, new flooring, baseboards, trim, and doors enhance the clean, contemporary aesthetic. The main-level powder room has been fully reimagined, while the two upstairs full bathrooms have been tastefully updated with refined finishes.

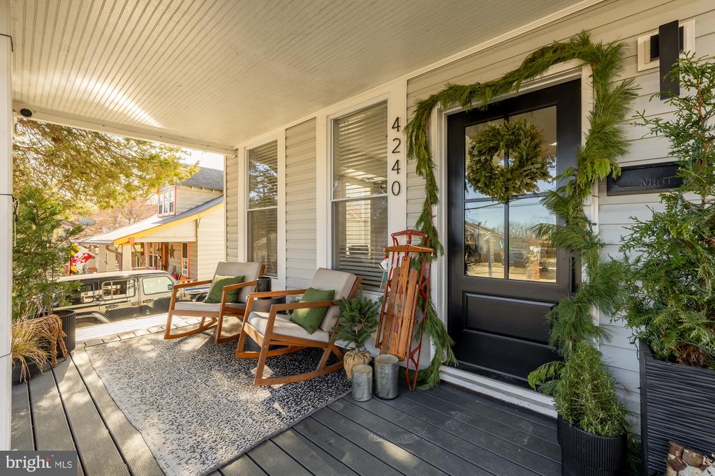
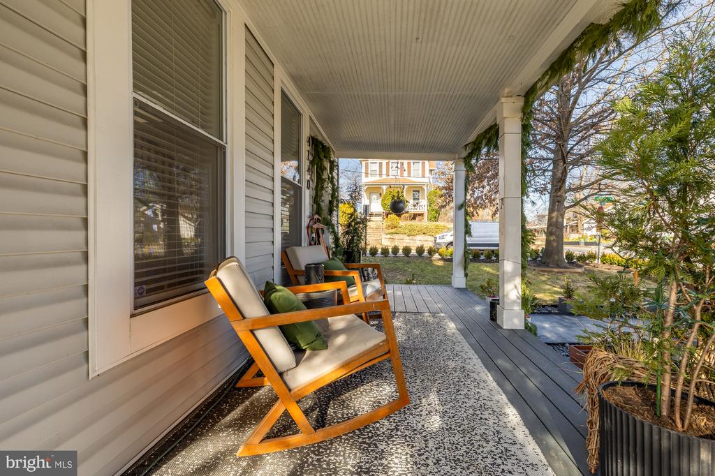
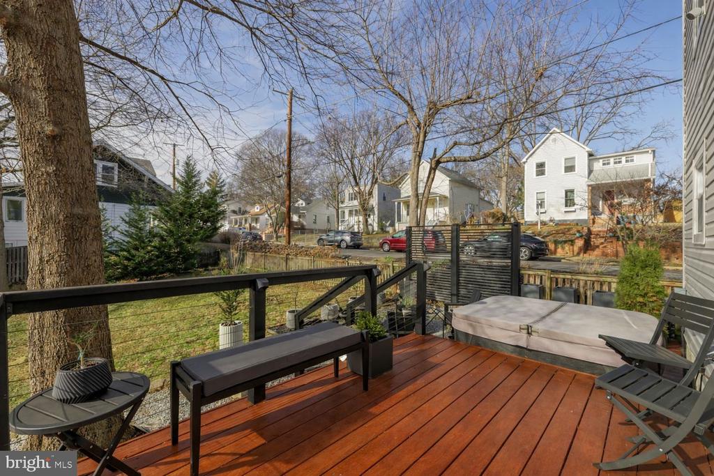
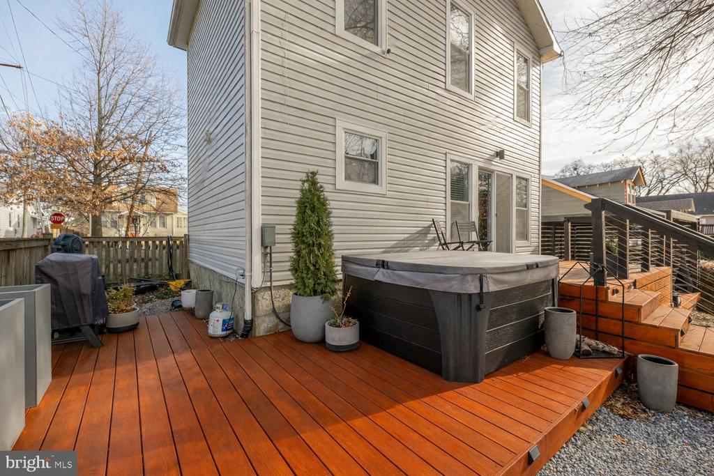
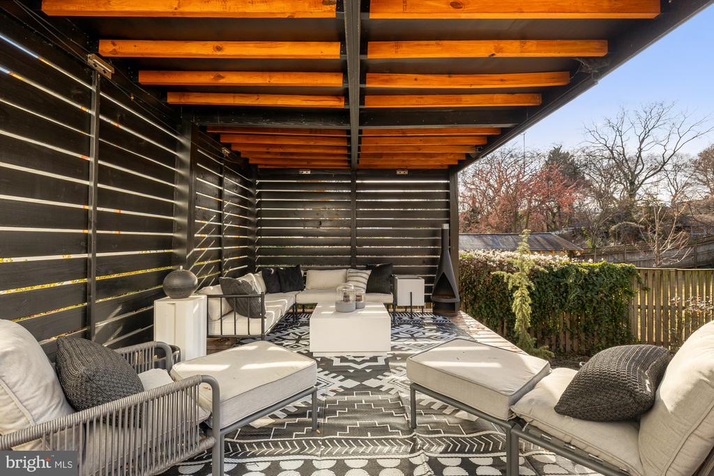
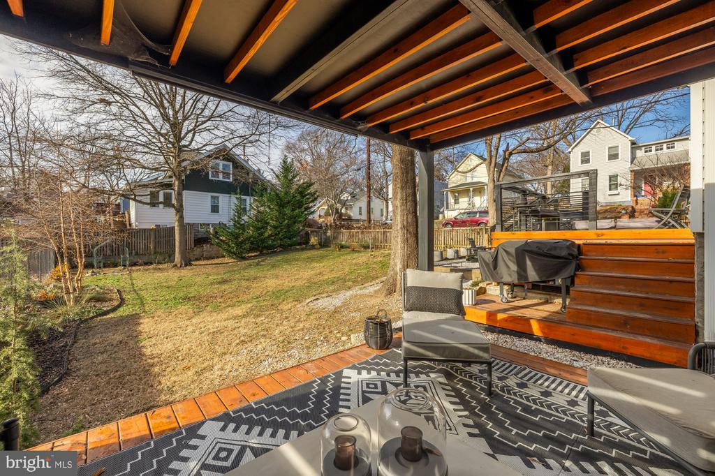
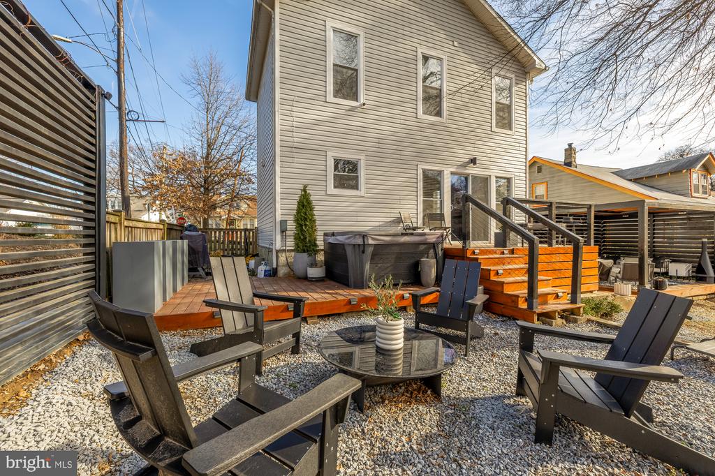
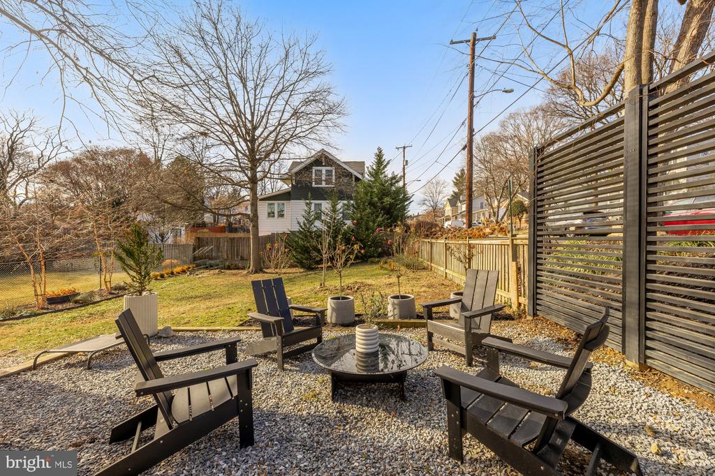
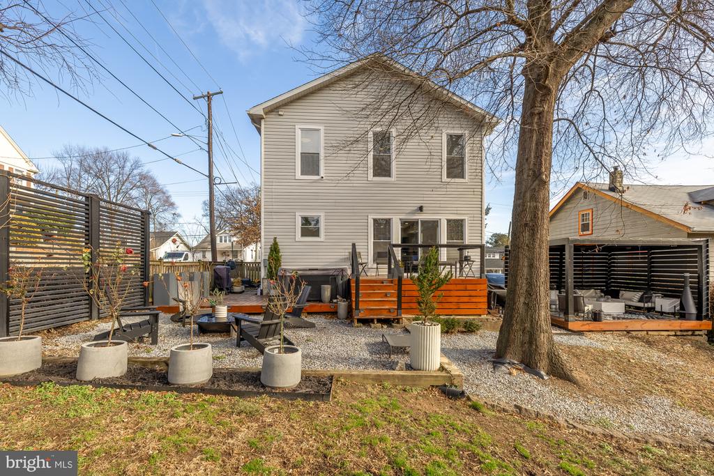
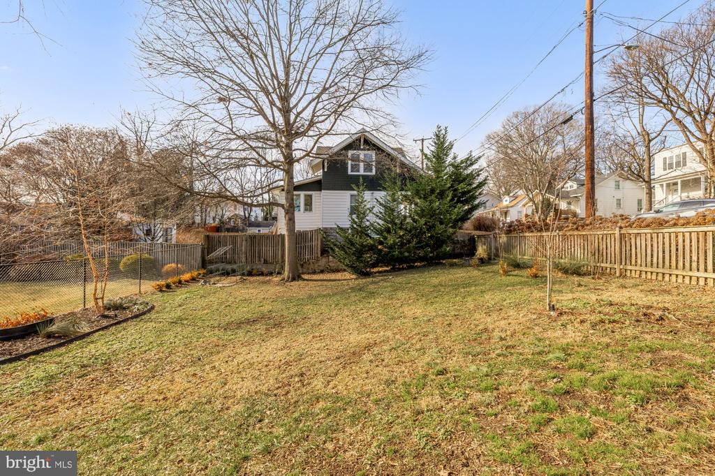
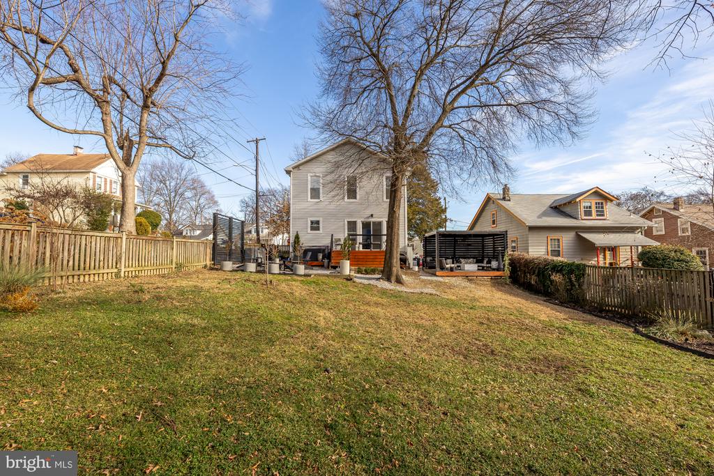
Outdoor living is equally impressive. Situated on an oversized lot, the property offers a rare sense of privacy and versatility. The front porch has been elevated with durable Trex decking and elegant new posts, complemented by a slate-accented retaining wall and front walkway that deliver striking curb appeal. The backyard is a private sanctuary, featuring a pergola, an expanded and updated deck, and a hot tub--ideal for entertaining or unwinding in total comfort.

Beyond the home itself, Mount Rainier is celebrated for its artistic energy, walkable streets, and close-knit community feel. With local shops, dining, parks, and convenient commuter access just moments away, this location offers the perfect balance of lifestyle, luxury, and accessibility.

4
beds

3
baths

1,930 Sq.Ft. LIVING AREA

9,648 Sq.Ft. lot

Jackson Verville

Jackson Verville

Tyler Garrison

Tyler Garrison

Features & Amenities

Interior

  • total bedrooms4
  • Total bathrooms3
  • full bathrooms2
  • half bathroom1

Area & Lot

  • Status Sold
  • Date Sold April 21, 2026
  • Living Area1,930 Sq.Ft.
  • Total Area2,480 Sq.Ft.
  • Lot Area9,648 Sq.Ft.
  • MLS® IDMDPG2188152
  • TypeResidential
  • YEAR BUILT1908
  • Architecture StylesFarmhouse/National Folk
  • School DistrictPRINCE GEORGE'S COUNTY PUBLIC SCHOOLS

Exterior

  • STORIES3
  • water SourcePublic
  • PoolNo Pool
  • parkingDriveway
  • HEAT TYPECentral
  • AIR CONDITIONINGOther
  • sewerPublic Sewer
  • SubstructureConcrete Perimeter
  • Disability FeaturesNone

Financial

  • Sales Price$735,000
  • Real Estate Tax $13,750/yr
  • Zoning RSF65

We’re Here to Help

The team at Capital Collective is dedicated to providing personalized service and expert guidance. Reach out to us for any inquiries, to schedule a consultation, or to learn more about how we can help you navigate the Washington DC real estate market.

Follow Us on Instagram