427 15th St SE
427 15th St SE
427 15th St SE
427 15th St SE
427 15th St SE
427 15th St SE
427 15th St SE
427 15th St SE
427 15th St SE
427 15th St SE
427 15th St SE
427 15th St SE
427 15th St SE
427 15th St SE
427 15th St SE
427 15th St SE
427 15th St SE
427 15th St SE
427 15th St SE
427 15th St SE
427 15th St SE
427 15th St SE
427 15th St SE
427 15th St SE
427 15th St SE
427 15th St SE
427 15th St SE
427 15th St SE
427 15th St SE
427 15th St SE
427 15th St SE
427 15th St SE
427 15th St SE
427 15th St SE
427 15th St SE
427 15th St SE
427 15th St SE
427 15th St SE
427 15th St SE
427 15th St SE
SEE ALL PHOTOS
427 15th St SE
427 15th St SE
427 15th St SE
427 15th St SE
427 15th St SE
427 15th St SE
427 15th St SE
427 15th St SE
427 15th St SE
427 15th St SE
427 15th St SE
427 15th St SE
427 15th St SE
427 15th St SE
427 15th St SE
427 15th St SE
427 15th St SE
427 15th St SE
427 15th St SE
427 15th St SE
427 15th St SE
427 15th St SE
427 15th St SE
427 15th St SE
427 15th St SE
427 15th St SE
427 15th St SE
427 15th St SE
427 15th St SE
427 15th St SE
427 15th St SE
427 15th St SE
427 15th St SE
427 15th St SE
427 15th St SE
427 15th St SE
427 15th St SE
427 15th St SE
427 15th St SE
427 15th St SE
Sold

427 15th St SE

427 15TH STREET SE, WASHINGTON, DC 20003

$905,500
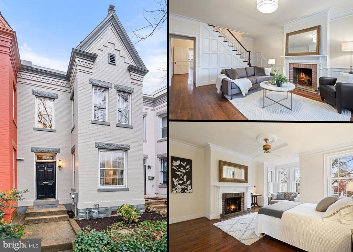
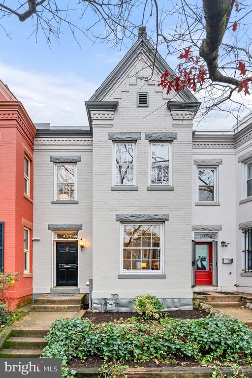
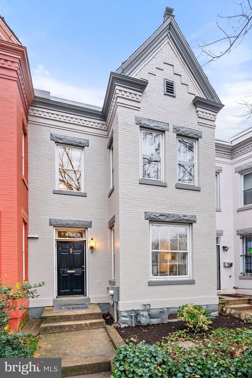
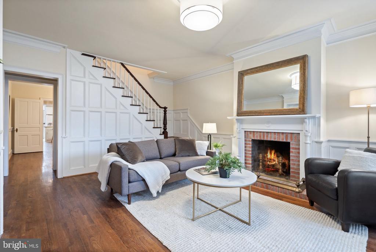
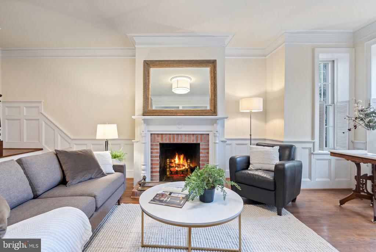
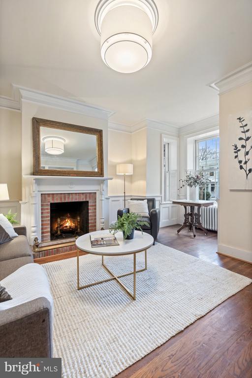
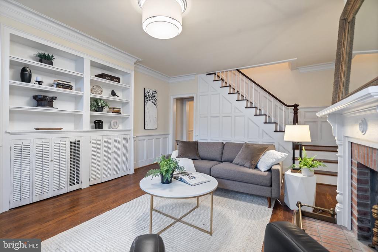
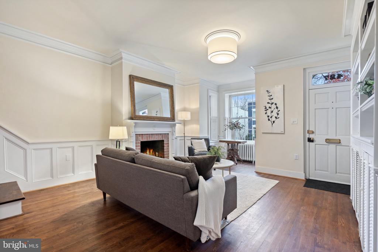
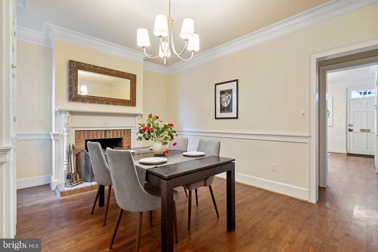
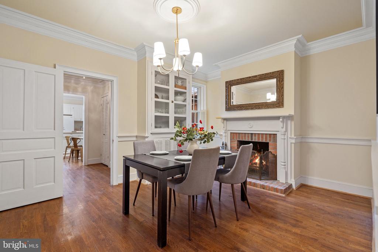
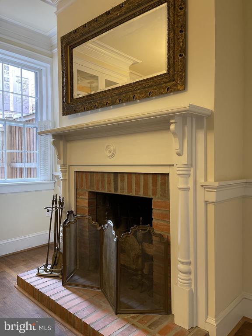
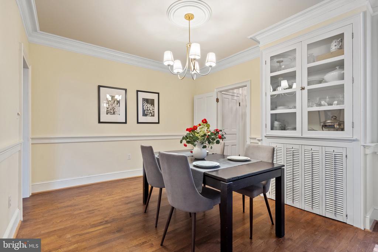
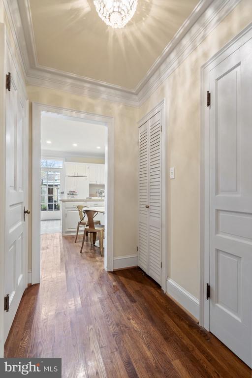
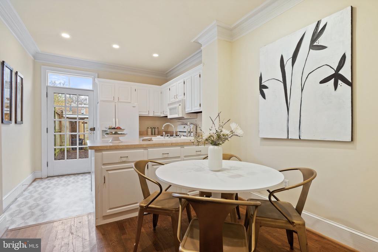
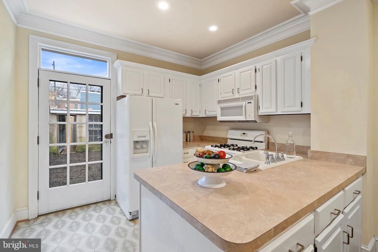
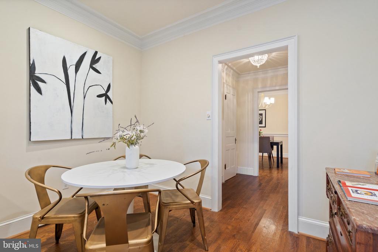
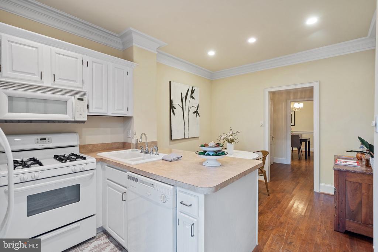
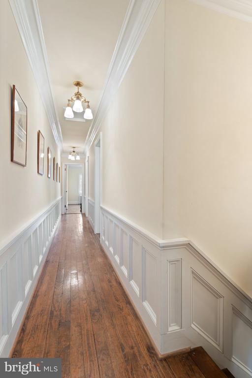
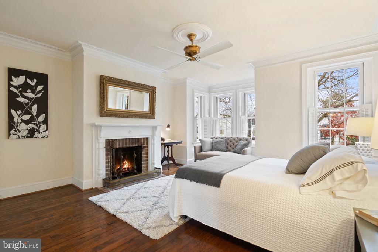
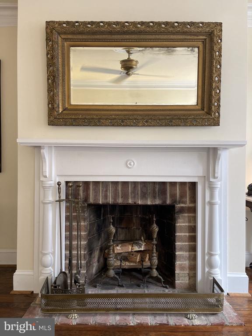
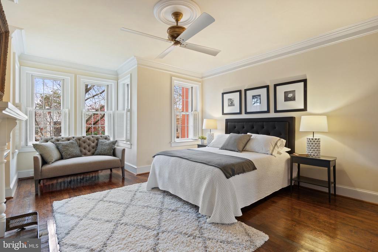
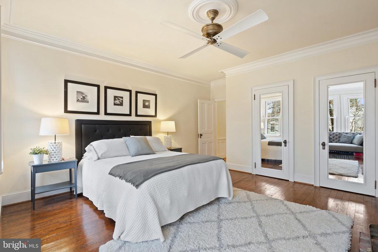
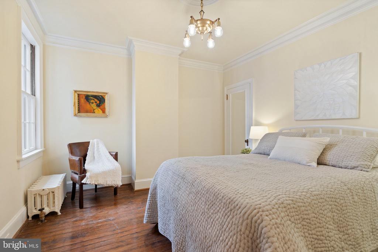
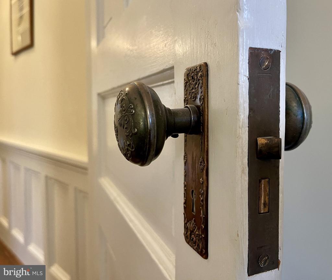
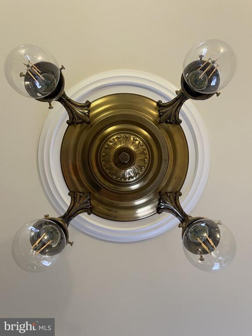
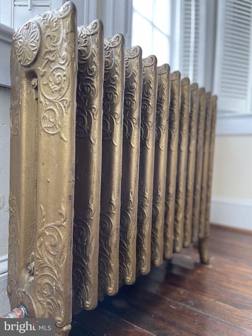
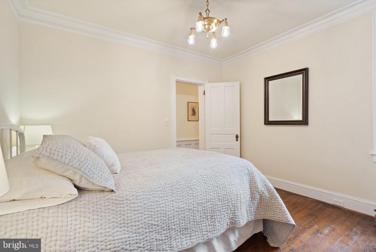
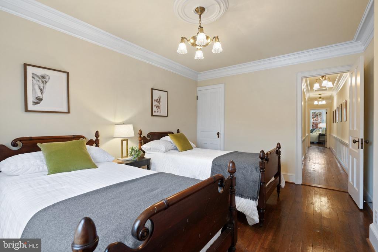
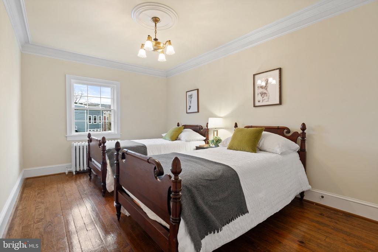
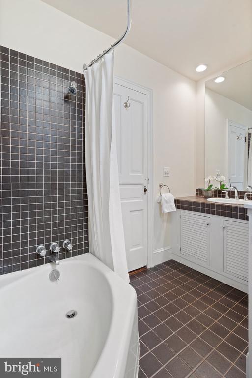
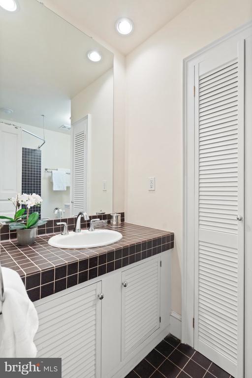
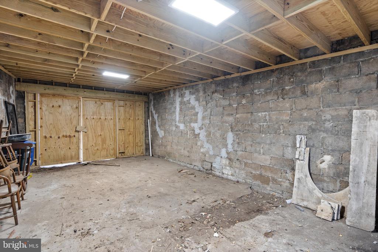
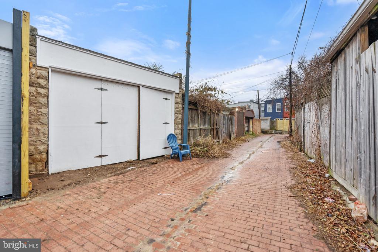
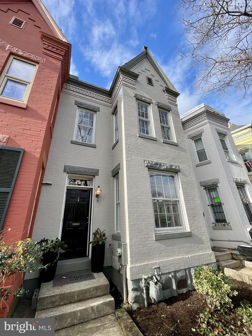
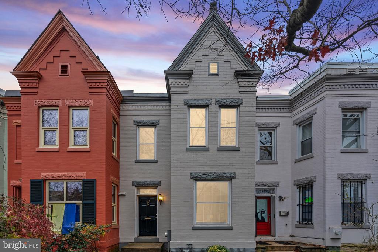
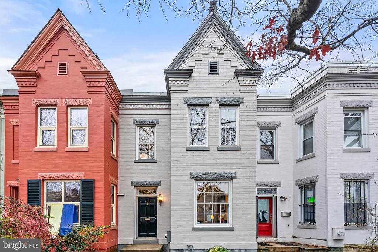
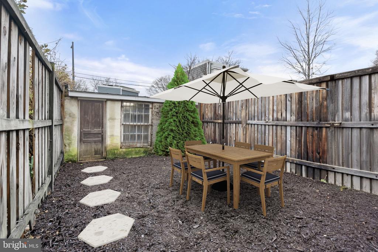
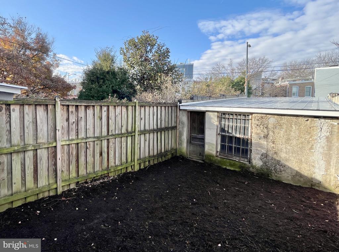
TRULY TIMELESS TREASURE JUST IN TIME FOR THE YULETIDE! Elevated Victorian bayfront with pristine facade details hints at inspired architectural masterpiece within! Owned for 45 years by a renowned expert in historic home restoration and antique fixtures, and painstakingly rebuilt with custom craftsmanship throughout. Graceful dimensions across traditional parlor, dining room, eat-in-kitchen, and three large BRs. THREE fireplaces, wainscoting, historic hardware and fixtures. Inner garden and HUGE detached garage - the perfect PACKAGE you've been wishing for all year!

Call for a private tour today!

3
beds

2
baths

1,504 Sq.Ft. LIVING AREA

1,788 Sq.Ft. lot

Jackson Verville

Jackson Verville

Features & Amenities

Interior

  • total bedrooms3
  • Total bathrooms2
  • full bathroom1
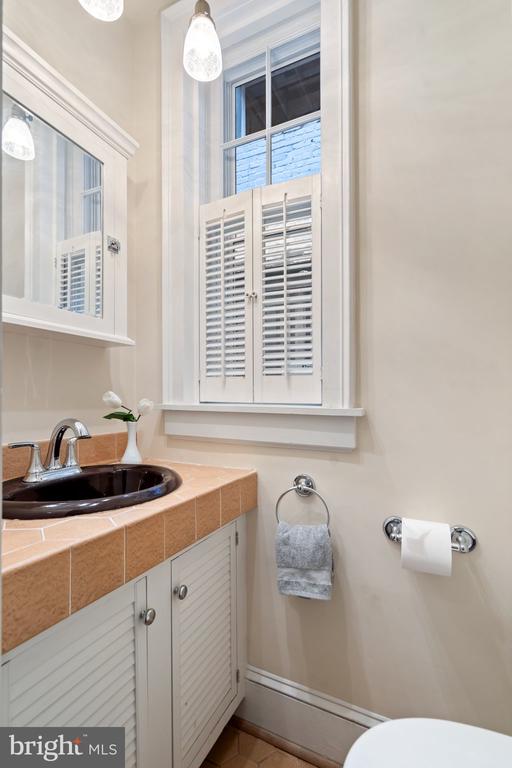
  • half bathroom1
  • Laundry room Hookup
  • Flooring Hardwood
  • Fireplace Brick
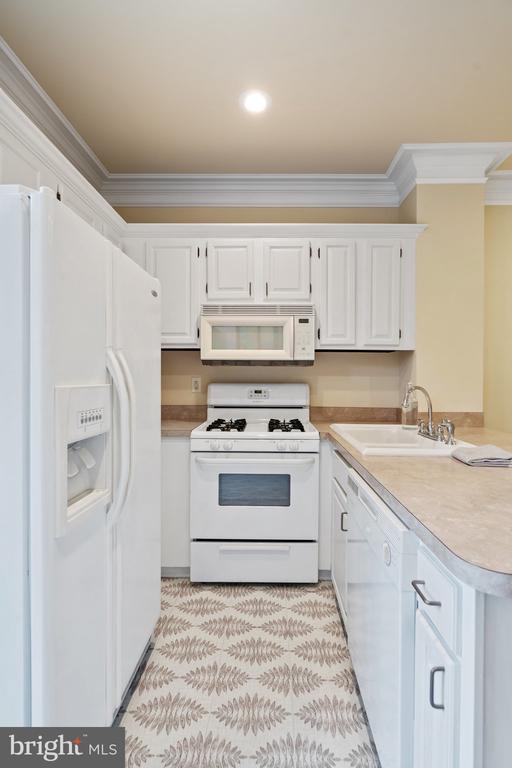
  • APPLIANCES Built-In Microwave, Disposal, Oven - Single, Refrigerator
  • other interior Features Breakfast Area, Ceiling Fan(s), Chair Railings, Crown Moldings, Dining Area, Formal/Separate Dining Room, Kitchen - Eat-In, Wood Floors, Window Treatments, Wainscotting

Area & Lot

  • Status Sold
  • Date Sold January 15, 2025
  • Living Area1,504 Sq.Ft.
  • Total Area1,504 Sq.Ft.
  • Lot Area1,788 Sq.Ft.
  • MLS® IDDCDC2169530
  • TypeTownhouse
  • YEAR BUILT1901
  • Architecture StylesVictorian
  • View DescriptionCity
  • Elementary SchoolWATKINS
  • Middle SchoolSTUART-HOBSON
  • School DistrictDISTRICT OF COLUMBIA PUBLIC SCHOOLS

Exterior

  • STORIES2
  • Garage Space1.0
  • water SourcePublic
  • utilitiesUnder Ground
  • PoolNo Pool
  • roofMetal, Slate
  • parkingDetached Garage, Off Street, On Street
  • HEAT TYPEHot Water
  • AIR CONDITIONINGNone
  • sewerPublic Sewer
  • SubstructureCrawl Space
  • Disability FeaturesNone

Financial

  • Sales Price$905,500
  • Real Estate Tax $7,117/yr
  • Zoning RF-1
View Virtual Tour

We’re Here to Help

The team at Capital Collective is dedicated to providing personalized service and expert guidance. Reach out to us for any inquiries, to schedule a consultation, or to learn more about how we can help you navigate the Washington DC real estate market.

Follow Us on Instagram