441 Q STREET NW 1
441 Q STREET NW 1
441 Q STREET NW 1
441 Q STREET NW 1
441 Q STREET NW 1
441 Q STREET NW 1
441 Q STREET NW 1
441 Q STREET NW 1
441 Q STREET NW 1
441 Q STREET NW 1
441 Q STREET NW 1
441 Q STREET NW 1
441 Q STREET NW 1
441 Q STREET NW 1
441 Q STREET NW 1
441 Q STREET NW 1
441 Q STREET NW 1
441 Q STREET NW 1
441 Q STREET NW 1
441 Q STREET NW 1
441 Q STREET NW 1
441 Q STREET NW 1
441 Q STREET NW 1
441 Q STREET NW 1
441 Q STREET NW 1
441 Q STREET NW 1
441 Q STREET NW 1
441 Q STREET NW 1
441 Q STREET NW 1
441 Q STREET NW 1
441 Q STREET NW 1
441 Q STREET NW 1
441 Q STREET NW 1
441 Q STREET NW 1
441 Q STREET NW 1
441 Q STREET NW 1
441 Q STREET NW 1
441 Q STREET NW 1
441 Q STREET NW 1
441 Q STREET NW 1
441 Q STREET NW 1
441 Q STREET NW 1
441 Q STREET NW 1
441 Q STREET NW 1
441 Q STREET NW 1
441 Q STREET NW 1
441 Q STREET NW 1
441 Q STREET NW 1
441 Q STREET NW 1
441 Q STREET NW 1
441 Q STREET NW 1
441 Q STREET NW 1
441 Q STREET NW 1
441 Q STREET NW 1
441 Q STREET NW 1
SEE ALL PHOTOS
441 Q STREET NW 1
441 Q STREET NW 1
441 Q STREET NW 1
441 Q STREET NW 1
441 Q STREET NW 1
441 Q STREET NW 1
441 Q STREET NW 1
441 Q STREET NW 1
441 Q STREET NW 1
441 Q STREET NW 1
441 Q STREET NW 1
441 Q STREET NW 1
441 Q STREET NW 1
441 Q STREET NW 1
441 Q STREET NW 1
441 Q STREET NW 1
441 Q STREET NW 1
441 Q STREET NW 1
441 Q STREET NW 1
441 Q STREET NW 1
441 Q STREET NW 1
441 Q STREET NW 1
441 Q STREET NW 1
441 Q STREET NW 1
441 Q STREET NW 1
441 Q STREET NW 1
441 Q STREET NW 1
441 Q STREET NW 1
441 Q STREET NW 1
441 Q STREET NW 1
441 Q STREET NW 1
441 Q STREET NW 1
441 Q STREET NW 1
441 Q STREET NW 1
441 Q STREET NW 1
441 Q STREET NW 1
441 Q STREET NW 1
441 Q STREET NW 1
441 Q STREET NW 1
441 Q STREET NW 1
441 Q STREET NW 1
441 Q STREET NW 1
441 Q STREET NW 1
441 Q STREET NW 1
441 Q STREET NW 1
441 Q STREET NW 1
441 Q STREET NW 1
441 Q STREET NW 1
441 Q STREET NW 1
441 Q STREET NW 1
441 Q STREET NW 1
441 Q STREET NW 1
441 Q STREET NW 1
441 Q STREET NW 1
441 Q STREET NW 1
Sold

441 Q STREET NW 1

441 Q STREET NW Unit: 1, WASHINGTON, DC 20001

$990,000
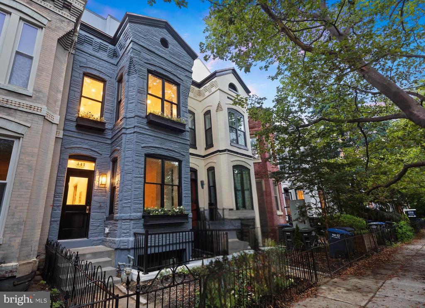
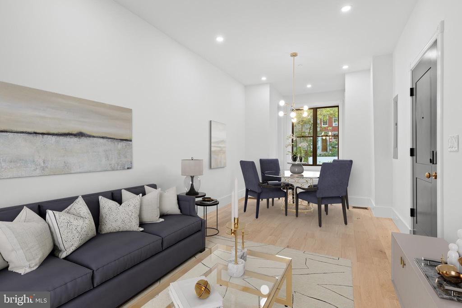
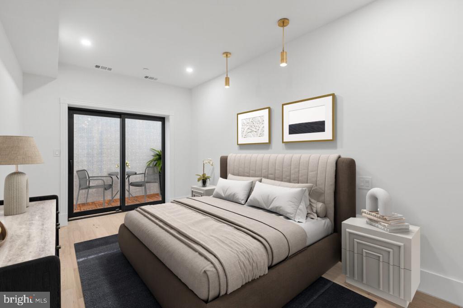
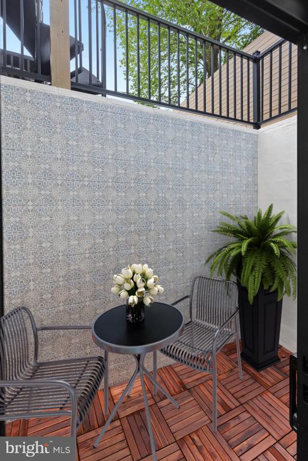
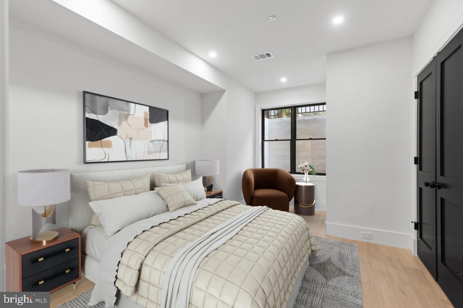
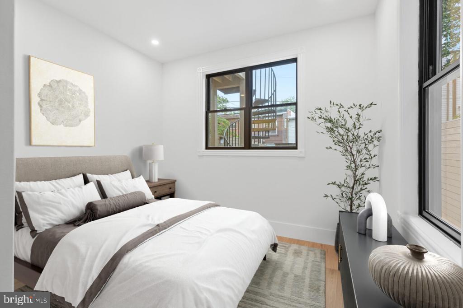
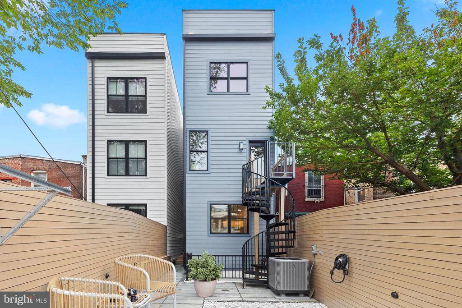
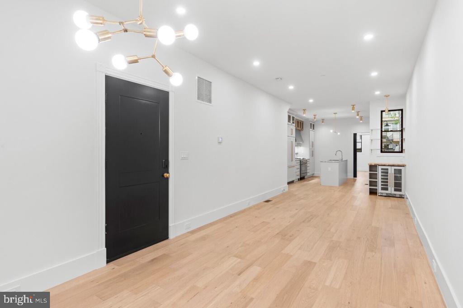
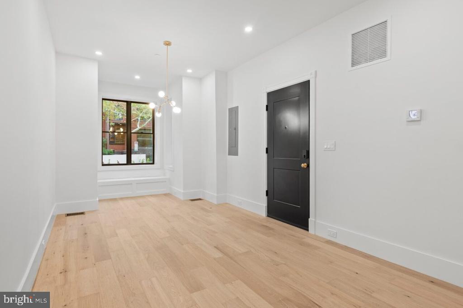
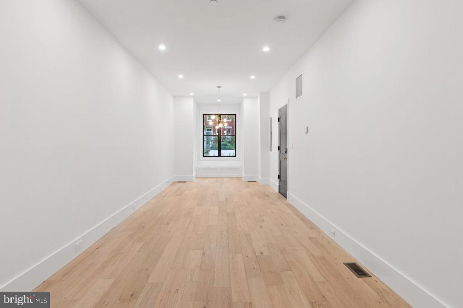
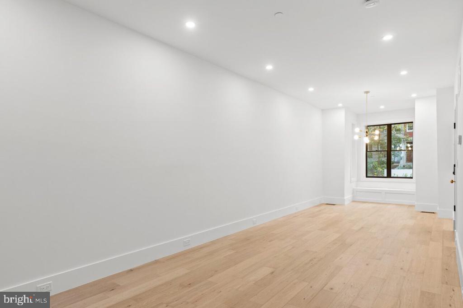
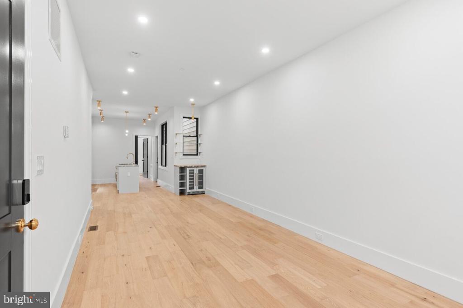
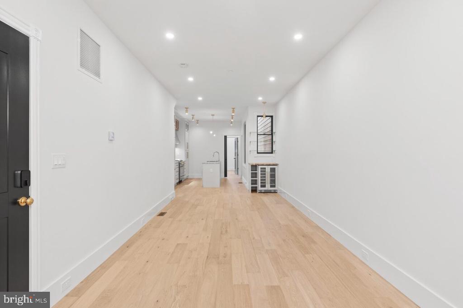
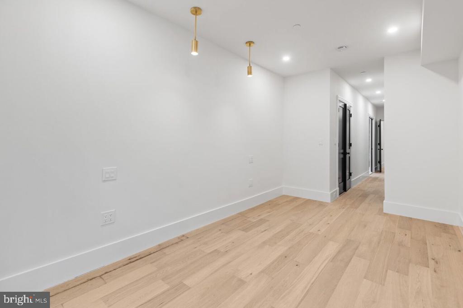
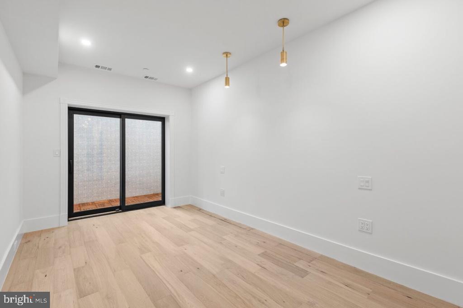
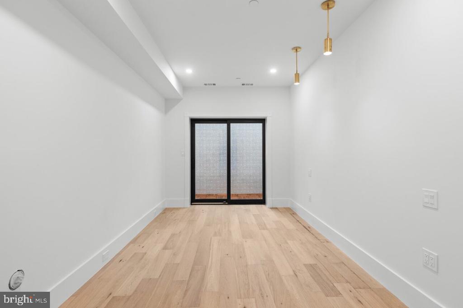
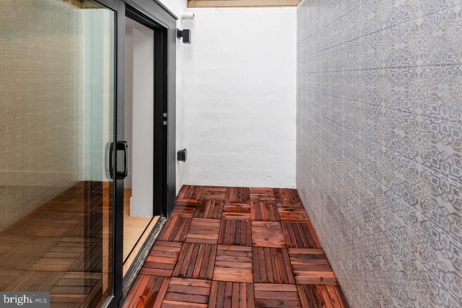
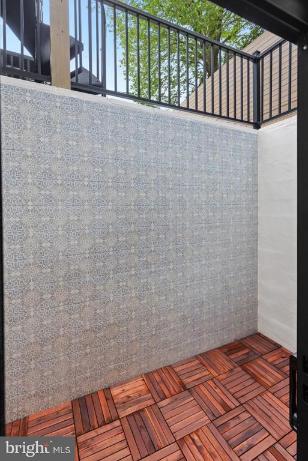
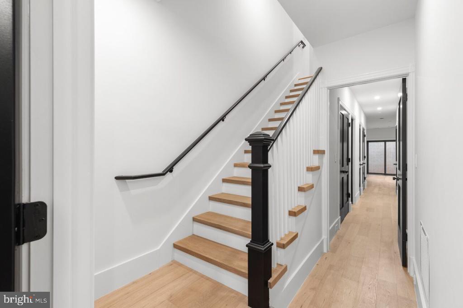
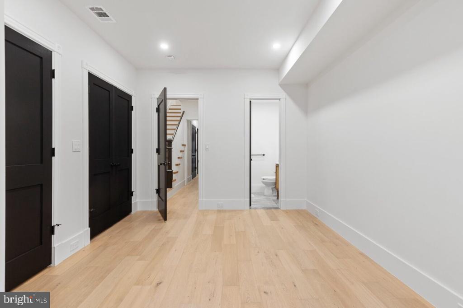
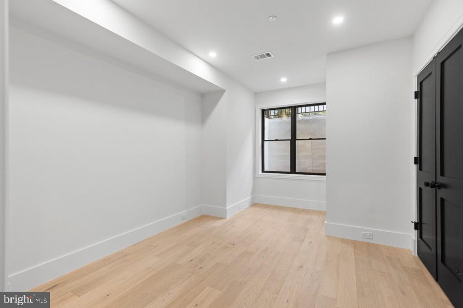
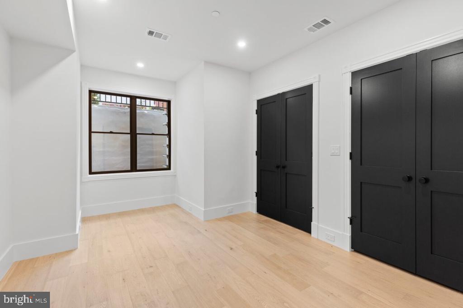
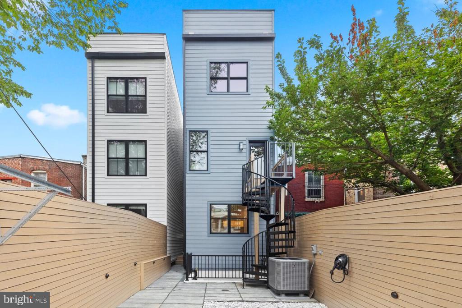
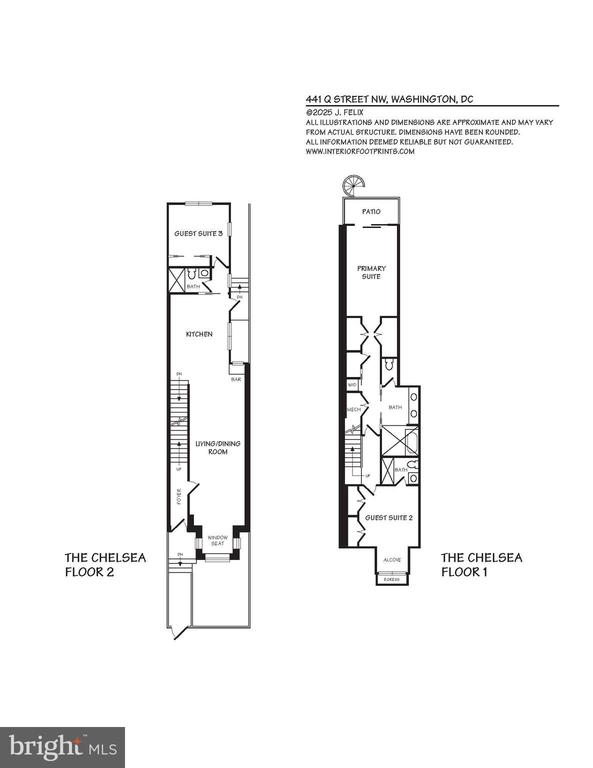
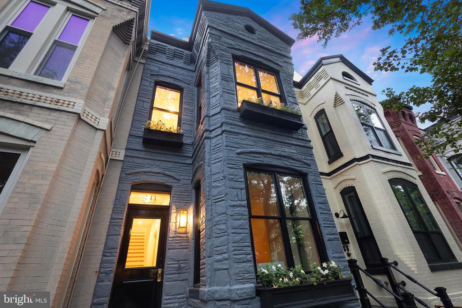
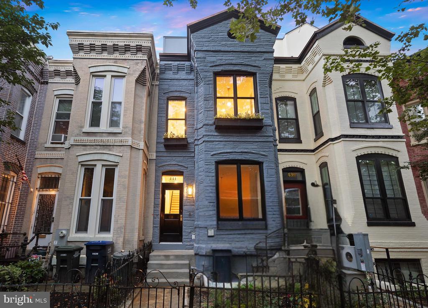
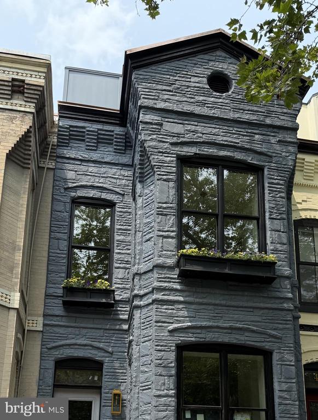
Welcome to The Chelsea at 441 Q Street NW! A stunning 3BR/3BA two-level residence offer-ing approximately 1,750 SF of luxury living in the heart of the city. This brand-new home blends timeless architectural charm with high-end modern finishes and smart design through-out.
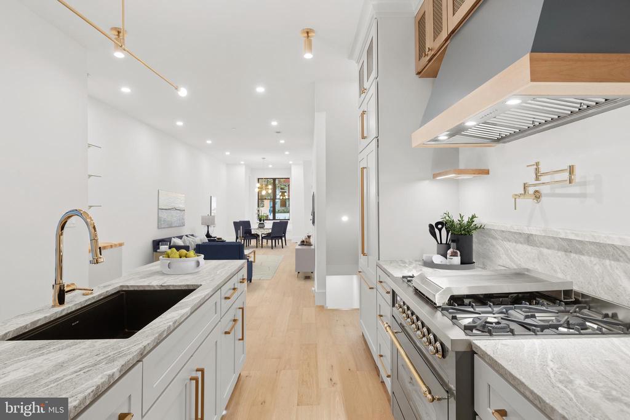
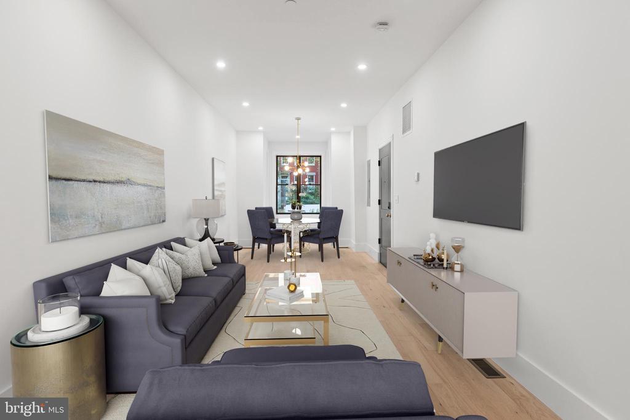
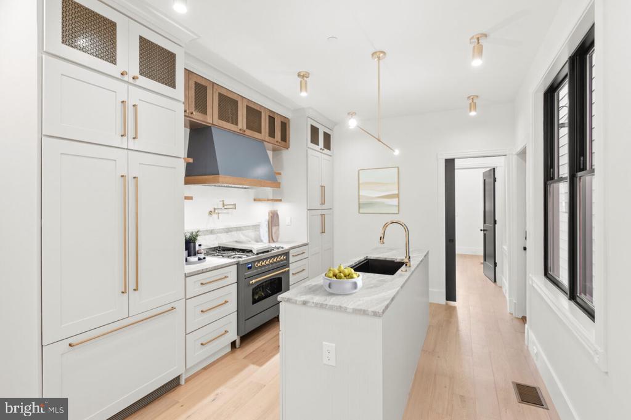
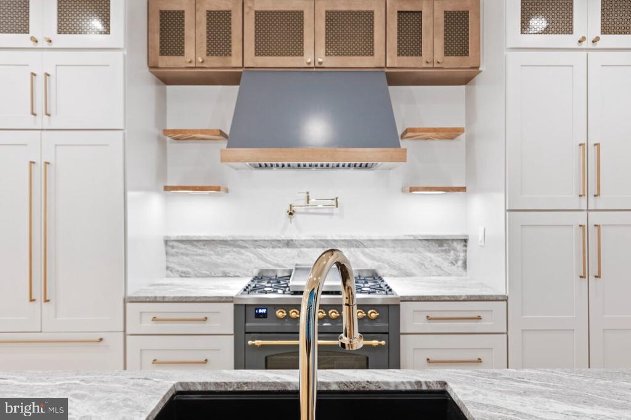
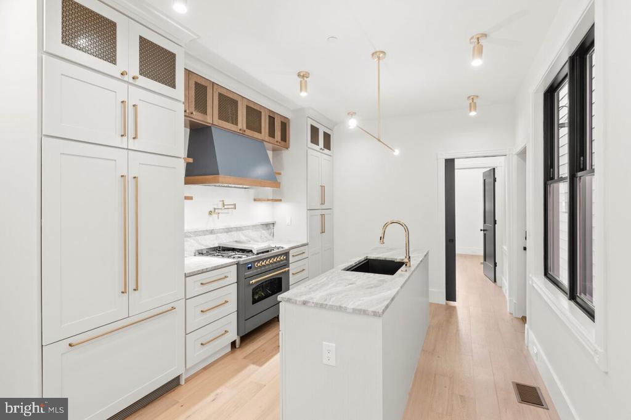
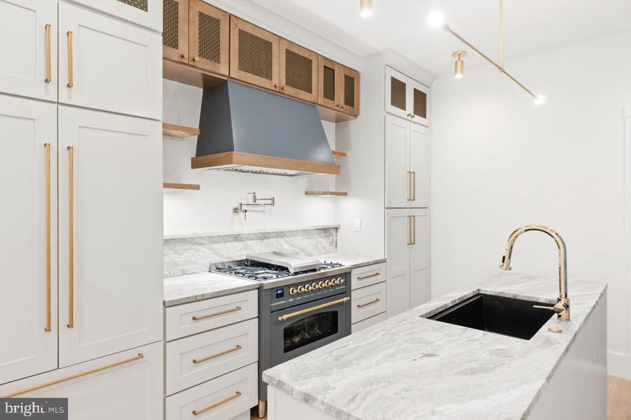
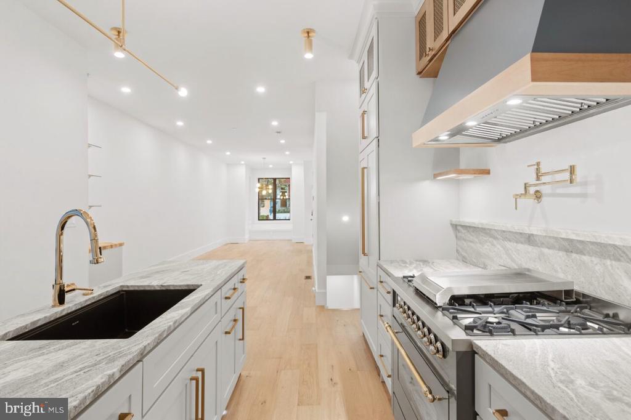
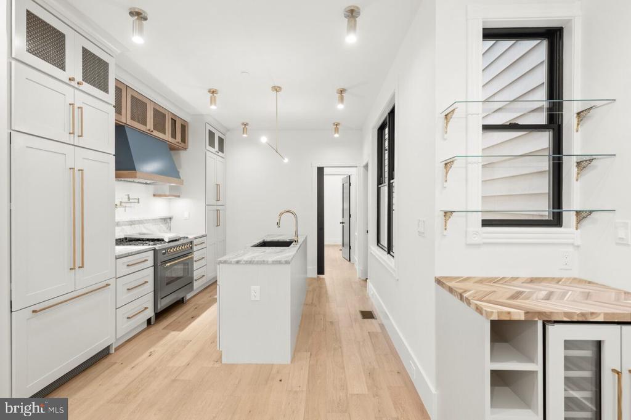
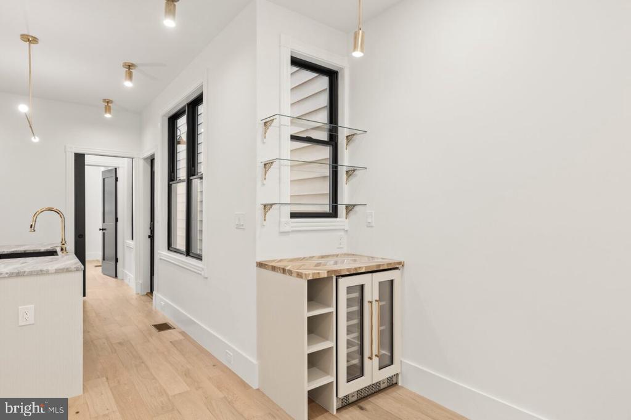
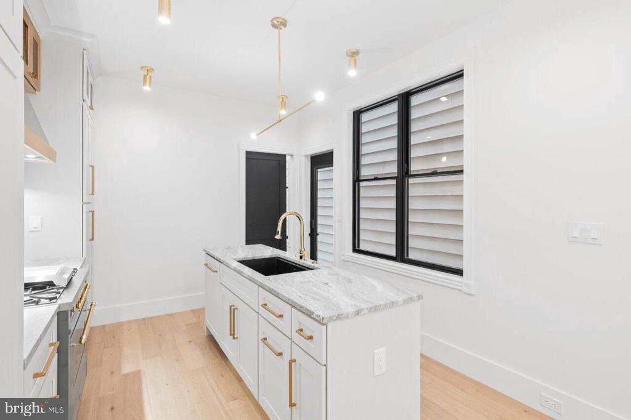
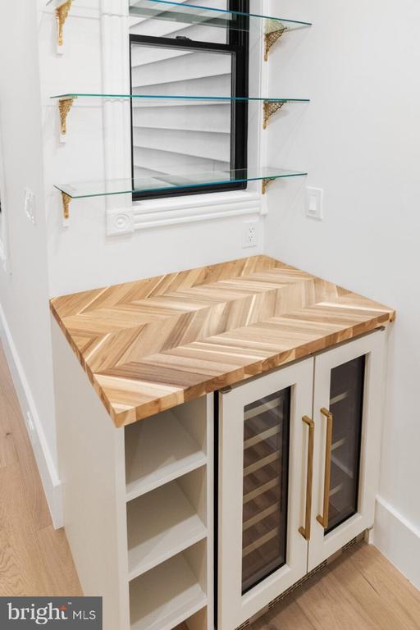
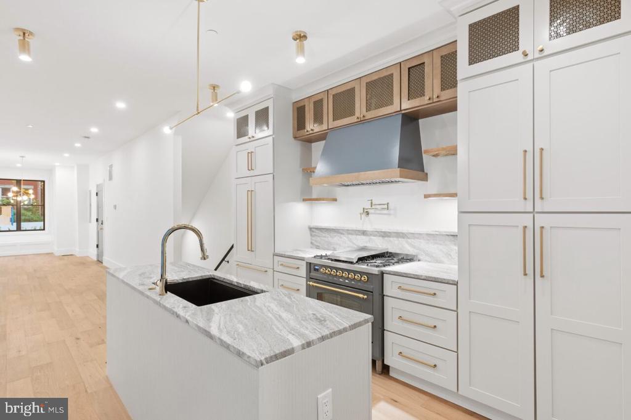
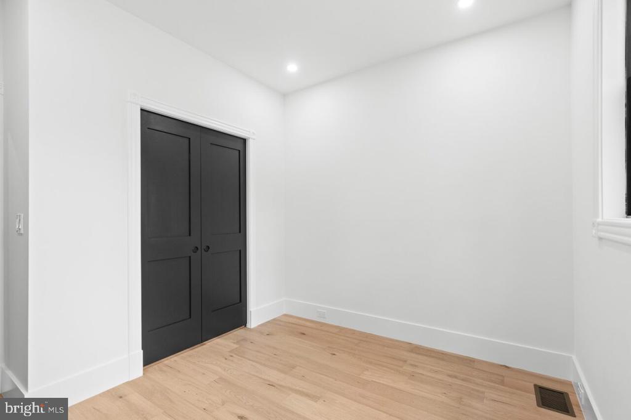
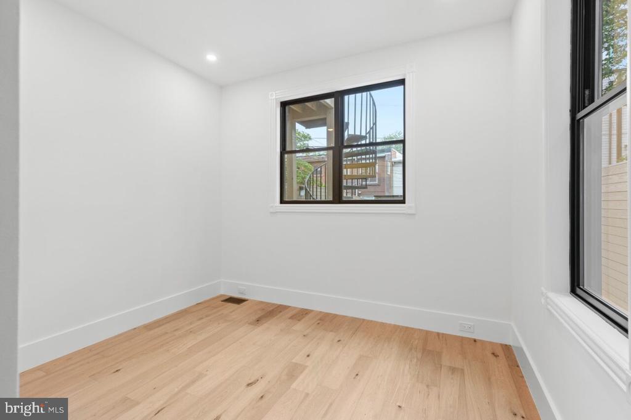
Step inside to soaring ceilings, Pella solid wood windows, and custom pocket doors. The expansive living space flows into a chef's kitchen featuring an Ilve Italian range, Fisher & Paykel paneled refrigerator, Bosch paneled dishwasher, custom painted cabinetry with automated waste/recycling cabinet, wall-mounted pot filler, Signature Hardware faucets, and natural quartz countertops. A dedicated bar includes a chevron wood top, 36-bottle custom paneled beverage fridge, and glass shelves with vintage brass hardware.
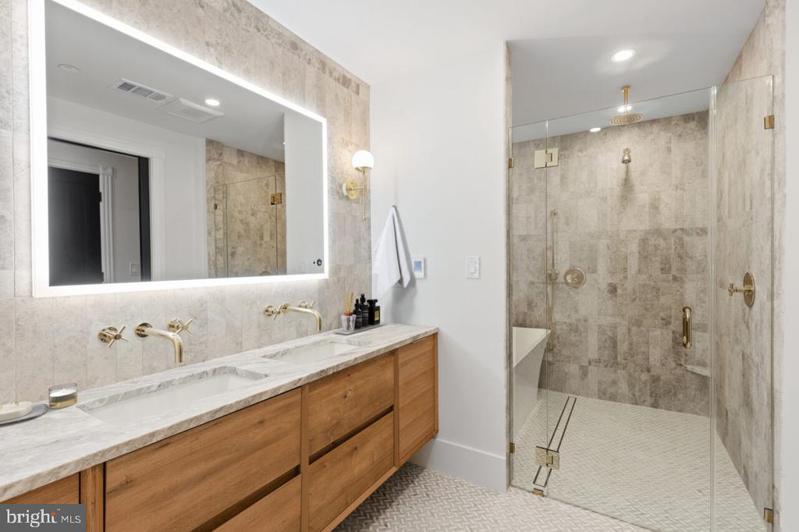
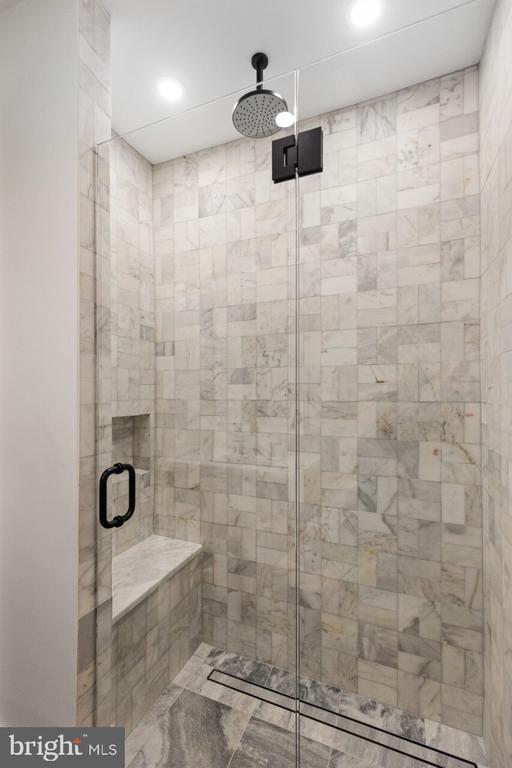
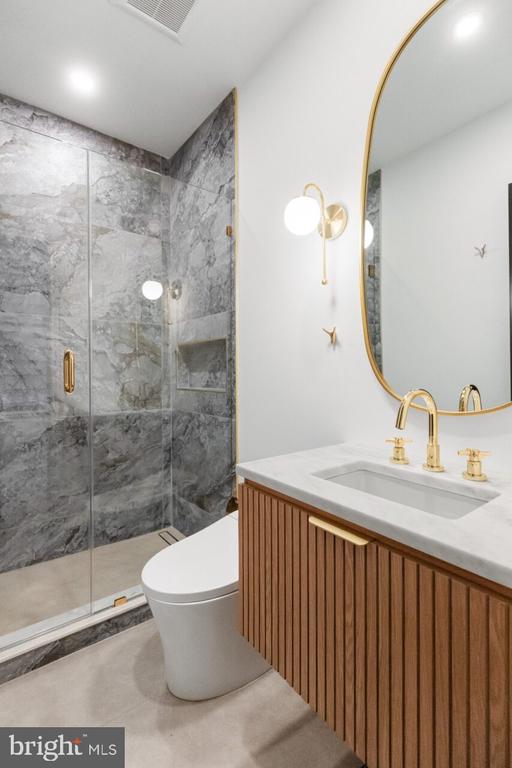
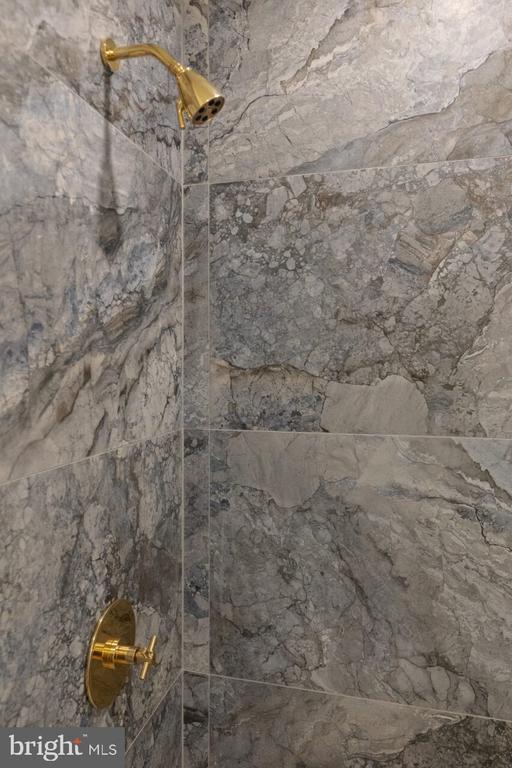
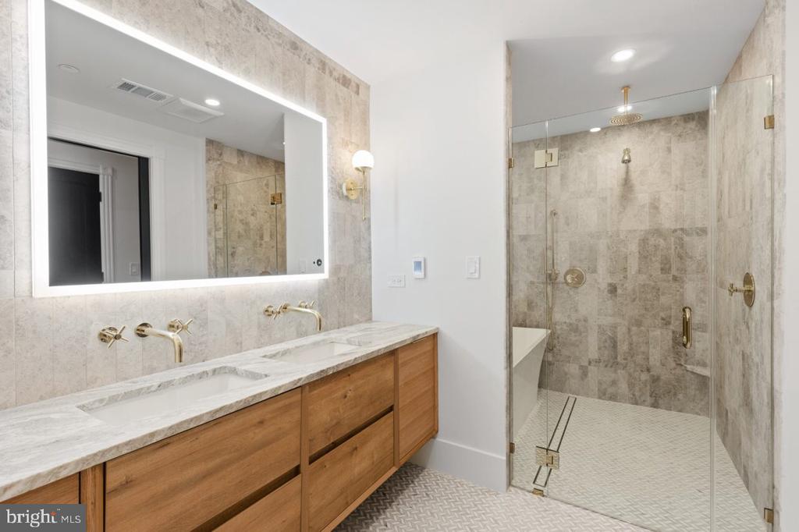
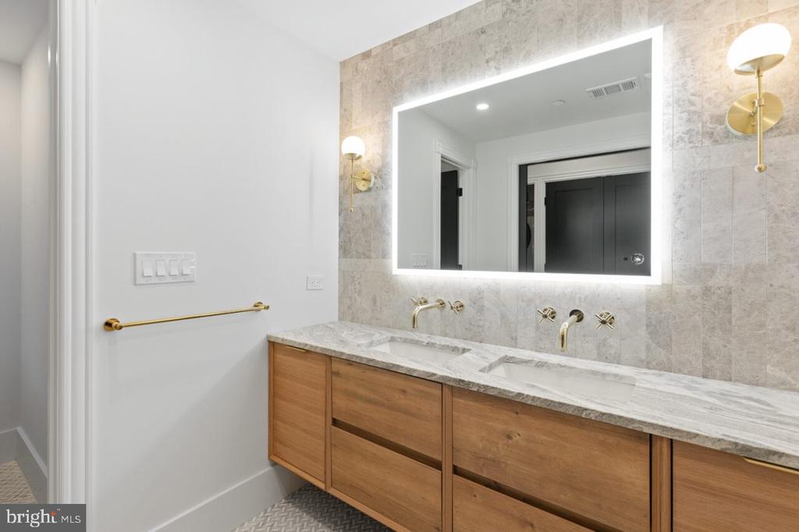
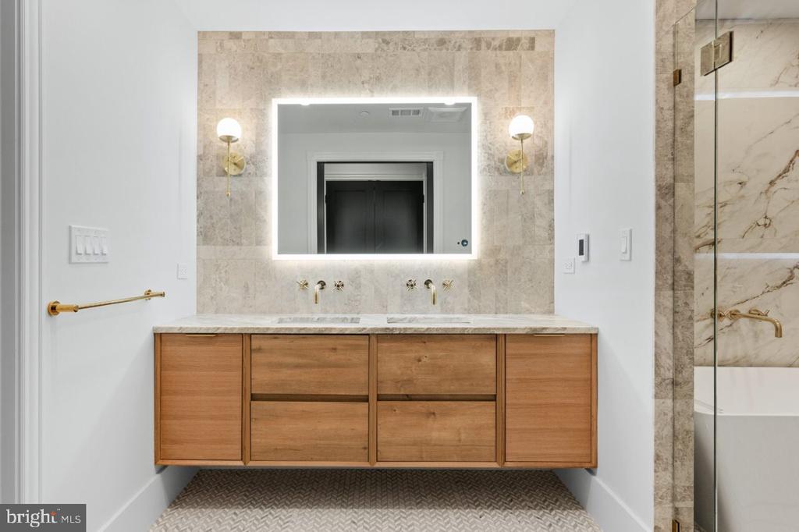
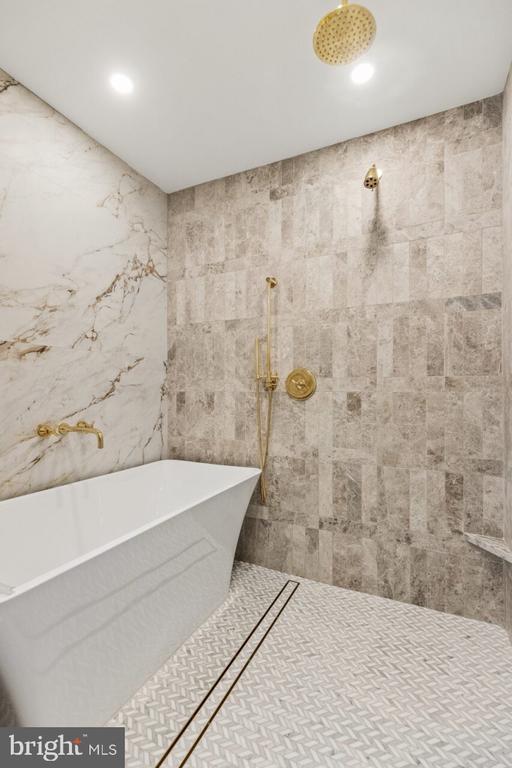
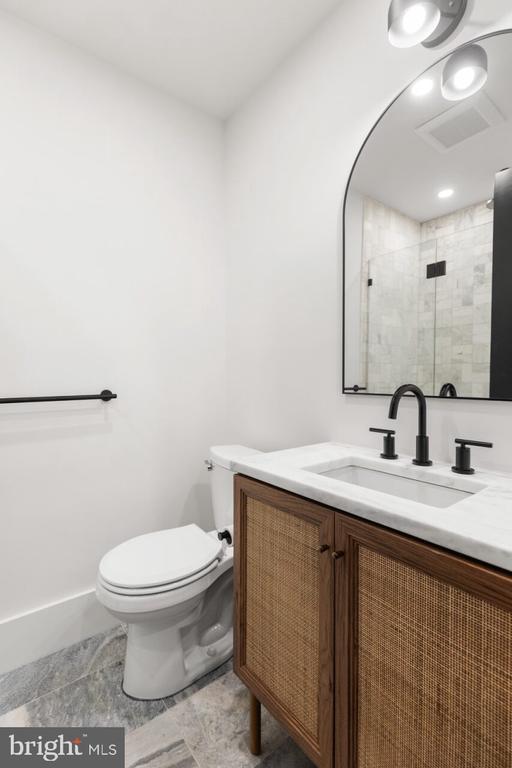
Each bathroom features solid wood vanities with natural quartz counters, Phylrich unlacquered brass faucets (living finish), and Anzzi bidet toilets. The spa-like primary bath boasts a pro-grammable heated floor, triple shower heads, LED mirror, built-in laundry hamper in custom cabinetry, chevron wood floating shelves, and a private water closet.
Additional highlights include lighting by Illuminate Vintage and Boho Creations in unlac-quered brass, and top-tier craftsmanship throughout.
Located at the crossroads of Shaw and Bloomingdale and a short distance from Logan Circle and Mount Vernon Triangle, this residence offers unparalleled access to restaurants, shops, and the best of city living in this boutique 2-residence building with low monthly fees. A rare offer-ing, don't miss it!
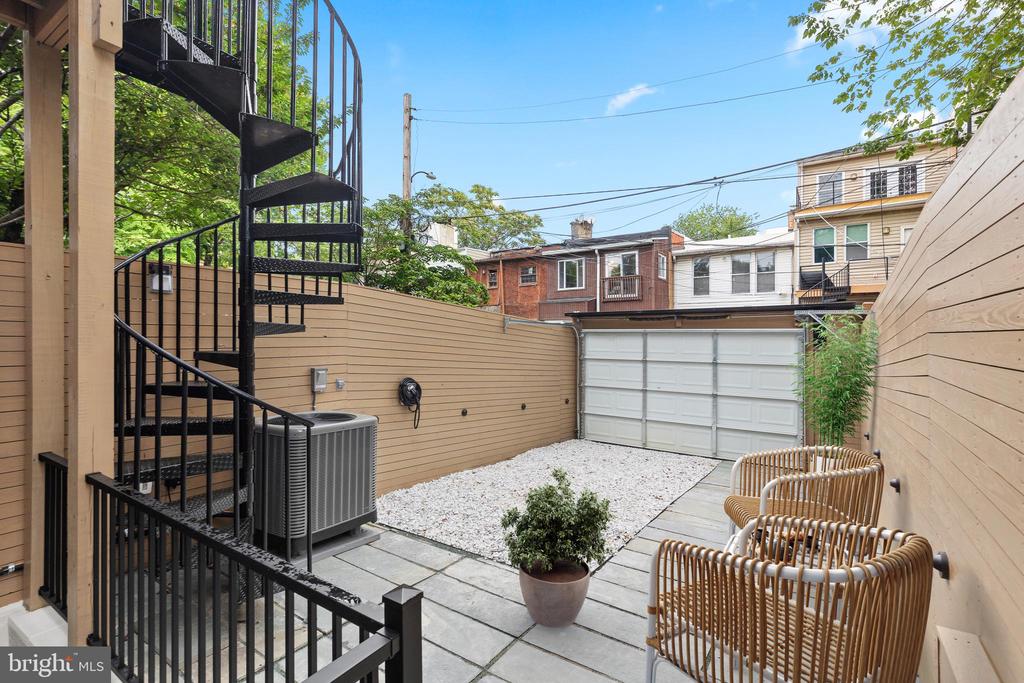
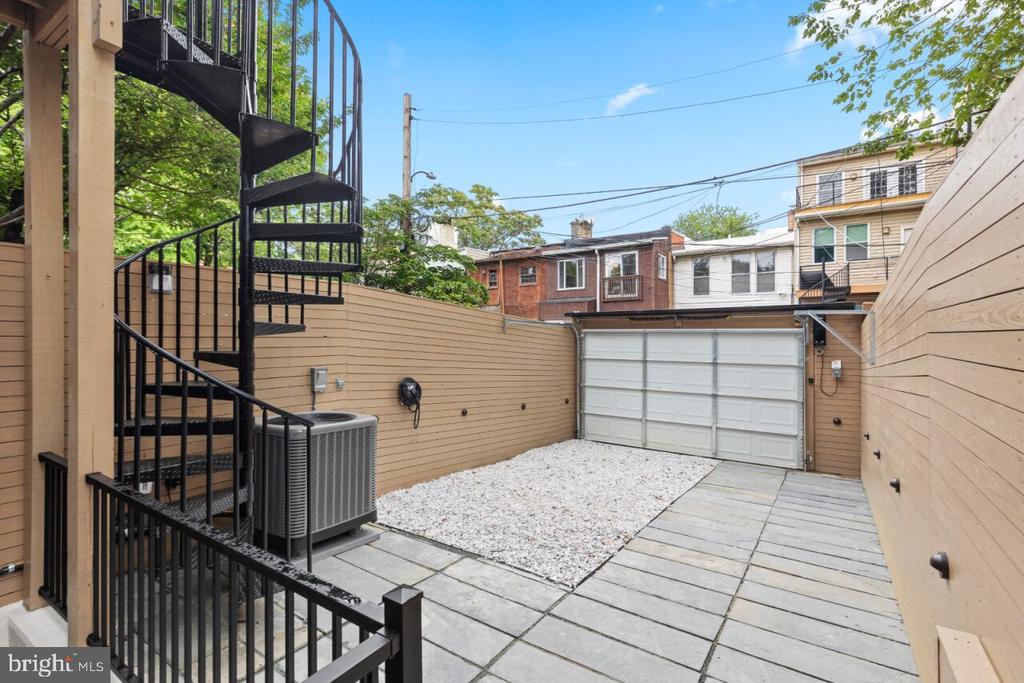
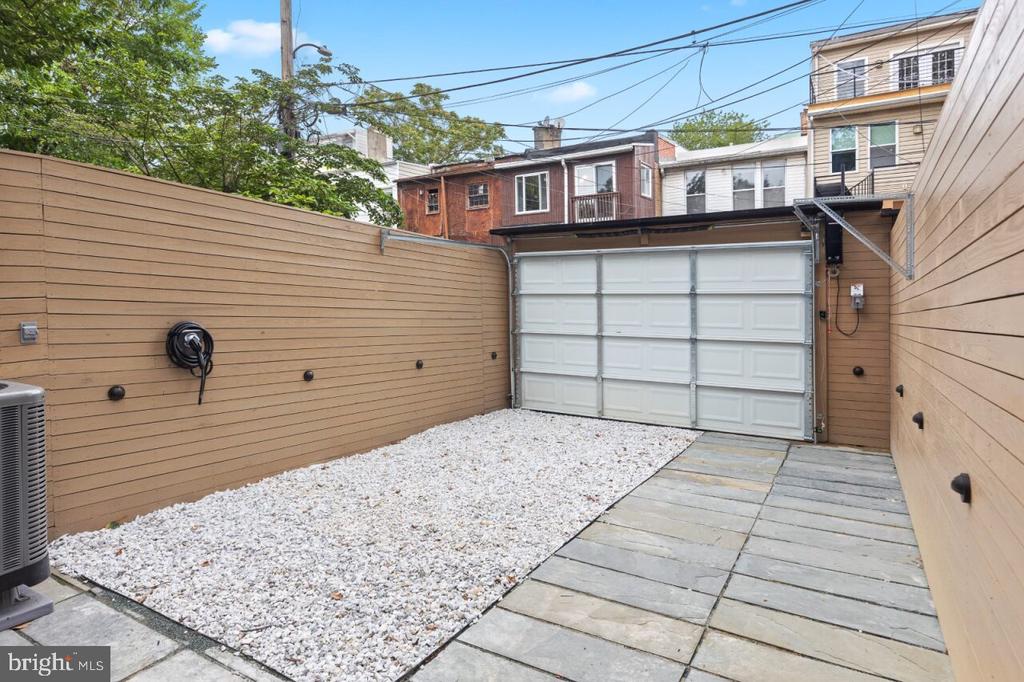
Secure EV Parking space offered for 2 years with direct access to the home!

3
beds

3
baths

1,750 Sq.Ft. LIVING AREA

Tyler Garrison

Tyler Garrison

Features & Amenities

Interior

  • total bedrooms3
  • Total bathrooms3
  • full bathrooms3
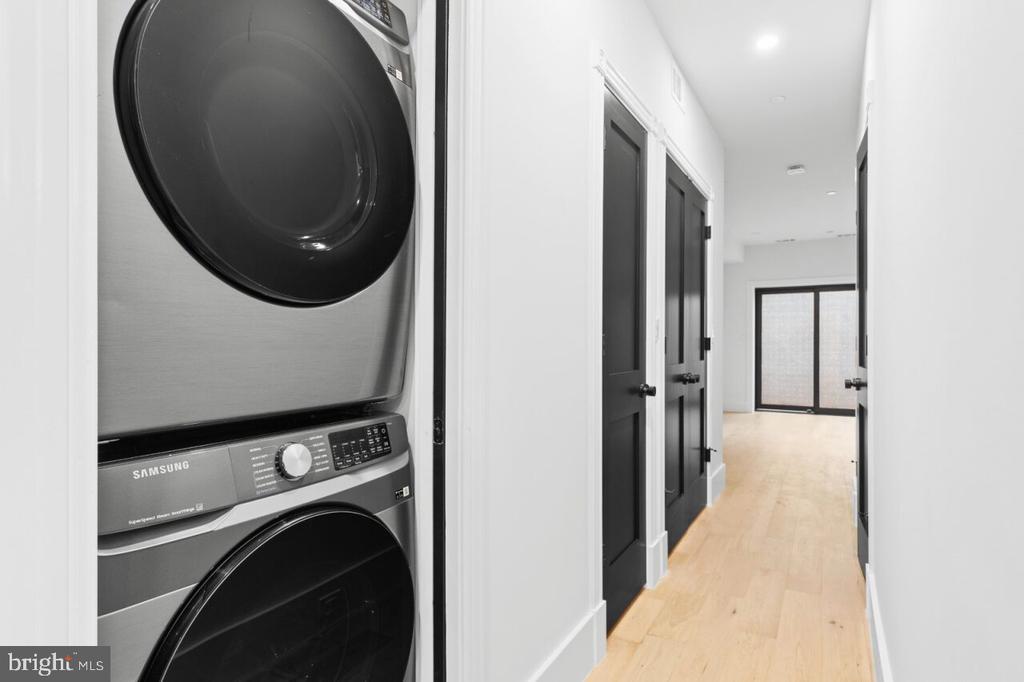
  • Laundry room Lower Floor
  • Flooring Engineered Wood, Heated, Marble, Stone
  • APPLIANCES Dishwasher, Disposal, Dryer - Front Loading, Dual Flush Toilets, Energy Efficient Appliances, Exhaust Fan, Freezer, Icemaker, Microwave, Oven/Range - Gas, Range Hood, Refrigerator, Washer - Front Loading, Water Heater - High-Efficiency
  • other interior Features Bathroom - Tub Shower, Bathroom - Walk-In Shower, Bathroom - Stall Shower, Butlers Pantry, Combination Kitchen/Dining, Combination Kitchen/Living, Dining Area, Floor Plan - Open, Kitchen - Gourmet, Kitchen - Island, Pantry, Primary Bath(s), Recessed Lighting, Sprinkler System, Upgraded Countertops, Walk-in Closet(s), Wood Floors

Area & Lot

  • Status Sold
  • Date Sold December 8, 2025
  • Living Area1,750 Sq.Ft.
  • Total Area1,750 Sq.Ft.
  • MLS® IDDCDC2216226
  • TypeCondo
  • YEAR BUILT1900
  • NeighborhoodShaw
  • Architecture StylesVictorian
  • View DescriptionCity, Panoramic
  • School DistrictDISTRICT OF COLUMBIA PUBLIC SCHOOLS

Exterior

  • STORIES2
  • water SourcePublic
  • PoolNo Pool
  • parkingAlley
  • HEAT TYPEProgrammable Thermostat, Radiant, Forced Air
  • AIR CONDITIONINGCentral A/C, Programmable Thermostat, Roof Mounted
  • sewerPublic Sewer
  • Disability Features32 wide Doors, 36 wide Halls
  • HOA AmenitiesNone
  • security FeaturesExterior Cameras, Fire Detection System, Smoke Detector, Sprinkler System - Indoor

Financial

  • Sales Price$990,000
  • Zoning RES

Shaw

38.9126° N, 77.0229° W

Explore

We’re Here to Help

The team at Capital Collective is dedicated to providing personalized service and expert guidance. Reach out to us for any inquiries, to schedule a consultation, or to learn more about how we can help you navigate the Washington DC real estate market.

Follow Us on Instagram