4512 Davenport St NW
SEE ALL PHOTOS
4512 Davenport St NW
Sold

4512 Davenport St NW

4512 DAVENPORT STREET NW, WASHINGTON, DC 20016

$1,605,000
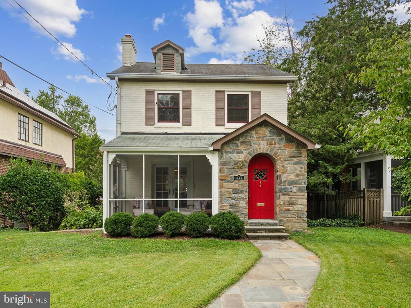
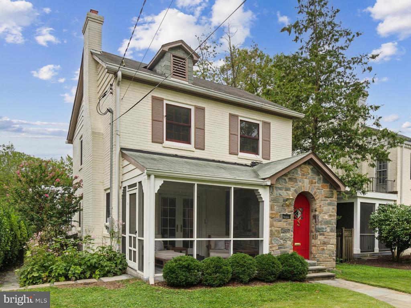
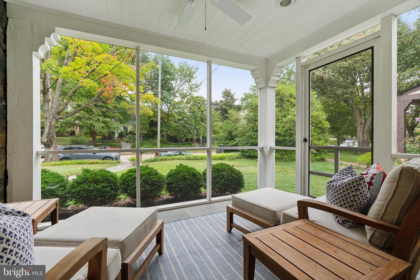
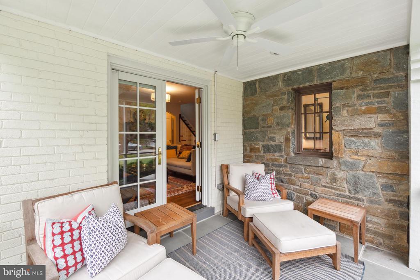
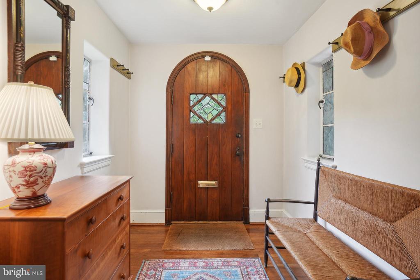
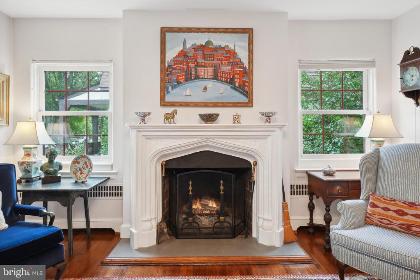
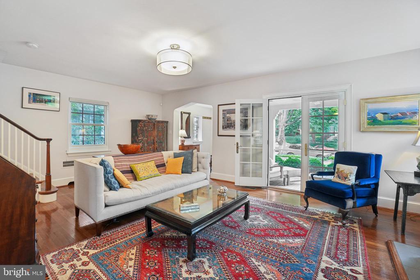
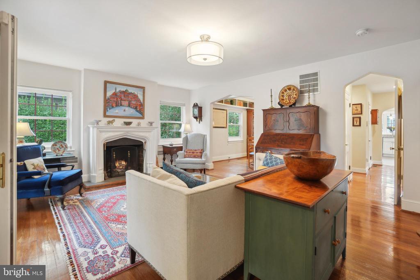
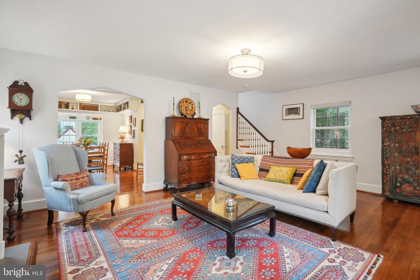
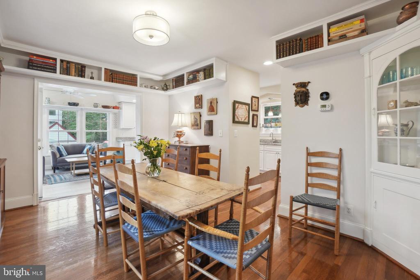
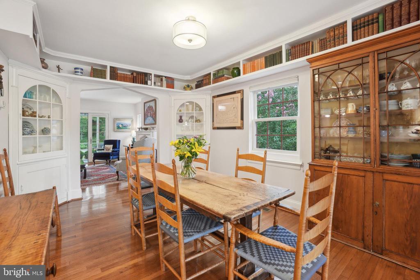
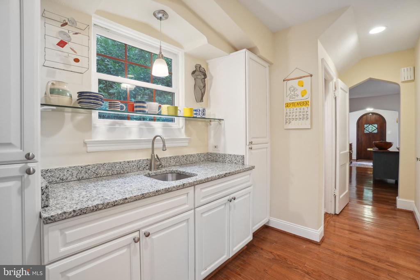
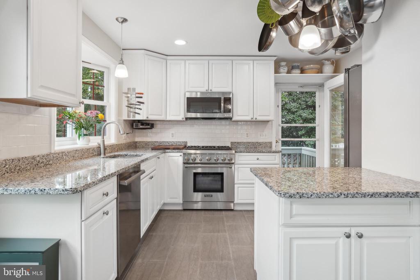
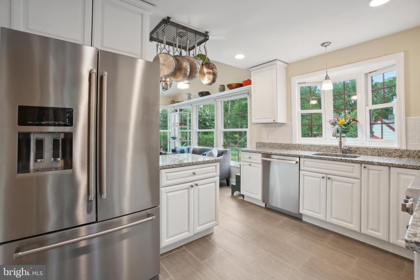
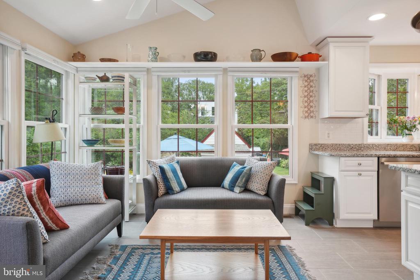
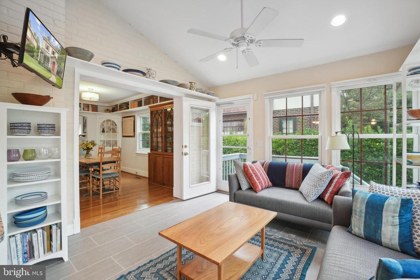
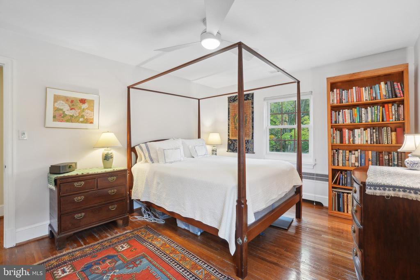
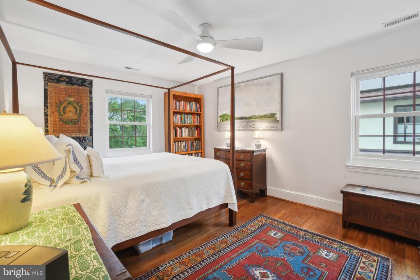
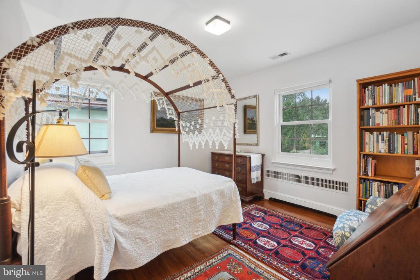
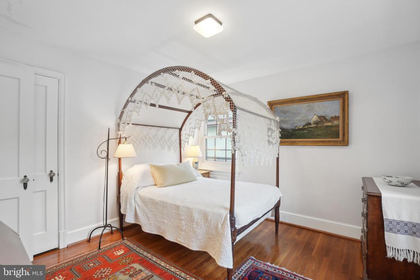
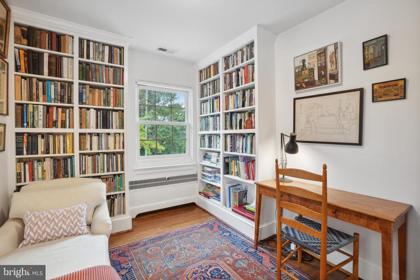
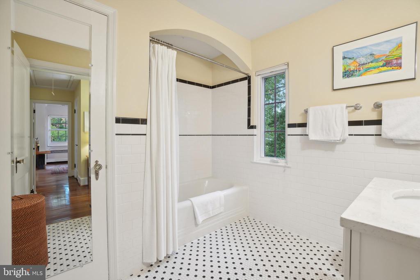
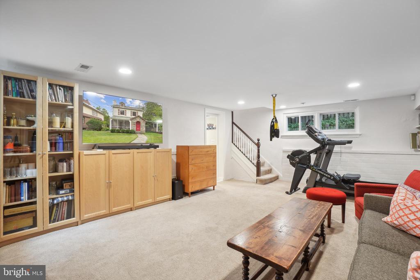
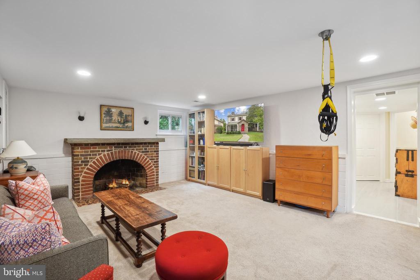
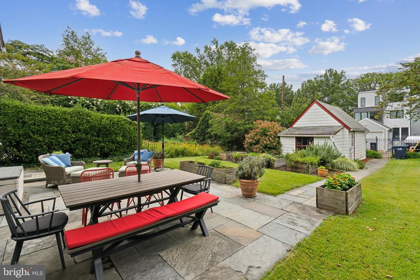
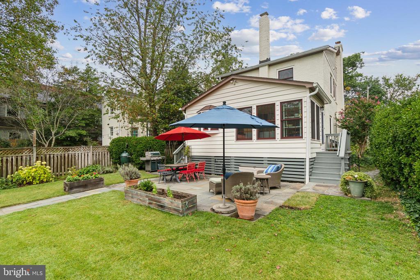
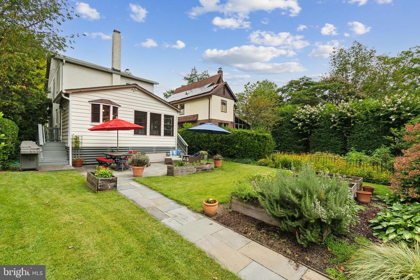
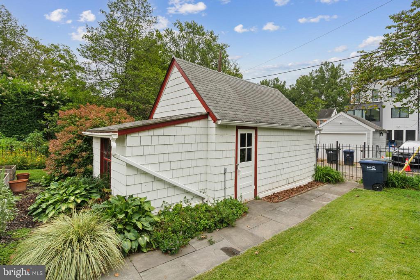
Prepare to be captivated by this stunning side-hall colonial located in the heart of AU Park. Boasting just under 3,000 square feet, this 3-bedroom, 3.5-bath home exudes timeless charm that's increasingly rare to find. Sunlight floods the interior, highlighting beautiful built-ins, wall of windows, gleaming hardwood floors, and a stone fireplace. Enjoy peaceful moments on the screened-in porch or relax in the spacious family room that flows seamlessly into the gourmet kitchen. Upstairs, you'll discover the primary bedroom with an ensuite bath, alongside two bedrooms with a large hall bath. The finished basement provides a versatile rec room, a full bath, and abundant storage space. The deep, level backyard offers endless possibilities for play, gardening, and outdoor entertaining. Plus a jumbo garage provides the opportunity for a car, storage or possible ADU. Nestled in highly desirable AU Park, this home provides unbeatable access to Tenleytown and Friendship Heights, making it a perfect blend of charm, convenience, and modern living. In bounds for Janney Elementary School. Open House Friday 4:00 - 6:00 and Sunday 1:00 - 3:00. Prepared to be wowed!

3
beds

4
baths

2,500 Sq.Ft. LIVING AREA

6,248 Sq.Ft. lot

Tyler Garrison

Tyler Garrison

Features & Amenities

Interior

  • total bedrooms3
  • Total bathrooms4
  • full bathrooms3
  • half bathroom1
  • Laundry room Lower Floor
  • Flooring Hardwood
  • Fireplace Stone
  • other interior Features Built-Ins, Butlers Pantry, Ceiling Fan(s), Crown Moldings, Dining Area, Family Room Off Kitchen, Floor Plan - Traditional, Kitchen - Gourmet, Window Treatments, Wood Floors

Area & Lot

  • Status Sold
  • Date Sold December 10, 2024
  • Living Area2,500 Sq.Ft.
  • Total Area2,700 Sq.Ft.
  • Lot Area6,248 Sq.Ft.
  • MLS® IDDCDC2162138
  • TypeResidential
  • YEAR BUILT1932
  • Architecture StylesTraditional
  • Elementary SchoolJANNEY
  • Middle SchoolDEAL
  • High SchoolJACKSON-REED
  • School DistrictDISTRICT OF COLUMBIA PUBLIC SCHOOLS

Exterior

  • STORIES3
  • Garage Space1.0
  • water SourcePublic
  • PoolNo Pool
  • parkingDetached Garage, On Street
  • HEAT TYPERadiant, Radiator
  • AIR CONDITIONINGCentral A/C
  • sewerPublic Sewer
  • SubstructureOther
  • Disability FeaturesOther
  • other exterior FeaturesSidewalks

Financial

  • Sales Price$1,605,000
  • Real Estate Tax $11,061/yr
  • Zoning R-1-B

We’re Here to Help

The team at Capital Collective is dedicated to providing personalized service and expert guidance. Reach out to us for any inquiries, to schedule a consultation, or to learn more about how we can help you navigate the Washington DC real estate market.

Follow Us on Instagram