47022 Bainbridge Pl
47022 Bainbridge Pl
47022 Bainbridge Pl
47022 Bainbridge Pl
47022 Bainbridge Pl
47022 Bainbridge Pl
47022 Bainbridge Pl
47022 Bainbridge Pl
47022 Bainbridge Pl
47022 Bainbridge Pl
47022 Bainbridge Pl
47022 Bainbridge Pl
47022 Bainbridge Pl
47022 Bainbridge Pl
47022 Bainbridge Pl
47022 Bainbridge Pl
47022 Bainbridge Pl
47022 Bainbridge Pl
47022 Bainbridge Pl
47022 Bainbridge Pl
47022 Bainbridge Pl
47022 Bainbridge Pl
47022 Bainbridge Pl
47022 Bainbridge Pl
47022 Bainbridge Pl
47022 Bainbridge Pl
47022 Bainbridge Pl
47022 Bainbridge Pl
47022 Bainbridge Pl
47022 Bainbridge Pl
47022 Bainbridge Pl
47022 Bainbridge Pl
47022 Bainbridge Pl
47022 Bainbridge Pl
47022 Bainbridge Pl
47022 Bainbridge Pl
47022 Bainbridge Pl
47022 Bainbridge Pl
47022 Bainbridge Pl
47022 Bainbridge Pl
47022 Bainbridge Pl
47022 Bainbridge Pl
47022 Bainbridge Pl
47022 Bainbridge Pl
47022 Bainbridge Pl
47022 Bainbridge Pl
47022 Bainbridge Pl
47022 Bainbridge Pl
47022 Bainbridge Pl
47022 Bainbridge Pl
47022 Bainbridge Pl
SEE ALL PHOTOS
47022 Bainbridge Pl
47022 Bainbridge Pl
47022 Bainbridge Pl
47022 Bainbridge Pl
47022 Bainbridge Pl
47022 Bainbridge Pl
47022 Bainbridge Pl
47022 Bainbridge Pl
47022 Bainbridge Pl
47022 Bainbridge Pl
47022 Bainbridge Pl
47022 Bainbridge Pl
47022 Bainbridge Pl
47022 Bainbridge Pl
47022 Bainbridge Pl
47022 Bainbridge Pl
47022 Bainbridge Pl
47022 Bainbridge Pl
47022 Bainbridge Pl
47022 Bainbridge Pl
47022 Bainbridge Pl
47022 Bainbridge Pl
47022 Bainbridge Pl
47022 Bainbridge Pl
47022 Bainbridge Pl
47022 Bainbridge Pl
47022 Bainbridge Pl
47022 Bainbridge Pl
47022 Bainbridge Pl
47022 Bainbridge Pl
47022 Bainbridge Pl
47022 Bainbridge Pl
47022 Bainbridge Pl
47022 Bainbridge Pl
47022 Bainbridge Pl
47022 Bainbridge Pl
47022 Bainbridge Pl
47022 Bainbridge Pl
47022 Bainbridge Pl
47022 Bainbridge Pl
47022 Bainbridge Pl
47022 Bainbridge Pl
47022 Bainbridge Pl
47022 Bainbridge Pl
47022 Bainbridge Pl
47022 Bainbridge Pl
47022 Bainbridge Pl
47022 Bainbridge Pl
47022 Bainbridge Pl
47022 Bainbridge Pl
47022 Bainbridge Pl
Sold

47022 Bainbridge Pl

47022 BAINBRIDGE PLACE, STERLING, VA 20165

$925,000
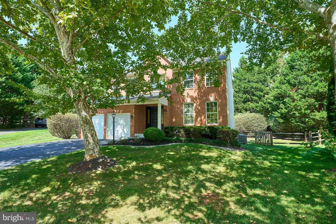
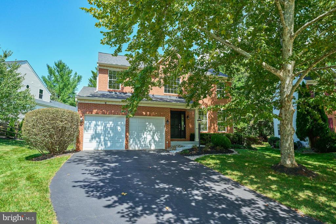
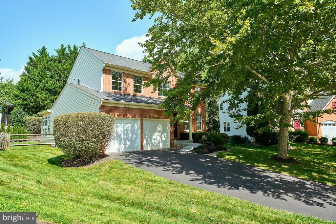
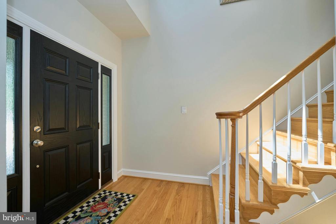
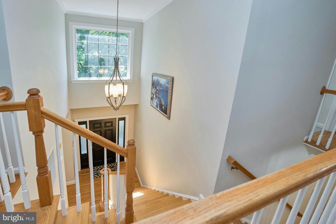
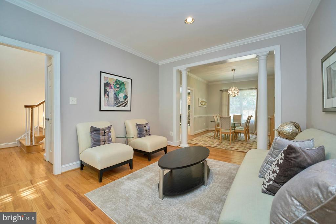
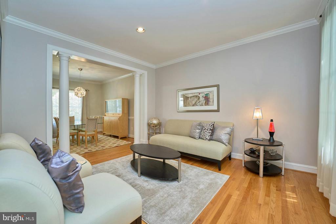
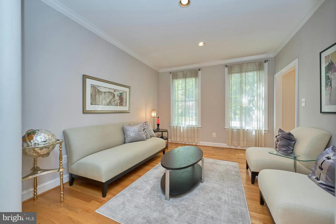
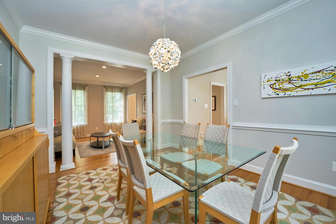
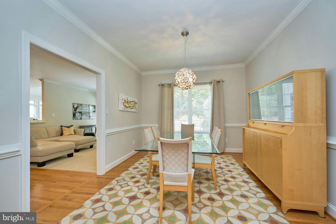
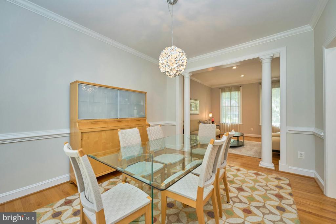
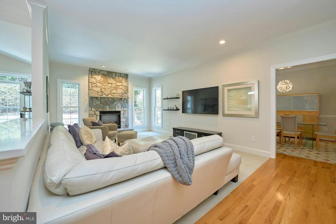
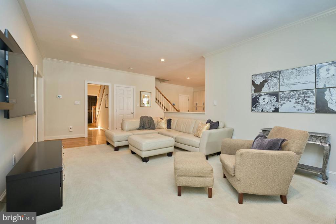
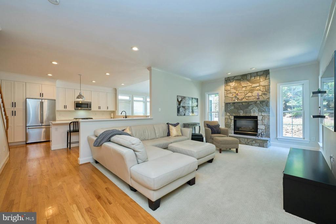
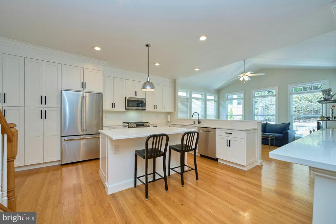
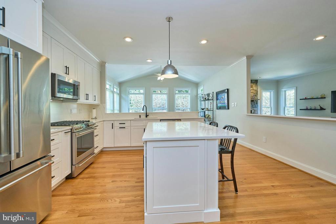
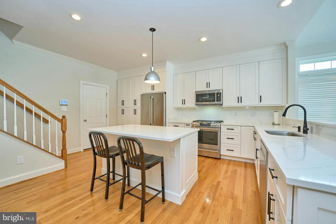
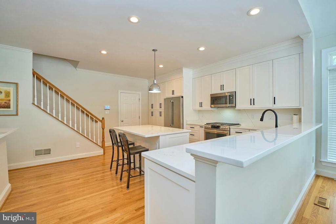
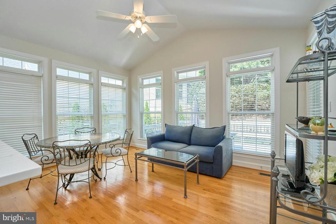
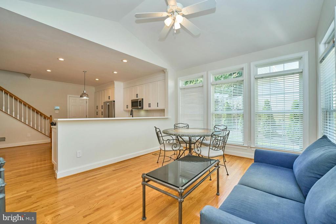
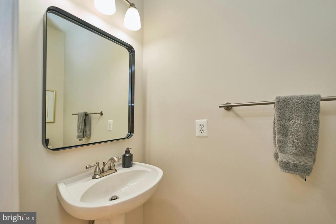
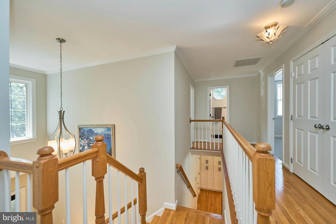
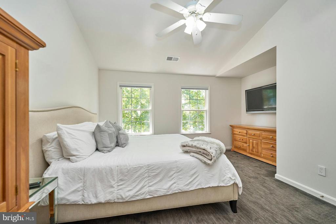
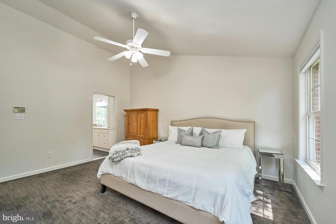
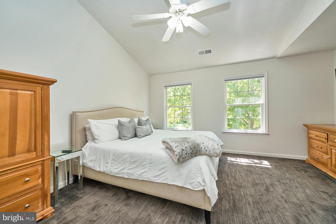
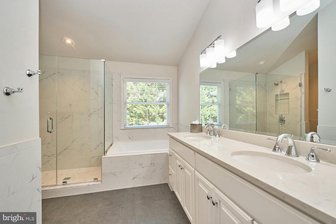
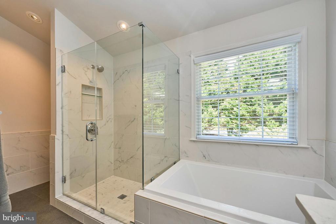
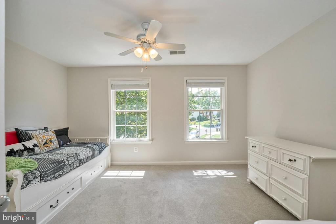
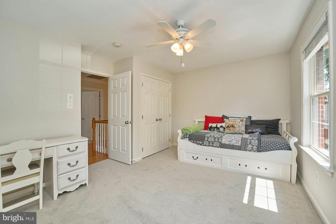
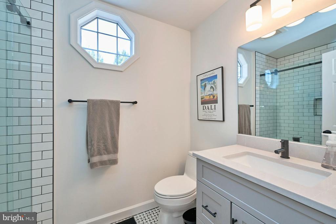
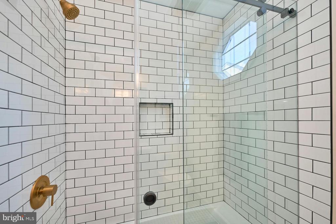
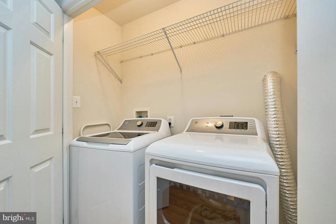
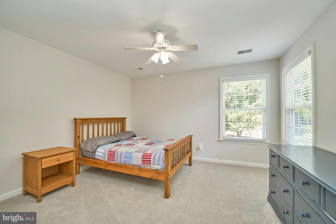
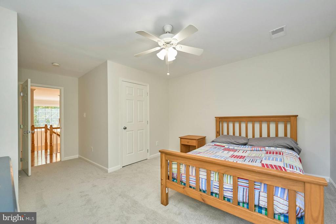
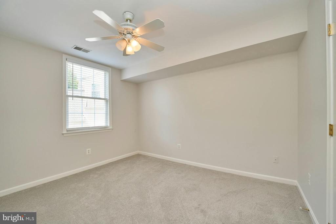
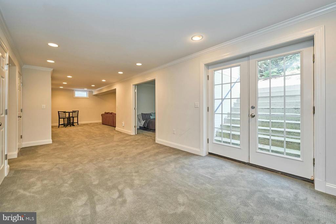
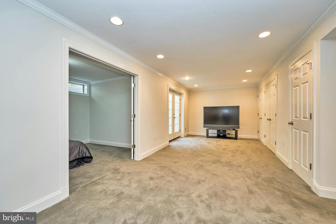
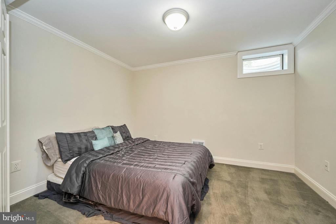
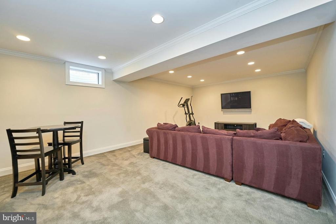
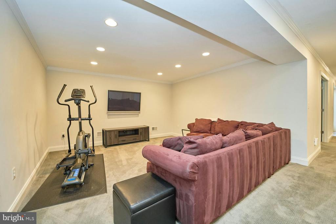
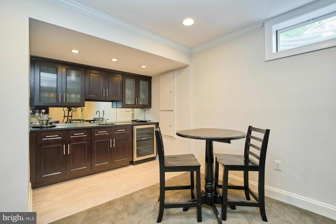
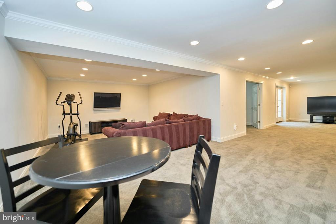
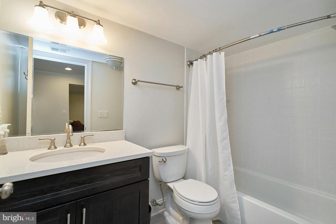
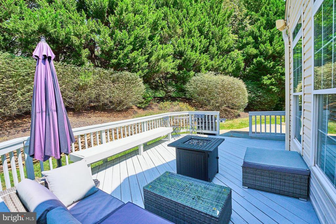
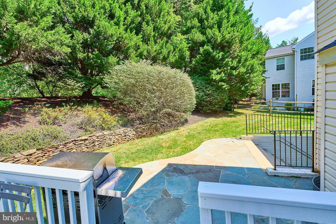
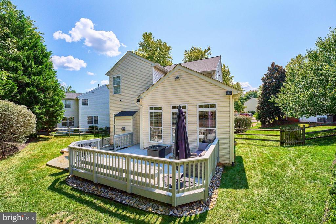
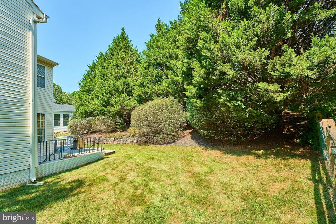
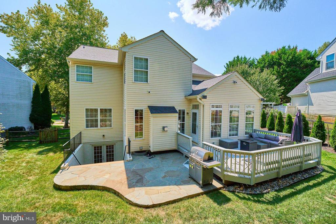
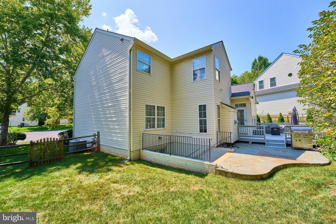
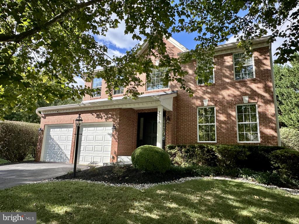
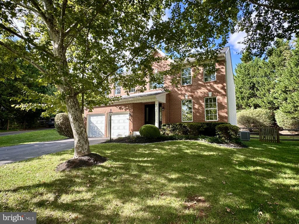
MOVE QUICK! GORGEOUS MOVE-IN READY SINGLE FAMILY HOME ON CUL-DE-SAC, with over 3,300 finished square feet on 3 levels! Spacious 4 BR (with unofficial 5th bedroom lower level), 3.5 BA home in sought after Potomac Lakes is ready for your most discriminating buyers. It's all been done here - model perfect and loads of improvements and updates. ACTIVE DATE 9/12 with OPEN HOUSES that Sat (9/14) and Sun (9/15), 2-4pm. Spacious main level is built for entertaining! Welcoming foyer leads to separate living room and dining rooms. Huge kitchen overlooks the family room, with lovely stone hearth fireplace. Kitchen has been fully remodeled to perfection, with gleaming quartz counters, ample shaker style cabinetry for all of your kitchen and storage needs, stainless appliances, separate eat in island, and a light-filled sunroom. Sunroom leads to custom patio and deck - a perfect oasis for morning coffee or dining al fresco. Fully fenced backyard backs to mature evergreens for year round privacy and tranquility. Back staircase from kitchen joins main stairwell that leads to upper level, featuring large primary suite with luxurious fully remodeled bathroom! Bath includes double sink vanity, soaking bathtub, separate shower, separate commode, and walk-in closet. Three spacious bedrooms are located on upper level, and all feature brand new carpeting, fresh paint, and ample closet space. Gorgeous fully remodeled hall bath, and bonus - washer/dryer located on bedroom level! Lower level offers space for all - large rec room with French doors leading to beautiful backyard, separate office space/*unofficial 5th bedroom* - additional family room or work-out room, and custom built-in bar. Multiple upgrades over the past 5 years including new roof, hot water heater, HVAC, paint, carpet, garage doors, remodeled kitchen, remodeled primary bath, remodeled hall bath, and more! Located in Potomac Lakes, this lovely community offers multiple pools, tot lots, tennis courts, trails, and so much more. Shopping is abundant with a multitude of grocery stores, retailers, restaurants, and more located within minutes. Fabulous award-winning Potomac Falls high school pyramid! And commuting is a breeze with multiple auto, rail, and flight options via Dulles within minutes. This home offers the perfect combination of location, community amenities, and upgraded, elegant living! Move fast!

4
beds

4
baths

3,390 Sq.Ft. LIVING AREA

9,148 Sq.Ft. lot

Kathleen Farrar

Kathleen Farrar

Features & Amenities

Interior

  • total bedrooms4
  • Total bathrooms4
  • full bathrooms3
  • half bathroom1

Area & Lot

  • Status Sold
  • Date Sold November 1, 2024
  • Living Area3,390 Sq.Ft.
  • Total Area3,390 Sq.Ft.
  • Lot Area9,148 Sq.Ft.
  • MLS® IDVALO2078420
  • TypeResidential
  • YEAR BUILT1998
  • Architecture StylesColonial
  • Elementary SchoolPOTOWMACK
  • Middle SchoolRIVER BEND
  • High SchoolPOTOMAC FALLS
  • School DistrictLOUDOUN COUNTY PUBLIC SCHOOLS

Exterior

  • STORIES3
  • Garage Space2.0
  • water SourcePublic
  • PoolYes - Community
  • parkingAttached Garage, Driveway
  • HEAT TYPEForced Air
  • AIR CONDITIONINGCentral A/C
  • sewerPublic Sewer
  • SubstructureOther
  • Disability FeaturesNone

Financial

  • Sales Price$925,000
  • Real Estate Tax $7,745/yr
  • HOA $96/mo
  • Zoning PDH4

We’re Here to Help

The team at Capital Collective is dedicated to providing personalized service and expert guidance. Reach out to us for any inquiries, to schedule a consultation, or to learn more about how we can help you navigate the Washington DC real estate market.

Follow Us on Instagram