4730 36th St N
4730 36th St N
4730 36th St N
4730 36th St N
4730 36th St N
4730 36th St N
4730 36th St N
4730 36th St N
4730 36th St N
4730 36th St N
4730 36th St N
4730 36th St N
4730 36th St N
4730 36th St N
4730 36th St N
4730 36th St N
4730 36th St N
4730 36th St N
4730 36th St N
4730 36th St N
4730 36th St N
4730 36th St N
4730 36th St N
4730 36th St N
4730 36th St N
4730 36th St N
4730 36th St N
4730 36th St N
4730 36th St N
4730 36th St N
4730 36th St N
4730 36th St N
4730 36th St N
4730 36th St N
4730 36th St N
4730 36th St N
4730 36th St N
4730 36th St N
4730 36th St N
4730 36th St N
4730 36th St N
4730 36th St N
4730 36th St N
4730 36th St N
4730 36th St N
4730 36th St N
4730 36th St N
4730 36th St N
4730 36th St N
4730 36th St N
4730 36th St N
4730 36th St N
4730 36th St N
4730 36th St N
4730 36th St N
4730 36th St N
4730 36th St N
SEE ALL PHOTOS
4730 36th St N
4730 36th St N
4730 36th St N
4730 36th St N
4730 36th St N
4730 36th St N
4730 36th St N
4730 36th St N
4730 36th St N
4730 36th St N
4730 36th St N
4730 36th St N
4730 36th St N
4730 36th St N
4730 36th St N
4730 36th St N
4730 36th St N
4730 36th St N
4730 36th St N
4730 36th St N
4730 36th St N
4730 36th St N
4730 36th St N
4730 36th St N
4730 36th St N
4730 36th St N
4730 36th St N
4730 36th St N
4730 36th St N
4730 36th St N
4730 36th St N
4730 36th St N
4730 36th St N
4730 36th St N
4730 36th St N
4730 36th St N
4730 36th St N
4730 36th St N
4730 36th St N
4730 36th St N
4730 36th St N
4730 36th St N
4730 36th St N
4730 36th St N
4730 36th St N
4730 36th St N
4730 36th St N
4730 36th St N
4730 36th St N
4730 36th St N
4730 36th St N
4730 36th St N
4730 36th St N
4730 36th St N
4730 36th St N
4730 36th St N
4730 36th St N
Sold

4730 36th St N

4730 36th St N, Arlington, VA 22207

$1,700,000
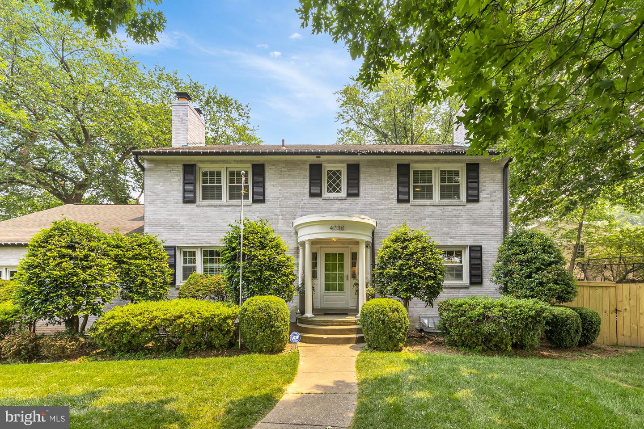
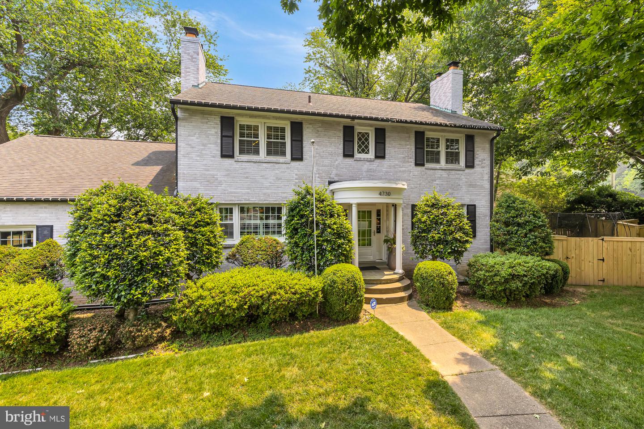
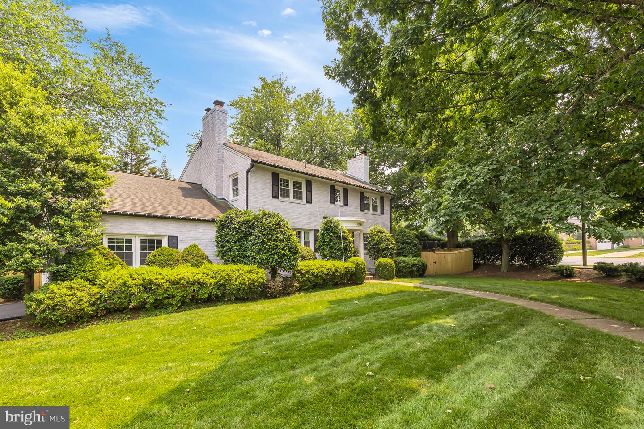
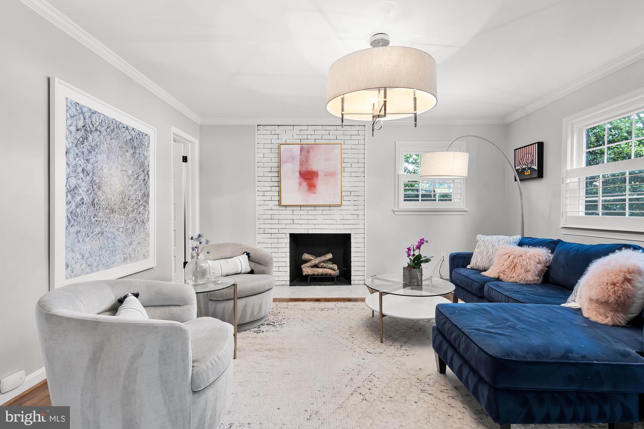
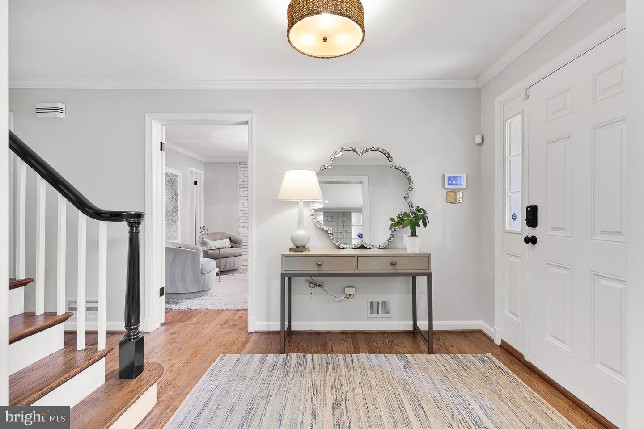
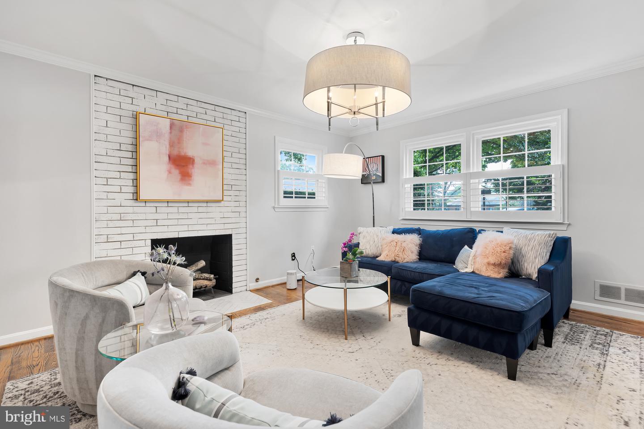
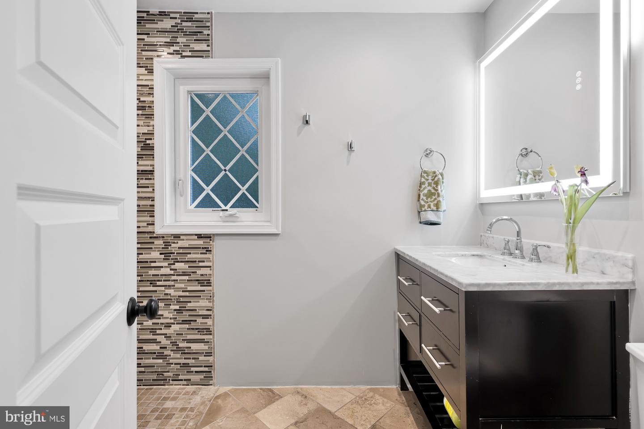
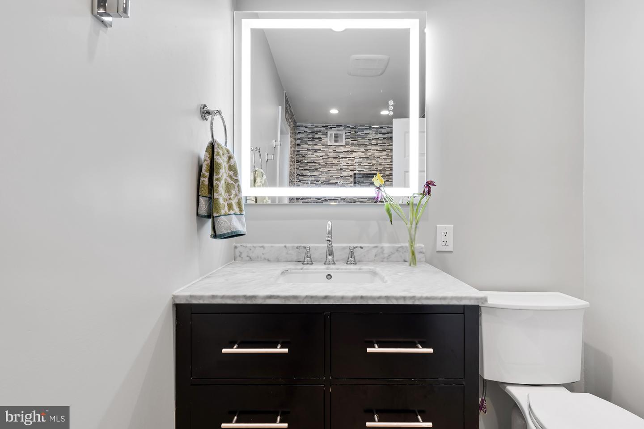
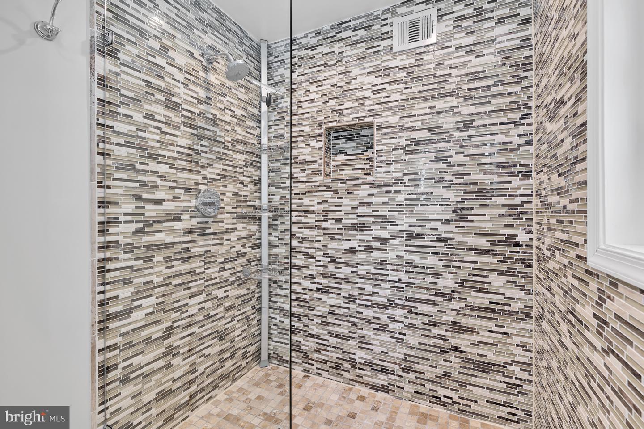
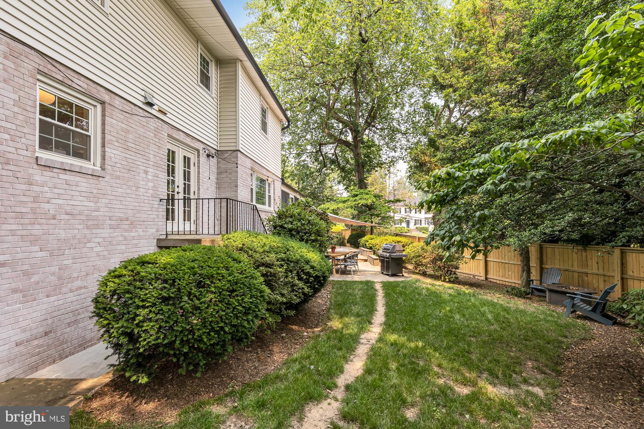
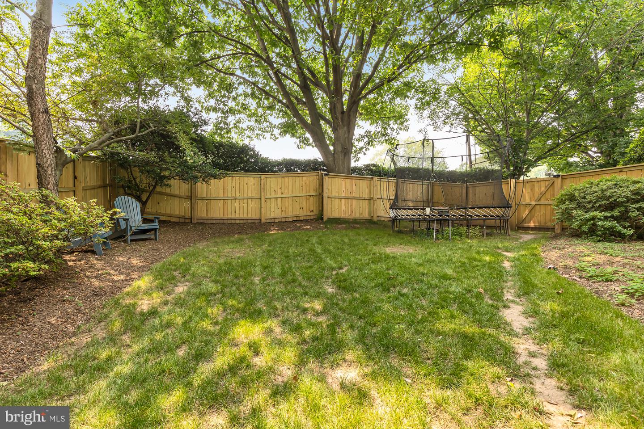
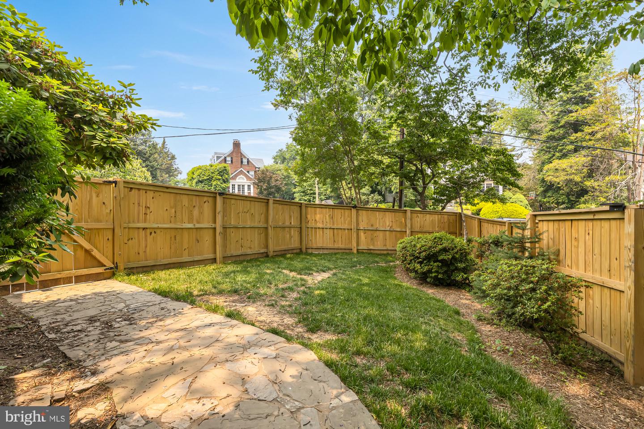
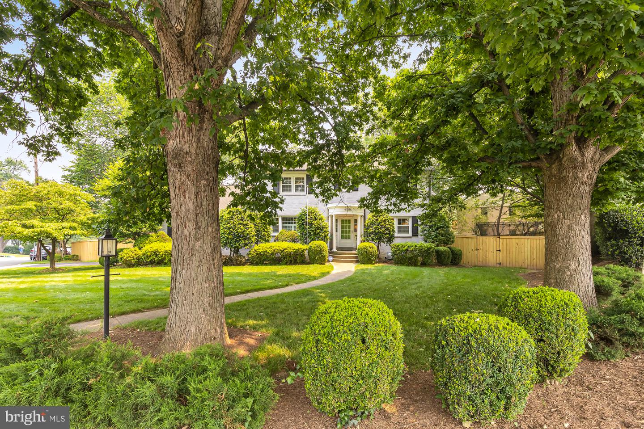
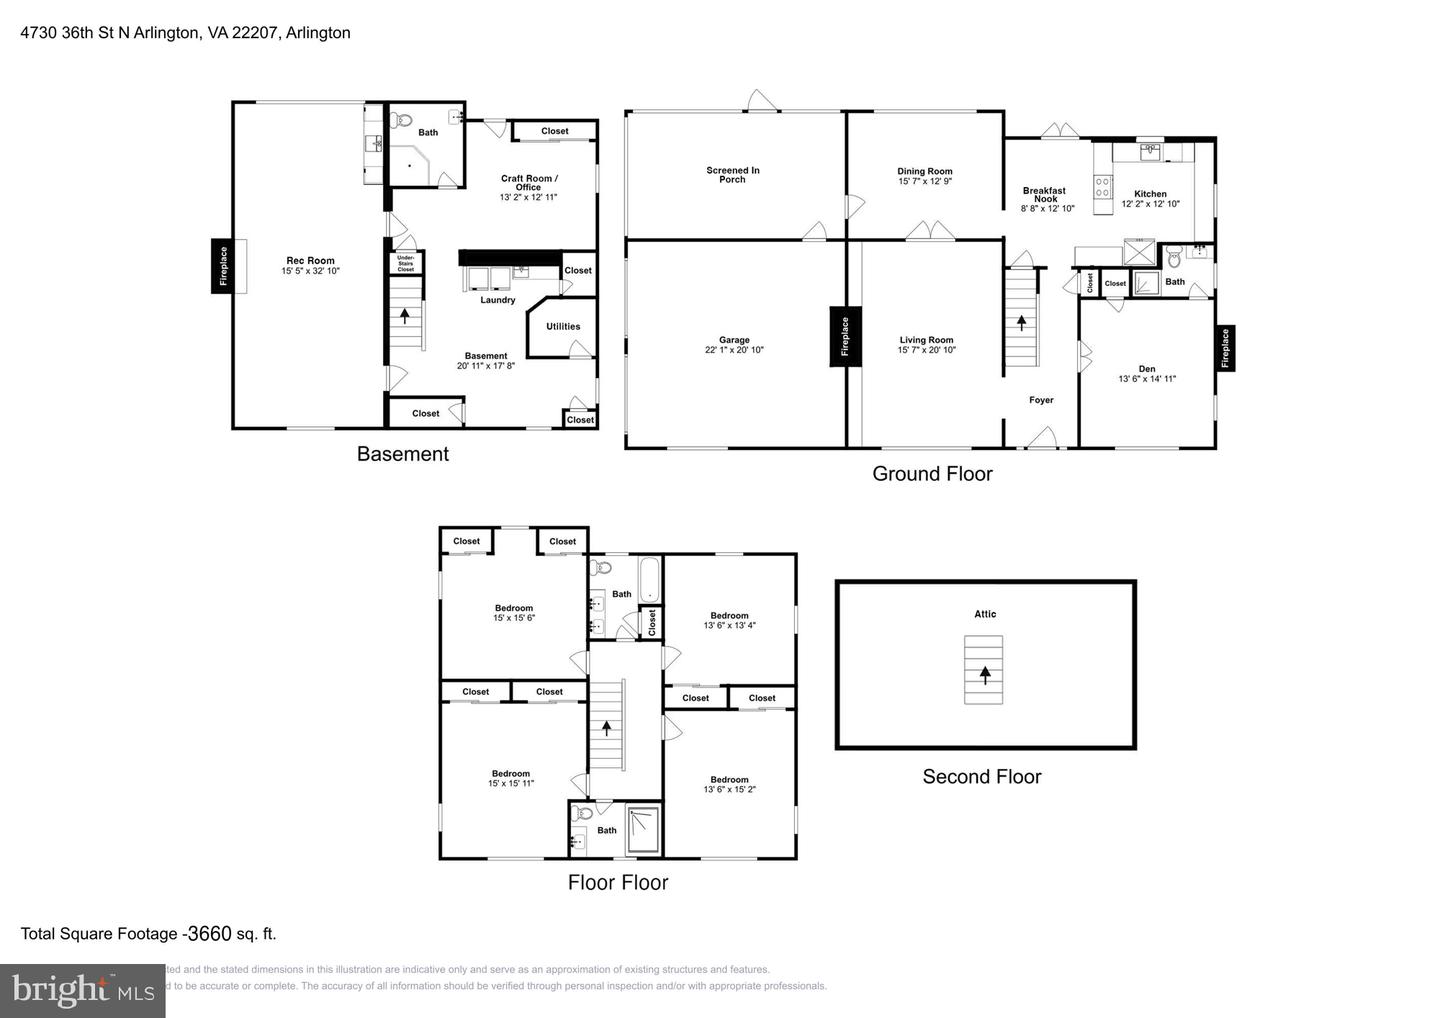
A Beautiful Fusion of Classic Georgian Architecture and Modern Interiors in Country Club Hills. Get ready to be swept off your feet by this gorgeous home located on a spacious corner lot that wraps around the back of the home. The interior has been thoughtfully updated with a transitional style, giving it a modern twist. The mature landscaping surrounding the property provides privacy and a serene atmosphere.

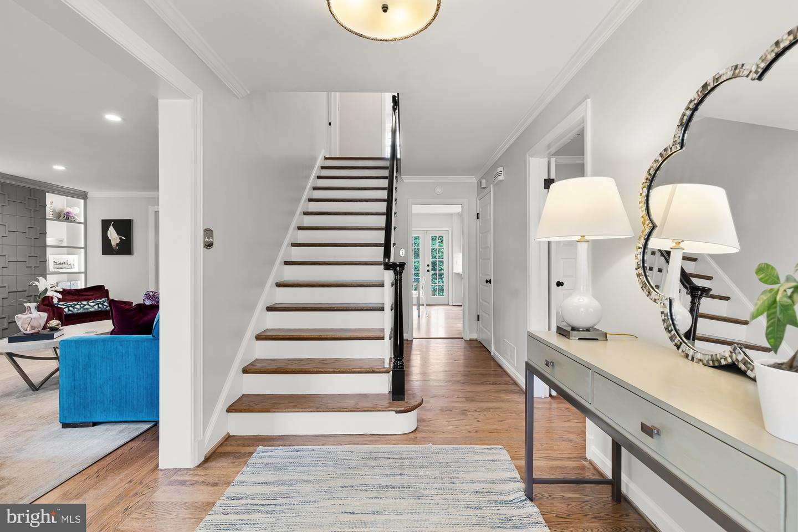
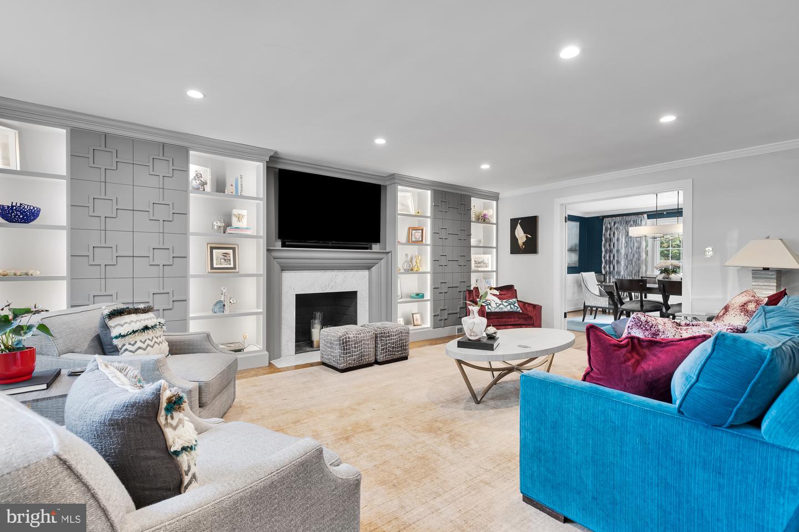
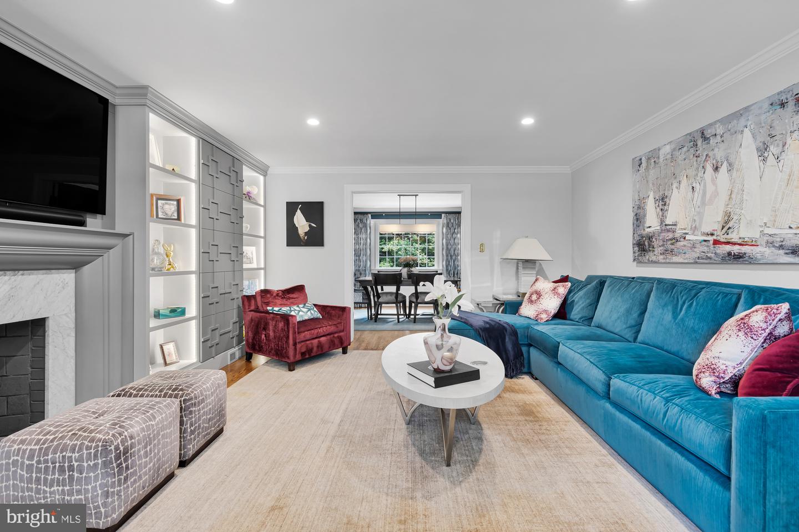
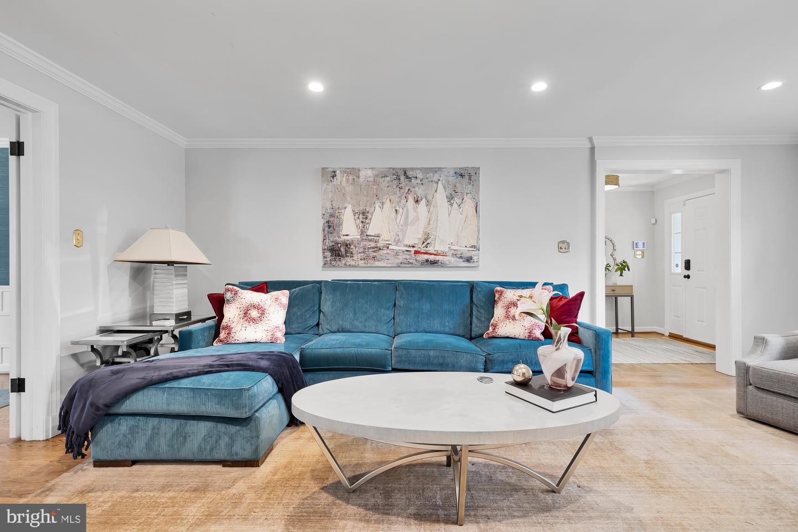
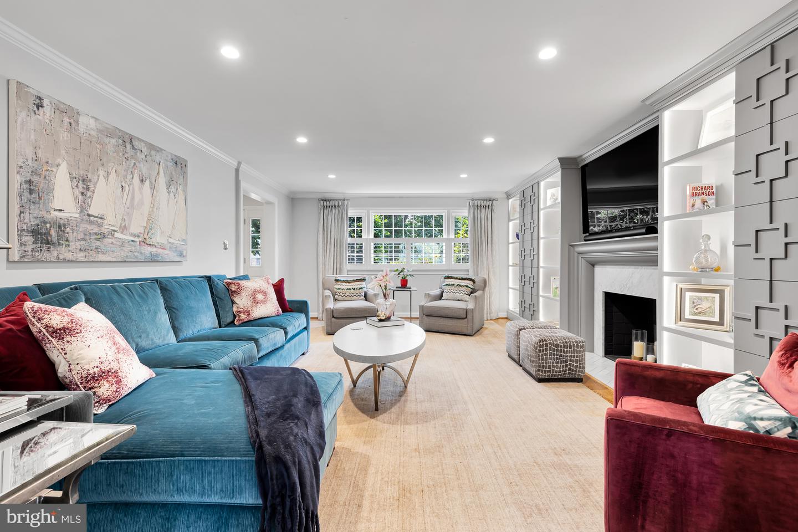
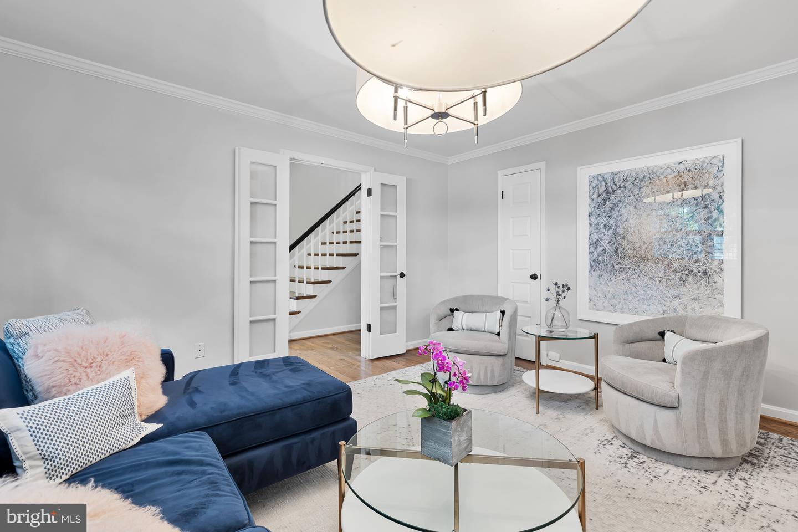
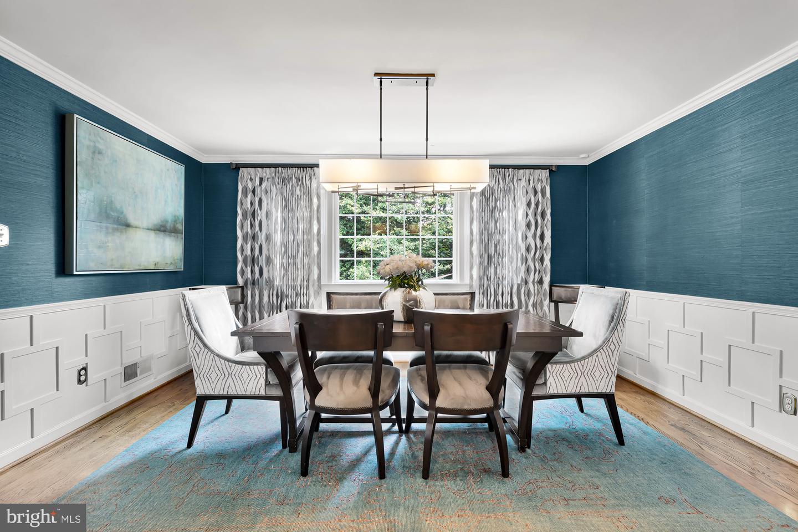
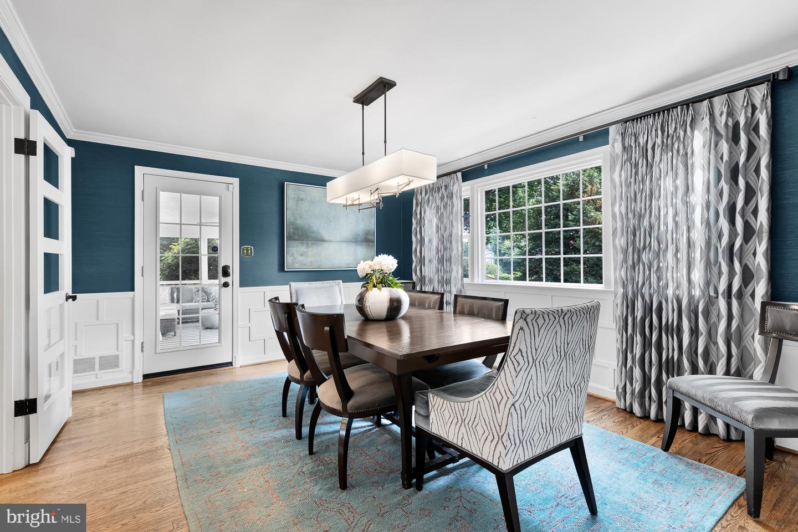
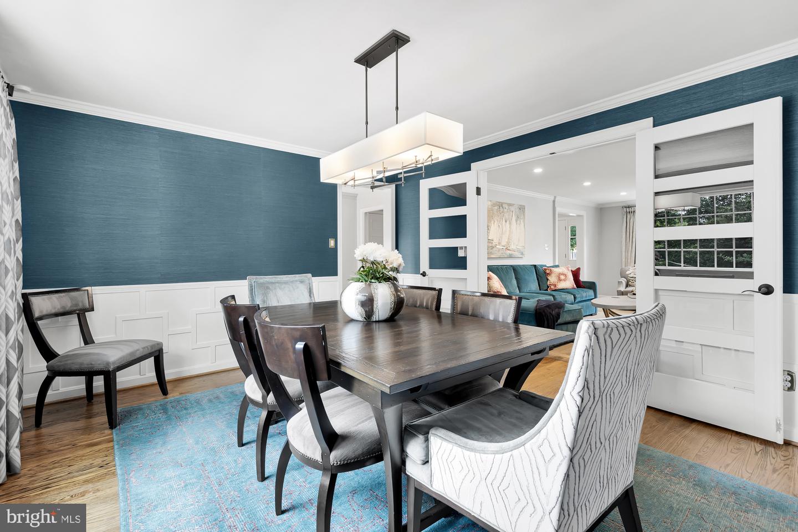
The home is bathed in natural light, which showcases the stunning designer elements throughout. The large front room with custom built-ins is perfect for entertaining guests and features Jonathan Alder light fixtures for displaying art pieces. The dining room has grasscloth wallpaper and designer lighting fixtures, adding a chic aesthetic to the space.

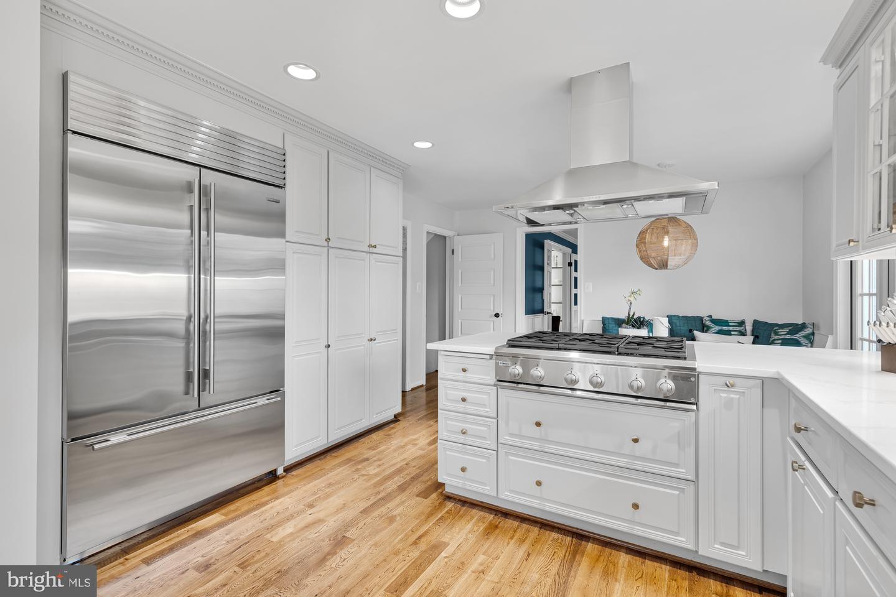
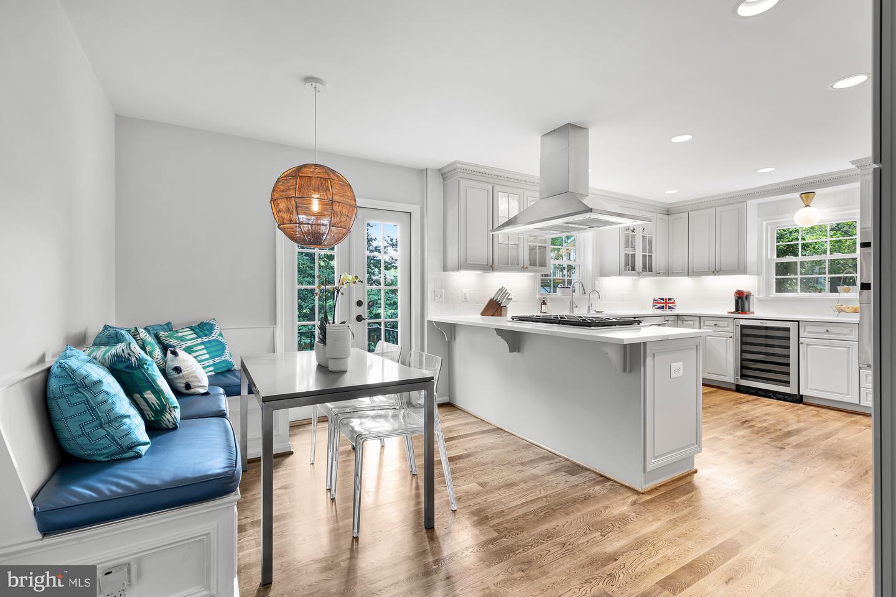
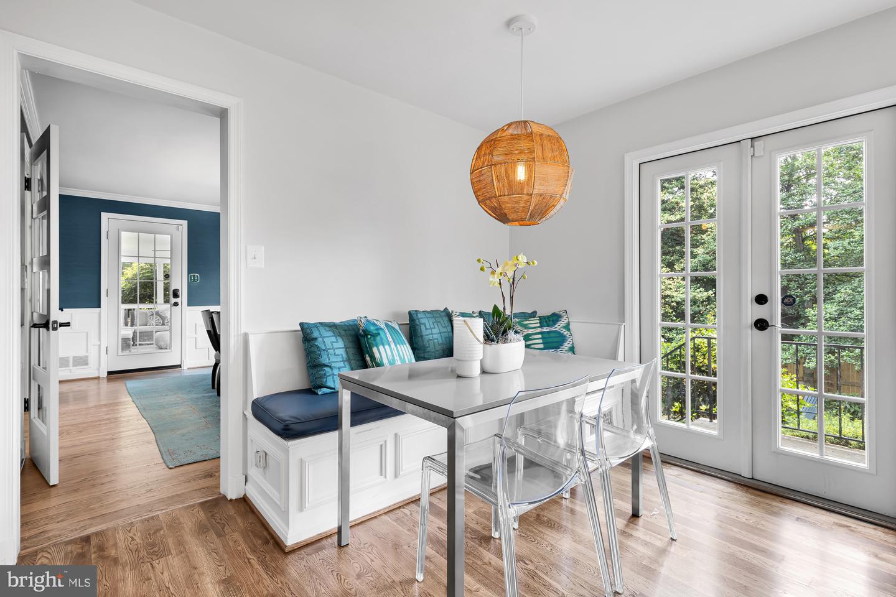
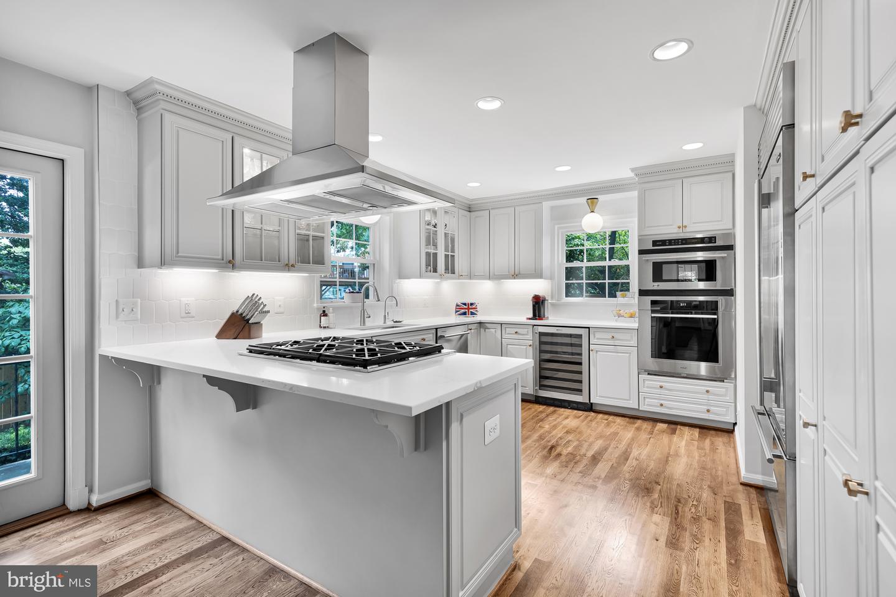
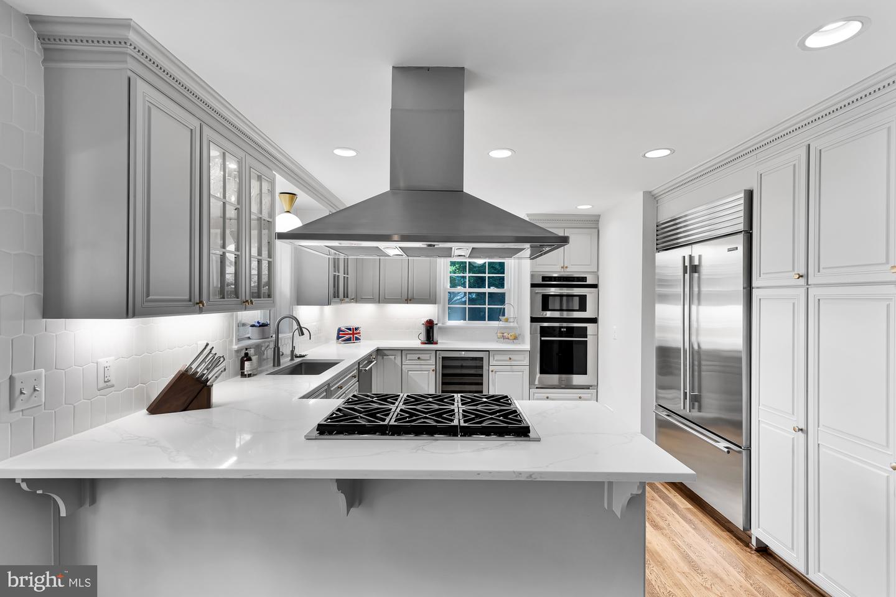
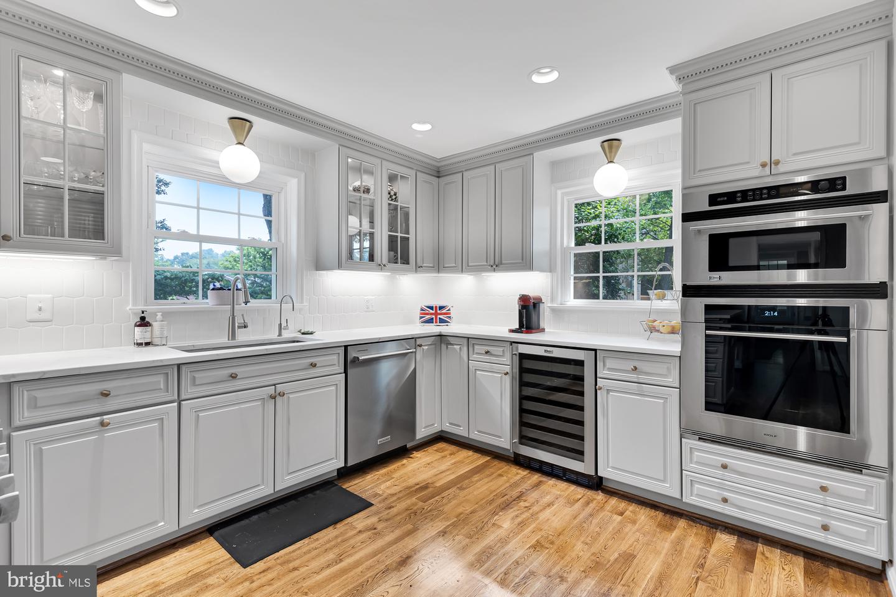
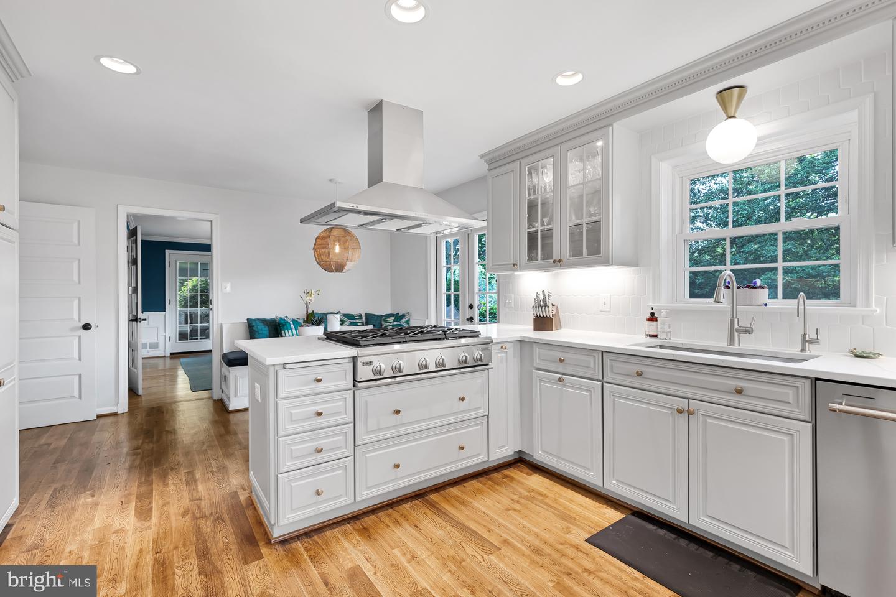
The kitchen is a chef's dream, with top-of-the-line appliances, including a Sub Zero refrigerator, a Wolf wall oven, 6 burner cooktop, and a wine refrigerator. It also features Ann Sacks tile and granite countertops. The built-in breakfast nook offers ample cabinet space, with extra storage underneath the bench.

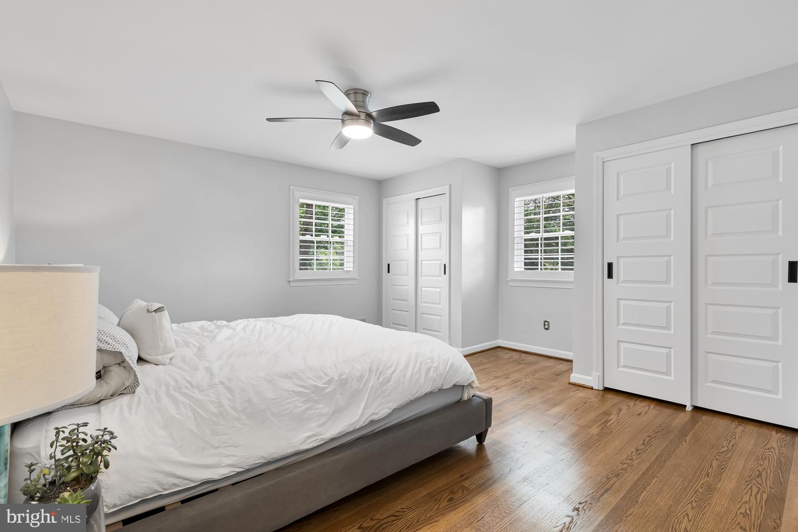
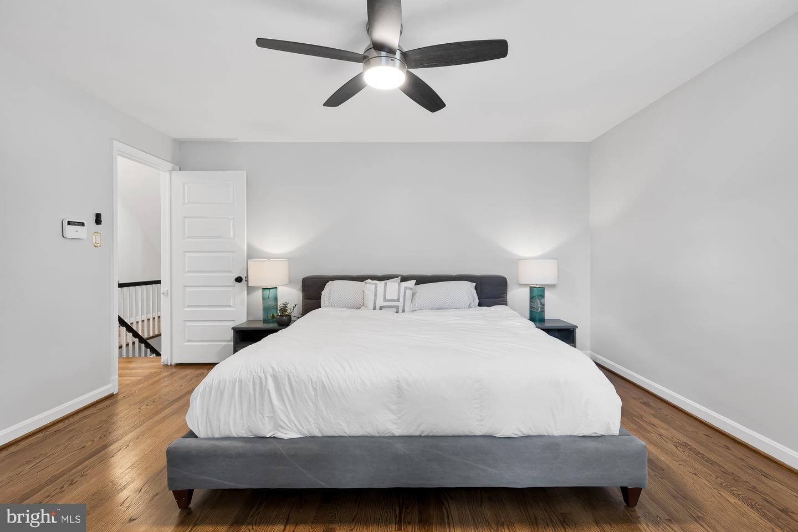
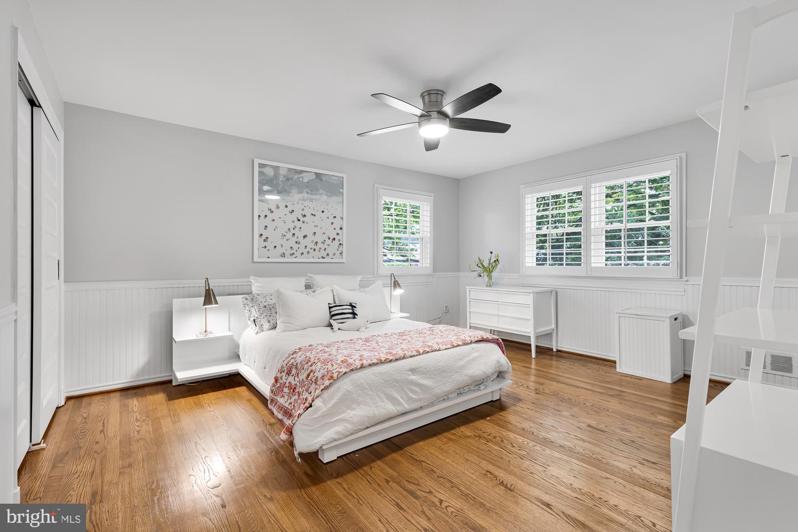
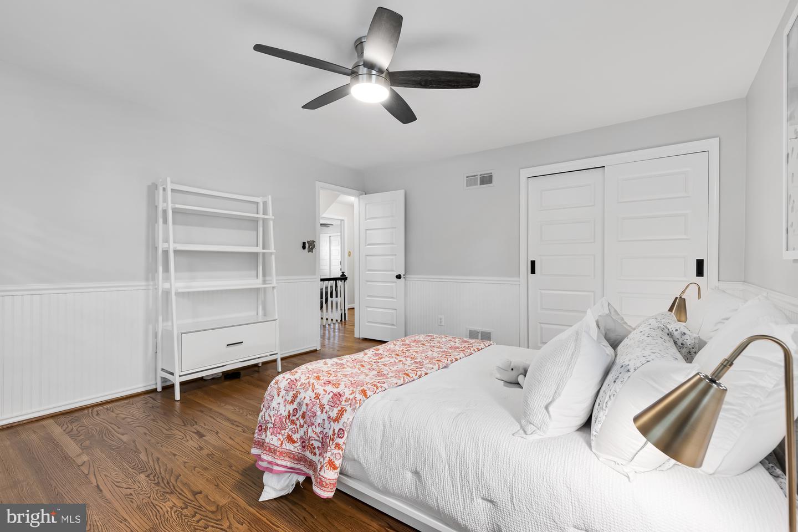
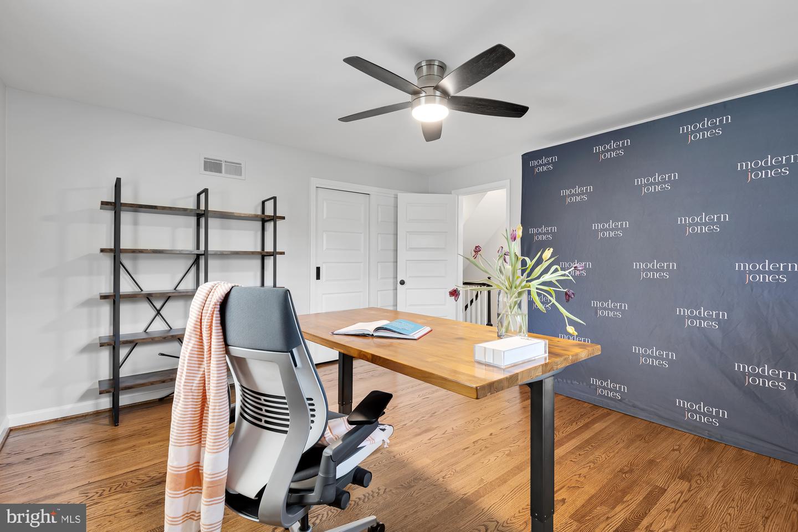
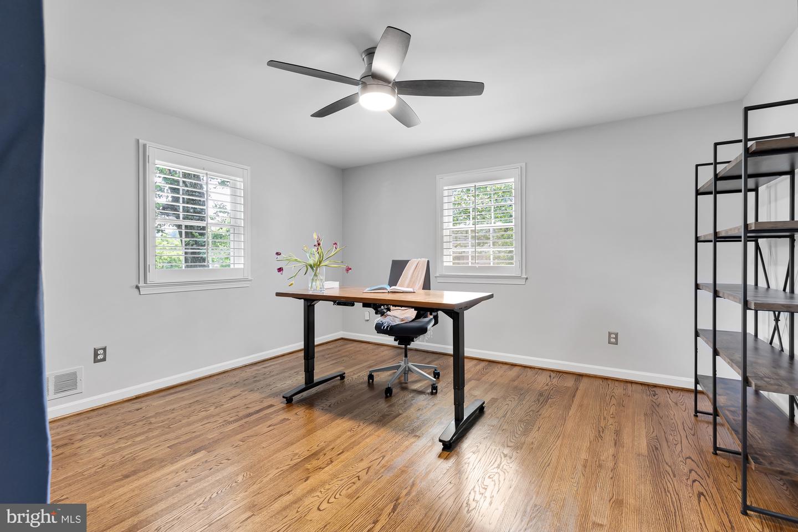
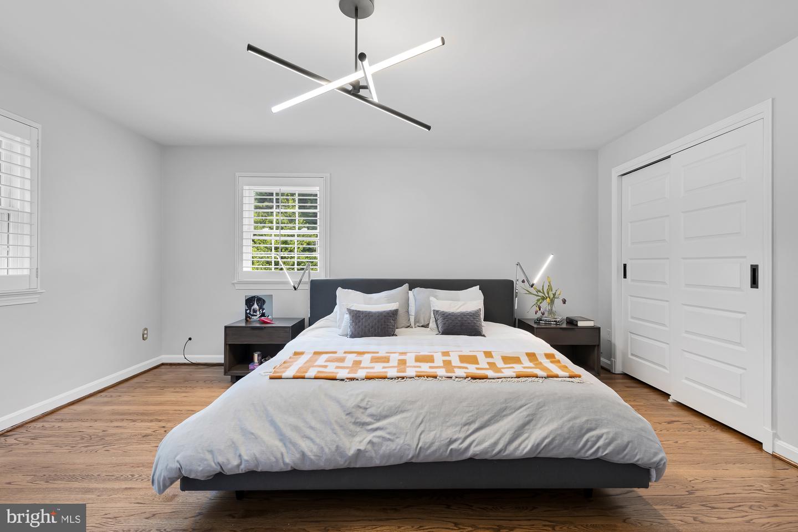
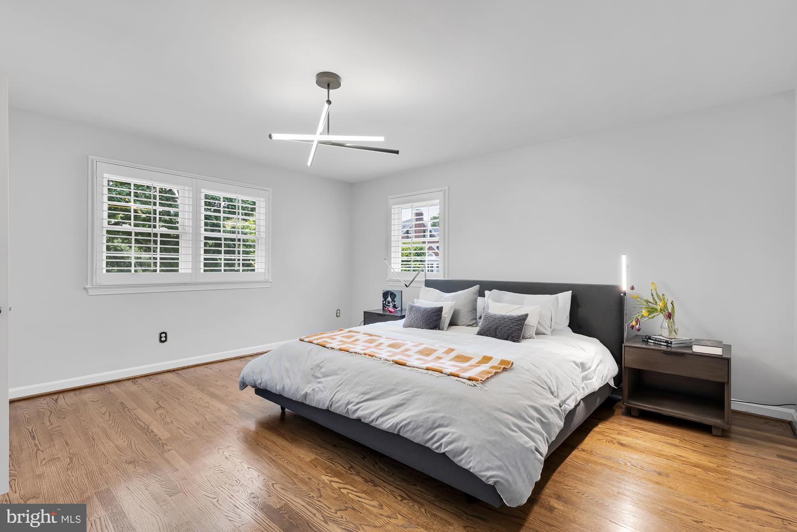
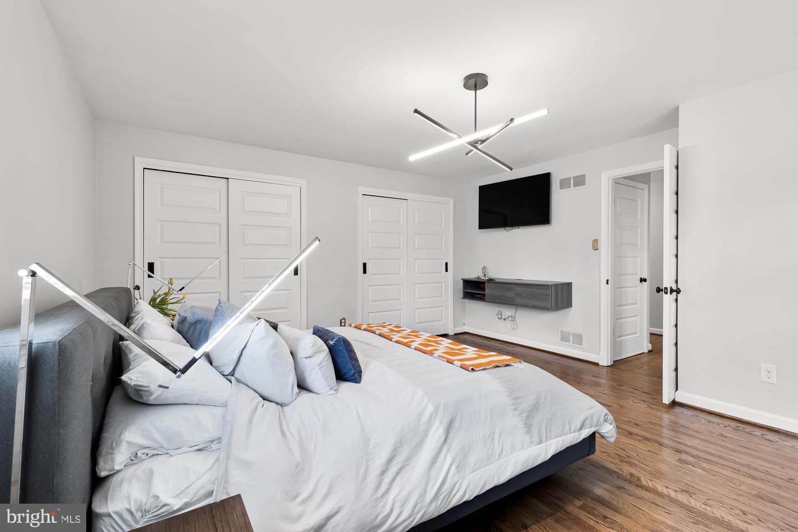
As you make your way to the upper level, you'll be impressed by the newly refinished hardwood floors and plantation shutters. The Owner's suite offers privacy and comfort. All of the bedrooms are generous proportions, fitted with California closets and hardwood.

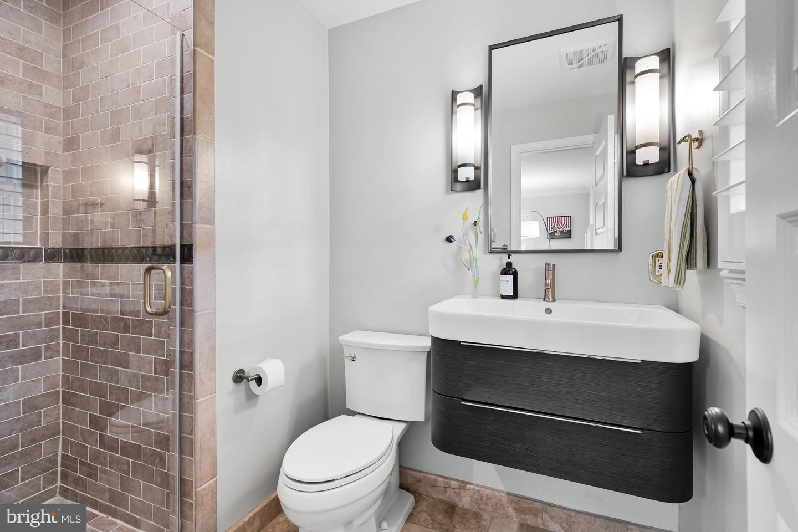
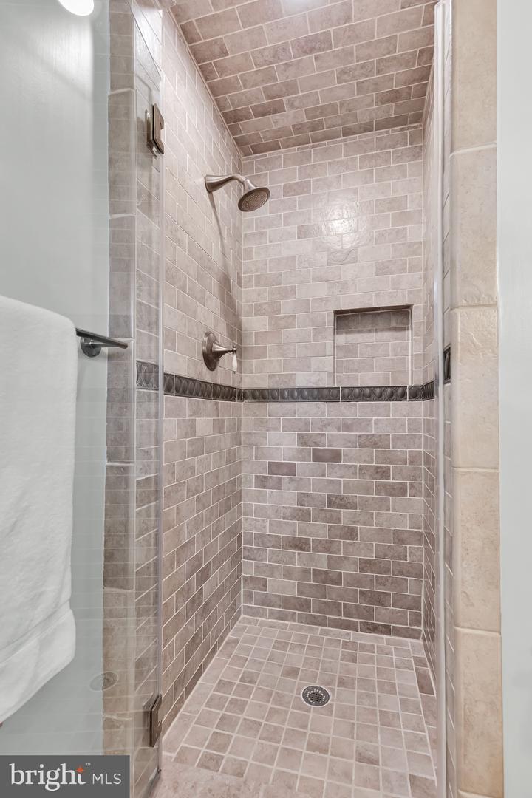
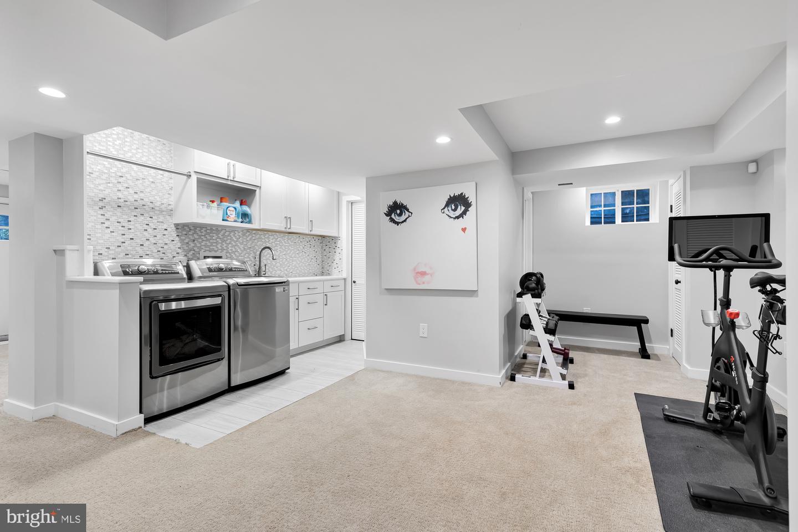
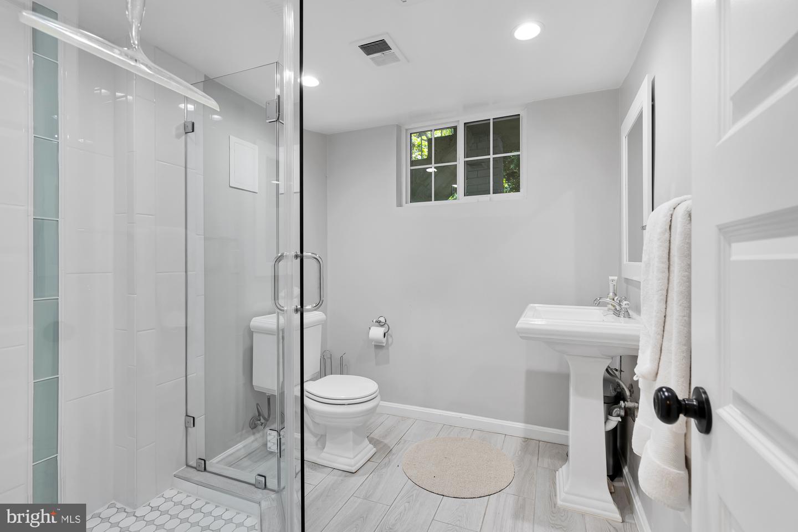
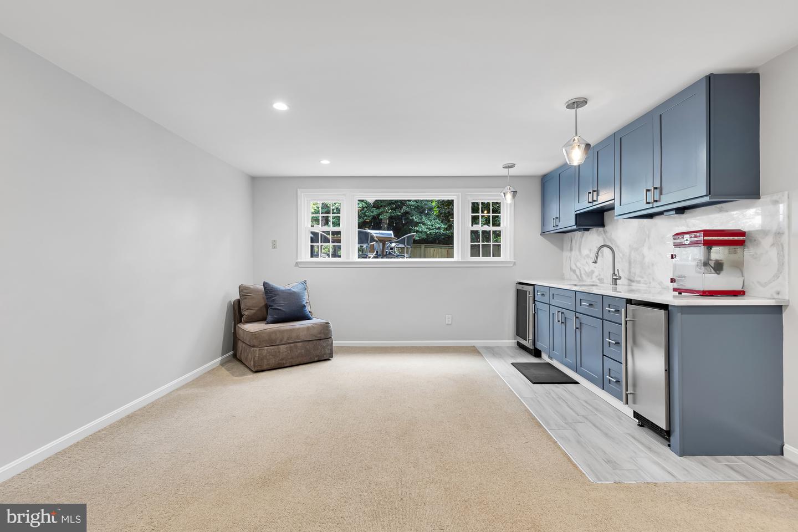
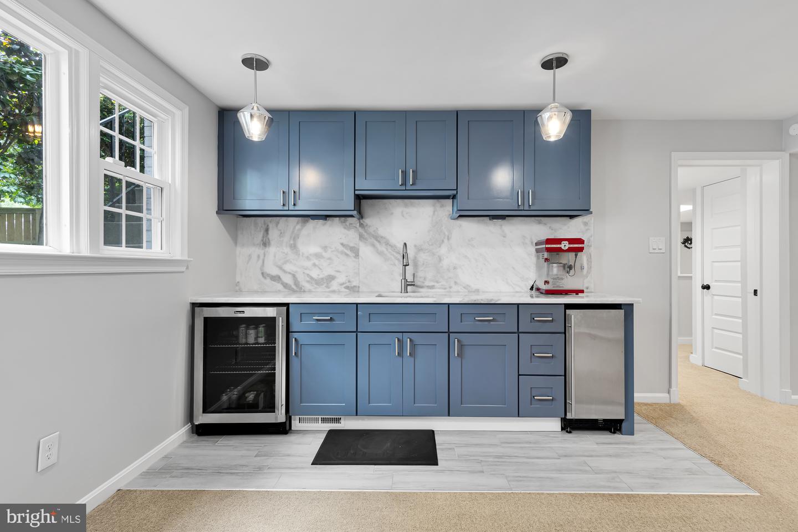
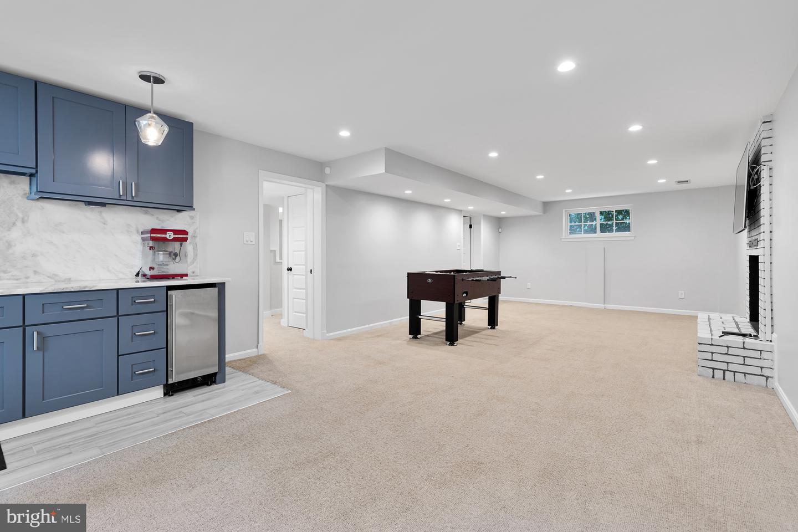
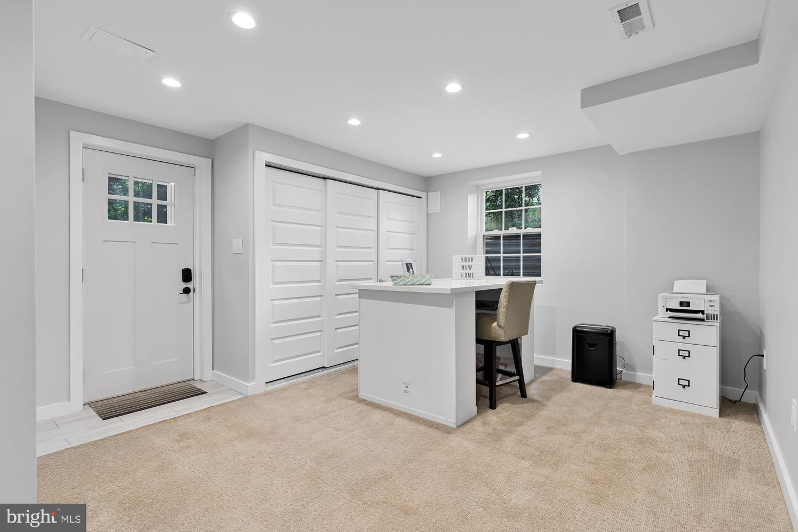
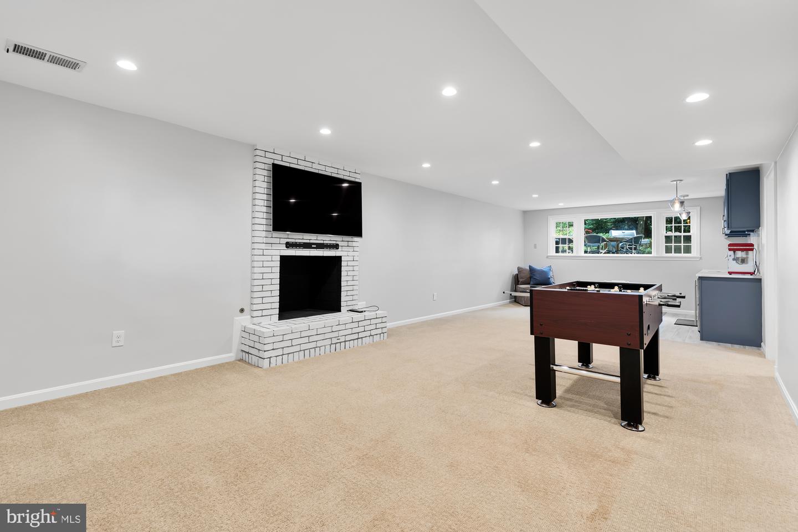
The lower level is perfect for entertaining and relaxation, boasting a recreation room, wet bar, ice maker, and beverage refrigerator. It also includes a full bathroom, tiled laundry, and an exterior door.
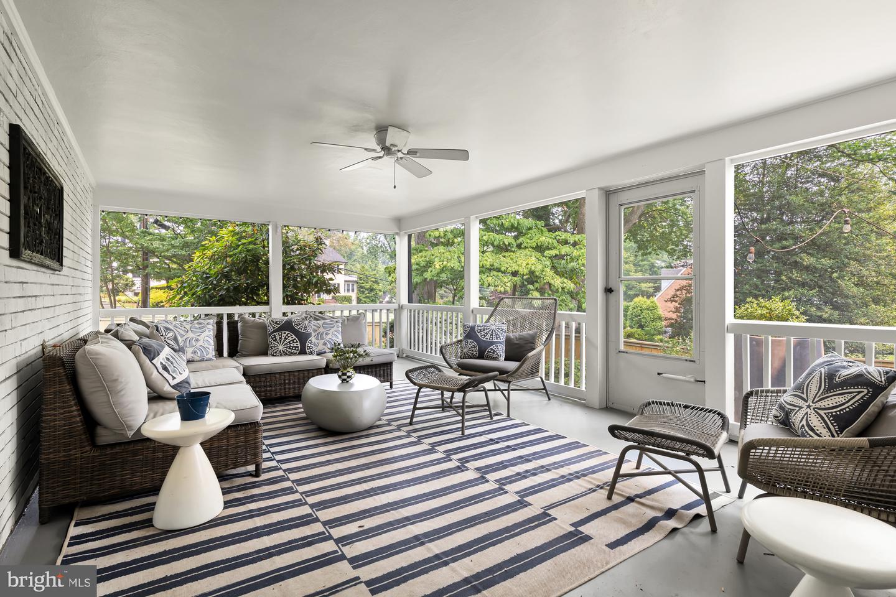
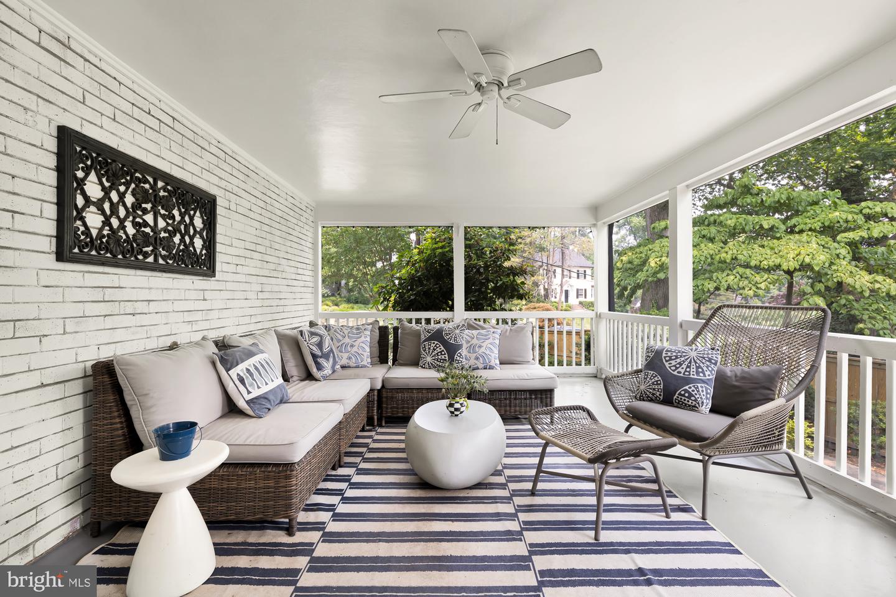
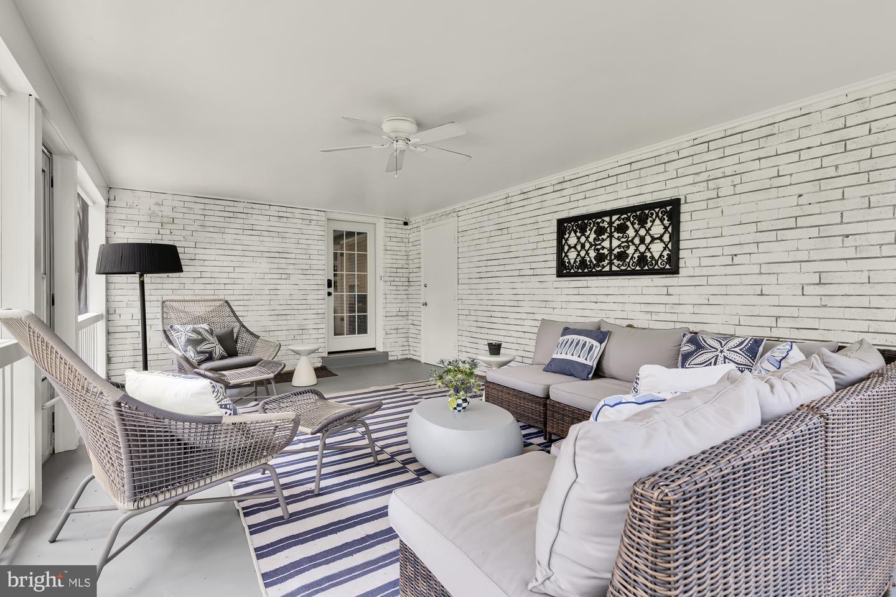
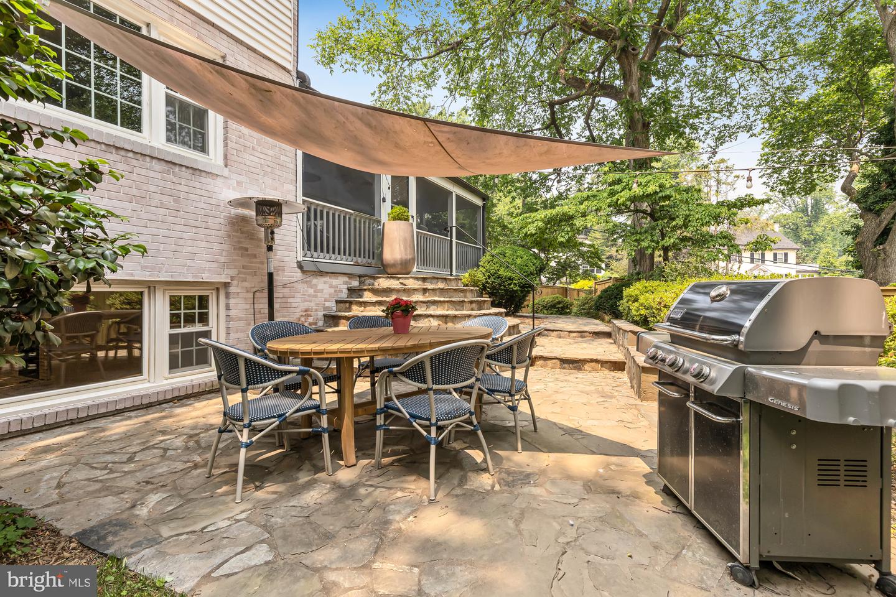
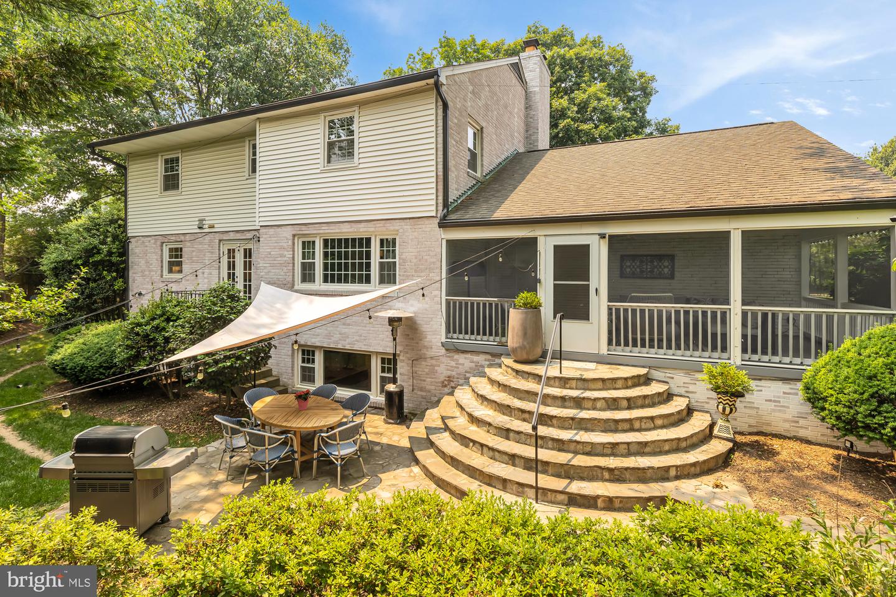
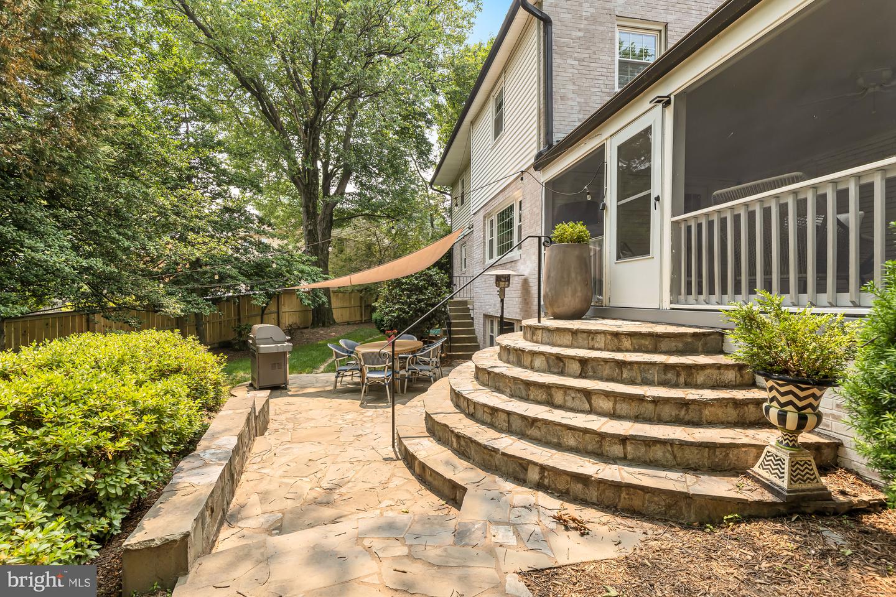
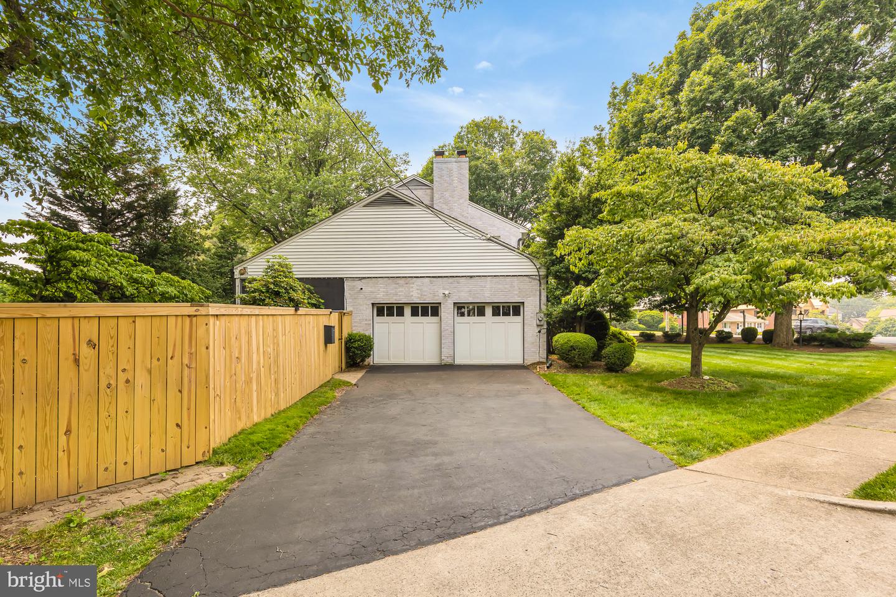
Enjoy your screened-in porch as a bonus living space for al fresco dining. The home has an oversized 2-car garage and a privacy-fenced yard. The attic offers additional space for an office or even extra living quarters.

You'll also find plenty of opportunities for outdoor activities nearby, with parks featuring pickleball, basketball, and tennis courts. Country Club Hills is close to Rt 66, Chain Bridge, and GW Parkway. Also, there is nearby access to the Gulf Branch and Zachary Taylor Nature Reserve, and Old Glebe Park for nature walks, tennis, pickleball, and basketball.

This turnkey home is eagerly awaiting its new owner to make it their own just bring your furniture. The owner is an Agent. Please contact Jeff Co-Listing Agent not the Listing Agent.

5
beds

4
baths

2,576 Sq.Ft. LIVING AREA

0.29 Acres lot

Jackson Verville

Jackson Verville

Features & Amenities

Interior

  • total bedrooms5
  • Total bathrooms4
  • full bathrooms4
  • Laundry room In Basement
  • Flooring Wood, Hardwood
  • Fireplace Gas, Wood Burning
  • APPLIANCES Cooktop, Dishwasher, Disposal, Dryer, Refrigerator, Ice Maker, Microwave, Oven, Washer
  • other interior Features Eat-in Kitchen, Bar, Entrance Foyer

Area & Lot

  • Status Sold
  • Date Sold July 21, 2023
  • Living Area2,576 Sq.Ft.
  • Lot Area0.29 Acres
  • MLS® IDVAAR2030778
  • TypeResidential
  • YEAR BUILT1960
  • Architecture StylesTransitional
  • Elementary SchoolJAMESTOWN
  • Middle SchoolWILLIAMSBURG
  • High SchoolYORKTOWN
  • School DistrictARLINGTON COUNTY PUBLIC SCHOOLS

Exterior

  • STORIES3
  • Garage Space2.0
  • water SourcePublic
  • roofShingle
  • parkingGarage Door Opener, Attached
  • HEAT TYPECentral, Natural Gas, Exhaust Fan
  • AIR CONDITIONINGCentral Air, Ceiling Fan(s)
  • sewerPublic Sewer

Financial

  • Sales Price$1,700,000
  • Real Estate Tax $11,713/yr
View Virtual Tour

We’re Here to Help

The team at Capital Collective is dedicated to providing personalized service and expert guidance. Reach out to us for any inquiries, to schedule a consultation, or to learn more about how we can help you navigate the Washington DC real estate market.

Follow Us on Instagram