4963 6th St NE
4963 6th St NE
4963 6th St NE
4963 6th St NE
4963 6th St NE
4963 6th St NE
4963 6th St NE
4963 6th St NE
4963 6th St NE
4963 6th St NE
4963 6th St NE
4963 6th St NE
4963 6th St NE
4963 6th St NE
4963 6th St NE
4963 6th St NE
4963 6th St NE
4963 6th St NE
4963 6th St NE
4963 6th St NE
4963 6th St NE
4963 6th St NE
4963 6th St NE
4963 6th St NE
4963 6th St NE
4963 6th St NE
4963 6th St NE
4963 6th St NE
SEE ALL PHOTOS
4963 6th St NE
4963 6th St NE
4963 6th St NE
4963 6th St NE
4963 6th St NE
4963 6th St NE
4963 6th St NE
4963 6th St NE
4963 6th St NE
4963 6th St NE
4963 6th St NE
4963 6th St NE
4963 6th St NE
4963 6th St NE
4963 6th St NE
4963 6th St NE
4963 6th St NE
4963 6th St NE
4963 6th St NE
4963 6th St NE
4963 6th St NE
4963 6th St NE
4963 6th St NE
4963 6th St NE
4963 6th St NE
4963 6th St NE
4963 6th St NE
4963 6th St NE
Sold

4963 6th St NE

4963 6TH STREET NE, WASHINGTON, DC 20017

$635,000
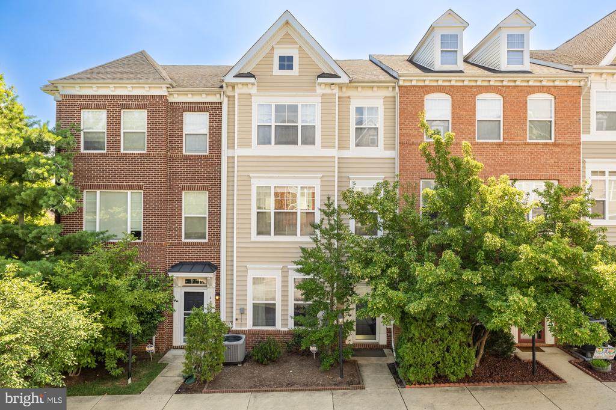
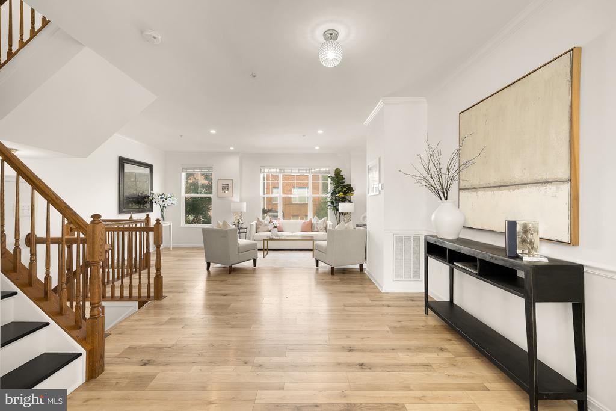
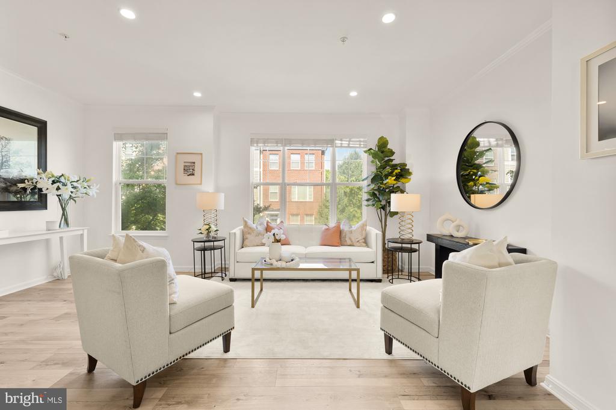
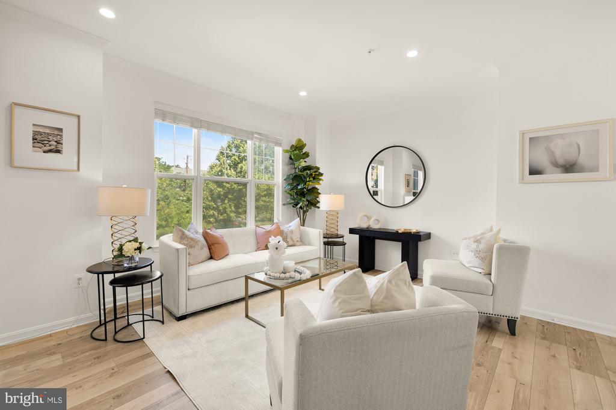
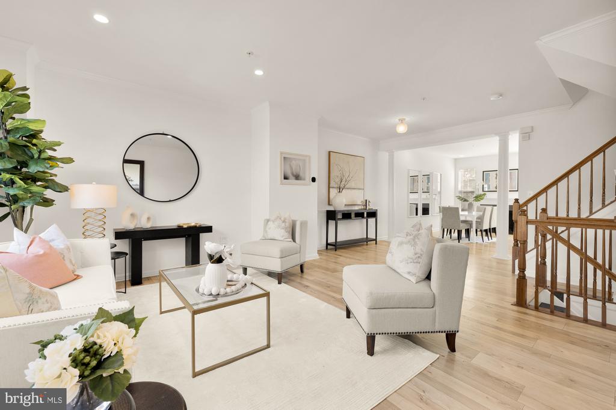
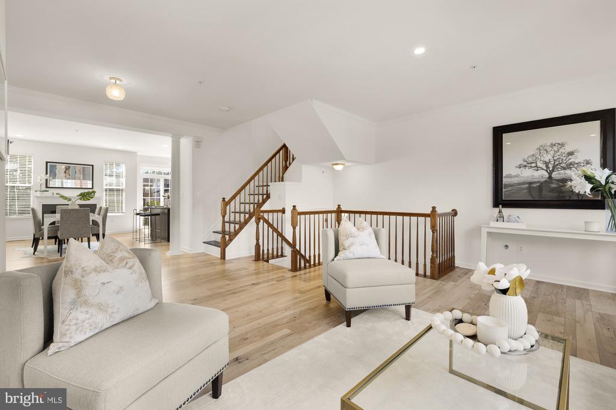
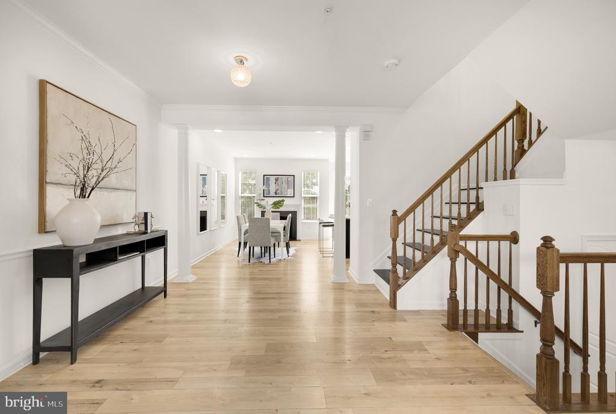
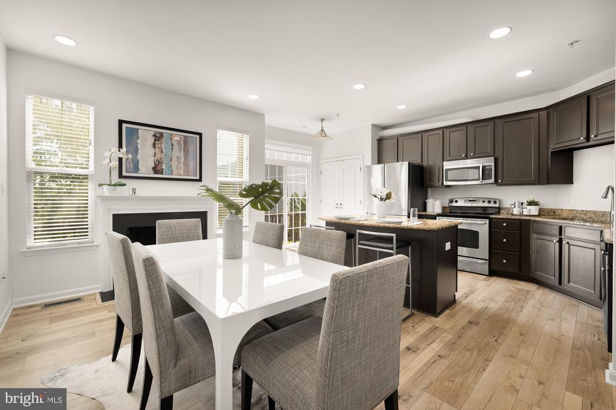
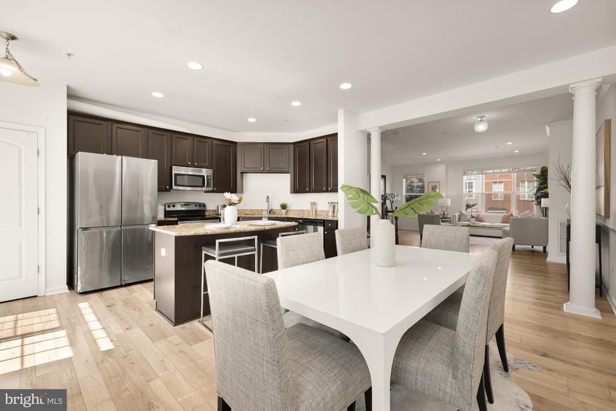
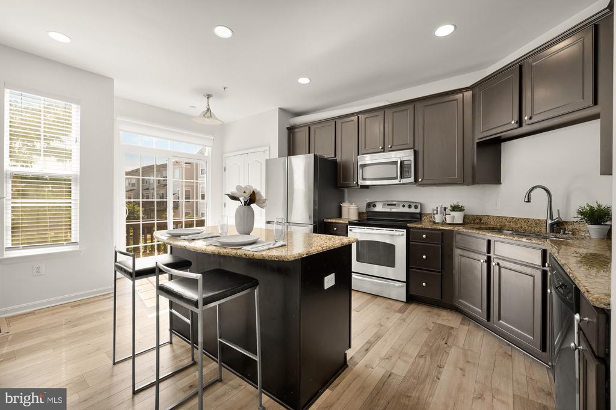
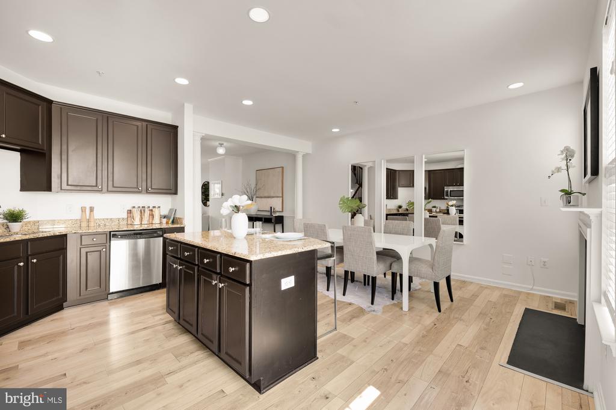
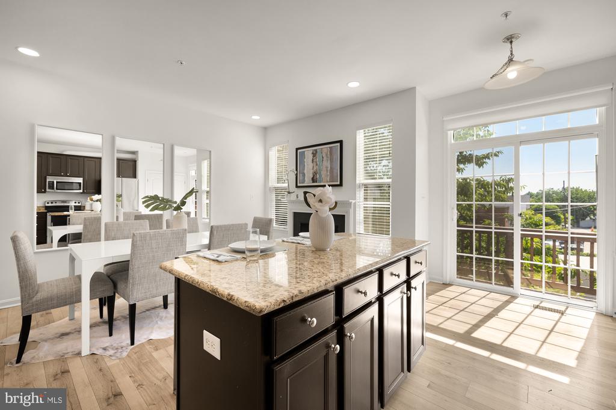
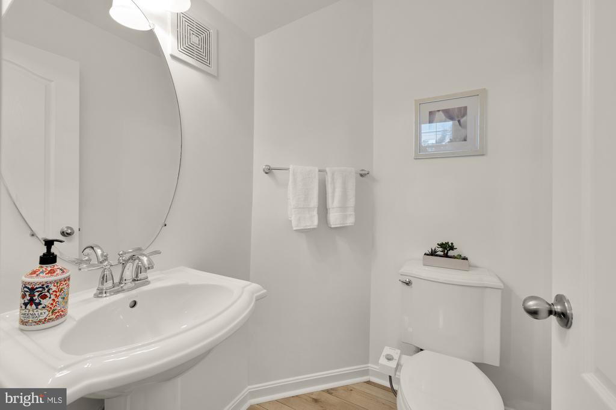
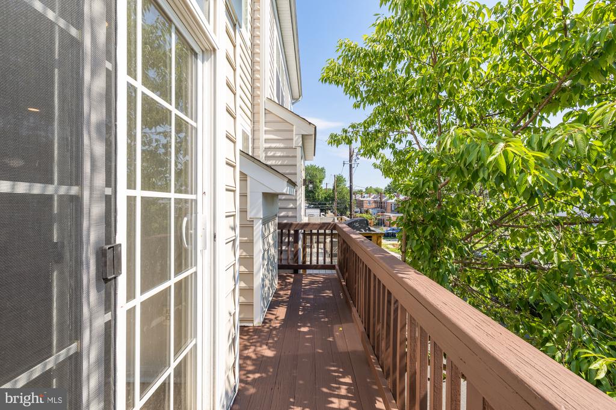
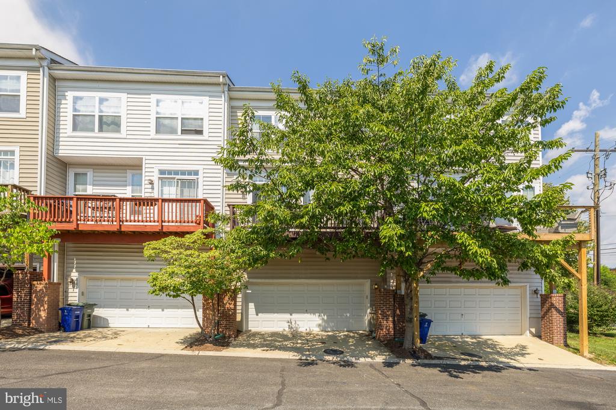
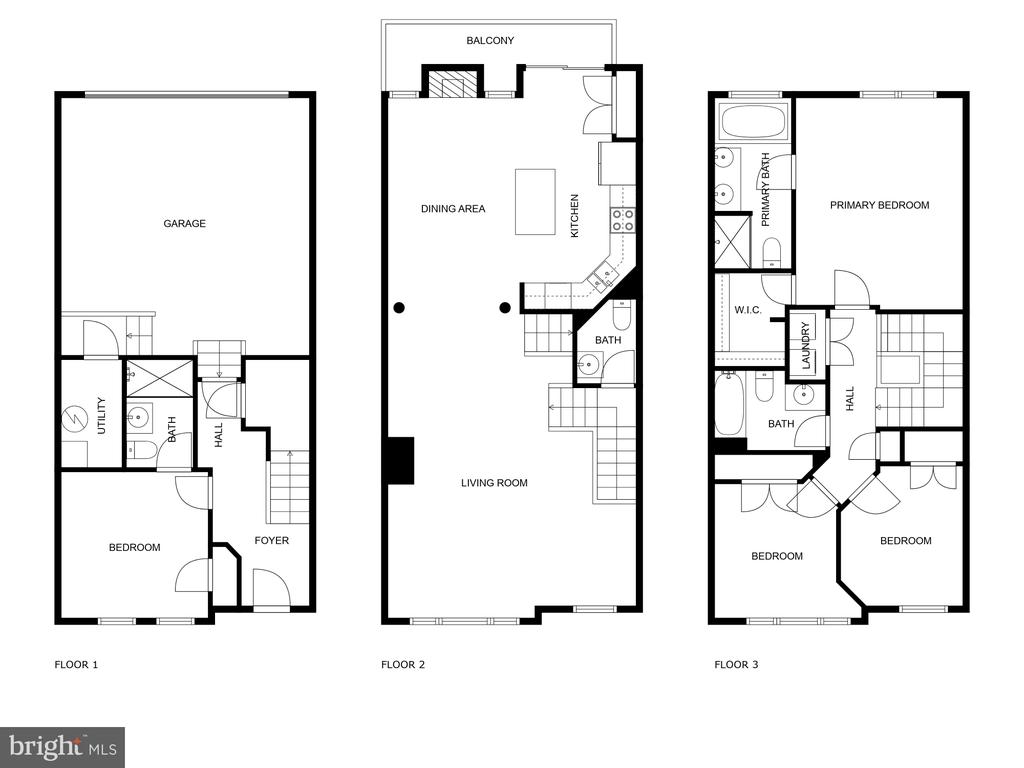
Sunny townhome in the heart of Brookland where generous space and thoughtful features create the perfect place to call home. The open-concept main level is ideal for entertaining, featuring a cozy fireplace, convenient half bath, and a private balcony.

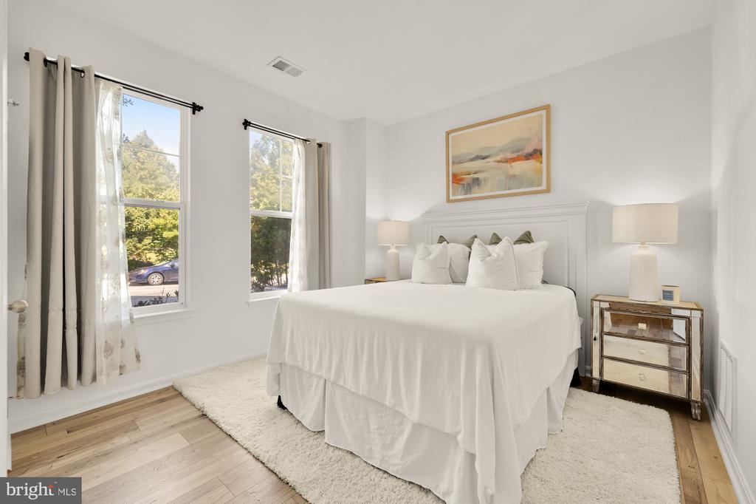
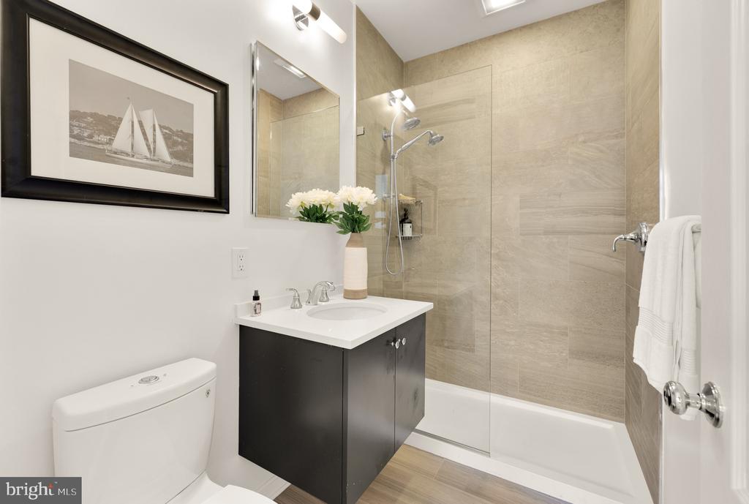
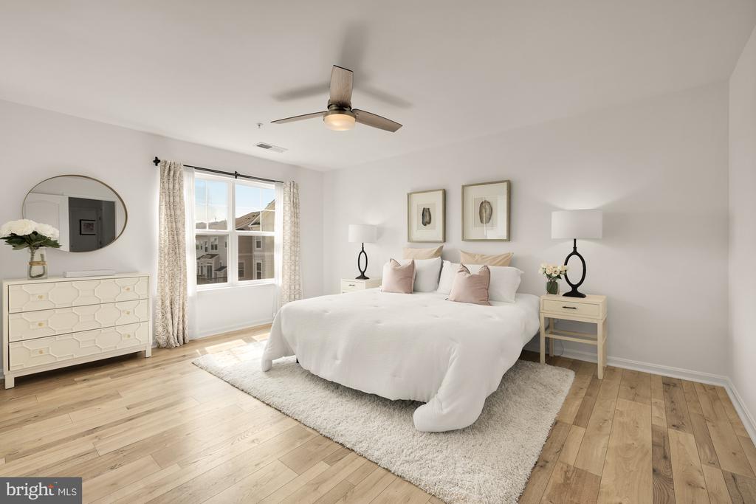
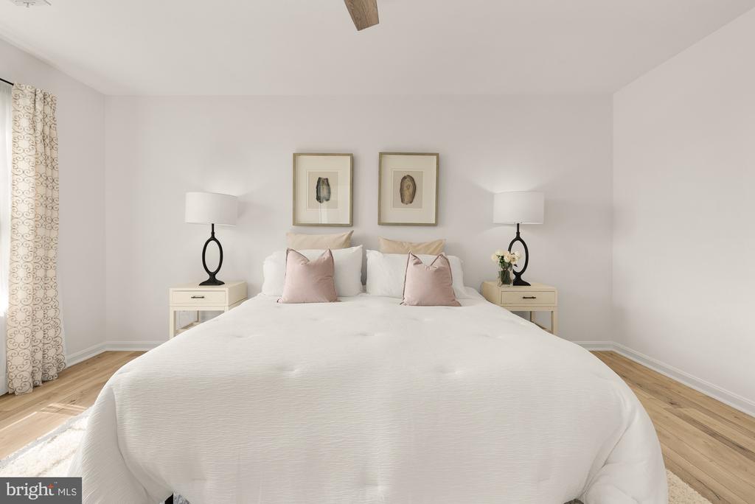
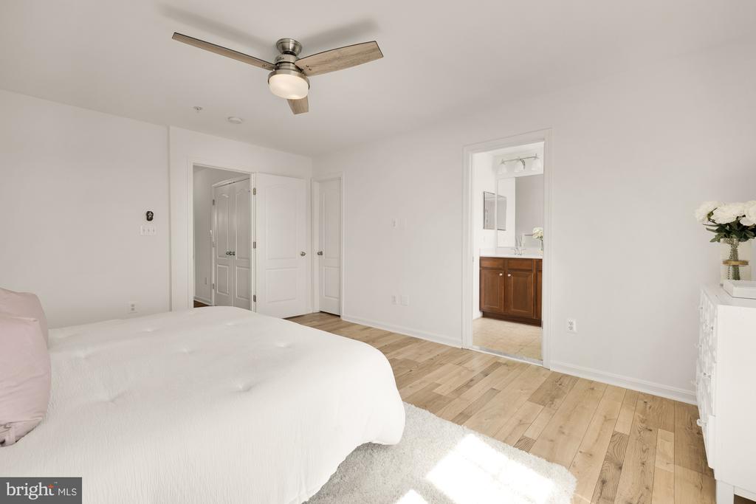
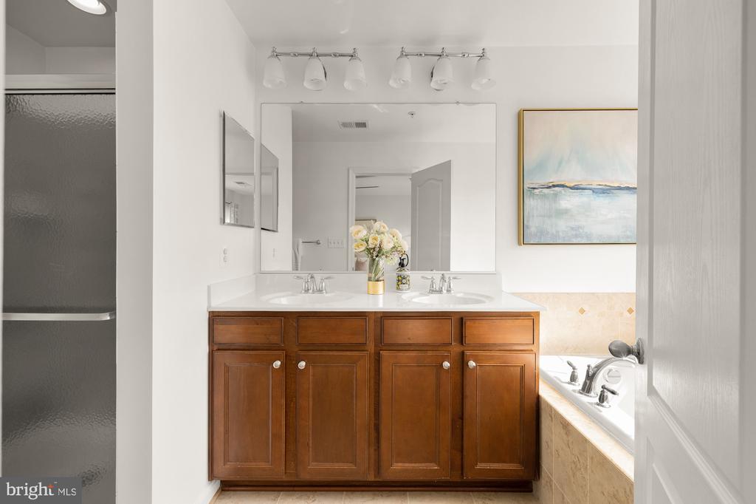
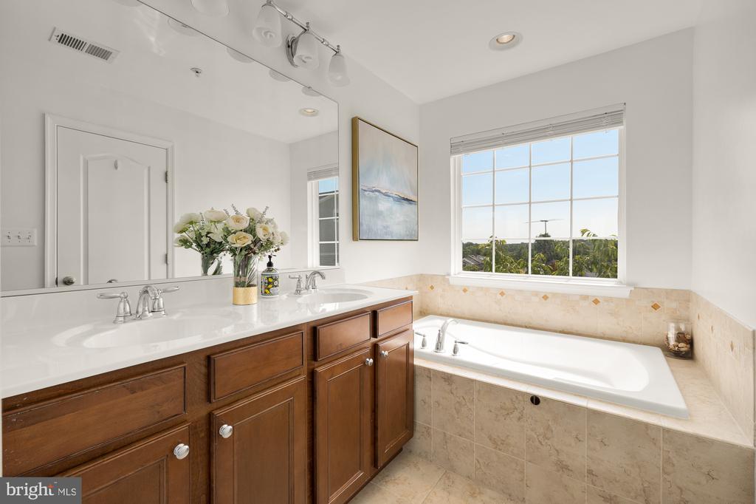
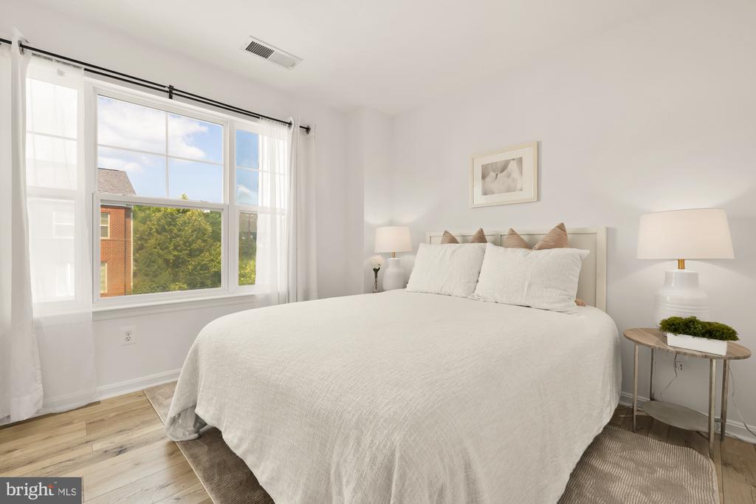
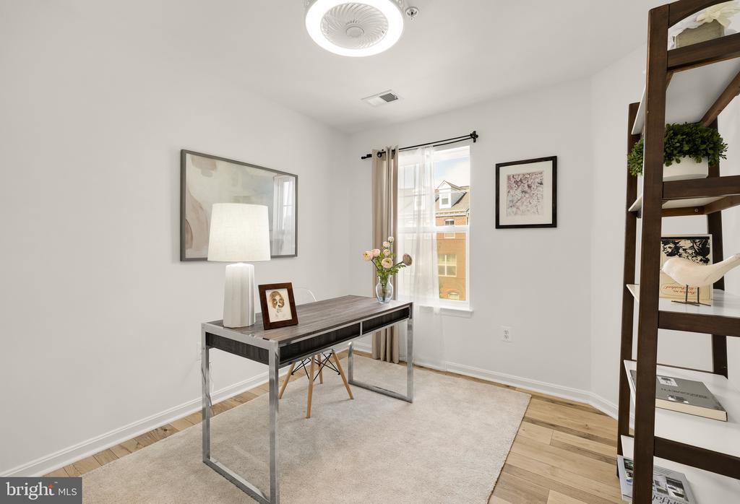
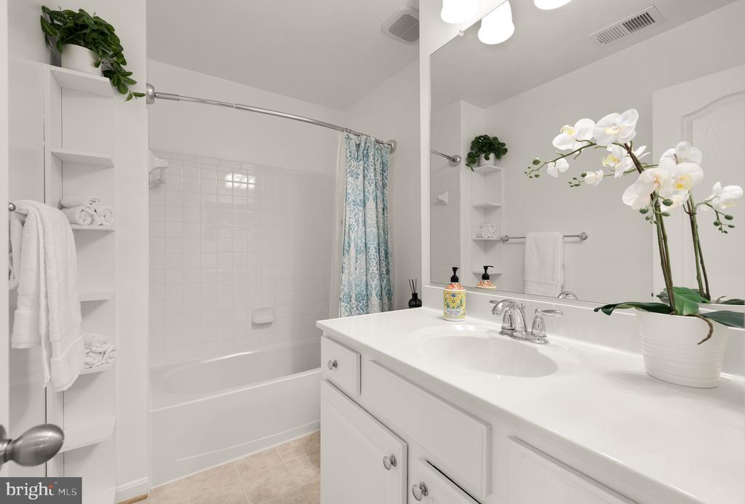
Upstairs, you'll find two well-sized guest bedrooms, a full guest bathroom, and a spacious primary suite complete with a walk-in closet and ensuite bath. The lower level adds even more flexibility with a fourth bedroom and an additional full bathroom--great for guests, a home office, or gym.

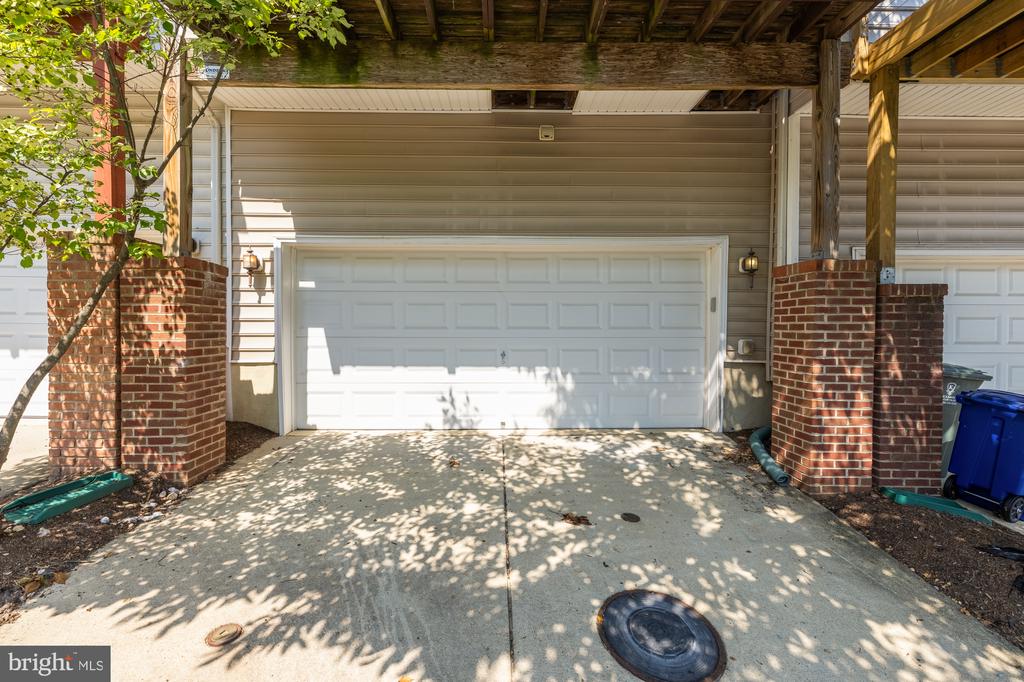
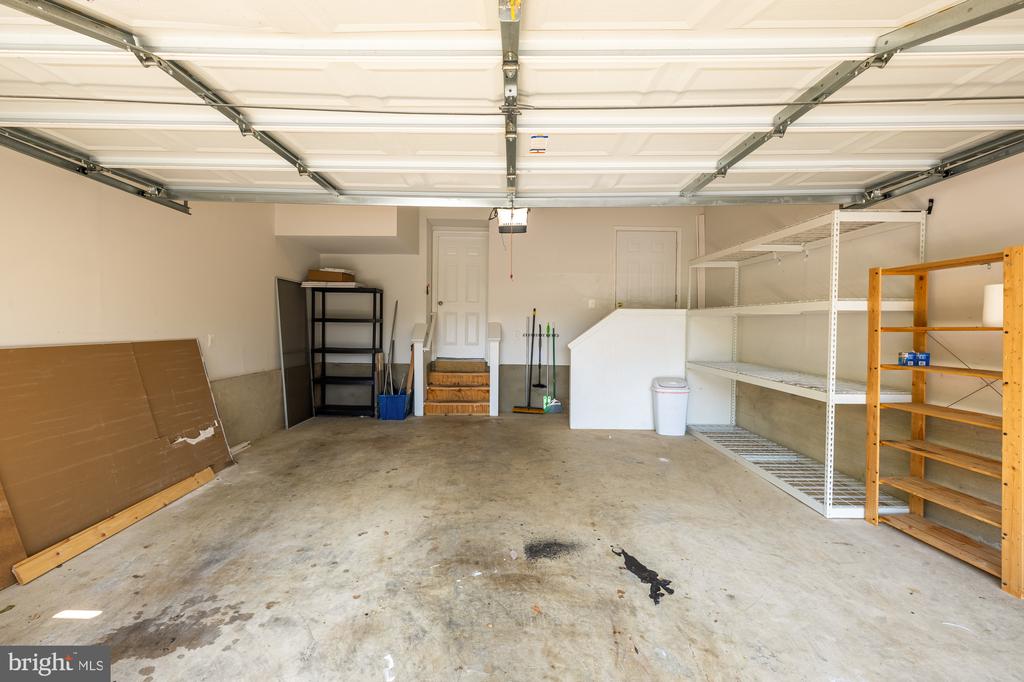
Enjoy the ease of a two-car garage and a short 10-minute walk to Fort Totten Metro, making commuting effortless.

Nestled in the charming Emerson Park community, you're just minutes from convenient amenities like OneLife Fitness and the Lamond-Riggs Library.

4
beds

4
baths

2,044 Sq.Ft. LIVING AREA

1,407 Sq.Ft. lot

Tyler Garrison

Tyler Garrison

Matt Kahan

Matt Kahan

Features & Amenities

Interior

  • total bedrooms4
  • Total bathrooms4
  • full bathrooms3
  • half bathroom1
  • APPLIANCES Dishwasher, Disposal, Dryer, Dryer - Front Loading, Icemaker, Microwave, Refrigerator, Stove
  • other interior Features Kitchen - Island, Dining Area, Primary Bath(s)

Area & Lot

  • Status Sold
  • Date Sold August 8, 2025
  • Living Area2,044 Sq.Ft.
  • Total Area2,456 Sq.Ft.
  • Lot Area1,407 Sq.Ft.
  • MLS® IDDCDC2209418
  • TypeTownhouse
  • YEAR BUILT2008
  • Architecture StylesColonial
  • High SchoolROOSEVELT HIGH SCHOOL AT MACFARLAND
  • School DistrictDISTRICT OF COLUMBIA PUBLIC SCHOOLS

Exterior

  • STORIES3
  • Garage Space2.0
  • water SourcePublic
  • PoolNo Pool
  • parkingAttached Garage
  • HEAT TYPEForced Air
  • AIR CONDITIONINGCentral A/C
  • sewerPublic Sewer
  • SubstructureOther
  • Disability FeaturesNone
  • security FeaturesSmoke Detector, Security System, Sprinkler System - Indoor

Financial

  • Sales Price$635,000
  • Real Estate Tax $5,495/yr
  • HOA $199/mo
  • Zoning R

We’re Here to Help

The team at Capital Collective is dedicated to providing personalized service and expert guidance. Reach out to us for any inquiries, to schedule a consultation, or to learn more about how we can help you navigate the Washington DC real estate market.

Follow Us on Instagram