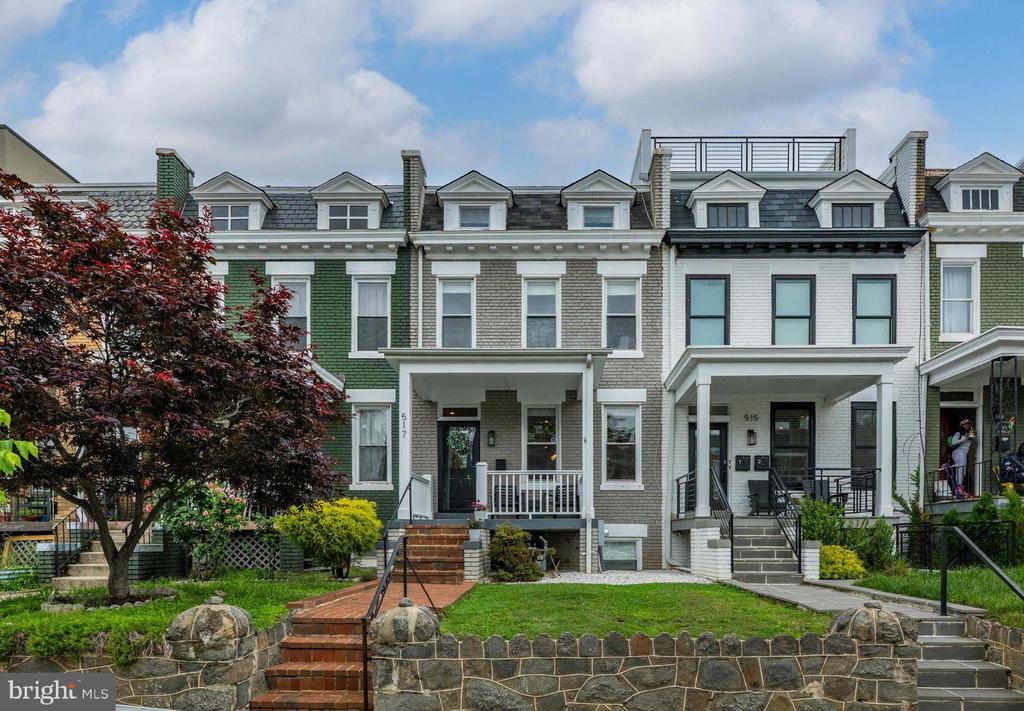
Welcome to 517 Lamont Street NW, a stunning four-bedroom, three-and-a-half-bath row home located on a tree-lined street in the heart of Park View--one of Washington, DC's most vibrant and connected neighborhoods. Thoughtfully renovated while preserving its classic character, this spacious residence offers over 2,200 square feet of stylish, modern living across three finished levels.
The charming brick facade invites you inside to a bright and airy open-concept main level featuring hardwood floors, high ceilings, and abundant natural light. The spacious living and dining areas seamlessly flow into the gourmet kitchen, which boasts quartz countertops, stainless steel appliances, a gas range, and an oversized island perfect for casual dining or entertaining. A convenient powder room completes the main level.
Upstairs, you'll find three generously sized bedrooms, including a luxurious primary suite with a spa-inspired en-suite bath and ample closet space. The lower level offers fantastic flexibility with a large family room, an additional bedroom, a full bathroom, and a private rear entrance--perfect for guests, a home office, or potential rental income.
Step outside to enjoy your private backyard retreat with a spacious patio, ideal for outdoor dining, gardening, or relaxing with friends. Secure off-street parking completes this exceptional offering.
Located just moments from the Georgia Avenue-Petworth Metro station, neighborhood favorites like Call Your Mother, St. Vincent Wine, and The Midlands Beer Garden, and with easy access to parks and downtown DC, 517 Lamont Street NW delivers the best of city living.
Don't miss your chance to call this beautifully updated and ideally located home your own. Schedule your private tour today and discover why so many are choosing to call Park View home.