5218 OLLEY LANE
5218 OLLEY LANE
5218 OLLEY LANE
5218 OLLEY LANE
5218 OLLEY LANE
5218 OLLEY LANE
5218 OLLEY LANE
5218 OLLEY LANE
5218 OLLEY LANE
5218 OLLEY LANE
5218 OLLEY LANE
5218 OLLEY LANE
5218 OLLEY LANE
5218 OLLEY LANE
5218 OLLEY LANE
5218 OLLEY LANE
5218 OLLEY LANE
5218 OLLEY LANE
5218 OLLEY LANE
5218 OLLEY LANE
5218 OLLEY LANE
5218 OLLEY LANE
5218 OLLEY LANE
5218 OLLEY LANE
5218 OLLEY LANE
5218 OLLEY LANE
5218 OLLEY LANE
5218 OLLEY LANE
5218 OLLEY LANE
5218 OLLEY LANE
5218 OLLEY LANE
5218 OLLEY LANE
5218 OLLEY LANE
5218 OLLEY LANE
5218 OLLEY LANE
5218 OLLEY LANE
5218 OLLEY LANE
5218 OLLEY LANE
5218 OLLEY LANE
5218 OLLEY LANE
SEE ALL PHOTOS
5218 OLLEY LANE
5218 OLLEY LANE
5218 OLLEY LANE
5218 OLLEY LANE
5218 OLLEY LANE
5218 OLLEY LANE
5218 OLLEY LANE
5218 OLLEY LANE
5218 OLLEY LANE
5218 OLLEY LANE
5218 OLLEY LANE
5218 OLLEY LANE
5218 OLLEY LANE
5218 OLLEY LANE
5218 OLLEY LANE
5218 OLLEY LANE
5218 OLLEY LANE
5218 OLLEY LANE
5218 OLLEY LANE
5218 OLLEY LANE
5218 OLLEY LANE
5218 OLLEY LANE
5218 OLLEY LANE
5218 OLLEY LANE
5218 OLLEY LANE
5218 OLLEY LANE
5218 OLLEY LANE
5218 OLLEY LANE
5218 OLLEY LANE
5218 OLLEY LANE
5218 OLLEY LANE
5218 OLLEY LANE
5218 OLLEY LANE
5218 OLLEY LANE
5218 OLLEY LANE
5218 OLLEY LANE
5218 OLLEY LANE
5218 OLLEY LANE
5218 OLLEY LANE
5218 OLLEY LANE
Sold

5218 OLLEY LANE

5218 OLLEY LANE, BURKE, VA 22015

$936,100
Schedule all tours between Friday 4/10 at 1pm and Monday 4/13 at 2pm. Offers, if any, due Tuesday, April 14th, 2026 at 2PM.


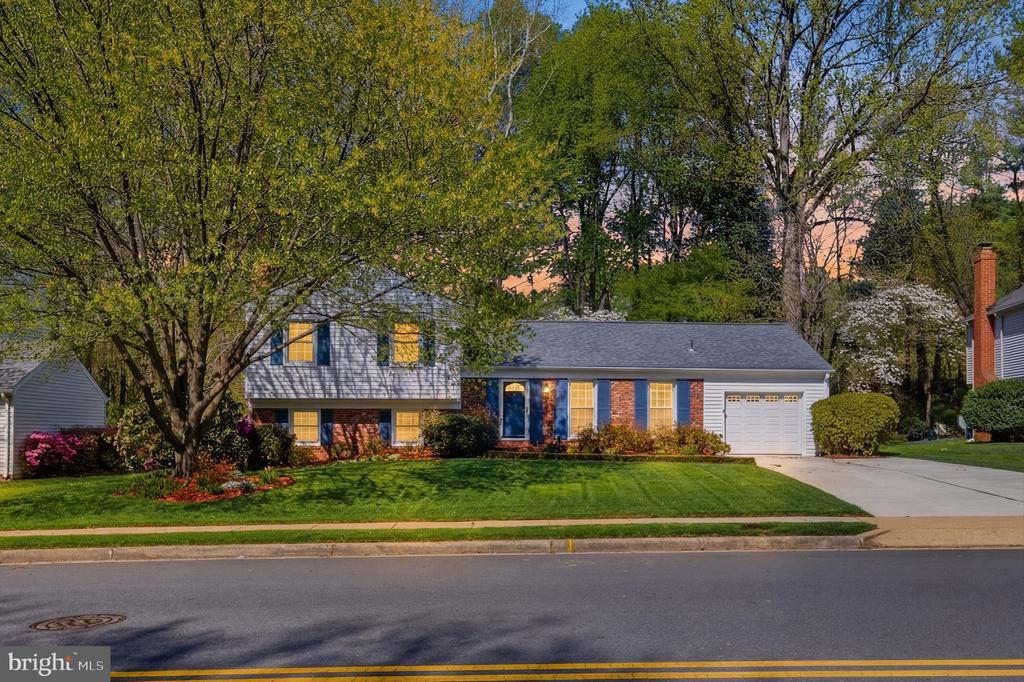
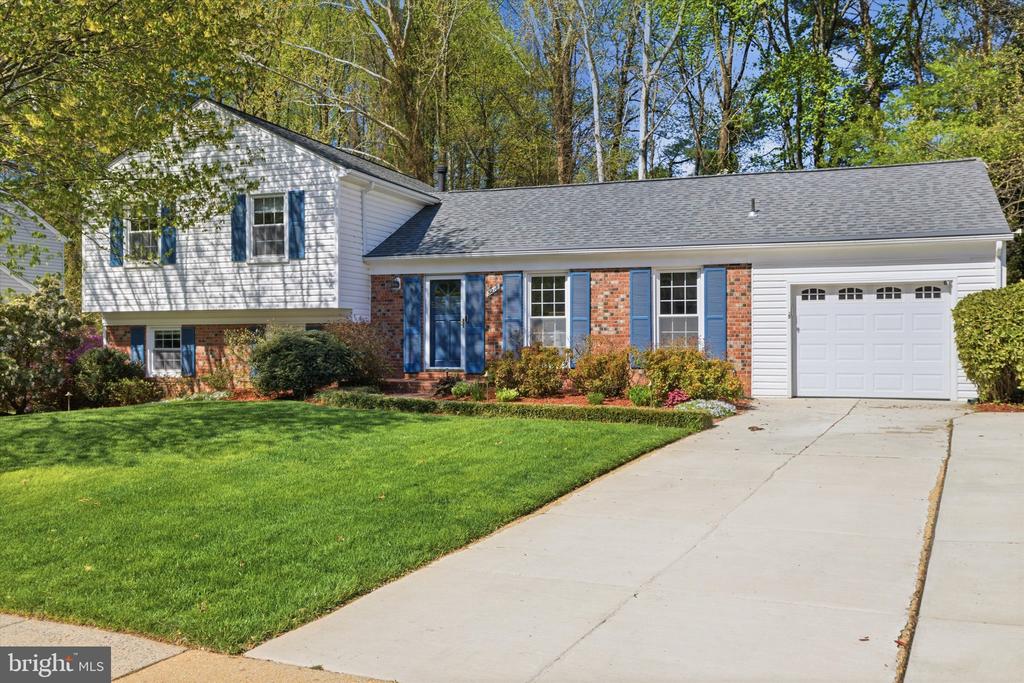
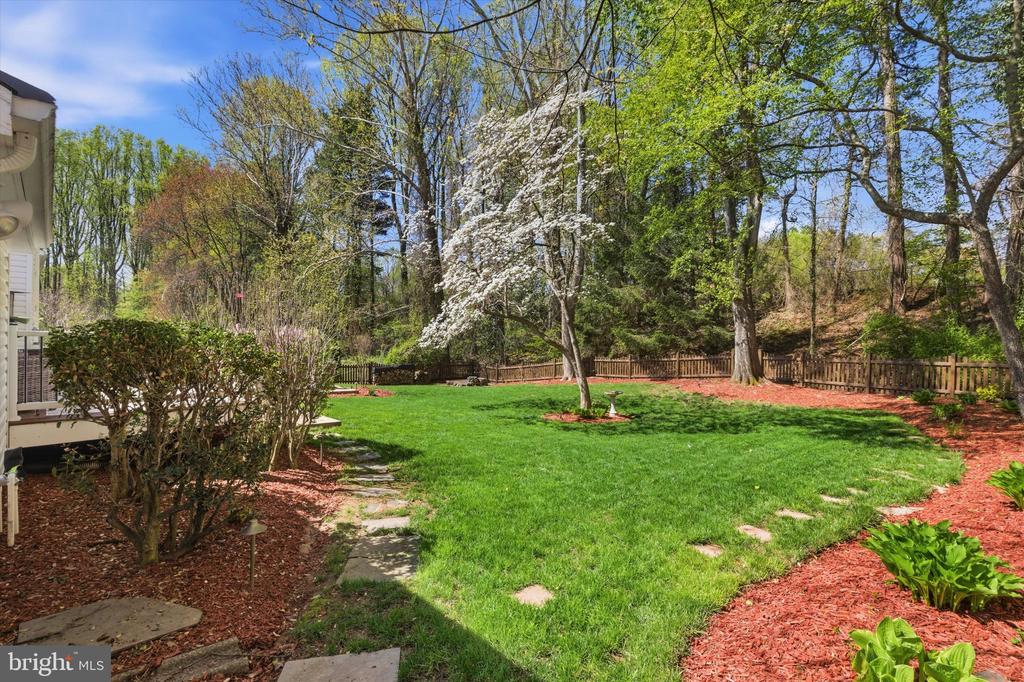
A quiet, tree-lined street backing to Lake Braddock Park, with the lake just a short walk away. Sunlight moves through the home as you step inside, and the pace shifts almost immediately.


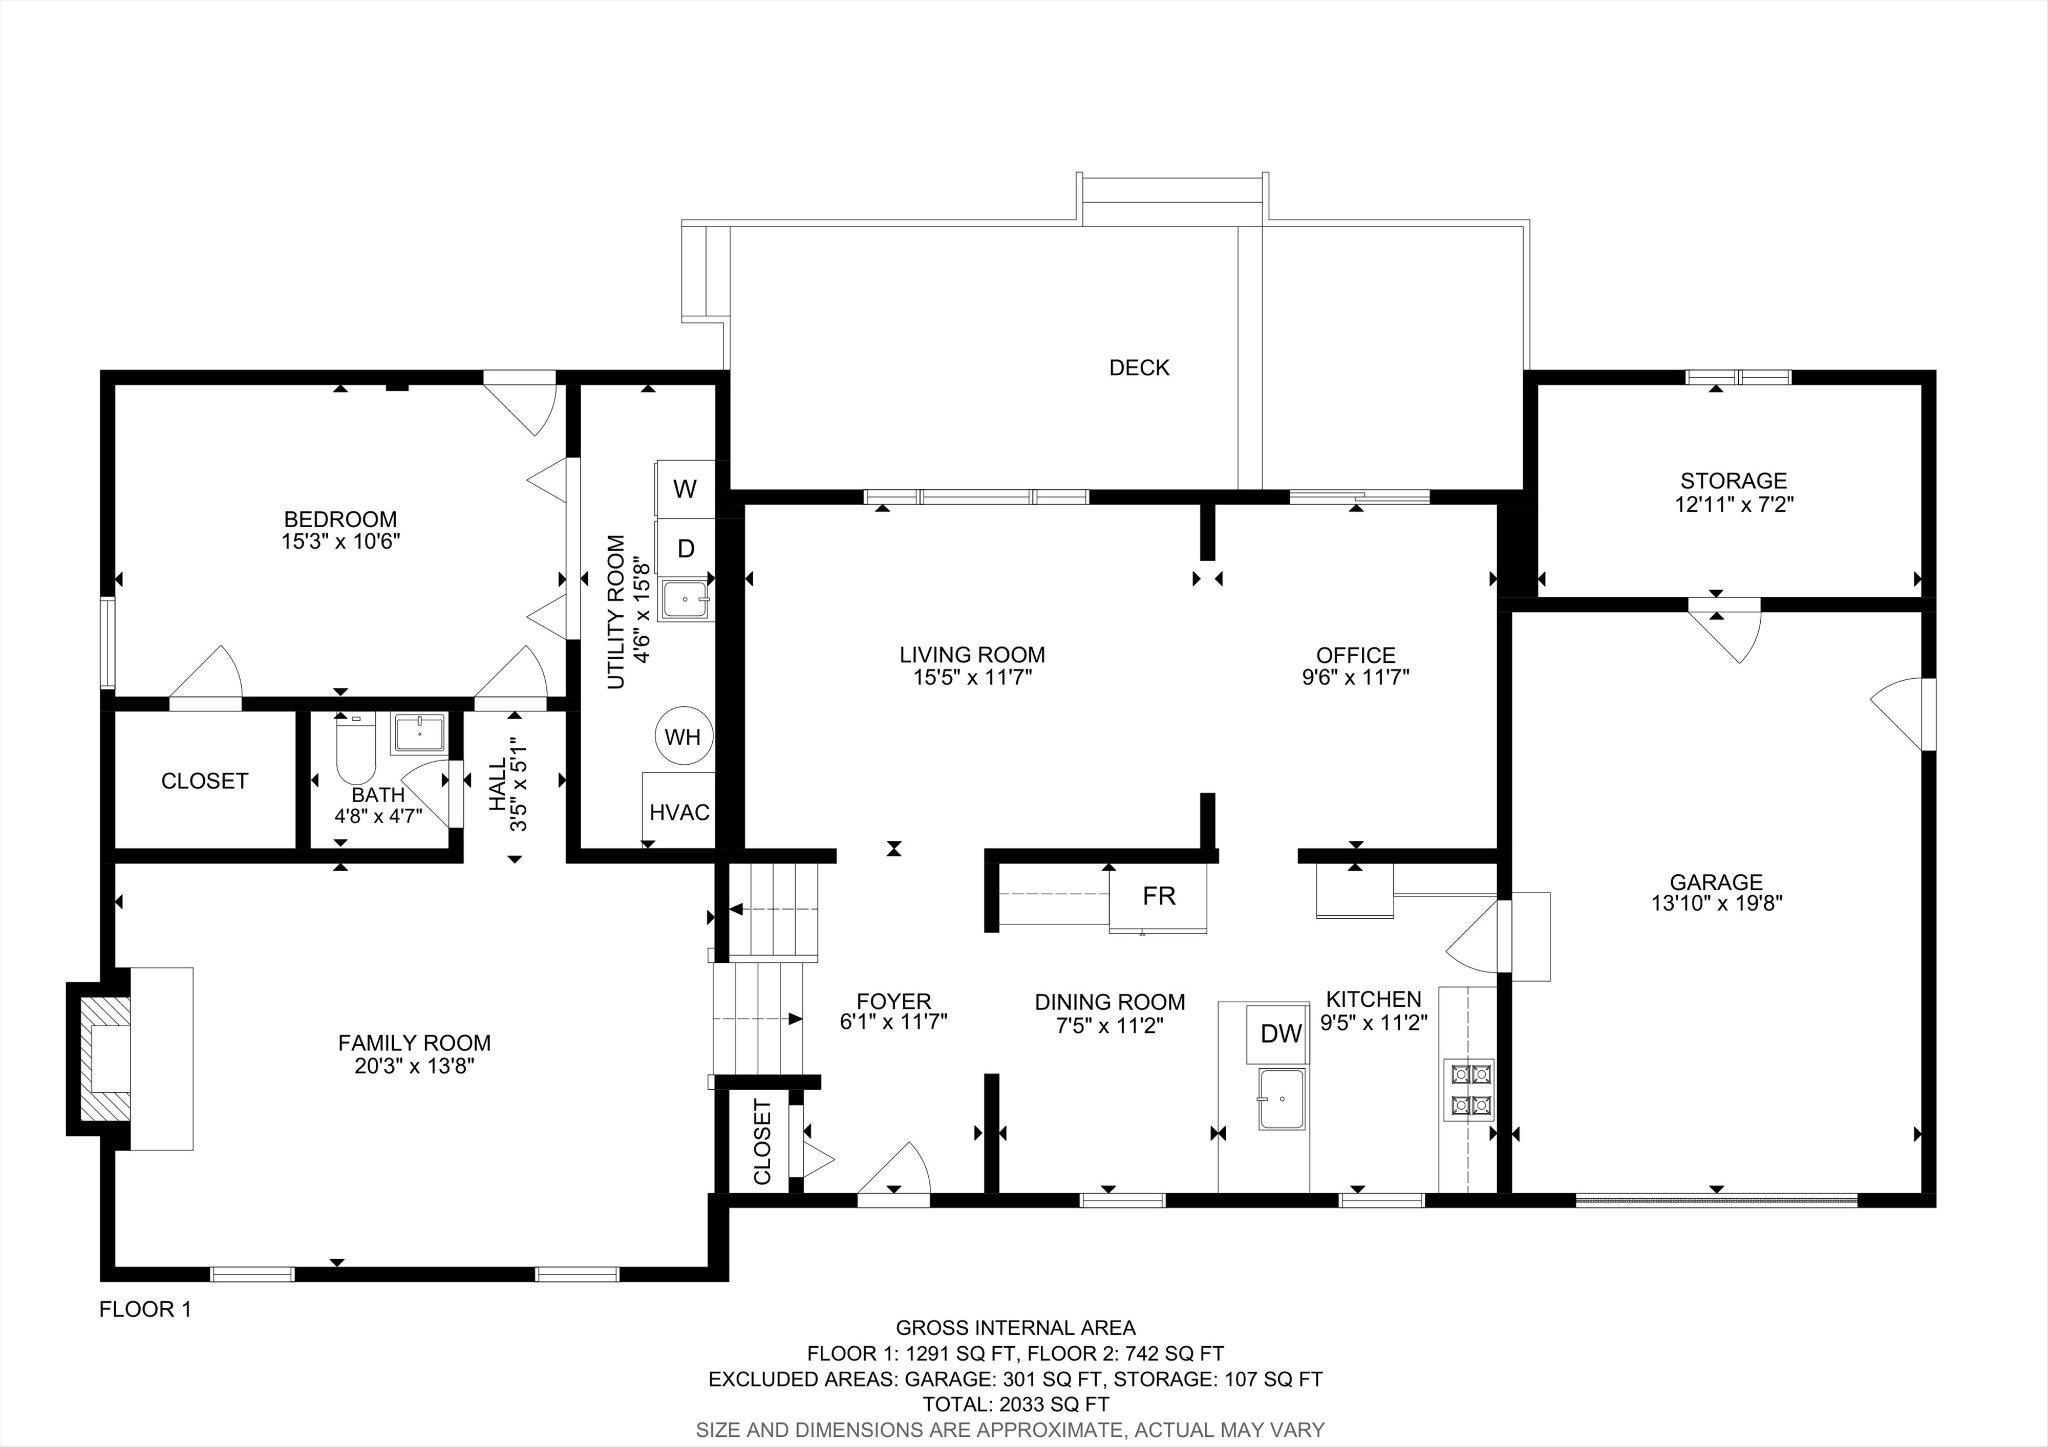
This beautifully renovated three-level split offers something increasingly rare: a functional, easy layout paired with an outdoor setting that feels like a true escape.


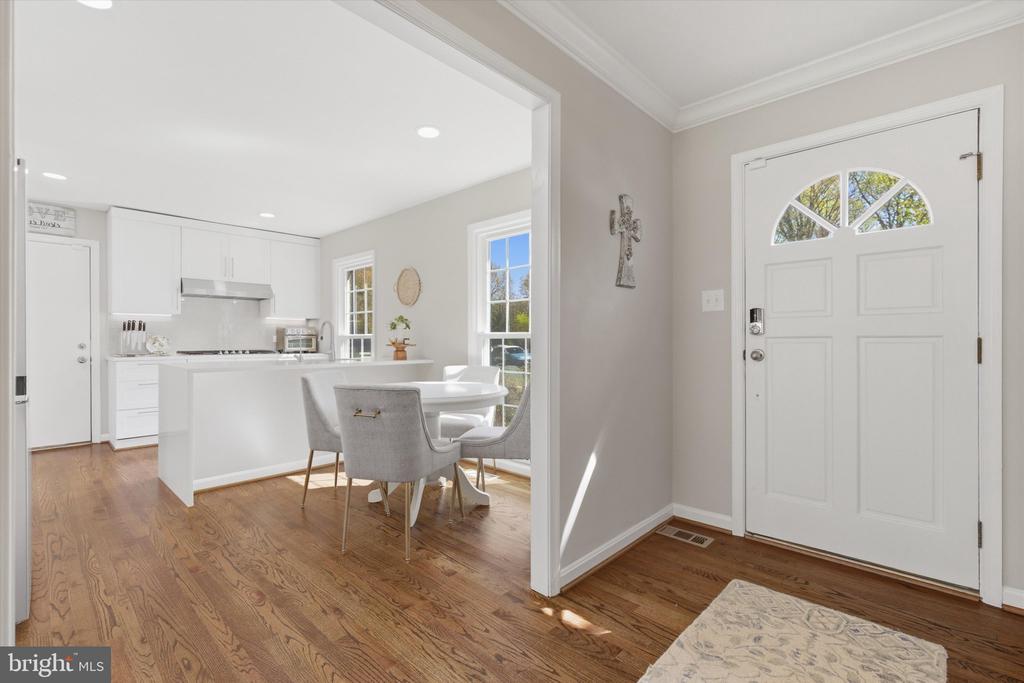
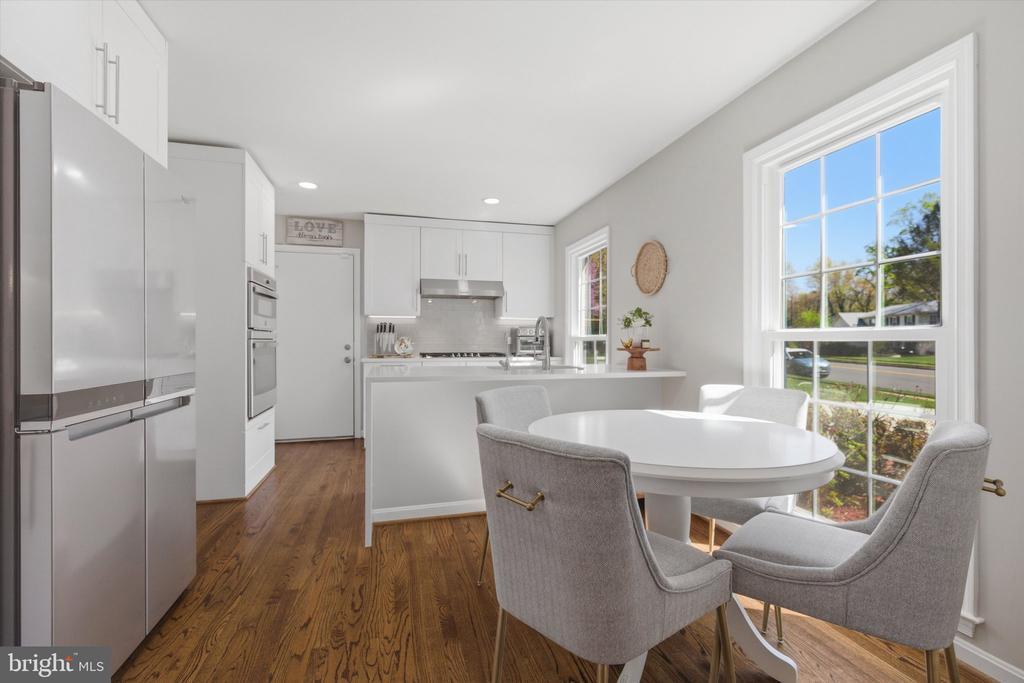
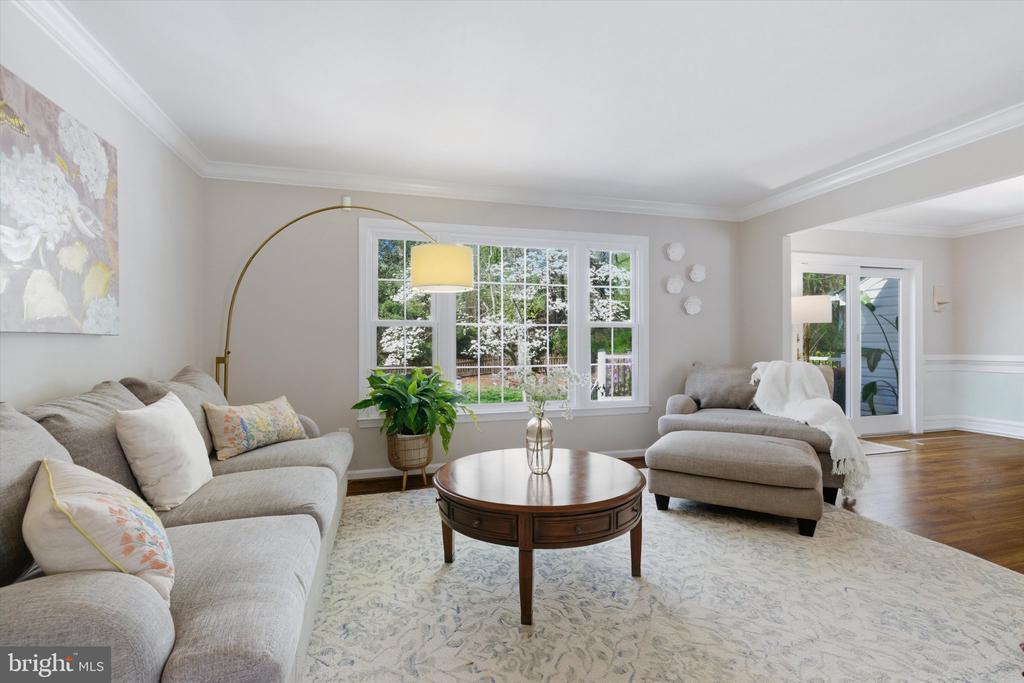
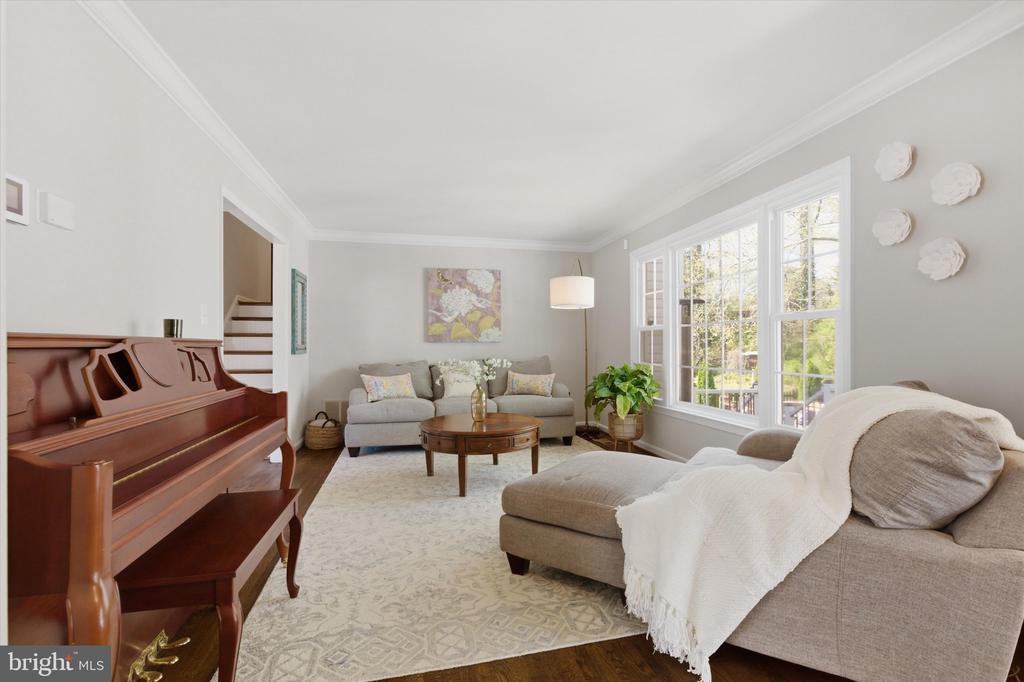
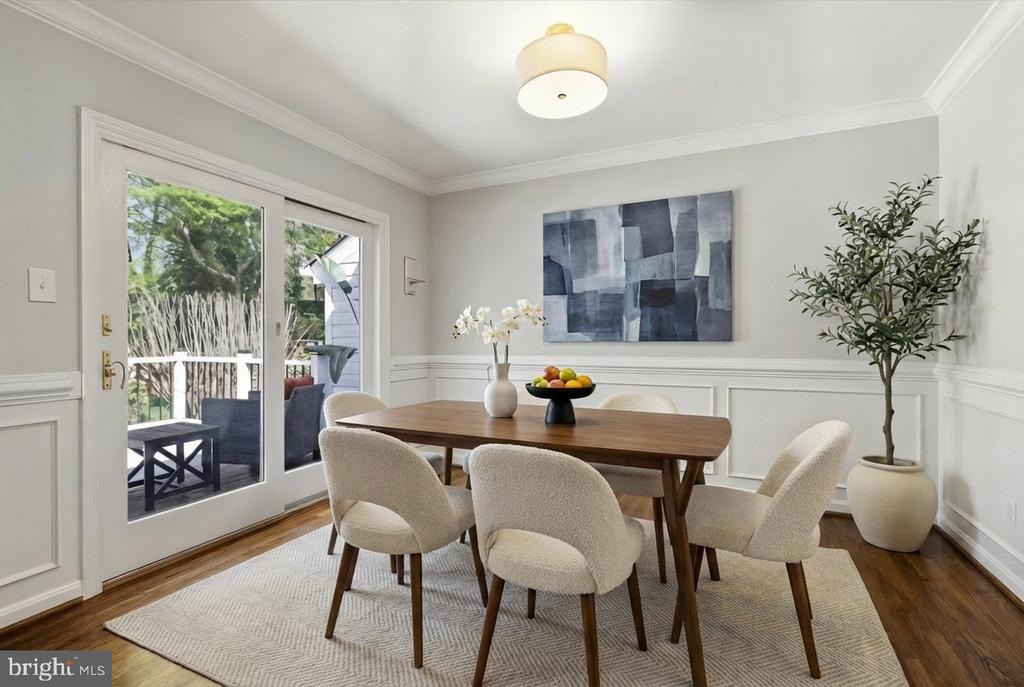
The main level is where everything connects. Hardwood floors, natural light, and a clean flow between living, dining, and kitchen mean you're not navigating around awkward transitions. Nothing to work around. Nothing to reconfigure.


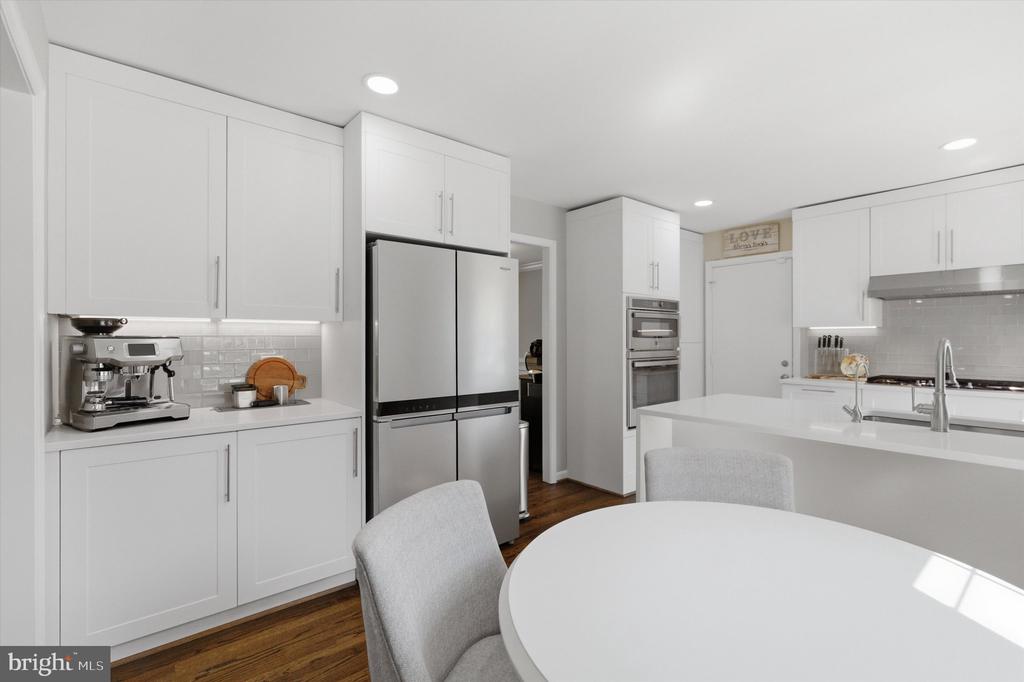
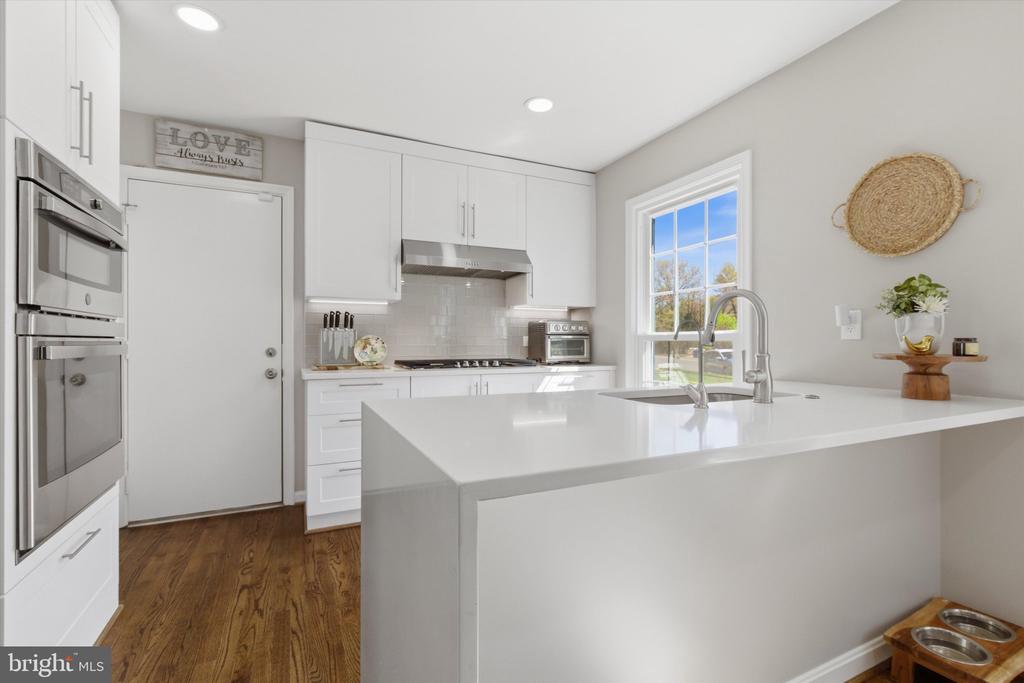
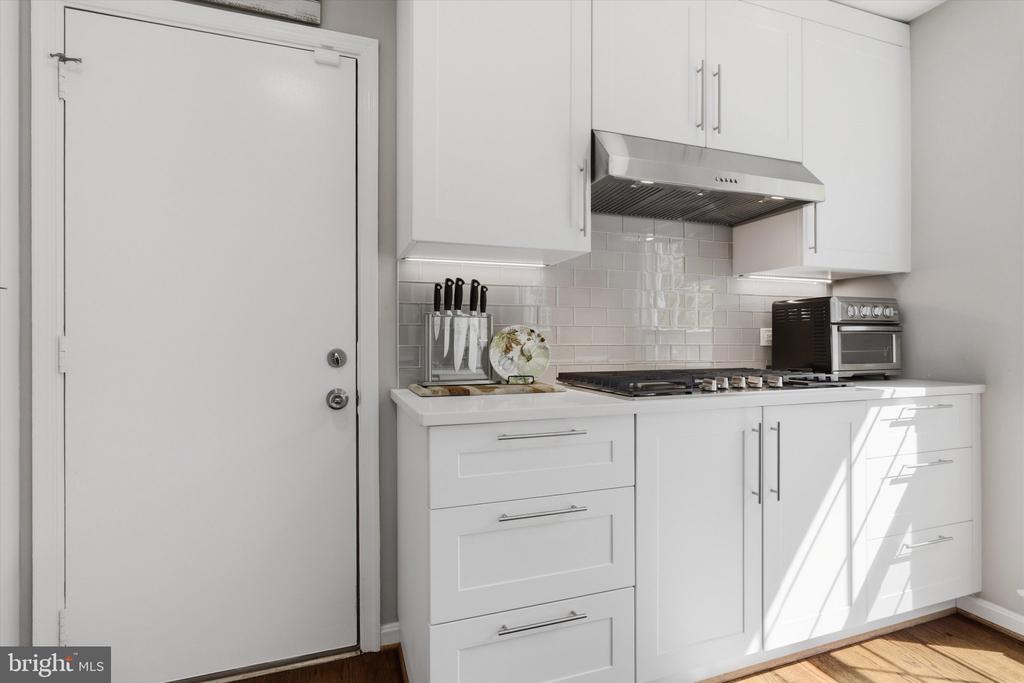
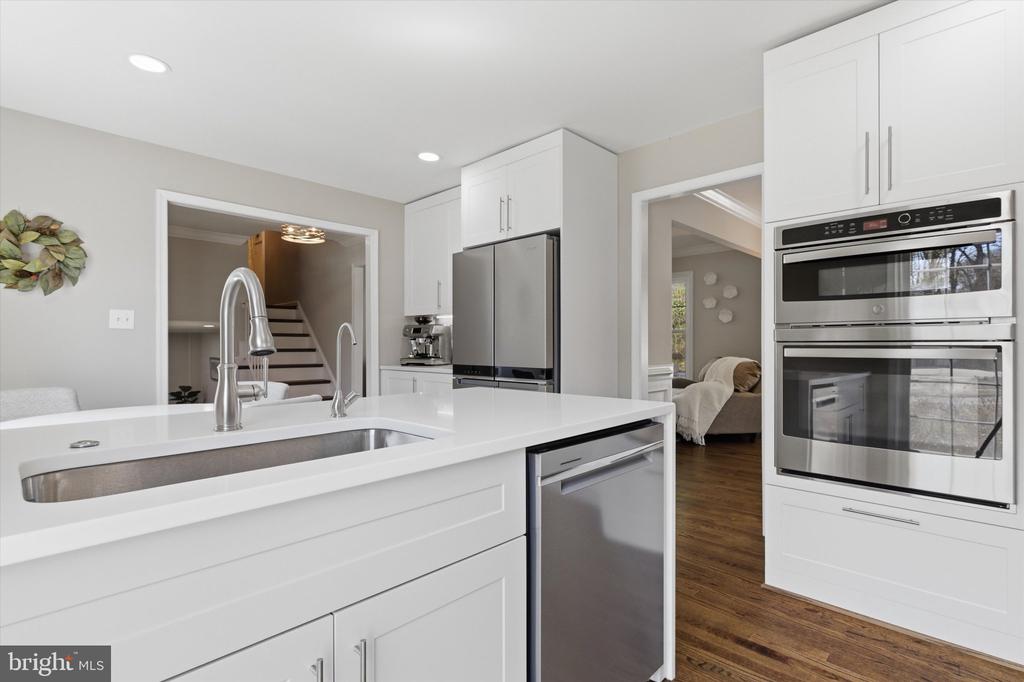
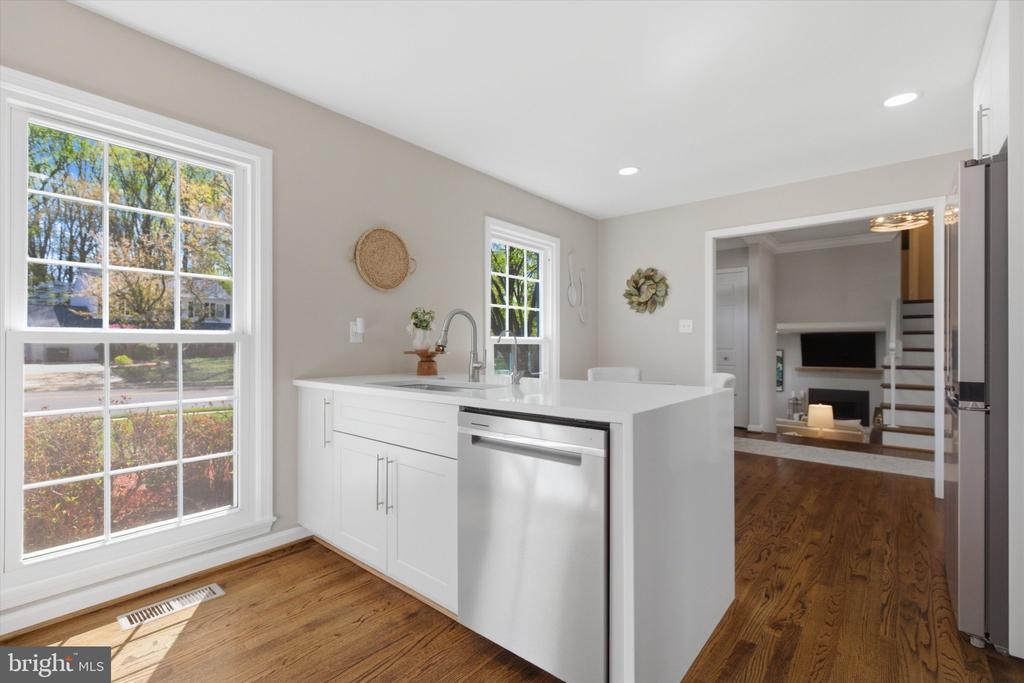
The kitchen renovation is complete and intentional, with custom cabinetry, quartz counters, and a layout that keeps you part of the room while you cook, whether it's a quiet morning or a full house.


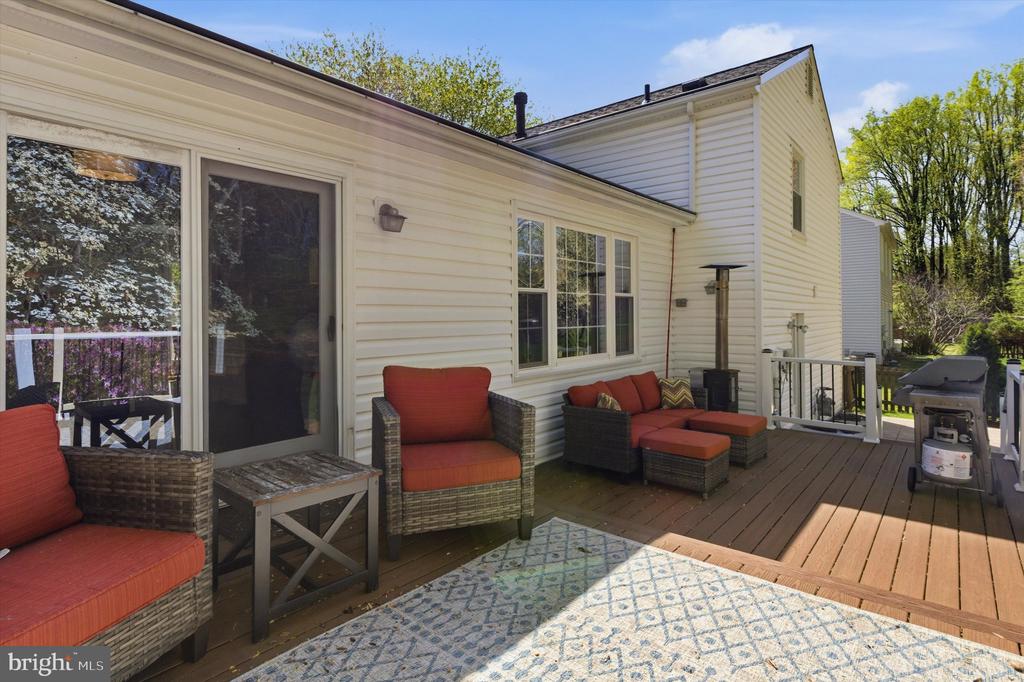
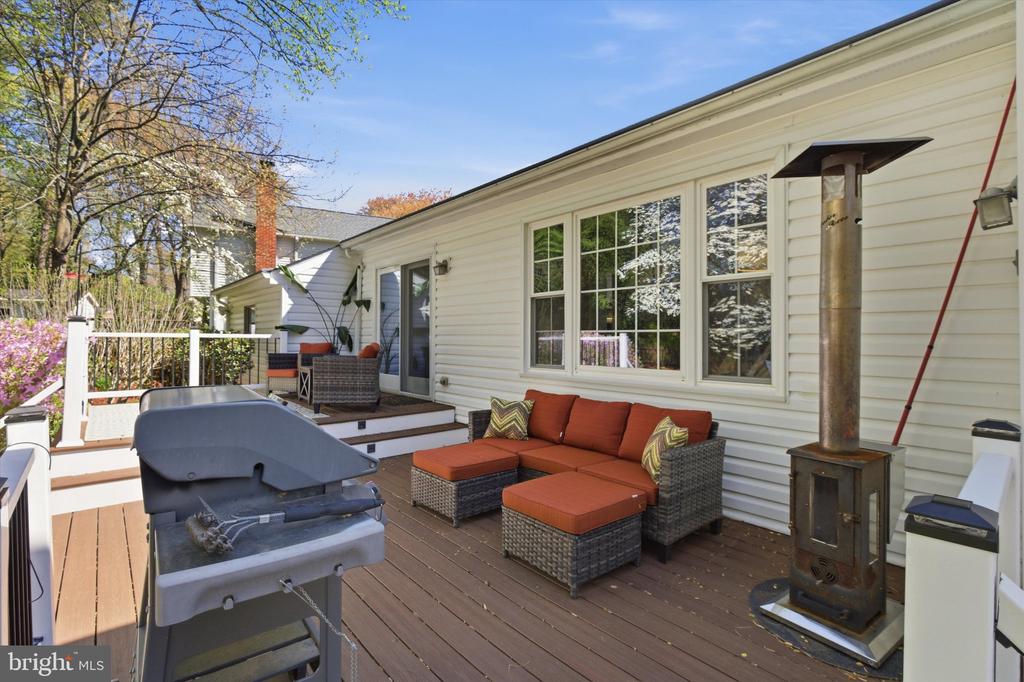
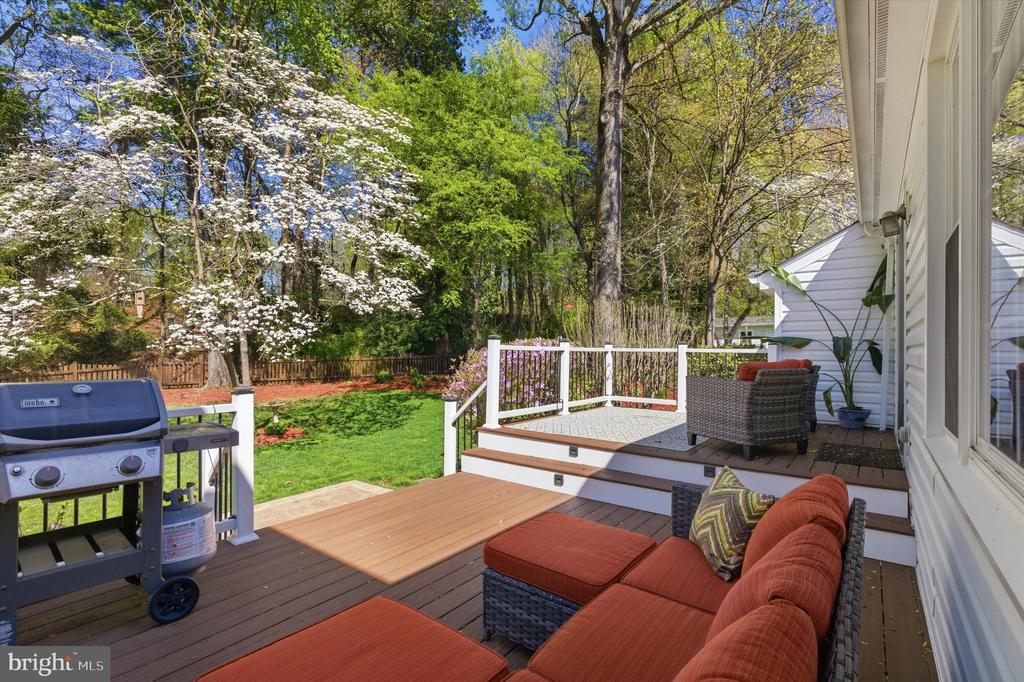
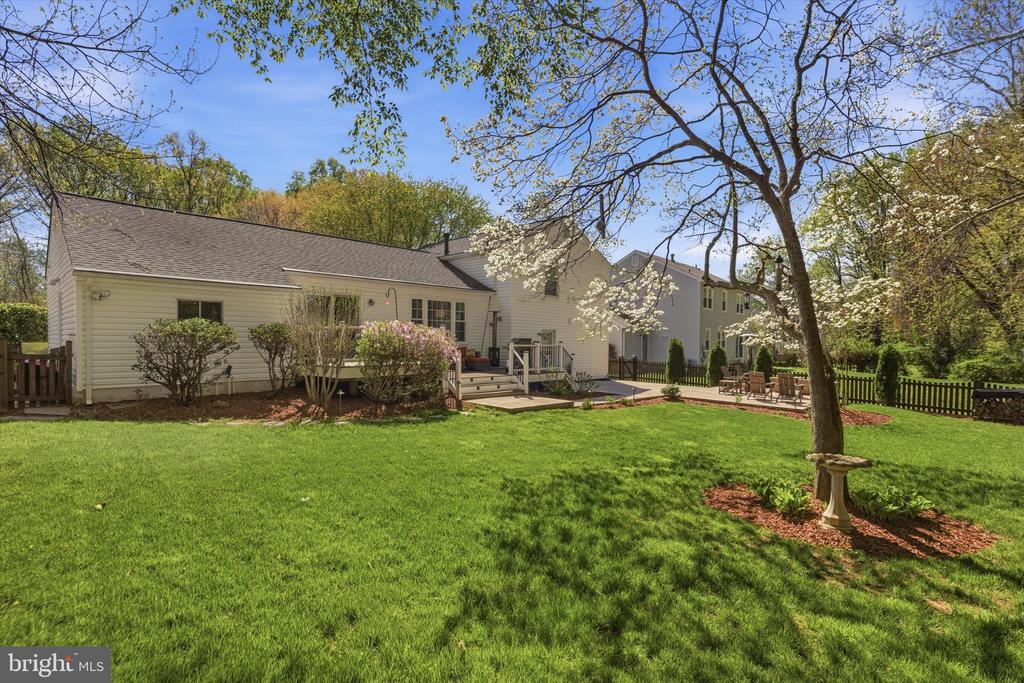
Sliding doors open from the dining area onto the composite deck, and this is where the home shifts. Step outside and the backyard becomes the reason you stay.


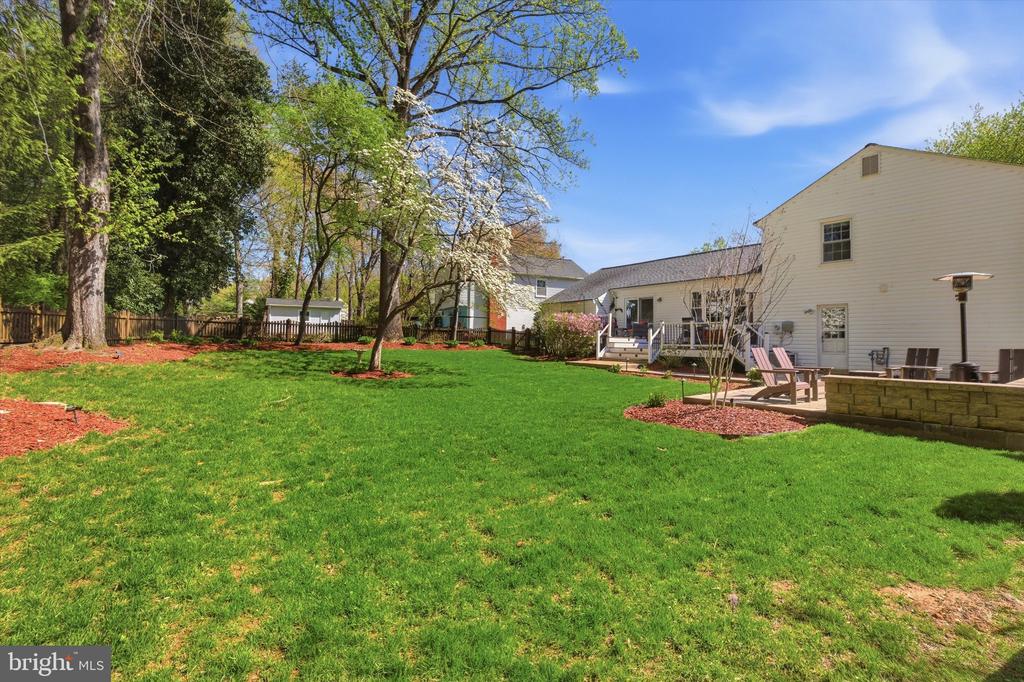
The deck and stamped concrete patio create two distinct spaces to gather, relax, or simply sit and exhale. The yard is fully fenced, professionally landscaped, and supported by irrigation, so it looks the way you want it to without becoming another responsibility. As the landscape lighting comes on in the evening, the entire space softens and becomes somewhere you'll actually want to spend time, not just maintain.


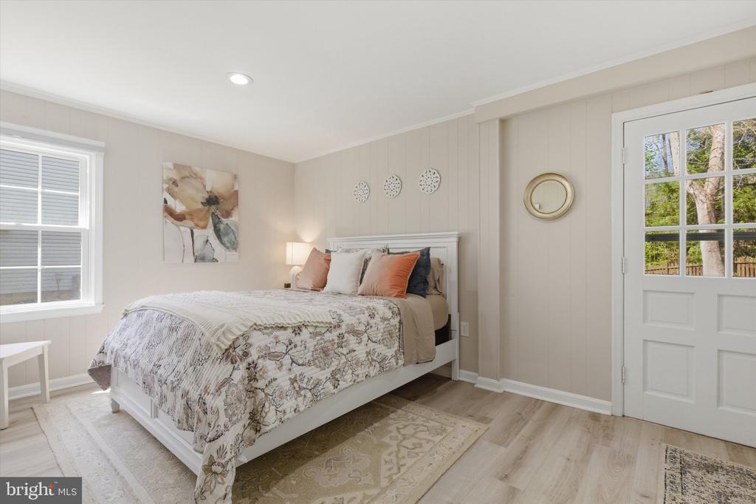
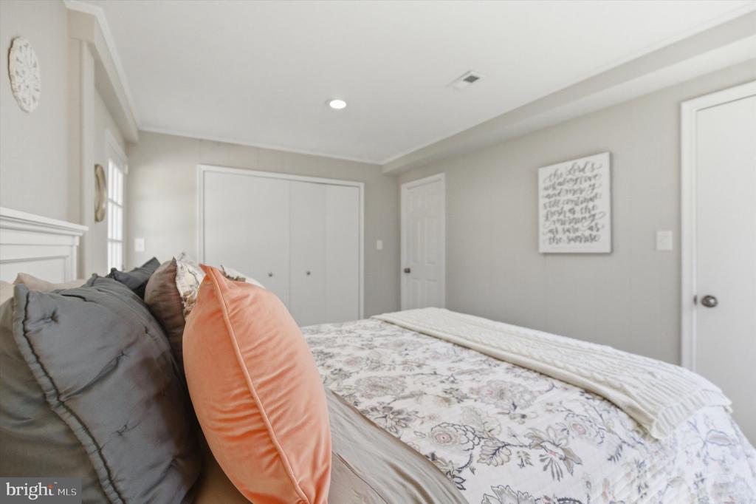
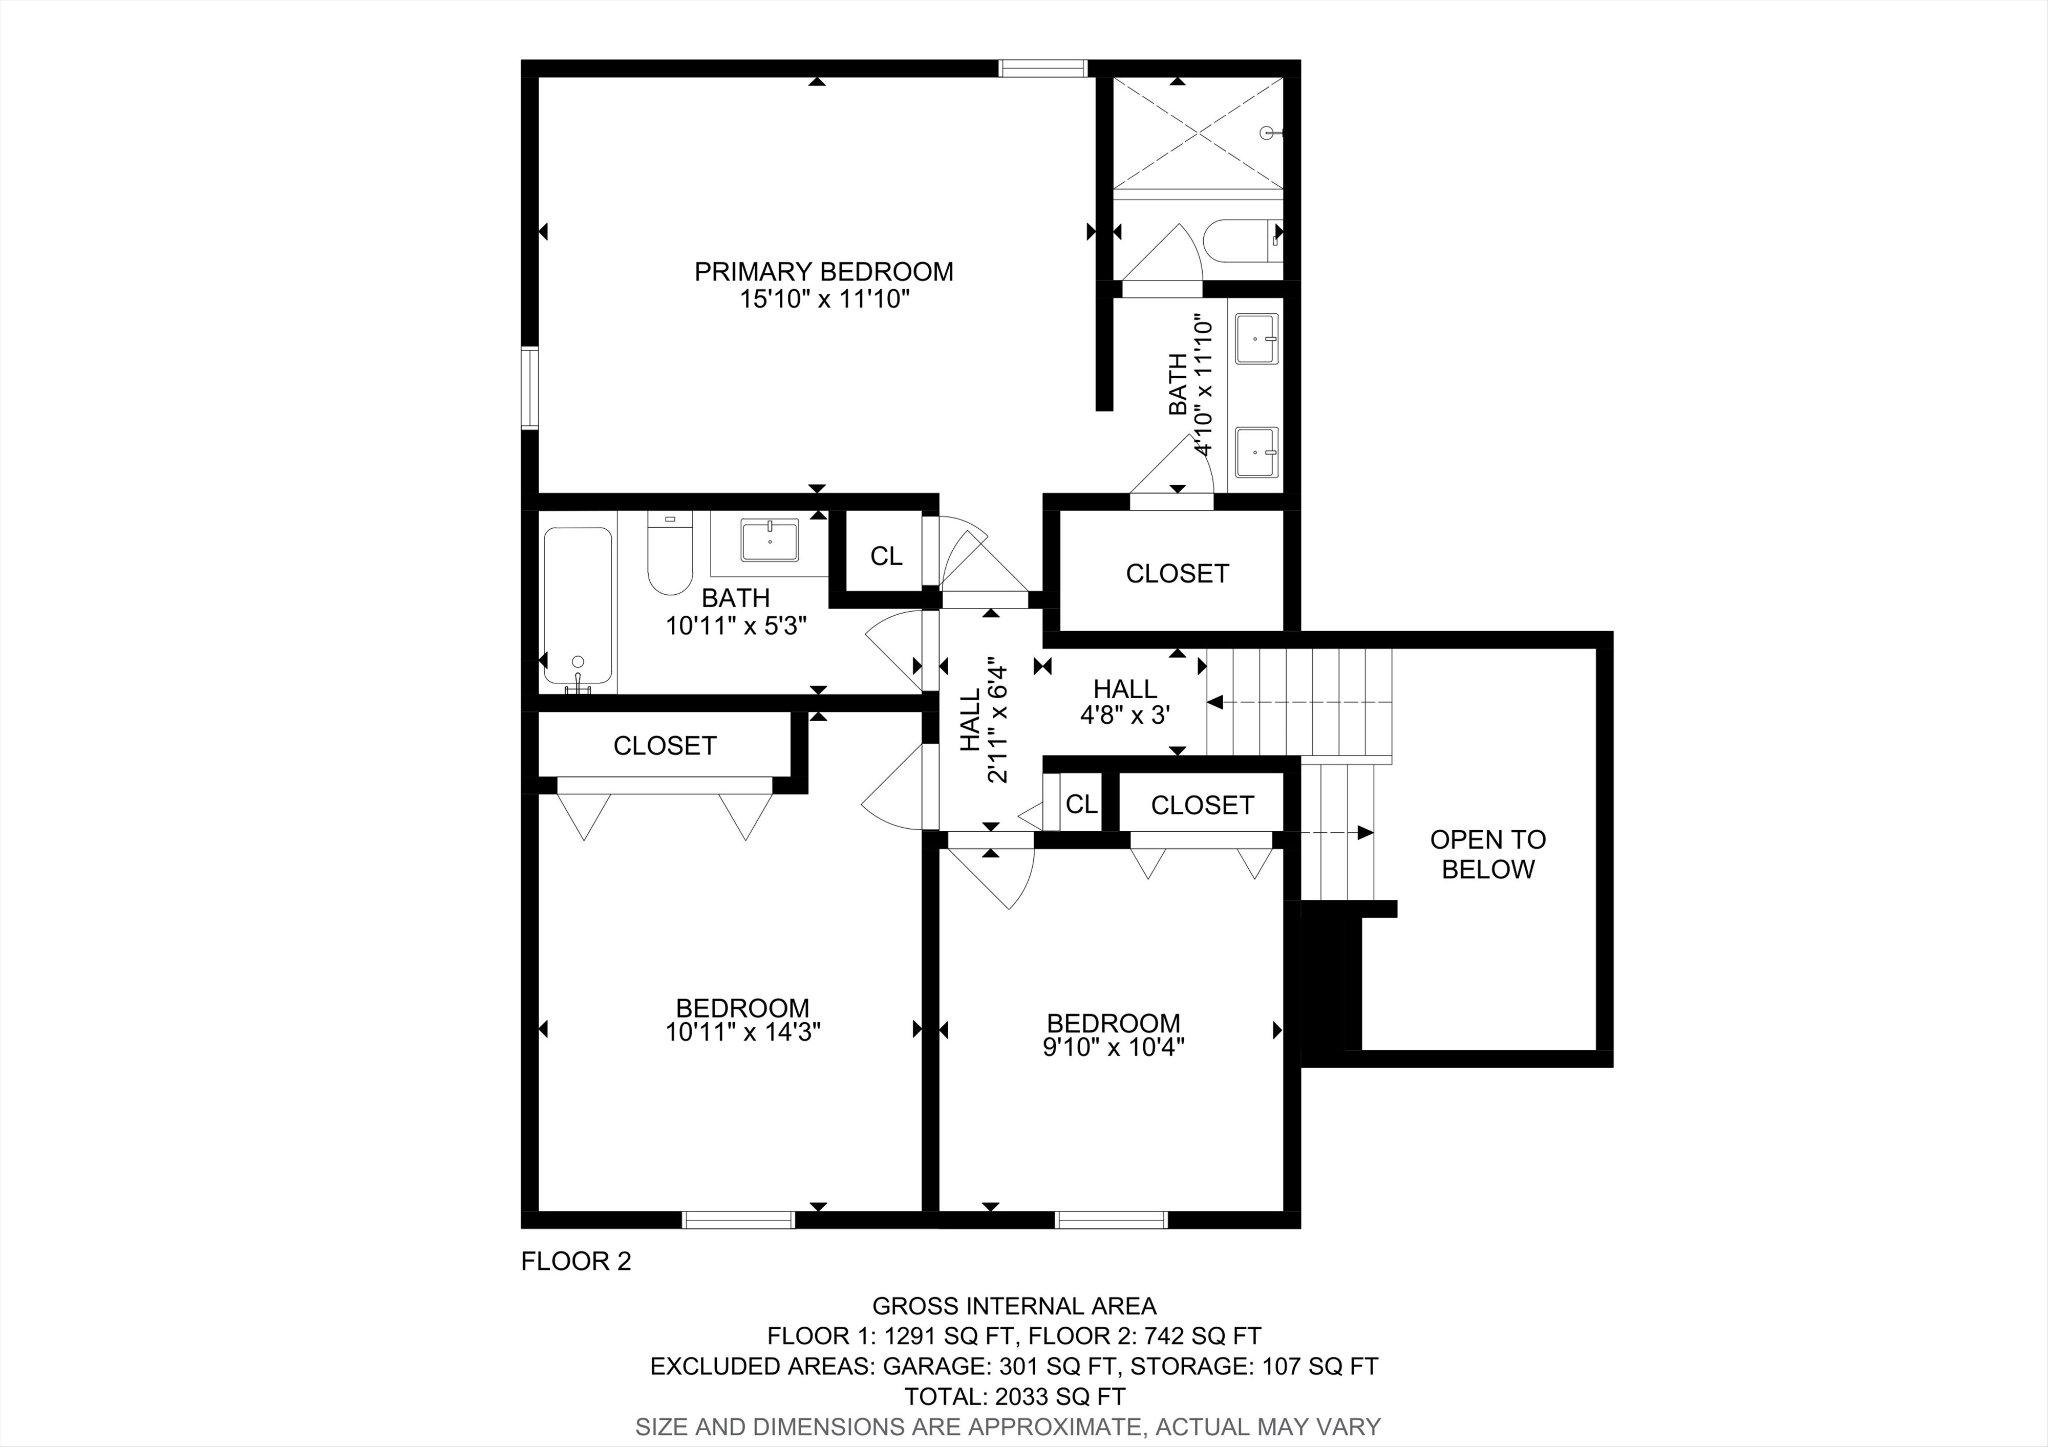
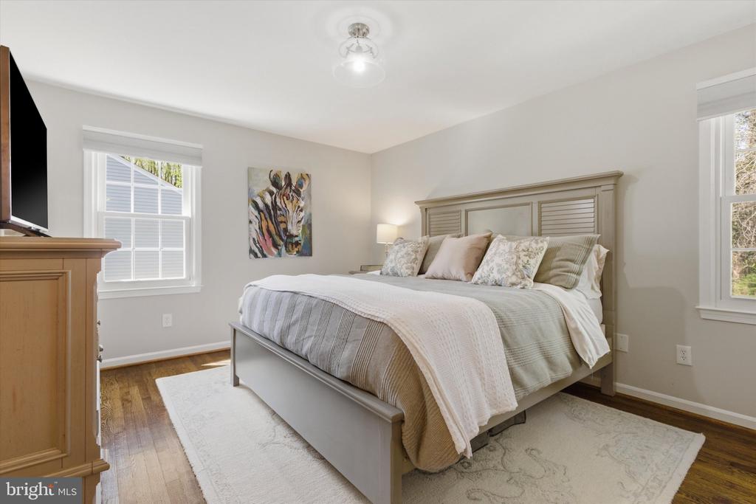
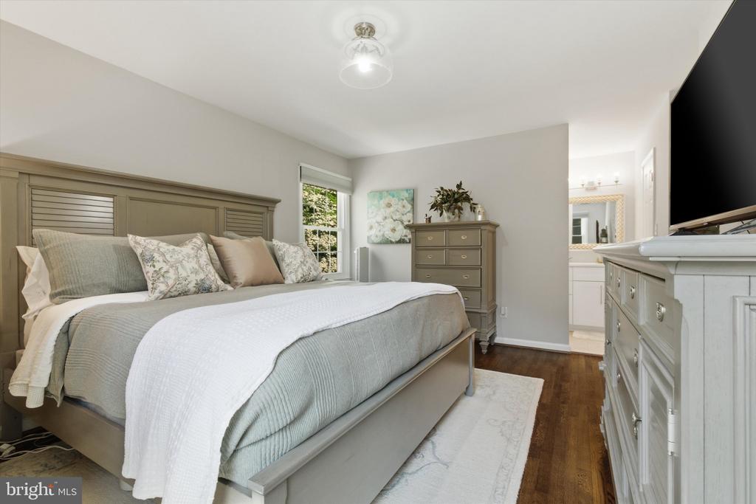
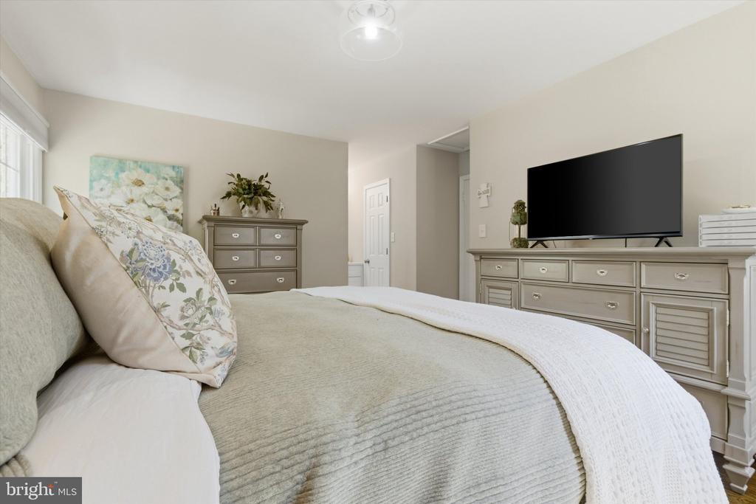
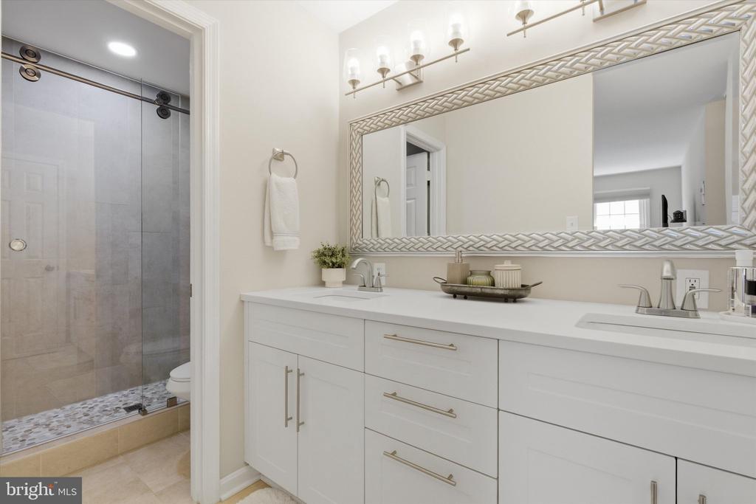
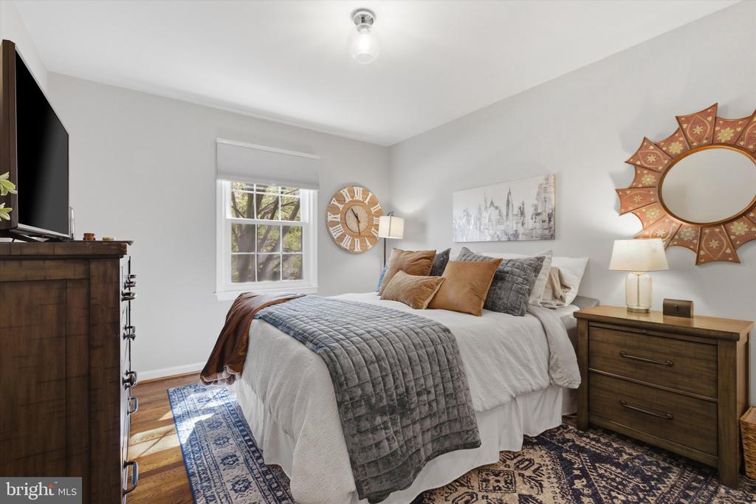
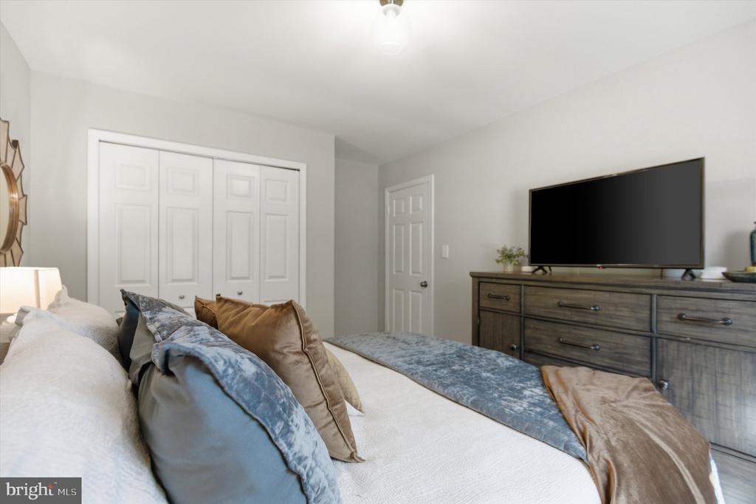
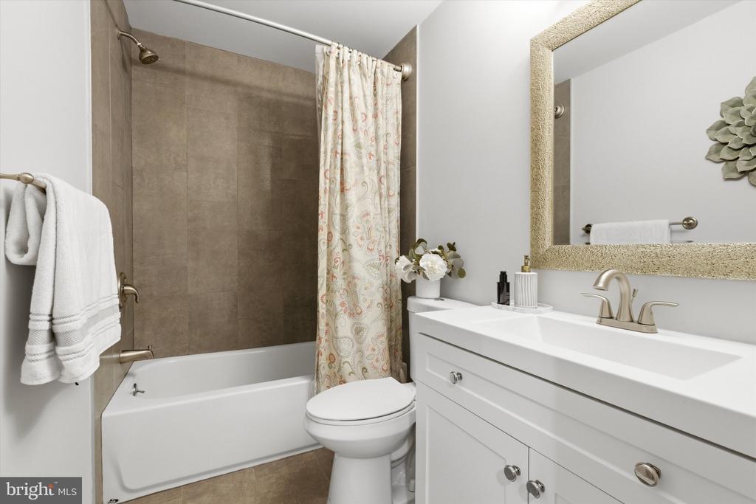
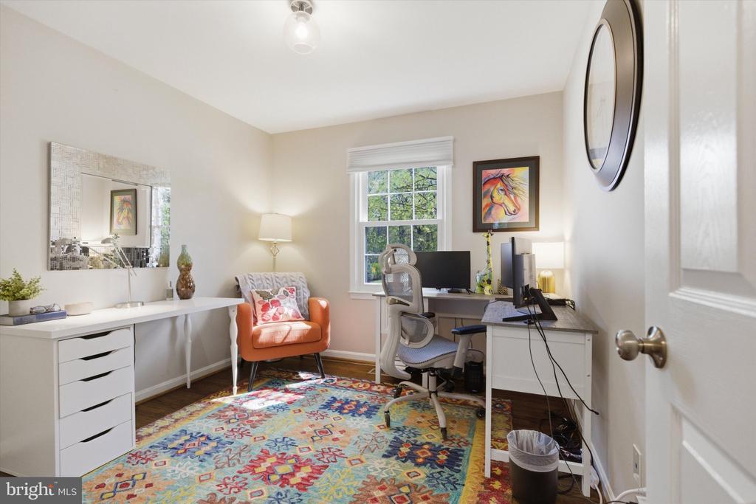
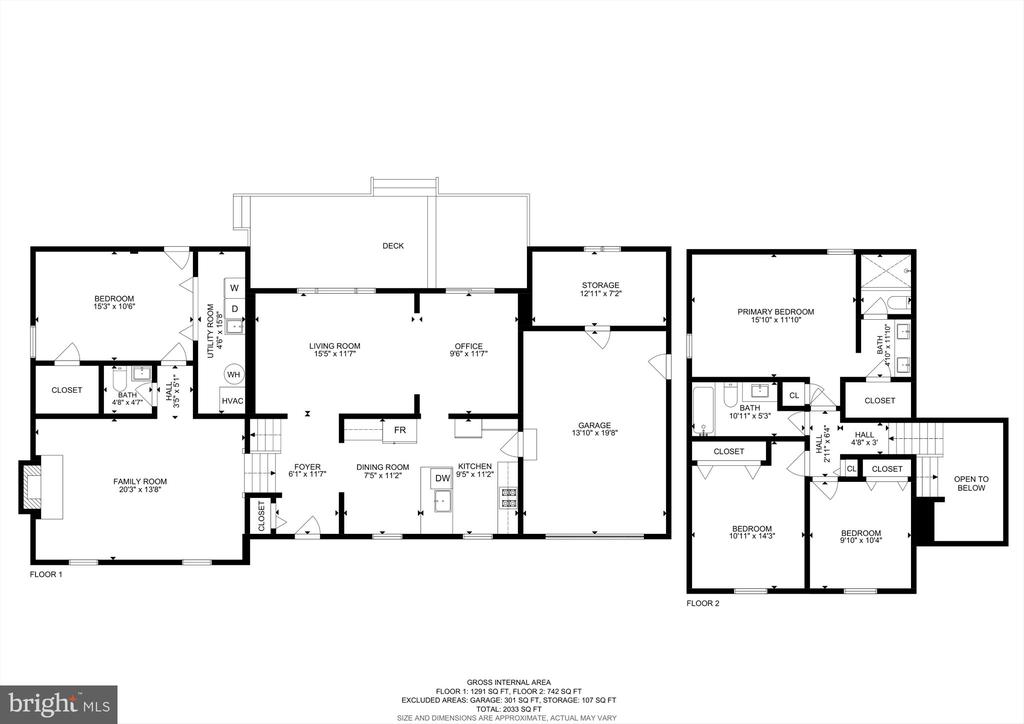
Upstairs, three bedrooms are grouped together, which quietly simplifies everyday living. The primary suite offers a calm, private place to reset, with an updated shower and storage that keeps everything organized without effort. The secondary bedrooms are bright, well-sized, flexible, and share a full bath that's equally well-finished.


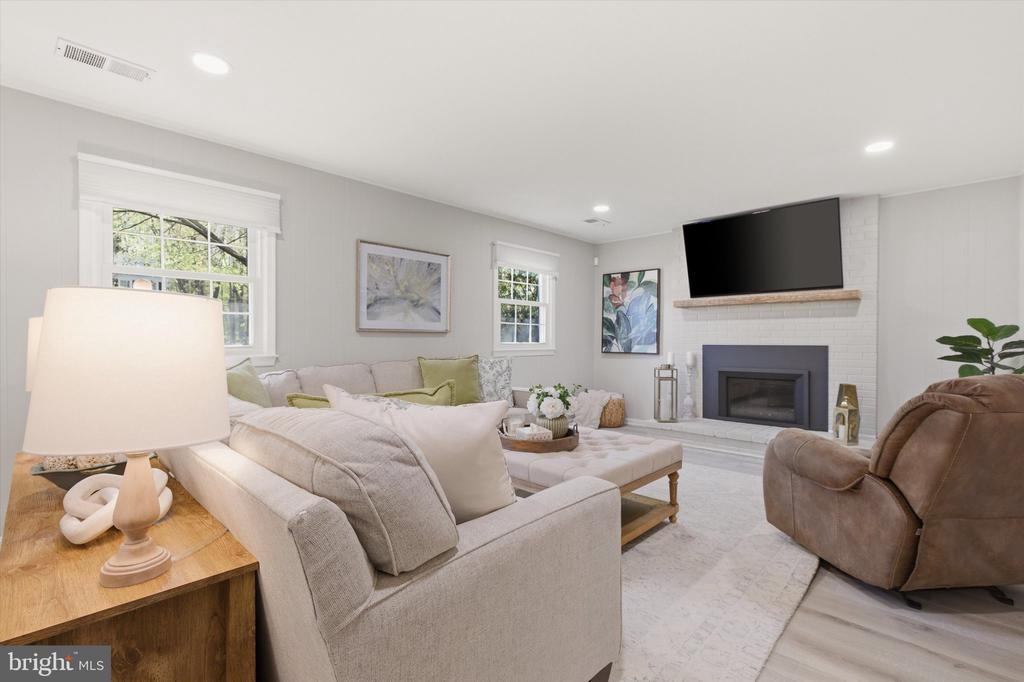
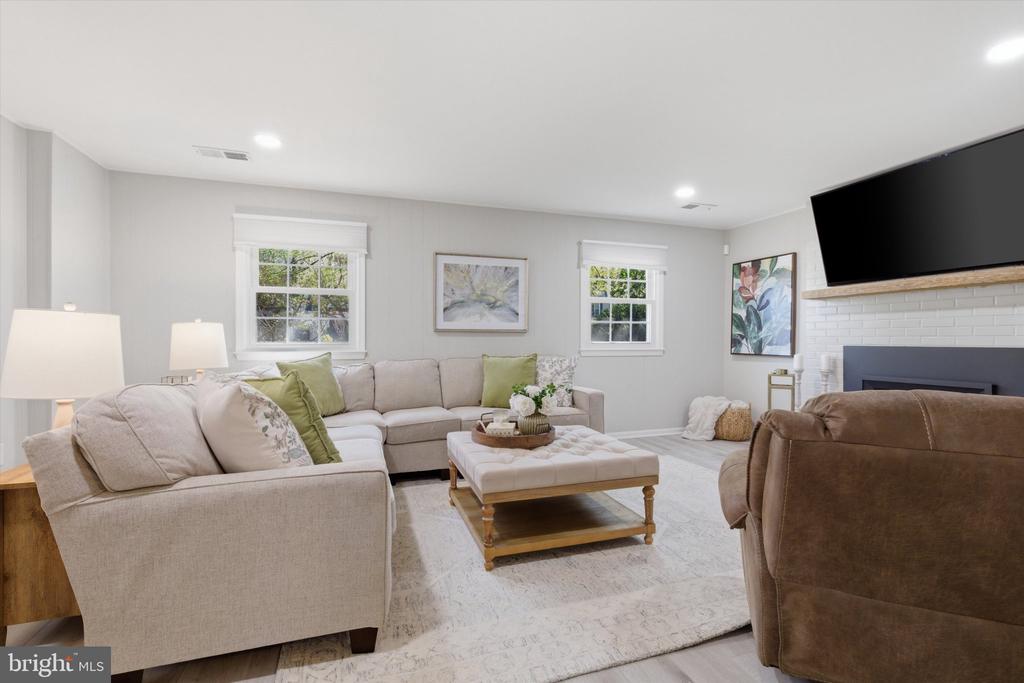
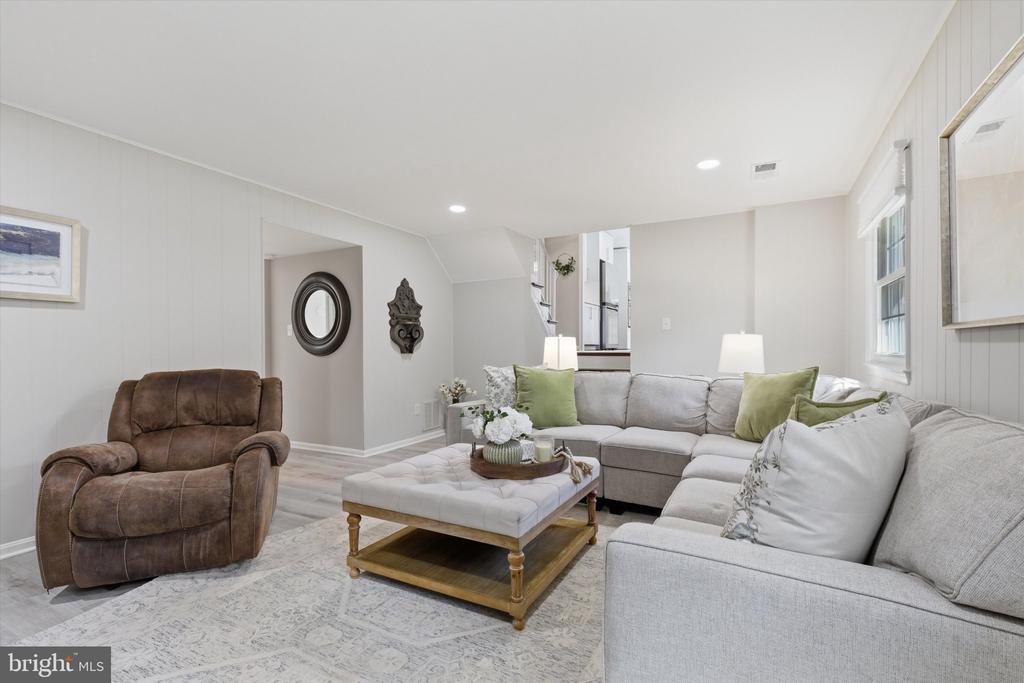
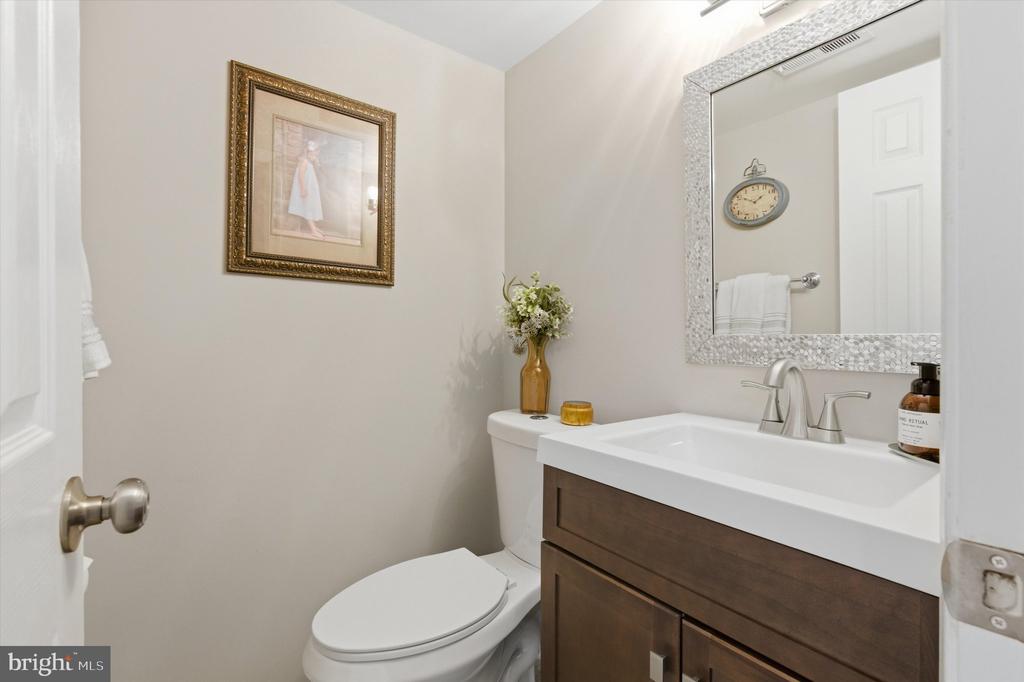
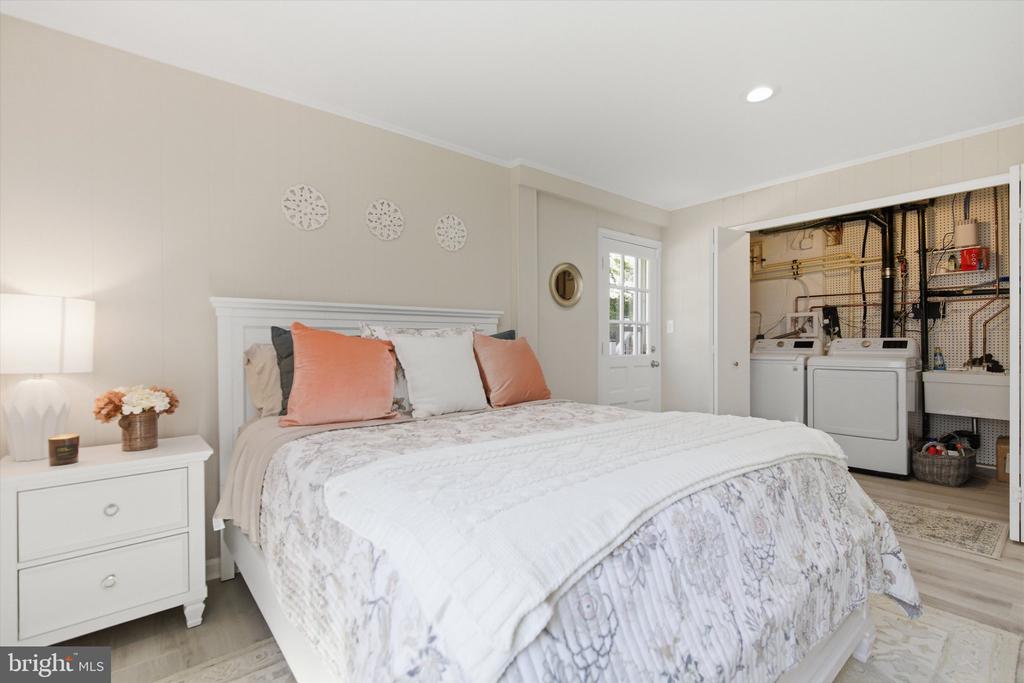
The lower level gives you space to separate when you need it. Large windows bring in daylight, and the gas fireplace adds warmth without making the room feel heavy. It works as a second living area, a media room, or a place to step away and recharge. The fourth bedroom and half bath create options for guests, work, or longer-term flexibility -- and tucked neatly behind the scenes, the mechanical core is already sorted: upgraded electrical panel, whole-house water filtration, washer and dryer, and newer HVAC and water heater.


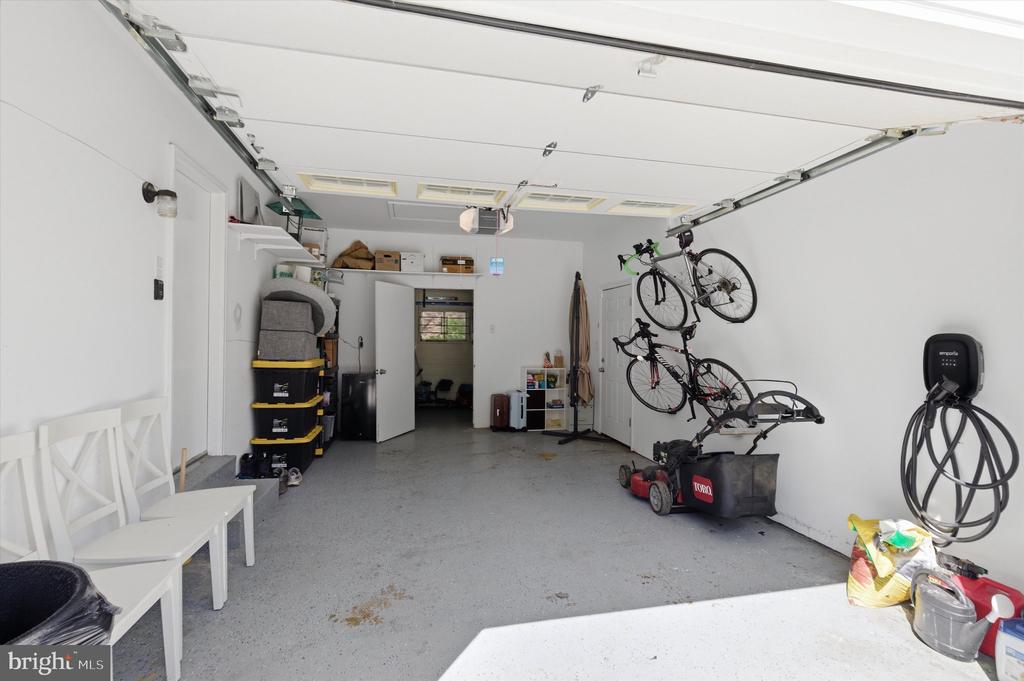
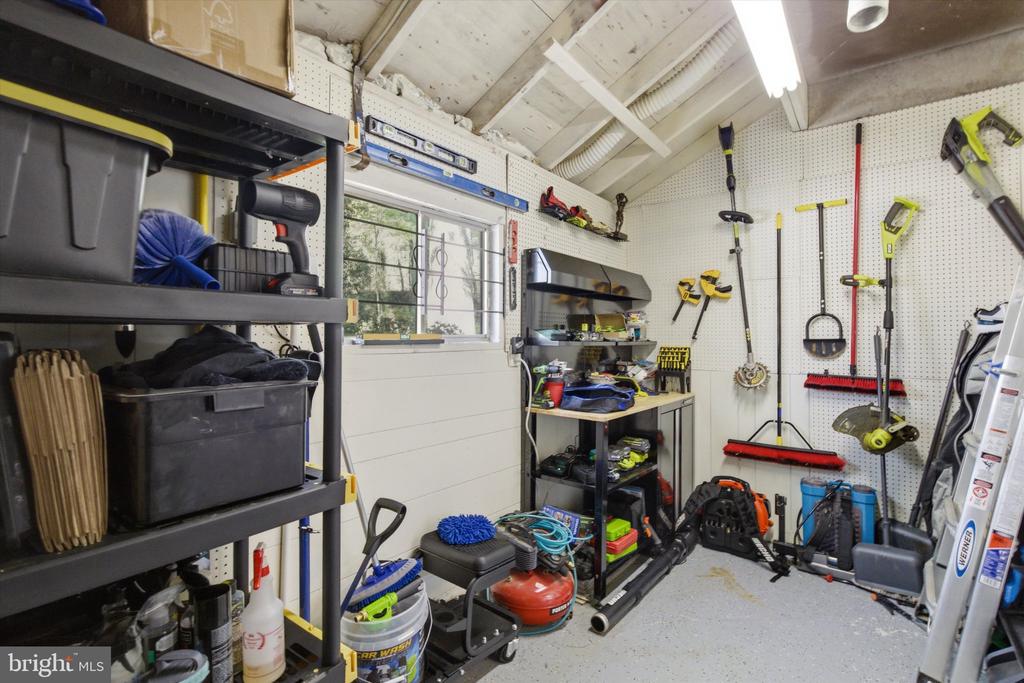
The practical pieces are already handled, in a way most homes haven't caught up to yet. Major updates include the roof (2019) and most windows (2020), along with thoughtful improvements throughout that support both comfort and long-term ease of ownership. The expanded driveway gives you two side-by-side spaces, so no one is playing musical cars. The garage includes an EV charger and an attached workshop area. High-speed wiring runs throughout. A full security system is already in place.


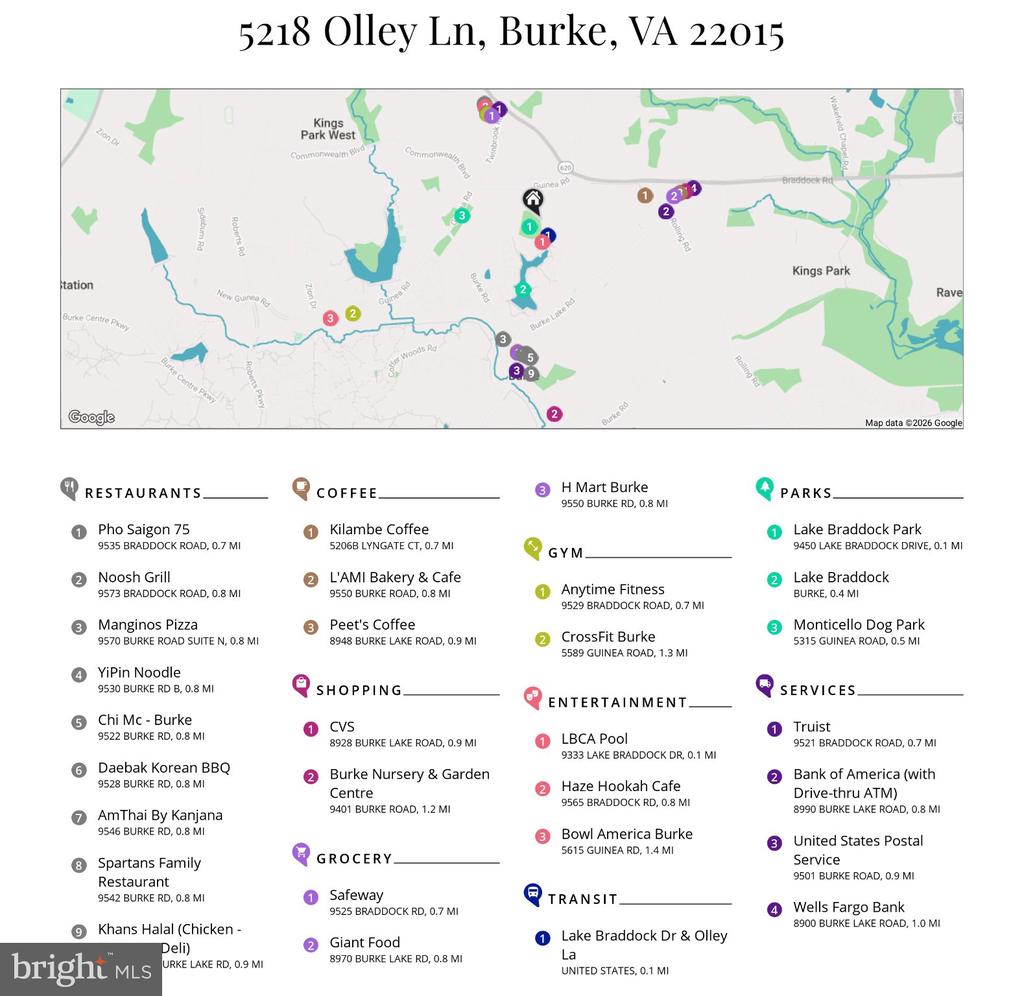
Beyond the property itself, Lake Braddock extends the sense of escape. A 27-acre lake, walking paths, pools, courts, and schools within the community give you places to reset and get outside without needing to leave your neighborhood.


This is a home where the work is done, the systems are handled, and your time here can actually feel like time off.

4
beds

3
baths

1,944 Sq.Ft. LIVING AREA

0.27 Acres lot

Jackson Verville

Jackson Verville

Features & Amenities

Interior

  • total bedrooms4
  • Total bathrooms3
  • full bathrooms2
  • half bathroom1
  • Laundry room Dryer In Unit, Lower Floor, Washer In Unit
  • Flooring Ceramic Tile, Hardwood, Luxury Vinyl Plank
  • Fireplace Wood
  • APPLIANCES Built-In Microwave, Cooktop, Cooktop - Down Draft, Dishwasher, Disposal, Dryer, Exhaust Fan, Extra Refrigerator/Freezer, Icemaker, Oven - Self Cleaning, Oven - Wall, Refrigerator, Stainless Steel Appliances, Washer, Water Heater
  • other interior Features Bathroom - Soaking Tub, Bathroom - Tub Shower, Breakfast Area, Built-Ins, Chair Railings, Crown Moldings, Dining Area, Double/Dual Staircase, Floor Plan - Traditional, Formal/Separate Dining Room, Kitchen - Eat-In, Kitchen - Gourmet, Kitchen - Island, Kitchen - Table Space, Recessed Lighting, Walk-in Closet(s), Wood Floors

Area & Lot

  • Status Sold
  • Date Sold June 1, 2026
  • Living Area1,944 Sq.Ft.
  • Total Area1,944 Sq.Ft.
  • Lot Area0.27 Acres
  • MLS® IDVAFX2302008
  • TypeResidential
  • YEAR BUILT1970
  • Architecture StylesSplit Level
  • View DescriptionTrees/Woods
  • School DistrictFAIRFAX COUNTY PUBLIC SCHOOLS

Exterior

  • STORIES3
  • Garage Space1.0
  • water SourcePublic
  • utilitiesElectric Available, Natural Gas Available, Water Available
  • PoolYes - Community
  • roofComposite
  • lot featuresBacks to Trees, Front Yard, Landscaping, Level, Rear Yard, Side Yard(s)
  • parkingAttached Garage, Driveway, On Street
  • HEAT TYPEForced Air
  • AIR CONDITIONINGCentral A/C
  • sewerPublic Sewer
  • SubstructureCrawl Space
  • Disability FeaturesMobility Improvements
  • HOA AmenitiesBike Trail, Common Grounds, Jog/Walk Path, Lake, Non-Lake Recreational Area, Pool - Outdoor, Tot Lots/Playground
  • other exterior FeaturesPlay Area

Financial

  • Sales Price$936,100
  • Real Estate Tax $9,736/yr
  • HOA $107/mo
  • Zoning 303
View Virtual Tour

We’re Here to Help

The team at Capital Collective is dedicated to providing personalized service and expert guidance. Reach out to us for any inquiries, to schedule a consultation, or to learn more about how we can help you navigate the Washington DC real estate market.

Follow Us on Instagram