57 N St NW #Unit 430
SEE ALL PHOTOS
57 N St NW #Unit 430
Leased

57 N St NW #Unit 430

57 N St NW #Unit 430, Washington, DC 20001

$2,800/month
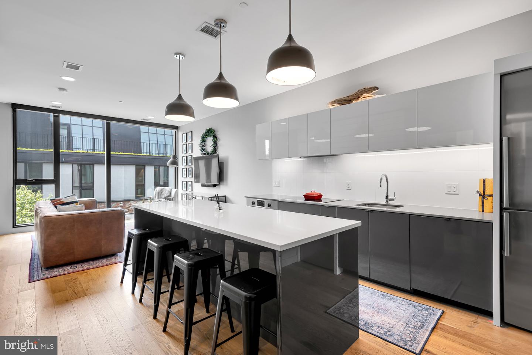
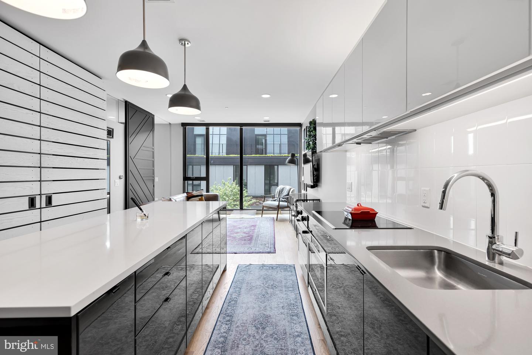
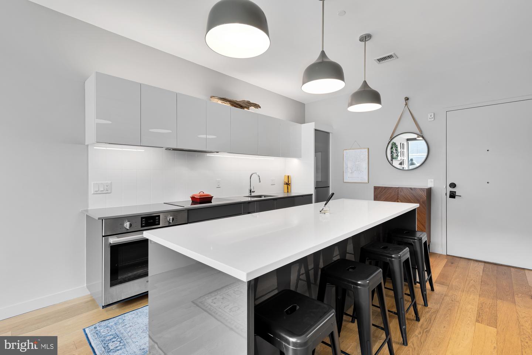
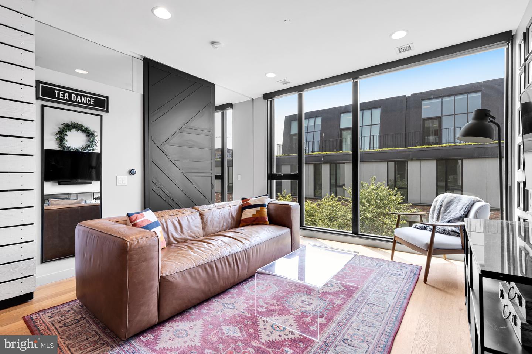
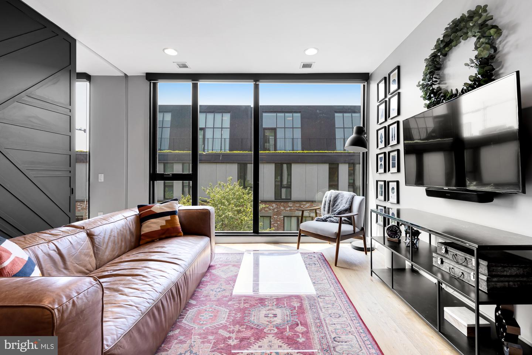
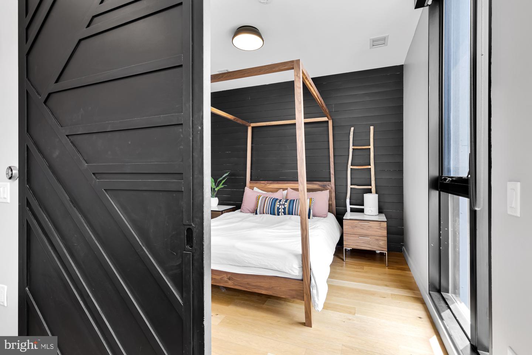
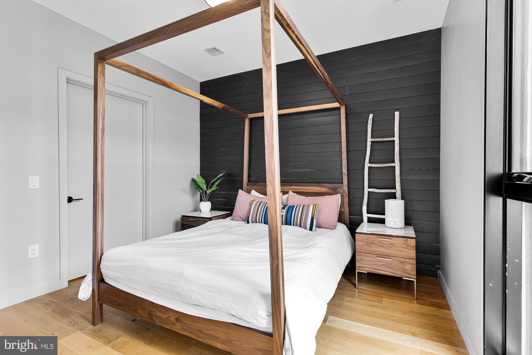
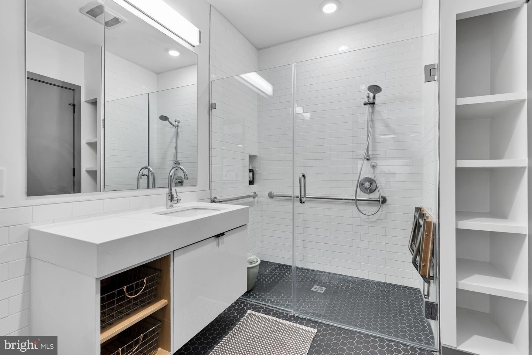
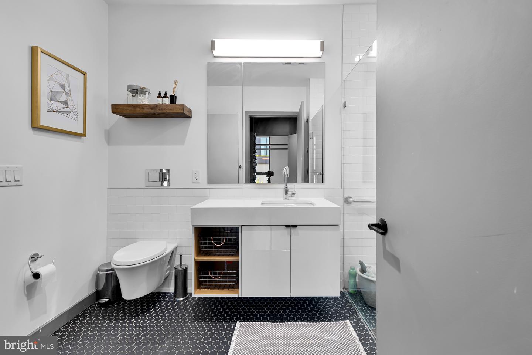
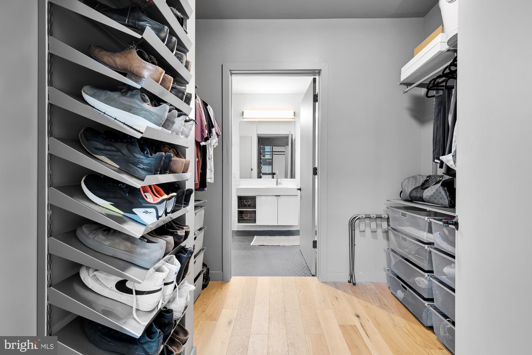
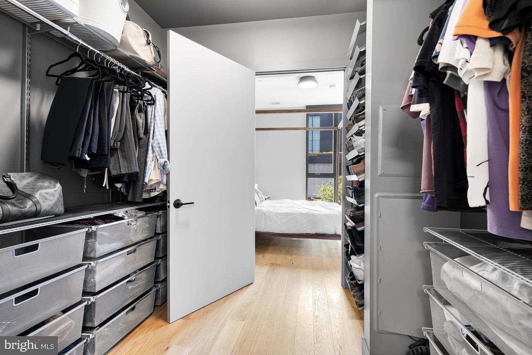
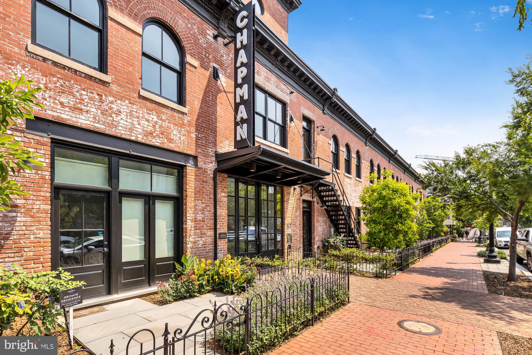
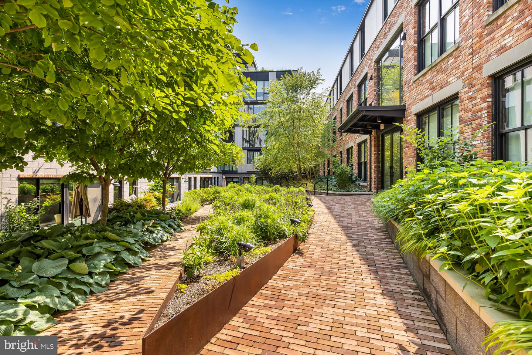
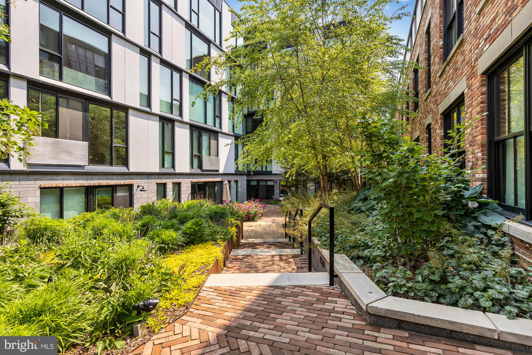
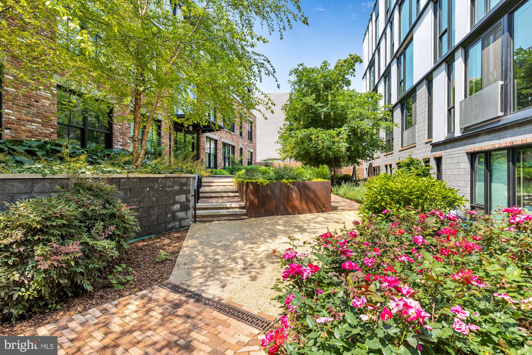
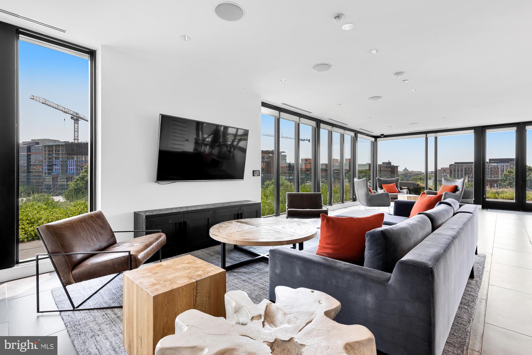
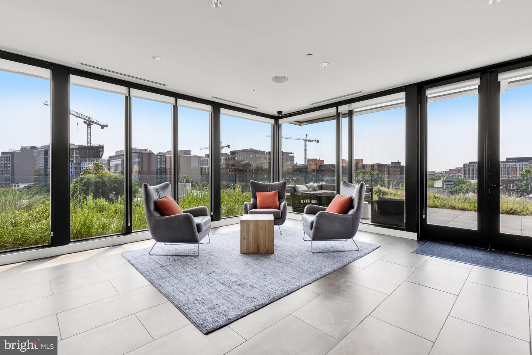
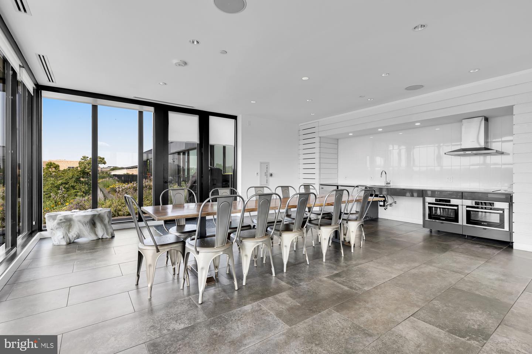
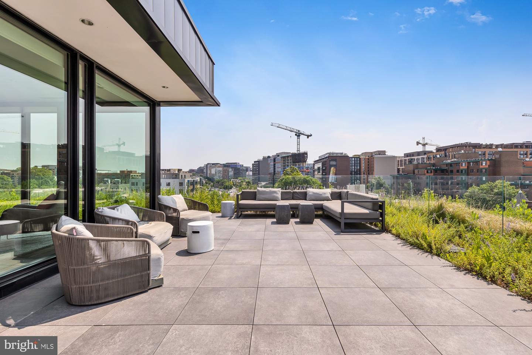
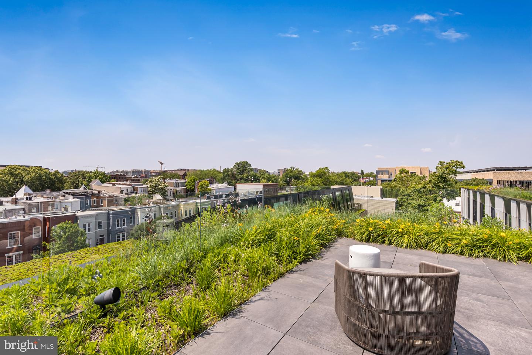
Come take a look at this upper level, SOUTH facing, sun-drenched residence at the award-winning Chapman Stables with large, floor to ceiling windows and the open floor plan. The home features hardwood floors throughout, two tone cabinetry with over and under cabinet lighting, a recently installed NINE FOOT island, quartz countertops, all Bosch appliances, upgraded lighting, moody French-gray interior, custom barn door molding and black shiplap. The spacious bathroom features a spa-like shower with frameless door, plenty of storage, a floating vanity, trendy geometric tile and large medicine cabinet. The two sided walk through closet features custom Elfa closet storage with 16 drawers and shoe rack. This home is completely move-in ready and less than 5 years old. The building is professionally managed, pet-friendly, has two elevators, a beautifully manicured courtyard and expansive rooftop with Restoration Hardware furniture. Located minutes away from Harris Teeter, Safeway, Metro, dog parks and gyms. Price INCLUDES ONE GARAGE PARKING SPOT (P-43), Tenant to pay Cable/Internet + Electric and the $200 move in fee. Pets case by case basis.

1
bed

1
bath

679 Sq.Ft. LIVING AREA

271 Sq.Ft. lot

Jackson Verville

Jackson Verville

Features & Amenities

Interior

  • total bedrooms1
  • Total bathroom1
  • full bathroom1
  • APPLIANCES Cooktop, Dishwasher, Disposal, Refrigerator, Microwave, Electric Oven, Electric Range, Washer, Electric Water Heater

Area & Lot

  • Status Leased
  • Date Leased July 30, 2023
  • Living Area679 Sq.Ft.
  • Lot Area271 Sq.Ft.
  • MLS® IDDCDC2103238
  • TypeCondo
  • YEAR BUILT1906
  • Architecture StylesContemporary
  • School DistrictDISTRICT OF COLUMBIA PUBLIC SCHOOLS

Exterior

  • STORIES1
  • Garage Space1.0
  • water SourcePublic
  • parkingAttached
  • HEAT TYPECentral, Electric
  • AIR CONDITIONINGCentral Air
  • sewerPublic Sewer

Financial

  • Lease Price$2,800/mo

We’re Here to Help

The team at Capital Collective is dedicated to providing personalized service and expert guidance. Reach out to us for any inquiries, to schedule a consultation, or to learn more about how we can help you navigate the Washington DC real estate market.

Follow Us on Instagram