5901 Mount Eagle Dr #1402
SEE ALL PHOTOS
5901 Mount Eagle Dr #1402
Sold

5901 Mount Eagle Dr #1402

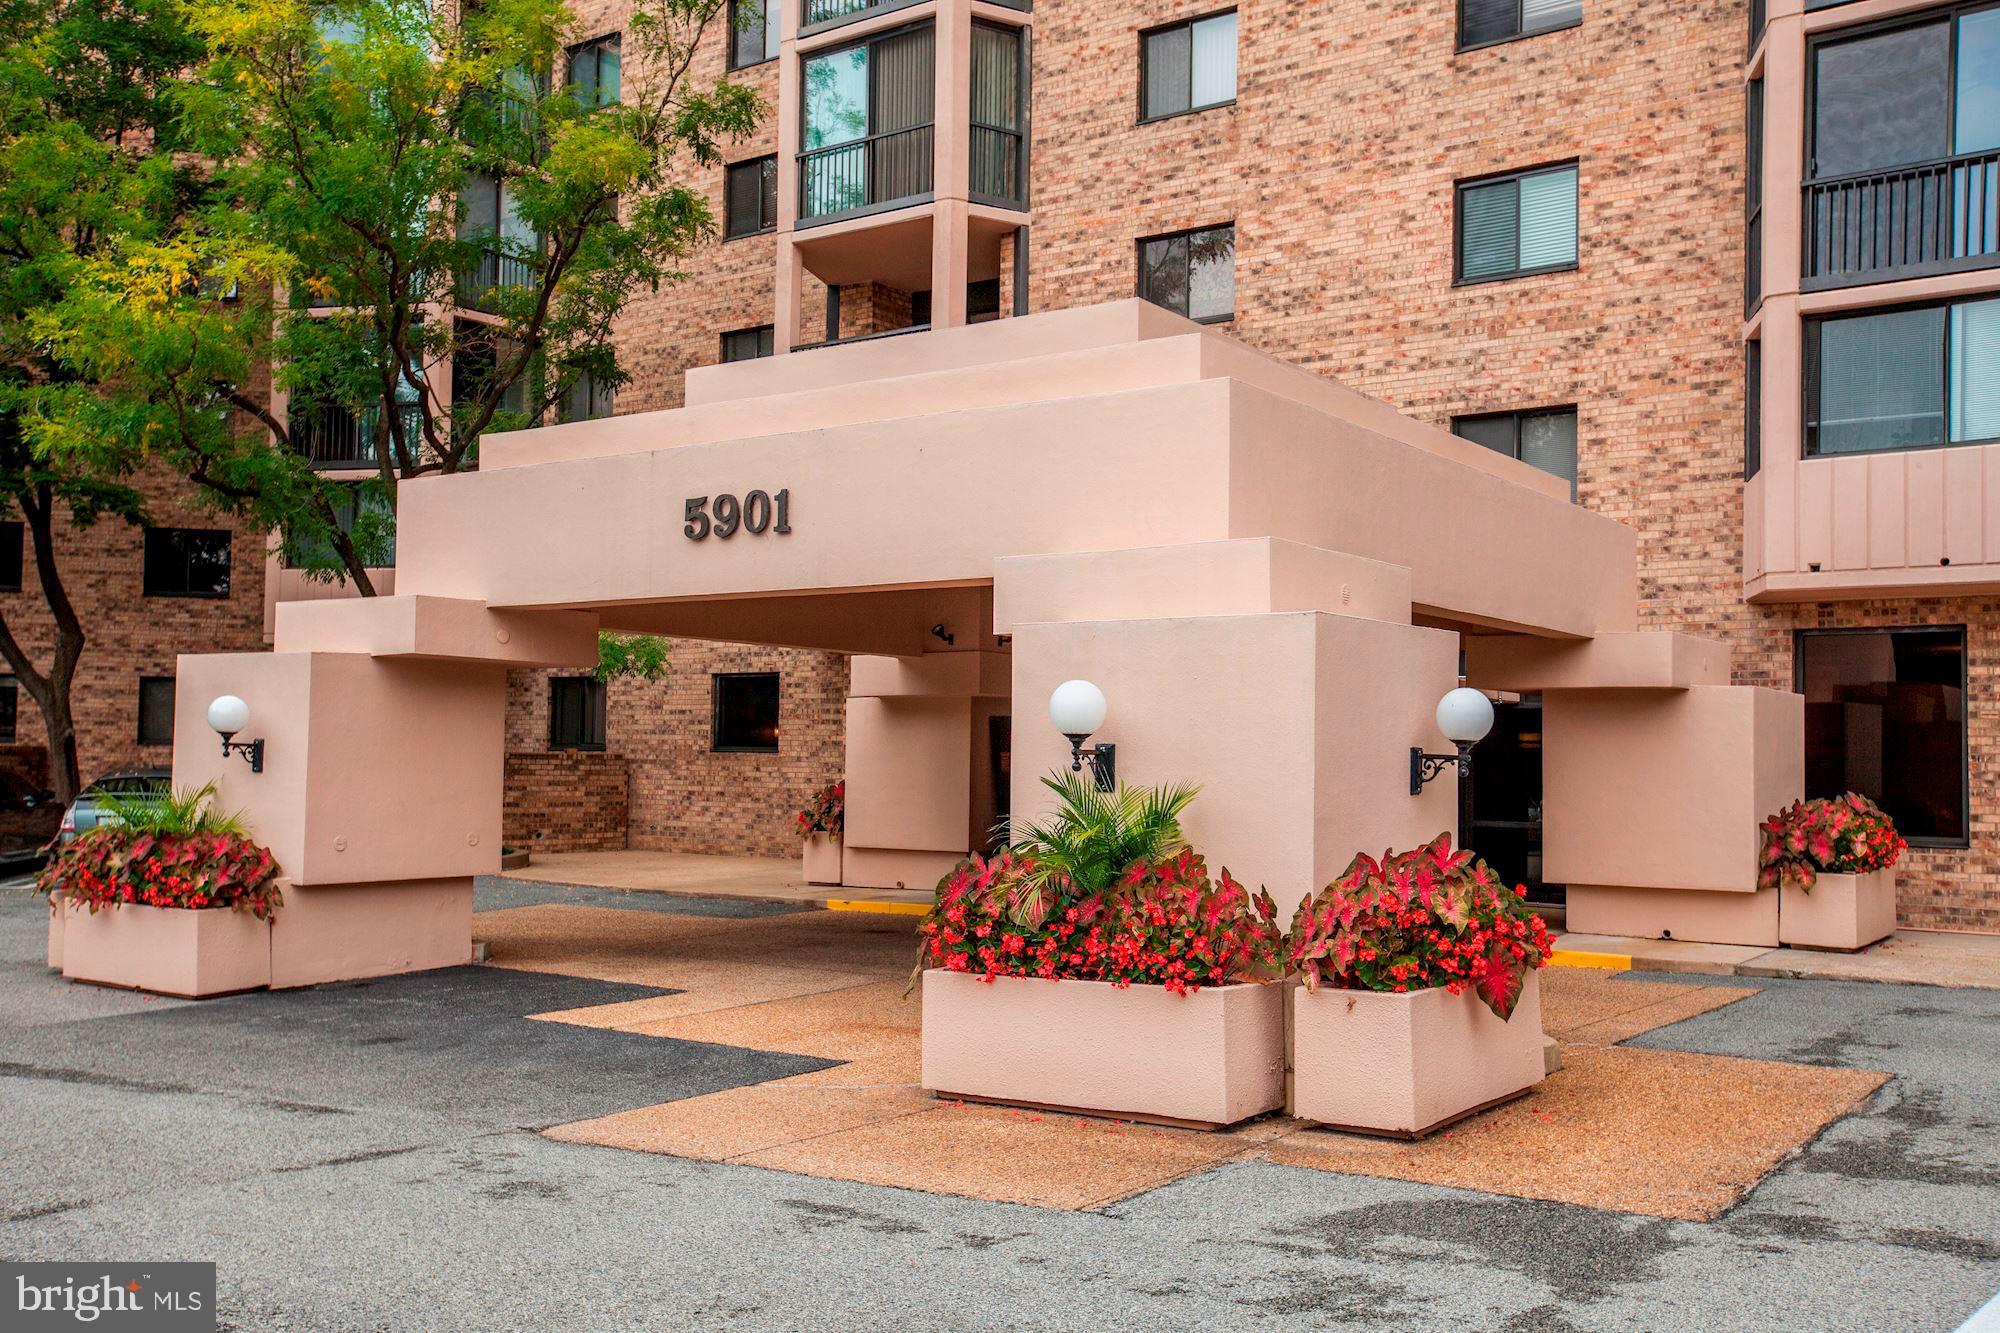
5901 MOUNT EAGLE DRIVE 1402, ALEXANDRIA, VA 22303

$397,000
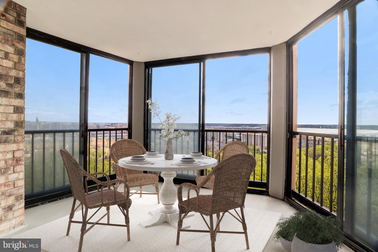
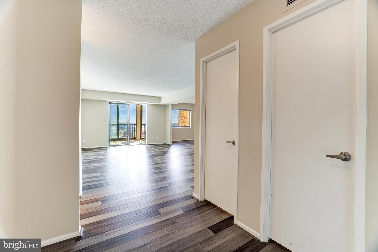
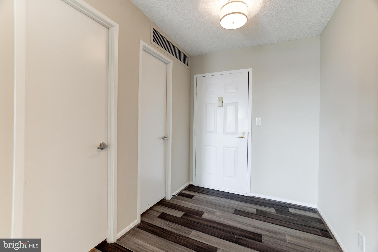
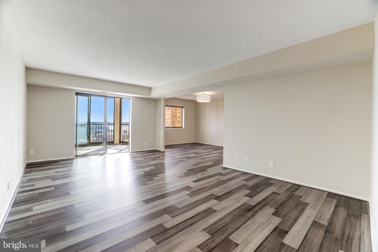
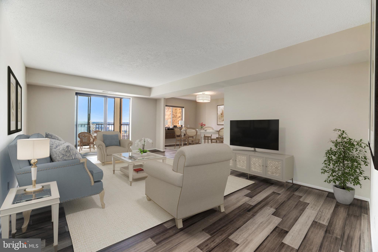
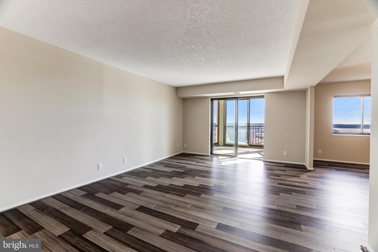
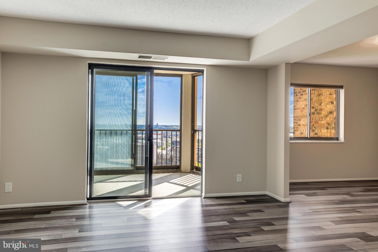
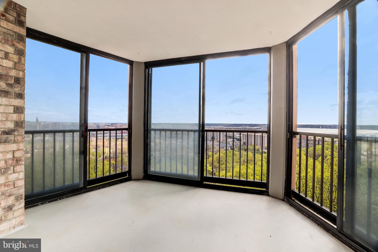
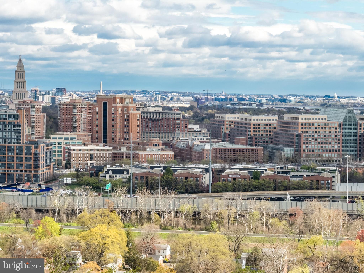
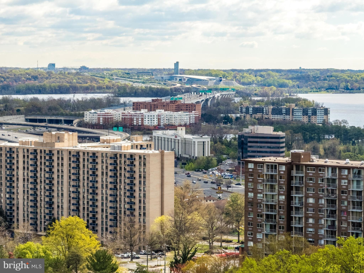
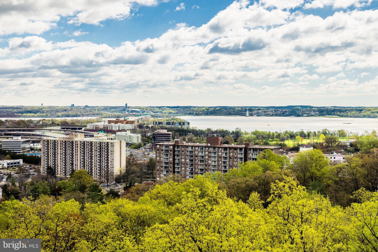
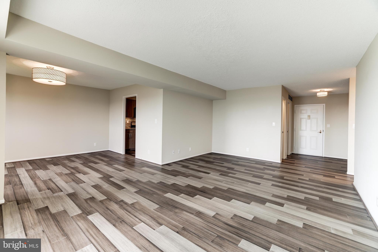
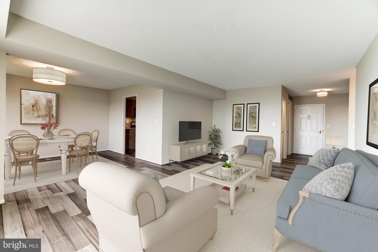
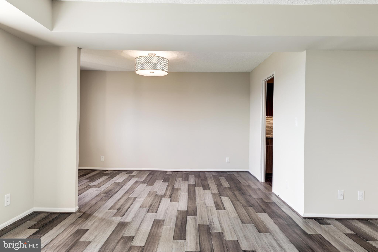
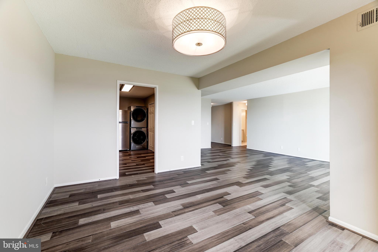
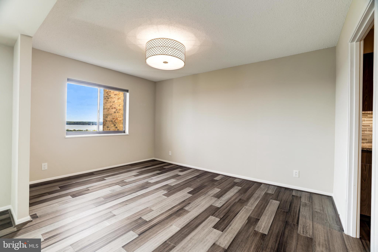
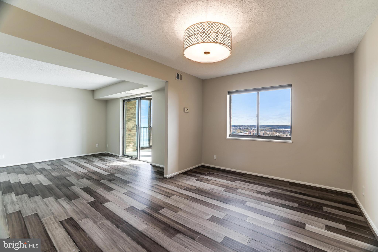
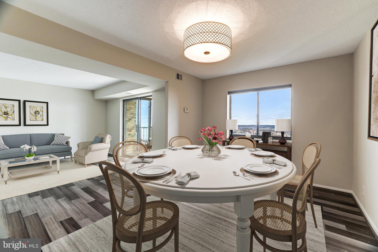
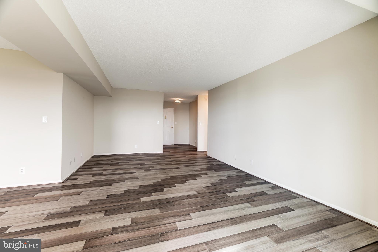
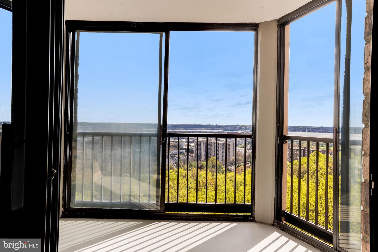
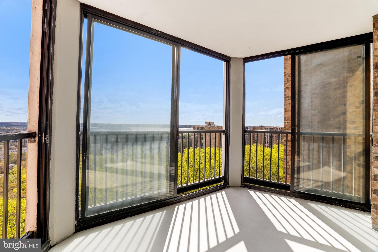
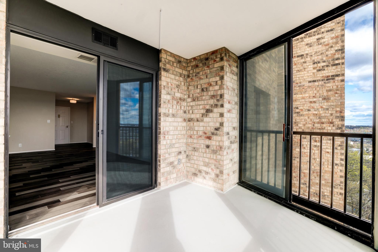
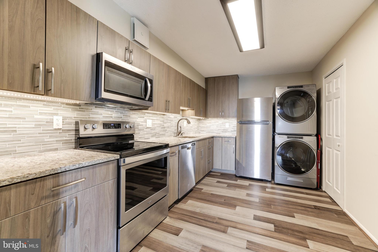
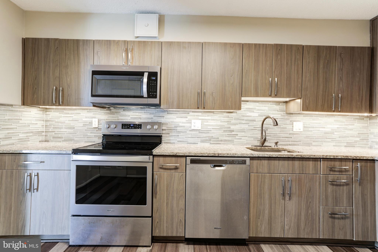
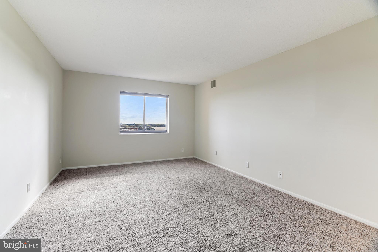
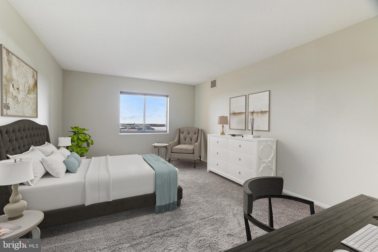
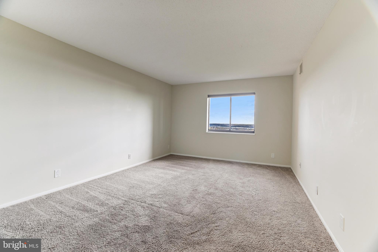
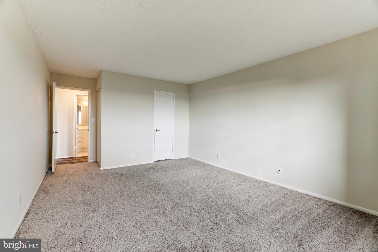
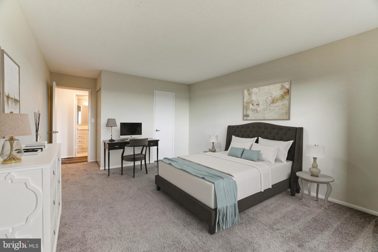
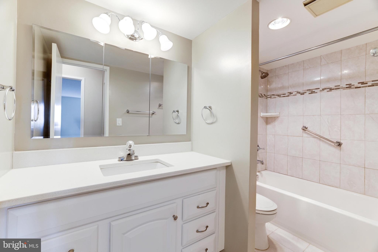
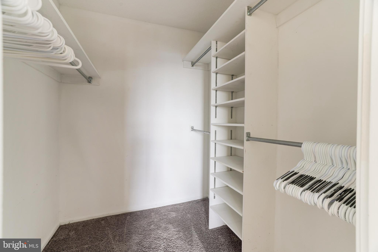
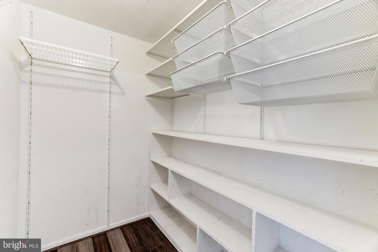
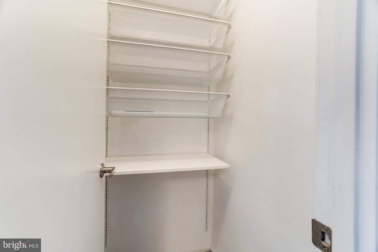
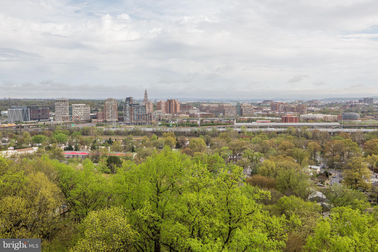
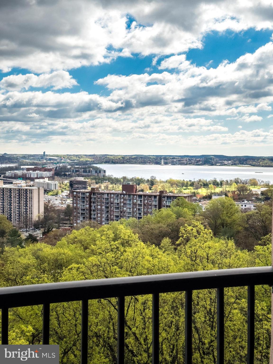
Fantastic newly renovated one-bedroom condo boasts a generous sunroom with sweeping views of the Potomac River. With 1,005 sq ft of living space, this unit offers ample room for comfortable everyday living. An updated kitchen with soft close cabinets, stainless appliances and granite countertops will delight the chef. The spacious bedroom boasts Potomac River views, new carpet and a large custom walk-in closet. New bamboo flooring and custom light fixtures in living/dining rooms as well as kitchen. One deeded garage parking space, and extra storage unit completes this fine residence.

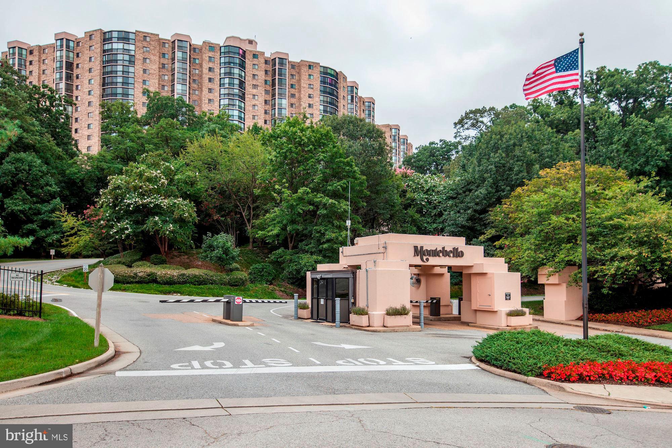
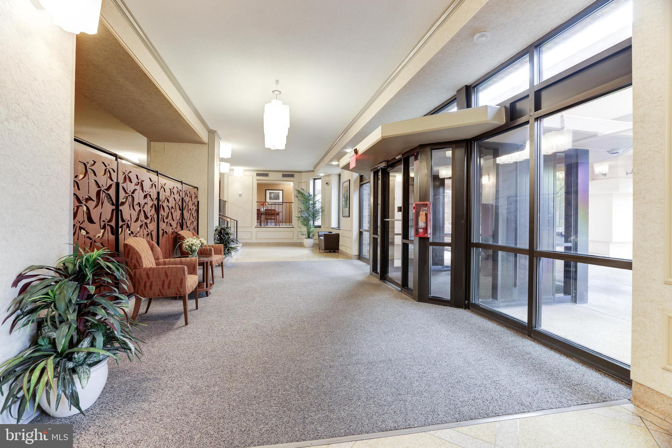
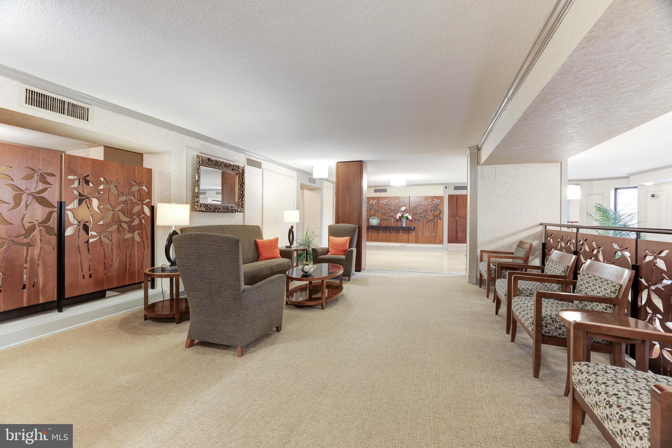
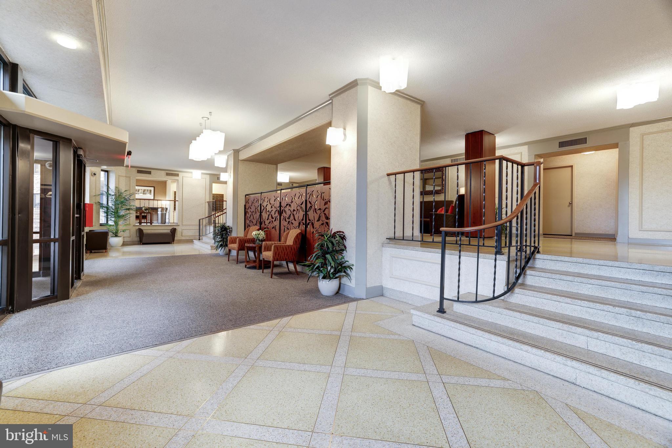
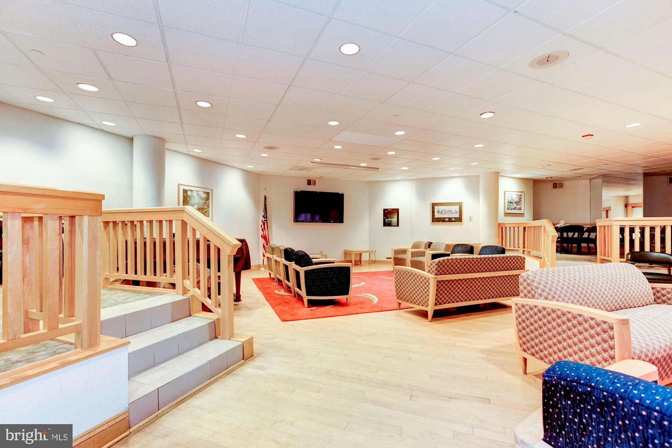
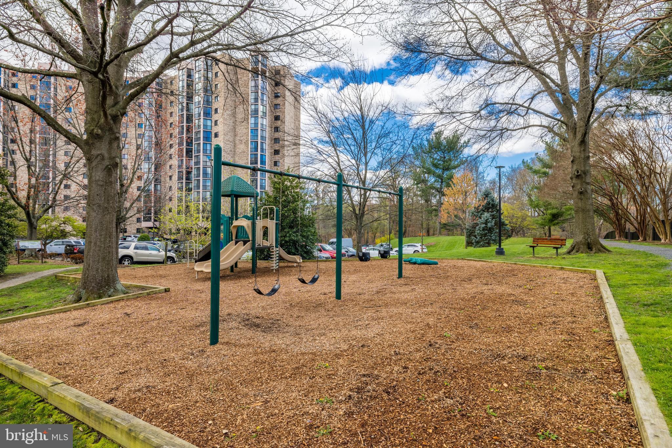
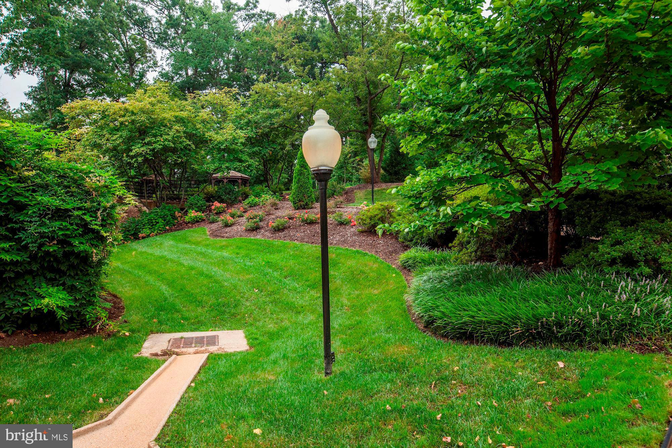
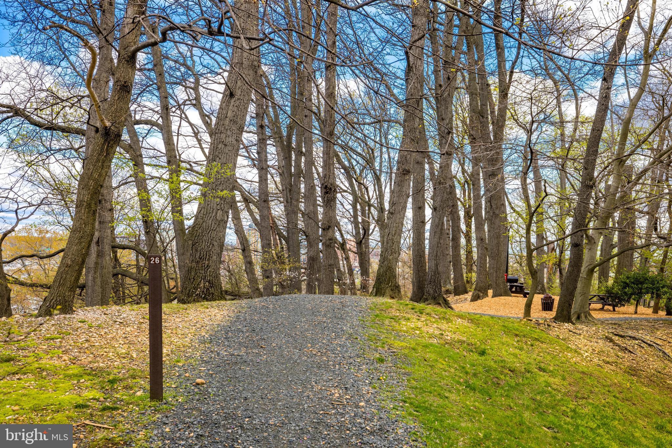
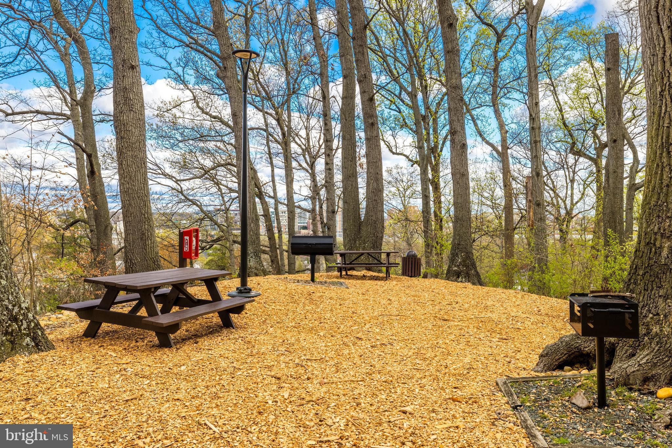
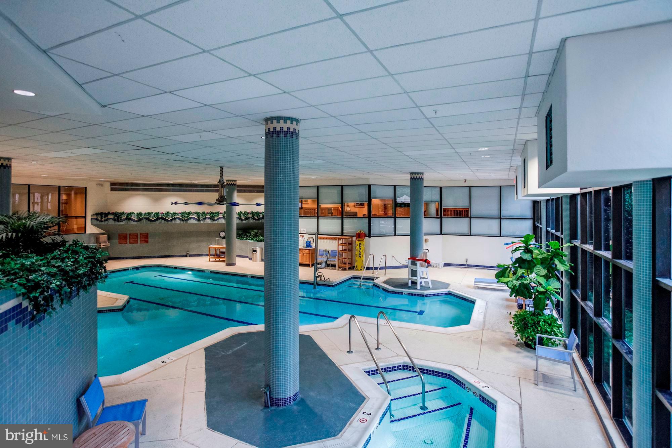
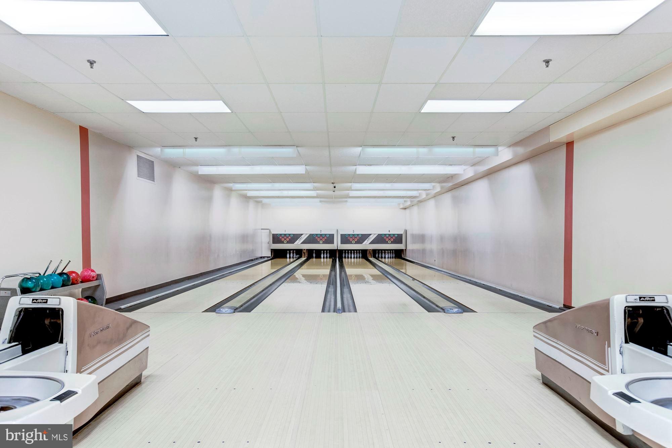
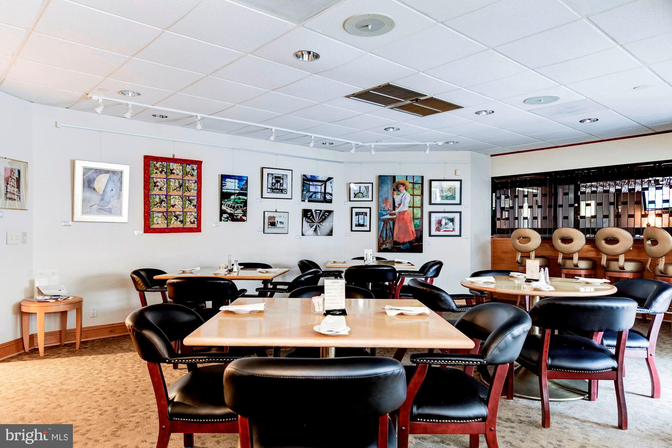
Montebello is an amenity rich, gated community with 24-hour security booth located less than a mile from the Huntington Metro. Enjoy all that this wonderful community has to offer including: shuttle bus service to/from Huntington Metro Station, outdoor/indoor swimming pools, fitness center, outdoor tennis courts, walking trails, play grounds, social gathering rooms, full-service restaurant with bar, dry cleaning, hair salon, convenience store, bowling alley and numerous planned social gatherings for residents. Now is the time to make this condo your new home!

1
bed

1
bath

1,005 Sq.Ft. LIVING AREA

Kathleen Farrar

Kathleen Farrar

Features & Amenities

Interior

  • total bedrooms1
  • Total bathroom1
  • full bathroom1
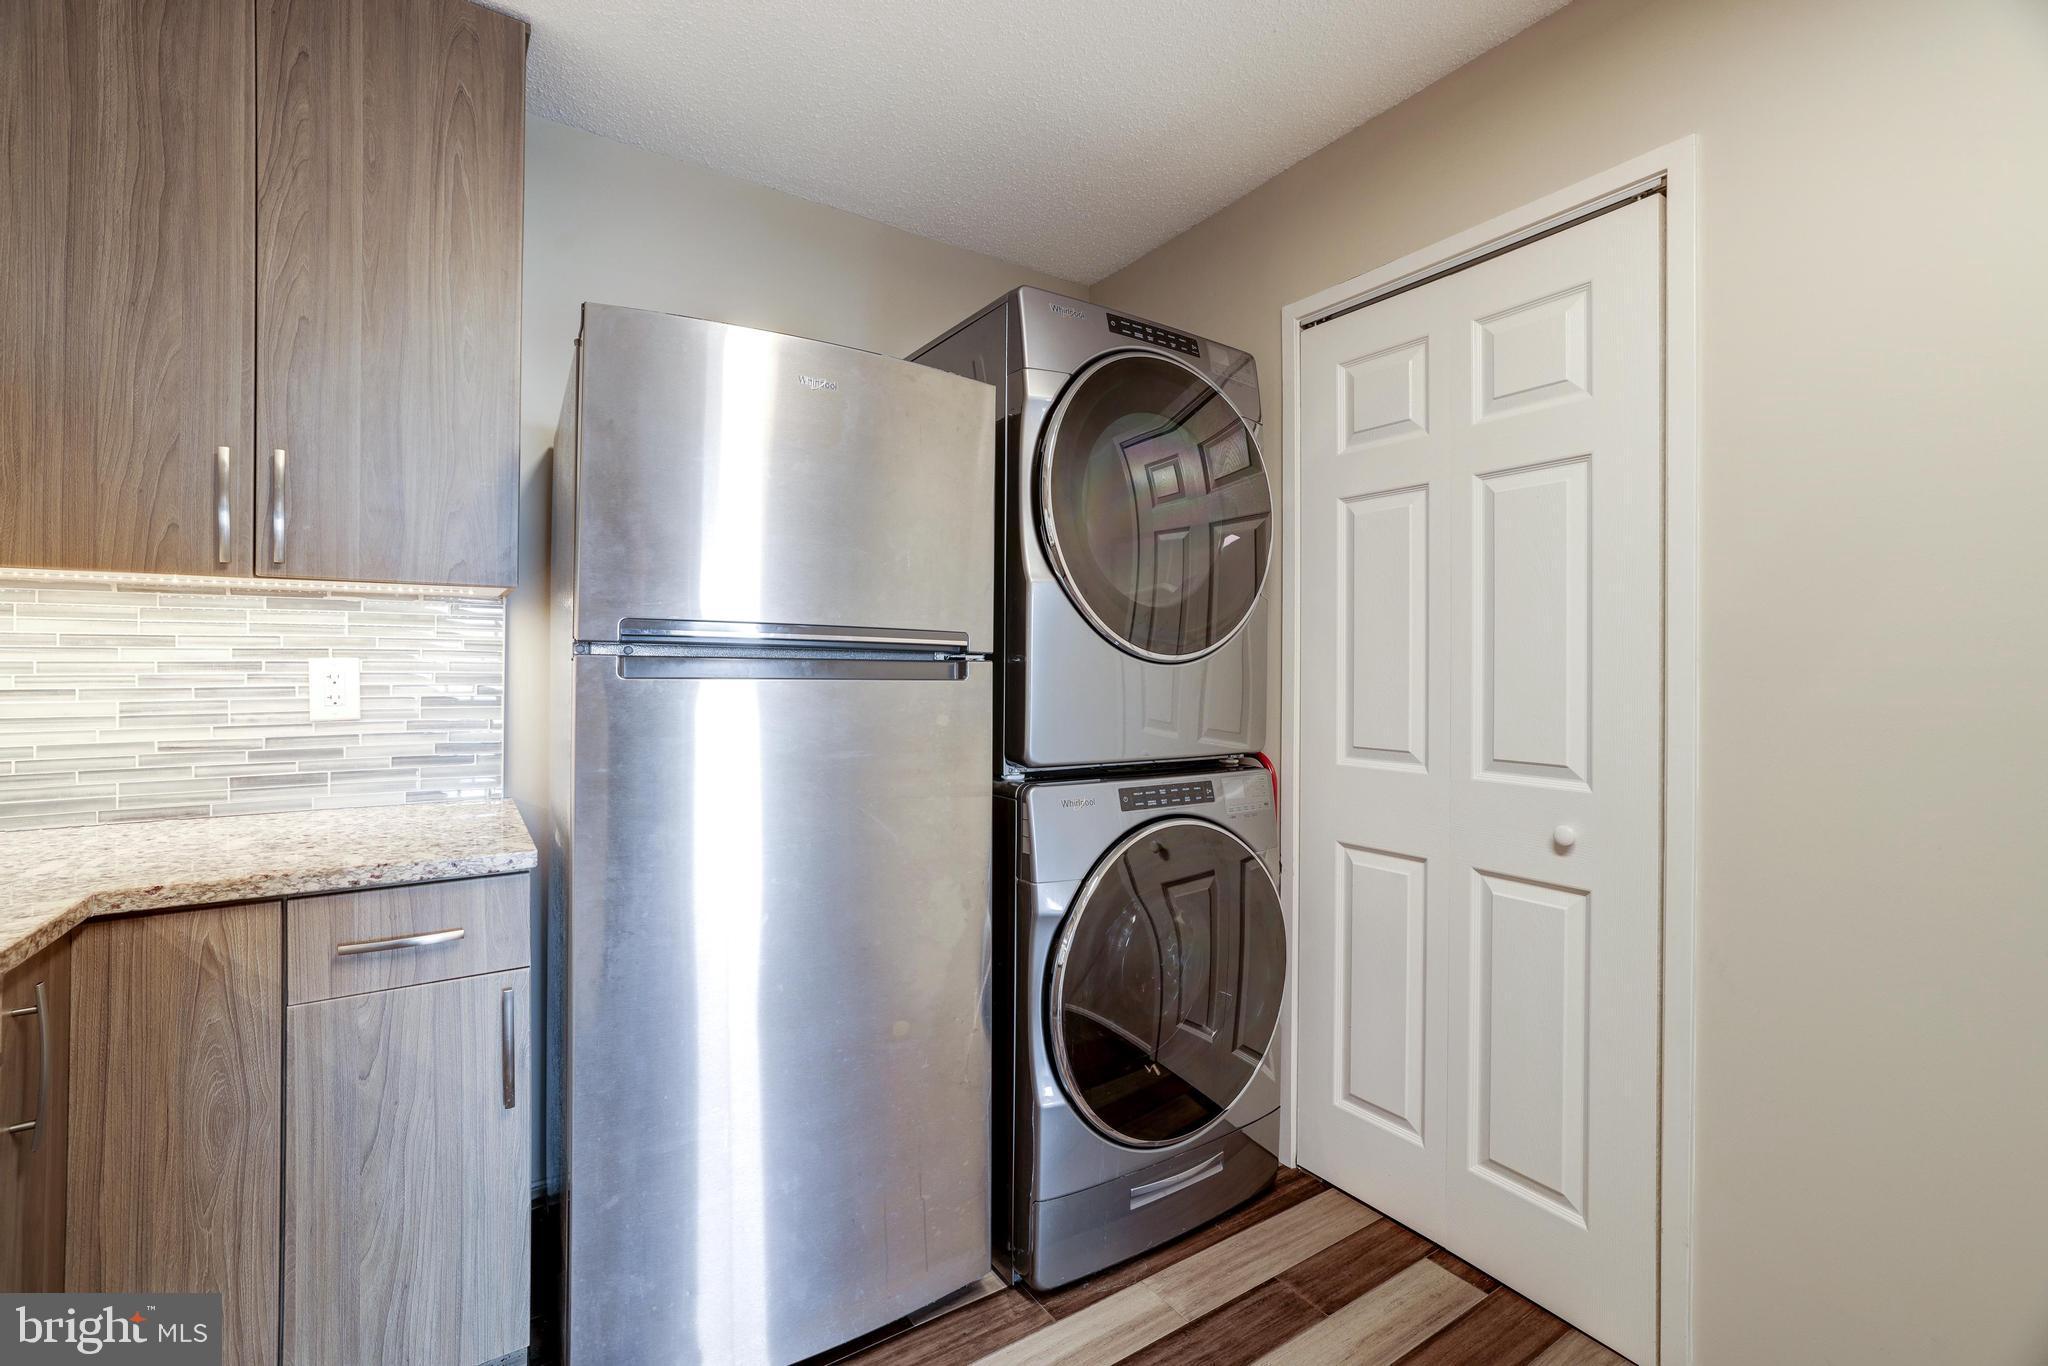
  • Laundry room Washer Hookup, Main Level
  • Flooring Carpet, Bamboo
  • APPLIANCES Range, Washer, Electric Water Heater, Built-In Range, Dishwasher, Disposal, Refrigerator, Stainless Steel Appliance(s), Microwave
  • other interior Features Eat-in Kitchen, Walk-In Closet(s)

Area & Lot

  • Status Sold
  • Date Sold May 22, 2024
  • Living Area1,005 Sq.Ft.
  • Total Area1,005 Sq.Ft.
  • MLS® IDVAFX2166732
  • TypeCondo
  • YEAR BUILT1982
  • Architecture StylesTraditional
  • Water FrontageRiver Front
  • View DescriptionWater, City, River
  • School DistrictFAIRFAX COUNTY PUBLIC SCHOOLS

Exterior

  • STORIES1
  • Garage Space1.0
  • water SourcePublic
  • PoolCommunity
  • parkingAssigned, Lighted, Secured, Garage, Underground, Covered, Inside Entrance
  • HEAT TYPEElectric, Heat Pump
  • AIR CONDITIONINGCentral Air, Electric
  • Disability FeaturesAccessible Elevator Installed
  • HOA AmenitiesFitness Center, Game Room, Meeting Room, Party Room, Picnic Area, Security, Tennis Court(s), Elevator(s), Gated, Jogging Path, Recreation Facilities, Playground
  • security Features24 Hour Security, Carbon Monoxide Detector(s), Security Gate
  • other exterior FeaturesTennis Court(s), Balcony

Financial

  • Sales Price$397,000
  • Real Estate Tax $3,456/yr
  • Zoning 230

We’re Here to Help

The team at Capital Collective is dedicated to providing personalized service and expert guidance. Reach out to us for any inquiries, to schedule a consultation, or to learn more about how we can help you navigate the Washington DC real estate market.

Follow Us on Instagram