717 Upham Pl NW
717 Upham Pl NW
717 Upham Pl NW
717 Upham Pl NW
717 Upham Pl NW
717 Upham Pl NW
717 Upham Pl NW
717 Upham Pl NW
717 Upham Pl NW
717 Upham Pl NW
717 Upham Pl NW
717 Upham Pl NW
717 Upham Pl NW
717 Upham Pl NW
717 Upham Pl NW
717 Upham Pl NW
717 Upham Pl NW
717 Upham Pl NW
717 Upham Pl NW
717 Upham Pl NW
717 Upham Pl NW
717 Upham Pl NW
717 Upham Pl NW
717 Upham Pl NW
717 Upham Pl NW
717 Upham Pl NW
717 Upham Pl NW
717 Upham Pl NW
717 Upham Pl NW
717 Upham Pl NW
717 Upham Pl NW
717 Upham Pl NW
717 Upham Pl NW
717 Upham Pl NW
717 Upham Pl NW
717 Upham Pl NW
717 Upham Pl NW
SEE ALL PHOTOS
717 Upham Pl NW
717 Upham Pl NW
717 Upham Pl NW
717 Upham Pl NW
717 Upham Pl NW
717 Upham Pl NW
717 Upham Pl NW
717 Upham Pl NW
717 Upham Pl NW
717 Upham Pl NW
717 Upham Pl NW
717 Upham Pl NW
717 Upham Pl NW
717 Upham Pl NW
717 Upham Pl NW
717 Upham Pl NW
717 Upham Pl NW
717 Upham Pl NW
717 Upham Pl NW
717 Upham Pl NW
717 Upham Pl NW
717 Upham Pl NW
717 Upham Pl NW
717 Upham Pl NW
717 Upham Pl NW
717 Upham Pl NW
717 Upham Pl NW
717 Upham Pl NW
717 Upham Pl NW
717 Upham Pl NW
717 Upham Pl NW
717 Upham Pl NW
717 Upham Pl NW
717 Upham Pl NW
717 Upham Pl NW
717 Upham Pl NW
717 Upham Pl NW
Sold

717 Upham Pl NW

717 Upham Pl NW, Vienna, VA 22180

$943,000
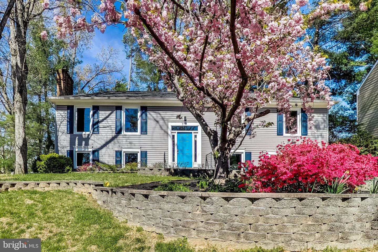
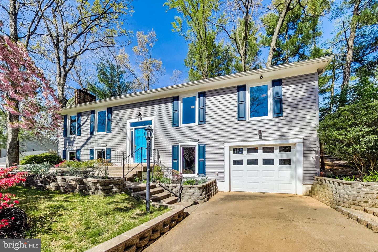
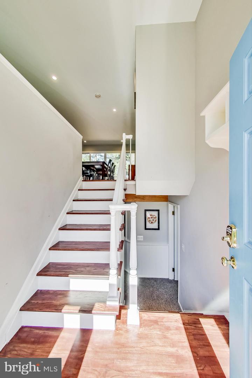
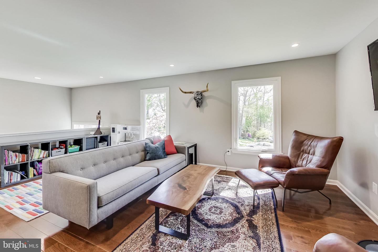
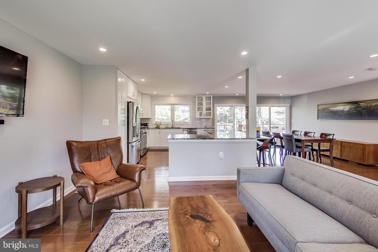
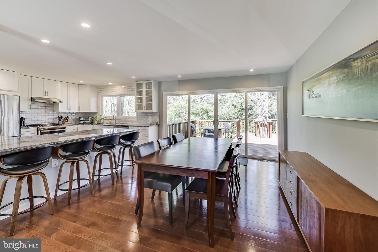
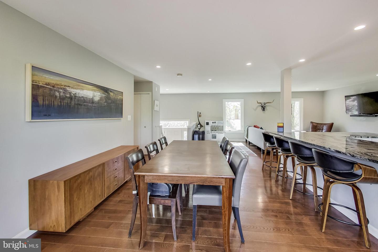
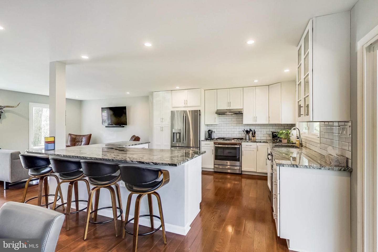
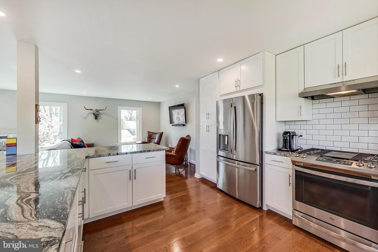
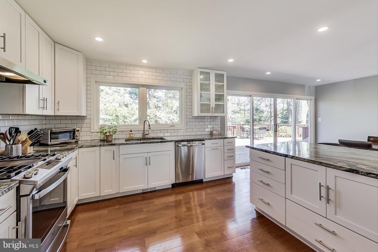
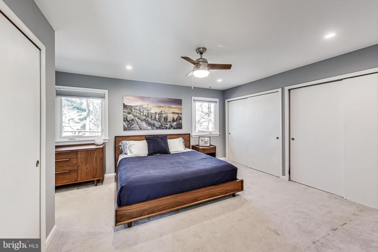
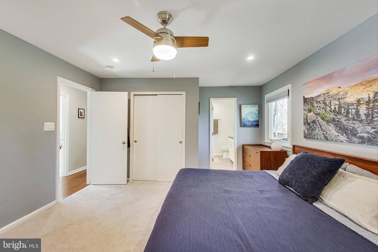
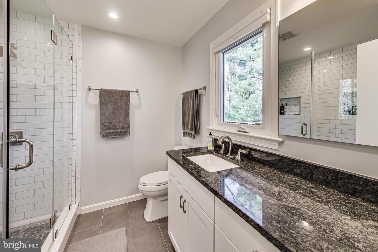
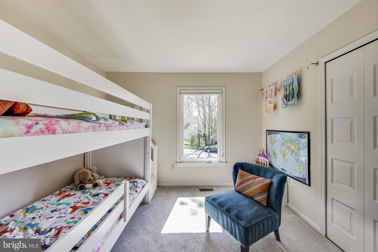
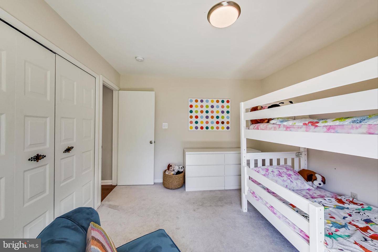
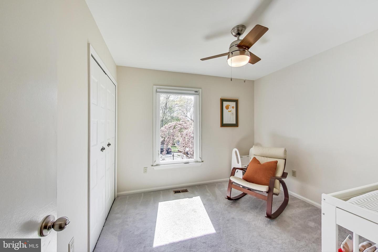
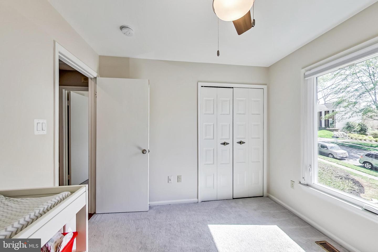
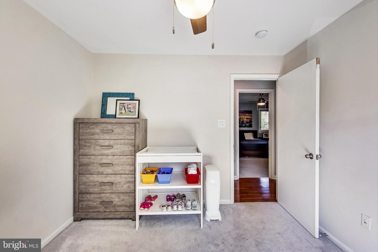
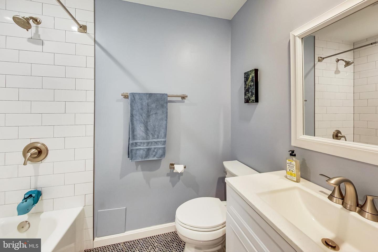
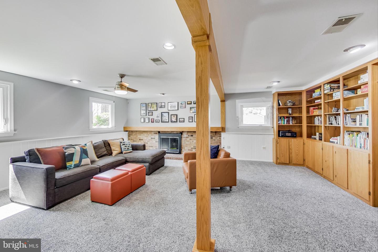
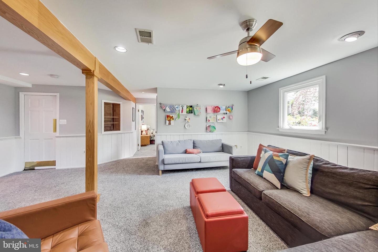
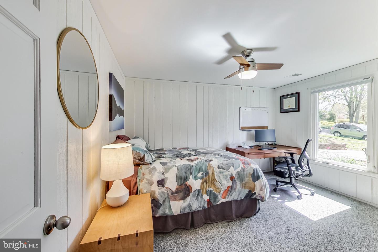
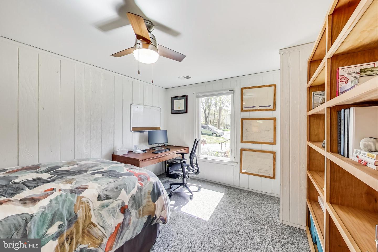
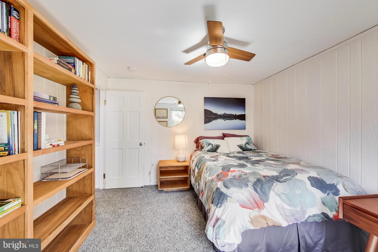
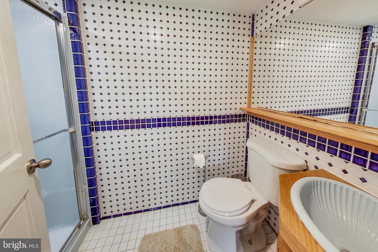
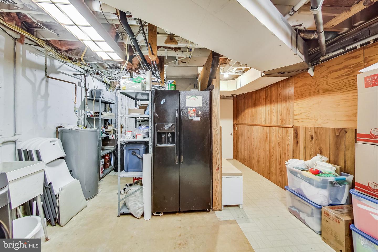
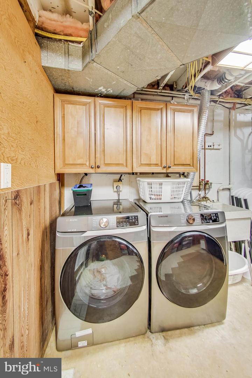
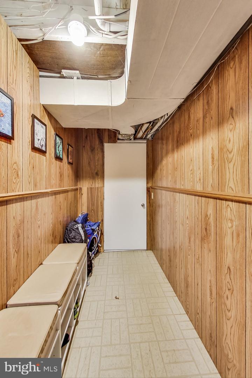
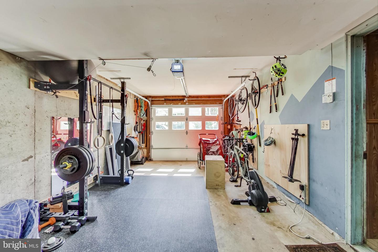
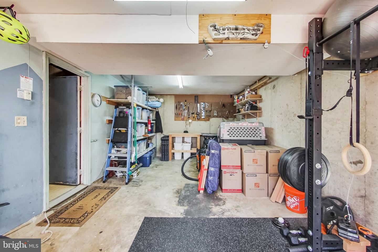
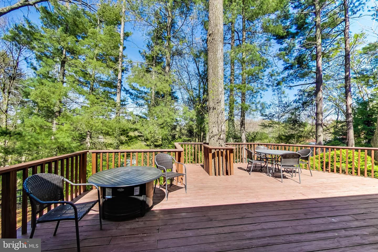
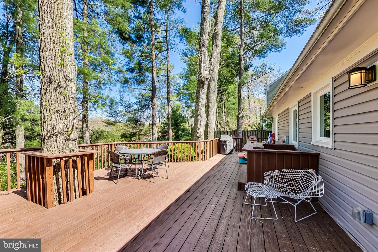
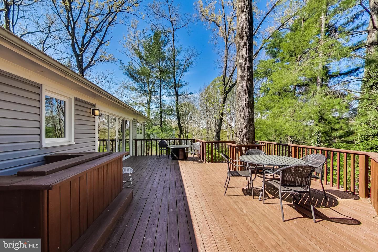
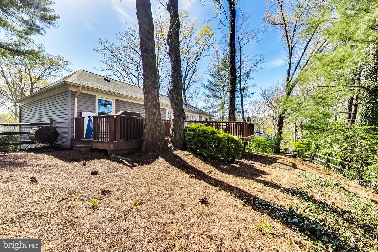
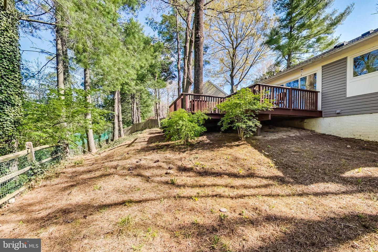
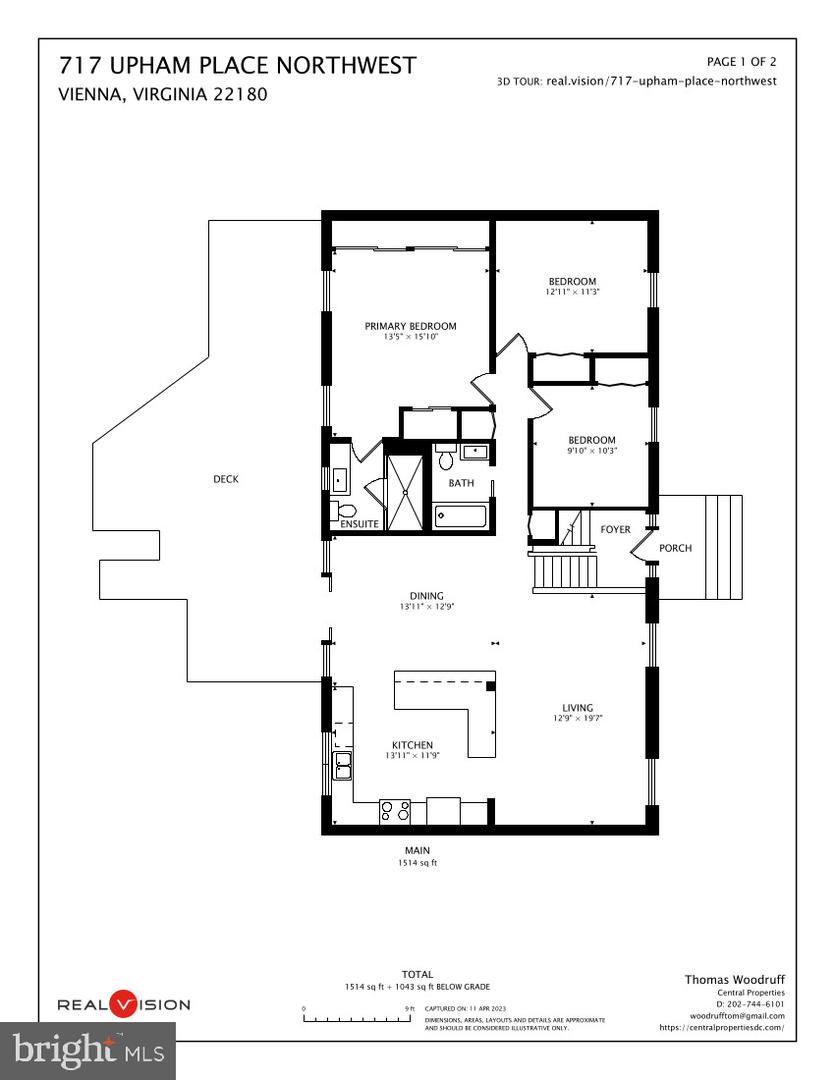
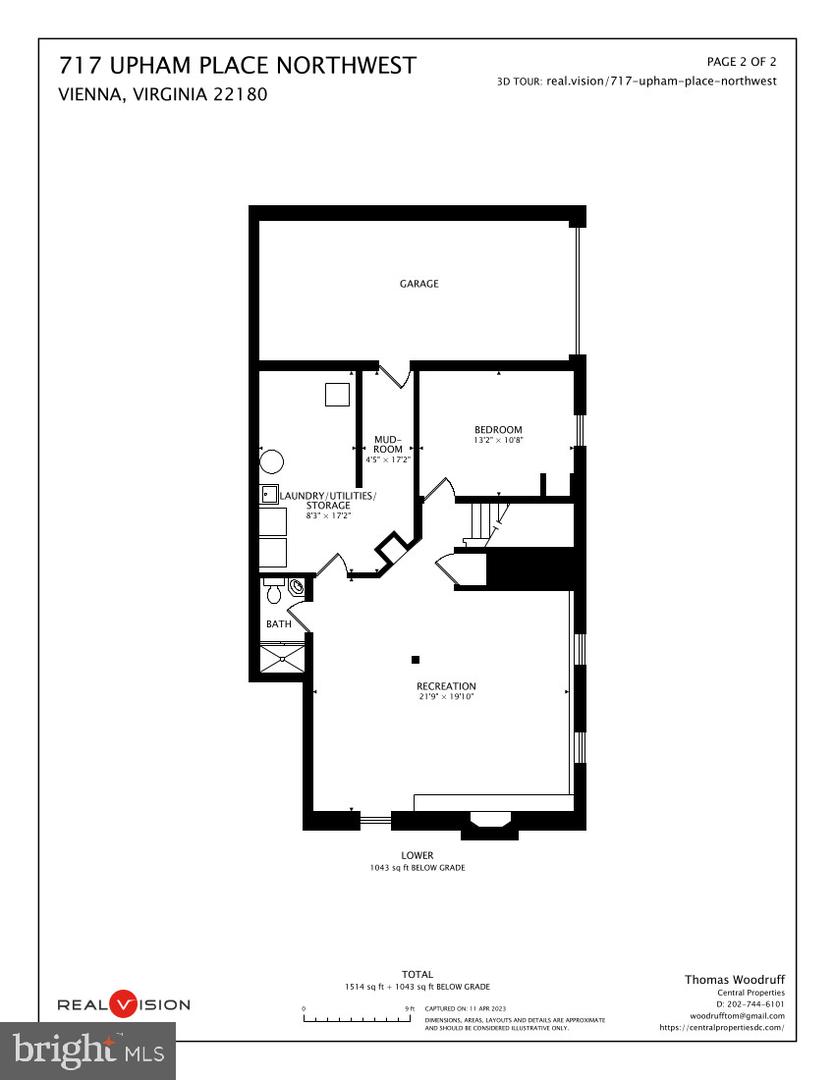
Move-in ready, bright, open floorplan home has been extensively updated and improved. II Expansive MAIN FLOOR has an open kitchen/dining/living room combination with breakfast bar. The updated kitchen has an amazing amount of counter space. Dining room has large sliding glass doors that open to a deck that lives like a giant tree house. II The main floor is completed with a primary bedroom with ensuite bathroom and walls of closets, two other generously sized bedrooms and a full hall bath. II LOWER LEVEL has the fourth bedroom, another full bath, large recreation room with fireplace* and built-in bookshelves. The laundry is in the utility room on this level. Access to the one-car garage is down a short hallway. II Look for the secret workshop on this level. II RECENT RENOVATIONS include the upper-level baths (2020), kitchen (2020), windows (2020), roof (2020), siding (2020), A/C unit (2022), deck refinished (2021). *The chimney for the fireplace is next on the list, but that's going to be up to you. II Beautiful OUTDOOR deck overlooks a private, fenced in back yard with mature trees. In addition to the garage, a double driveway provides plenty of off-street parking. II When you are ready to go out, you have plenty of options for recreation nearby - the W&OD Trail, Northside Park, or enjoy the shopping and dining on historic Church Street and Maple Ave. II If you are a COMMUTER, you have easy access to Dulles and Reagan National Airports. You are about midway between the Silver and Orange Line Metro. Access to major commuter routes is also easy.

4
beds

3
baths

1,456 Sq.Ft. LIVING AREA

10,000 Sq.Ft. lot

Jackson Verville

Jackson Verville

Features & Amenities

Interior

  • total bedrooms4
  • Total bathrooms3
  • full bathrooms3
  • APPLIANCES Electric Water Heater

Area & Lot

  • Status Sold
  • Date Sold May 19, 2023
  • Living Area1,456 Sq.Ft.
  • Lot Area10,000 Sq.Ft.
  • MLS® IDVAFX2119726
  • TypeResidential
  • YEAR BUILT1975
  • Architecture StylesSplit Foyer
  • View DescriptionTrees/Woods
  • School DistrictFAIRFAX COUNTY PUBLIC SCHOOLS

Exterior

  • STORIES2
  • Garage Space1.0
  • water SourcePublic
  • roofAsphalt, Shingle
  • parkingGarage Door Opener, Attached
  • HEAT TYPEForced Air, Central, Natural Gas
  • AIR CONDITIONINGCentral Air, Ceiling Fan(s)
  • sewerPublic Sewer
  • SubstructureSlab

Financial

  • Sales Price$943,000
  • Real Estate Tax $12,652/yr
View Virtual Tour

We’re Here to Help

The team at Capital Collective is dedicated to providing personalized service and expert guidance. Reach out to us for any inquiries, to schedule a consultation, or to learn more about how we can help you navigate the Washington DC real estate market.

Follow Us on Instagram