7208 BLAIR ROAD NW
7208 BLAIR ROAD NW
7208 BLAIR ROAD NW
7208 BLAIR ROAD NW
7208 BLAIR ROAD NW
7208 BLAIR ROAD NW
7208 BLAIR ROAD NW
7208 BLAIR ROAD NW
7208 BLAIR ROAD NW
7208 BLAIR ROAD NW
7208 BLAIR ROAD NW
7208 BLAIR ROAD NW
7208 BLAIR ROAD NW
7208 BLAIR ROAD NW
7208 BLAIR ROAD NW
7208 BLAIR ROAD NW
7208 BLAIR ROAD NW
7208 BLAIR ROAD NW
7208 BLAIR ROAD NW
7208 BLAIR ROAD NW
7208 BLAIR ROAD NW
7208 BLAIR ROAD NW
7208 BLAIR ROAD NW
7208 BLAIR ROAD NW
7208 BLAIR ROAD NW
7208 BLAIR ROAD NW
7208 BLAIR ROAD NW
7208 BLAIR ROAD NW
7208 BLAIR ROAD NW
7208 BLAIR ROAD NW
7208 BLAIR ROAD NW
7208 BLAIR ROAD NW
7208 BLAIR ROAD NW
7208 BLAIR ROAD NW
7208 BLAIR ROAD NW
7208 BLAIR ROAD NW
7208 BLAIR ROAD NW
7208 BLAIR ROAD NW
7208 BLAIR ROAD NW
7208 BLAIR ROAD NW
7208 BLAIR ROAD NW
7208 BLAIR ROAD NW
7208 BLAIR ROAD NW
7208 BLAIR ROAD NW
7208 BLAIR ROAD NW
7208 BLAIR ROAD NW
7208 BLAIR ROAD NW
7208 BLAIR ROAD NW
7208 BLAIR ROAD NW
7208 BLAIR ROAD NW
7208 BLAIR ROAD NW
7208 BLAIR ROAD NW
7208 BLAIR ROAD NW
7208 BLAIR ROAD NW
7208 BLAIR ROAD NW
7208 BLAIR ROAD NW
7208 BLAIR ROAD NW
7208 BLAIR ROAD NW
7208 BLAIR ROAD NW
7208 BLAIR ROAD NW
7208 BLAIR ROAD NW
7208 BLAIR ROAD NW
7208 BLAIR ROAD NW
7208 BLAIR ROAD NW
7208 BLAIR ROAD NW
7208 BLAIR ROAD NW
7208 BLAIR ROAD NW
7208 BLAIR ROAD NW
7208 BLAIR ROAD NW
7208 BLAIR ROAD NW
7208 BLAIR ROAD NW
7208 BLAIR ROAD NW
7208 BLAIR ROAD NW
7208 BLAIR ROAD NW
7208 BLAIR ROAD NW
7208 BLAIR ROAD NW
7208 BLAIR ROAD NW
7208 BLAIR ROAD NW
7208 BLAIR ROAD NW
7208 BLAIR ROAD NW
7208 BLAIR ROAD NW
7208 BLAIR ROAD NW
7208 BLAIR ROAD NW
7208 BLAIR ROAD NW
7208 BLAIR ROAD NW
SEE ALL PHOTOS
7208 BLAIR ROAD NW
7208 BLAIR ROAD NW
7208 BLAIR ROAD NW
7208 BLAIR ROAD NW
7208 BLAIR ROAD NW
7208 BLAIR ROAD NW
7208 BLAIR ROAD NW
7208 BLAIR ROAD NW
7208 BLAIR ROAD NW
7208 BLAIR ROAD NW
7208 BLAIR ROAD NW
7208 BLAIR ROAD NW
7208 BLAIR ROAD NW
7208 BLAIR ROAD NW
7208 BLAIR ROAD NW
7208 BLAIR ROAD NW
7208 BLAIR ROAD NW
7208 BLAIR ROAD NW
7208 BLAIR ROAD NW
7208 BLAIR ROAD NW
7208 BLAIR ROAD NW
7208 BLAIR ROAD NW
7208 BLAIR ROAD NW
7208 BLAIR ROAD NW
7208 BLAIR ROAD NW
7208 BLAIR ROAD NW
7208 BLAIR ROAD NW
7208 BLAIR ROAD NW
7208 BLAIR ROAD NW
7208 BLAIR ROAD NW
7208 BLAIR ROAD NW
7208 BLAIR ROAD NW
7208 BLAIR ROAD NW
7208 BLAIR ROAD NW
7208 BLAIR ROAD NW
7208 BLAIR ROAD NW
7208 BLAIR ROAD NW
7208 BLAIR ROAD NW
7208 BLAIR ROAD NW
7208 BLAIR ROAD NW
7208 BLAIR ROAD NW
7208 BLAIR ROAD NW
7208 BLAIR ROAD NW
7208 BLAIR ROAD NW
7208 BLAIR ROAD NW
7208 BLAIR ROAD NW
7208 BLAIR ROAD NW
7208 BLAIR ROAD NW
7208 BLAIR ROAD NW
7208 BLAIR ROAD NW
7208 BLAIR ROAD NW
7208 BLAIR ROAD NW
7208 BLAIR ROAD NW
7208 BLAIR ROAD NW
7208 BLAIR ROAD NW
7208 BLAIR ROAD NW
7208 BLAIR ROAD NW
7208 BLAIR ROAD NW
7208 BLAIR ROAD NW
7208 BLAIR ROAD NW
7208 BLAIR ROAD NW
7208 BLAIR ROAD NW
7208 BLAIR ROAD NW
7208 BLAIR ROAD NW
7208 BLAIR ROAD NW
7208 BLAIR ROAD NW
7208 BLAIR ROAD NW
7208 BLAIR ROAD NW
7208 BLAIR ROAD NW
7208 BLAIR ROAD NW
7208 BLAIR ROAD NW
7208 BLAIR ROAD NW
7208 BLAIR ROAD NW
7208 BLAIR ROAD NW
7208 BLAIR ROAD NW
7208 BLAIR ROAD NW
7208 BLAIR ROAD NW
7208 BLAIR ROAD NW
7208 BLAIR ROAD NW
7208 BLAIR ROAD NW
7208 BLAIR ROAD NW
7208 BLAIR ROAD NW
7208 BLAIR ROAD NW
7208 BLAIR ROAD NW
7208 BLAIR ROAD NW
Sold

7208 BLAIR ROAD NW

7208 BLAIR ROAD NW, WASHINGTON, DC 20012

$1,275,000
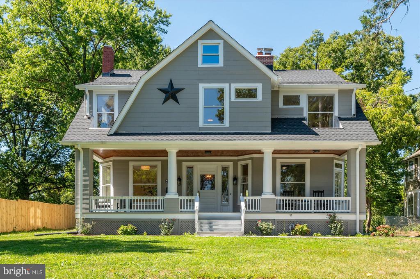
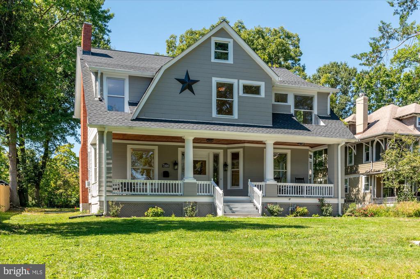
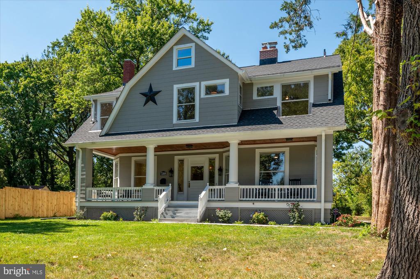
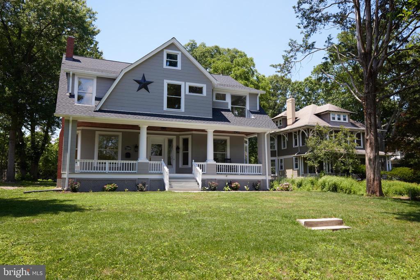
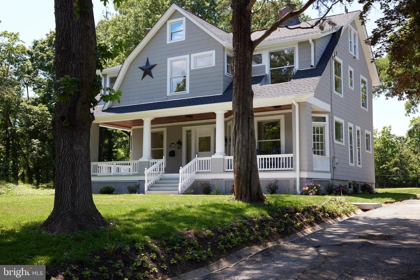
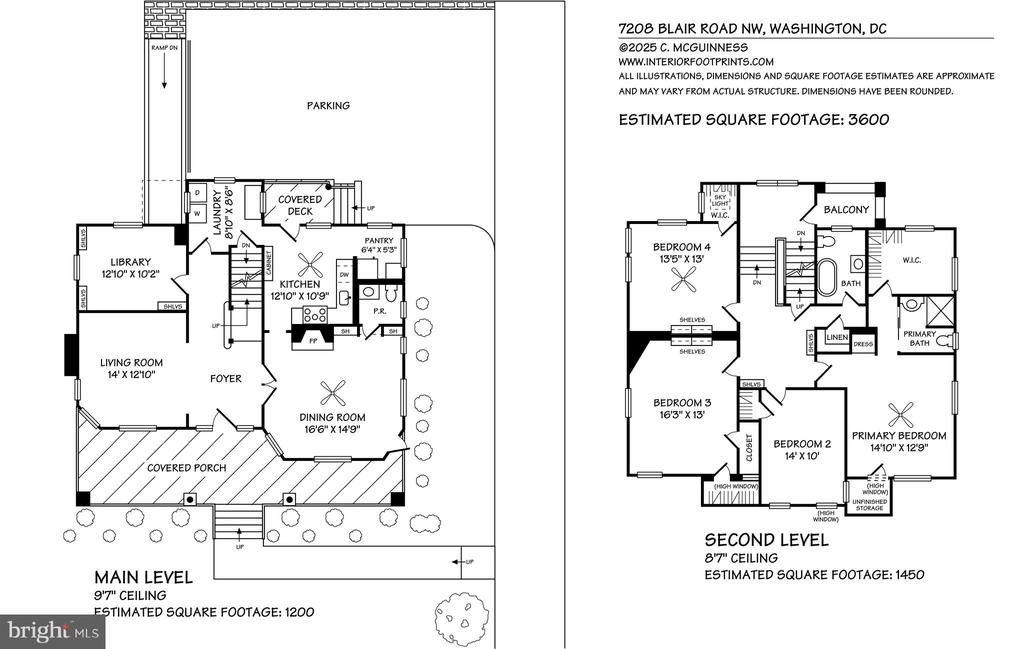
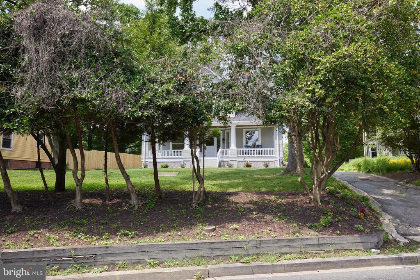
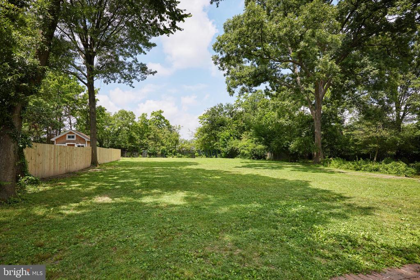
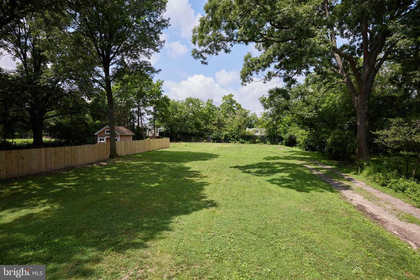
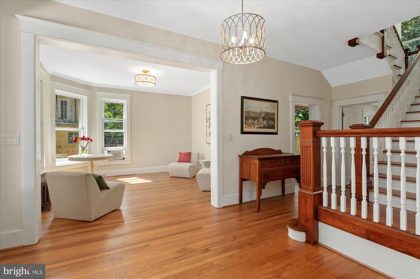
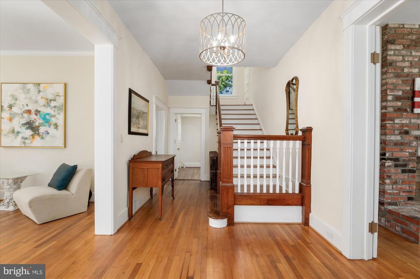
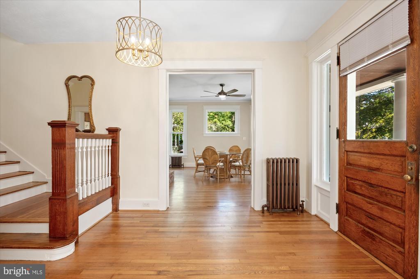
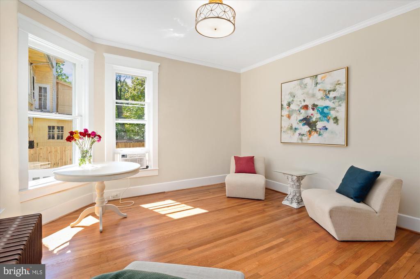
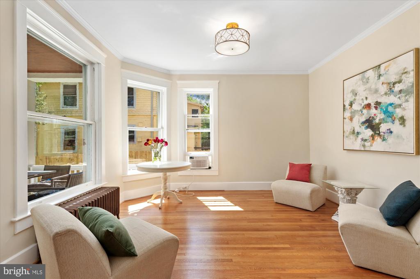
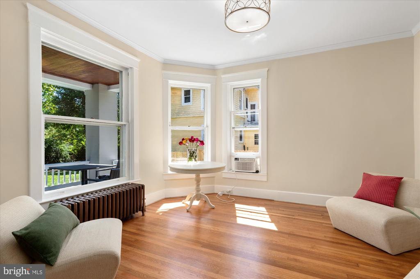
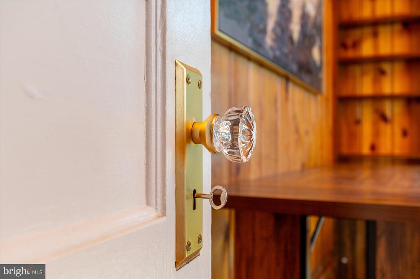
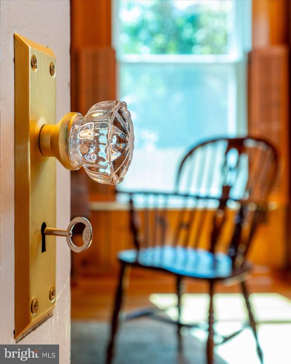
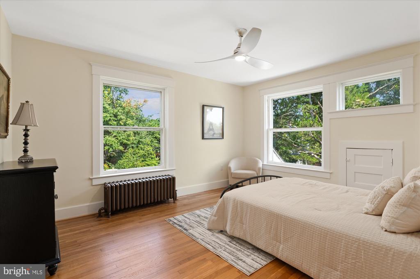
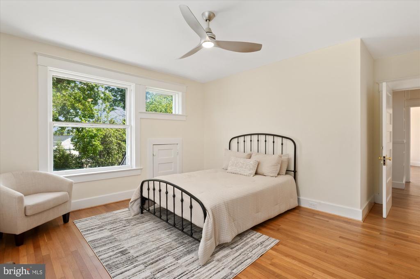
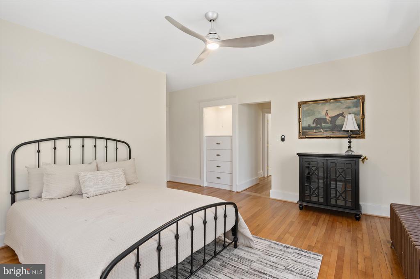
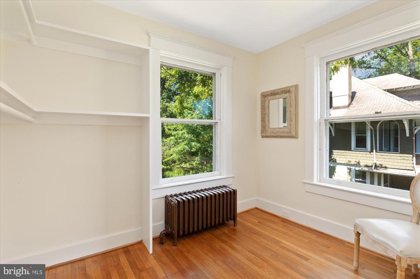
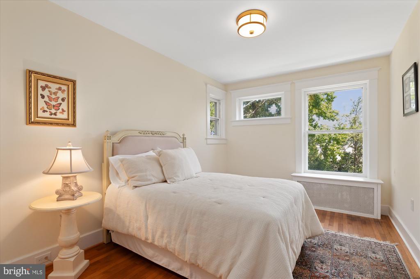
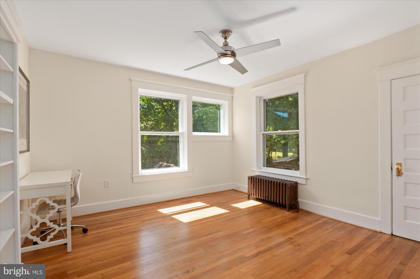
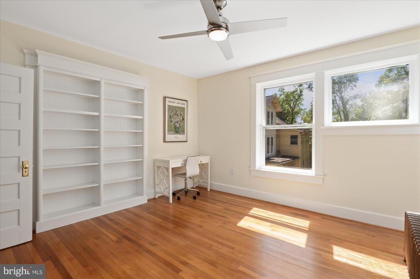
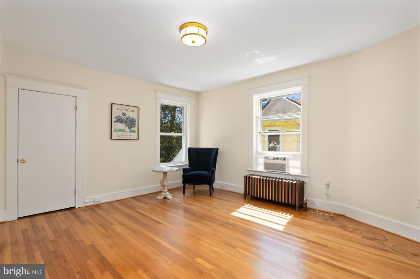
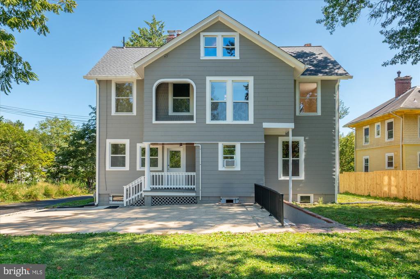
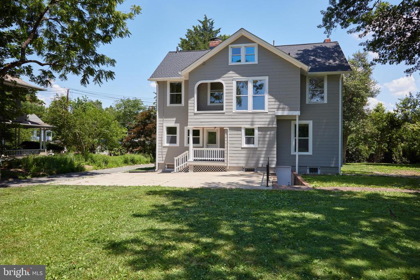
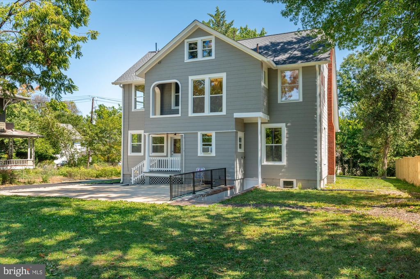
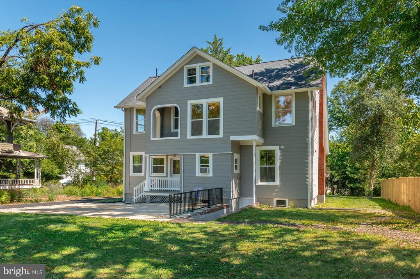
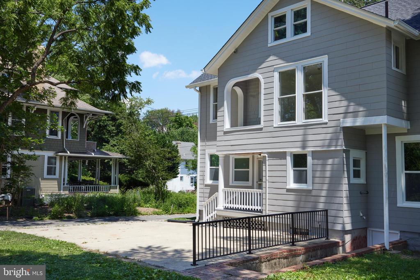
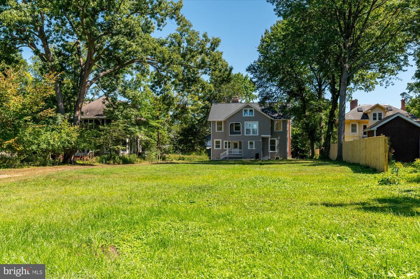
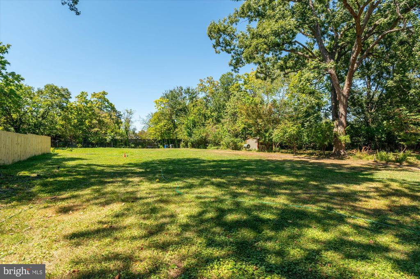
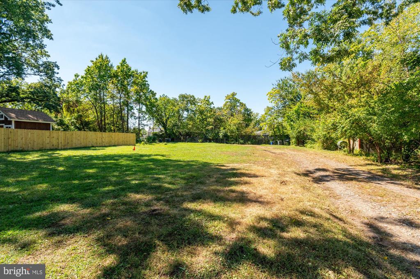
The availability of this historic home is a very rare opportunity. It has been made ready for contemporary living but not at the cost of the Architectural detail. The rooms are very spacious and the peace and tranquility of such an expansive piece of land is wonderful to experience. The Primary en suite is full of light, the other three bedrooms on the second floor are equally generous. There is abundant closet space.
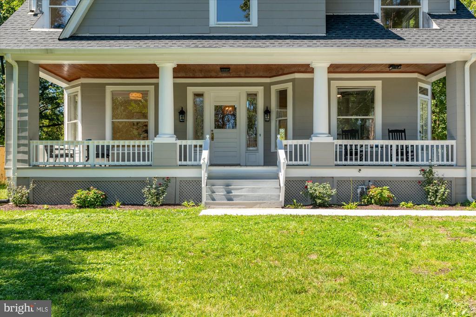
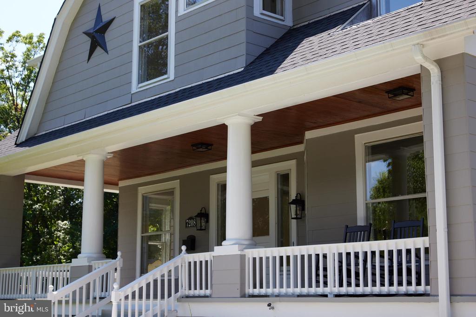
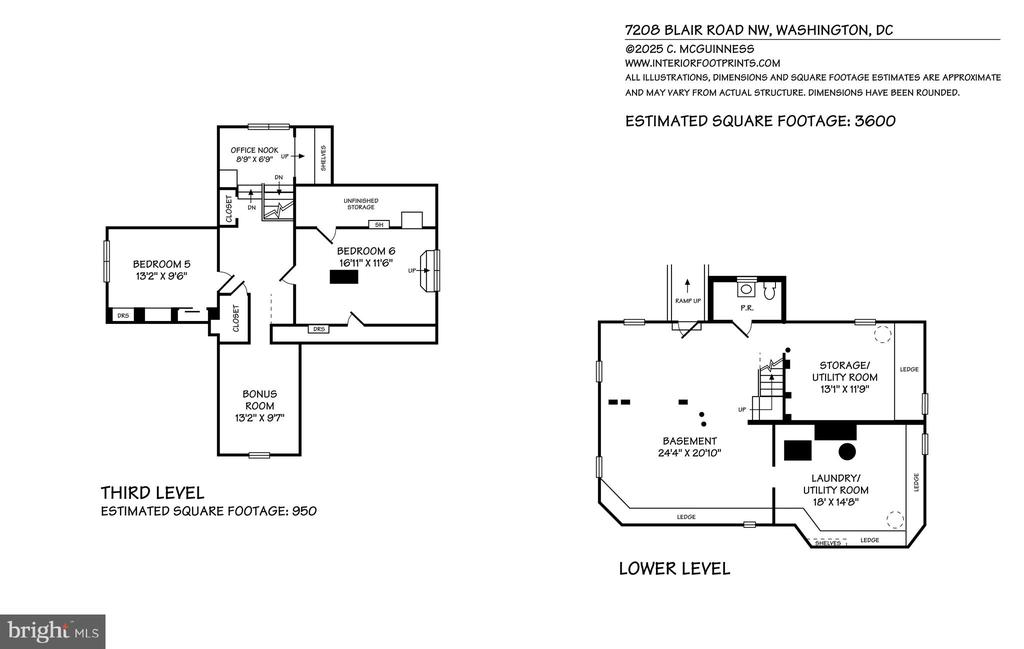
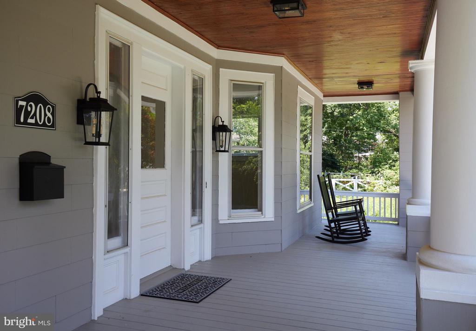
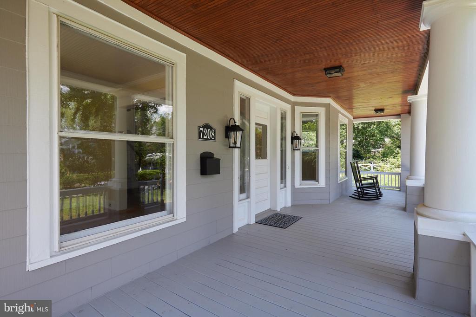
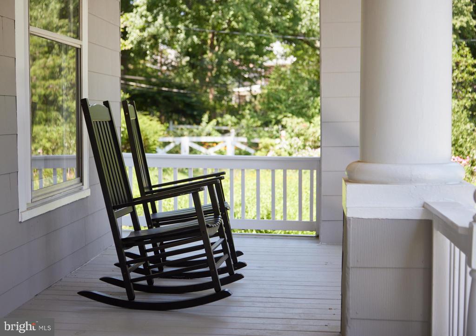
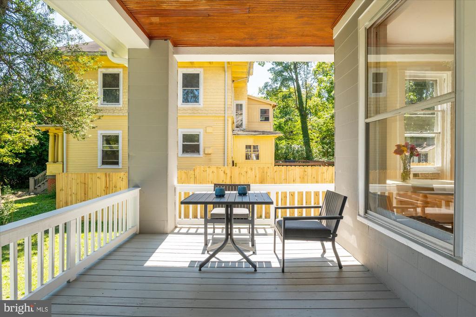
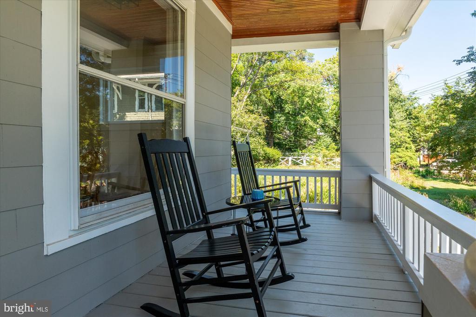
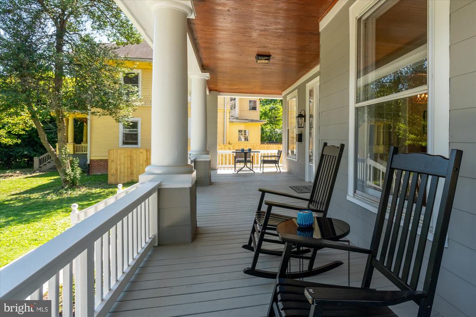
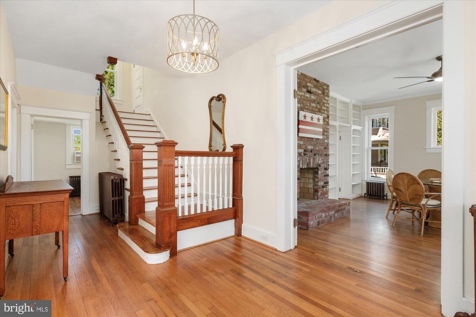
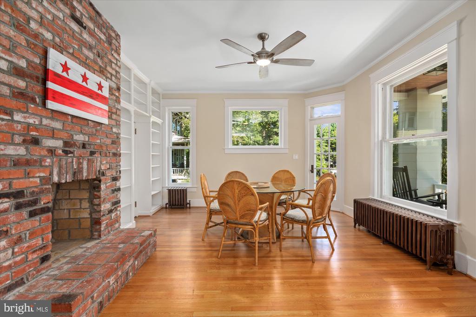
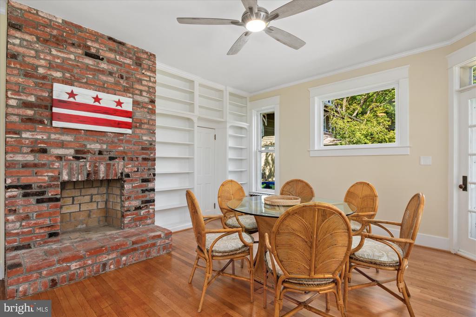
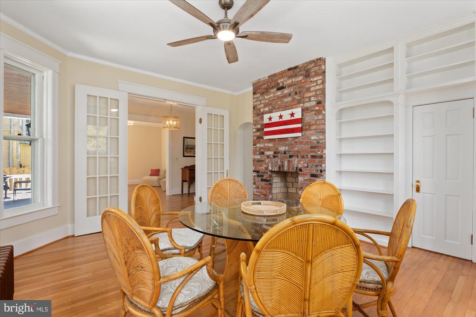
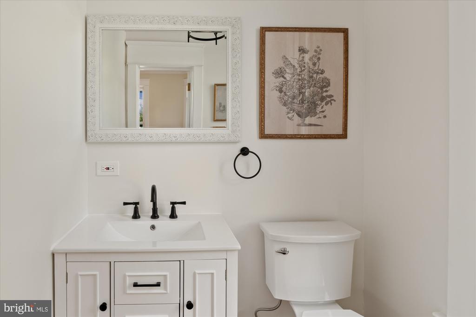
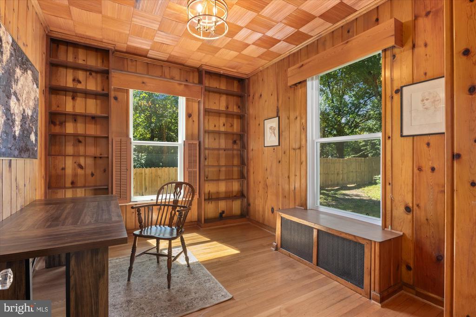
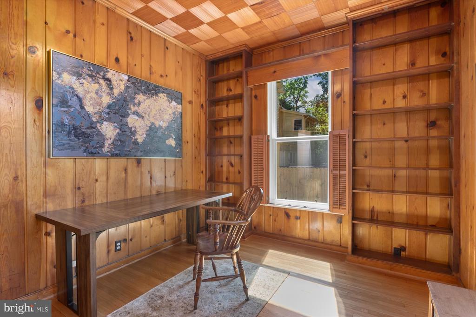
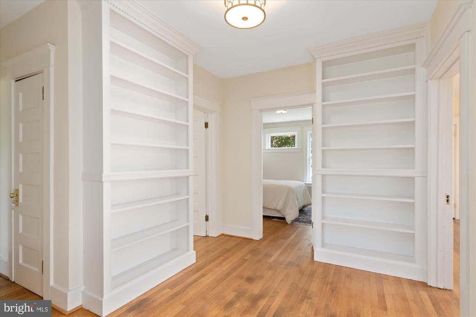
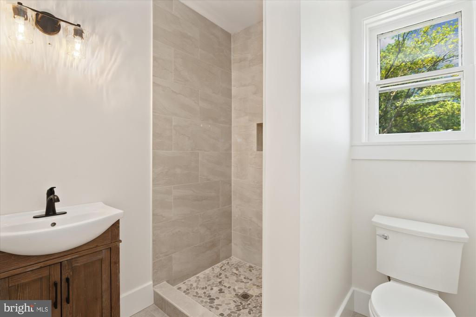
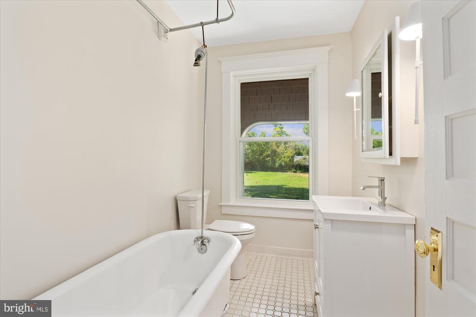
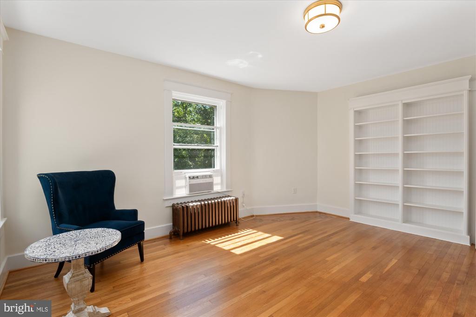
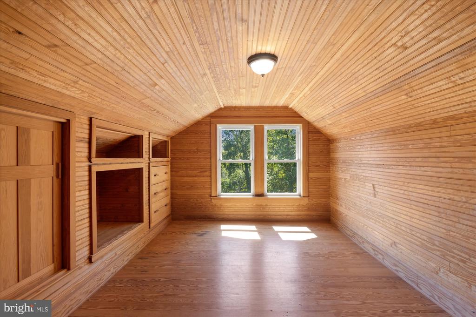
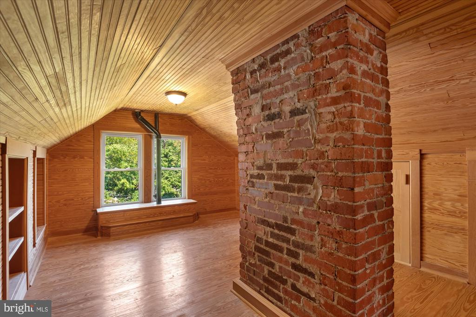
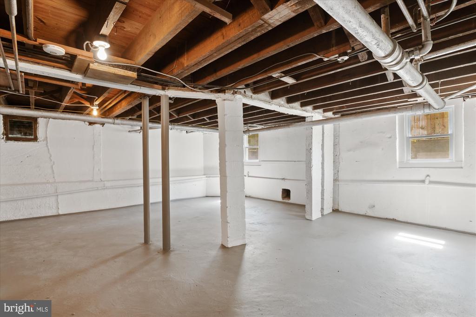
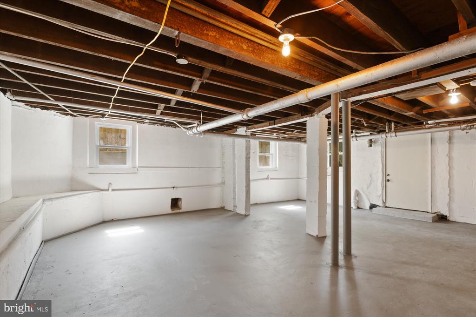
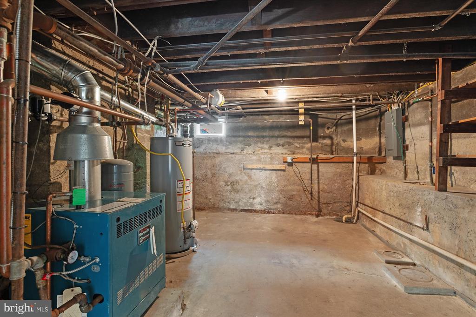
The Main Level is perfect for entertaining. You can enjoy this Lovely Late summer and Early Fall evenings on the enormous front porch. In the Winter you could dine by the fire in the formal Dining Room. The Den or Paneled Library with handsome built-ins is truly a remarkable room. All full baths and half baths have been updated. The third floor is ready for your future vision. The lower level basement is unfinished by clean and is the entire foot print of the house.
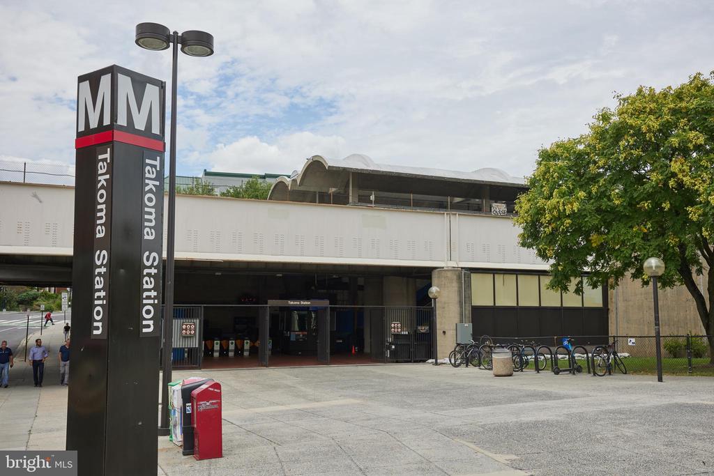
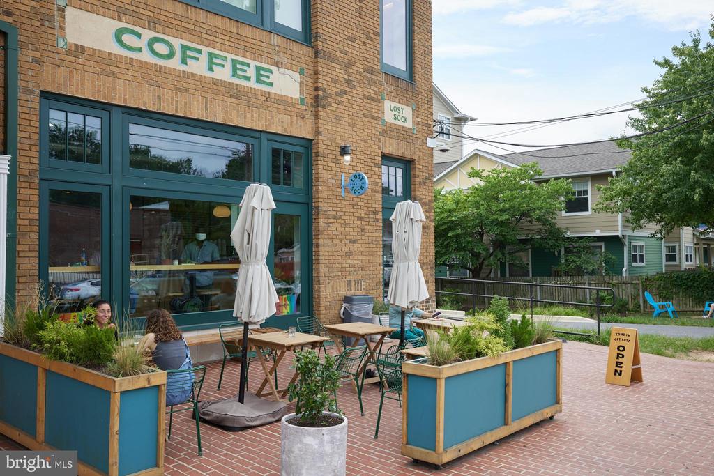
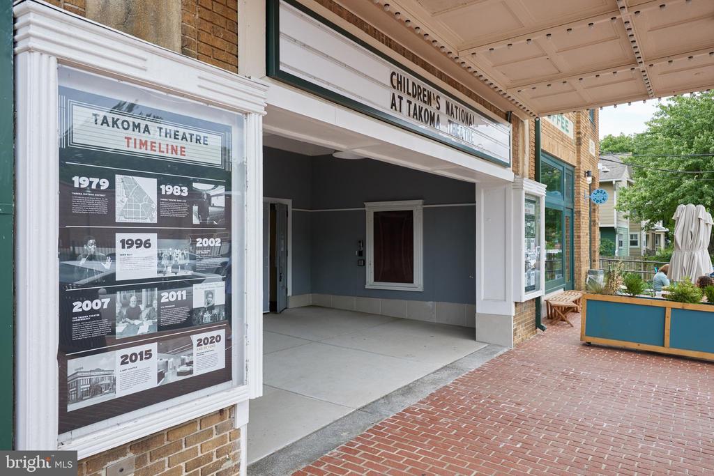
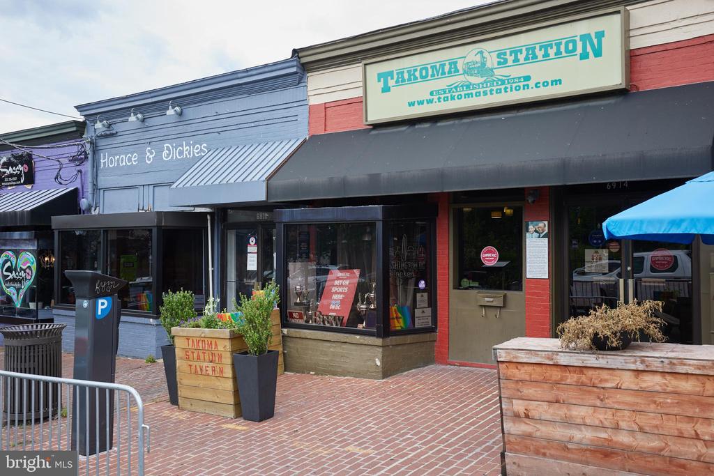
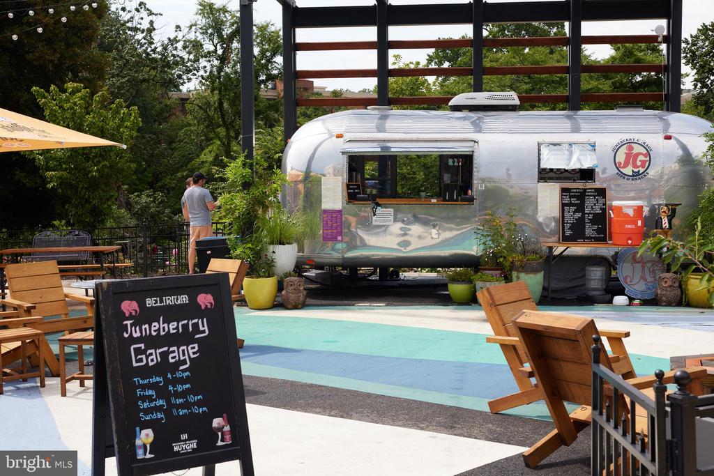
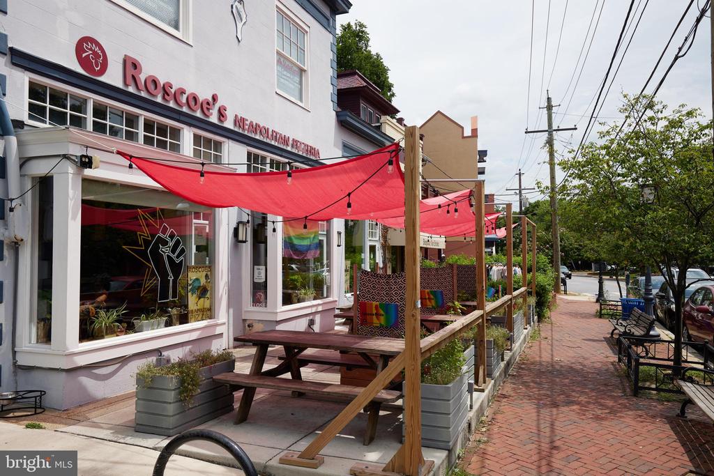
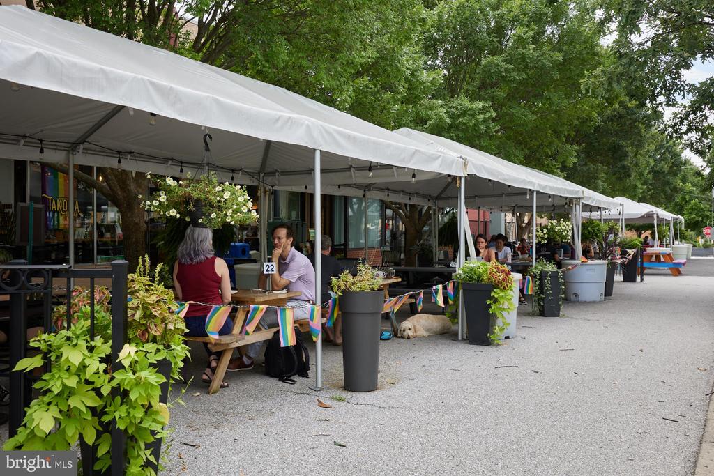
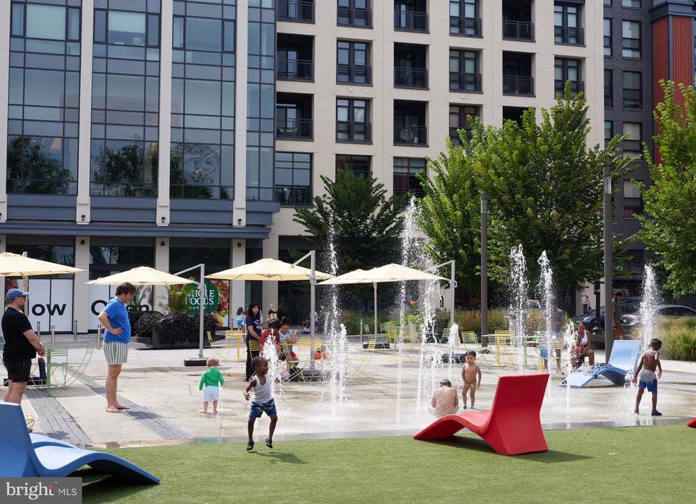
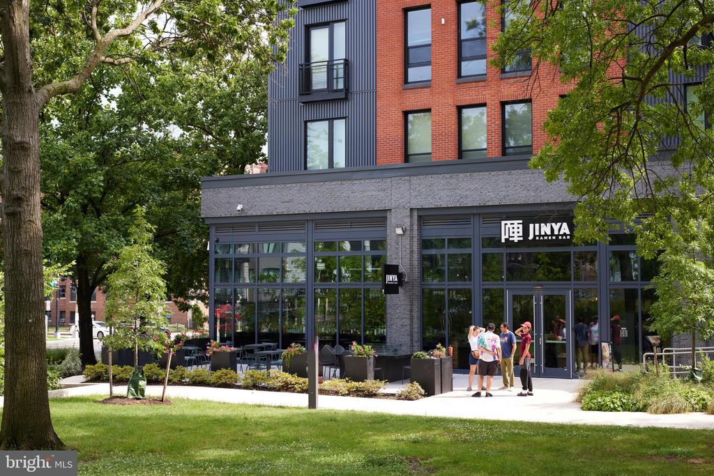
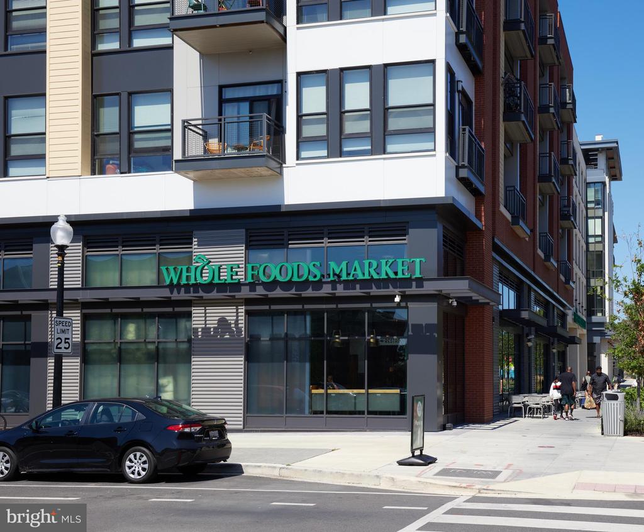
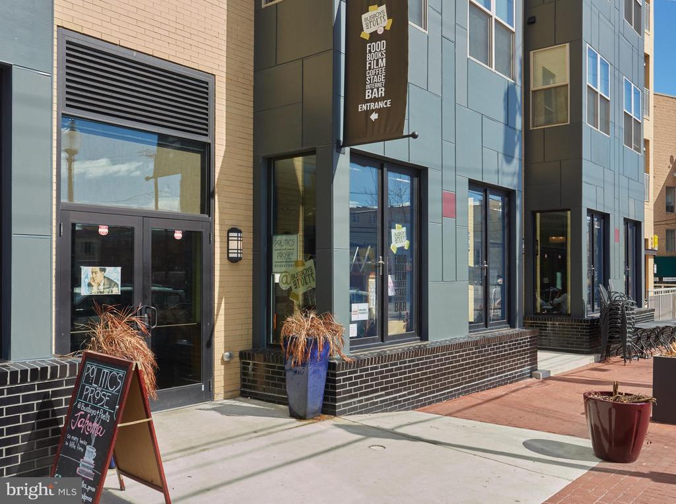
The Home is Metro accessible and just steps to dining, retail and grocery.

4
beds

4
baths

2,850 Sq.Ft. LIVING AREA

0.6 Acres lot

Jackson Verville

Jackson Verville

Features & Amenities

Interior

  • total bedrooms4
  • Total bathrooms4
  • full bathrooms2
  • half bathrooms2
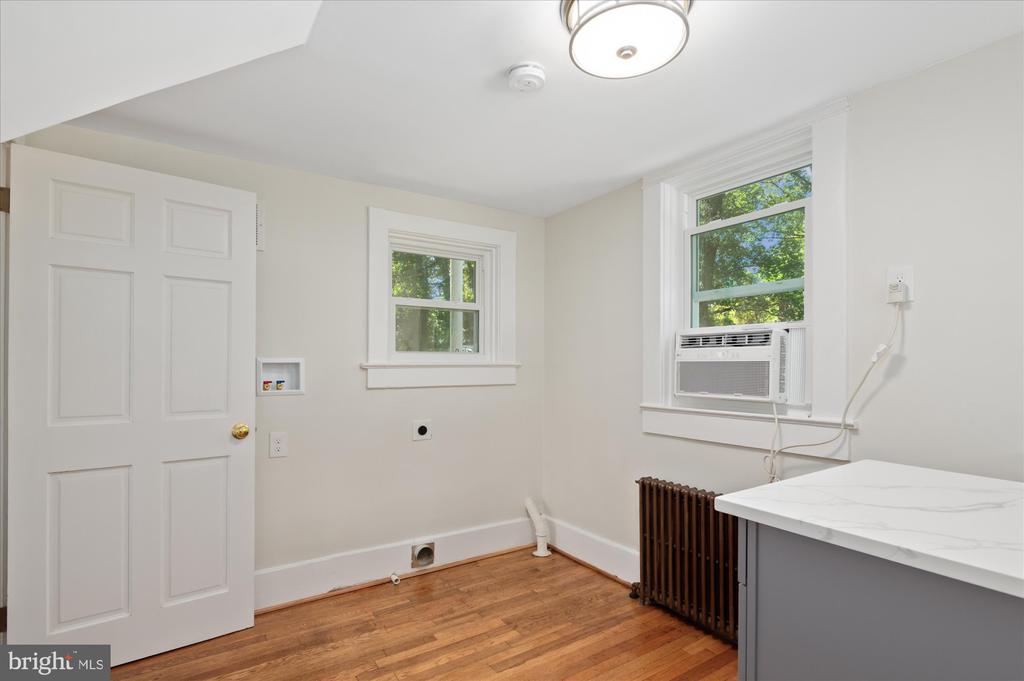
  • Laundry room Has Laundry, Main Floor, Washer In Unit, Dryer In Unit
  • Flooring Hardwood, Ceramic Tile, Concrete
  • Fireplace Brick, Wood
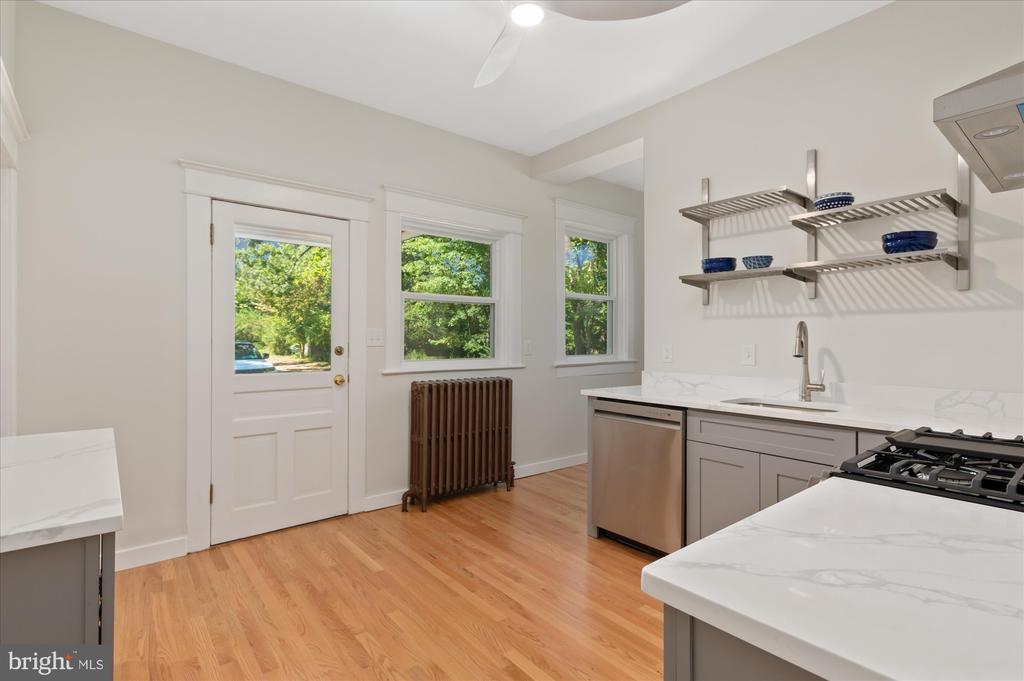
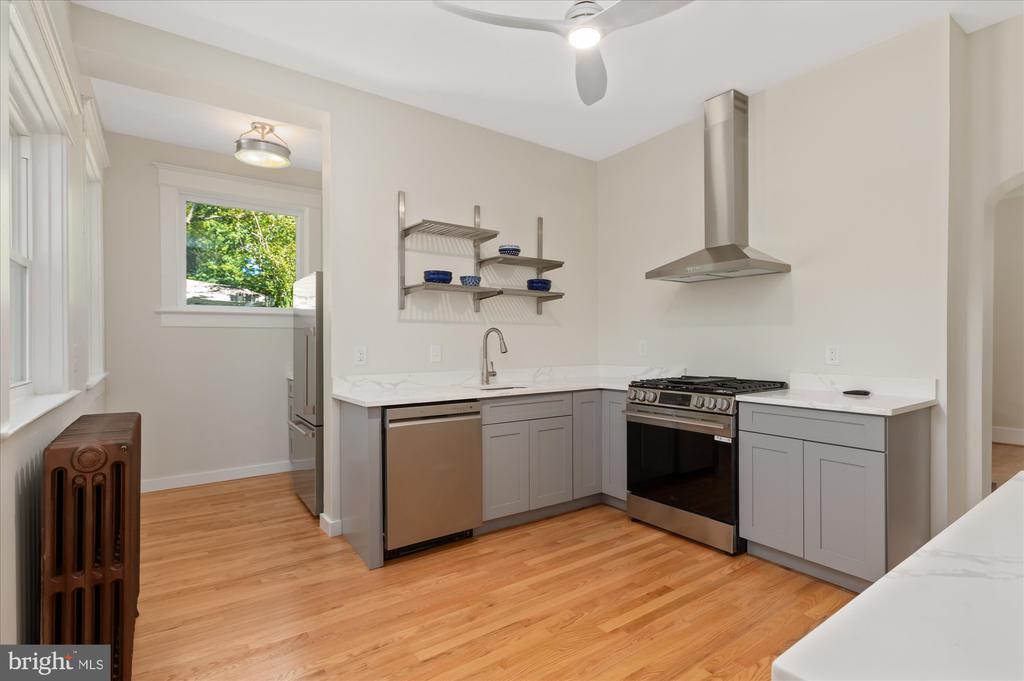
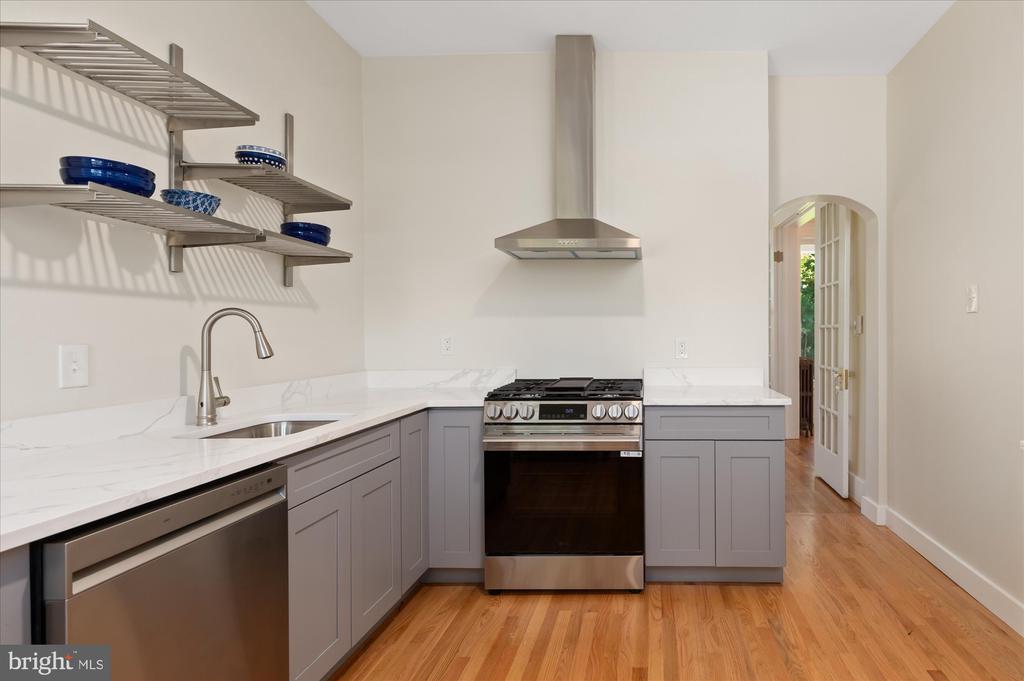
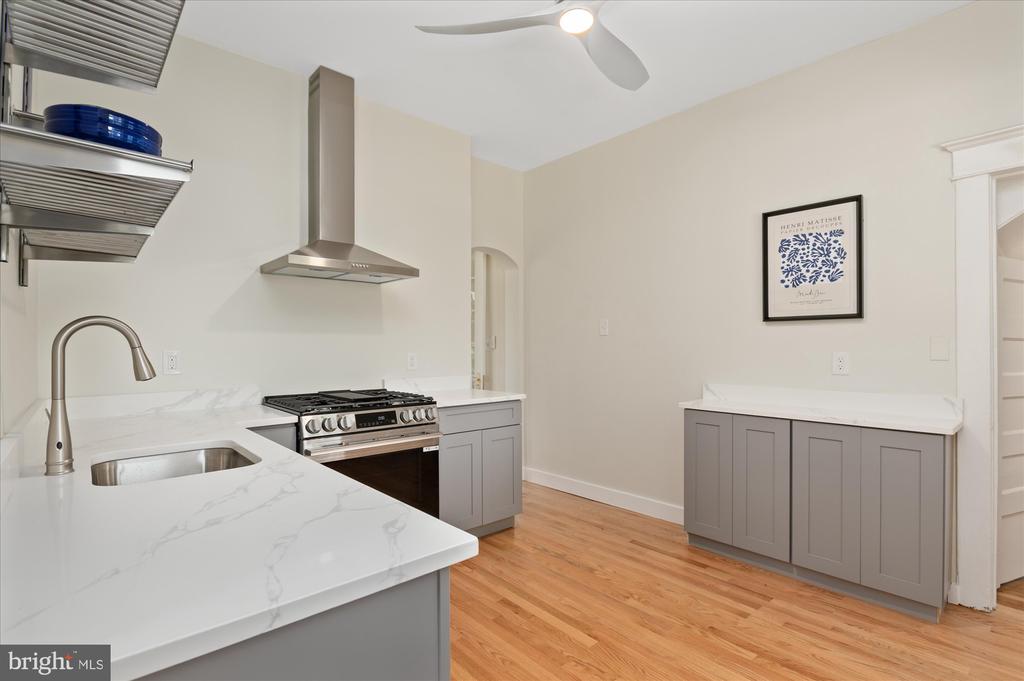
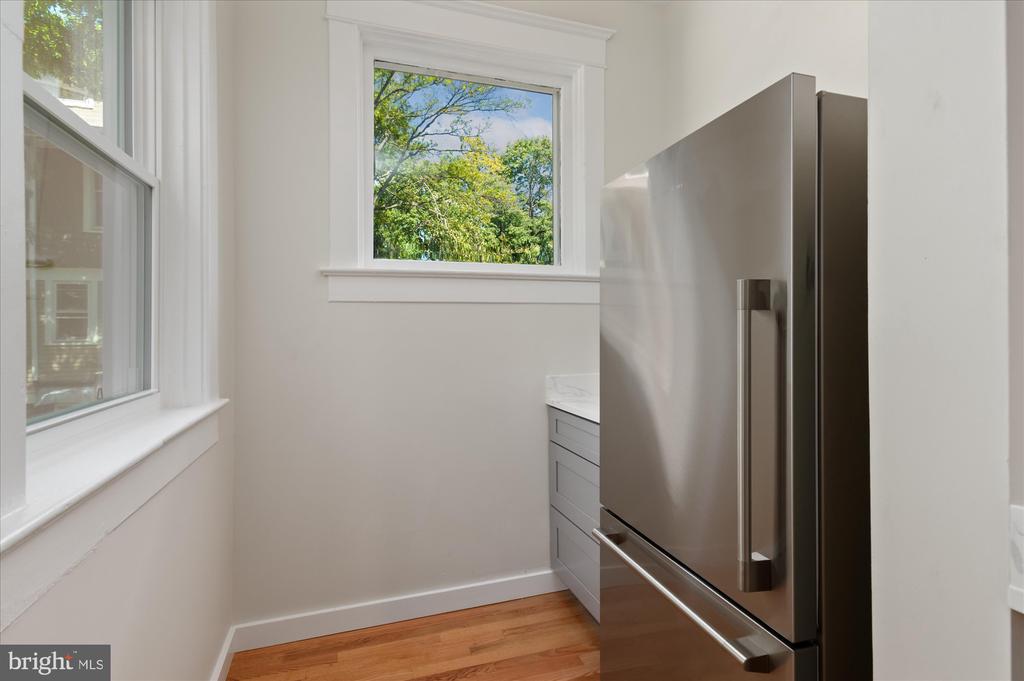
  • APPLIANCES Dishwasher, Disposal, Dryer - Electric, Energy Efficient Appliances, ENERGY STAR Clothes Washer, ENERGY STAR Refrigerator, Exhaust Fan, Icemaker, Oven - Single, Oven/Range - Gas, Range Hood, Refrigerator, Stainless Steel Appliances, Water Heater, Water Heater - High-Efficiency
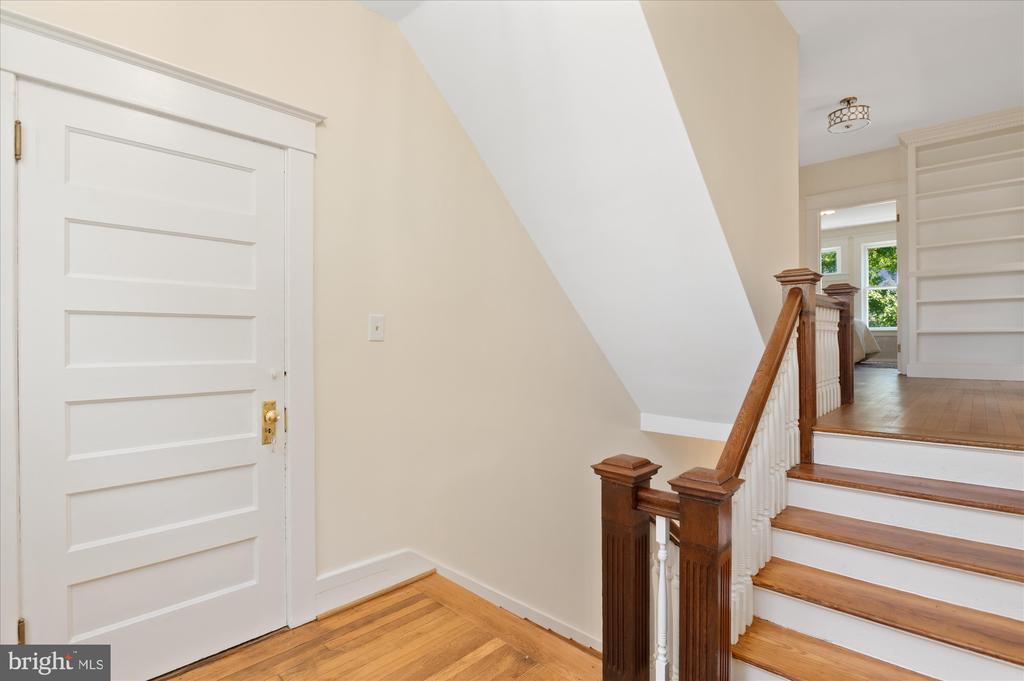
  • other interior Features Attic, Curved Staircase, Floor Plan - Traditional, Formal/Separate Dining Room, Bathroom - Soaking Tub, Bathroom - Stall Shower, Bathroom - Tub Shower, Breakfast Area, Built-Ins, Ceiling Fan(s), Primary Bath(s), Skylight(s), Walk-in Closet(s), Wood Floors

Area & Lot

  • Status Sold
  • Date Sold October 17, 2025
  • Living Area2,850 Sq.Ft.
  • Total Area4,816 Sq.Ft.
  • Lot Area0.6 Acres
  • MLS® IDDCDC2203158
  • TypeResidential
  • YEAR BUILT1915
  • Architecture StylesVictorian
  • View DescriptionGarden/Lawn, Street, Trees/Woods
  • Elementary SchoolTAKOMA
  • Middle SchoolIDA B. WELLS
  • High SchoolCOOLIDGE
  • School DistrictDISTRICT OF COLUMBIA PUBLIC SCHOOLS

Exterior

  • STORIES3
  • water SourcePublic
  • utilitiesCable TV Available, Electric Available, Natural Gas Available
  • PoolNo Pool
  • roofArchitectural Shingle
  • lot featuresBacks to Trees, Cleared, Front Yard, Landscaping, Private, Rear Yard, Subdivision Possible
  • parkingDriveway, Off Street
  • HEAT TYPEHot Water, Radiator
  • AIR CONDITIONINGCeiling Fan(s), Window Unit(s)
  • sewerPublic Sewer
  • SubstructureSlab
  • Disability FeaturesNone
  • security FeaturesCarbon Monoxide Detectors, Smoke Detector
  • other exterior FeaturesChimney Cap(s), Extensive Hardscape, Exterior Lighting, Street Lights

Financial

  • Sales Price$1,275,000
  • Real Estate Tax $8,120/yr
  • Zoning R

We’re Here to Help

The team at Capital Collective is dedicated to providing personalized service and expert guidance. Reach out to us for any inquiries, to schedule a consultation, or to learn more about how we can help you navigate the Washington DC real estate market.

Follow Us on Instagram