733 Euclid St NW #301
SEE ALL PHOTOS
733 Euclid St NW #301
Sold

733 Euclid St NW #301

733 EUCLID STREET NW Unit: 301, WASHINGTON, DC 20001

$1,540,000
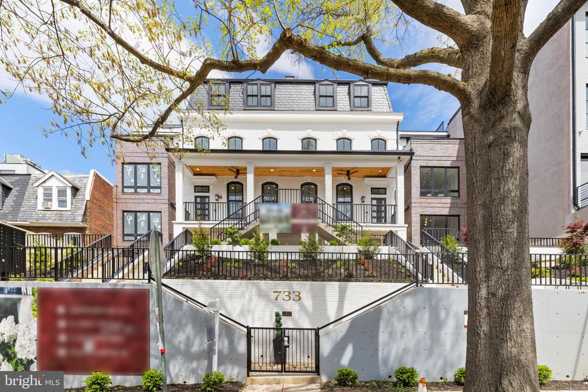
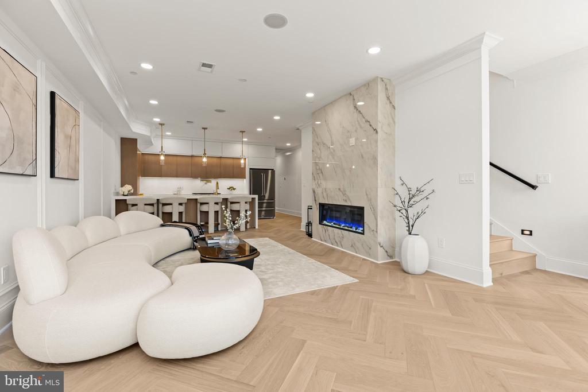
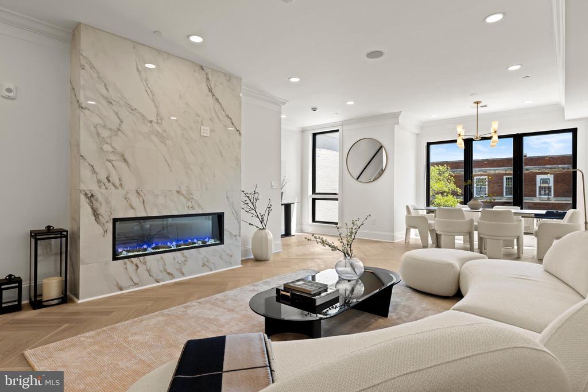
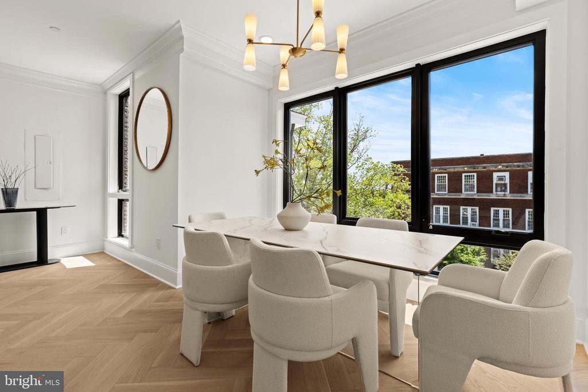
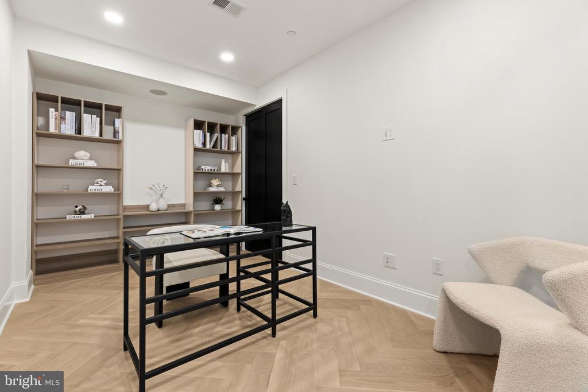
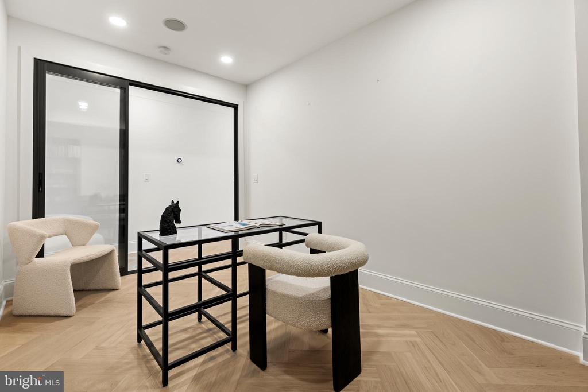
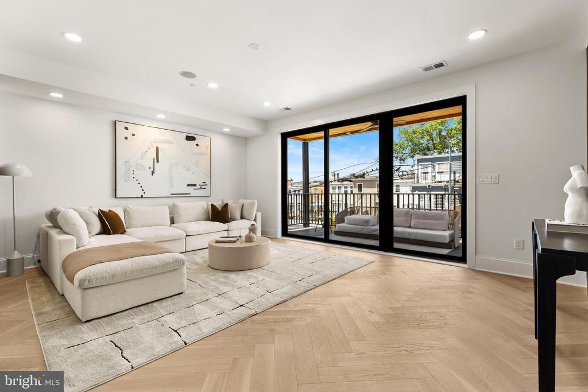
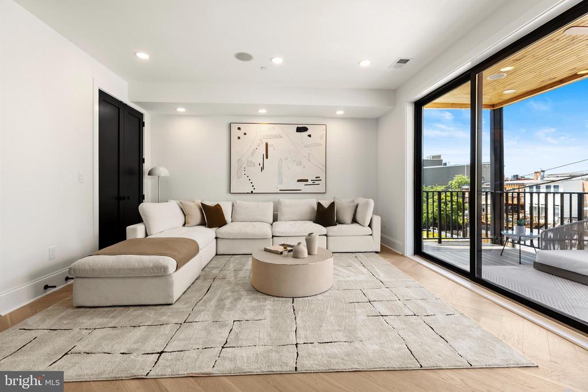
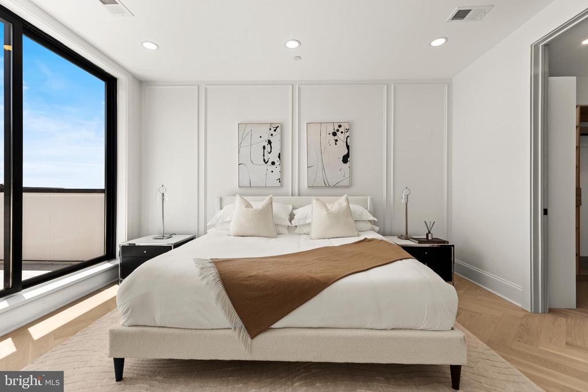
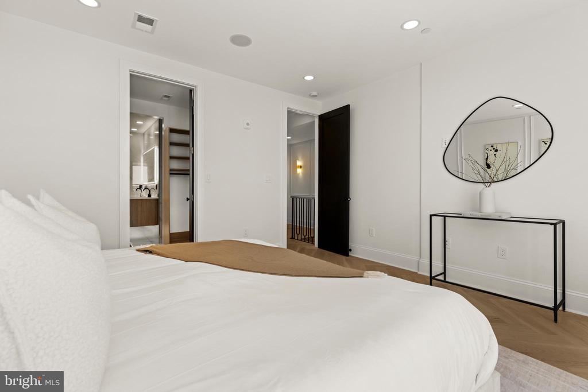
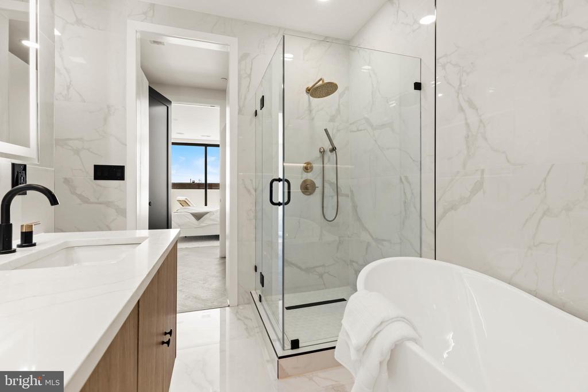
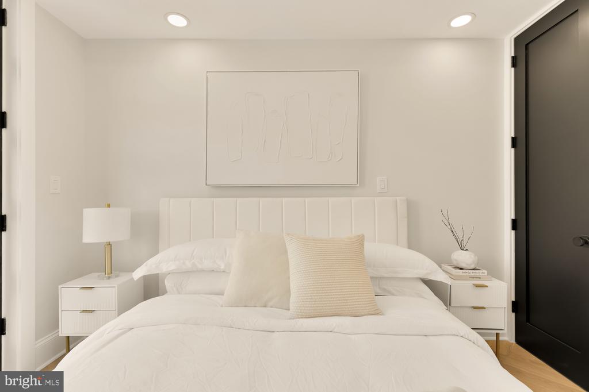
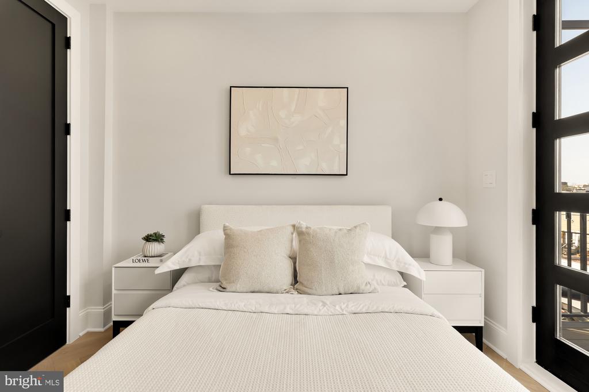
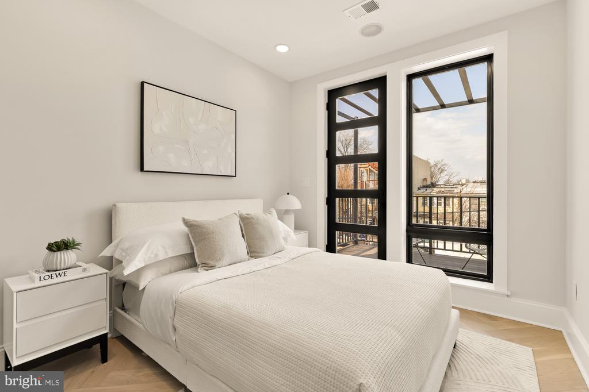
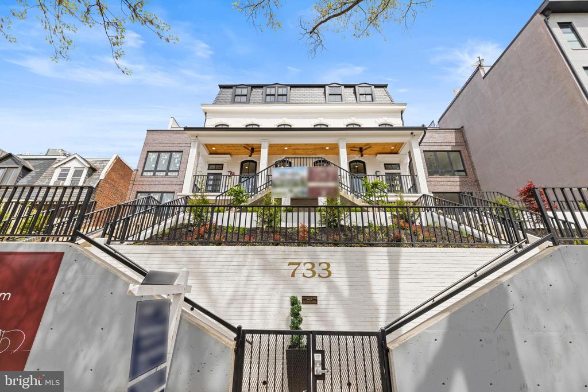
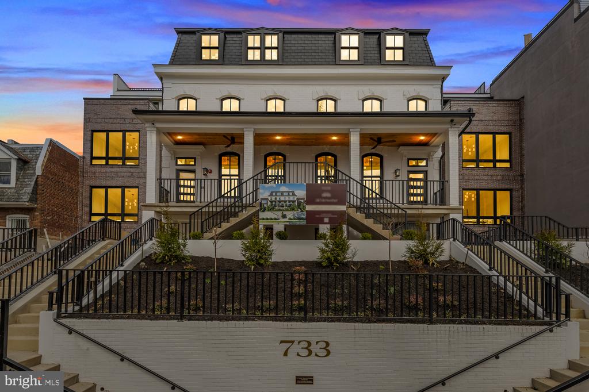
Welcome to Unit 301 at 733 Euclid Street NW, a remarkable two-level penthouse nestled within a meticulously restored Second Empire-style landmark. This one-of-a-kind residence offers four bedrooms, four bathrooms, one glass-enclosed office, and an impressive 2,650 square feet of thoughtfully curated living space--perfectly balancing sophistication, comfort, and functionality.

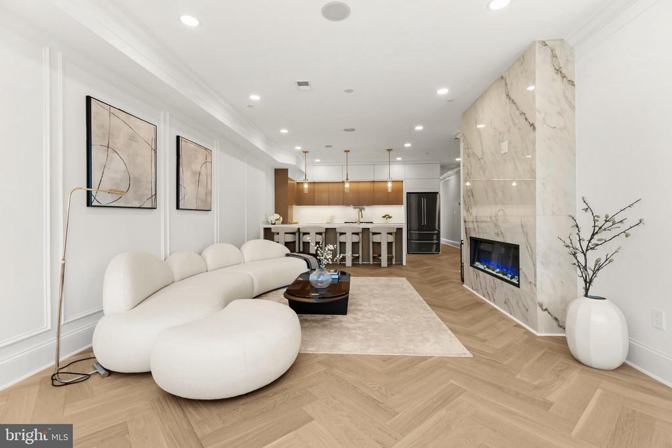
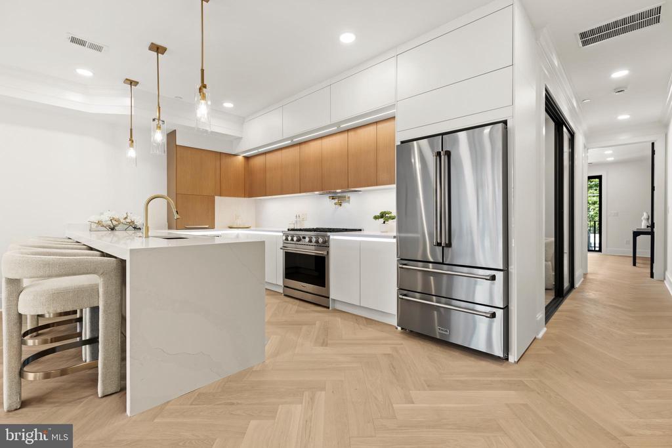
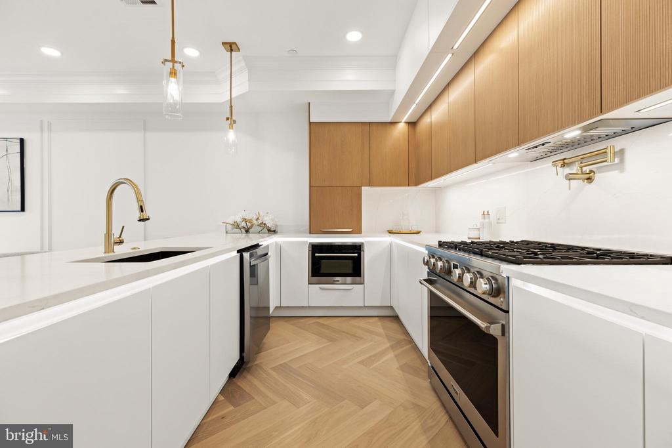
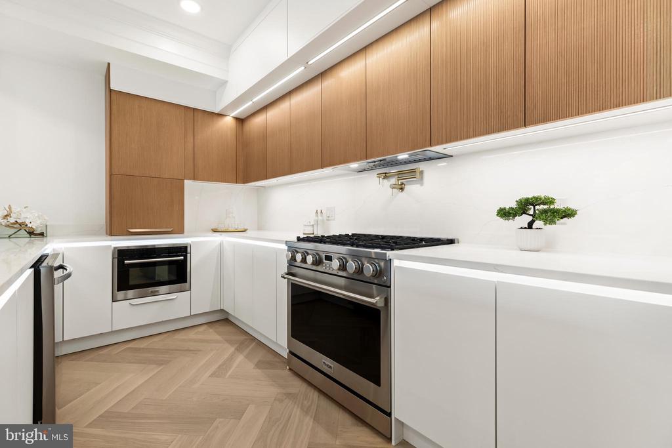
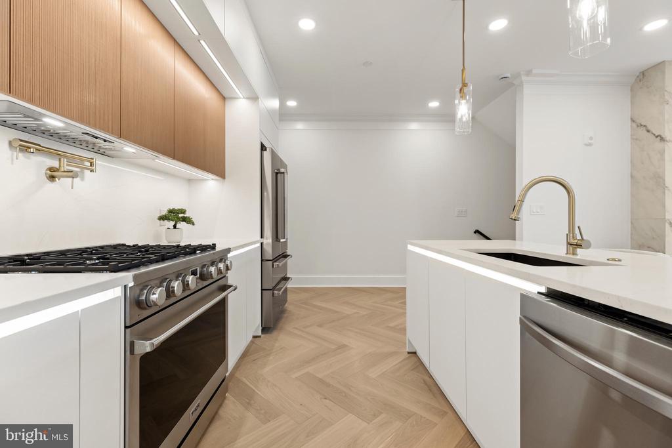
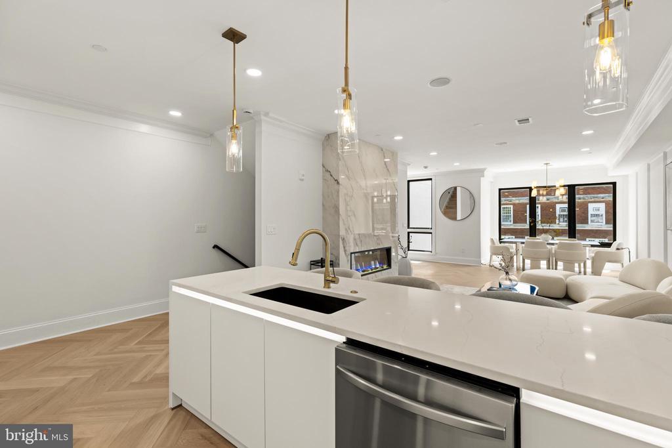
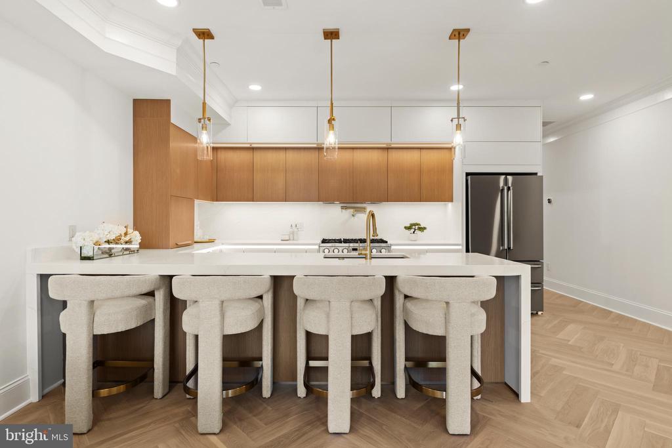
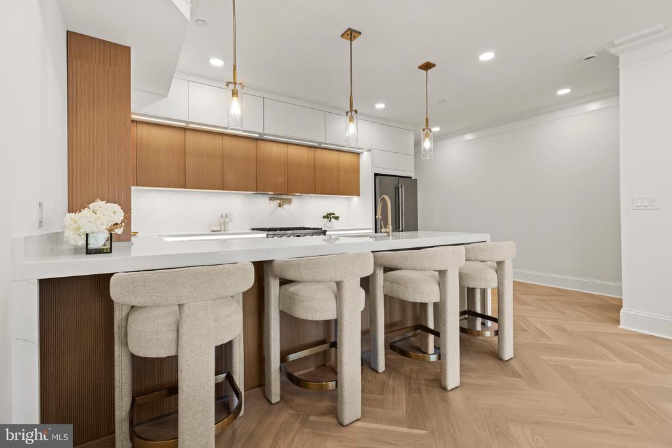
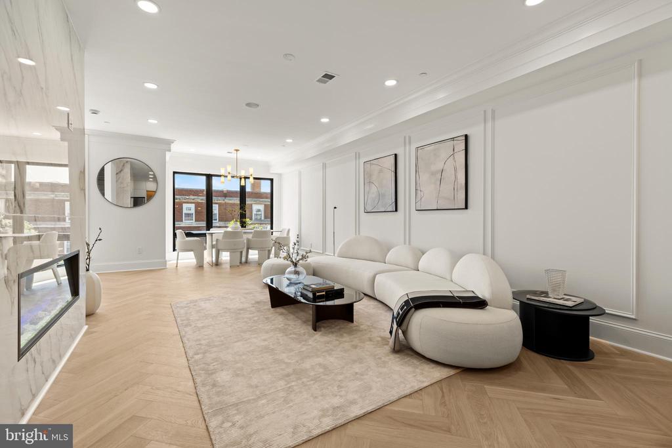
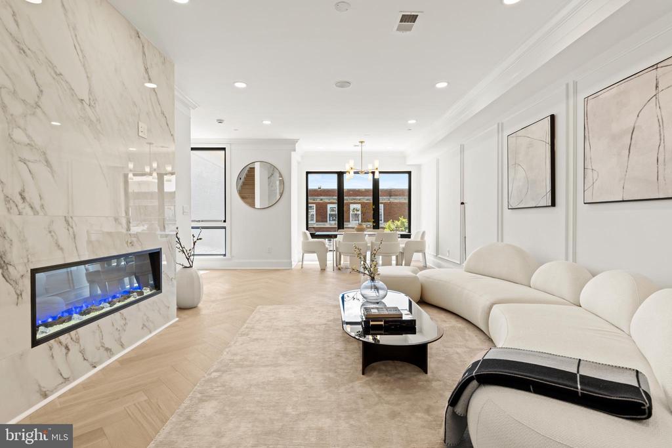
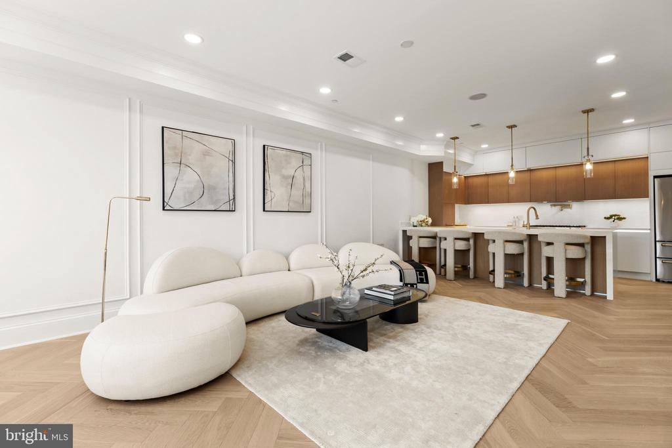
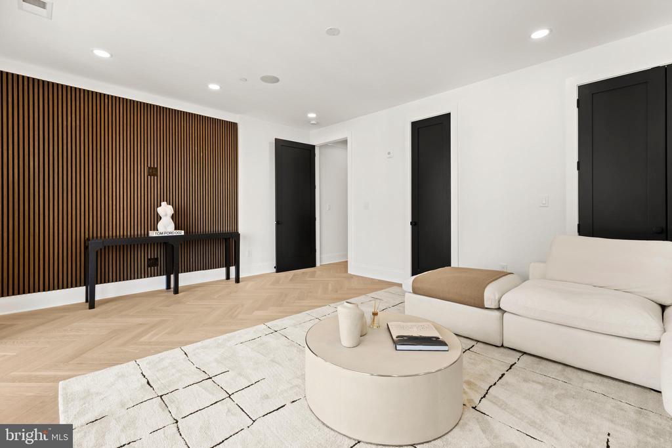
At the center of the home is a German-designed Nolte kitchen where minimalist European design meets chef-grade performance. Outfitted with a built-in coffee station, a 36-inch industrial Thor range with a pot filler, and Bosch appliances, this kitchen is as striking as it is practical. The adjacent living area features designer acoustic wall panels for a refined media experience and effortless entertaining.

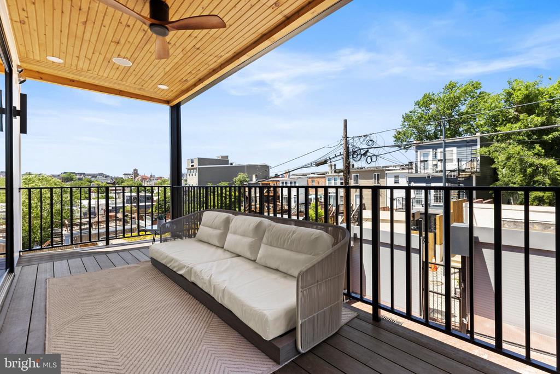
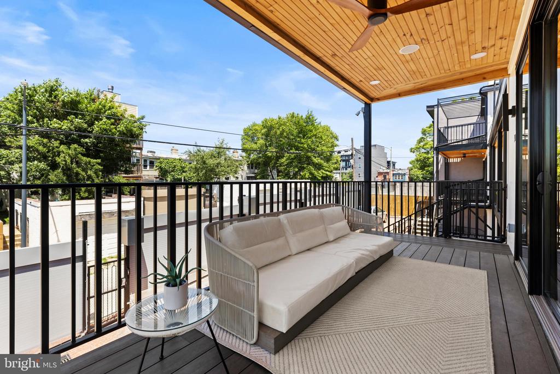
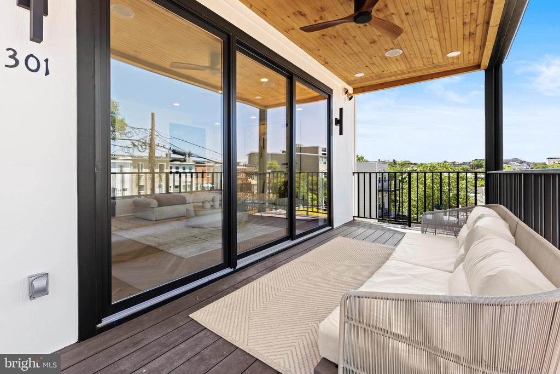
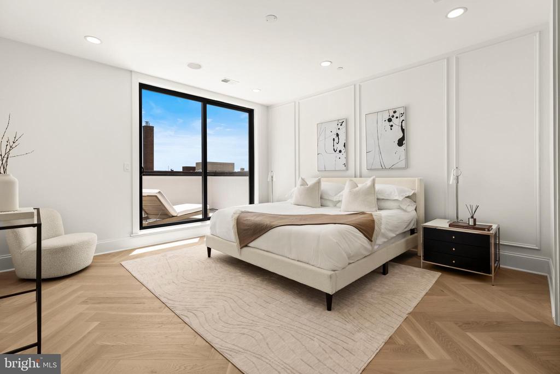
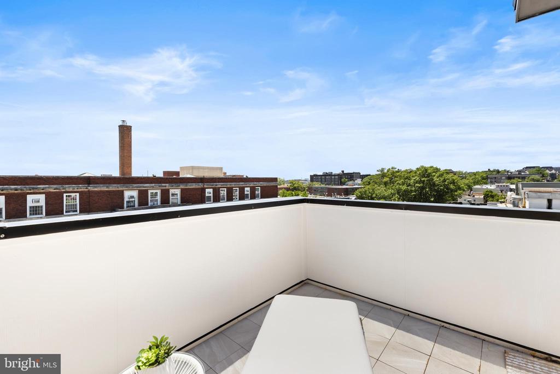
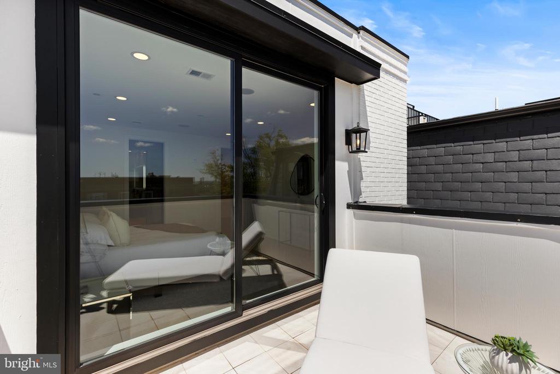
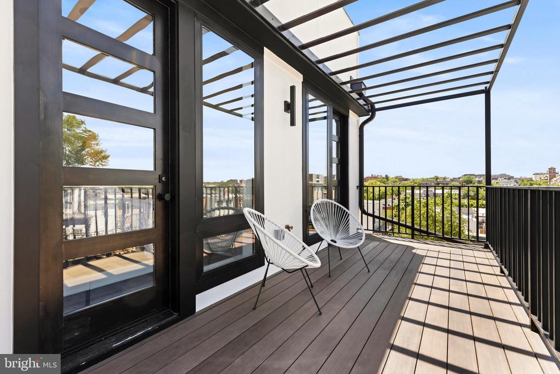
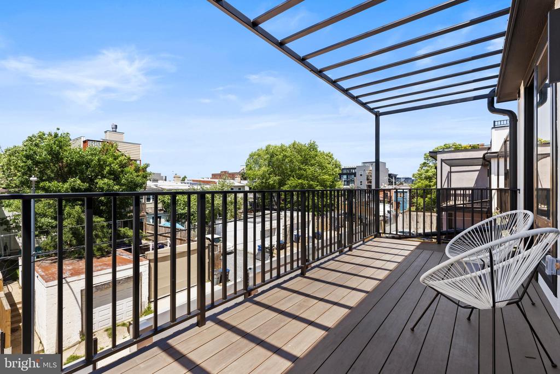
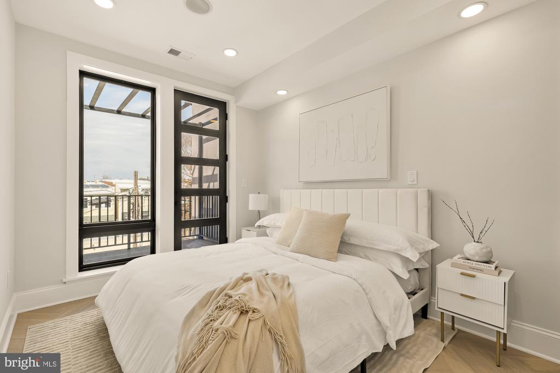
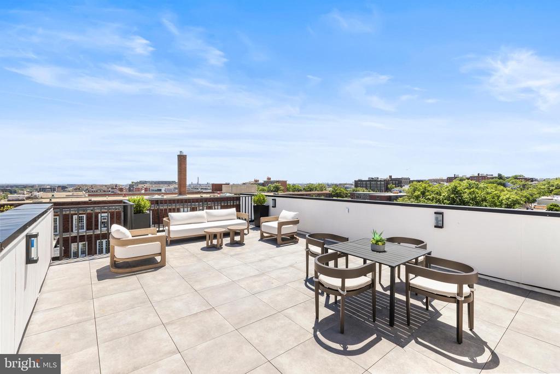
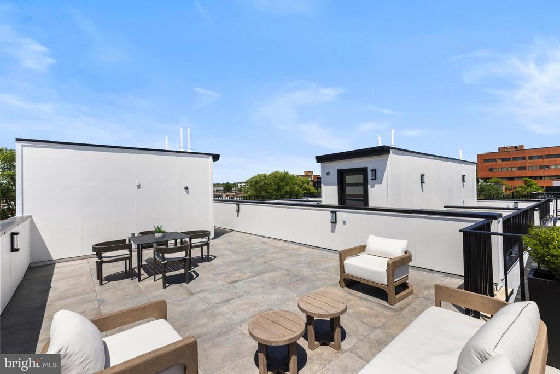
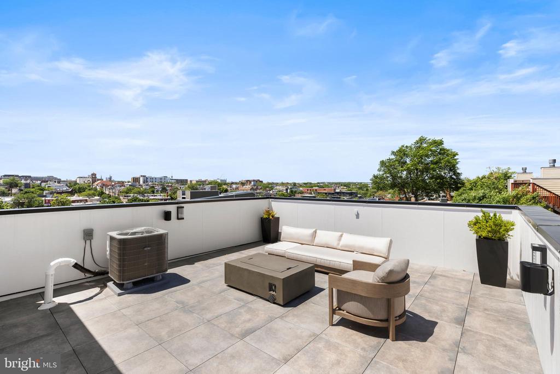
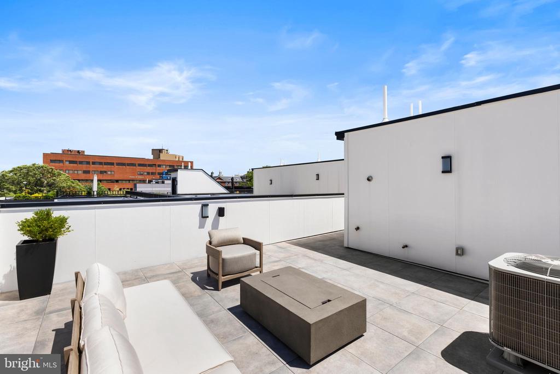
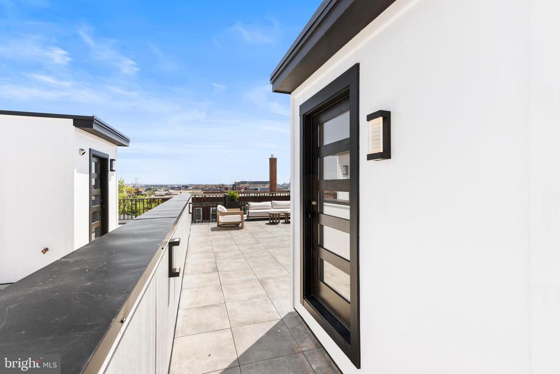
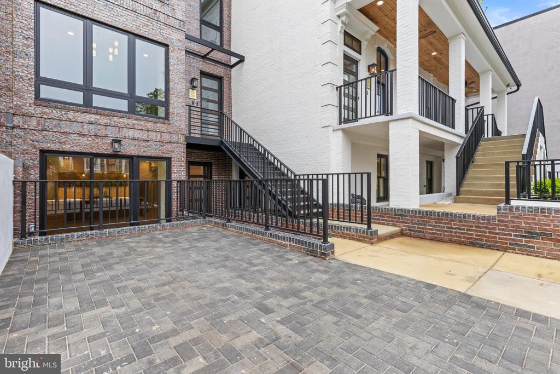
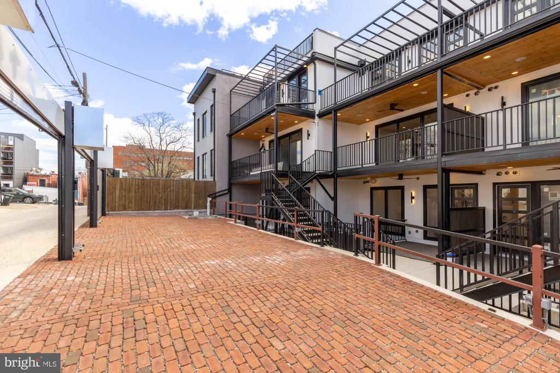
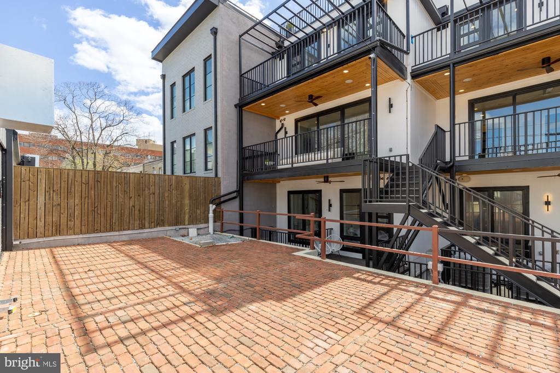
Outdoor spaces are a defining highlight of this penthouse, offering over 1,000 square feet of private outdoor living. A secluded patio off the media room provides an intimate retreat, the primary suite features its own private balcony, and a third balcony connects two secondary bedrooms--offering fresh air and natural light throughout. The showstopping rooftop deck crowns the home with built-in audio, fire pits, and panoramic city views--an ideal setting for unforgettable evenings and elevated everyday living.

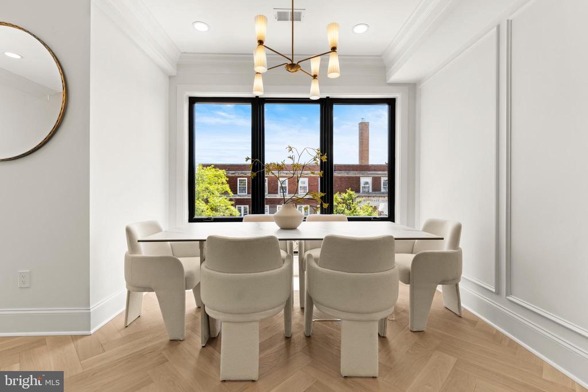
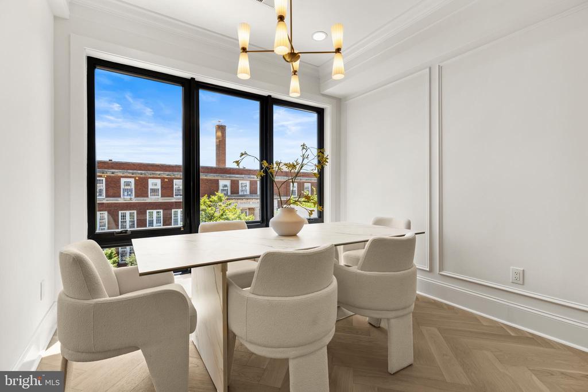
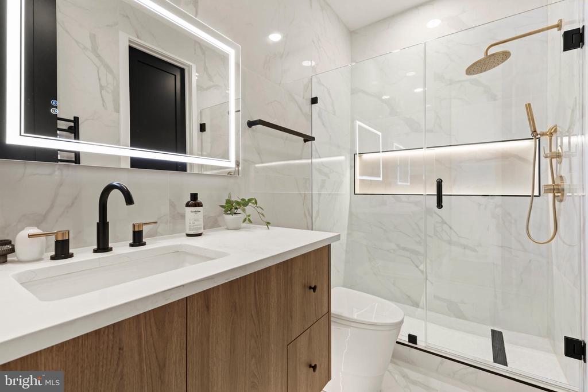
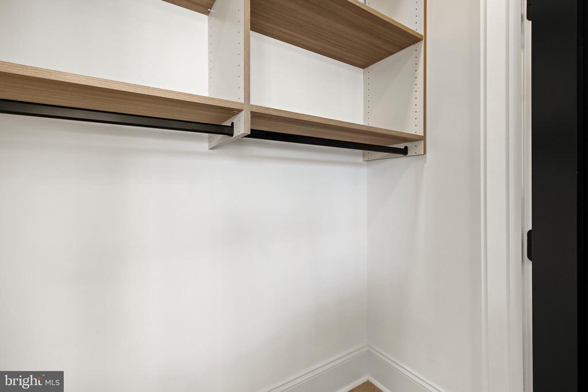
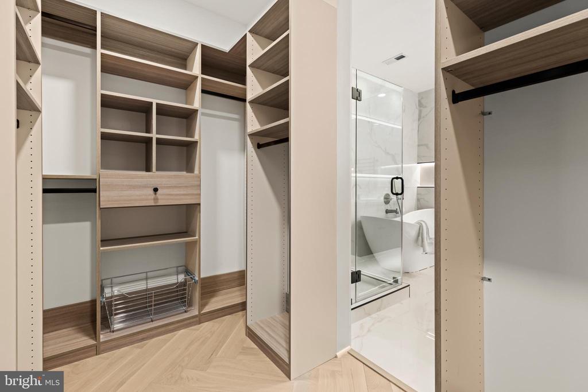
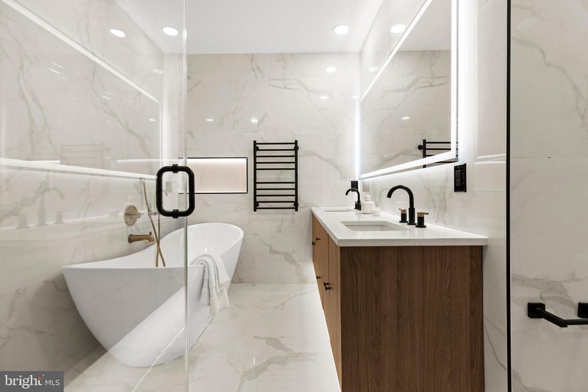
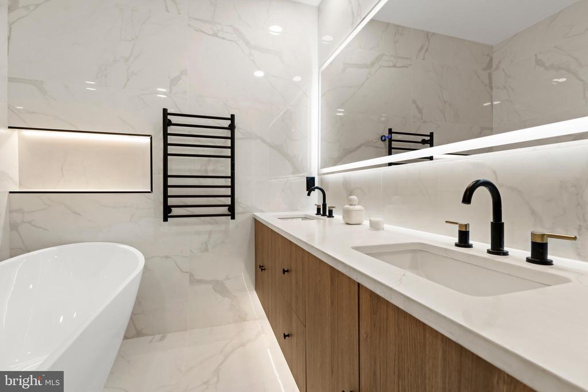
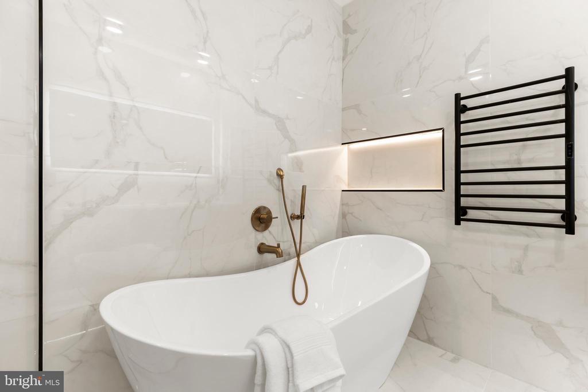
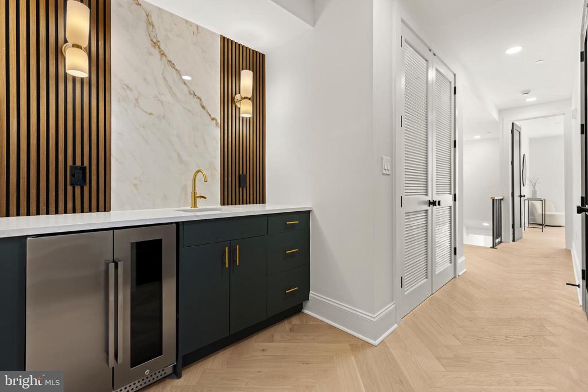
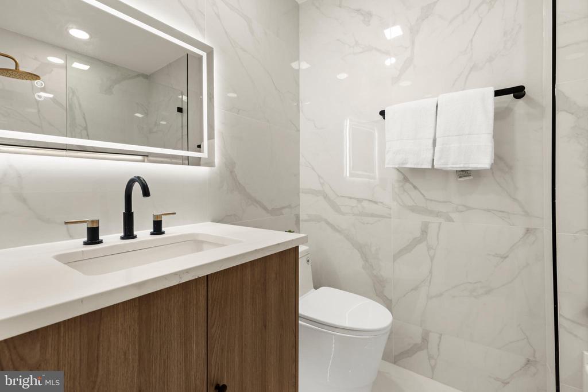
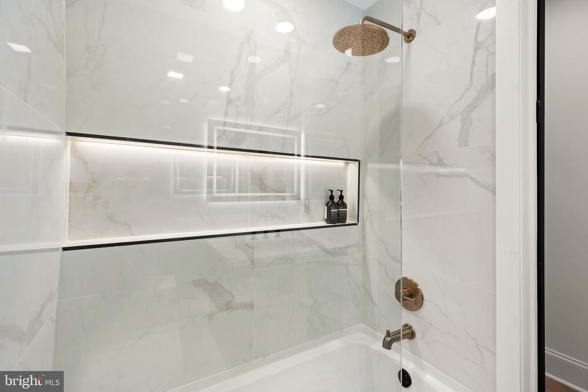
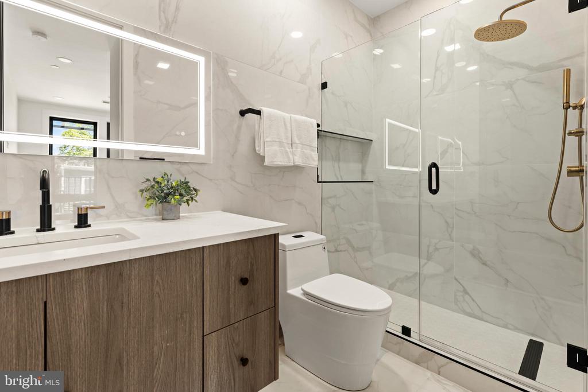
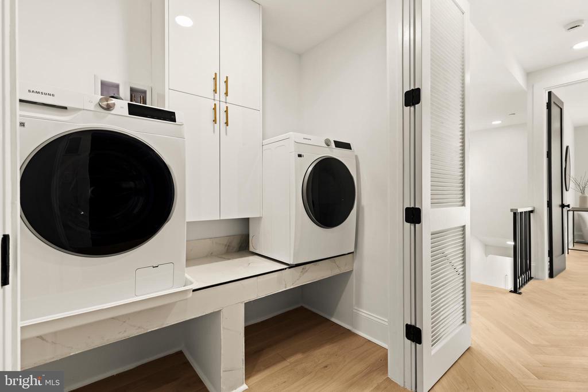
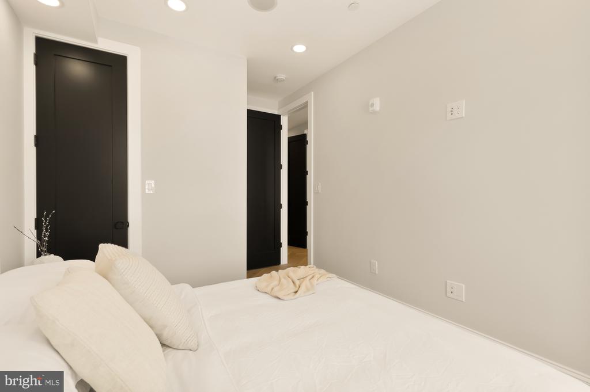
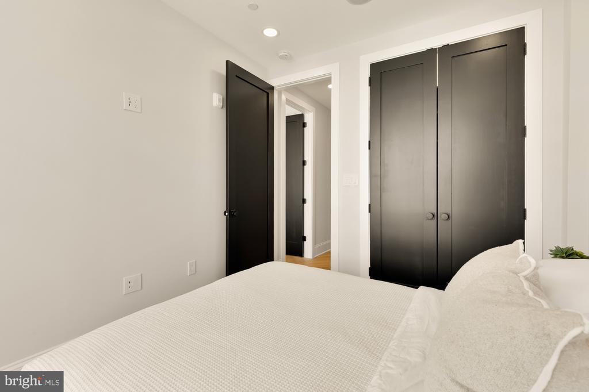
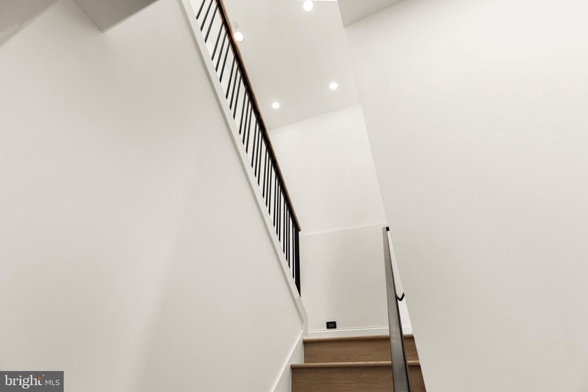
Throughout the home, premium finishes speak to its elevated design: 9-inch wide oak flooring, custom moldings, high-end closets, and herringbone accents in select areas. Bathrooms are outfitted with curated designer tile and lighting packages, while the laundry room includes built-in cabinetry and a sink for added convenience. Comfort is further enhanced by multi-zoned HVAC and NEST thermostats for personalized climate control.

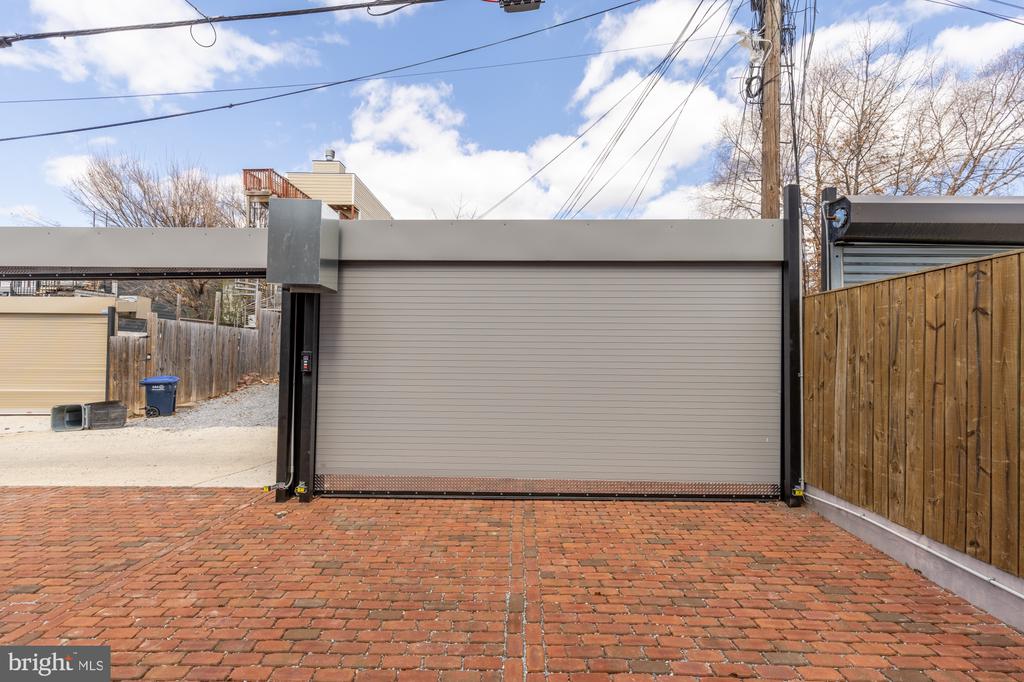
Included in the offering is a separately deeded parking space equipped with an EV charger, available for an additional $40,000--an increasingly rare and valuable convenience in the city.

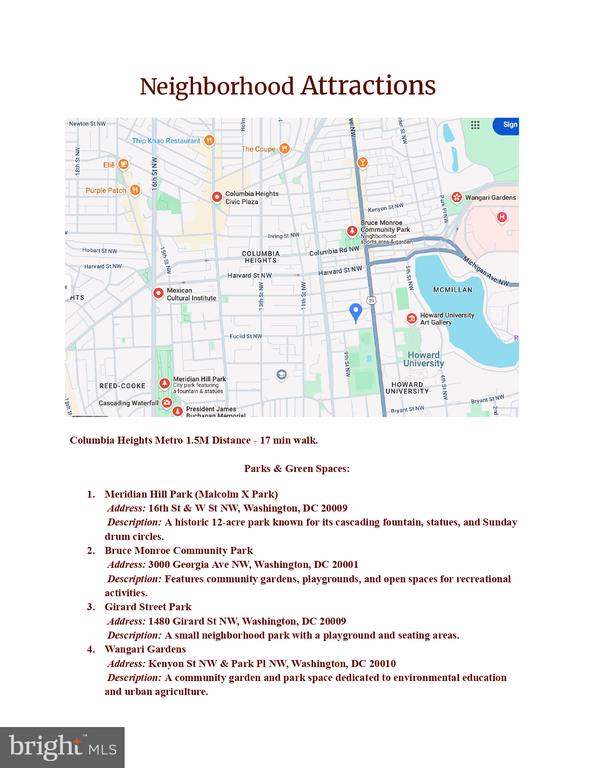
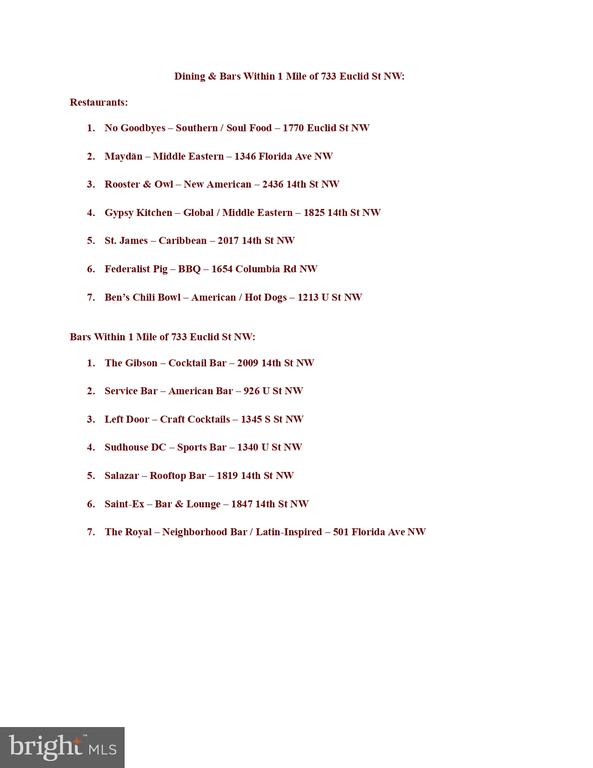
Located in the heart of the Pleasant Plains neighborhood, 733 Euclid Street NW is walking distance from Whole Foods, Columbia Heights Metro, Shaw, Logan Circle, and the U Street Corridor--offering unbeatable access to vibrant restaurants, boutique shopping, and neighborhood conveniences. Experience the perfect balance of architectural charm and modern sophistication--schedule your private tour today.

This is more than just a residence--it's a rare opportunity to own a piece of Washington, DC's architectural heritage, reimagined for contemporary luxury living.

4
beds

4
baths

2,650 Sq.Ft. LIVING AREA

Jackson Verville

Jackson Verville

Features & Amenities

Interior

  • total bedrooms4
  • Total bathrooms4
  • full bathrooms4
  • Laundry room Has Laundry, Dryer In Unit, Washer In Unit
  • Flooring Engineered Wood
  • Fireplace Stone, Electric
  • APPLIANCES Oven/Range - Gas, ENERGY STAR Dishwasher, ENERGY STAR Freezer, ENERGY STAR Refrigerator, Six Burner Stove, Washer - Front Loading, Water Heater - Tankless
  • other interior Features Bathroom - Walk-In Shower, Bathroom - Soaking Tub, Breakfast Area, Butlers Pantry, Built-Ins, Combination Kitchen/Dining, Combination Kitchen/Living, Floor Plan - Open, Walk-in Closet(s)

Area & Lot

  • Status Sold
  • Date Sold July 16, 2025
  • Living Area2,650 Sq.Ft.
  • Total Area2,650 Sq.Ft.
  • MLS® IDDCDC2200530
  • TypeCondo
  • YEAR BUILT2025
  • Architecture StylesTraditional
  • School DistrictDISTRICT OF COLUMBIA PUBLIC SCHOOLS

Exterior

  • STORIES3
  • Garage Space1.0
  • water SourcePublic
  • PoolNo Pool
  • parkingDetached Garage
  • HEAT TYPE90 Forced Air
  • AIR CONDITIONINGCentral A/C
  • sewerPublic Sewer
  • Disability FeaturesOther
  • HOA AmenitiesOther
  • security FeaturesElectric Alarm, Monitored
  • other exterior FeaturesRoof Deck

Financial

  • Sales Price$1,540,000
  • Zoning RF1
View Virtual Tour

We’re Here to Help

The team at Capital Collective is dedicated to providing personalized service and expert guidance. Reach out to us for any inquiries, to schedule a consultation, or to learn more about how we can help you navigate the Washington DC real estate market.

Follow Us on Instagram