76 SEATON PLACE NW
76 SEATON PLACE NW
76 SEATON PLACE NW
76 SEATON PLACE NW
76 SEATON PLACE NW
76 SEATON PLACE NW
76 SEATON PLACE NW
76 SEATON PLACE NW
76 SEATON PLACE NW
76 SEATON PLACE NW
76 SEATON PLACE NW
76 SEATON PLACE NW
76 SEATON PLACE NW
76 SEATON PLACE NW
76 SEATON PLACE NW
76 SEATON PLACE NW
76 SEATON PLACE NW
76 SEATON PLACE NW
76 SEATON PLACE NW
76 SEATON PLACE NW
76 SEATON PLACE NW
76 SEATON PLACE NW
76 SEATON PLACE NW
76 SEATON PLACE NW
76 SEATON PLACE NW
76 SEATON PLACE NW
76 SEATON PLACE NW
76 SEATON PLACE NW
76 SEATON PLACE NW
76 SEATON PLACE NW
76 SEATON PLACE NW
SEE ALL PHOTOS
76 SEATON PLACE NW
76 SEATON PLACE NW
76 SEATON PLACE NW
76 SEATON PLACE NW
76 SEATON PLACE NW
76 SEATON PLACE NW
76 SEATON PLACE NW
76 SEATON PLACE NW
76 SEATON PLACE NW
76 SEATON PLACE NW
76 SEATON PLACE NW
76 SEATON PLACE NW
76 SEATON PLACE NW
76 SEATON PLACE NW
76 SEATON PLACE NW
76 SEATON PLACE NW
76 SEATON PLACE NW
76 SEATON PLACE NW
76 SEATON PLACE NW
76 SEATON PLACE NW
76 SEATON PLACE NW
76 SEATON PLACE NW
76 SEATON PLACE NW
76 SEATON PLACE NW
76 SEATON PLACE NW
76 SEATON PLACE NW
76 SEATON PLACE NW
76 SEATON PLACE NW
76 SEATON PLACE NW
76 SEATON PLACE NW
76 SEATON PLACE NW
Sold

76 SEATON PLACE NW

76 SEATON PLACE NW, WASHINGTON, DC 20001

$1,450,000
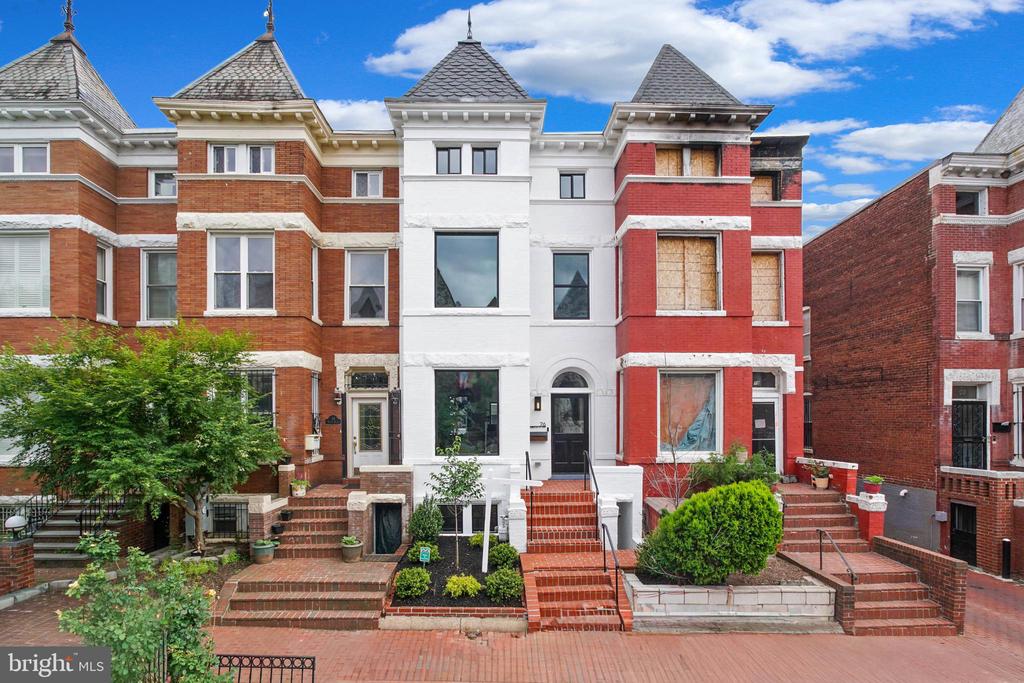
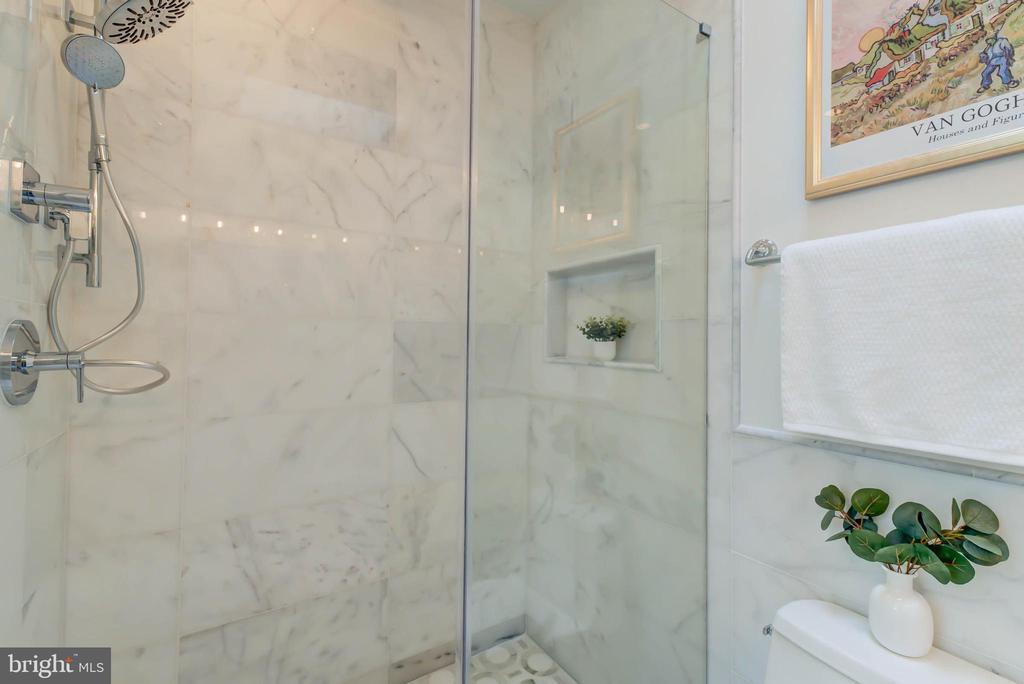
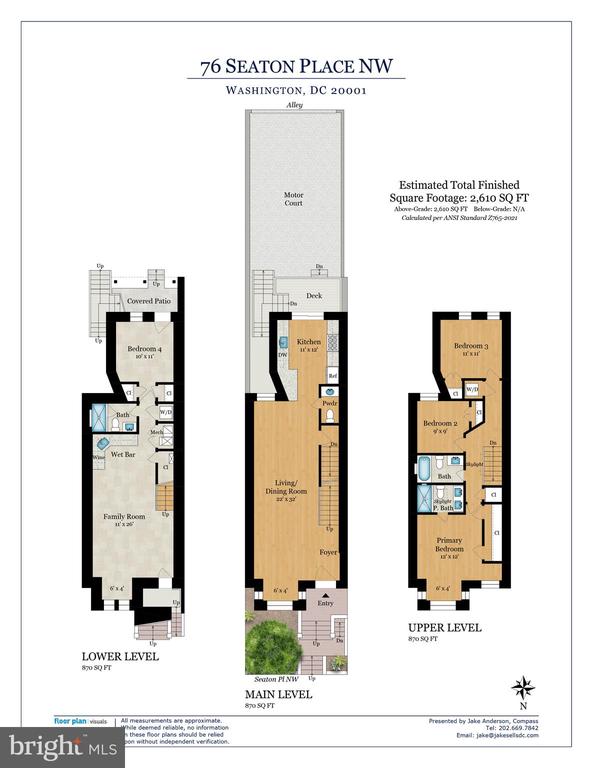
You have got to see this new GEM! Welcome to 76 Seaton Pl! This fully-renovated Bloomingdale stunner, situated on a quiet tree-lined street, exudes sophistication and craftsmanship. Bathed in natural light, this 4BR/3.5BA home seamlessly marries classic urban design with modern style.

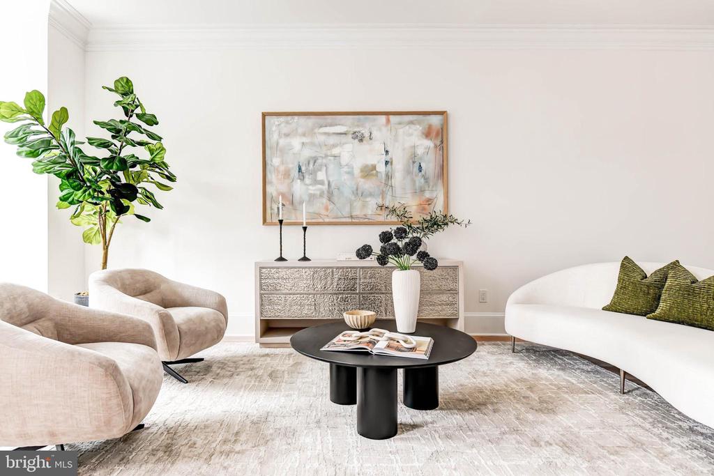
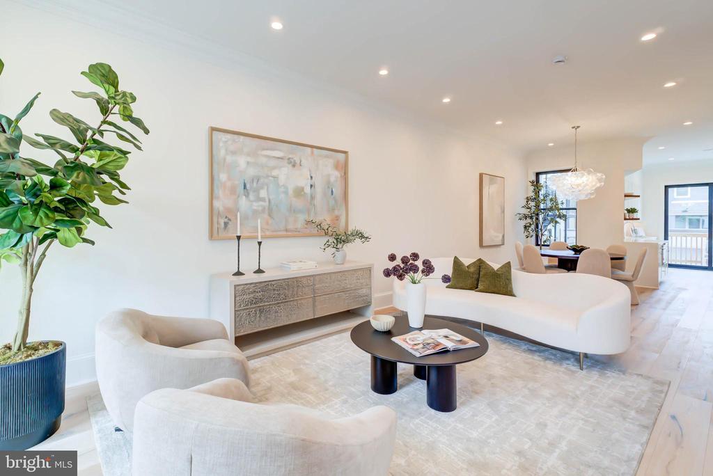
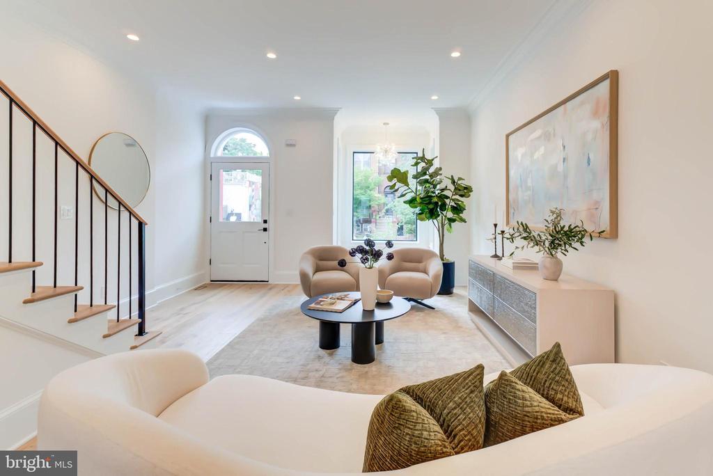
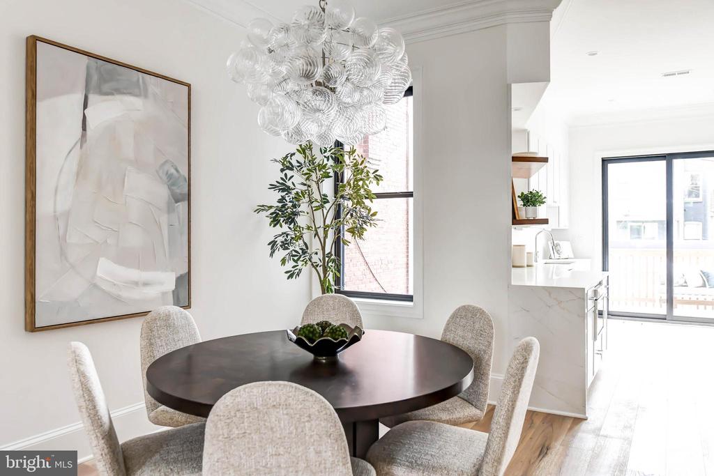
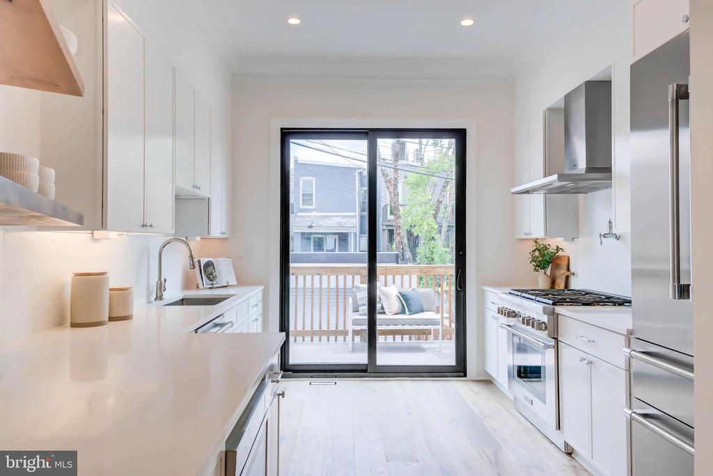
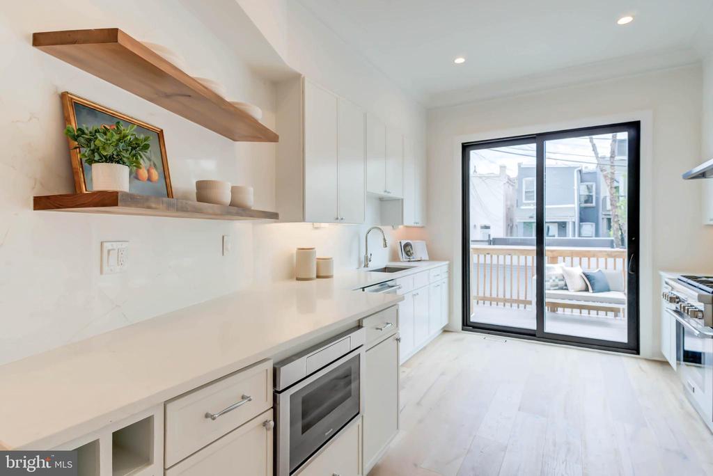
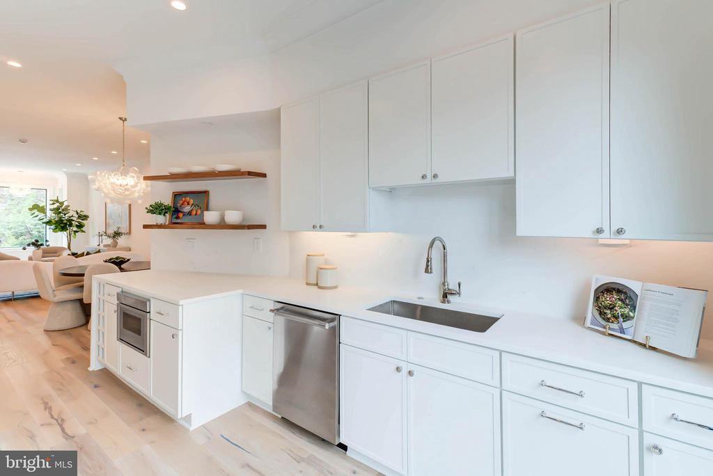
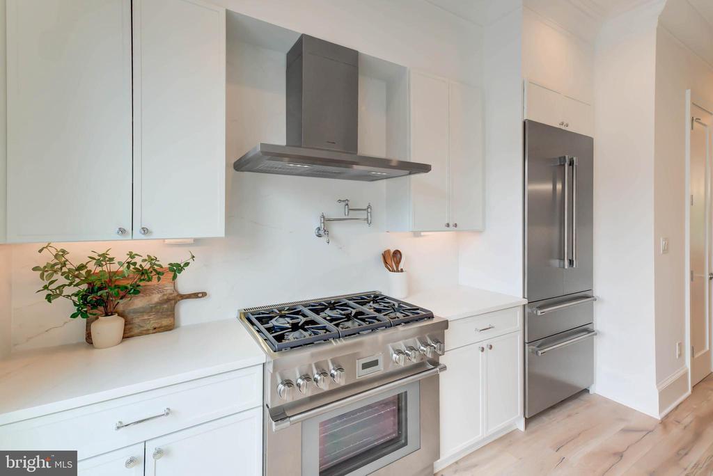
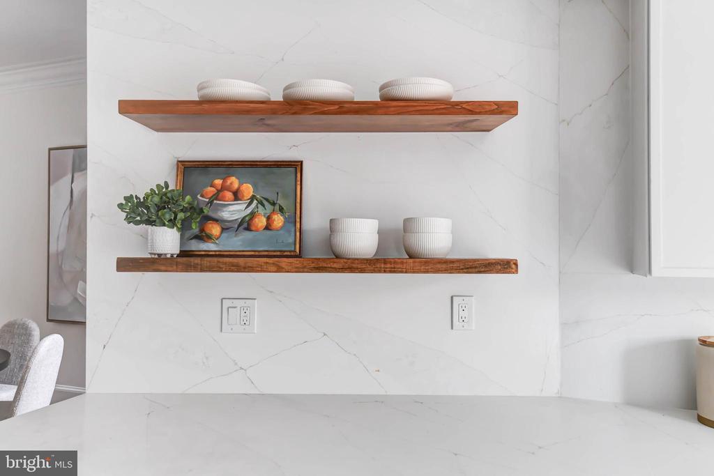
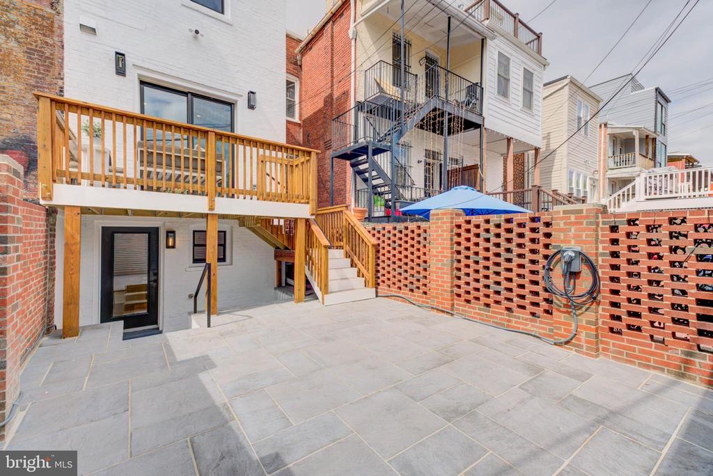
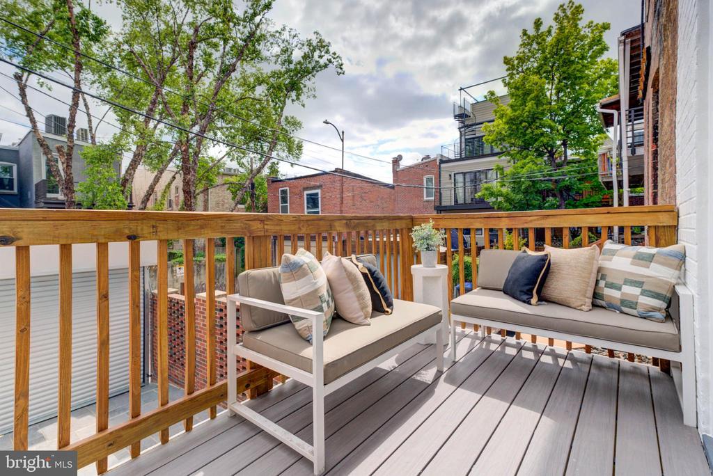
The first floor features lovely sitting and dining areas that seamlessly flow into a gorgeous well-appointed kitchen. Brand new state-of-the-art Thermador appliances that will delight aspiring chefs and foodies alike. Nearby eateries abound, but you may never want to leave home when culinary delights can be yours in the comfort of your own home. Step from the kitchen out to your elevated deck, private patio, & secure off-street parking. This thoughtful floor plan optimizes indoor/outdoor living and is well-suited to entertaining.

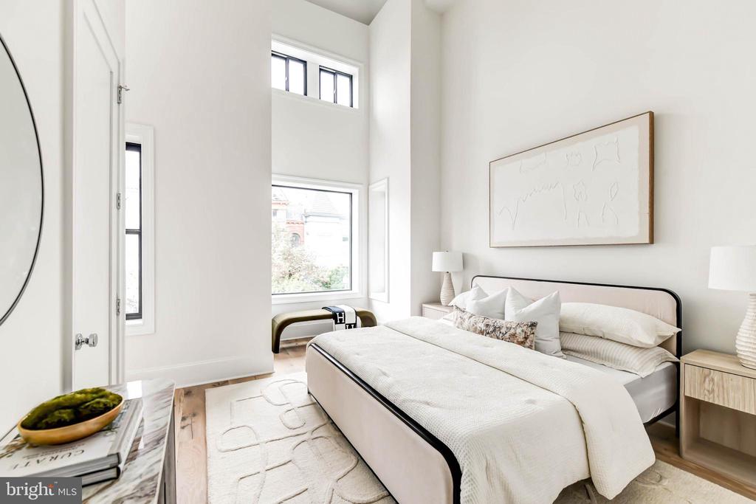
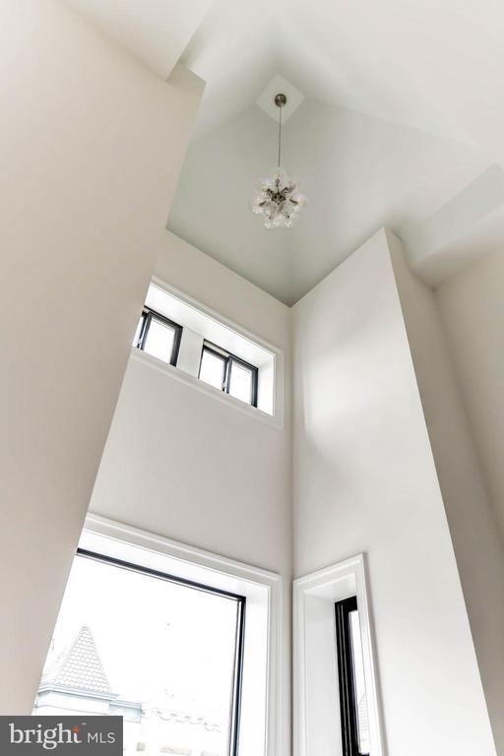
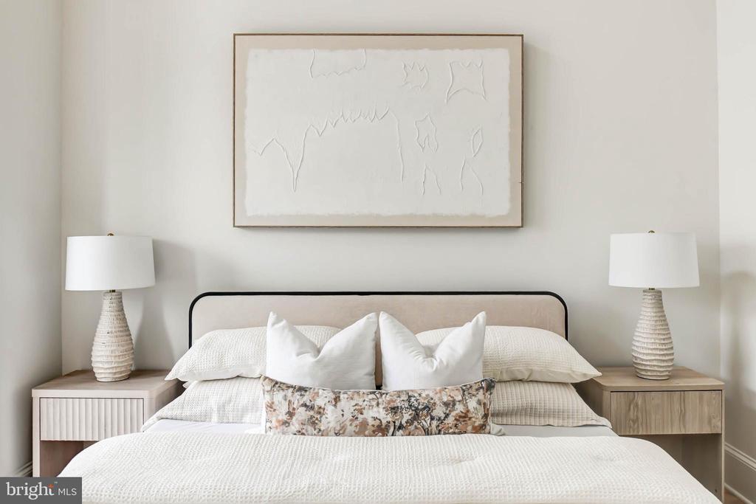
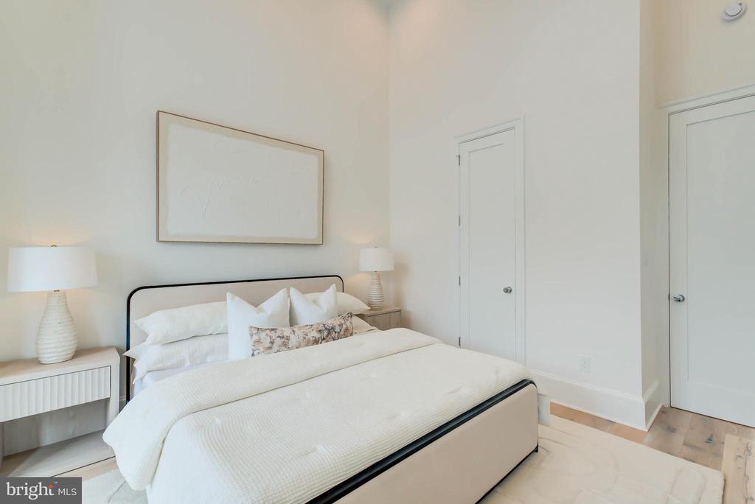
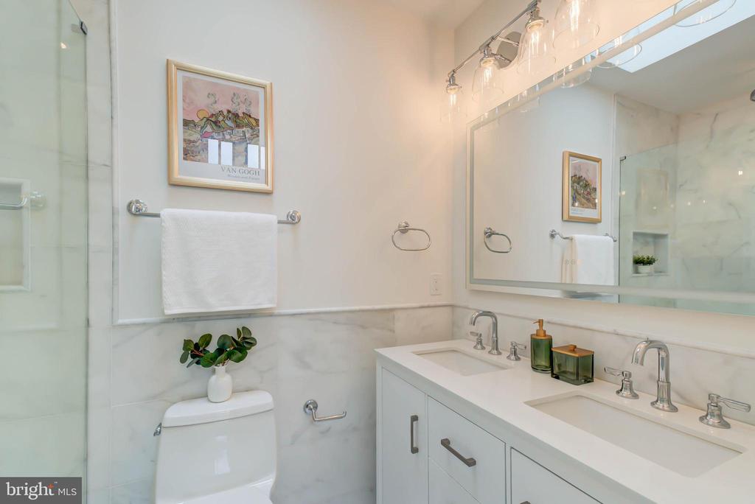
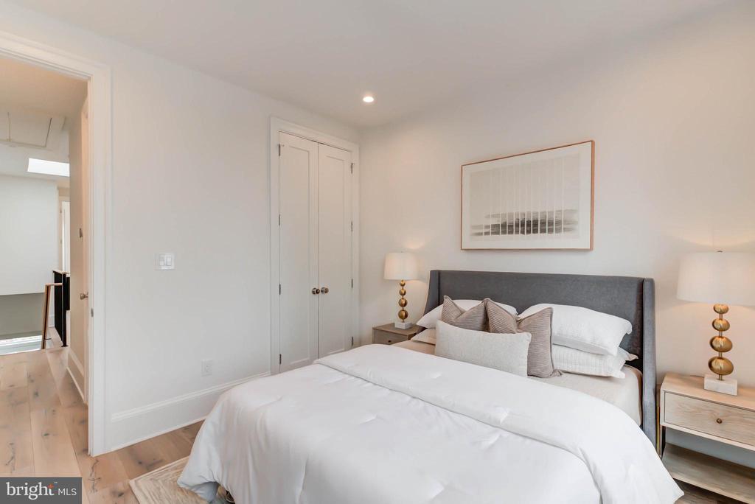
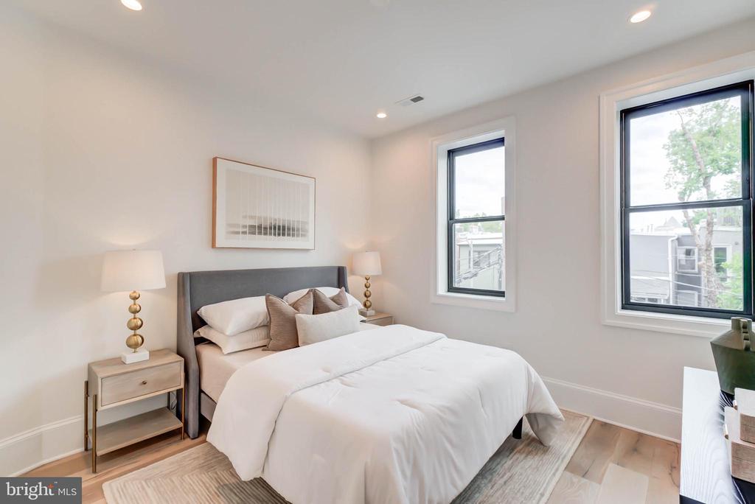
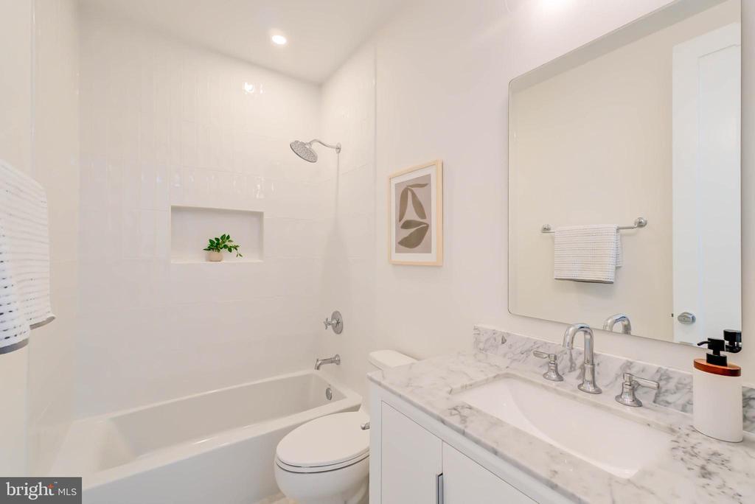
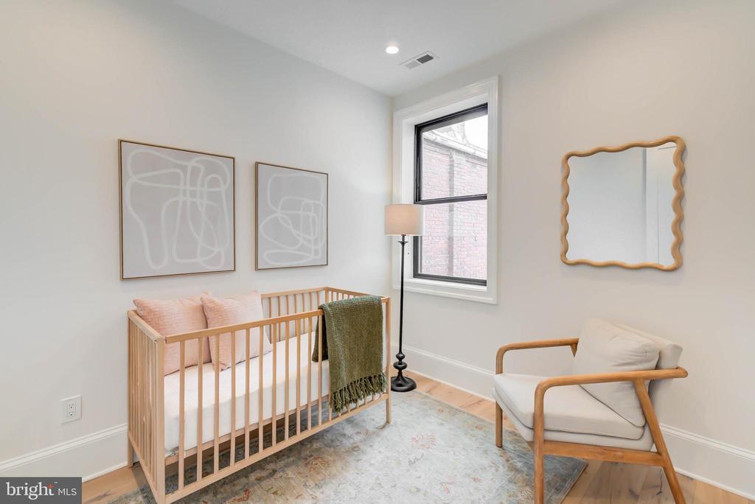
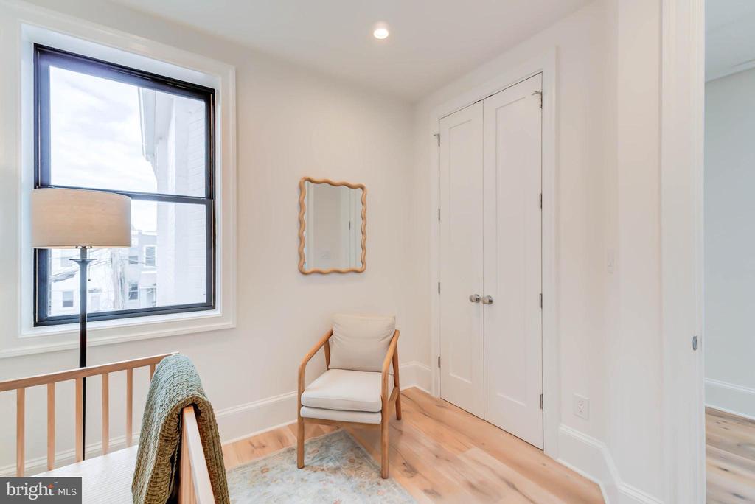
The upstairs features a primary bedroom with ensuite bathroom, including a double vanity. A soaring vaulted ceiling lifts your gaze and elevates your senses as you enjoy this serene escape. Generously-sized second and third bedrooms with full bath and stacked washer dryer round out the second floor.

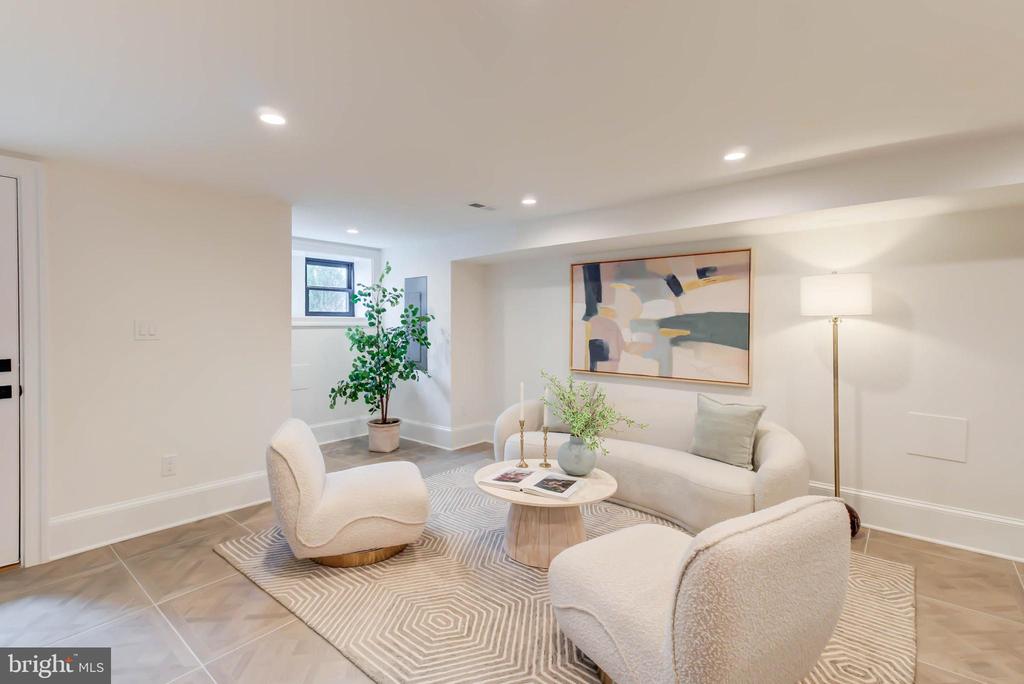
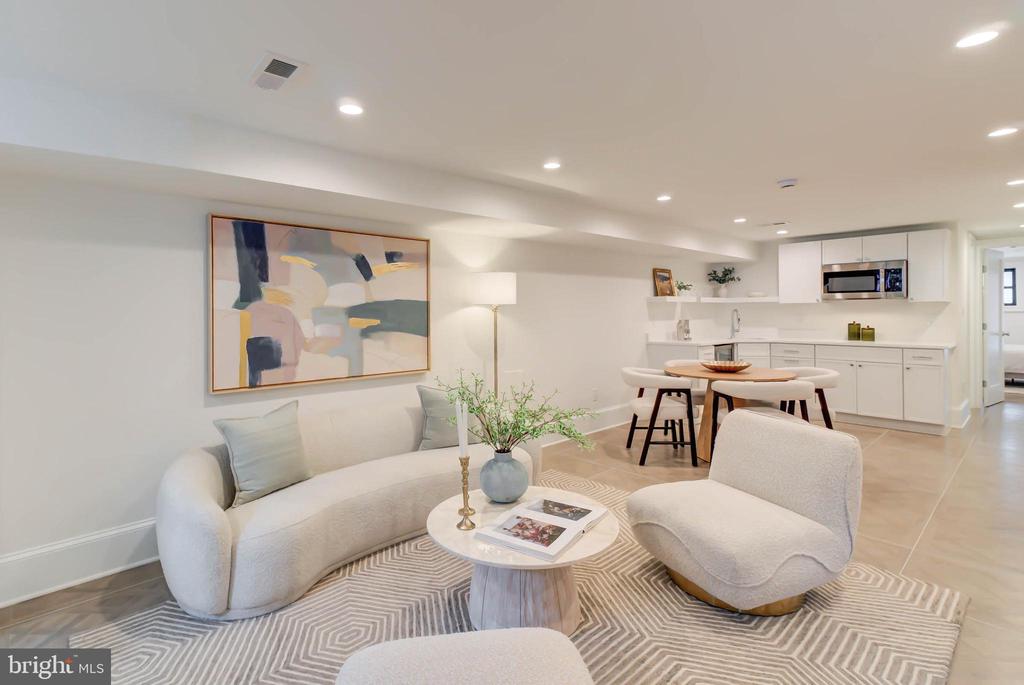
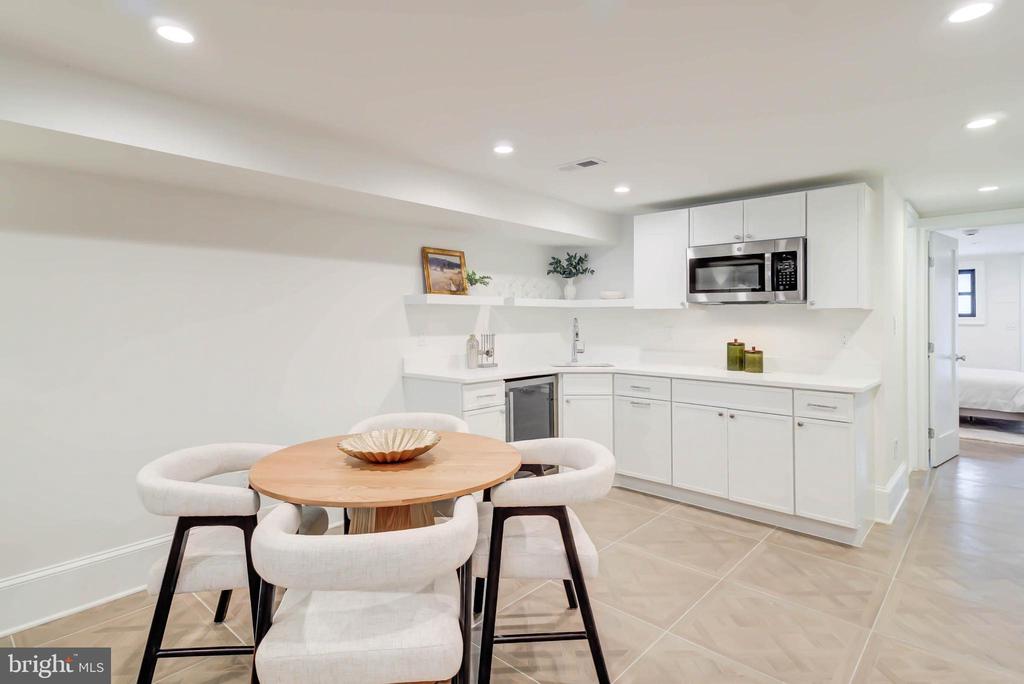
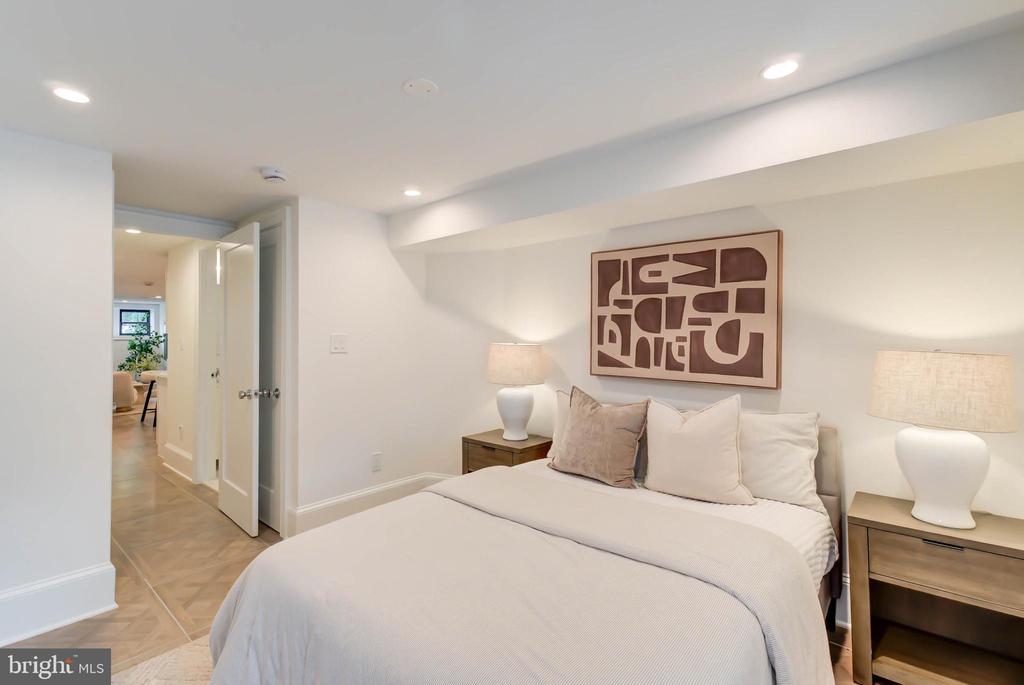
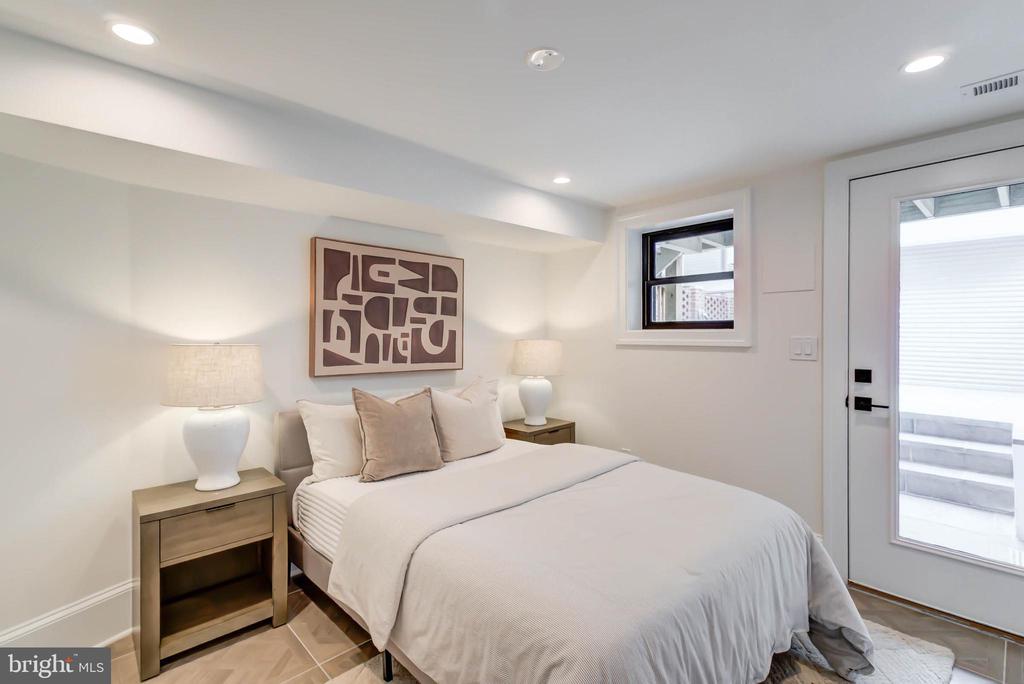
Possibilities abound for the lower level which includes an additional washer/dryer, kitchenette, sitting area and bedroom along with two separate exterior entrances.

Fully equipped with state of the art Nest Home, dual HVAC systems for zoned climate control and private EV charging station, this remarkable find is not to be missed.

4
beds

4
baths

2,604 Sq.Ft. LIVING AREA

1,500 Sq.Ft. lot

Jackson Verville

Jackson Verville

Features & Amenities

Interior

  • total bedrooms4
  • Total bathrooms4
  • full bathrooms3
  • half bathroom1
  • APPLIANCES Six Burner Stove, Stainless Steel Appliances
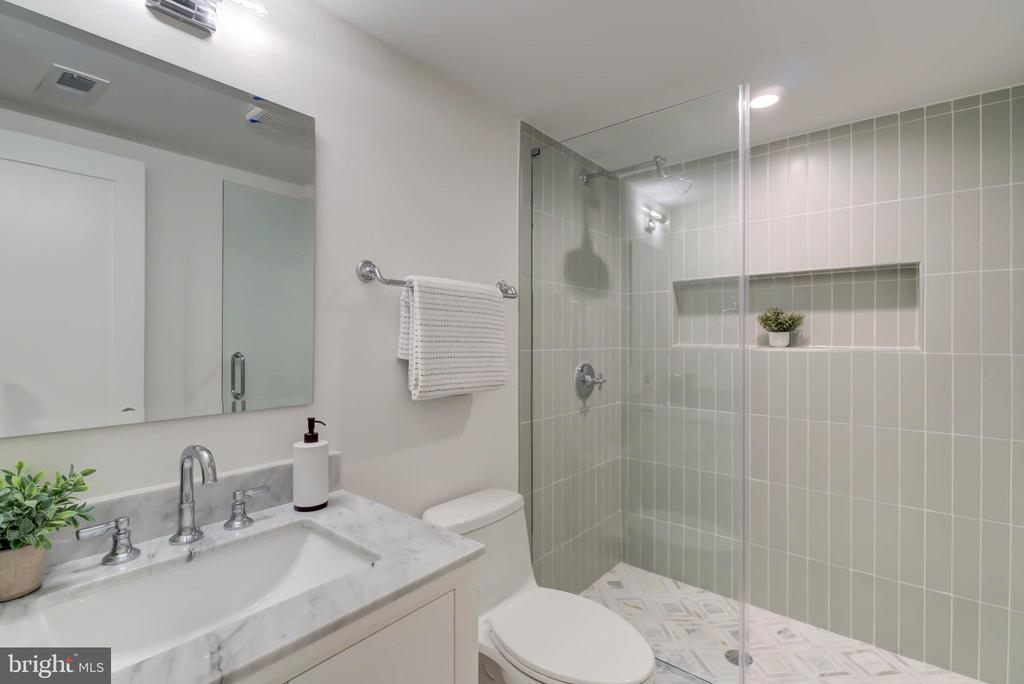
  • other interior Features 2nd Kitchen, Bathroom - Walk-In Shower, Breakfast Area, Combination Dining/Living, Combination Kitchen/Dining, Combination Kitchen/Living, Floor Plan - Open

Area & Lot

  • Status Sold
  • Date Sold September 9, 2026
  • Living Area2,604 Sq.Ft.
  • Total Area2,604 Sq.Ft.
  • Lot Area1,500 Sq.Ft.
  • MLS® IDDCDC2267066
  • TypeTownhouse
  • YEAR BUILT1895
  • Architecture StylesVictorian
  • School DistrictDISTRICT OF COLUMBIA PUBLIC SCHOOLS

Exterior

  • STORIES3
  • water SourcePublic
  • PoolNo Pool
  • parkingOff Street
  • HEAT TYPEForced Air, Heat Pump(s), Zoned
  • AIR CONDITIONINGCentral A/C, Heat Pump(s), Zoned
  • sewerPublic Sewer
  • SubstructureBlock
  • Disability FeaturesNone
  • HOA AmenitiesNone
  • security FeaturesExterior Cameras

Financial

  • Sales Price$1,450,000
  • Real Estate Tax $7,490/yr
  • Zoning R4

We’re Here to Help

The team at Capital Collective is dedicated to providing personalized service and expert guidance. Reach out to us for any inquiries, to schedule a consultation, or to learn more about how we can help you navigate the Washington DC real estate market.

Follow Us on Instagram