7809 LOCUST LANE
7809 LOCUST LANE
7809 LOCUST LANE
7809 LOCUST LANE
7809 LOCUST LANE
7809 LOCUST LANE
7809 LOCUST LANE
7809 LOCUST LANE
7809 LOCUST LANE
7809 LOCUST LANE
7809 LOCUST LANE
7809 LOCUST LANE
7809 LOCUST LANE
7809 LOCUST LANE
7809 LOCUST LANE
7809 LOCUST LANE
7809 LOCUST LANE
7809 LOCUST LANE
7809 LOCUST LANE
7809 LOCUST LANE
7809 LOCUST LANE
7809 LOCUST LANE
7809 LOCUST LANE
7809 LOCUST LANE
7809 LOCUST LANE
7809 LOCUST LANE
7809 LOCUST LANE
7809 LOCUST LANE
7809 LOCUST LANE
7809 LOCUST LANE
7809 LOCUST LANE
7809 LOCUST LANE
7809 LOCUST LANE
7809 LOCUST LANE
7809 LOCUST LANE
7809 LOCUST LANE
7809 LOCUST LANE
7809 LOCUST LANE
7809 LOCUST LANE
SEE ALL PHOTOS
7809 LOCUST LANE
7809 LOCUST LANE
7809 LOCUST LANE
7809 LOCUST LANE
7809 LOCUST LANE
7809 LOCUST LANE
7809 LOCUST LANE
7809 LOCUST LANE
7809 LOCUST LANE
7809 LOCUST LANE
7809 LOCUST LANE
7809 LOCUST LANE
7809 LOCUST LANE
7809 LOCUST LANE
7809 LOCUST LANE
7809 LOCUST LANE
7809 LOCUST LANE
7809 LOCUST LANE
7809 LOCUST LANE
7809 LOCUST LANE
7809 LOCUST LANE
7809 LOCUST LANE
7809 LOCUST LANE
7809 LOCUST LANE
7809 LOCUST LANE
7809 LOCUST LANE
7809 LOCUST LANE
7809 LOCUST LANE
7809 LOCUST LANE
7809 LOCUST LANE
7809 LOCUST LANE
7809 LOCUST LANE
7809 LOCUST LANE
7809 LOCUST LANE
7809 LOCUST LANE
7809 LOCUST LANE
7809 LOCUST LANE
7809 LOCUST LANE
7809 LOCUST LANE
Sold

7809 LOCUST LANE

7809 LOCUST LANE, FORT WASHINGTON, MD 20744

$475,000
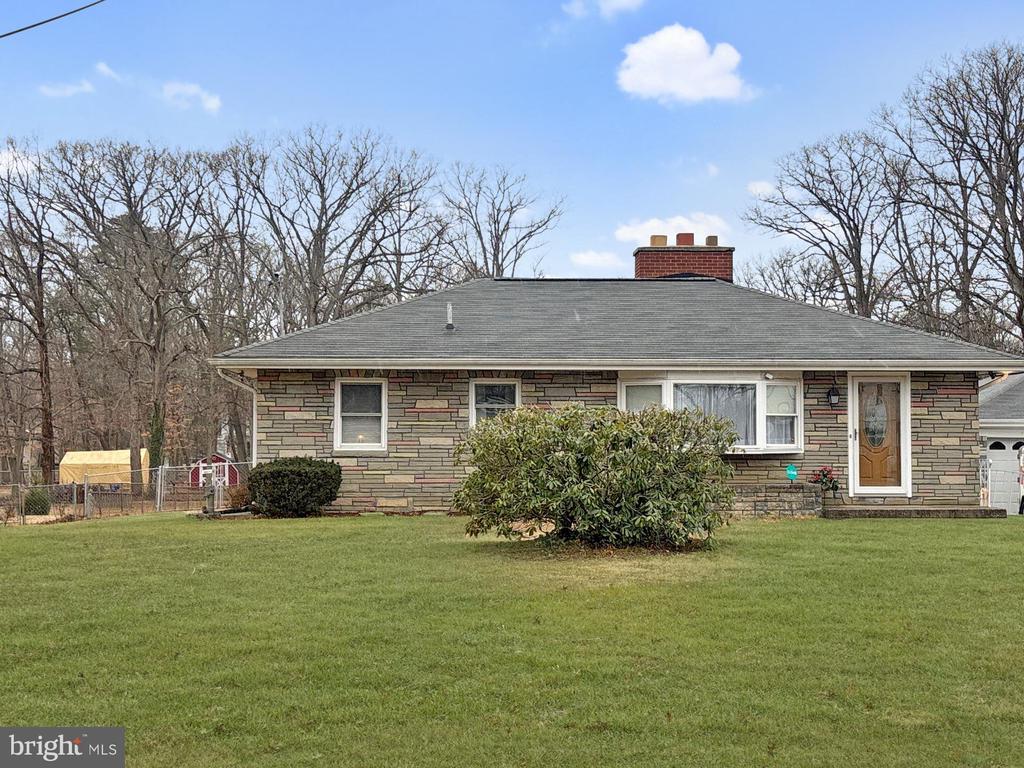
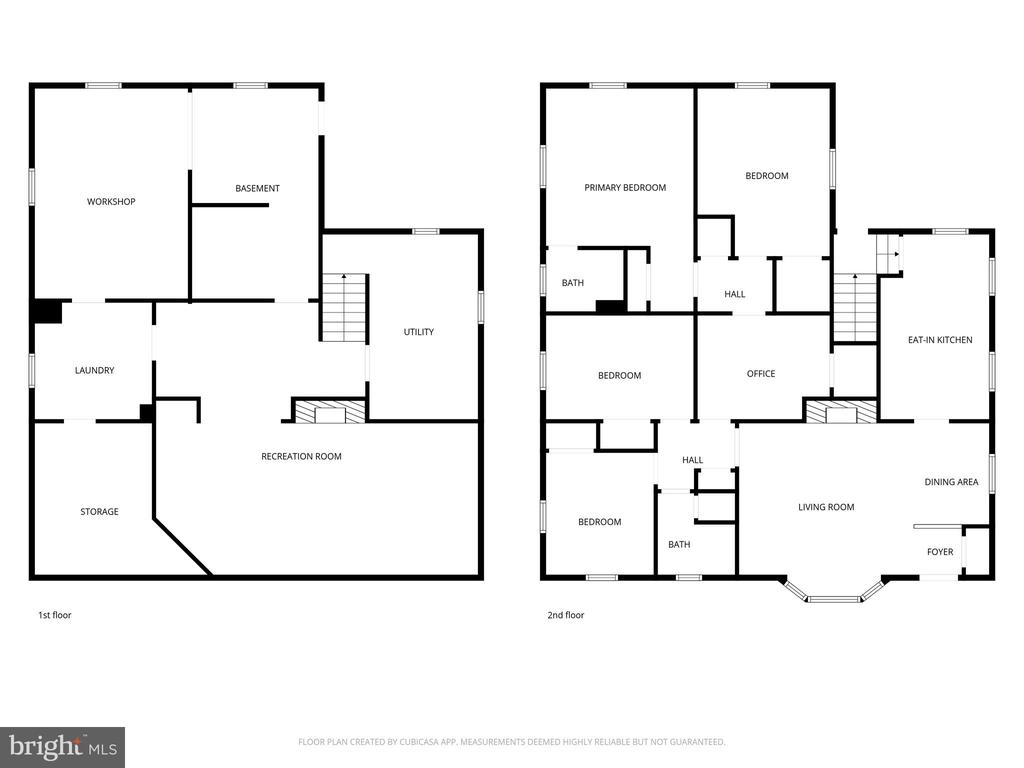
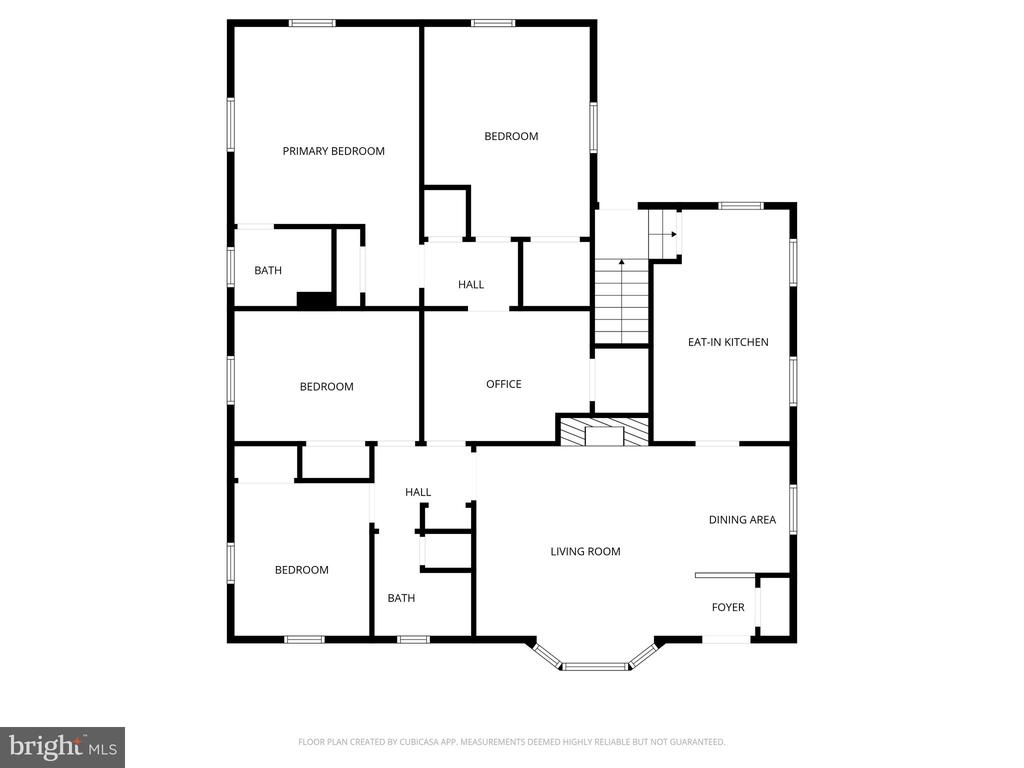
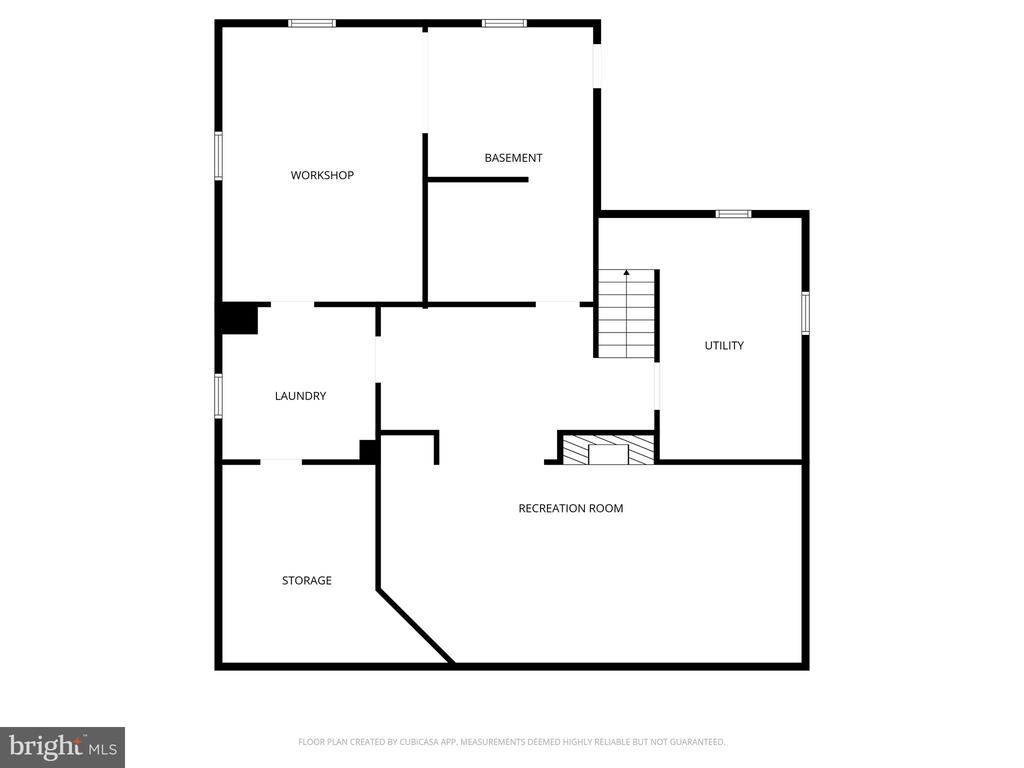
Welcome to 7809 Locust Lane, a spacious and well-maintained single-family home offering 2,678 square feet of finished living space plus an additional 644-square-foot workshop area in the basement, all set on a generous lot in a quiet Fort Washington setting just minutes from National Harbor and MGM National Harbor.

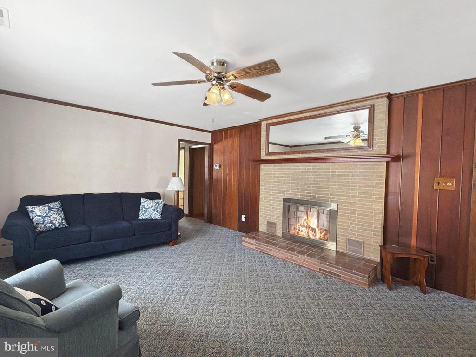
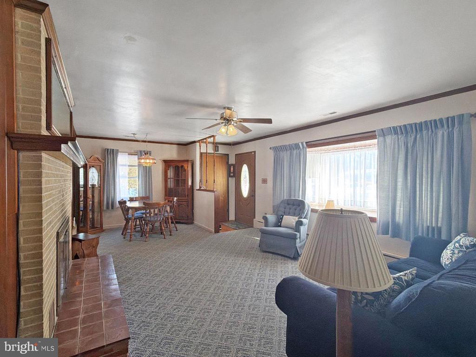
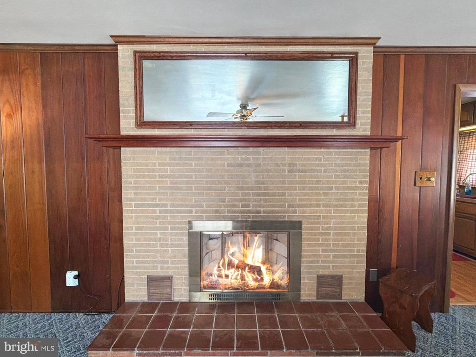
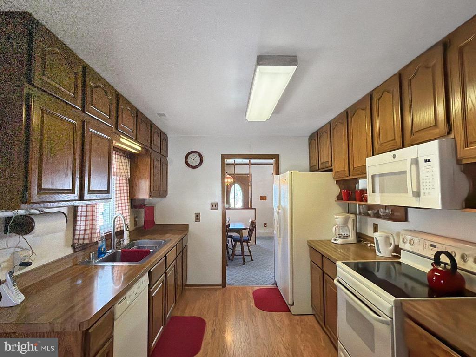
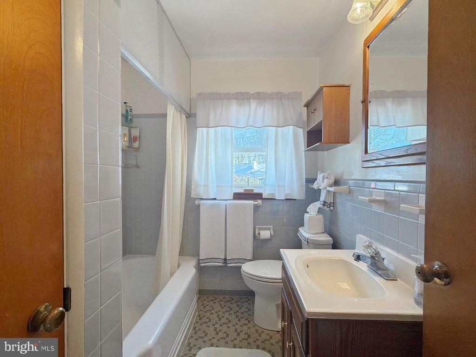
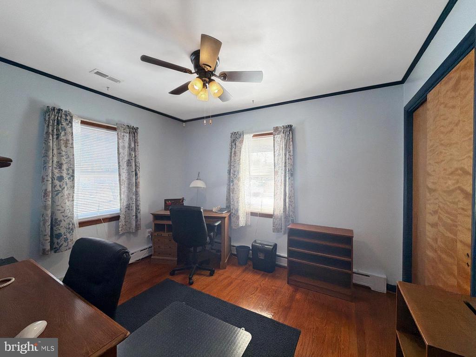
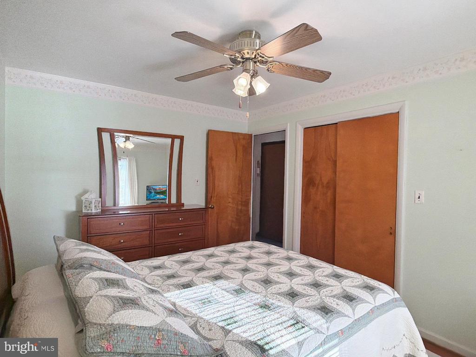
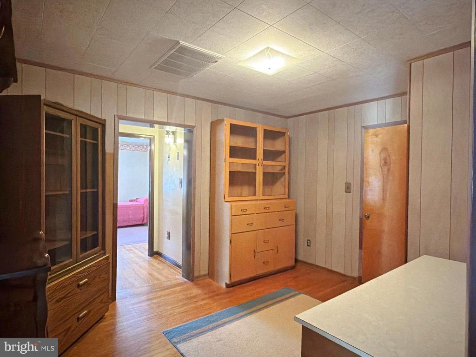
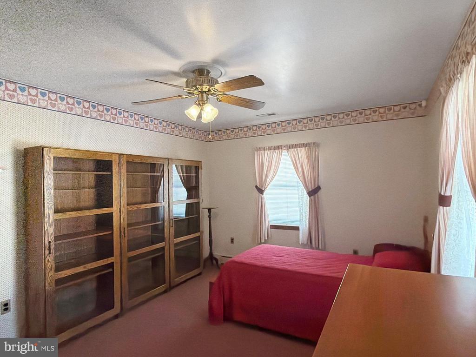
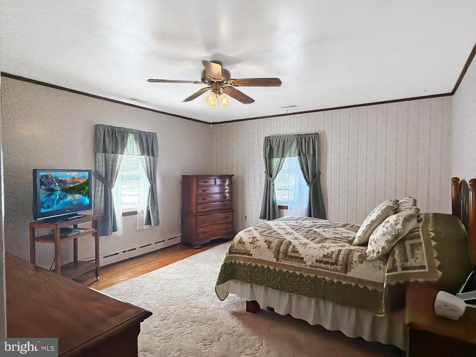
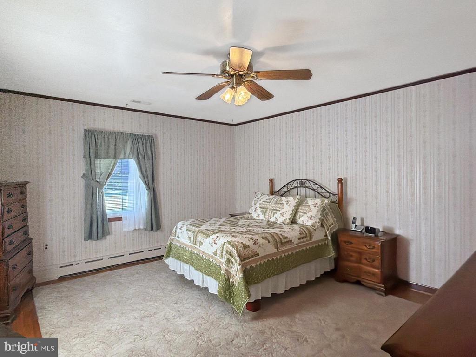
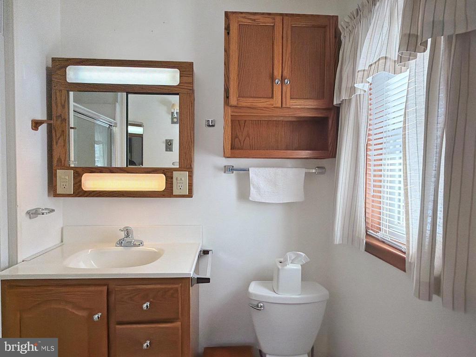
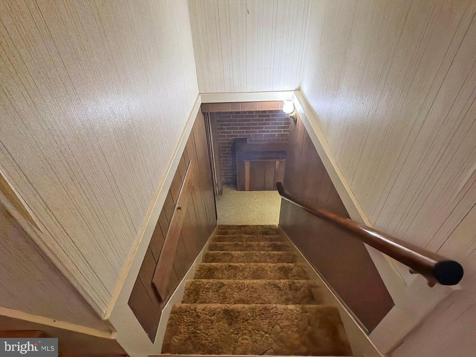
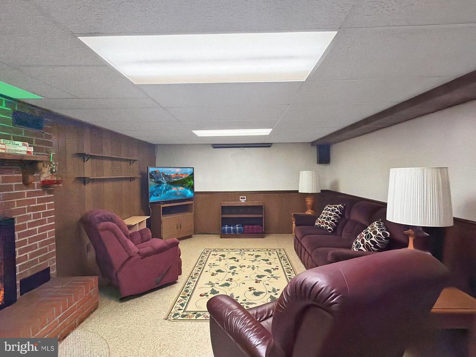
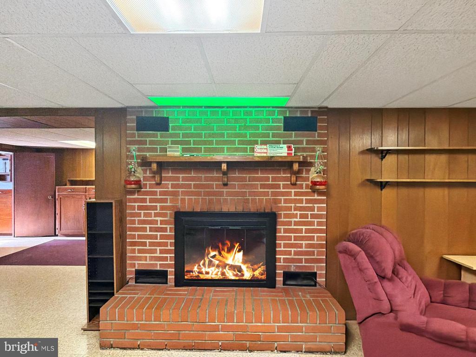
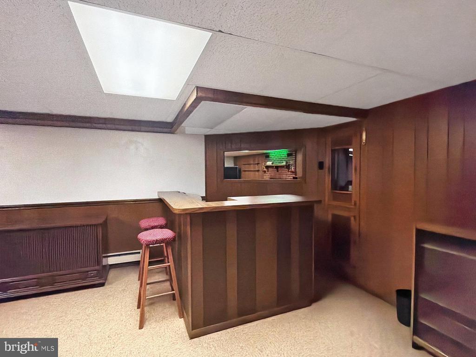
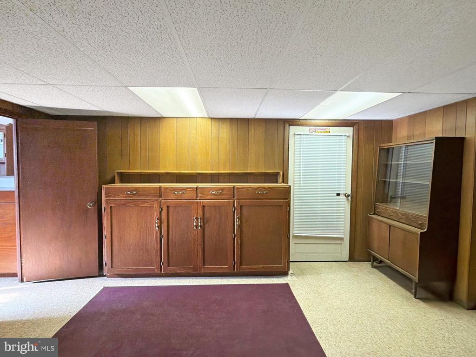
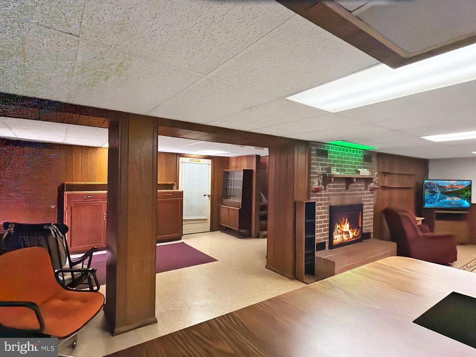
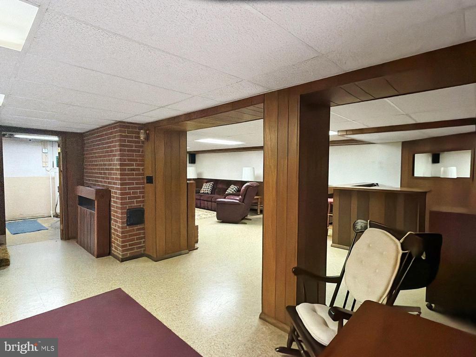
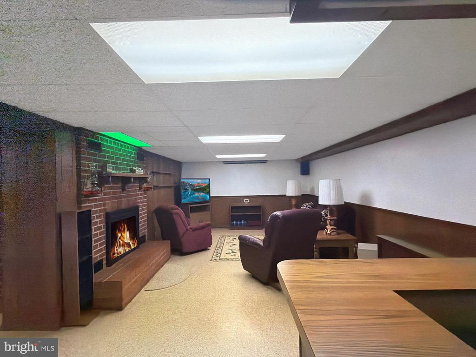
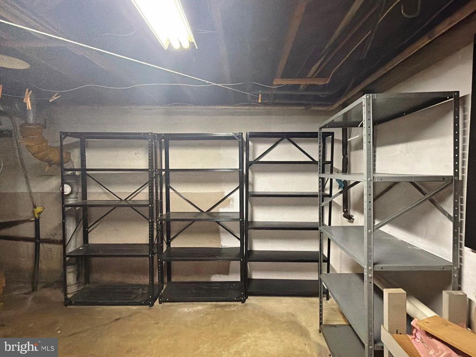
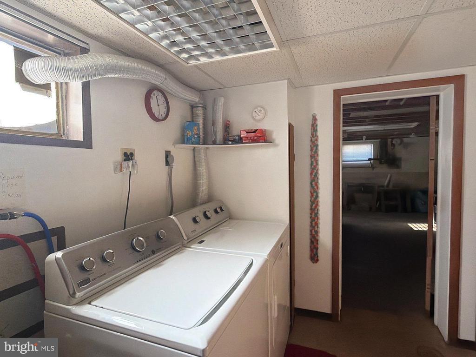
This 4-bedroom, 2-bath residence features a primary bedroom with a private en-suite bathroom, two fireplaces, generous room sizes, and hardwood floors beneath the carpet, offering a solid foundation for comfortable living and future personalization. The very large basement includes a dedicated workshop area, built-in speaker system, drainage near the washer and dryer, making it ideal for a recreation room, workshop, home theater, gym, or extended living space.

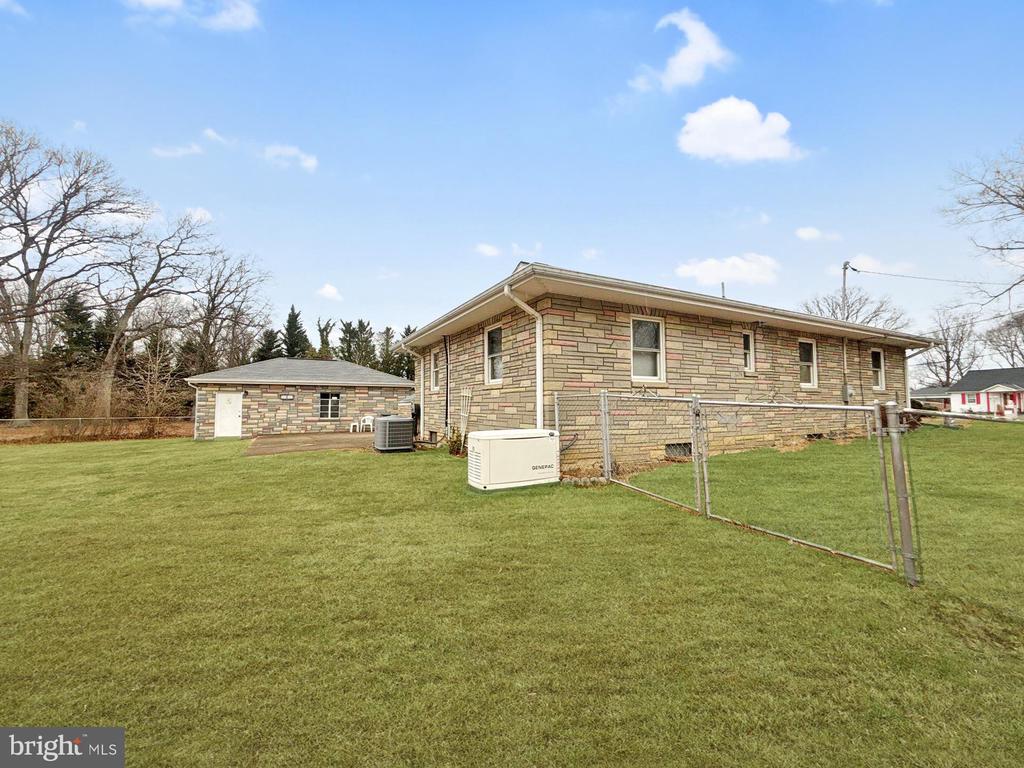
Major system updates provide peace of mind, including a boiler furnace (2024), HVAC system (2021), roof replacement (2017), and a 200-amp auto-turn-on generator capable of fully powering the home during outages. Additional highlights include a whole-house fan, security system, and infrastructure designed for long-term reliability.

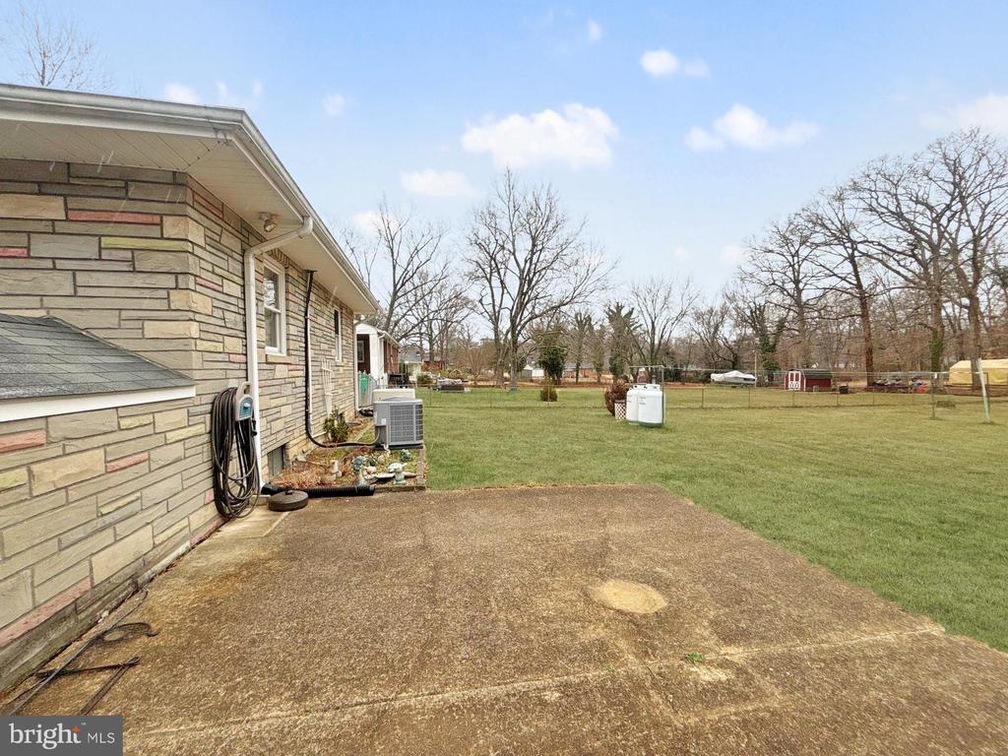
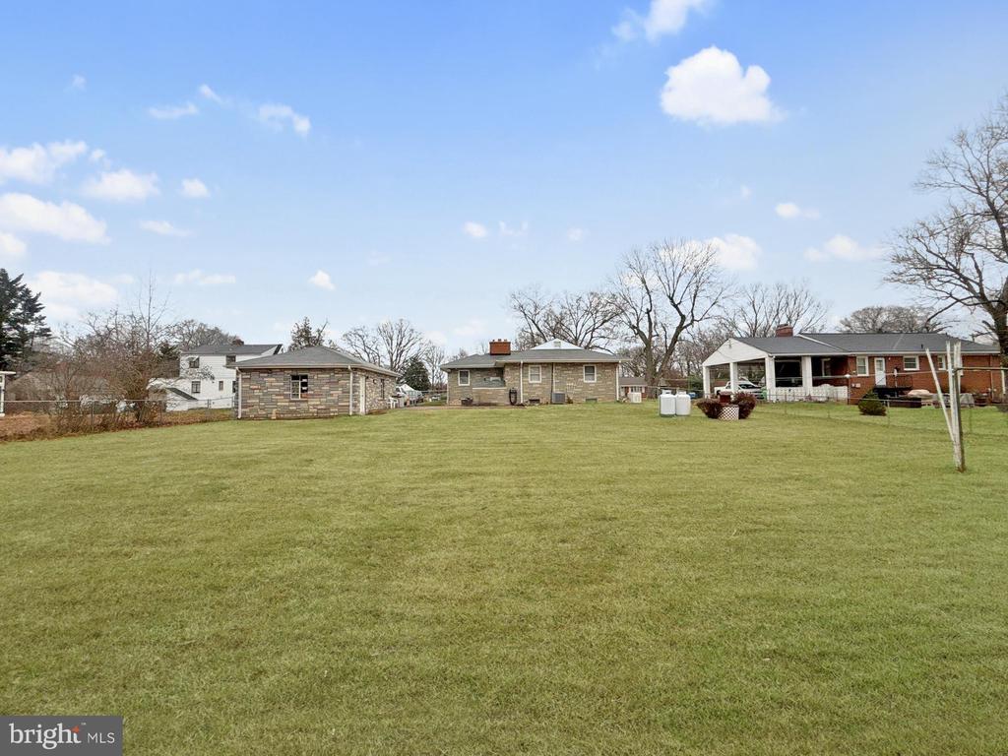
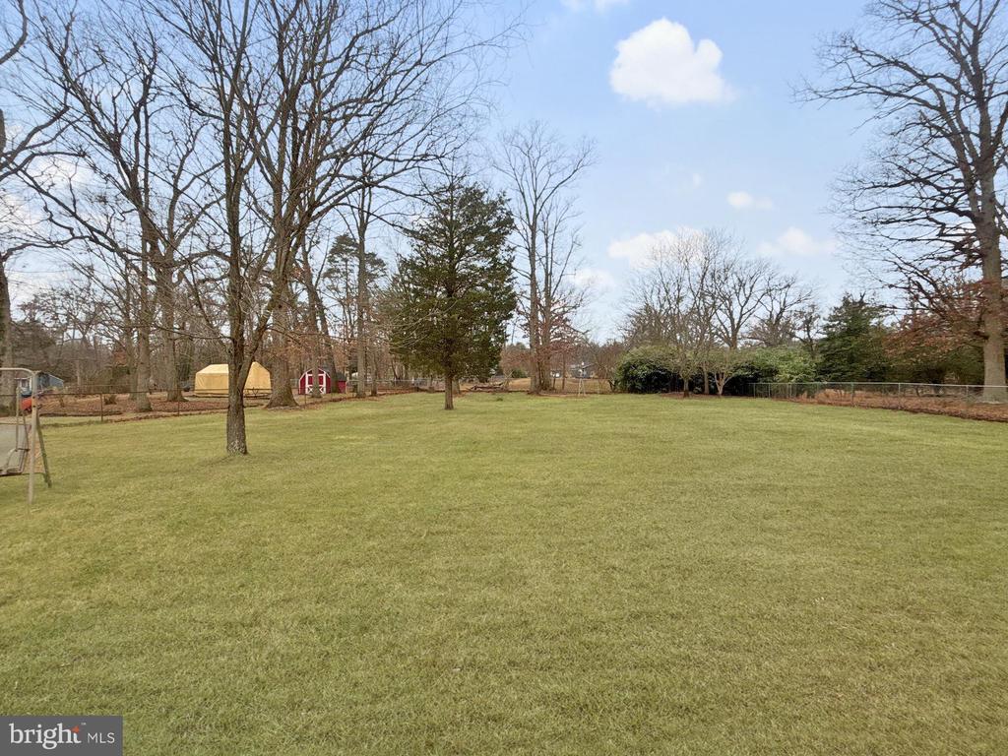
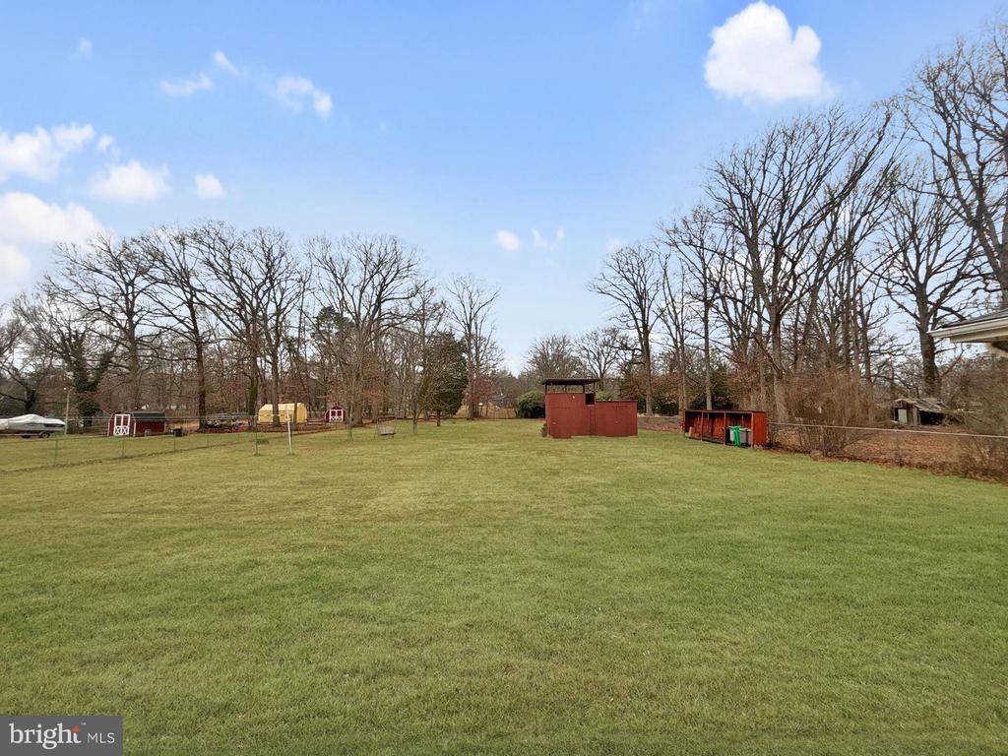
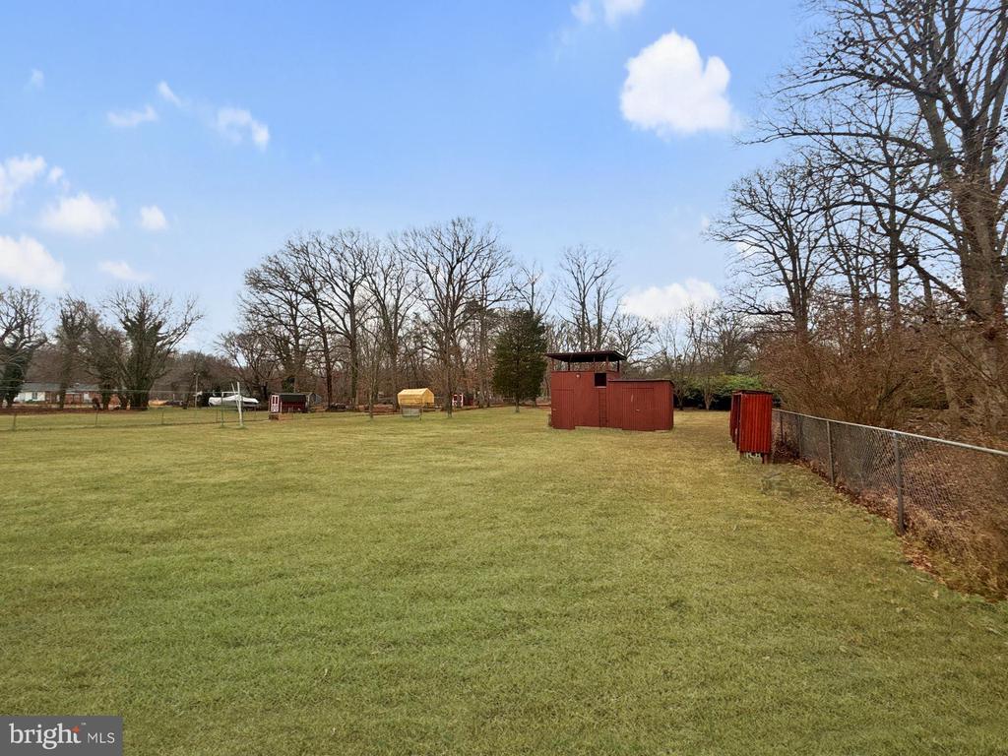
One of the standout features of this property is the approximately 0.79-acre flat rear yard, offering exceptional outdoor space and flexibility. The expansive lot provides ample room for entertaining, gardening, play areas, and potential future outdoor improvements, such as a patio, pool, or expanded recreational use, subject to buyer verification and local regulations.

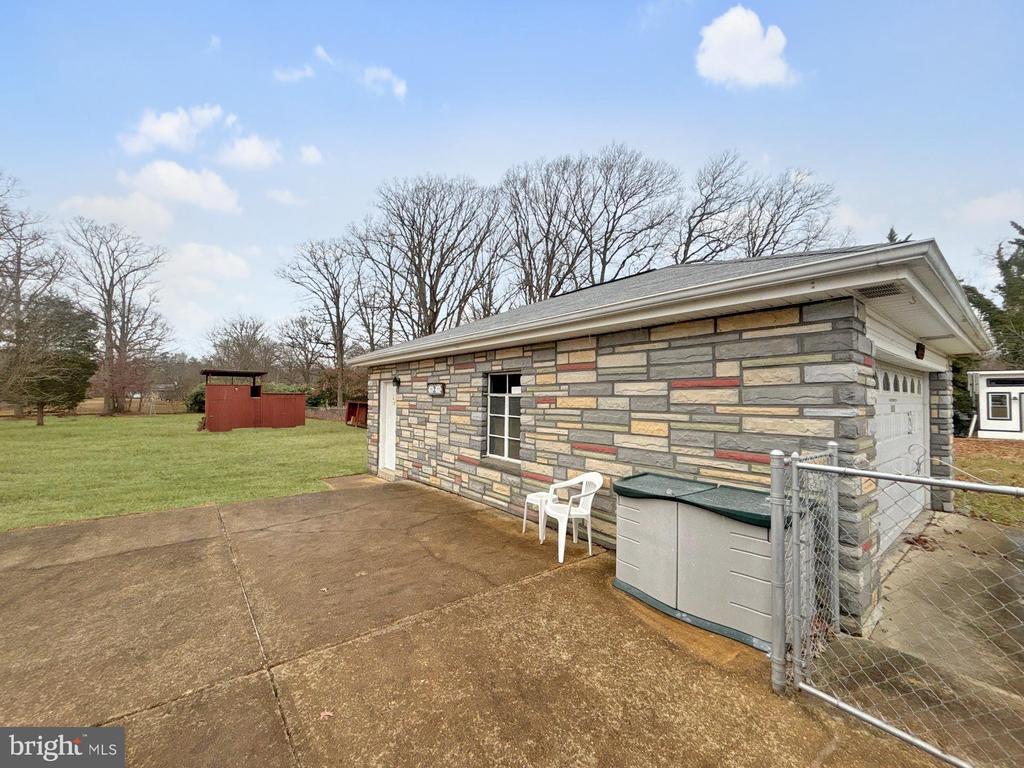
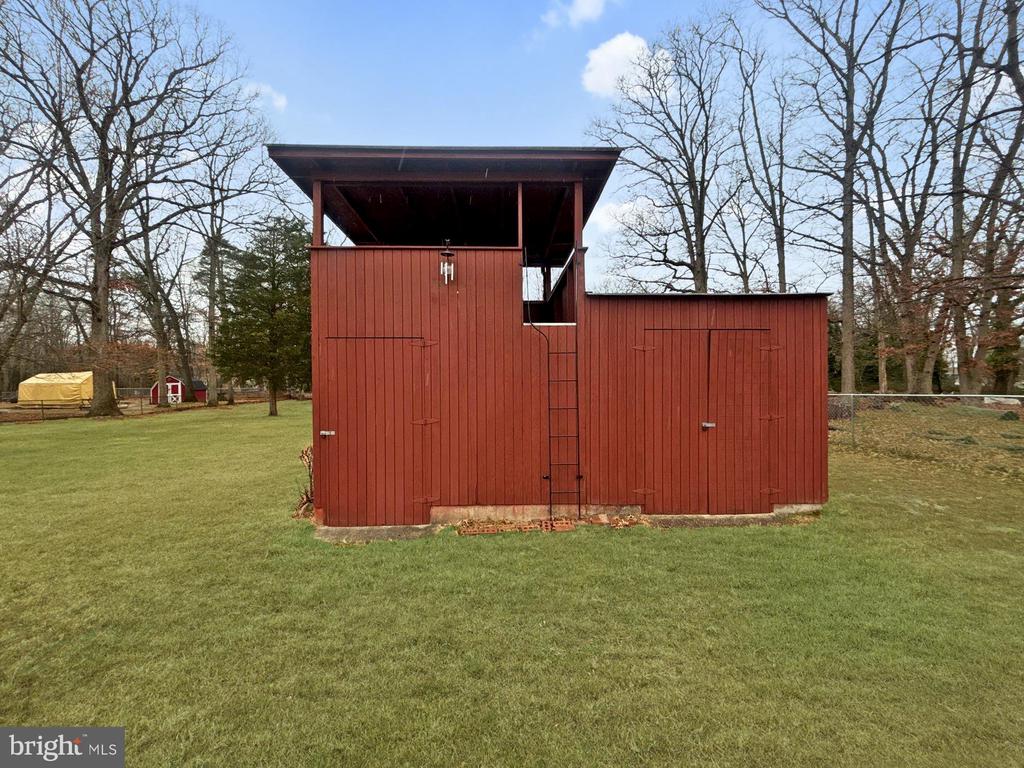
The exterior continues to impress with a 2-car garage, an oversized driveway that accommodates up to 8 vehicles, and a dedicated boat pad at the front of the property. An outback shed offers additional storage or flexible use with scenic views, ideal for hobbies or creative pursuits.

Conveniently located with easy access to MD-210 and I-495, the property is approximately 4.5 miles from the Southern Avenue Metro Station and 6 miles from the Branch Avenue Metro Station, providing commuter access into Washington, DC, while still enjoying the space and privacy of a suburban setting.

A rare opportunity to own a well-built home with substantial living space, extensive parking, major system updates, and a large, usable lot in an established Fort Washington community.

4
beds

2
baths

2,678 Sq.Ft. LIVING AREA

0.79 Acres lot

Matt Kahan

Matt Kahan

Features & Amenities

Interior

  • total bedrooms4
  • Total bathrooms2
  • full bathrooms2
  • Laundry room Basement, Dryer In Unit, Has Laundry, Lower Floor, Washer In Unit
  • Flooring Carpet, Hardwood
  • Fireplace Brick, Fireplace - Glass Doors, Wood
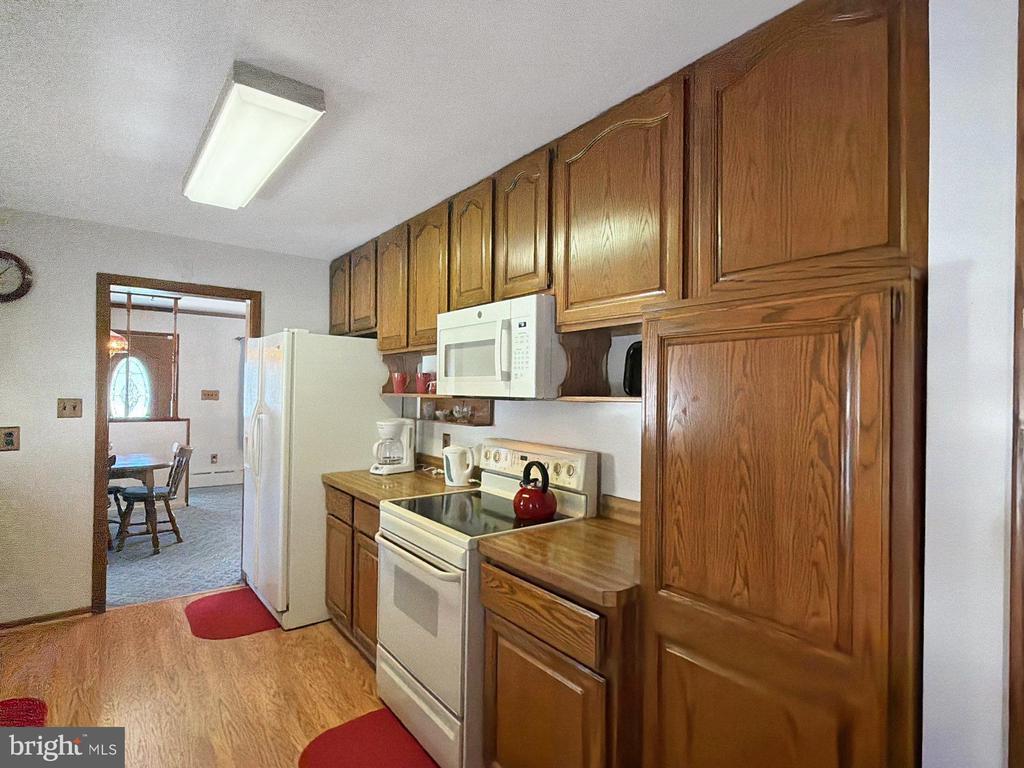
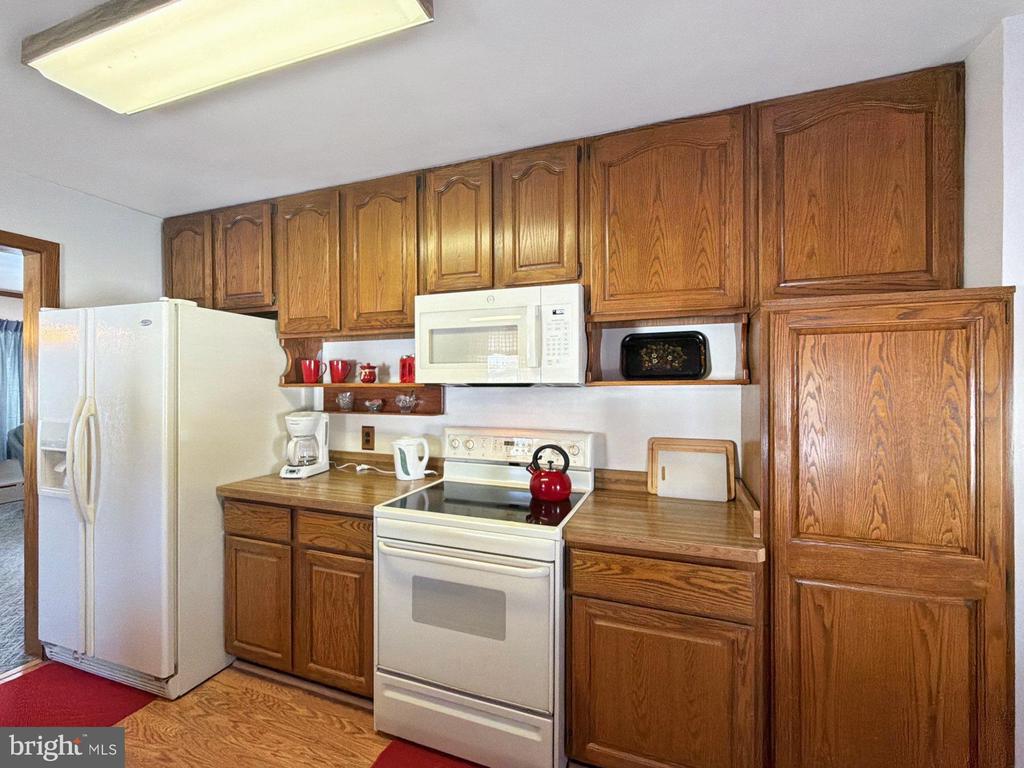
  • APPLIANCES Dishwasher, Dryer, Microwave, Oven/Range - Electric, Stove, Washer, Refrigerator
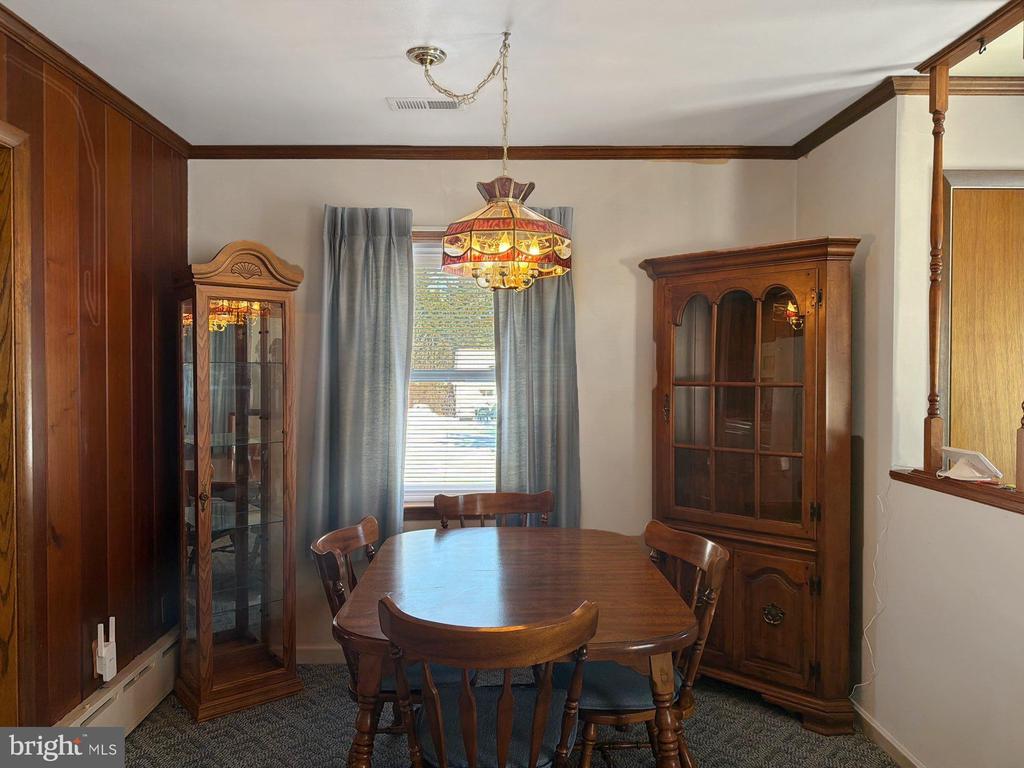
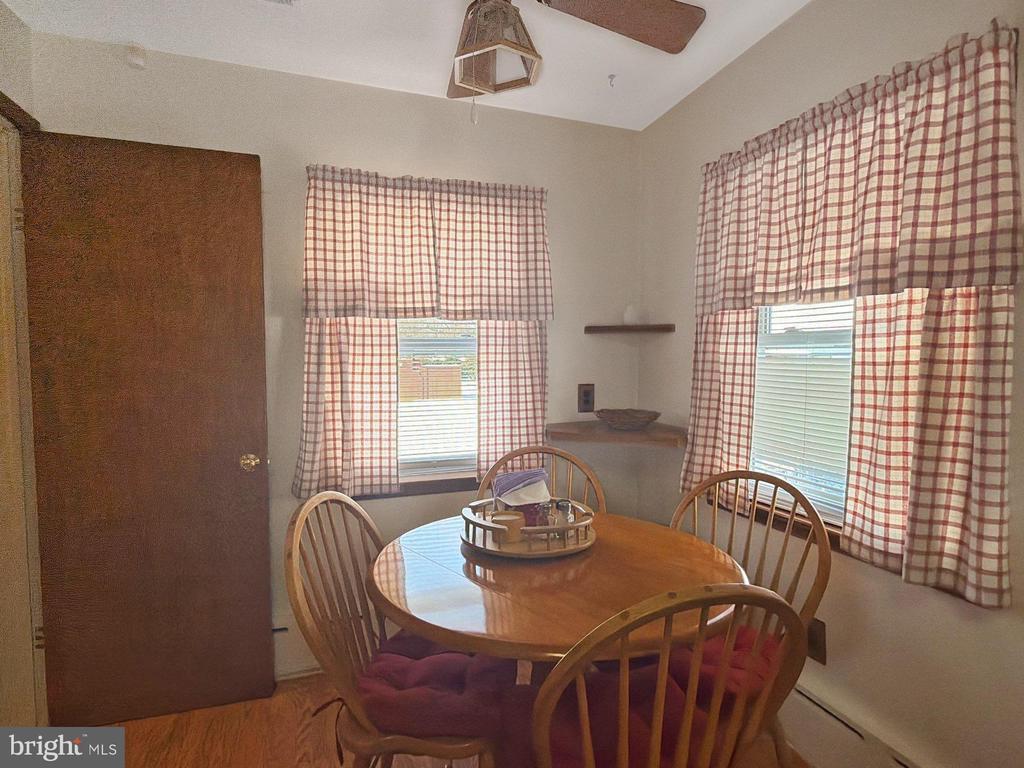
  • other interior Features Bar, Breakfast Area, Carpet, Ceiling Fan(s), Dining Area, Entry Level Bedroom, Family Room Off Kitchen, Floor Plan - Traditional, Formal/Separate Dining Room, Kitchen - Eat-In

Area & Lot

  • Status Sold
  • Date Sold April 15, 2026
  • Living Area2,678 Sq.Ft.
  • Total Area3,322 Sq.Ft.
  • Lot Area0.79 Acres
  • MLS® IDMDPG2189712
  • TypeResidential
  • YEAR BUILT1958
  • Architecture StylesTraditional
  • School DistrictPRINCE GEORGE'S COUNTY PUBLIC SCHOOLS

Exterior

  • STORIES2
  • Garage Space2.0
  • water SourcePublic
  • utilitiesPropane
  • PoolNo Pool
  • lot featuresCul-de-sac, Open, Rear Yard, Side Yard(s)
  • parkingDetached Garage, Driveway
  • HEAT TYPEHot Water Baseboard - Electric
  • AIR CONDITIONINGCentral A/C
  • sewerPublic Sewer
  • SubstructureBlock
  • Disability FeaturesNone
  • security Features24 hour security, Carbon Monoxide Detectors, Exterior Cameras, Smoke Detector
  • other exterior FeaturesBoat Storage, Exterior Lighting, Play Area

Financial

  • Sales Price$475,000
  • Real Estate Tax $4,387/yr
  • Zoning RR
View Virtual Tour

We’re Here to Help

The team at Capital Collective is dedicated to providing personalized service and expert guidance. Reach out to us for any inquiries, to schedule a consultation, or to learn more about how we can help you navigate the Washington DC real estate market.

Follow Us on Instagram